Start of property details
Share this property:
1293 Beebalm Drive
Statham, GA 30666
FOR
SALE
$999,900
Active
4
Beds
4
Baths
3
Garage
1.55
Acres
2024
Yr. Built
MLS# CL350215
Cumulative Days on Market: 208 · Includes prior listings · Currently listed since 05/27/26 · Data provided by the MLS.

Property Description

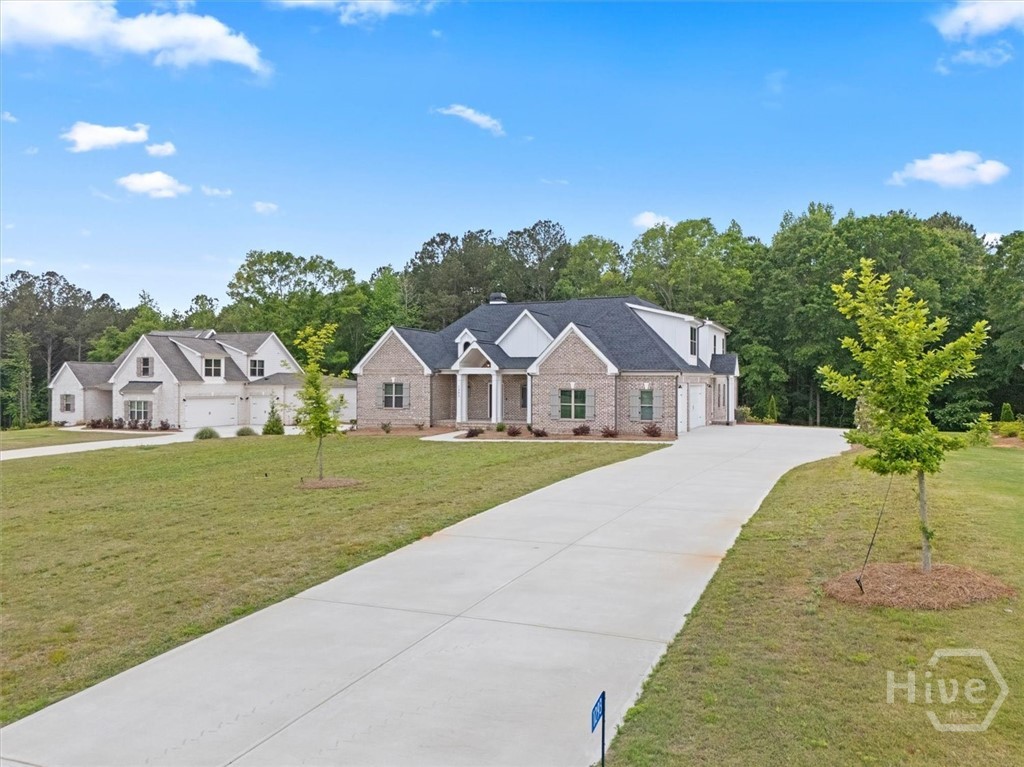
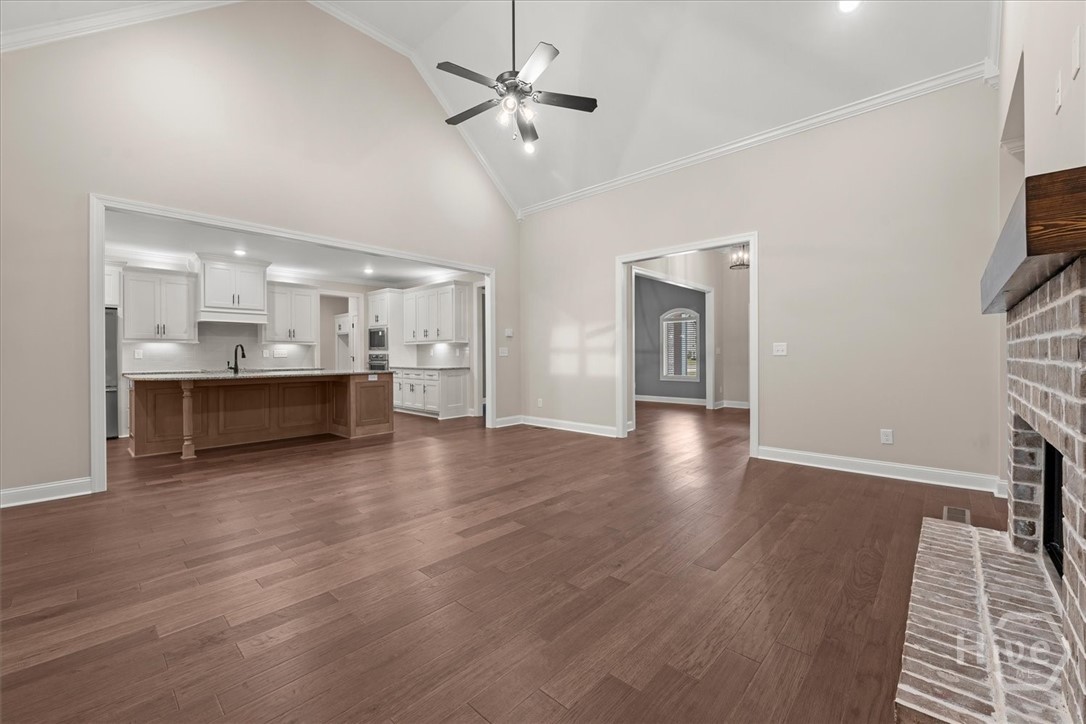
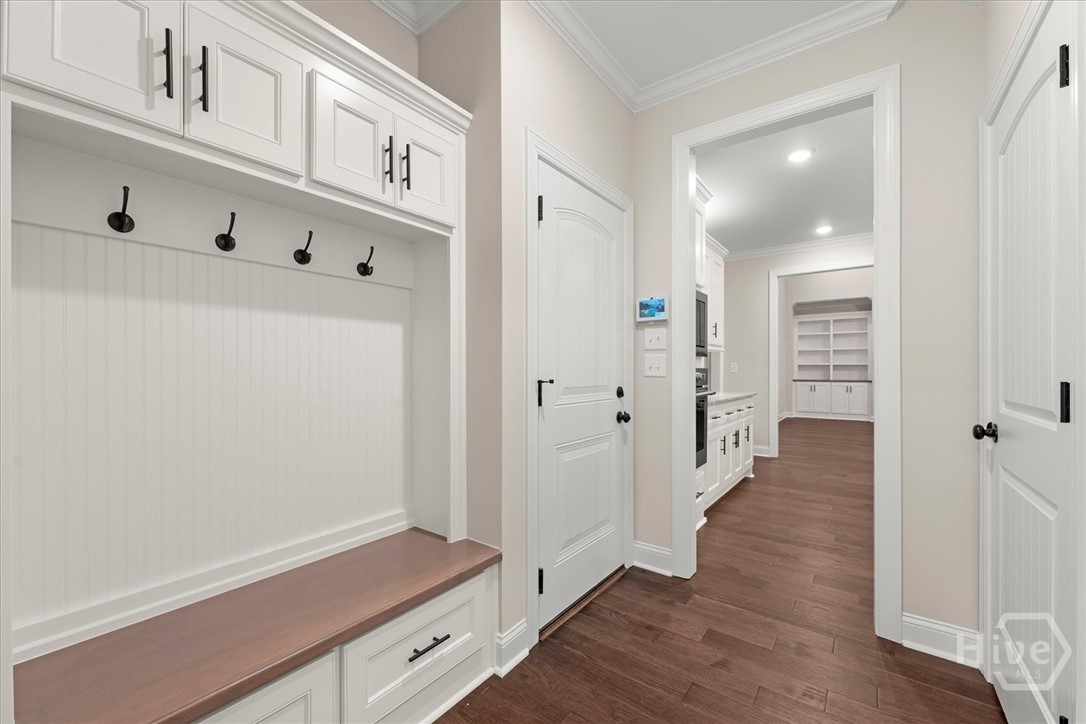
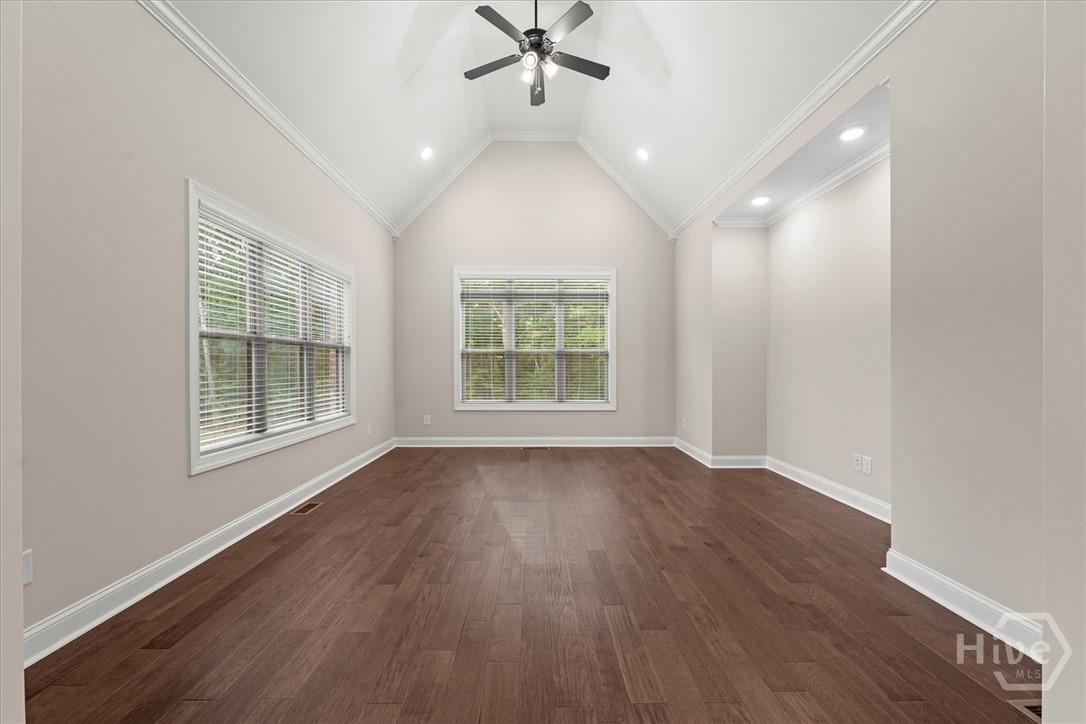
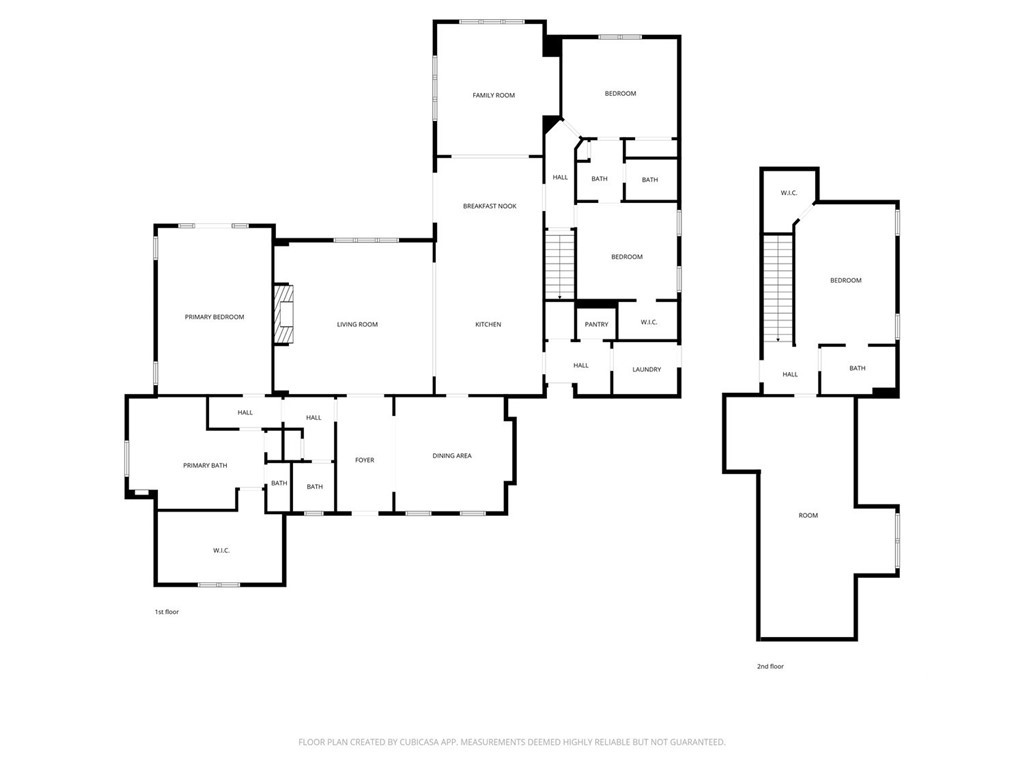
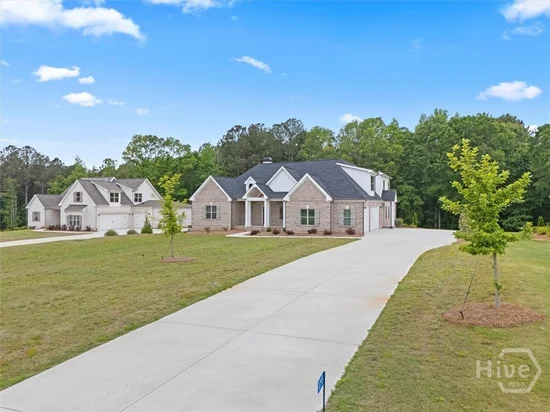
Located in Phase 2 of Wildflower Meadows, this modified Magnolia Springs plan is situated on 1.5 acre homesite and offers approximately 3, 606 square feet of well-appointed living space designed for both everyday comfort and upscale entertaining.
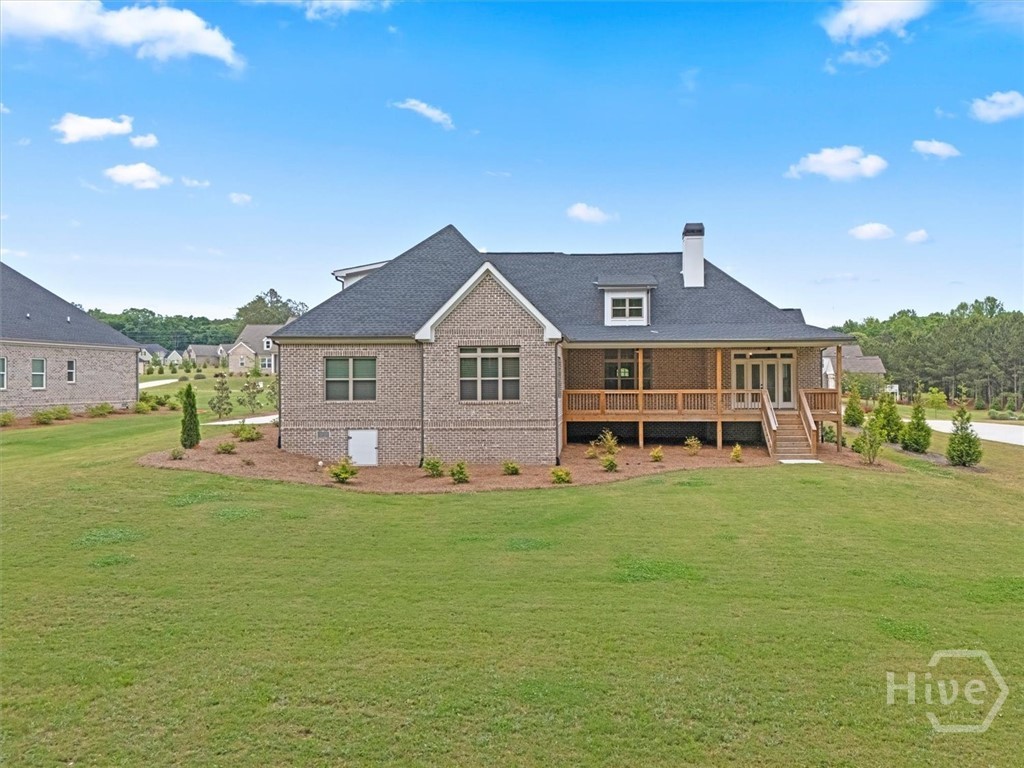
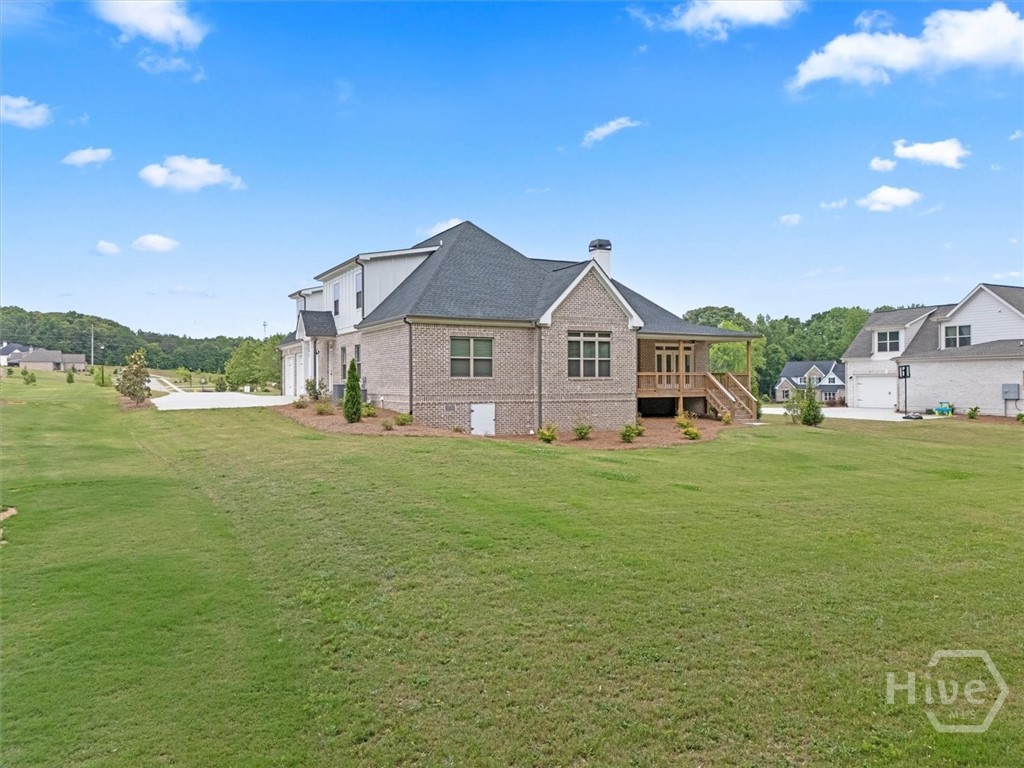
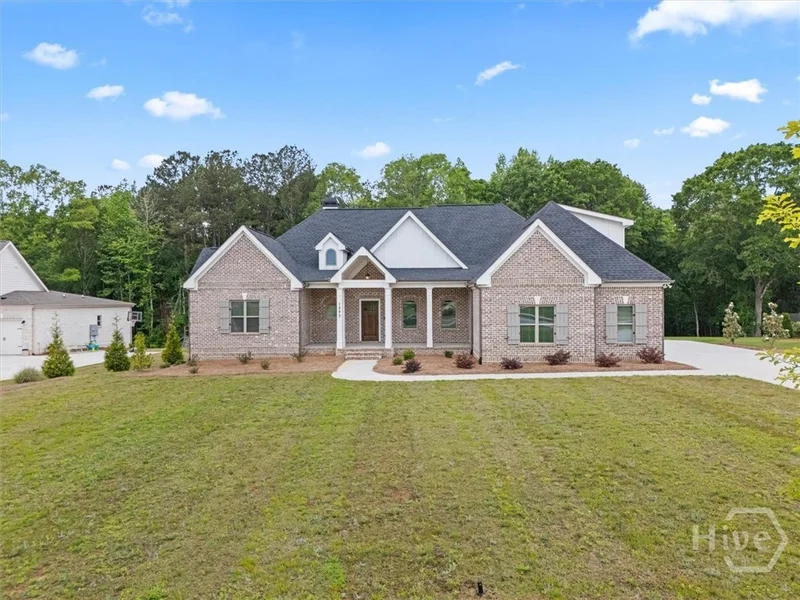
The exterior features classic brick construction with fiber cement accents, architectural shingles, vinyl windows, and five-inch seamless gutters. A professionally landscaped, fully sodded, and irrigated yard enhances curb appeal, and the three-car garage with carriage-style doors.
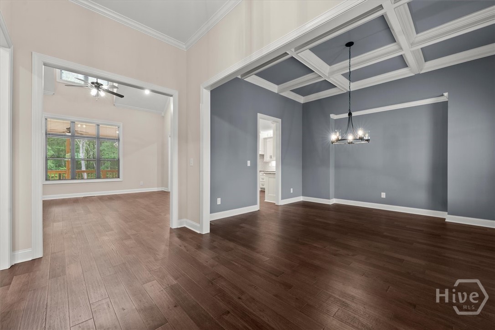
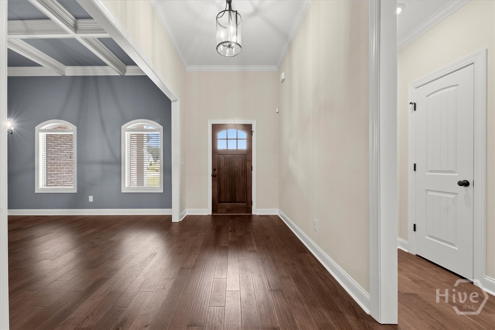
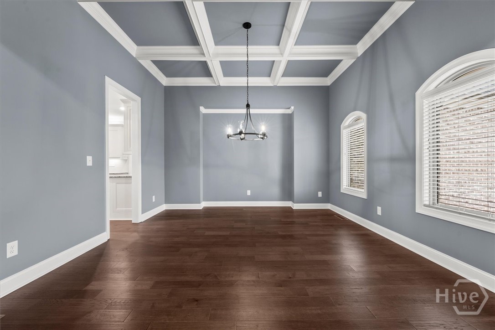
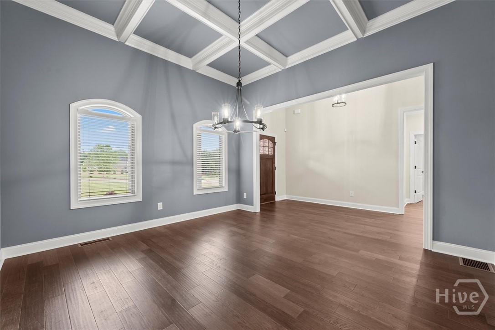
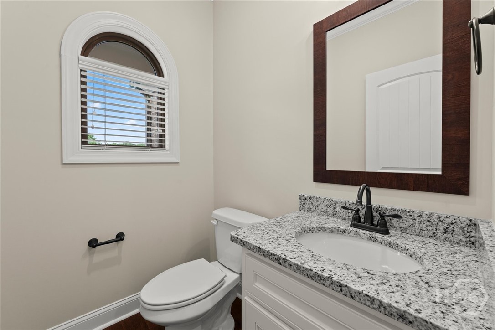
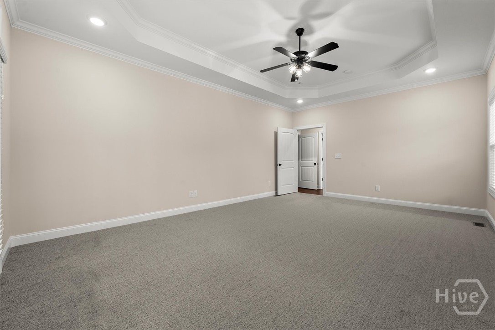
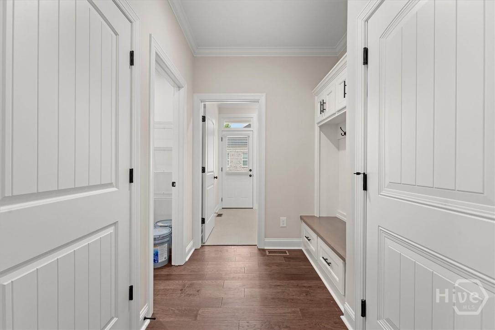
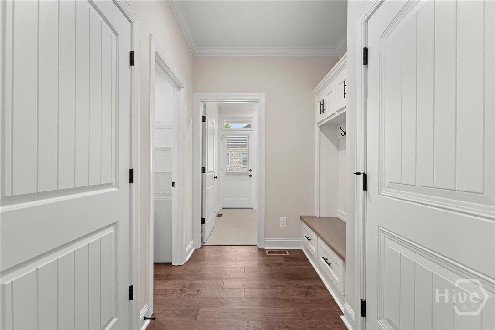
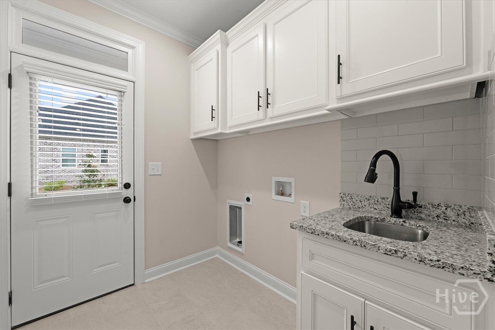
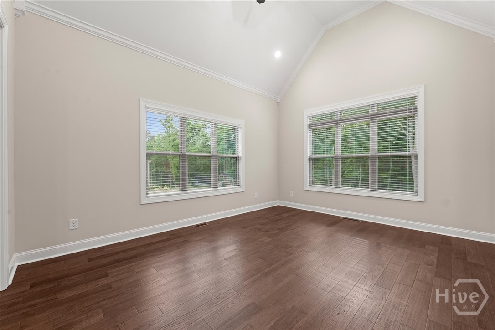
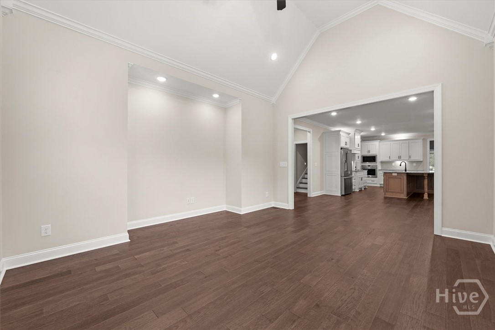
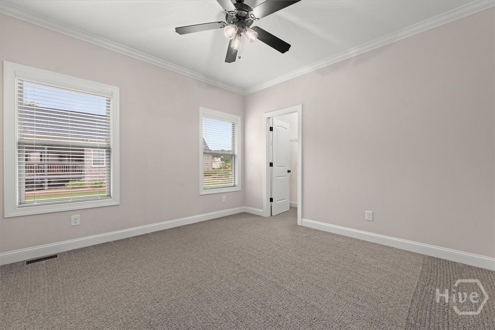
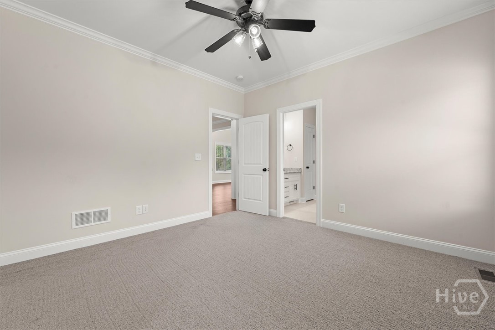
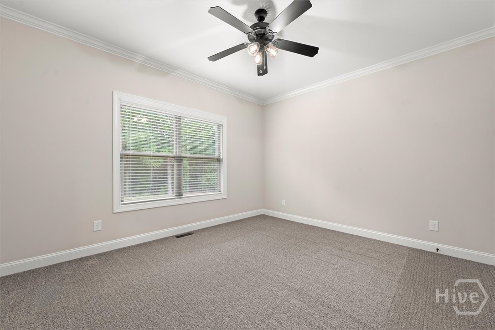
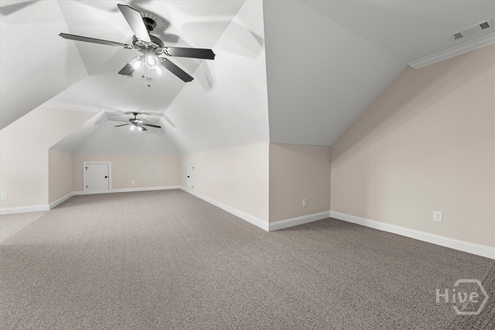
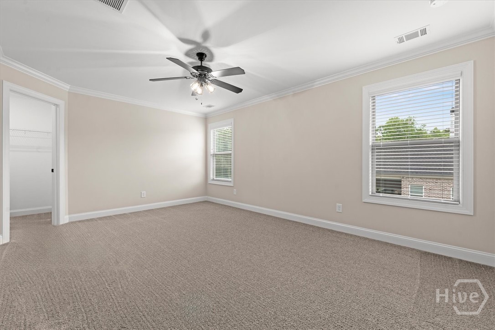
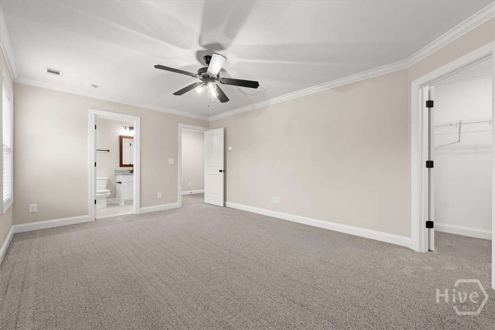
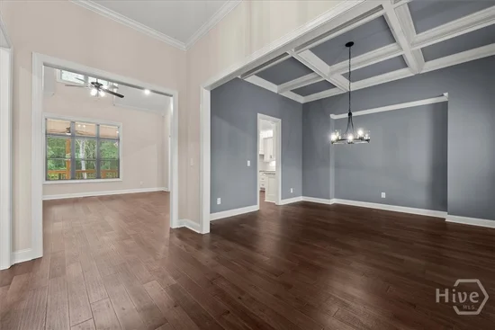
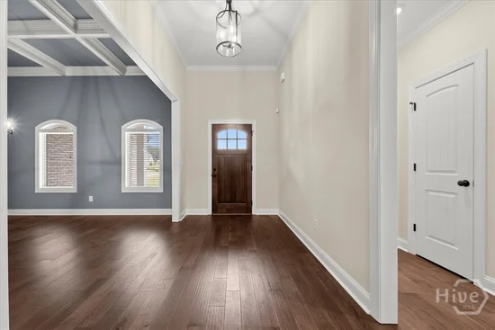
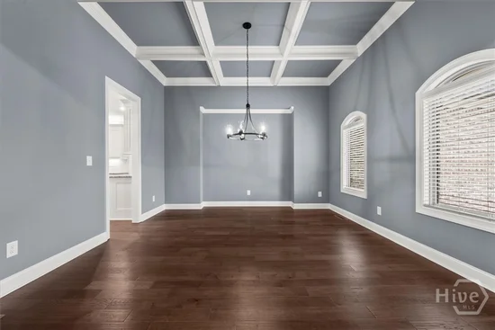
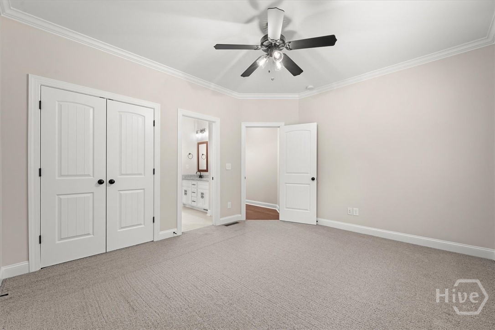
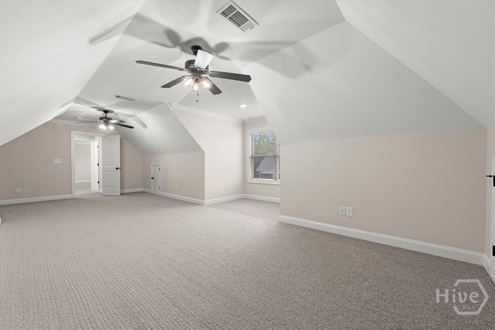
Inside, engineered hardwood flooring flows throughout the foyer, dining room, great room, breakfast area, and kitchen. Solid oak stair treads add a custom touch, while carpeted bedrooms, closets, and bonus room create warmth and comfort. Tile flooring is featured in all bathrooms and the laundry room.
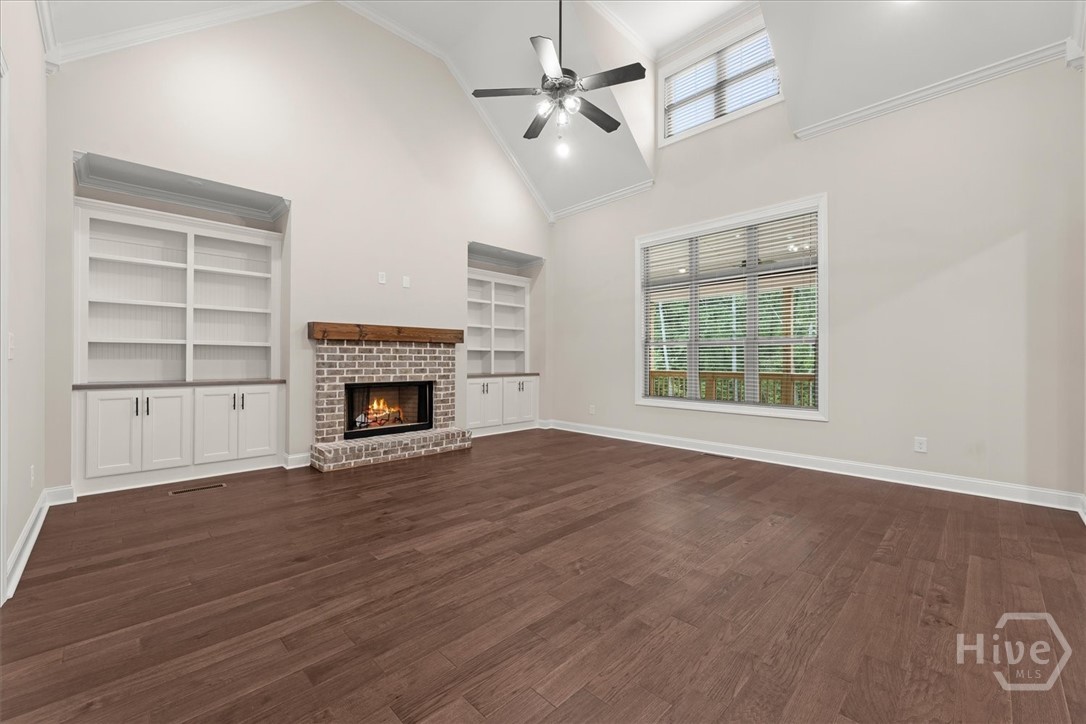
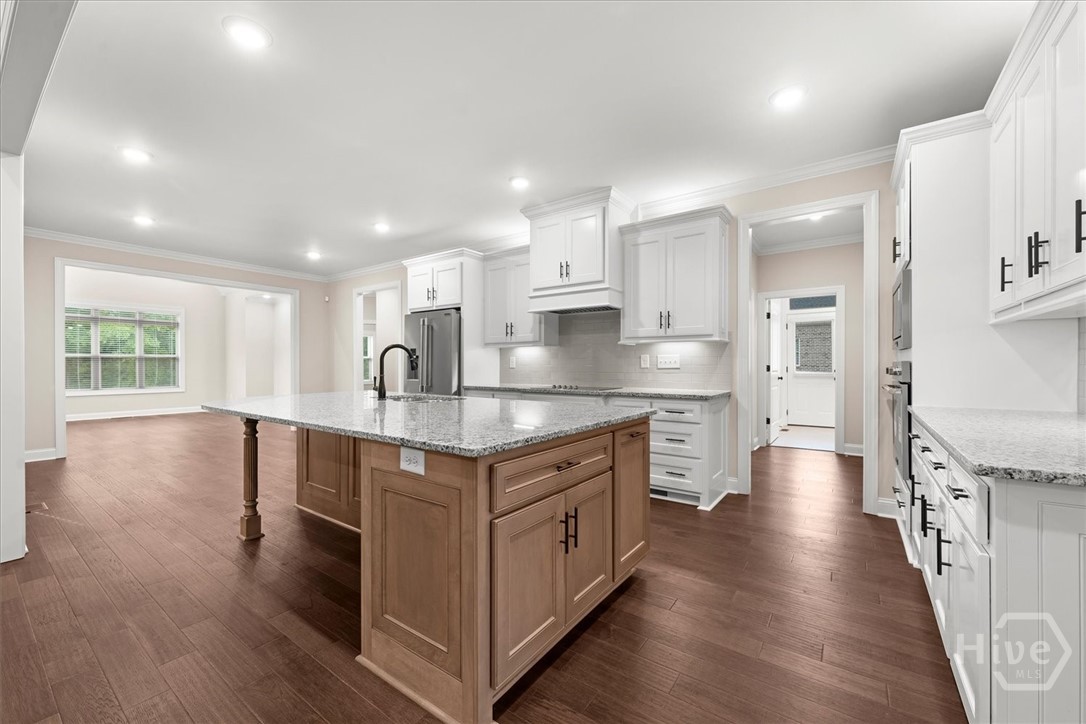
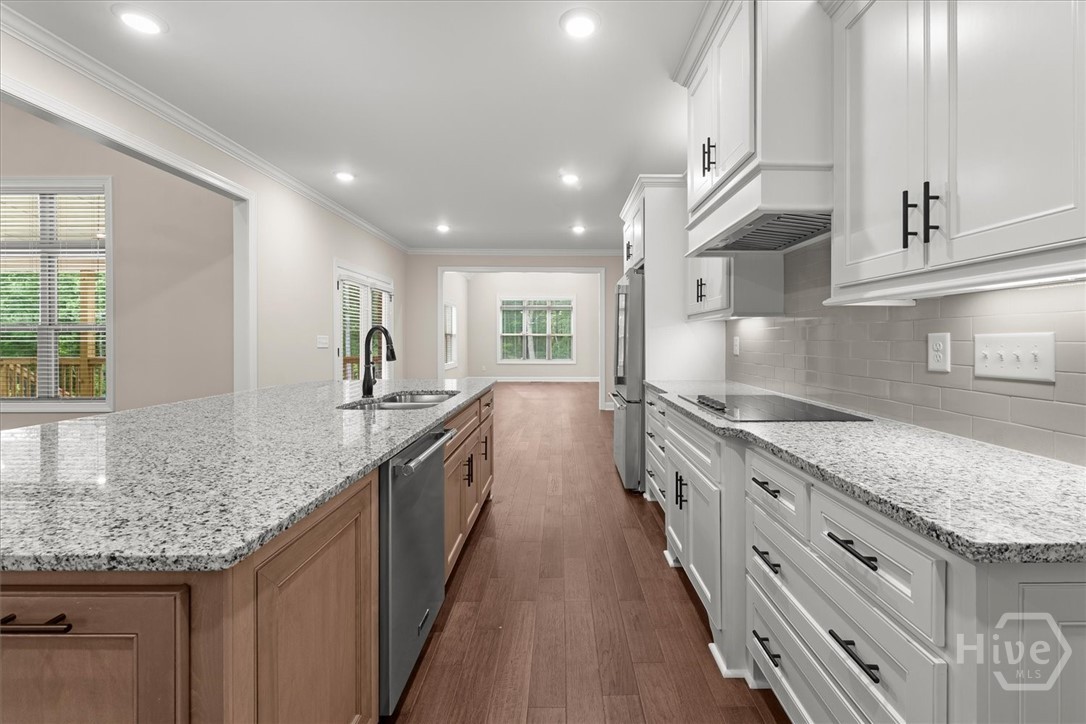
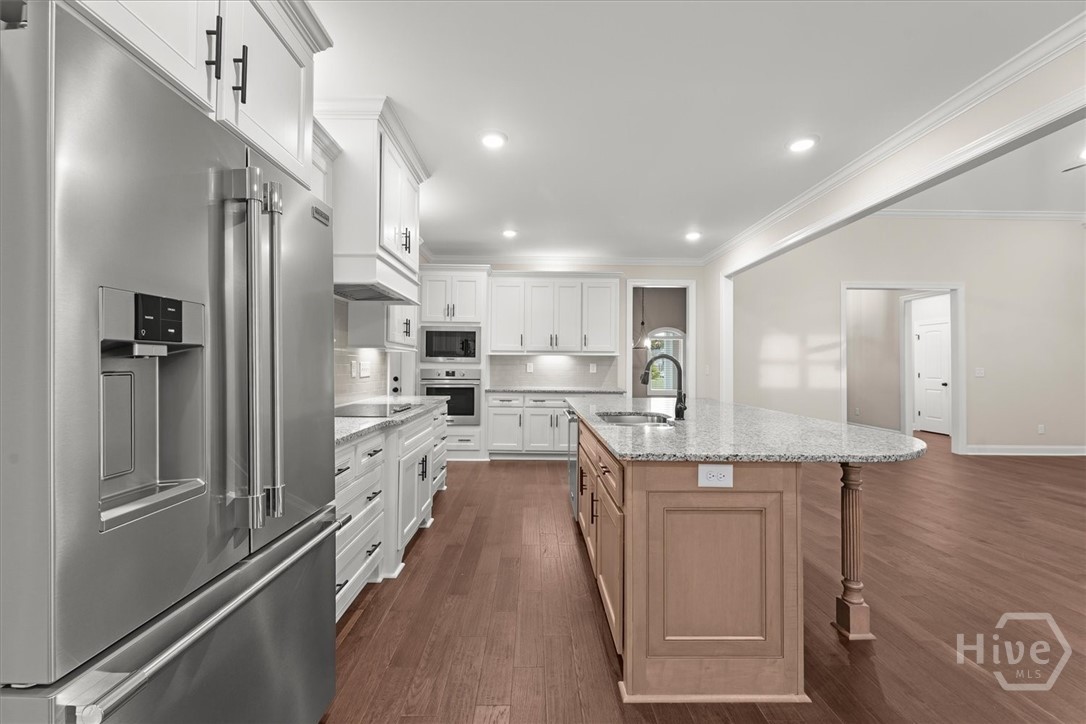
The spacious great room is anchored by a brick-surround fireplace and complemented by ceiling fans in all bedrooms and the great room for added comfort. The kitchen is equipped with custom cabinetry, granite countertops, and a full stainless steel appliance package, including a French door counter-depth refrigerator with ice and water in the door, dishwasher, cooktop, single wall oven, built-in microwave, and concealed vent hood.
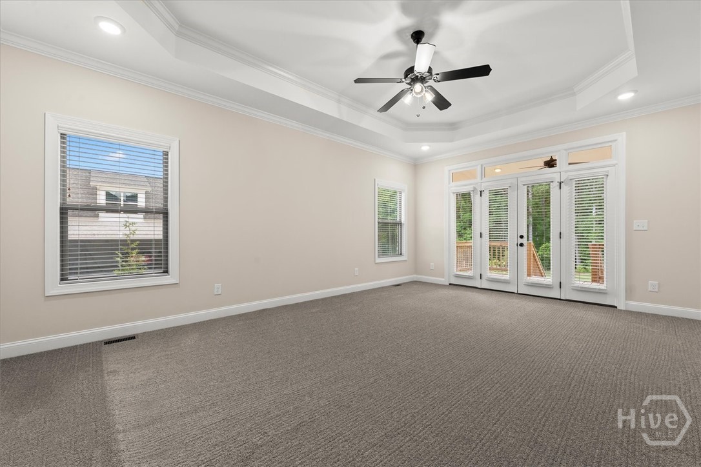
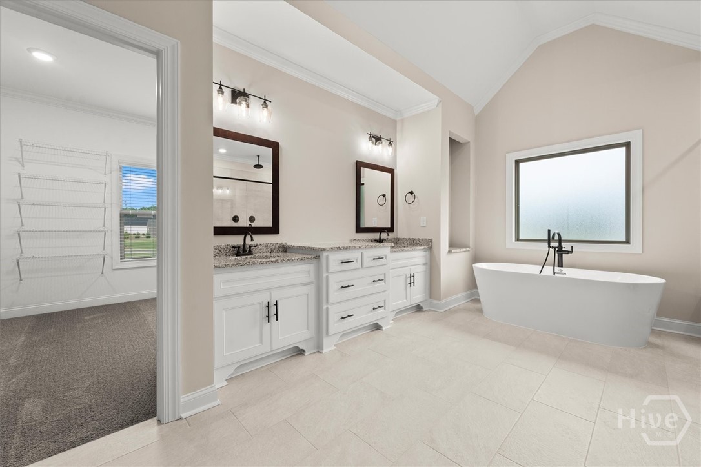
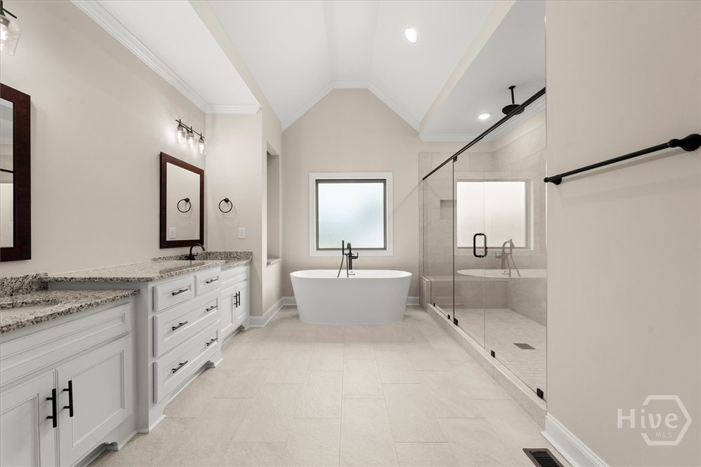
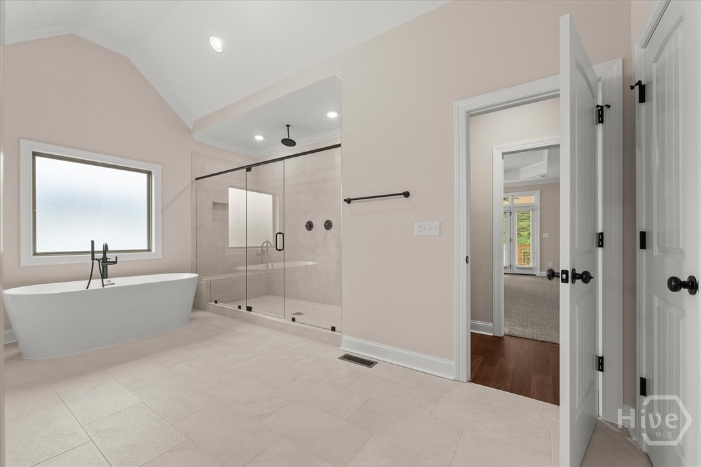
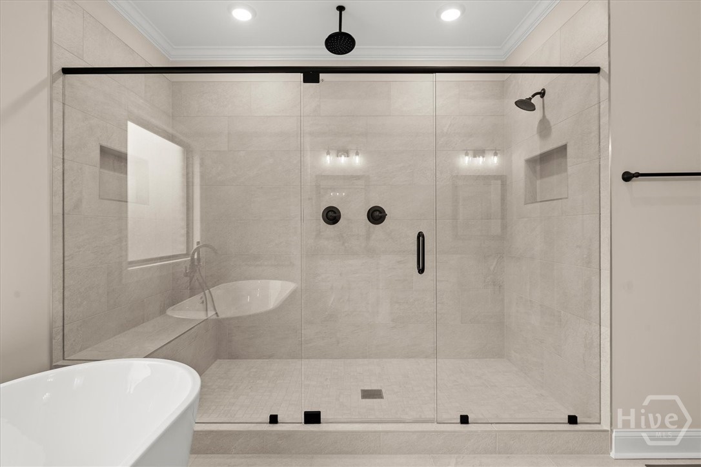
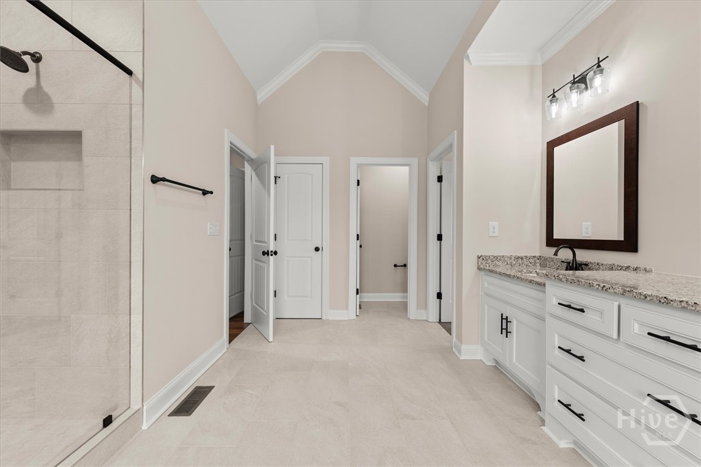
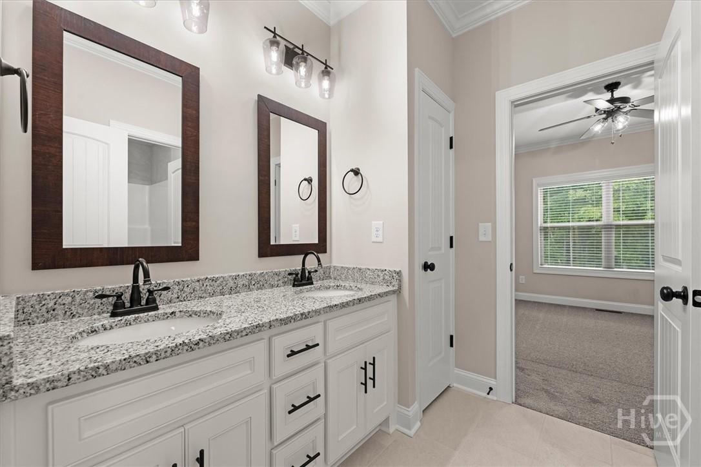
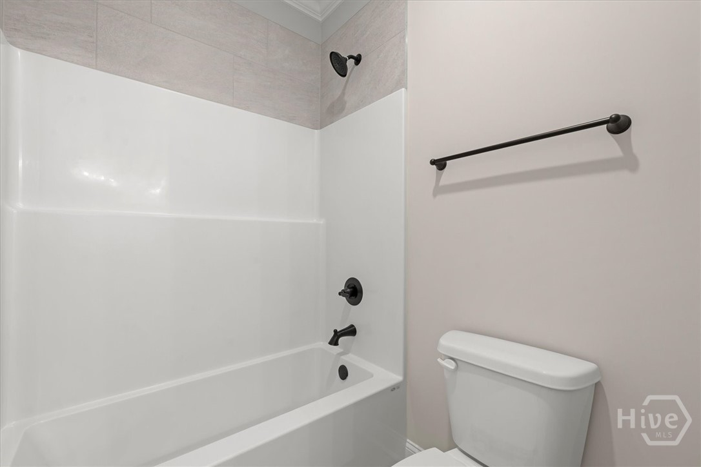
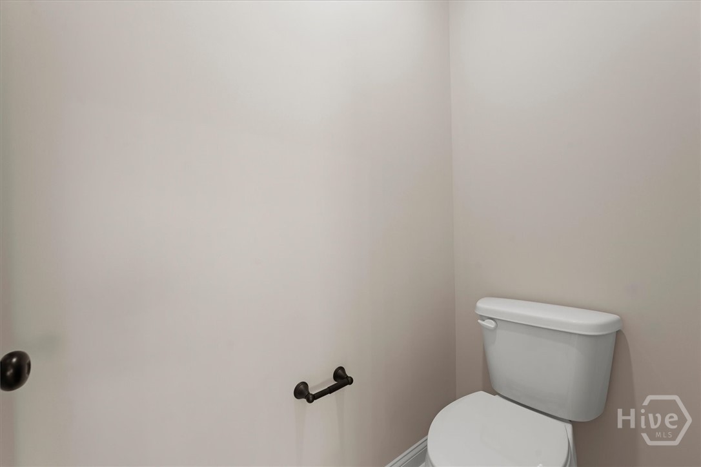
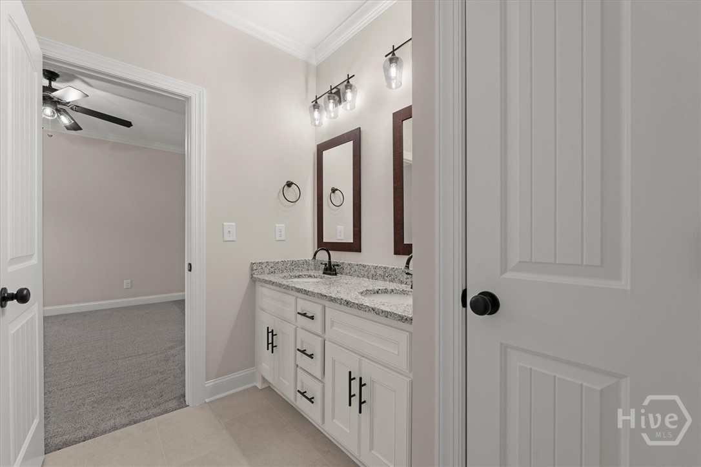
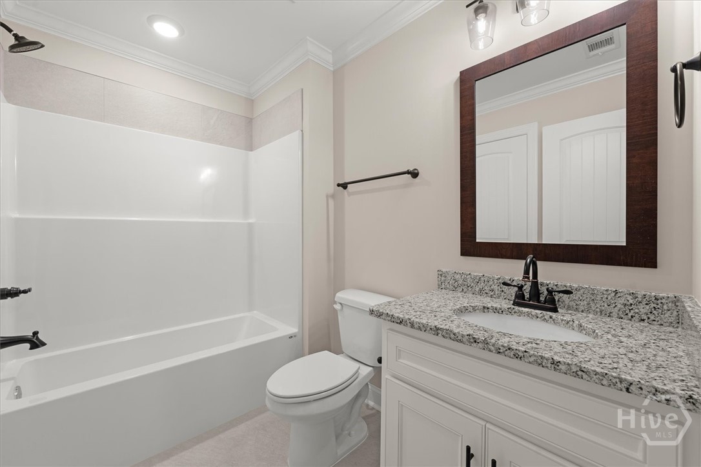
The owner’s suite offers a spa-inspired bath with a tiled shower and frameless glass door, a separate freestanding soaking tub, and granite countertops. Secondary baths include one-piece fiberglass tub / shower combinations with tile surrounds.
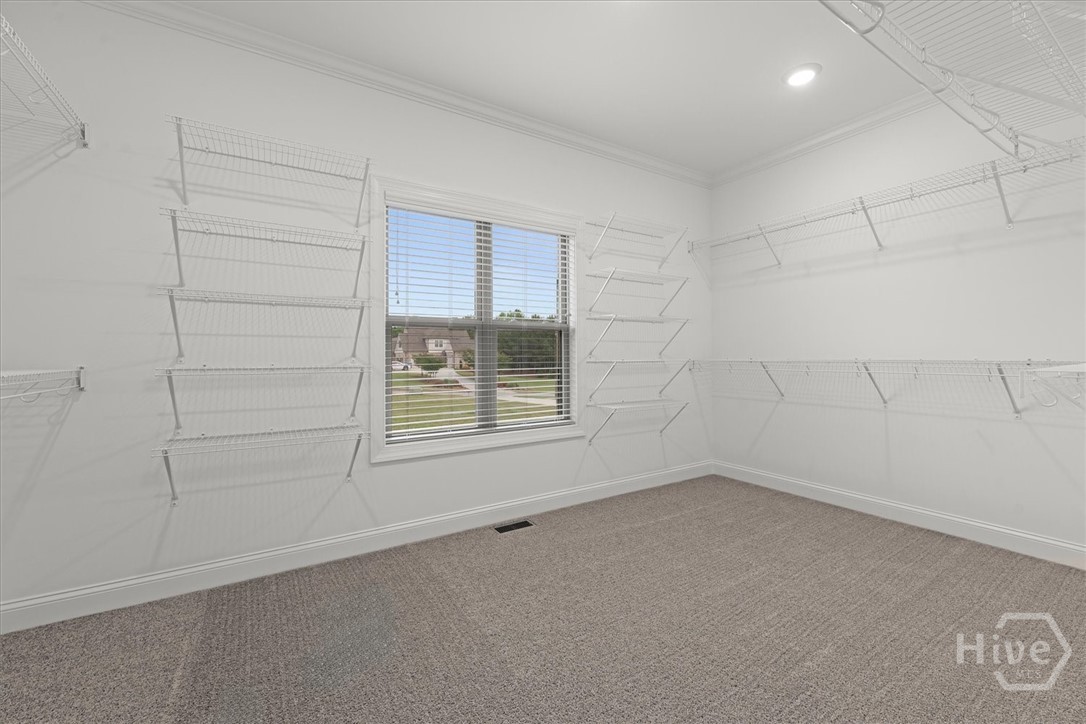
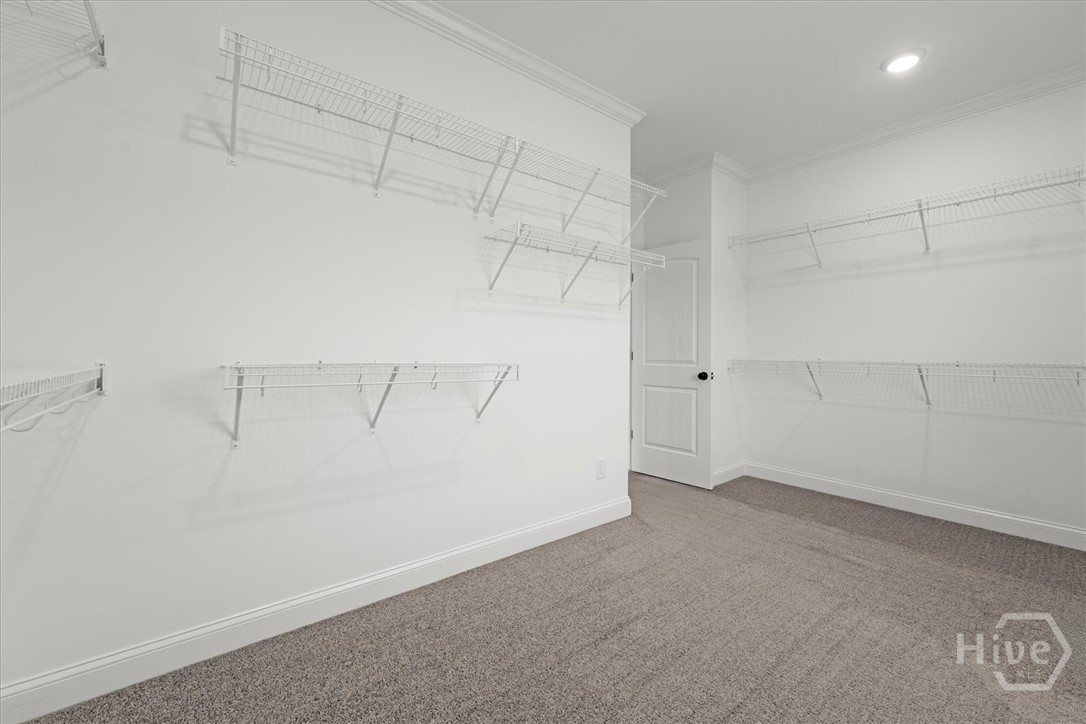
Additional highlights include vented wire shelving in all closets, 2” faux wood blinds, a smart security system, smart thermostat, and video doorbell.
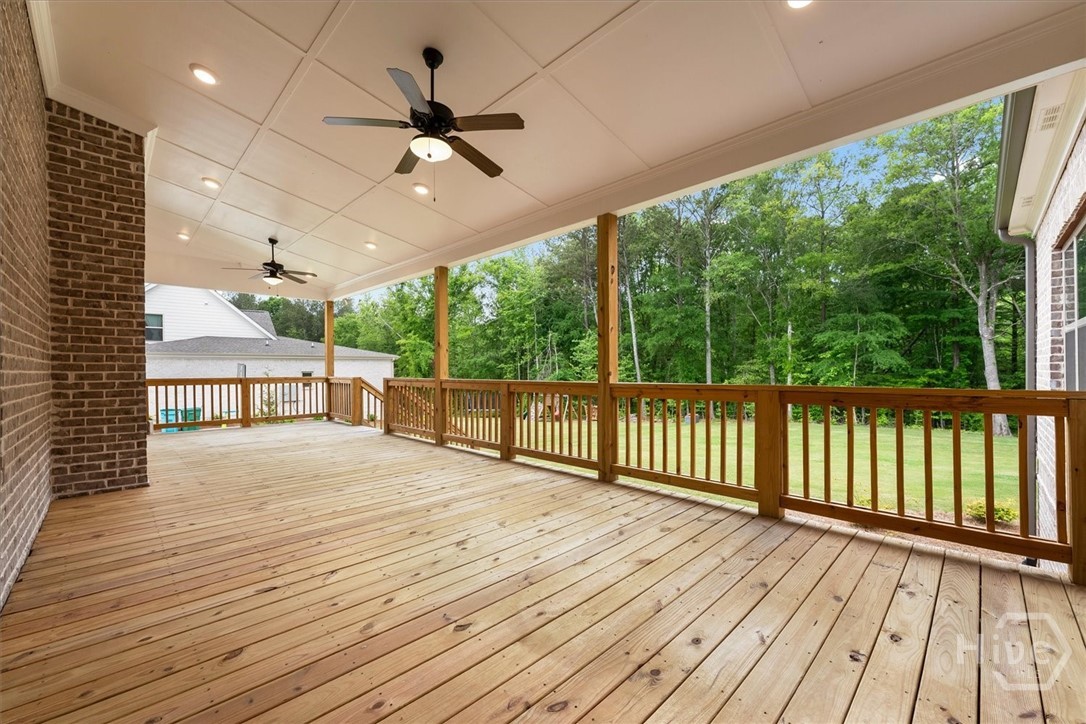
Outdoor living is enhanced by a covered deck overlooking the expansive lot—ideal for relaxing or entertaining while enjoying the natural setting.
This home combines quality craftsmanship, modern technology, and generous acreage in a highly desirable community setting.

Ask a Local Expert

Property Highlights

Property Type
Residential
Property Sub Type
Single Family Residence
Architectural Style
Traditional
Bedrooms
4
Total Bathrooms
4
Living Area
3,606 Sqft
Price / Sqft
$277
Acres
1.55
Year Built
2024

Location

City/Township
Statham
View
Panoramic
Subdivision
Wildflower Meadows Ph Iii
County
Oconee Co.
Zoning
001

Property Details
Price
$999,900
Property Type
Residential
Property Sub Type
Single Family Residence

Building

Stories
1

Community

Community Features
Pool, Street Lights, Sidewalks, Tennis Court(s)

Interior Features

Bedrooms and Bathrooms

Total Bathrooms
4
Full Bathrooms
3
1/2 Bathrooms
1
Bedrooms
4
Bedrooms on Main Level
3

Area and Spaces

Living Area
3,606 Sqft

Appliances

Appliances
Dishwasher, Electric Water Heater, Microwave, Range, Refrigerator

Interior Features

Interior Features
Tray Ceiling(s), High Ceilings, Vaulted Ceiling(s)
Laundry Features
Laundry Room

Heating and Cooling

Heating Features
Central, Electric

Building Details
Construction

Architectural Style
Traditional
Year Built
2024

Materials
Construction Materials
Brick

Terms

Terms

Special Conditions
Standard
Special Terms
Cash, Conventional, FHA, VA Loan

Taxes

HOA

Has HOA
Yes
Association Fee
$650 /yr

Heating, Cooling & Utilities

Cooling Features
Central Air, Electric

Utilities

Utilities
Underground Utilities
Water Source
Public

Lot

Acres
1.55
Lot Size
1.55
Lot Size Area Sq Ft
67,518

Exterior Features

Exterior Features
Deck
Patio And Porch Features
Deck

Parking

Garage Capacity
3
Parking Features
Attached, Garage, Garage Door Opener, Rear/Side/Off Street

Pool Features

Pool Features
Community
Listed by Signature Real Estate of Athens, LLC
Listing Data last updated 09/28/2026 01:20 am
Get a Link to this Property: Copy To Clipboard
QR Code link to this property

Phone:
Connect with:

Payment Calculator

per month. fixed. % interest.
$
%
$
%
Principal & Interest
+ Home Insurance
+ Property Tax
+ HOA Fees
per month
Total interest paid over s will be:
All estimates and provided for informational purposes only. Actual amounts may vary. The output of the tool is not a loan offer or solicitation, nor is it financial or legal advice. Information, rates, programs and loan scenarios shown are for example only as of 28-Sep-2026 and are subject to change without notice. Interest rates provided by the St. Louis Federal Reserve Economic Data (FRED). All products are subject to credit and property approval. Not all products are available in all states or for all loan amounts. Other restrictions and limitations apply. Contact your preferred lender for the pricing associated with your specific transaction. Calculations are generated by Open Source mortgage calculation software tools using common mathematical formulas. All calculations should be independently verified.
Get Walk Score Content

Property History

8 days ago
Property information last updated
123 days ago
Status Active. This is the date the listing was placed on market.
Cumulative Days on Market: 208 days (includes prior listings) · Currently listed since May 27, 2026. Data provided by the MLS.

Similar Properties