Start of property details
Share this property:
945 Elderberry Lane SW
Sunset Beach, NC 28468
today NEW · Active
$324,900
$199 / Sqft
3
Beds
2
Baths
2
Garage
1,632
Sqft
0.15
Acres
MLS# 100617833
Cumulative Days on Market: Less than 1 · Includes prior listings · Currently listed since 11/21/26 · Data provided by the MLS.

Property Description

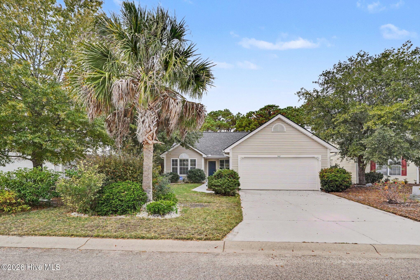
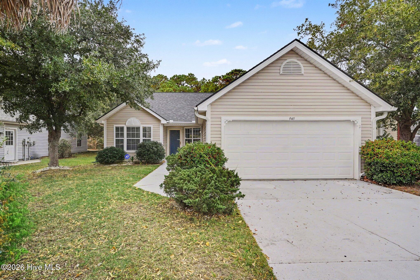
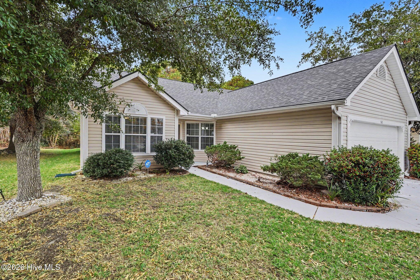
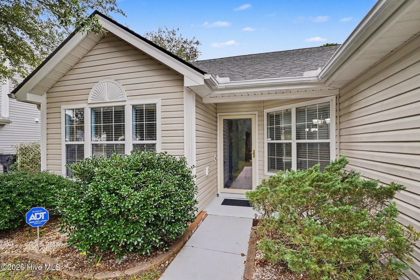
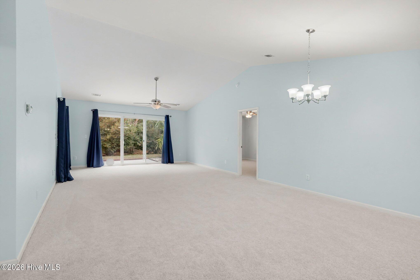
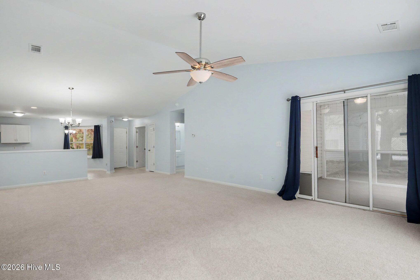
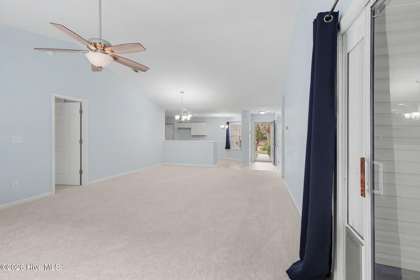
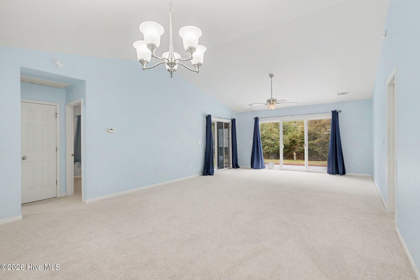
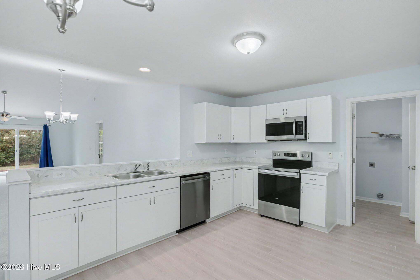
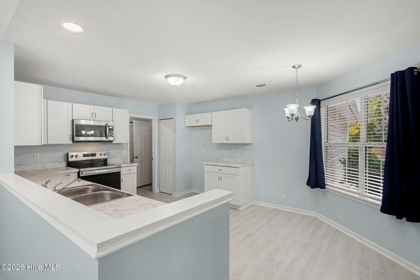
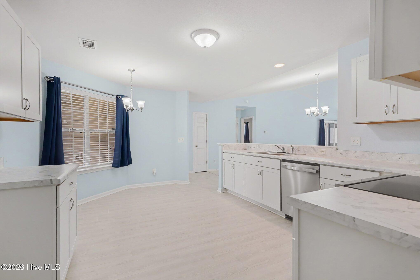
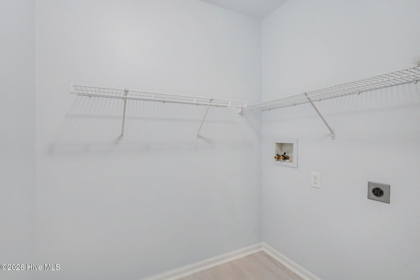
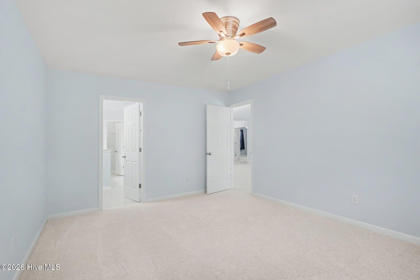
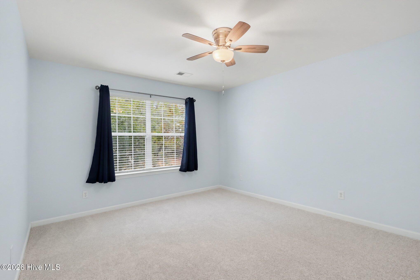
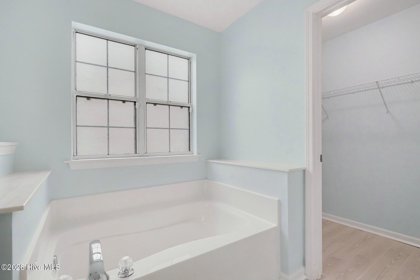
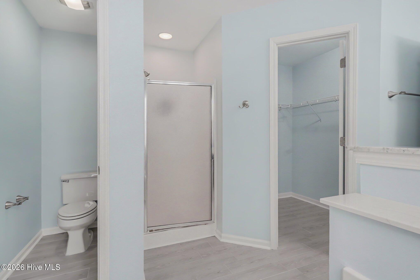
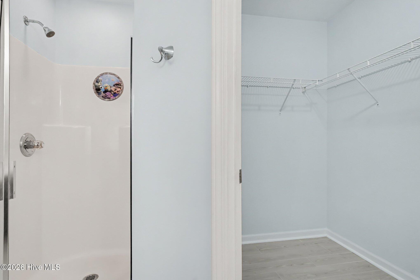
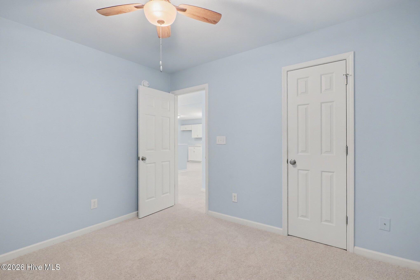
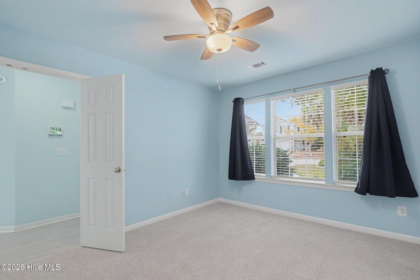
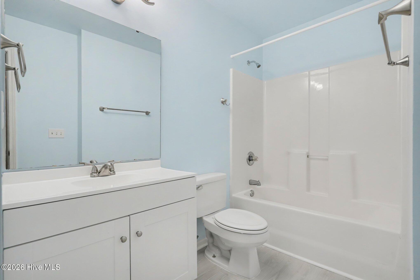
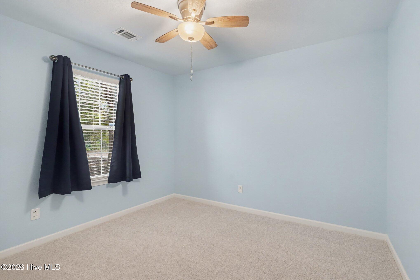
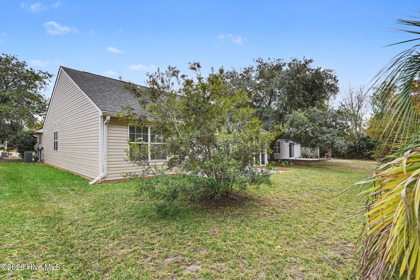
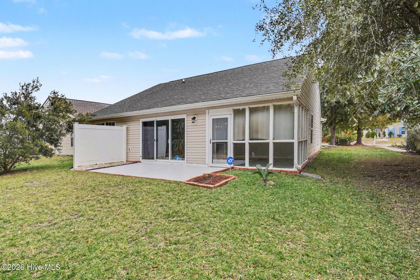
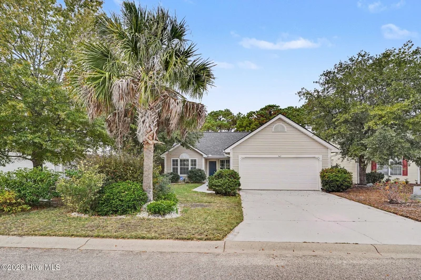
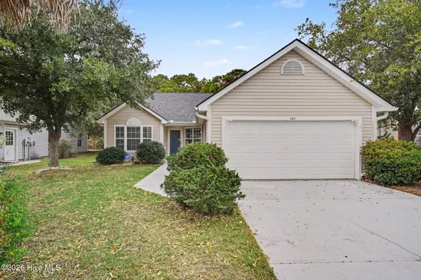
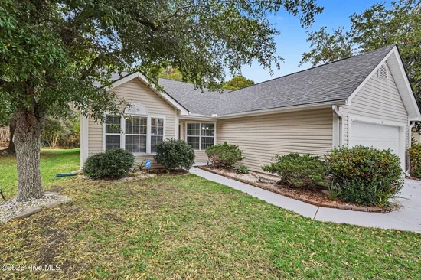
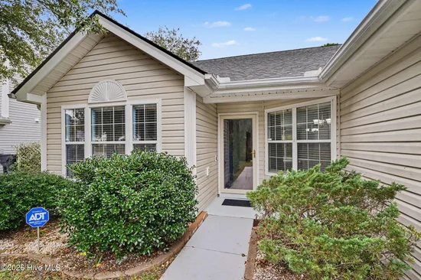
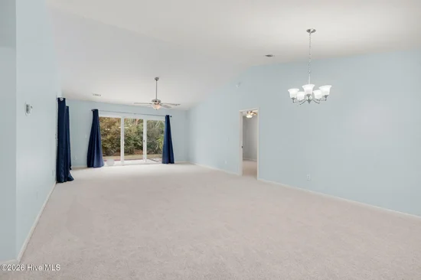
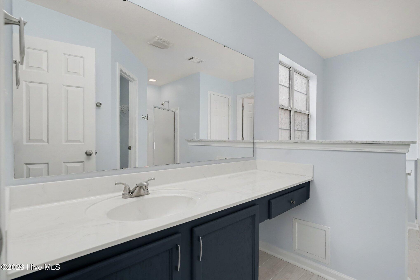
Escape to the laid-back coastal lifestyle of beautiful Sunset Beach! This charming 3-bedroom coastal cottage at 945 Elderberry Lane is full of fresh updates and inviting touches, offering the perfect place to slow down, unwind, and enjoy life near the coast. Step inside and feel right at home with a freshly painted interior, new carpeting in all three bedrooms and living area, ceramic tile floors throughout the kitchen, bathrooms, entryway, and laundry room. The beautifully refreshed kitchen features new cabinets, countertops, sink, faucet, garbage disposal, dishwasher, and electric range, making it ready for everything from quiet mornings with coffee to gathering with family and friends after a day at the beach. Thoughtful updates continue throughout the home with updated lighting, window treatments and blinds. New ceiling fans in the living room, all 3 bedrooms, and so much more. With so many improvements already completed, all that's left to do is move in and make it your own! Whether you're dreaming of a relaxing beach retreat, a cozy coastal getaway, or a place to call home year-round, this delightful cottage offers the opportunity to enjoy the easygoing charm of Sunset Beach. Your coastal escape awaits! The sellers are also offering an Old Republic Home warranty to the buyers as an incentive. Call us today to schedule your private tour of this amazing home.

Property Highlights

Property Type
Residential
Property Sub Type
Single Family Residence
Bedrooms
3
Total Bathrooms
2
Living Area
1,632 Sqft
Price / Sqft
$199
Acres
0.15
Year Built
2001
Condition
Updated Remodeled

Location

City/Township
Sunset Beach
Frontage Type
See Remarks
View
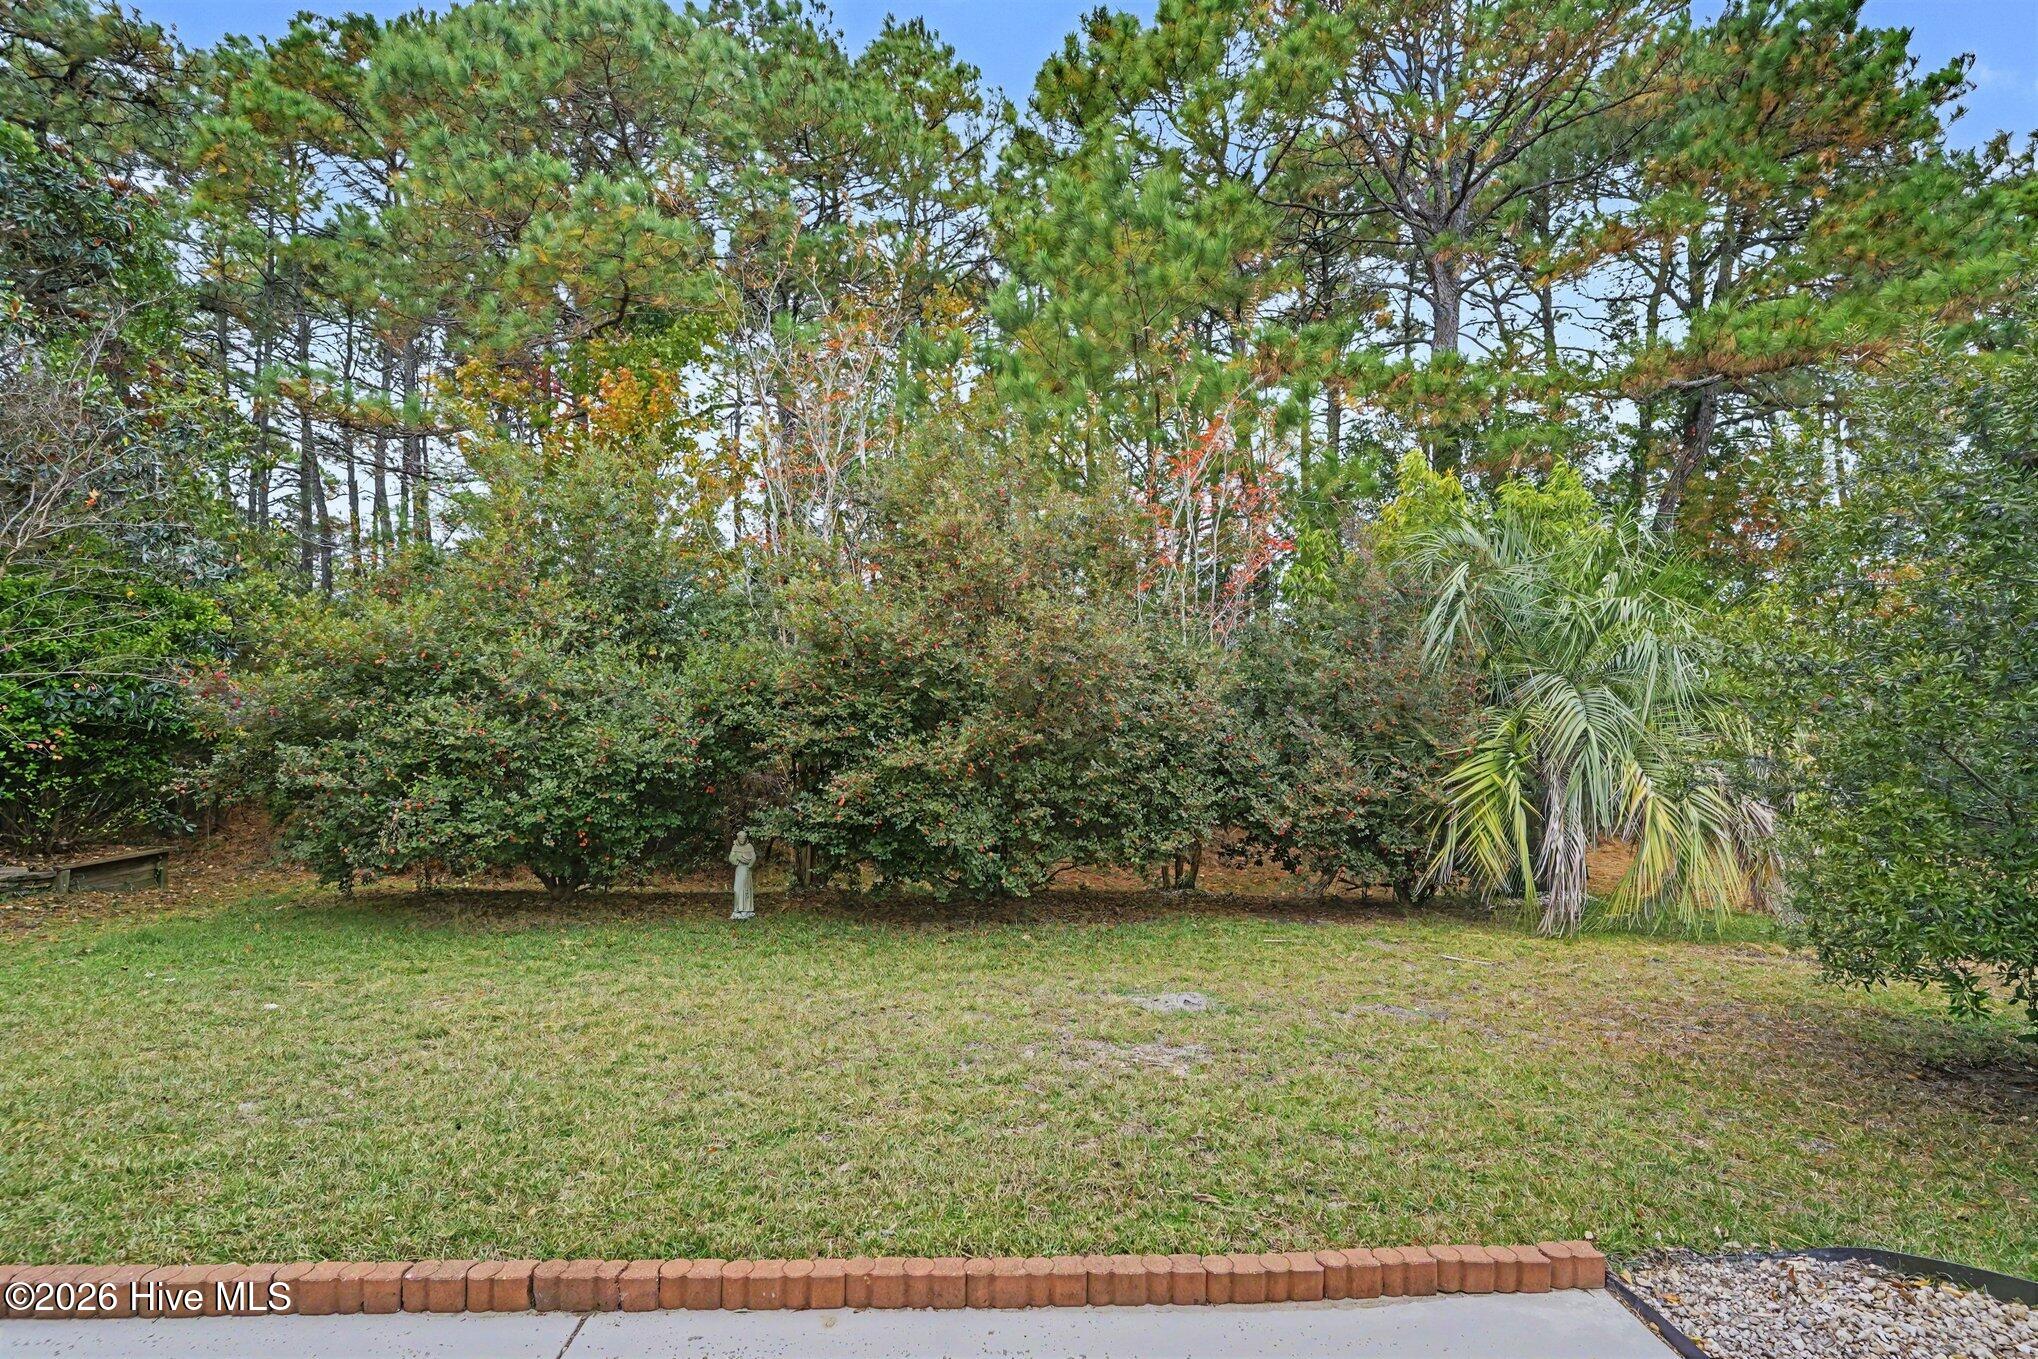
None
Subdivision
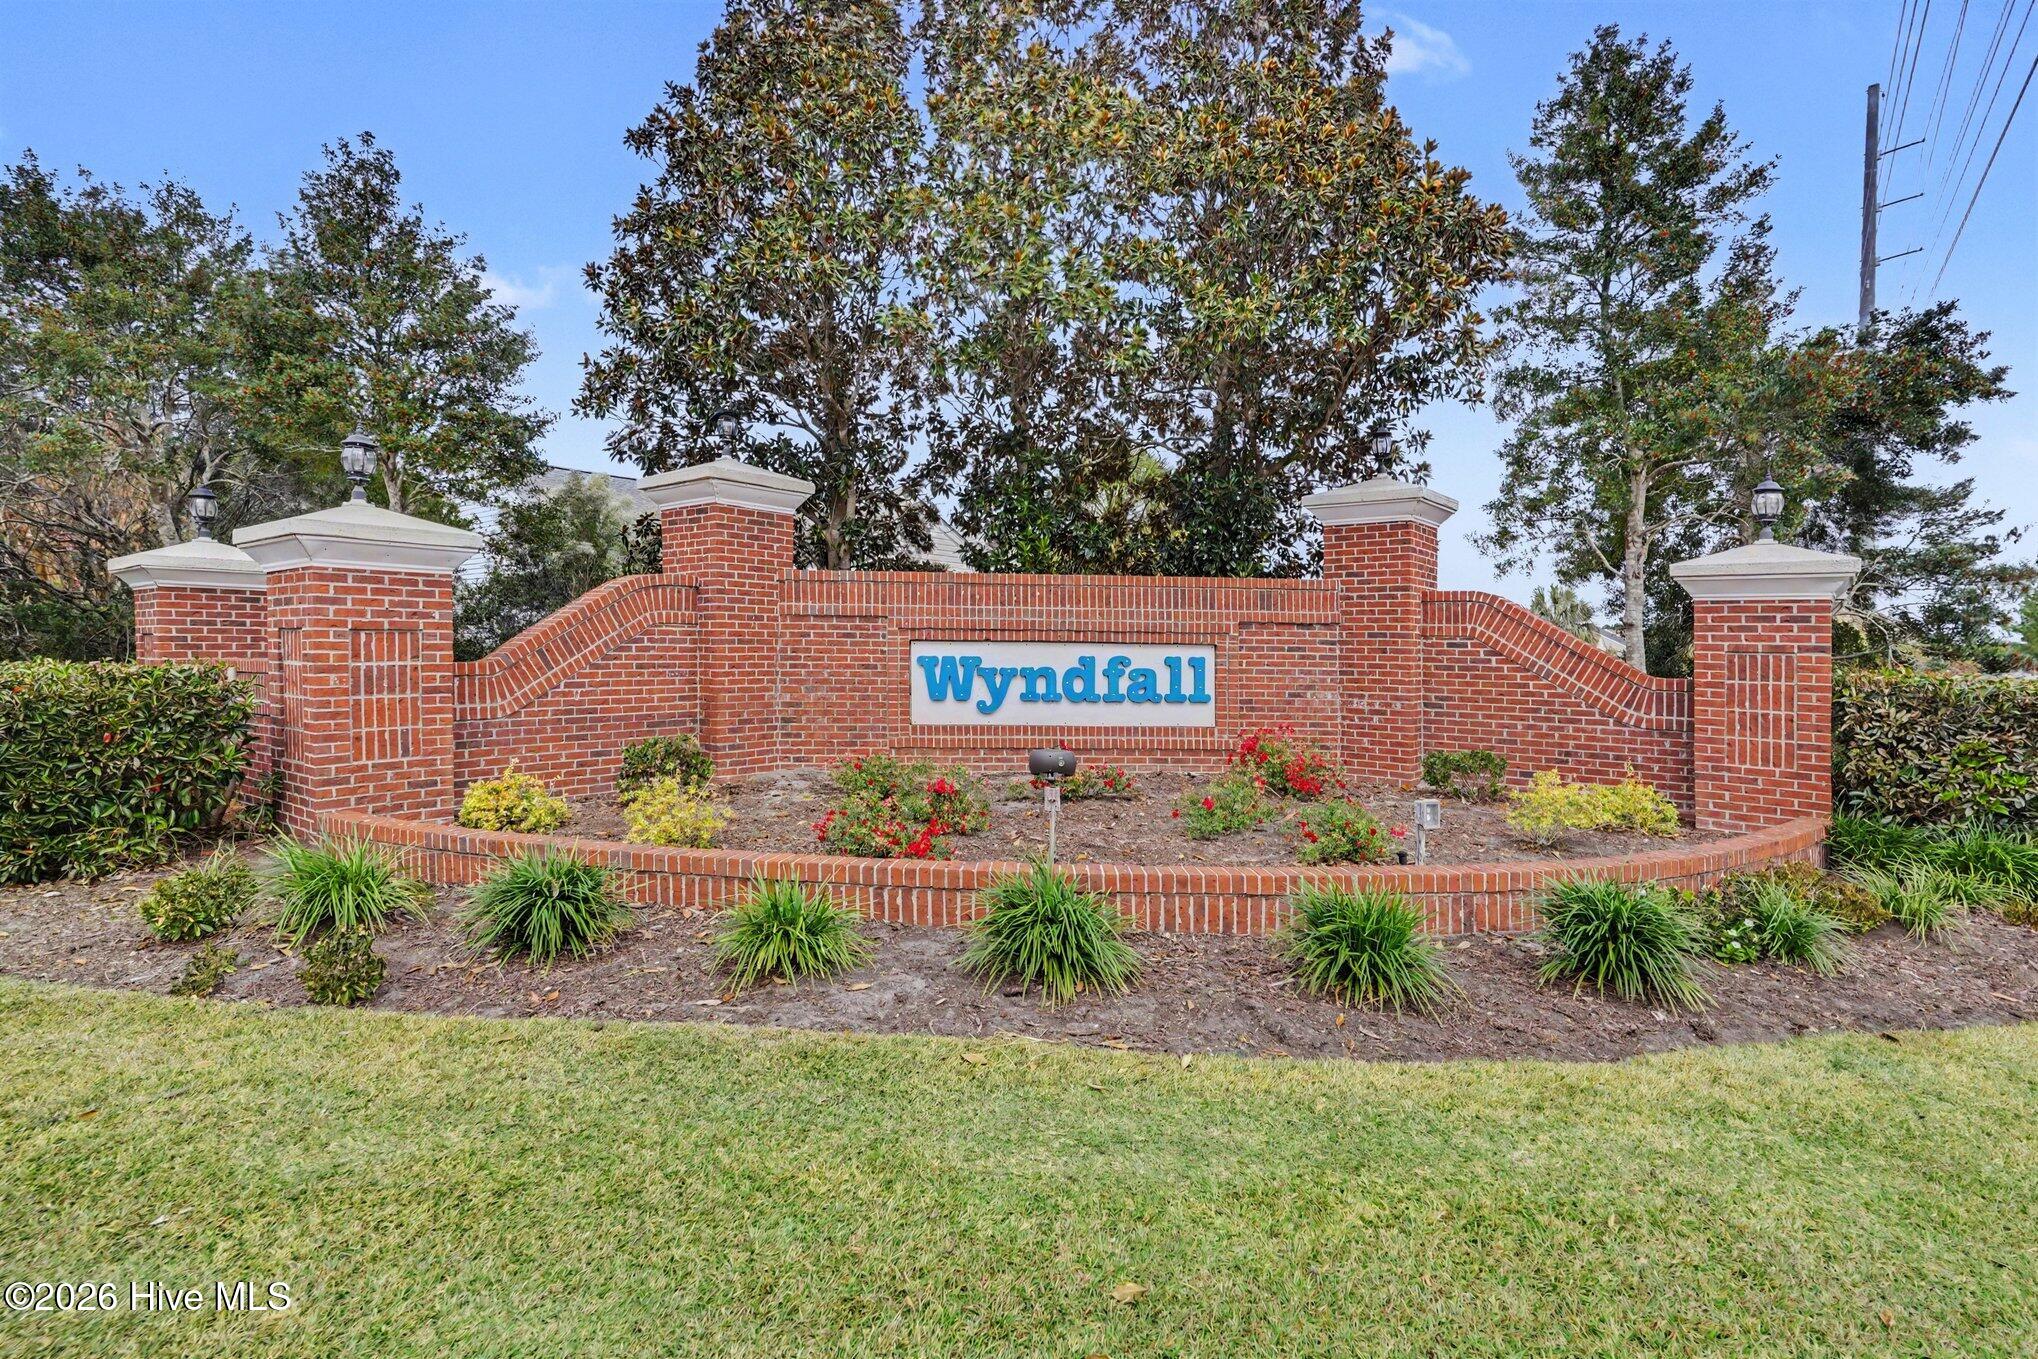
Wyndfall
County
Brunswick
Zoning
Sb-Mr-3

Property Details

Price
$324,900
Condition
Updated Remodeled
Property Type
Residential
Property Sub Type
Single Family Residence

Building

Structure Type
Wood Frame, Stick Built
Levels
One
Stories
1
Total Area
1,632

Community

Local Schools

Elementary School
Jessie Mae Monroe Elementary
Middle School
Shallotte Middle
High School
West Brunswick
School District
Brunswick County Schools

Interior Features

Bedrooms and Bathrooms

Total Bathrooms
2
Full Bathrooms
2
Bedrooms
3

Rooms and Basement

Total Rooms
5
Basement Features
None

Area and Spaces

Living Area
1,632 Sqft

Appliances

Appliances
Electric Oven, Electric Cooktop, Built-In Microwave, Disposal, Dishwasher

Interior Features

Interior Features
Master Downstairs, Walk-in Closet(s), Vaulted Ceiling(s), Entrance Foyer, Ceiling Fan(s), Pantry, Walk-in Shower, Blinds/Shades, Eat-in Kitchen, Walk-In Closet(s)
Flooring
Carpet, Ceramic Tile
Laundry Features
Dryer Hookup, Washer Hookup, Laundry Room
Entry Level
1

Heating and Cooling

Heating Features
Electric, Forced Air, Heat Pump

Building Details

Construction

Year Built
2001
Foundations
Slab

Materials

Construction Materials
Vinyl Siding, Wood Frame
Roof
Shingle

Terms

Terms

Special Conditions
Individual
Special Terms
Cash, Conventional, FHA, VA Loan

Taxes

Tax

Tax Assessed Value
$266,530

HOA

Has HOA
Yes
Association Fee
$595 /yr
Association Ammenities
Maintenance Common Areas, Street Lights, Trash

Heating, Cooling & Utilities

Cooling Features
Central Air, Ceiling Fan(s)

Utilities

Utilities
Sewer Connected, Water Connected, High Speed Internet

Lot

Acres
0.15
Lot Size
0.15
Lot Size Area Sq Ft
6,534
Lot Dimensions
52X125X52X125
Road Frontage
City Street, State Road

Exterior Features

Patio And Porch Features
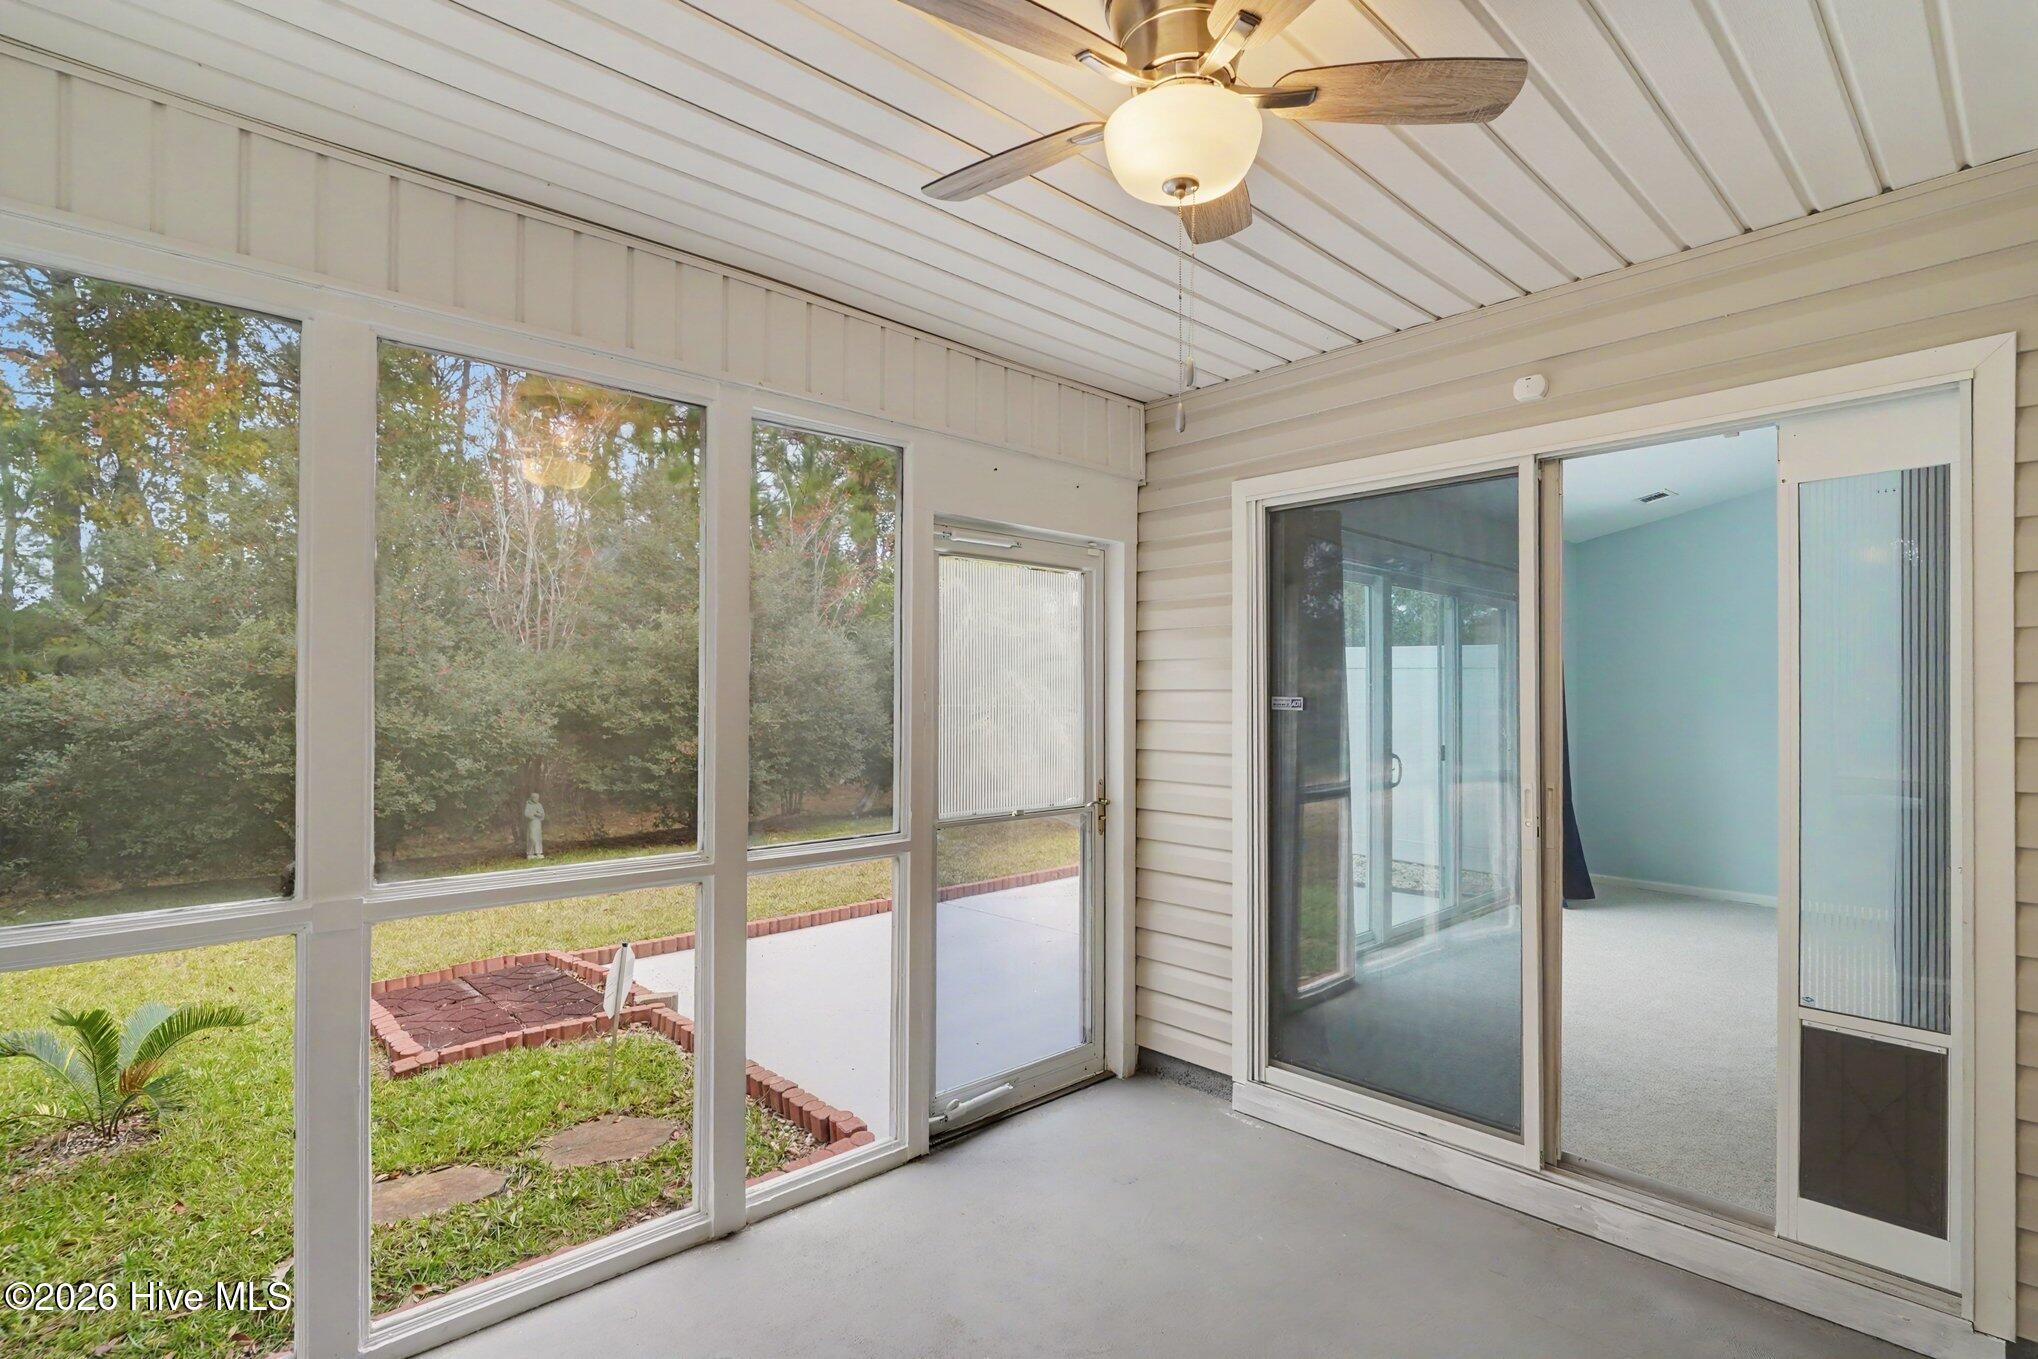
Patio, See Remarks, Front Porch, Glass Enclosed
Fencing
None

Parking

Total Parking Spaces
2
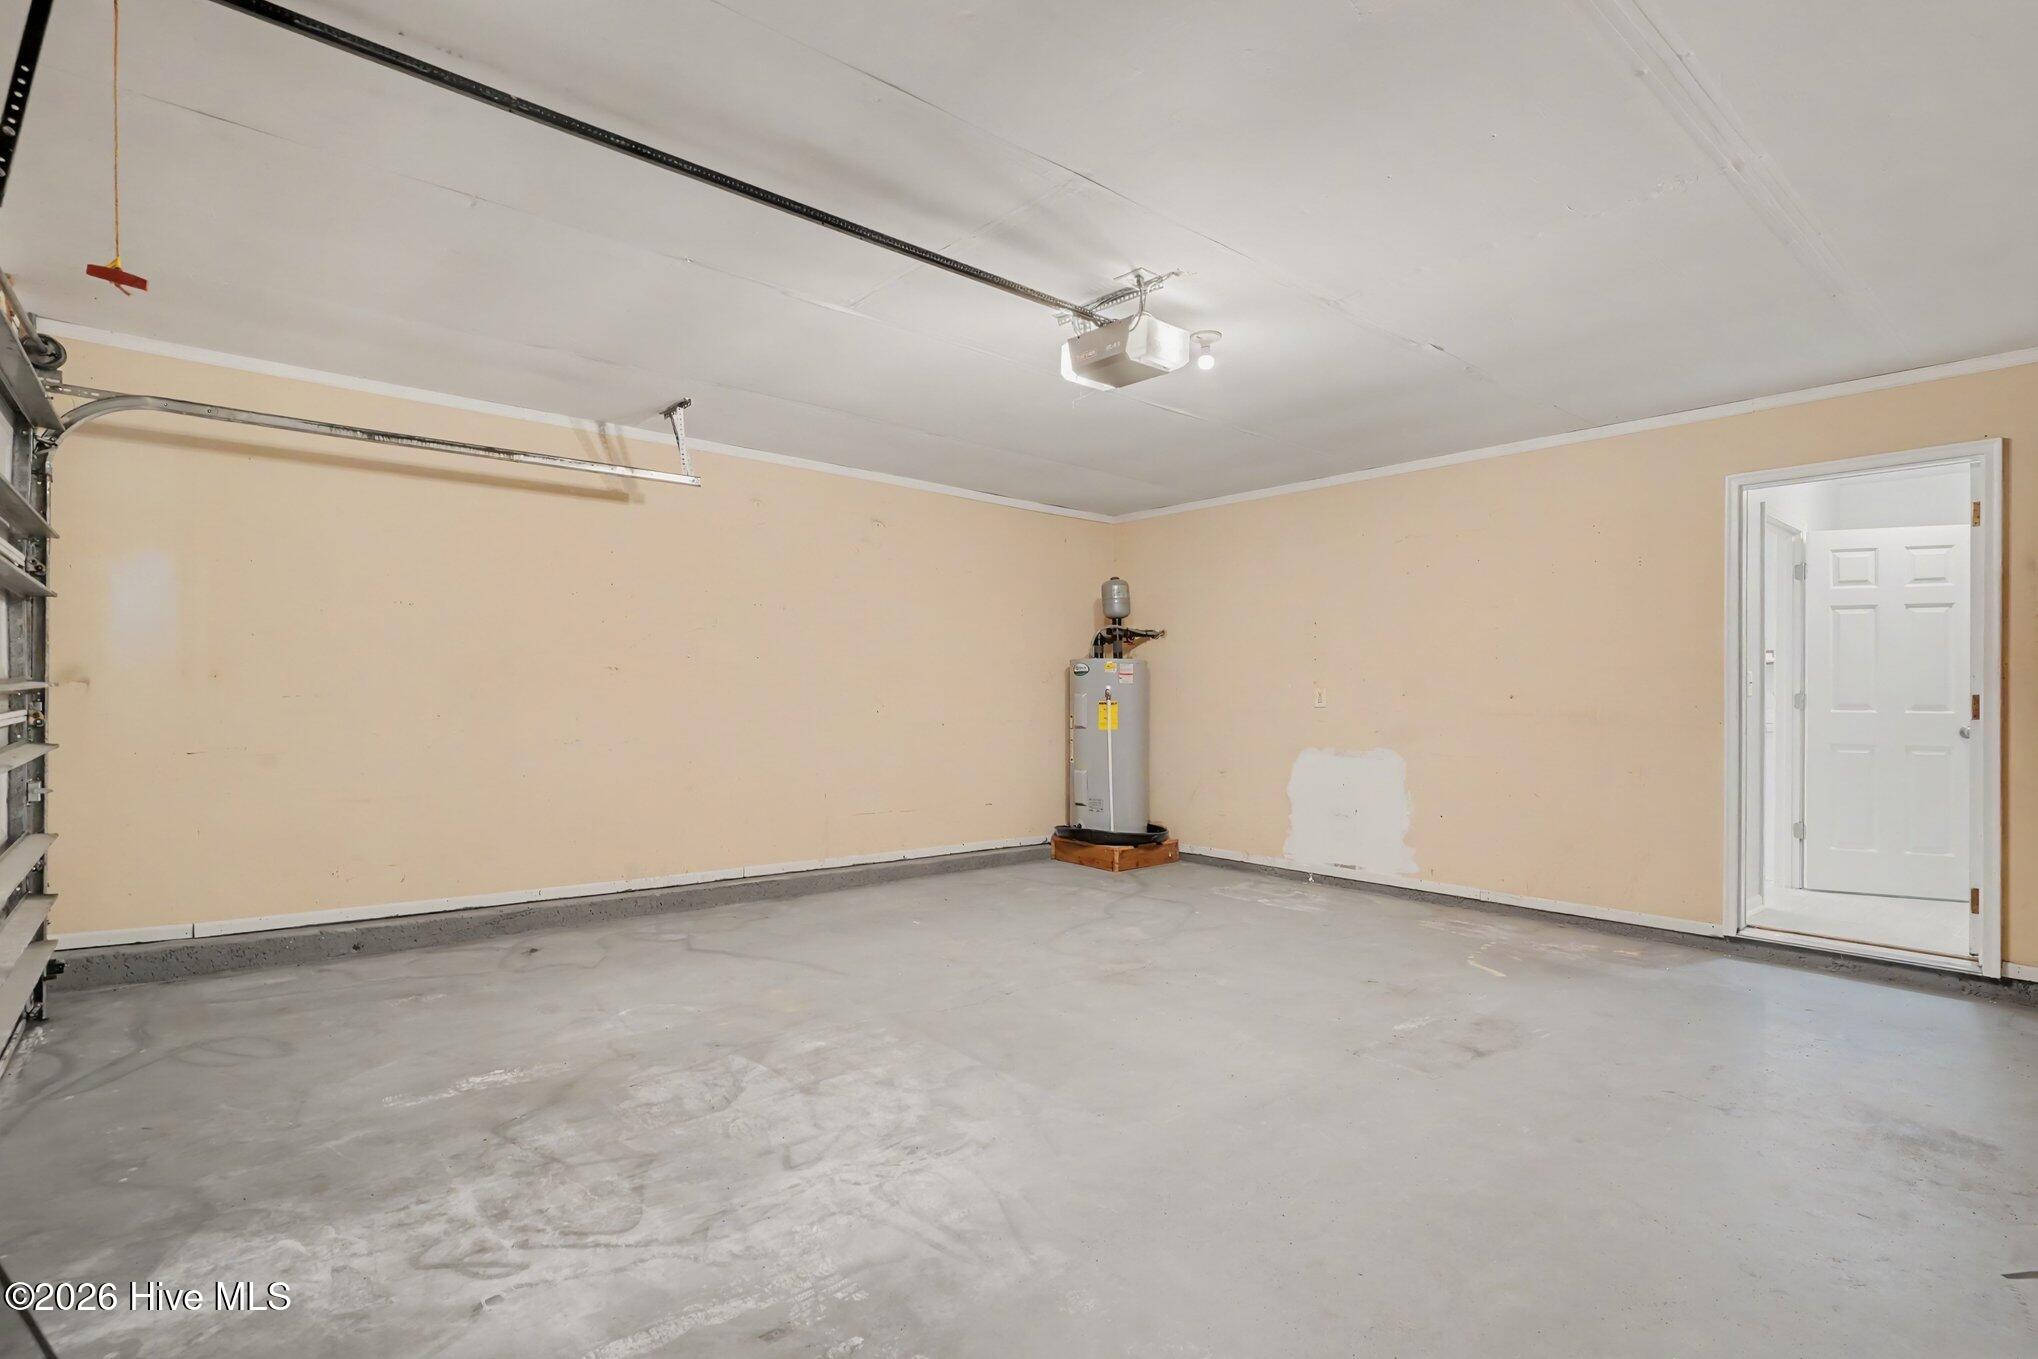
Garage Capacity
2
Parking Features
Paved, Garage
Listed by Southern Exposure Realty Group
Listing Data last updated 11/22/2026 03:40 pm
Get a Link to this Property: Copy To Clipboard
QR Code link to this property

Phone:
Connect with:

Payment Calculator

per month. fixed. % interest.
$
%
$
%
Principal & Interest
+ Home Insurance
+ Property Tax
+ HOA Fees
per month
Total interest paid over s will be:
All estimates and provided for informational purposes only. Actual amounts may vary. The output of the tool is not a loan offer or solicitation, nor is it financial or legal advice. Information, rates, programs and loan scenarios shown are for example only as of 22-Nov-2026 and are subject to change without notice. Interest rates provided by the St. Louis Federal Reserve Economic Data (FRED). All products are subject to credit and property approval. Not all products are available in all states or for all loan amounts. Other restrictions and limitations apply. Contact your preferred lender for the pricing associated with your specific transaction. Calculations are generated by Open Source mortgage calculation software tools using common mathematical formulas. All calculations should be independently verified.
Get Walk Score Content

Property History

Today
Property information last updated
Today
Status Active. This is the date the listing was placed on market.
Cumulative Days on Market: Less than 1 days (includes prior listings) · Currently listed since November 21, 2026. Data provided by the MLS.

Similar Properties