Start of property details
Share this property:
7195 Bonaventure Street SW, Unit Apt 504
Ocean Isle Beach, NC 28469
1 day ago NEW · Active
$285,000
$196 / Sqft
3
Beds
2
Baths
1,455
Sqft
0.05
Acres
2018
Yr. Built
MLS# 100615788
Cumulative Days on Market: Less than 1 · Includes prior listings · Currently listed since 11/11/26 · Data provided by the MLS.

Property Description

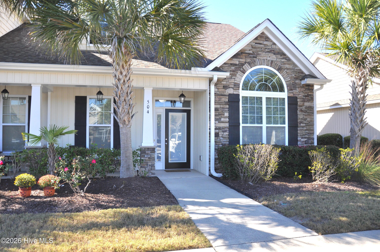
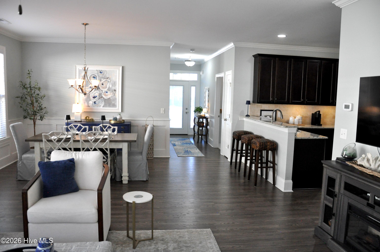
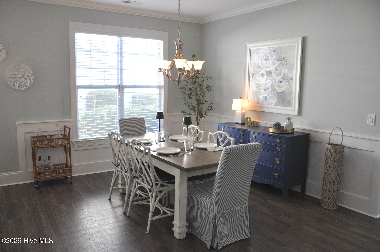
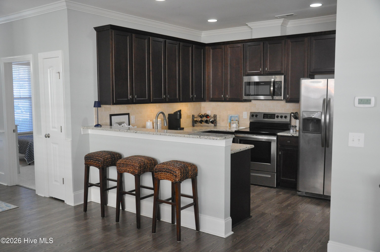
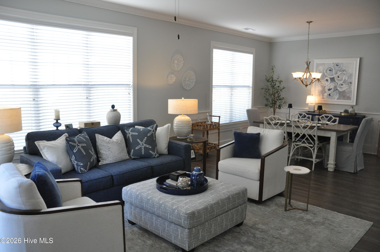
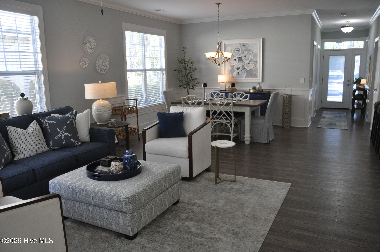
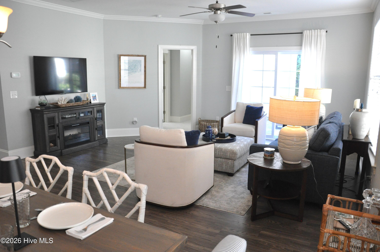
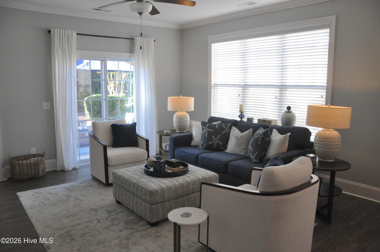
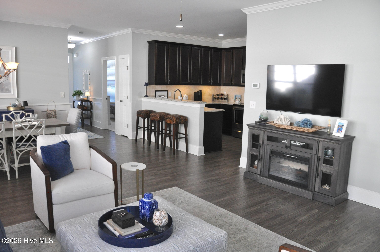
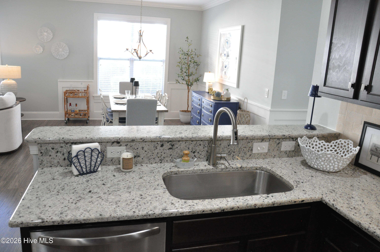
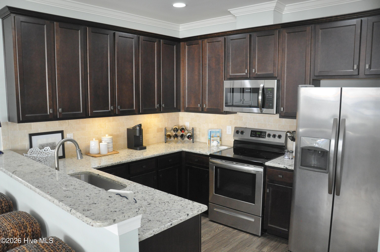
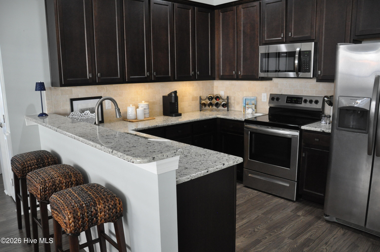
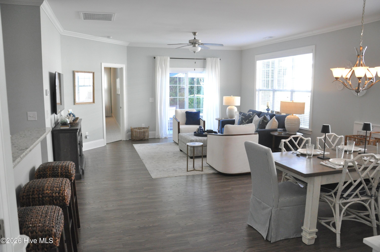
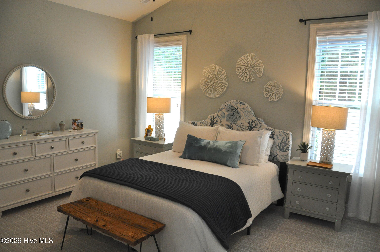
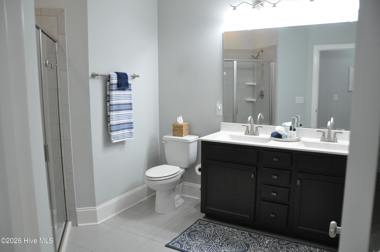
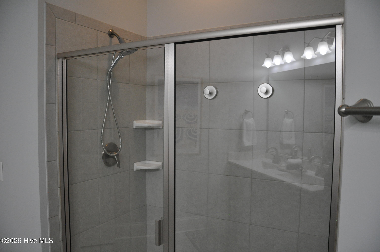
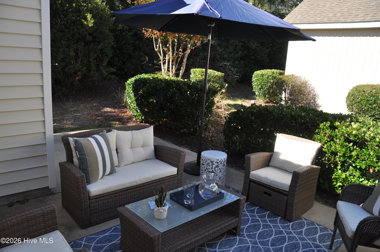
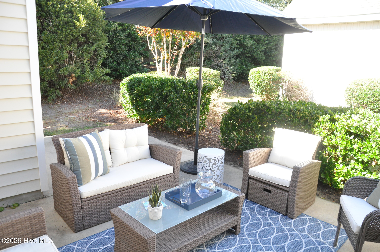
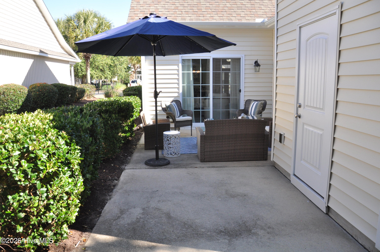
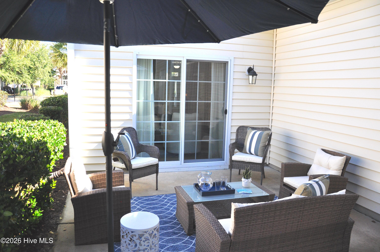
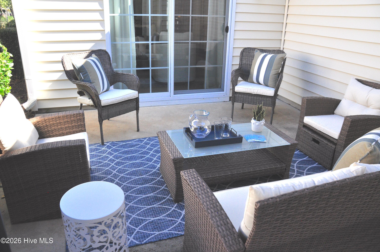
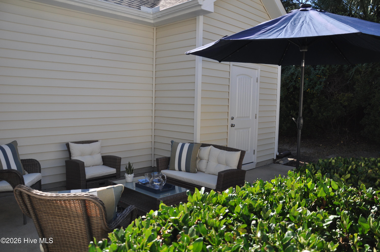
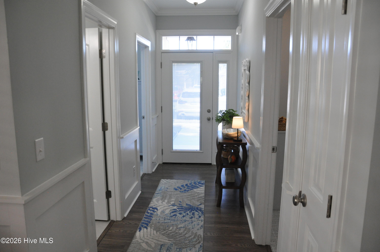
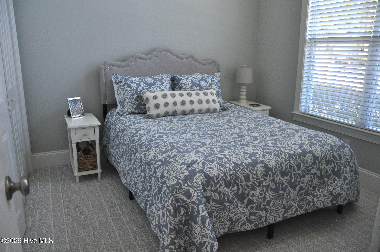
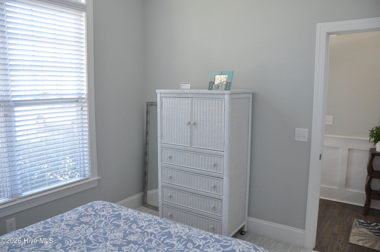
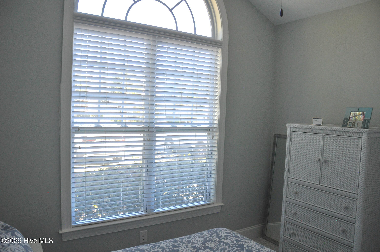
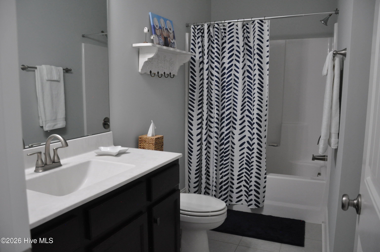
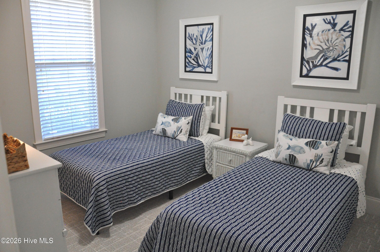
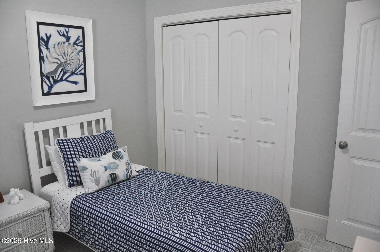
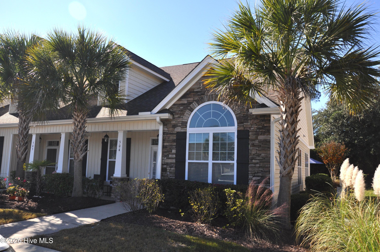
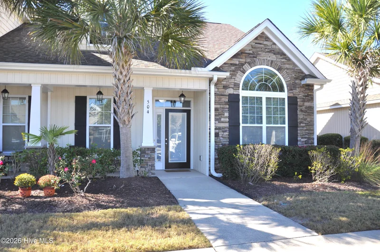
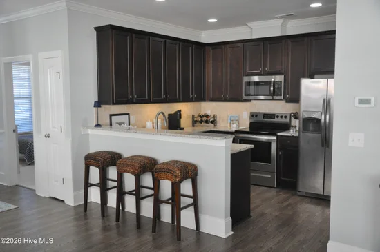
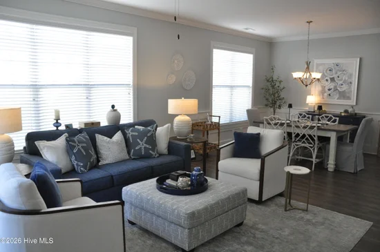
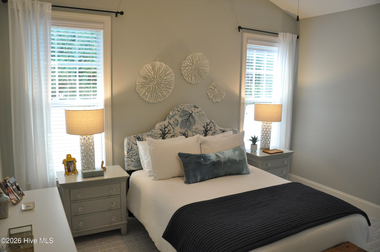
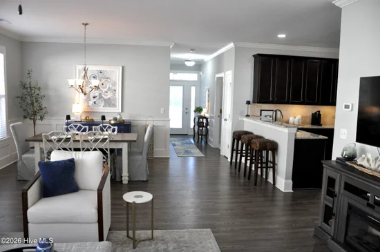
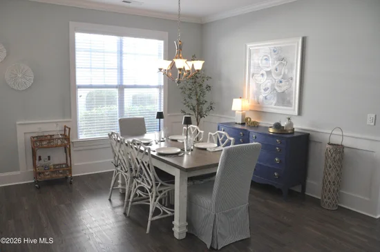
Stunning coastal retreat featuring 3 Bedroom / 2 Bathroom, 1455 Sq Ft, end-unit townhome with tons of natural light, open living space, large private primary bedroom with walk in closet, laundry room with large pantry, front porch, back porch with storage closet, and easy low-maintenance living. This gorgeous bright and airy townhome offers simplistic living and in a prime location less than 5 minutes to Sunset Beach and Ocean Isle Beach. The front door opens to a bright small hallway overlooking the large living area. The hallway has two bedrooms located on each side and a large full bathroom with private door to one of the bedrooms. The large living area is lined with windows providing tons of natural light highlighting the dinning area, living room, and kitchen. The sliding door provides beautiful views of the patio and offers cozy views of the outdoors. The master is located on the far end of the home with a large walk in closet and spacious bathroom, dual sinks, and walk-in shower with glass doors. The kitchen offers tons of cabinet space and breakfast bar area overlooking the living and dining area. The laundry room is located off of the kitchen with a double door pantry. This beautiful home has been recently updated with new carpet and fresh paint and is move in ready. This is low country living at its finest with quick and easy access to the areas best beaches, restaurants, and shopping.

Property Highlights

Property Type
Residential
Property Sub Type
Townhouse
Bedrooms
3
Total Bathrooms
2
Living Area
1,455 Sqft
Price / Sqft
$196
Acres
0.05
Year Built
2018
Condition
Updated Remodeled

Location

City/Township
Ocean Isle Beach
Frontage Type
See Remarks
View
None
Subdivision
Sunset Ridge
County
Brunswick
Zoning
Sb-Mr-3

Lake/Waterfront Information

Waterfront Features
None

Property Details
Price
$285,000
Condition
Updated Remodeled
Property Type
Residential
Property Sub Type
Townhouse

Building

Structure Type
Quadruplex, Wood Frame, Stick Built
Levels
End Unit, One
Stories
1
Total Area
1,455

Community

Local Schools

Elementary School
Jessie Mae Monroe Elementary
Middle School
Shallotte Middle
High School
West Brunswick
School District
Brunswick County Schools

Interior Features

Bedrooms and Bathrooms

Total Bathrooms
2
Full Bathrooms
2
Bedrooms
3

Rooms and Basement

Total Rooms
1

Area and Spaces

Living Area
1,455 Sqft

Appliances

Appliances
Electric Oven, Built-In Microwave, Washer, Dryer, Disposal, Dishwasher, ENERGY STAR Qualified Appliances

Interior Features

Interior Features
Master Downstairs, Walk-in Closet(s), Vaulted Ceiling(s), Tray Ceiling(s), High Ceilings, Entrance Foyer, Solid Surface, Ceiling Fan(s), Pantry, Walk-in Shower, Blinds/Shades, Walk-In Closet(s)
Flooring
LVT/LVP, Carpet, Tile
Laundry Features
Laundry Room
Security Features
Smoke Detector(s)
Entry Level
1

Heating and Cooling

Heating Features
Electric, Heat Pump

Building Details
Construction

Year Built
2018
Foundations
Raised, Slab

Materials

Construction Materials
Stone, Vinyl Siding, Wood Frame
Roof
Architectural Shingle

Terms

Terms

Special Conditions
Standard
Special Terms
Cash, Conventional, USDA Loan, VA Loan

Taxes

Tax

Tax Assessed Value
$293,070

HOA

Has HOA
Yes
Association Fee
$4,636 /yr
Association Ammenities
Clubhouse, Community Pool, Fitness Center, Maintenance Common Areas, Maintenance Grounds, Maintenance Roads, Master Insure, Sidewalks, Street Lights, Termite Bond, Trash

Heating, Cooling & Utilities

Cooling Features
Central Air

Utilities

Utilities
Sewer Available, Water Available

Green Energy

Green Certifications
HERS Index Score

Utilities

Water Source
Public

Lot

Acres
0.05
Lot Size
0.05
Lot Size Area Sq Ft
2,178
Lot Dimensions
30 x 72 x 32 x 70
Road Surface
Paved
Road Frontage
Private Road, Maintained, Paved

Exterior Features

Exterior Features
Irrigation System, End Unit
Patio And Porch Features
Covered, Patio, Porch
Fencing
None

Parking

Parking Features
Additional Parking, Assigned, On Site, Paved
Listed by Coldwell Banker Sea Coast Advantage
Listing Data last updated 11/11/2026 01:20 pm
Get a Link to this Property: Copy To Clipboard
QR Code link to this property

Phone:
Connect with:

Payment Calculator

per month. fixed. % interest.
$
%
$
%
Principal & Interest
+ Home Insurance
+ Property Tax
+ HOA Fees
per month
Total interest paid over s will be:
All estimates and provided for informational purposes only. Actual amounts may vary. The output of the tool is not a loan offer or solicitation, nor is it financial or legal advice. Information, rates, programs and loan scenarios shown are for example only as of 11-Nov-2026 and are subject to change without notice. Interest rates provided by the St. Louis Federal Reserve Economic Data (FRED). All products are subject to credit and property approval. Not all products are available in all states or for all loan amounts. Other restrictions and limitations apply. Contact your preferred lender for the pricing associated with your specific transaction. Calculations are generated by Open Source mortgage calculation software tools using common mathematical formulas. All calculations should be independently verified.
Get Walk Score Content

Property History

Today
Property information last updated
Today
Status Active. This is the date the listing was placed on market.
Cumulative Days on Market: Less than 1 days (includes prior listings) · Currently listed since November 11, 2026. Data provided by the MLS.

Similar Properties