Start of property details
Share this property:
642 Kings Trail
Sunset Beach, NC 28468
today NEW · Active
$639,900
$309 / Sqft
3
Beds
2
Baths
2
Garage
2,068
Sqft
0.40
Acres
MLS# 100615719
Cumulative Days on Market: 1 · Includes prior listings · Currently listed since 11/11/26 · Data provided by the MLS.

Property Description

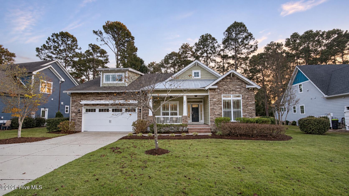
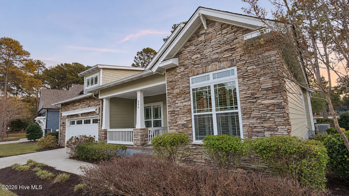
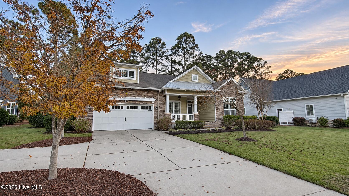
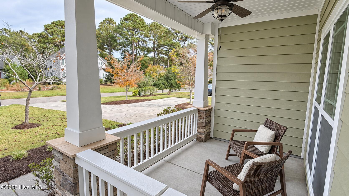
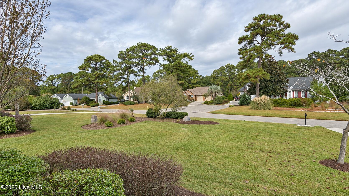
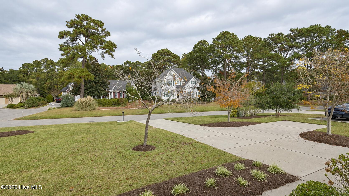
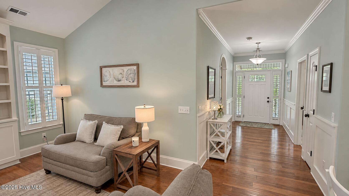
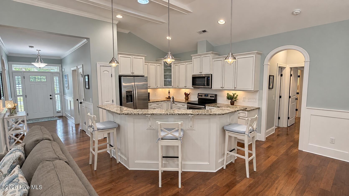
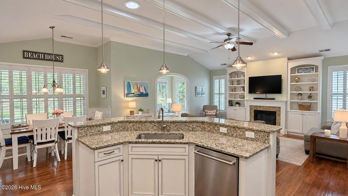
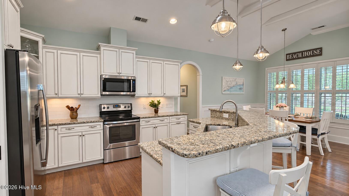
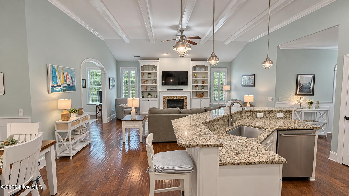
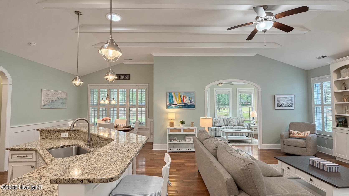
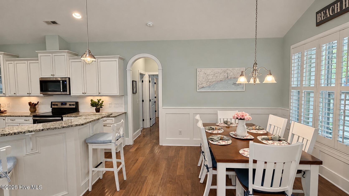
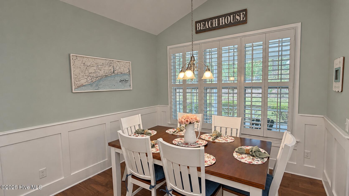
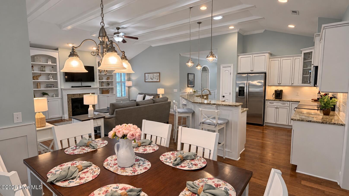
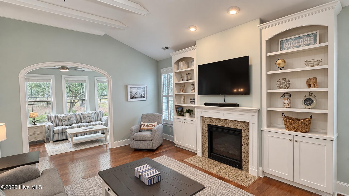
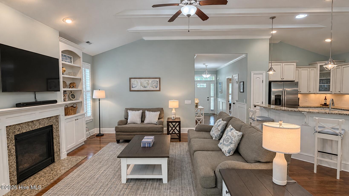
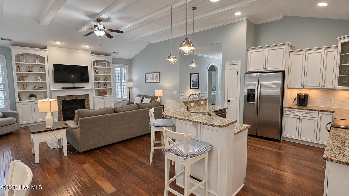
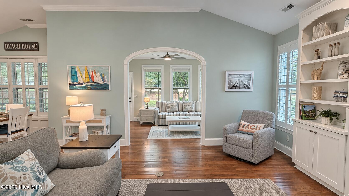
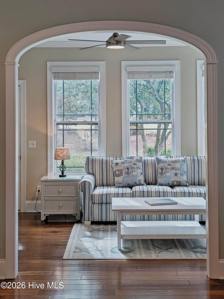
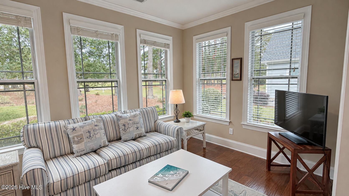
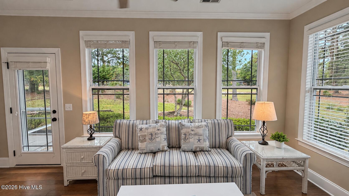
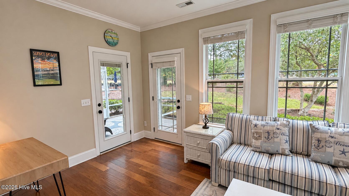
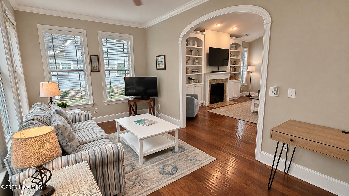
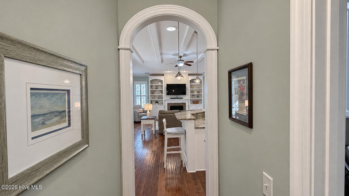
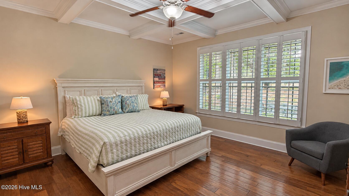
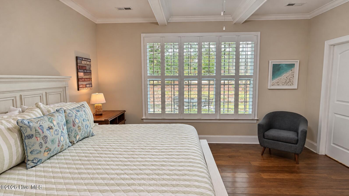
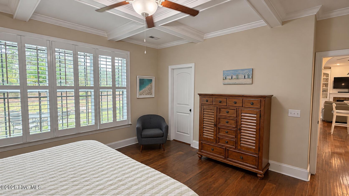
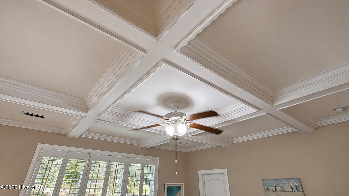
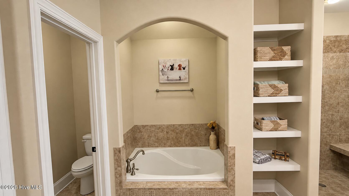
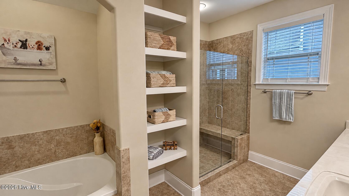
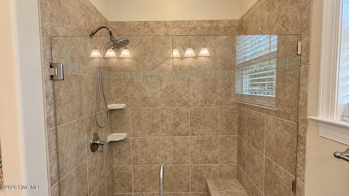
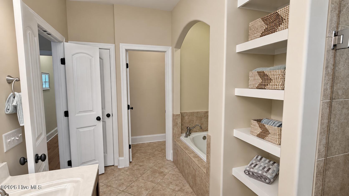
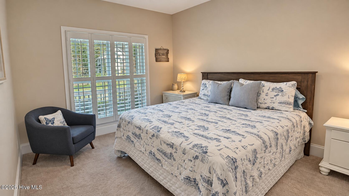
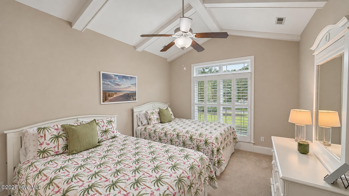
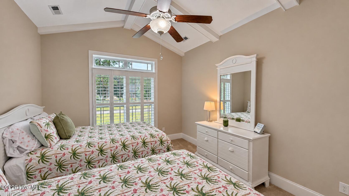
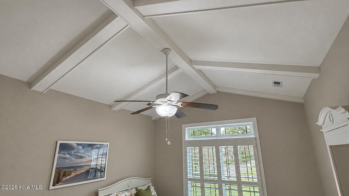
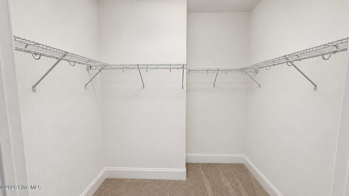
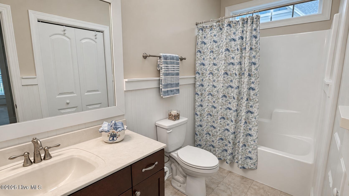
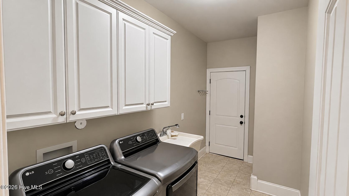
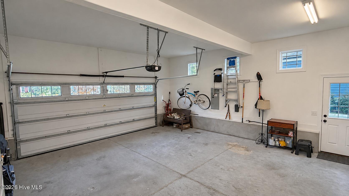
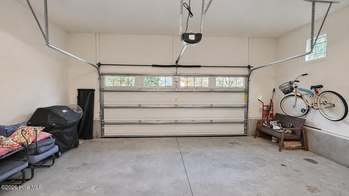
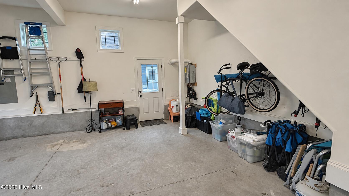
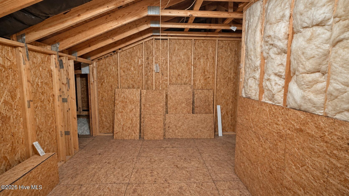
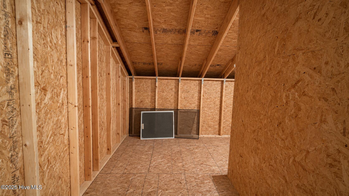
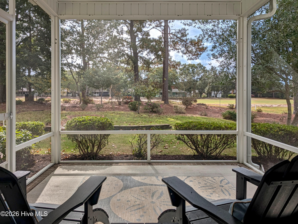
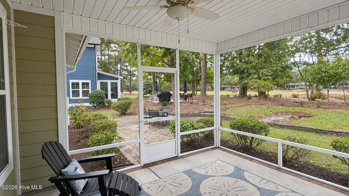
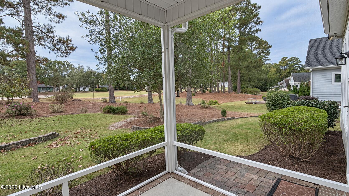
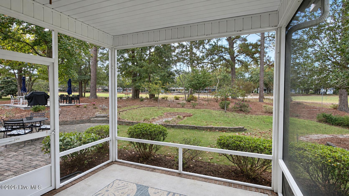
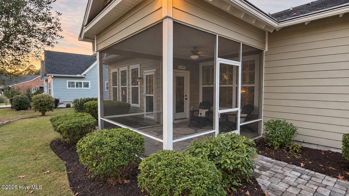
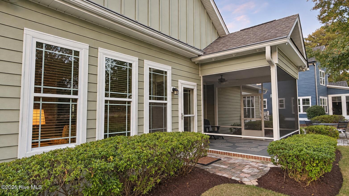
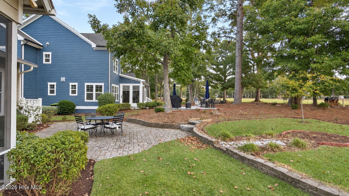
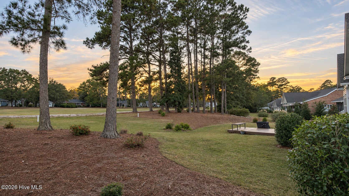
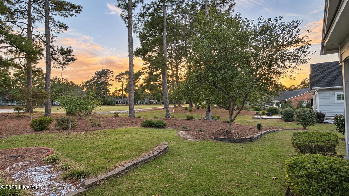
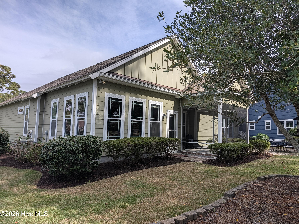
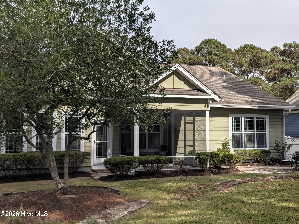
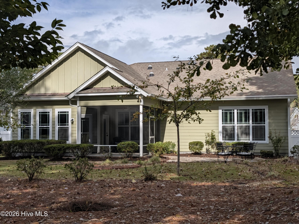
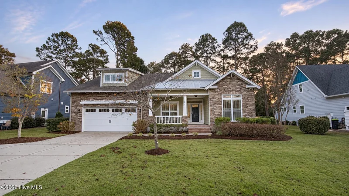
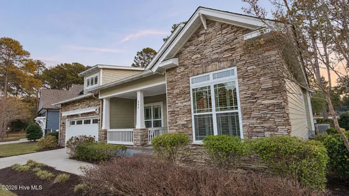
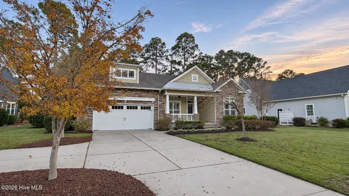
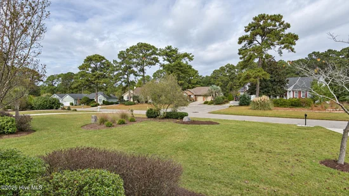
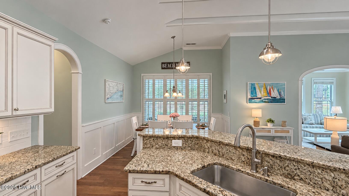
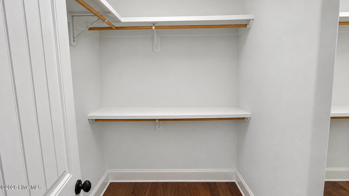
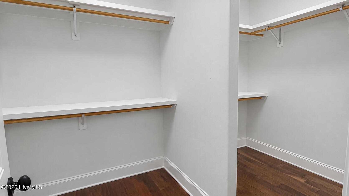
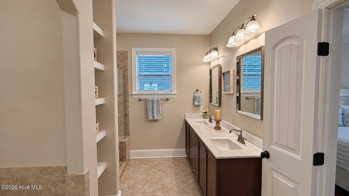
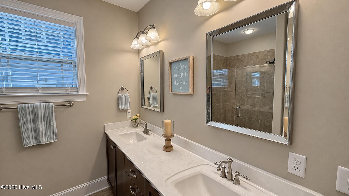
Golf course views, a spacious wooded setting and the coast just minutes away—welcome to a home that makes everyday living feel like a getaway! Imagine starting your morning with a cup of coffee and beautiful views of the fairway, then spending the afternoon enjoying the sunshine and coastal breezes. Located along the 15th fairway of the Maples golf course in Sea Trail Plantation, this 3-bedroom, 2-bath home offers 2, 068 square feet of inviting living space on a .4-acre lot along a dead-end street. Built by Bill Clark Homes, it features an open floor plan with a bright Carolina Room that showcases natural light and scenic views of the course. Coffered ceilings, granite countertops, built-in bookcases and a gas-log fireplace add warmth and character. The first-floor primary suite features a spacious walk-in closet and walk-in shower. Two additional bedrooms offer flexibility for guests, hobbies or a home office. The screened porch is the perfect place to slow down, enjoy the sunset and unwind at the end of the day. Outside, mature trees frame the spacious backyard and paver patio creating a lovely setting for outdoor dining, entertaining friends or simply unwinding in the peaceful surroundings. Additional features include a two-car garage, outdoor shower, irrigation system, floored attic with permanent stairs and tankless water heater. The refrigerator, washer and dryer are also included. Life in Sea Trail Plantation extends well beyond your front door. Enjoy an impressive collection of amenities including three 18-hole golf courses: the Maples, Jones and Byard. The community also offers two outdoor pools, a fitness center, tennis and pickleball courts, a clubhouse, sauna, hot tubs, library, chapel, meeting and party rooms. A variety of clubs and social activities offer plenty of ways to stay active, explore new interests and connect with others, while on-site dining at Sunset Prime and 55 Bistro Bar add even more convenience and enjoyment to the Sea Trail lifestyle. When you're ready to trade the fairway for the shoreline, beautiful Sunset Beach and the Atlantic Ocean are just minutes away. Hop on your golf cart and head to the island! Enjoy a morning stroll along the beach, spend an afternoon exploring the Intracoastal Waterway or head out for a relaxing day on the water. Sea Trail property owners enjoy access to a gated beach parking area making a spontaneous trip to the beach that much easier. With shopping and dining close by, everything you need to enjoy the coastal lifestyle is within easy reach. From peaceful mornings overlooking the golf course to sunset gatherings on the patio and carefree days by the ocean, this is an opportunity to enjoy all that makes the Sea Trail lifestyle so special!

Open House Announcements

Nov 14th 11:00am to 2:00pm
In person. Please join us!

Property Highlights

Property Type
Residential
Property Sub Type
Single Family Residence
Bedrooms
3
Total Bathrooms
2
Living Area
2,068 Sqft
Price / Sqft
$309
Acres
0.40
Year Built
2012
Cumulative Days on Market
1

Location

City/Township
Sunset Beach
Frontage Type
Golf Course
View
Golf Course
Subdivision
Sea Trail Plantation
County
Brunswick
Zoning
Sb-Mr-3

Lake/Waterfront Information

Waterfront Features
None

Property Details
Price
$639,900
Property Type
Residential
Property Sub Type
Single Family Residence

Building

Structure Type
Wood Frame, Stick Built
Levels
One
Stories
1
Total Area
2,068

Community

Local Schools

Elementary School
Jessie Mae Monroe Elementary
Middle School
Shallotte Middle
High School
West Brunswick
School District
Brunswick County Schools

Interior Features

Bedrooms and Bathrooms

Total Bathrooms
2
Full Bathrooms
2
Bedrooms
3

Rooms and Basement

Total Rooms
7
Basement Features
None

Area and Spaces

Living Area
2,068 Sqft

Appliances

Appliances
Electric Oven, Built-In Microwave, Washer, Refrigerator, Dryer, Disposal, Dishwasher, Tankless Water Heater

Interior Features

Interior Features
Master Downstairs, Walk-in Closet(s), Vaulted Ceiling(s), High Ceilings, Entrance Foyer, Bookcases, Kitchen Island, Ceiling Fan(s), Pantry, Walk-in Shower, Blinds/Shades, Gas Log, Walk-In Closet(s)
Flooring
Tile, Wood
Laundry Features
Dryer Hookup, Washer Hookup, Laundry Room
Accessibility Features
None
Door Features
Storm Door(s)
Security Features
Security Lights, Smoke Detector(s)
Fireplace Features
Gas Log
Entry Level
1

Heating and Cooling

Heating Features
Heat Pump, Fireplace(s), Electric
Has Fireplace
Yes

Building Details
Construction

Year Built
2012
Foundations
Slab

Materials
Construction Materials
Stone, Fiber Cement, Wood Frame
Roof
Architectural Shingle, Shingle

Terms

Terms

Special Conditions
Standard
Special Terms
Cash, Conventional, VA Loan
Cumulative Days on Market
1

Taxes

Tax

Tax Assessed Value
$495,780

HOA

Has HOA
Yes
Association Fee
$1,250 /yr
Association Ammenities
Barbecue, Clubhouse, Community Pool, Fitness Center, Golf Course, Maintenance Common Areas, Management, Master Insure, Meeting Room, Party Room, Pickleball, Picnic Area, Restaurant, Sauna, Sewer, Spa/Hot Tub, Street Lights, Tennis Court(s), Owner Pets Only, Private Golf Carts Allowed, Recreation Nearby, Shopping Nearby

Heating, Cooling & Utilities

Cooling Features
Central Air, Heat Pump

Utilities

Utilities
Cable Available, Sewer Available, Sewer Connected, Underground Utilities, Water Available, Water Connected, Fiber Optic

Green Energy

Green Certifications
None

Utilities

Water Source
Public

Lot

Acres
0.40
Lot Size
0.40
Lot Size Area Sq Ft
17,424
Lot Dimensions
95x185x86x205
Lot Features
On Golf Course
Road Surface
Paved
Road Frontage
Maintained, Easement, City Street, State Road, Paved

Exterior Features

Exterior Features
Outdoor Shower, Irrigation System, Storm Doors
Patio And Porch Features
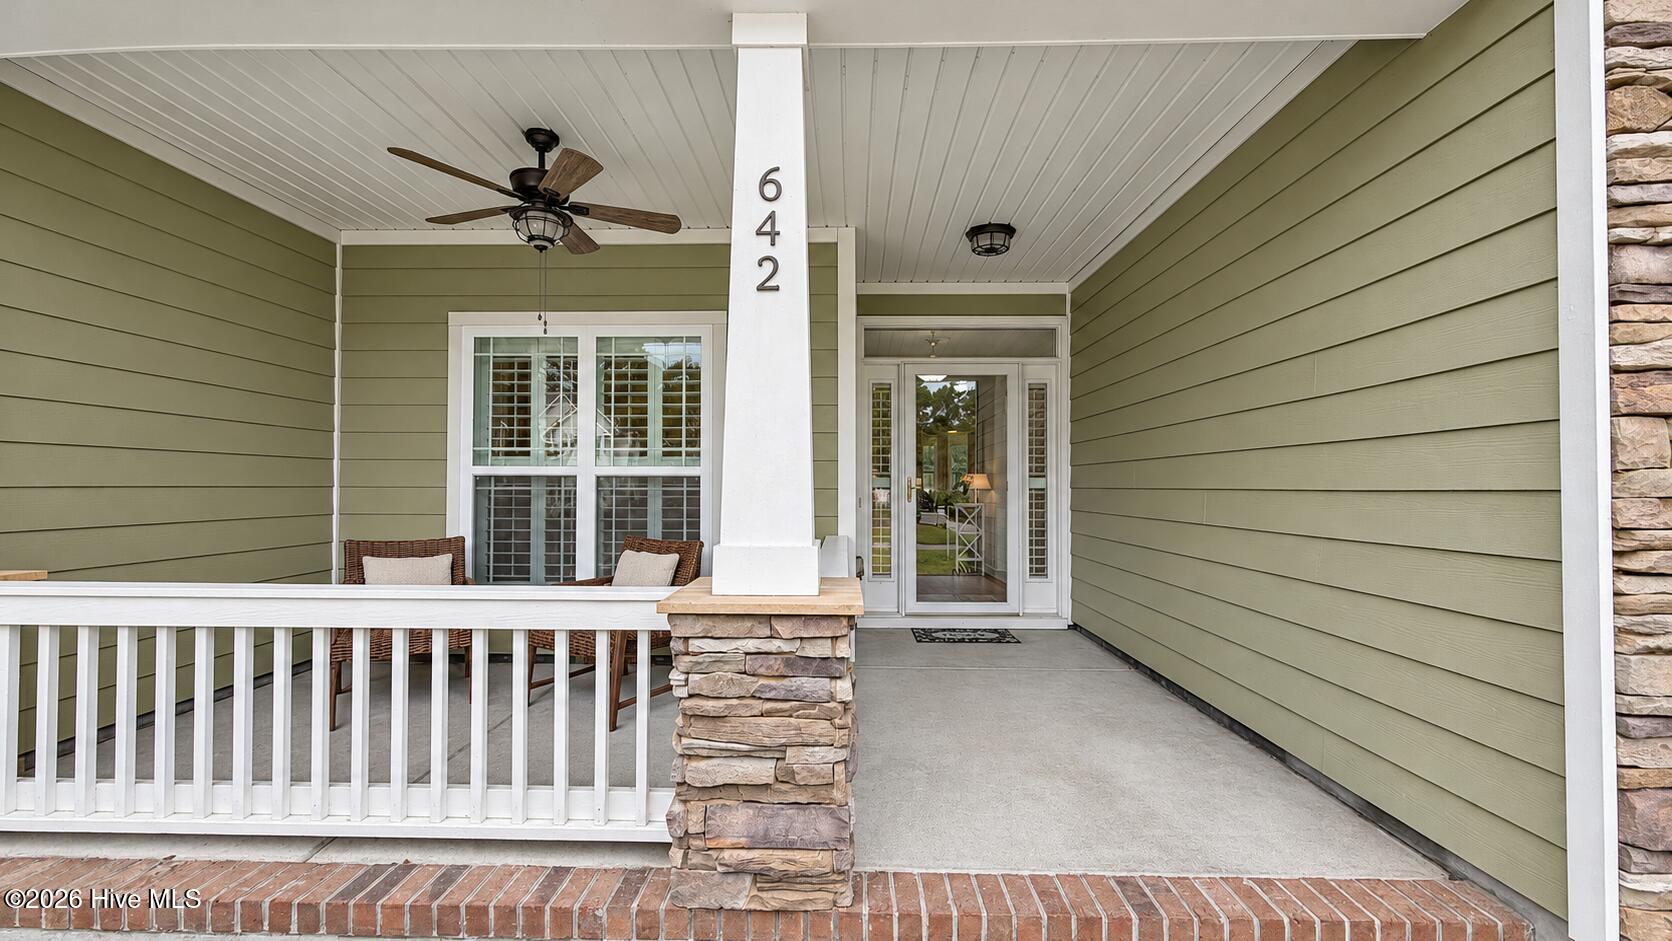
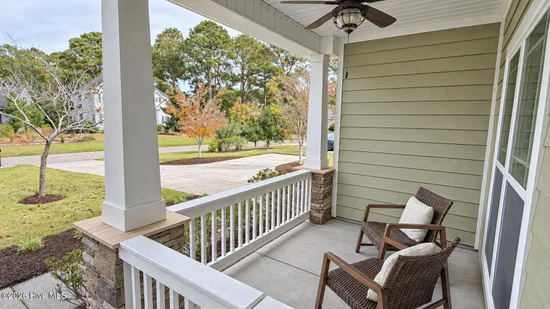
Covered, Enclosed, Patio, Screened, Front Porch
Fencing
None

Parking

Total Parking Spaces
2
Garage Capacity
2
Parking Features
Garage Faces Front, Attached, Concrete, Garage Door Opener, On Site
Listed by Coldwell Banker Sea Coast Advantage
Listing Data last updated 11/12/2026 08:20 am
Get a Link to this Property: Copy To Clipboard
QR Code link to this property

Phone:
Connect with:

Payment Calculator

per month. fixed. % interest.
$
%
$
%
Principal & Interest
+ Home Insurance
+ Property Tax
+ HOA Fees
per month
Total interest paid over s will be:
All estimates and provided for informational purposes only. Actual amounts may vary. The output of the tool is not a loan offer or solicitation, nor is it financial or legal advice. Information, rates, programs and loan scenarios shown are for example only as of 12-Nov-2026 and are subject to change without notice. Interest rates provided by the St. Louis Federal Reserve Economic Data (FRED). All products are subject to credit and property approval. Not all products are available in all states or for all loan amounts. Other restrictions and limitations apply. Contact your preferred lender for the pricing associated with your specific transaction. Calculations are generated by Open Source mortgage calculation software tools using common mathematical formulas. All calculations should be independently verified.
Get Walk Score Content

Property History

Today
Property information last updated
Today
Status Active. This is the date the listing was placed on market.
Cumulative Days on Market: 1 day (includes prior listings) · Currently listed since November 11, 2026. Data provided by the MLS.

Similar Properties