Start of property details
Share this property:
332 Heather Drive
Sunset Beach, NC 28468
today NEW · Active
$550,000
$207 / Sqft
3
Beds
3
Baths
2
Garage
2,654
Sqft
0.47
Acres
MLS# 100615718
Cumulative Days on Market: 1 · Includes prior listings · Currently listed since 11/11/26 · Data provided by the MLS.

Property Description

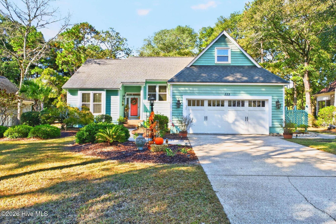
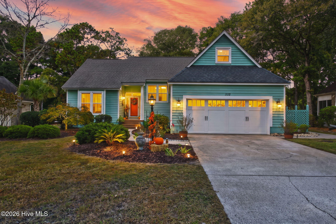
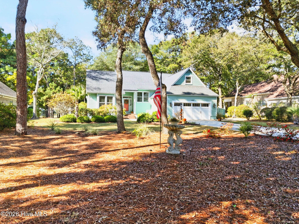
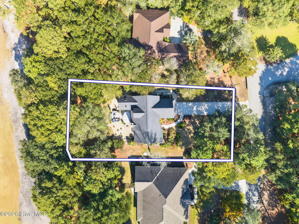
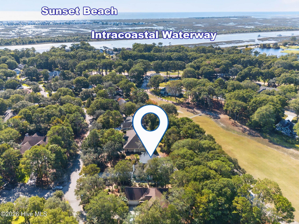
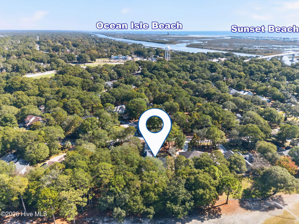
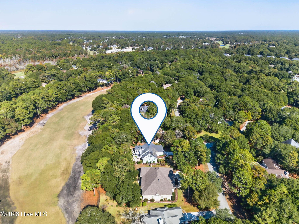
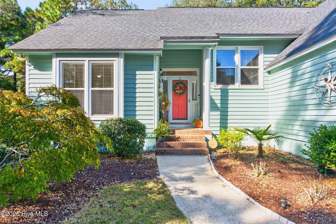
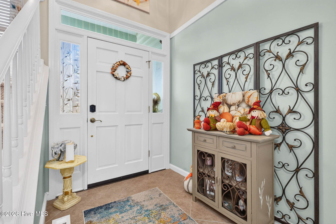
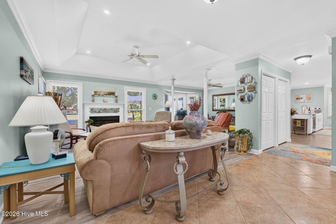
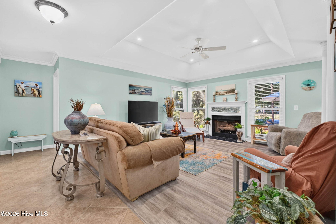
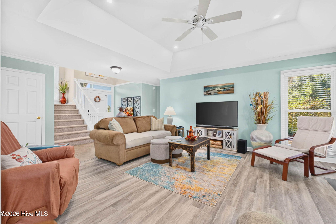
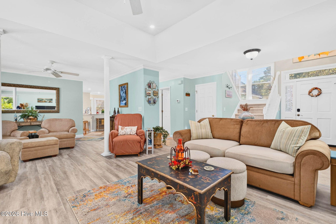
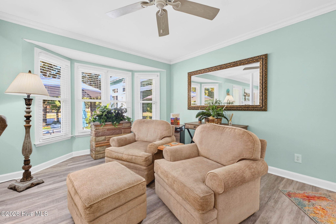
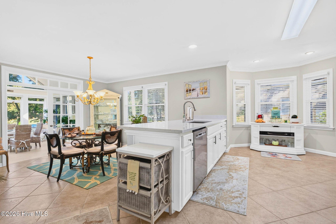
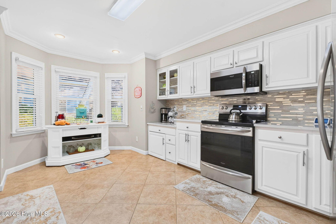
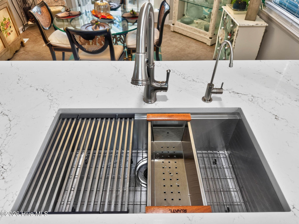
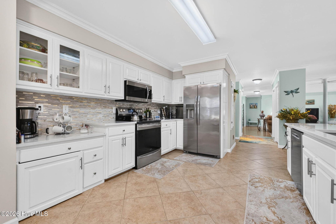
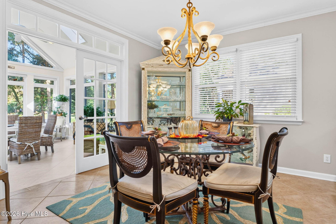
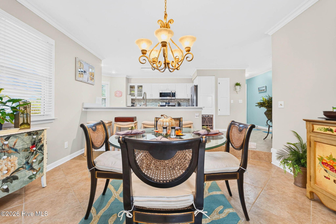
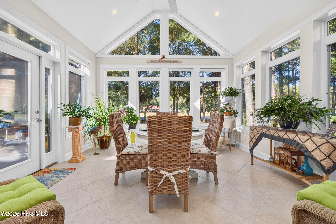
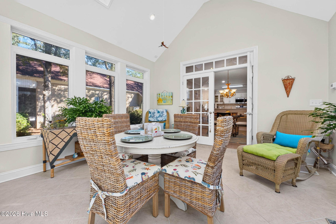
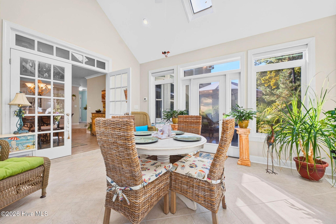
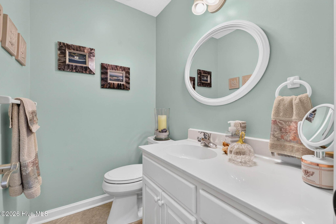
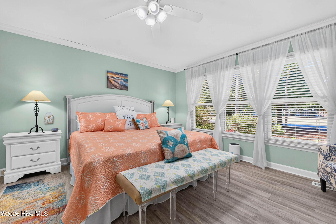
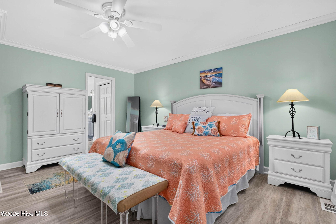
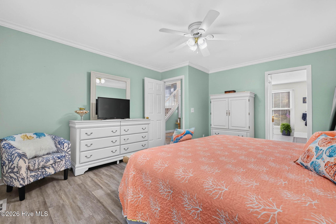
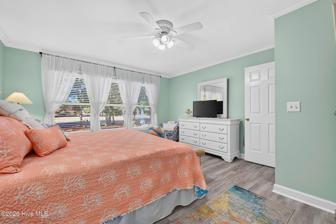
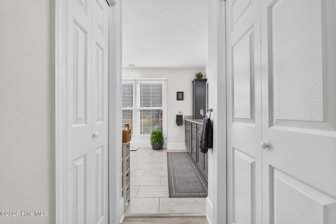
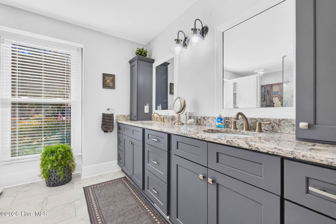
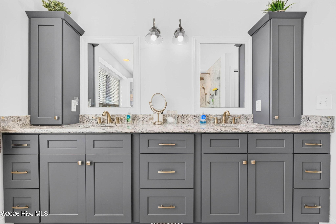
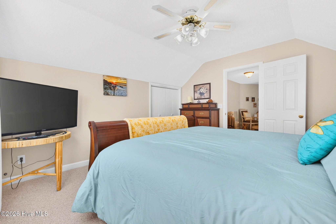
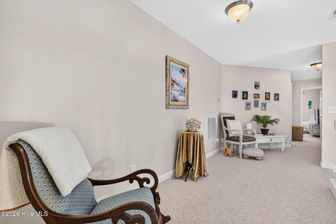
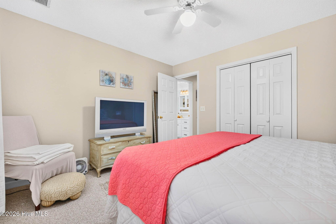
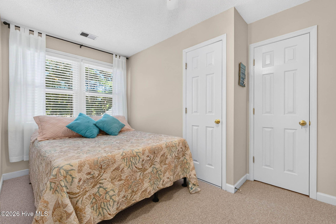
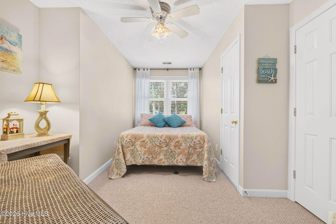
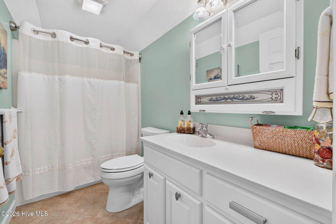
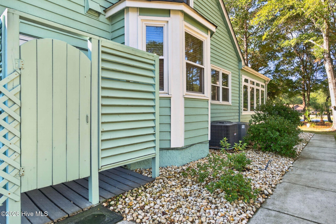
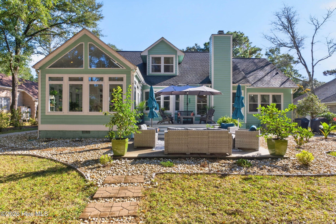
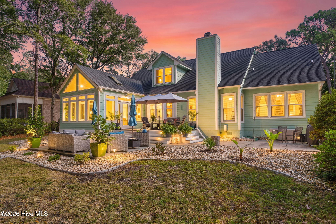
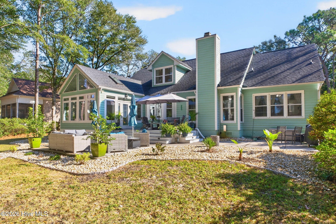
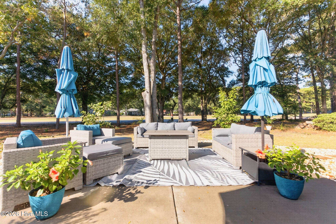
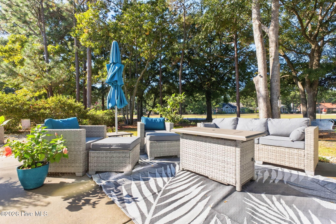
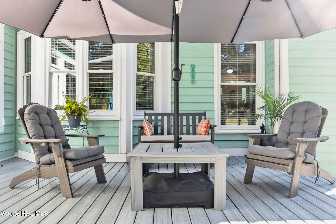
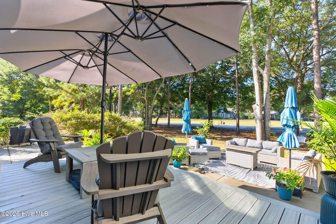
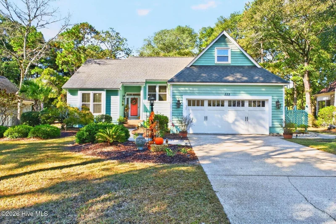
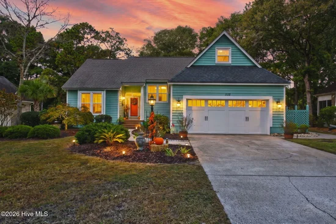
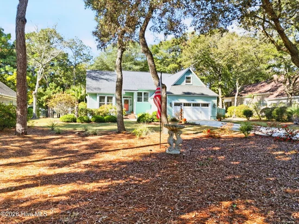
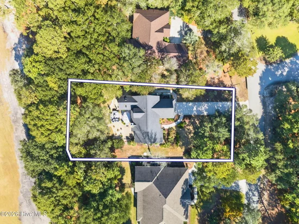
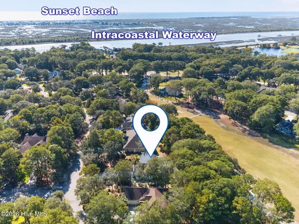
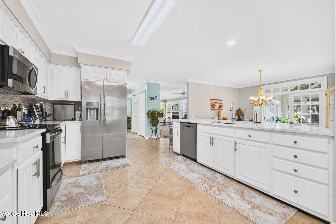
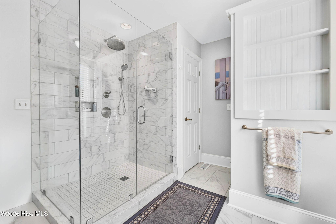
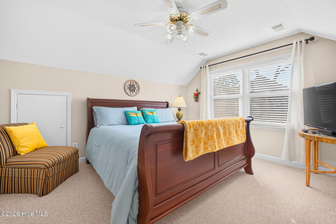
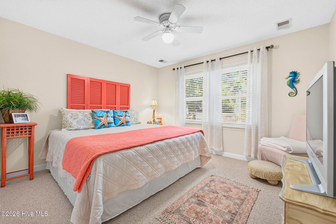
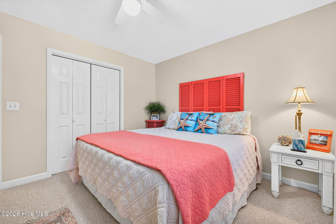
Enjoy the best of coastal living with beautiful golf course views and the beach just 1.5 miles away! Located in the prestigious Sea Trail Golf Resort community, this beautifully updated home overlooks the 6th fairway of the Maples Golf Course. The updated kitchen features quartz countertops, a Ruvati sink with integrated drying rack and strainer, and Frigidaire Gallery appliances, including a convection oven with air-fryer capability. Updated baths add to the home's appeal, while the main-level primary suite offers upgraded cabinetry and a walk-in shower. Enjoy peaceful mornings and relaxing afternoons in the light filled sunroom. A fourth bedroom provides flexibility for guests or a home office. An outdoor shower, conveniently accessible from inside the garage, makes rinsing off after a beach day easy. The exceptional outdoor living space features composite decking with wraparound steps leading to an expansive patio, perfect for grilling, entertaining, or watching golfers on the fairway. Walk-out attic storage provides additional convenience. With thoughtful updates, inviting indoor and outdoor spaces, and an unbeatable location near the beach, this home offers the coastal lifestyle you've been looking for. Too many features to list—come see all this home has to offer!

Property Highlights

Property Type
Residential
Property Sub Type
Single Family Residence
Bedrooms
3
Total Bathrooms
3
Living Area
2,654 Sqft
Price / Sqft
$207
Acres
0.47
Year Built
1994
Condition
Completed
Cumulative Days on Market
1

Location

City/Township
Sunset Beach
Frontage Type
Golf Course
View
Golf Course
Subdivision
Sea Trail Plantation
County
Brunswick
Zoning
Sb-Mr-3

Property Details
Price
$550,000
Condition
Completed
Property Type
Residential
Property Sub Type
Single Family Residence

Building

Structure Type
Wood Frame, Stick Built
Levels
One and One Half
Stories
2
Total Area
2,654

Community

Local Schools

Elementary School
Jessie Mae Monroe Elementary
Middle School
Shallotte Middle
High School
West Brunswick
School District
Brunswick County Schools

Interior Features

Bedrooms and Bathrooms

Total Bathrooms
3
Full Bathrooms
2
1/2 Bathrooms
1
Bedrooms
3

Rooms and Basement

Total Rooms
9
Basement Features
Crawl Space

Area and Spaces

Living Area
2,654 Sqft

Appliances

Appliances
Electric Oven, Built-In Microwave, Self Cleaning Oven, Refrigerator, Disposal, Dishwasher, Convection Oven, Water Purifier

Interior Features

Interior Features
Master Downstairs, Vaulted Ceiling(s), Entrance Foyer, Solid Surface, Ceiling Fan(s), Pantry, Walk-in Shower, Blinds/Shades, Gas Log
Flooring
LVT/LVP, Carpet, Tile
Door Features
Storm Door(s)
Window Features
Skylight(s)
Security Features
Smoke Detector(s)
Fireplace Features
Gas Log
Entry Level
1

Heating and Cooling

Heating Features
Heat Pump, Electric, Zoned
Has Fireplace
Yes

Building Details
Construction

Year Built
1994
Foundations
Crawl Space

Materials
Construction Materials
Wood Siding, Wood Frame
Roof
Architectural Shingle

Terms

Terms

Special Conditions
Standard
Special Terms
Cash, Conventional
Cumulative Days on Market
1

Taxes

Tax

Tax Assessed Value
$445,390

HOA

Has HOA
Yes
Association Fee
$1,050 /yr
Association Ammenities
Clubhouse, Community Pool, Fitness Center, Golf Course, Maintenance Common Areas, Management, Master Insure, Pickleball, Picnic Area, Restaurant, Sauna, Sidewalks, Street Lights, Tennis Court(s), Private Golf Carts Allowed

Heating, Cooling & Utilities

Cooling Features
Central Air, Zoned, Heat Pump

Utilities

Utilities
Sewer Connected, Water Connected, Cable High Speed, Fixed Wireless High Speed, High Speed Internet
Water Source
Public

Lot

Acres
0.47
Lot Size
0.47
Lot Size Area Sq Ft
20,473
Lot Dimensions
94x211x104x203
Lot Features
On Golf Course
Road Surface
Paved
Road Frontage
Maintained, City Street, State Road, Paved

Exterior Features

Exterior Features
Outdoor Shower, Irrigation System, Storm Doors
Patio And Porch Features
Deck, Patio, Porch, Glass Enclosed
Fencing
None

Parking

Total Parking Spaces
2
Garage Capacity
2
Parking Features
Attached, Garage Door Opener, Paved, Garage
Listed by eXp Realty
Listing Data last updated 11/12/2026 08:20 am
Get a Link to this Property: Copy To Clipboard
QR Code link to this property

Phone:
Connect with:

Payment Calculator

per month. fixed. % interest.
$
%
$
%
Principal & Interest
+ Home Insurance
+ Property Tax
+ HOA Fees
per month
Total interest paid over s will be:
All estimates and provided for informational purposes only. Actual amounts may vary. The output of the tool is not a loan offer or solicitation, nor is it financial or legal advice. Information, rates, programs and loan scenarios shown are for example only as of 12-Nov-2026 and are subject to change without notice. Interest rates provided by the St. Louis Federal Reserve Economic Data (FRED). All products are subject to credit and property approval. Not all products are available in all states or for all loan amounts. Other restrictions and limitations apply. Contact your preferred lender for the pricing associated with your specific transaction. Calculations are generated by Open Source mortgage calculation software tools using common mathematical formulas. All calculations should be independently verified.
Get Walk Score Content

Property History

Today
Property information last updated
Today
Status Active. This is the date the listing was placed on market.
Cumulative Days on Market: 1 day (includes prior listings) · Currently listed since November 11, 2026. Data provided by the MLS.

Similar Properties