Start of property details
Share this property:
1710 Holly Street SW
Ocean Isle Beach, NC 28469
today NEW · Active
$489,900
$327 / Sqft
3
Beds
2
Baths
1,500
Sqft
0.46
Acres
2019
Yr. Built
MLS# 100615688
Cumulative Days on Market: Less than 1 · Includes prior listings · Currently listed since 11/11/26 · Data provided by the MLS.

Property Description

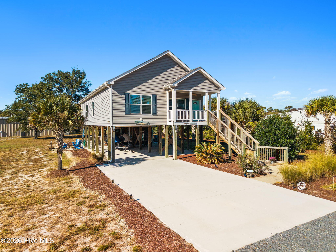
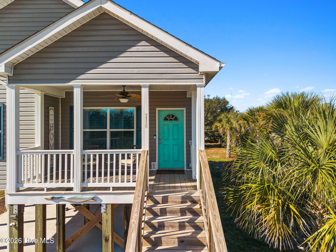
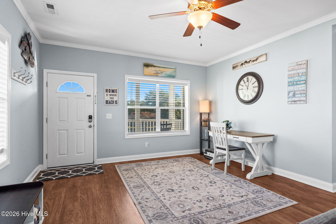
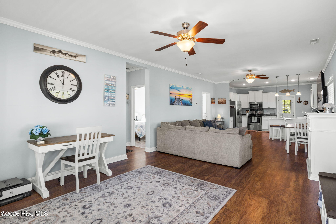
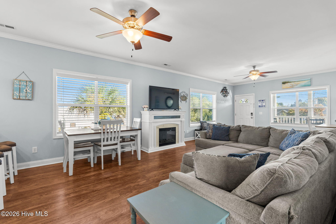
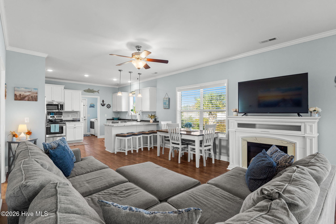
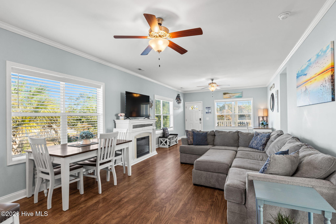
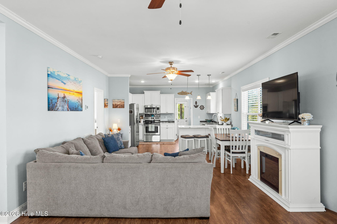
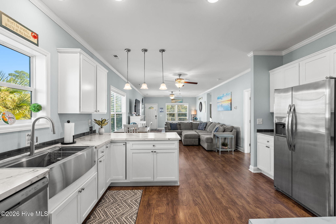
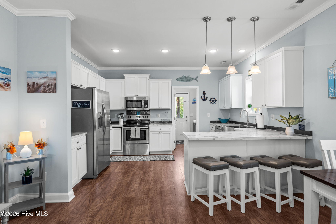
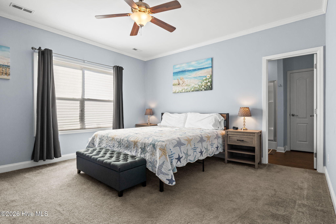
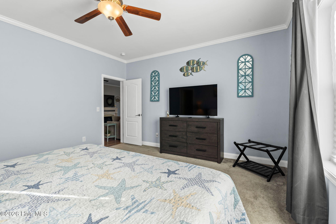
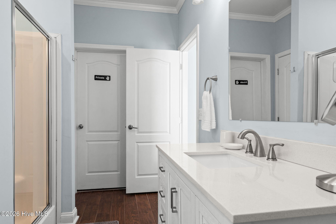
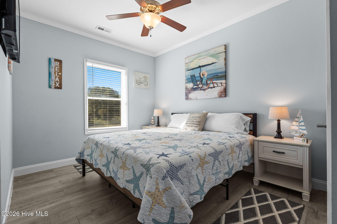
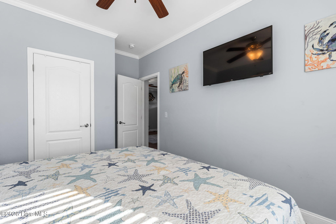
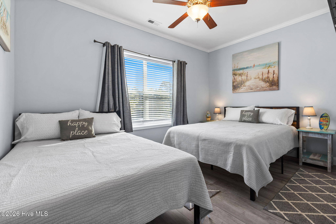
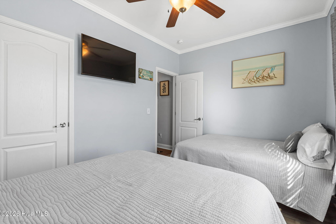
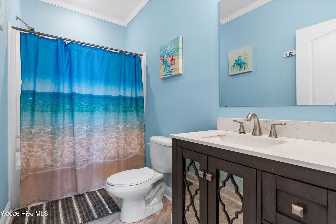
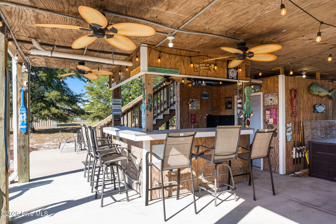
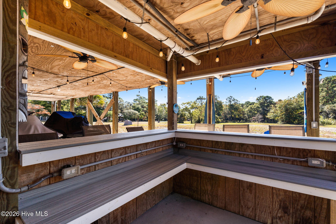
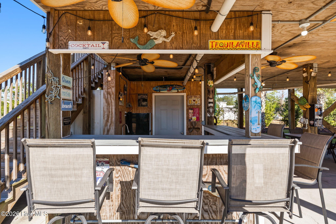
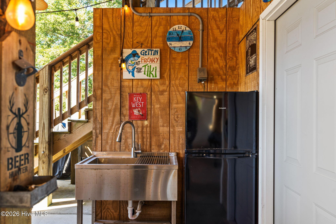
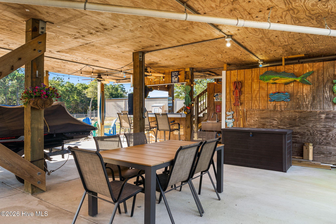
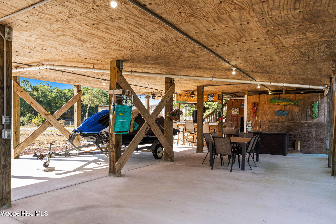
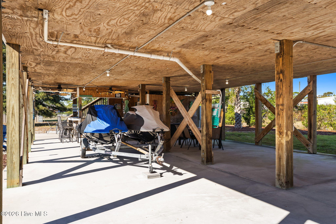
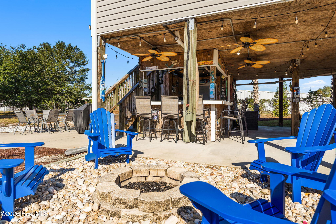
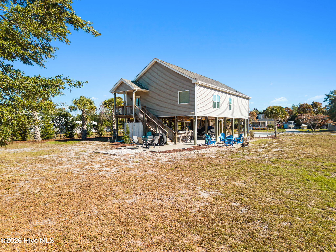
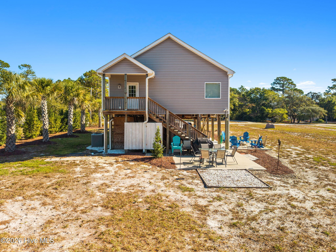
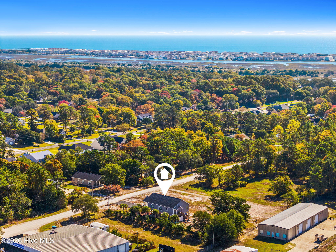
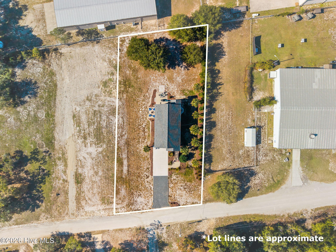
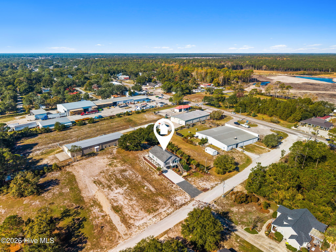
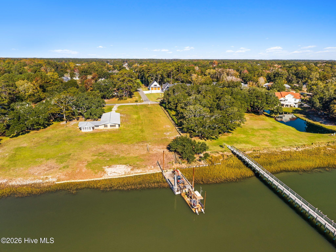
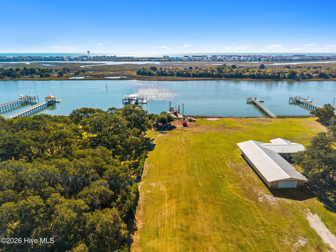
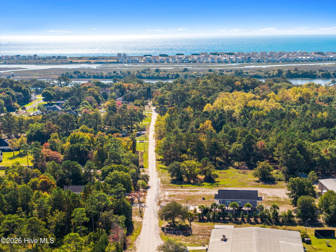
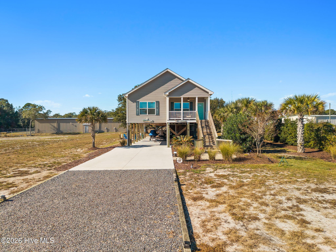
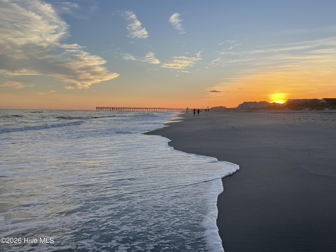
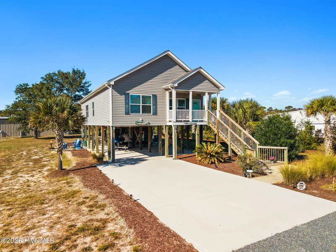
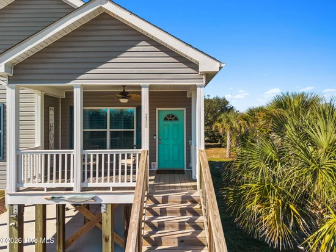
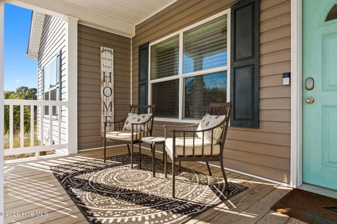
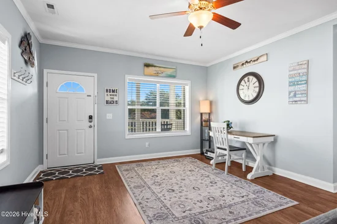
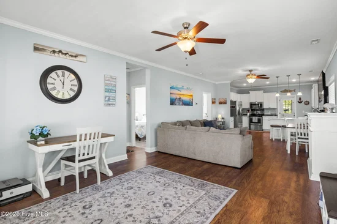
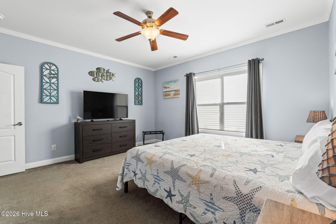
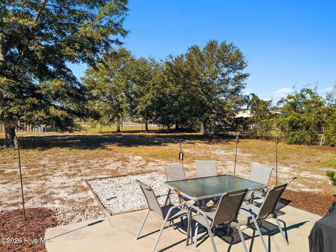
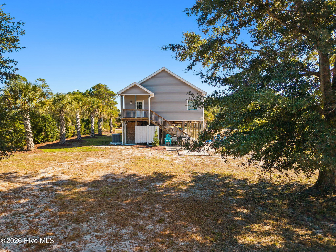
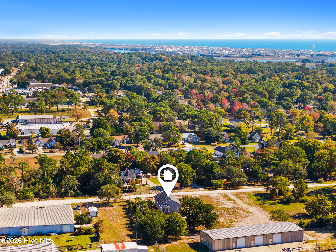
Welcome to 1710 Holly Street in Ocean Isle Beach, where coastal living meets endless possibilities! Situated on nearly half an acre with * * NO HOA dues * * , this fully furnished 3-bedroom, 2-bath home offers plenty of space to bring your boat, RV, and all your beach toys! The elevated home features an inviting open floor plan, creating a comfortable space for relaxing or entertaining. Discover your own backyard retreat! The spacious area underneath the home features a fun tiki bar, perfect for gathering with friends, enjoying coastal breezes, or unwinding after a day at the beach. Spend your evenings around the firepit making memories under the stars. With a generous lot offering plenty of room to spread out and a convenient location just a short distance from the beautiful shores of Ocean Isle Beach and Sunset Beach, this property has so much to offer. Whether you're looking for a primary residence, a coastal getaway, or an investment property with short-term rental potential, this home checks all the boxes! * * Being sold fully furnished and ready to enjoy * * , all that's missing is you! Don't miss this opportunity to own your own piece of coastal paradise!

Property Highlights

Property Type
Residential
Property Sub Type
Single Family Residence
Bedrooms
3
Total Bathrooms
2
Living Area
1,500 Sqft
Price / Sqft
$327
Acres
0.46
Year Built
2019

Location

City/Township
Ocean Isle Beach
Frontage Type
See Remarks
View
None
Subdivision
Tarheeland Acres
County
Brunswick
Zoning
Oi-R-1M

Property Details
Price
$489,900
Property Type
Residential
Property Sub Type
Single Family Residence

Building

Structure Type
Wood Frame, Modular
Levels
One
Stories
1
Total Area
1,500

Community

Local Schools

Elementary School
Union
Middle School
Shallotte Middle
High School
West Brunswick
School District
Brunswick County Schools

Interior Features

Bedrooms and Bathrooms

Total Bathrooms
2
Full Bathrooms
2
Bedrooms
3

Rooms and Basement

Total Rooms
6

Area and Spaces

Living Area
1,500 Sqft

Appliances

Appliances
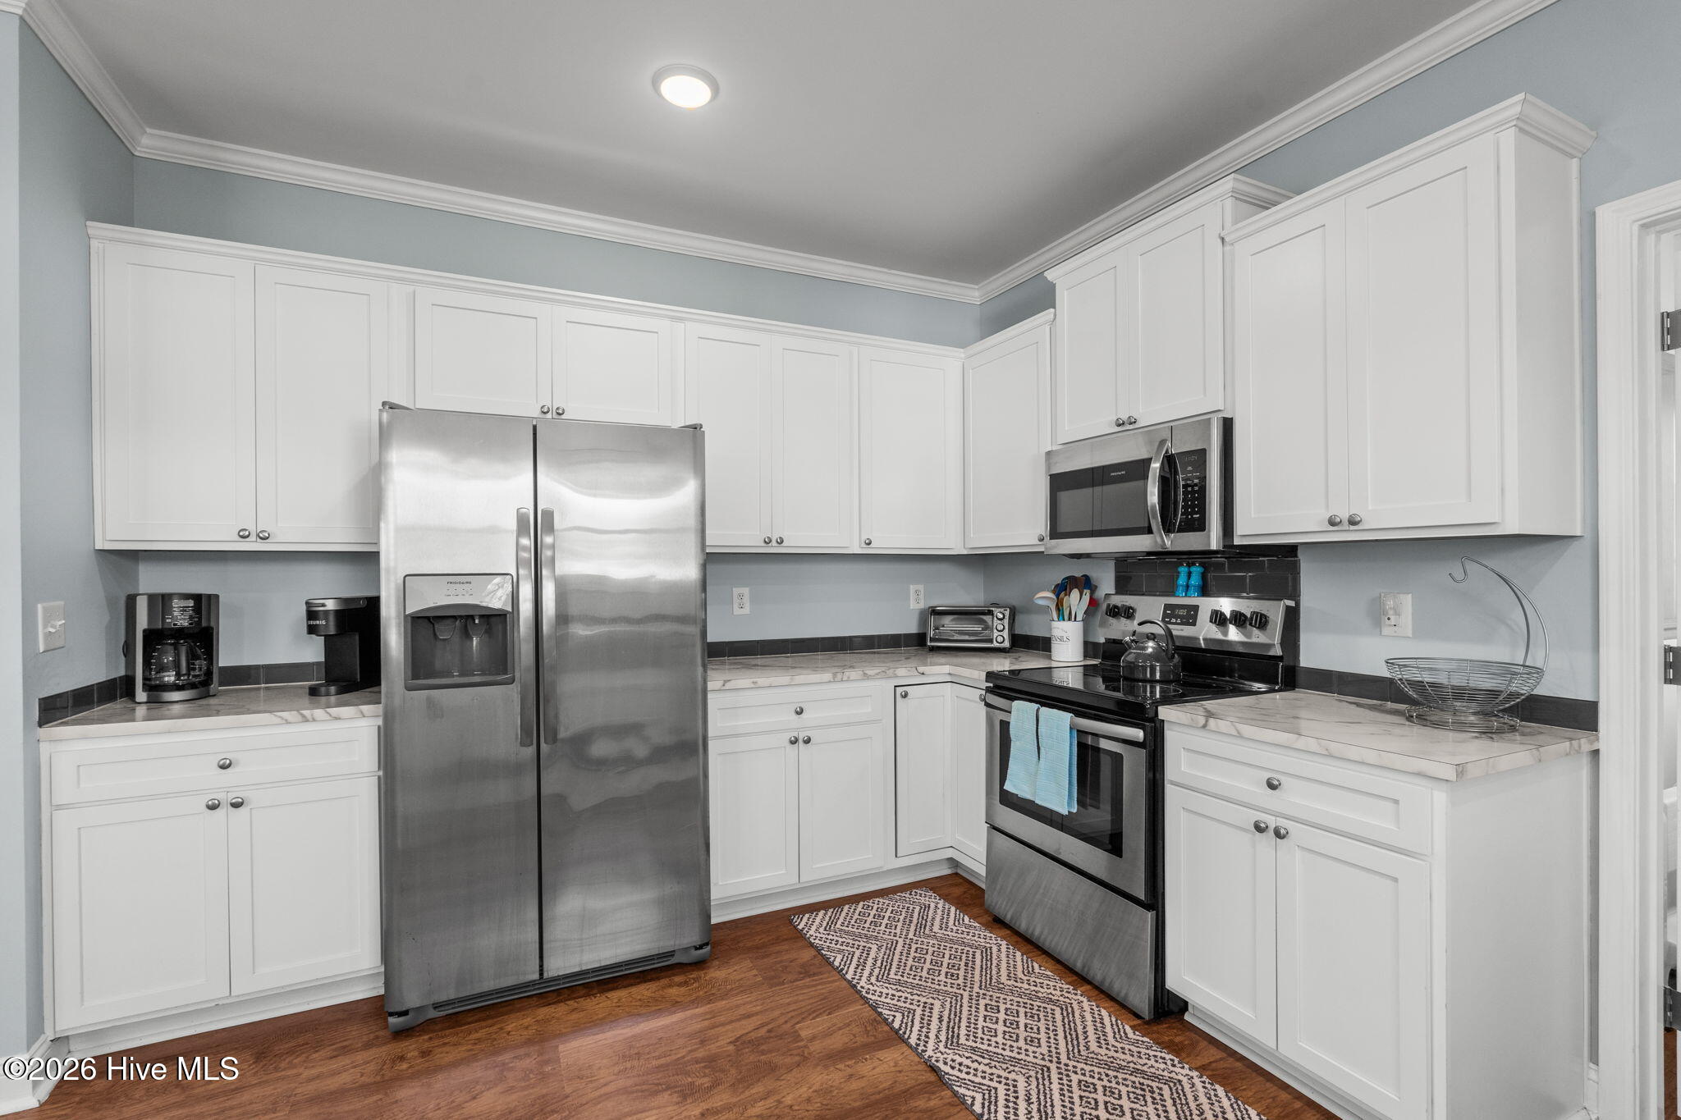
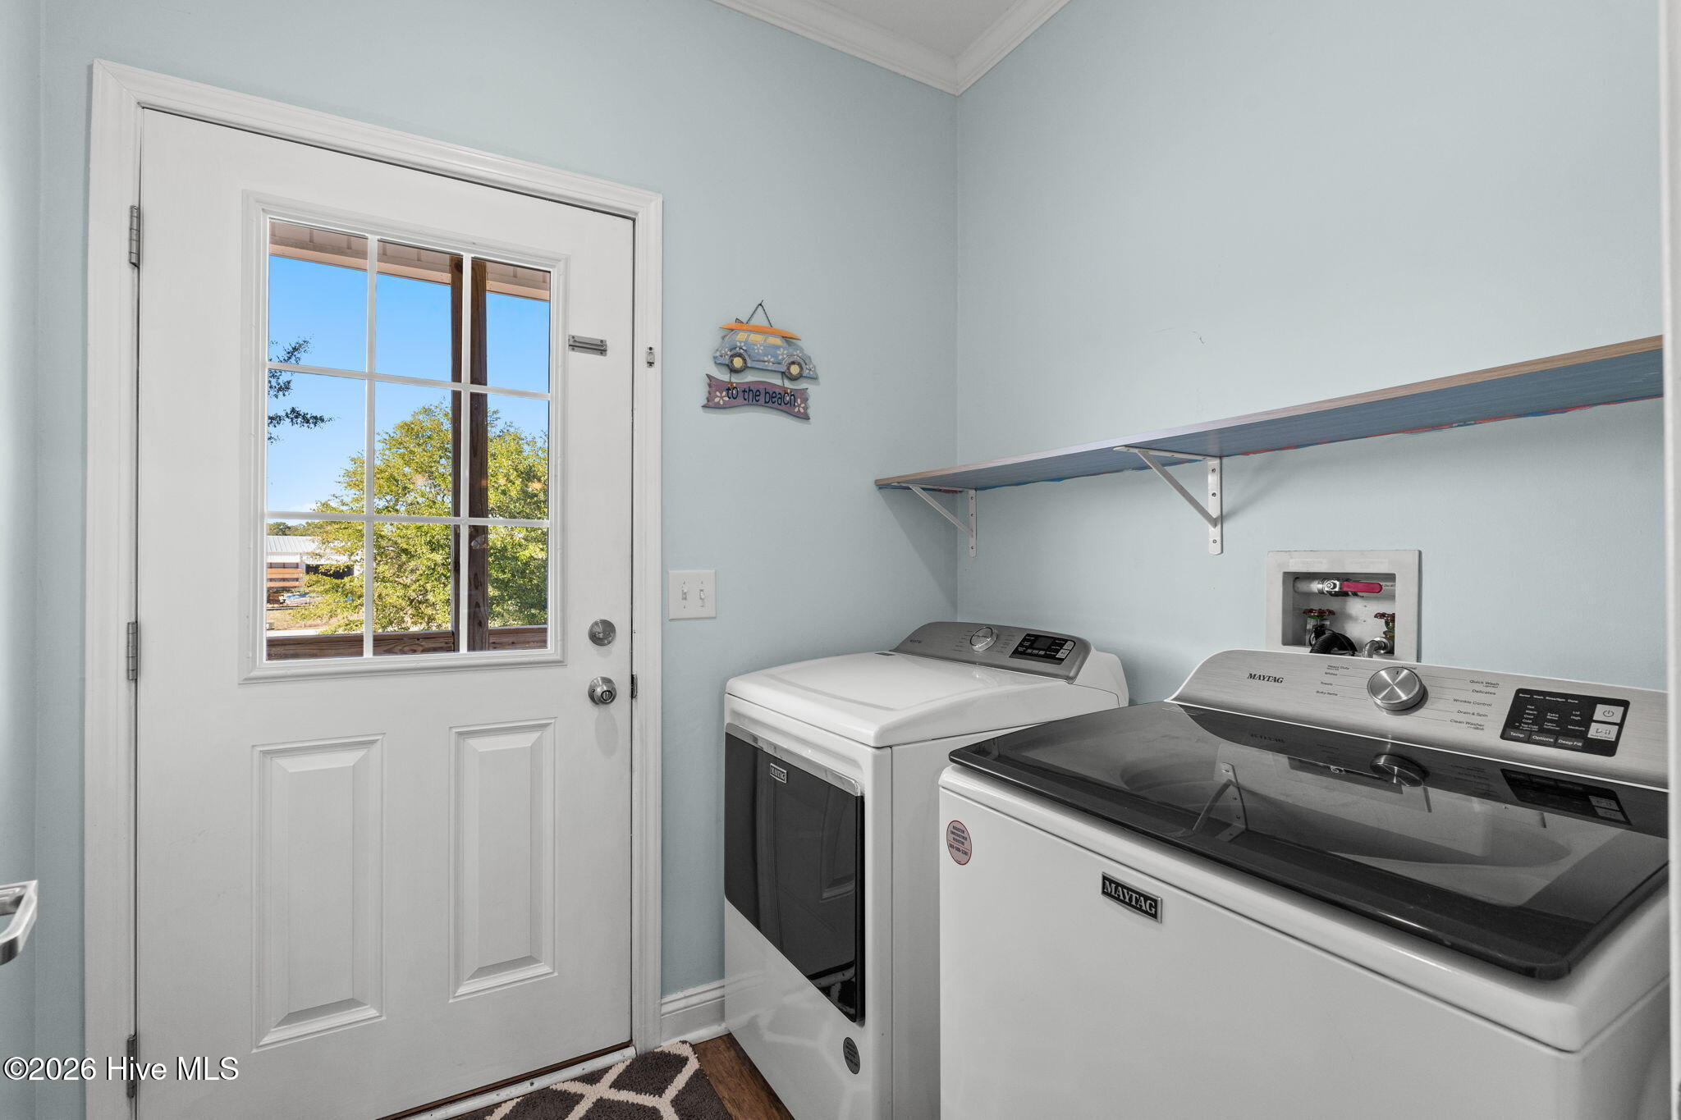
Electric Oven, Built-In Microwave, Washer, Refrigerator, Dryer, Dishwasher

Interior Features

Interior Features
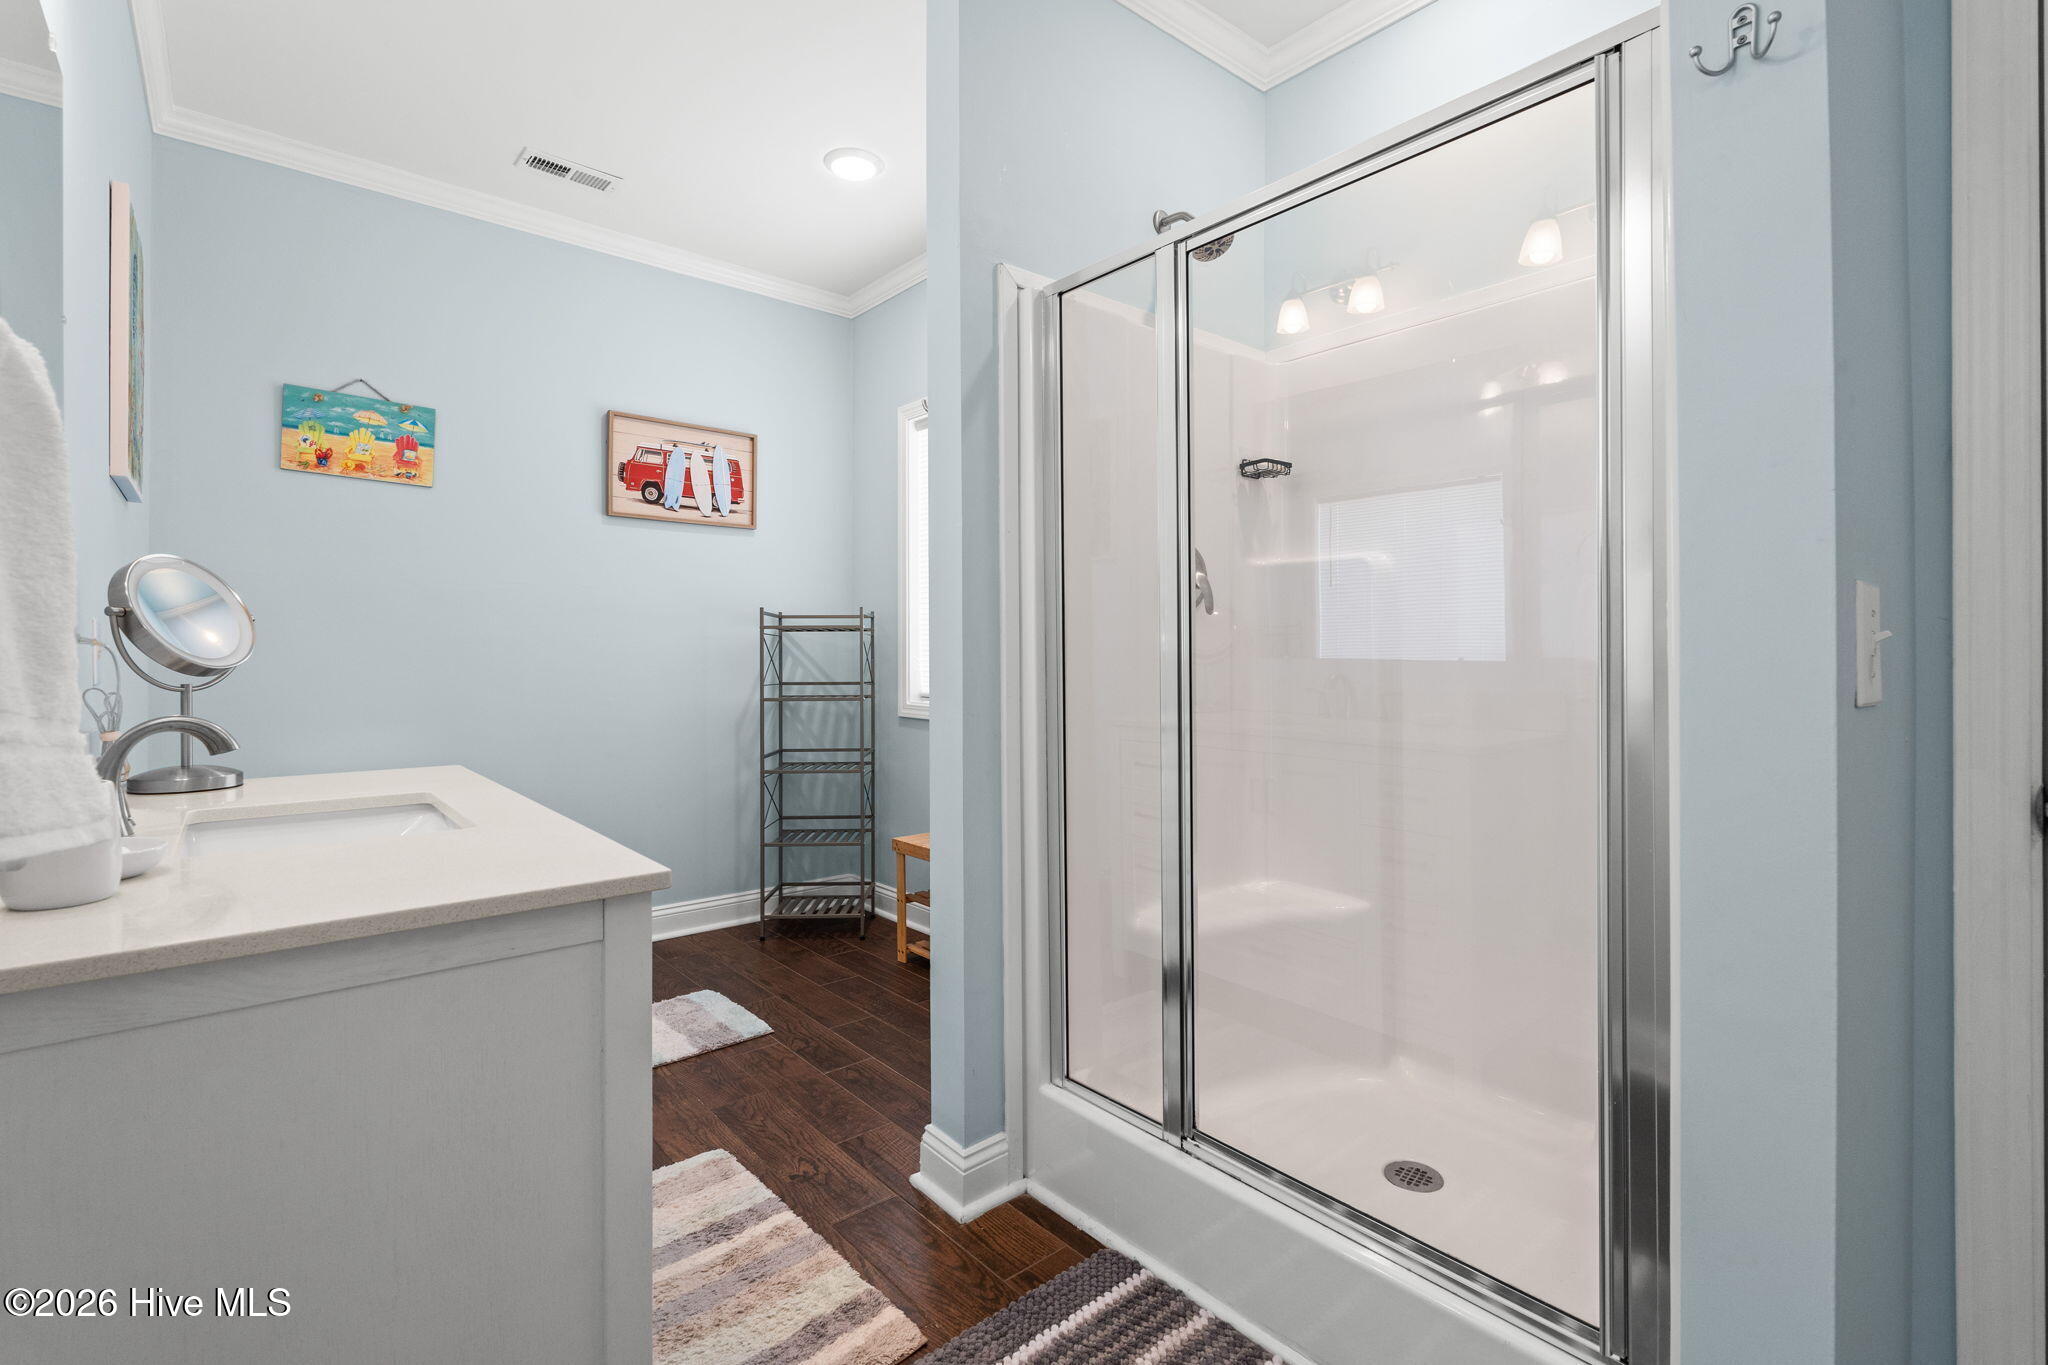
Ceiling Fan(s), Furnished, Walk-in Shower, Blinds/Shades
Flooring
LVT/LVP, Carpet
Laundry Features
Laundry Room
Security Features
Smoke Detector(s)
Entry Level
1

Heating and Cooling

Heating Features
Heat Pump, Electric
Has Fireplace
Yes

Building Details
Construction

Year Built
2019
Foundations
Other, Pilings

Materials
Construction Materials
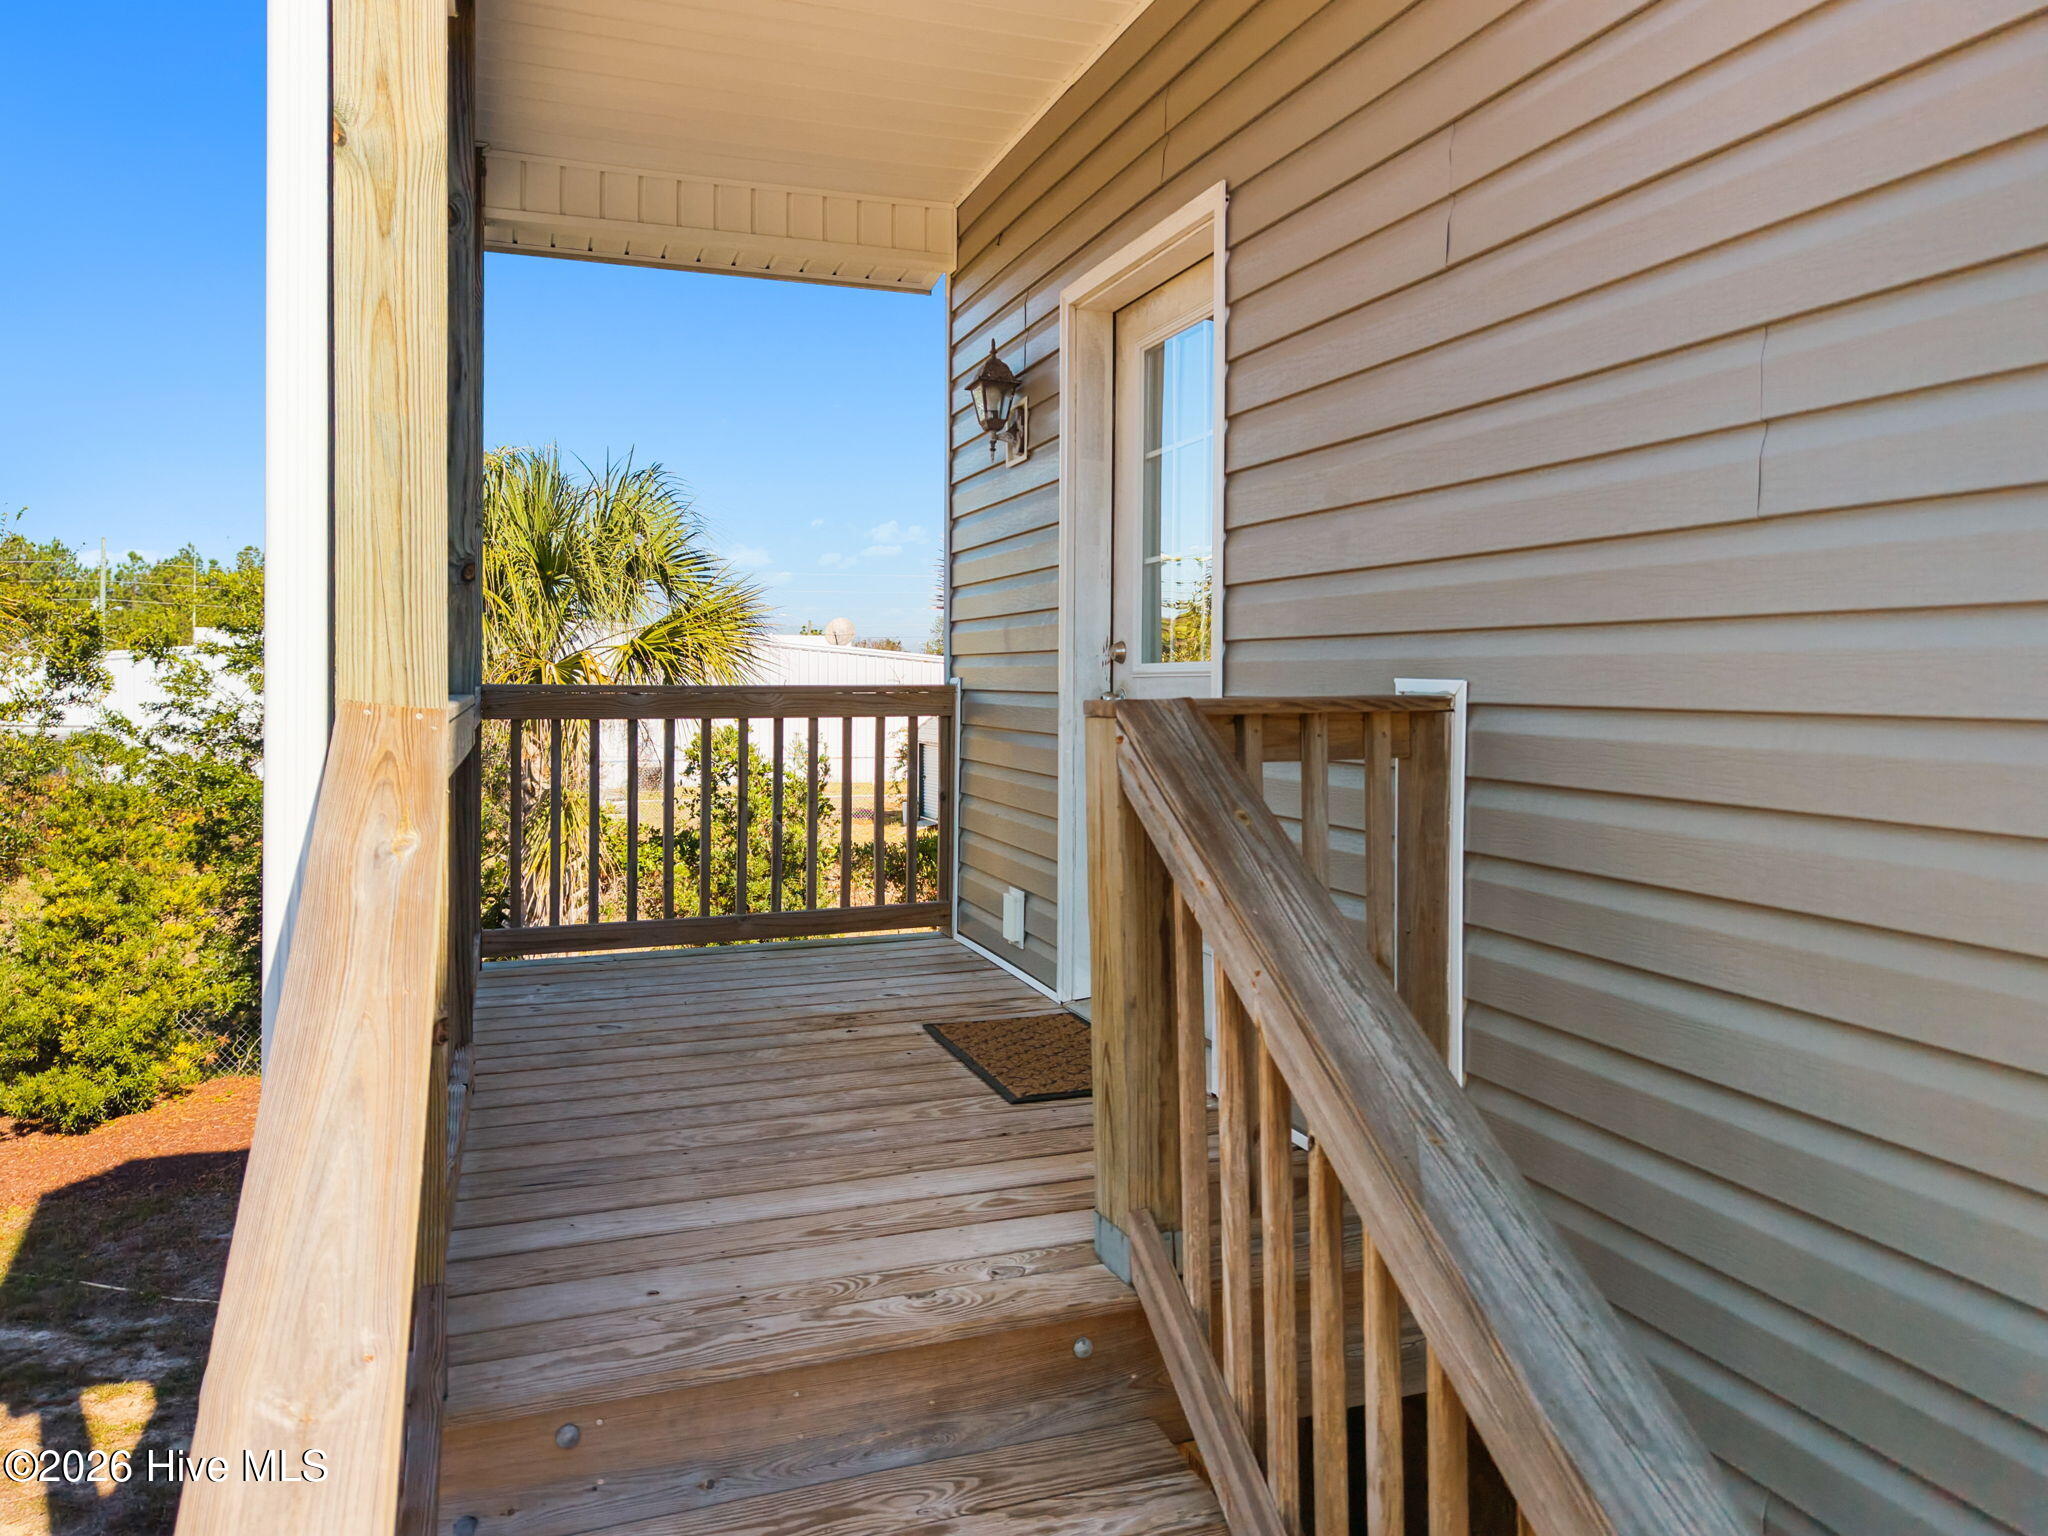
Vinyl Siding, Wood Frame
Roof
Shingle

Terms

Terms

Special Conditions
Standard
Special Terms
Cash, Conventional, FHA, USDA Loan, VA Loan

Taxes

HOA

Association Ammenities
None

Heating, Cooling & Utilities

Cooling Features
Central Air, Heat Pump

Utilities

Utilities
Water Connected

Lot

Acres
0.46
Lot Size
0.46
Lot Size Area Sq Ft
19,900
Lot Dimensions
100x199
Road Frontage
Unpaved

Exterior Features

Exterior Features
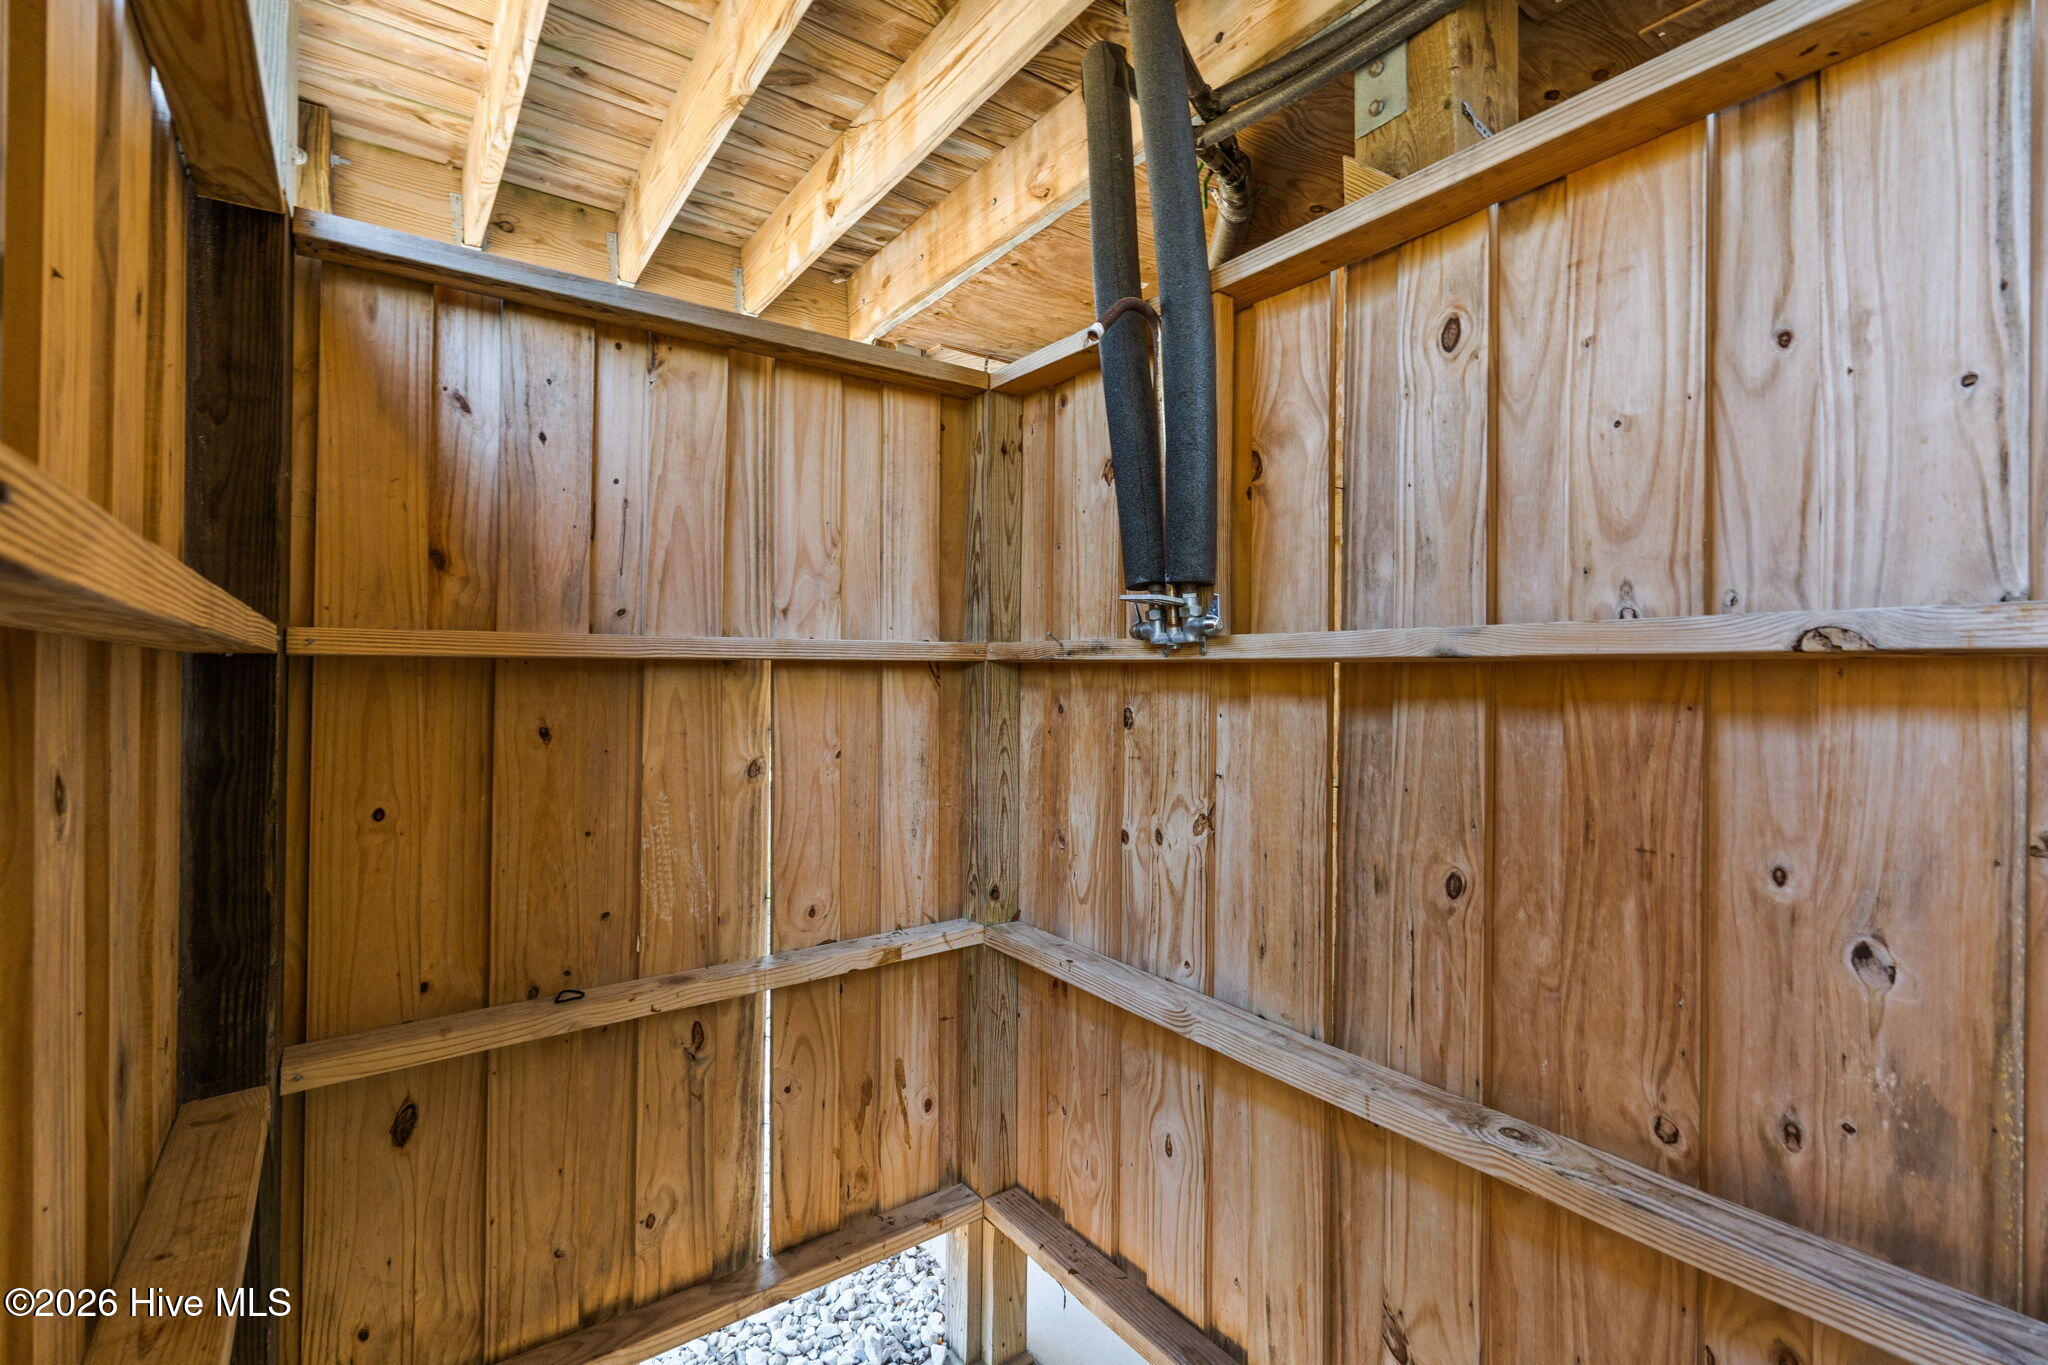
Outdoor Shower
Patio And Porch Features
Covered, Porch, Rear Porch
Fencing
None

Parking

Parking Features
Off Street, Paved, Underhouse
Listed by Intracoastal Realty Corporation
Listing Data last updated 11/11/2026 01:00 pm
Get a Link to this Property: Copy To Clipboard
QR Code link to this property

Phone:
Connect with:

Payment Calculator

per month. fixed. % interest.
$
%
$
%
Principal & Interest
+ Home Insurance
+ Property Tax
+ HOA Fees
per month
Total interest paid over s will be:
All estimates and provided for informational purposes only. Actual amounts may vary. The output of the tool is not a loan offer or solicitation, nor is it financial or legal advice. Information, rates, programs and loan scenarios shown are for example only as of 11-Nov-2026 and are subject to change without notice. Interest rates provided by the St. Louis Federal Reserve Economic Data (FRED). All products are subject to credit and property approval. Not all products are available in all states or for all loan amounts. Other restrictions and limitations apply. Contact your preferred lender for the pricing associated with your specific transaction. Calculations are generated by Open Source mortgage calculation software tools using common mathematical formulas. All calculations should be independently verified.
Get Walk Score Content

Property History

Today
Status Active. This is the date the listing was placed on market.
Today
Property information last updated
Cumulative Days on Market: Less than 1 days (includes prior listings) · Currently listed since November 11, 2026. Data provided by the MLS.

Similar Properties