Start of property details
Share this property:
533 Leeward Way
Calabash, NC 28467
4 days ago NEW · Active
$275,000
$162 / Sqft
3
Beds
2
Baths
1,698
Sqft
0.14
Acres
1991
Yr. Built
MLS# 100615277
Cumulative Days on Market: 4 · Includes prior listings · Currently listed since 11/08/26 · Data provided by the MLS.

Property Description

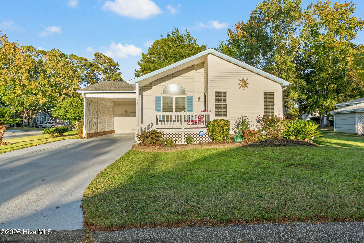
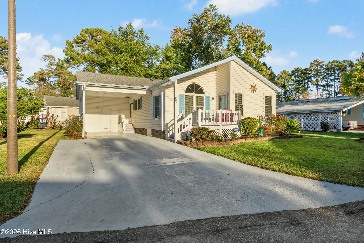
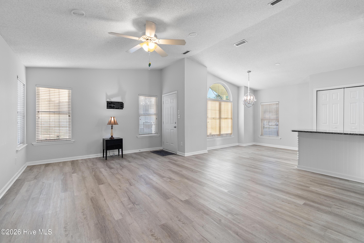
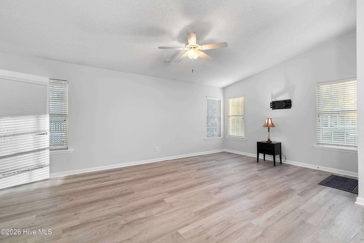
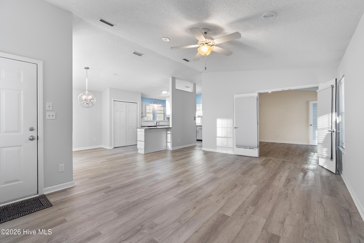
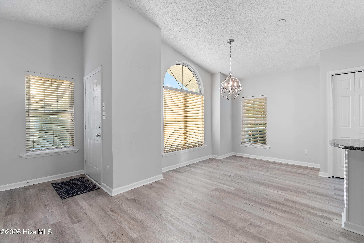
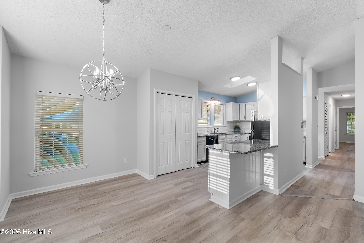
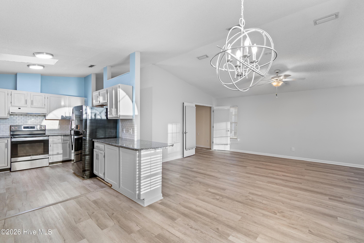
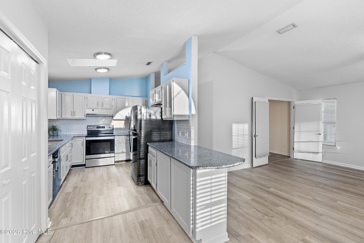
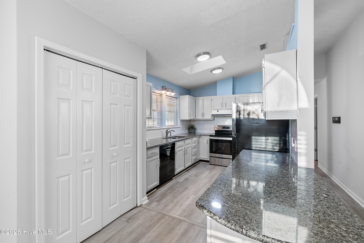
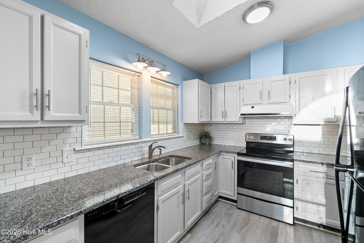
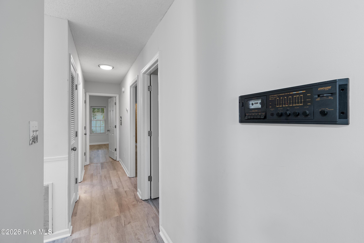
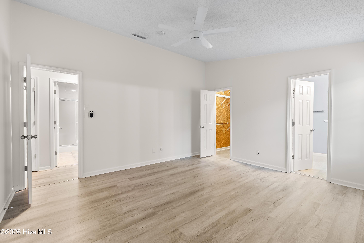
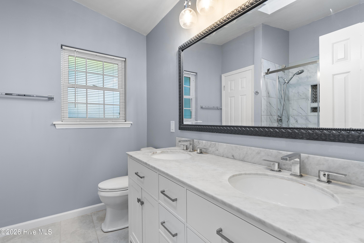
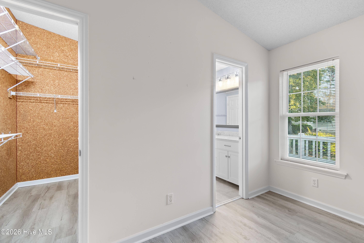
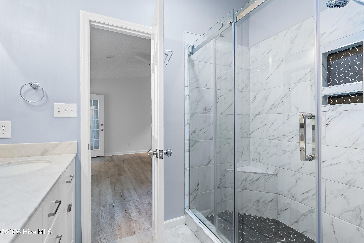
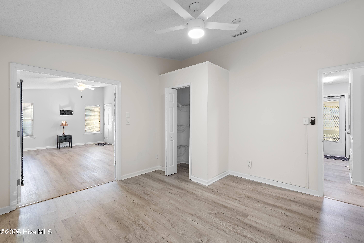
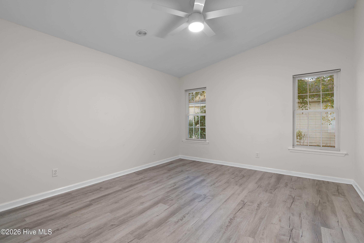
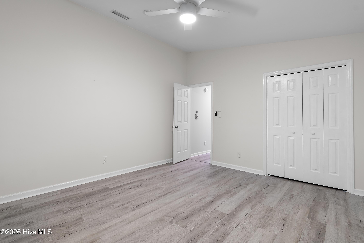
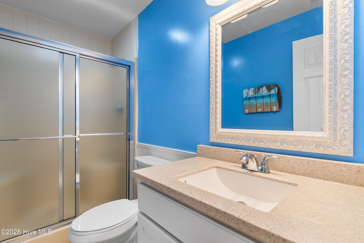
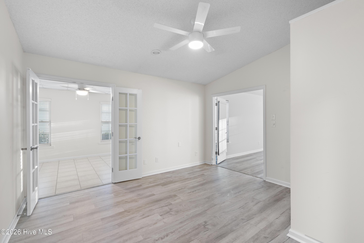
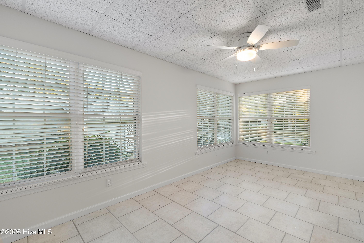
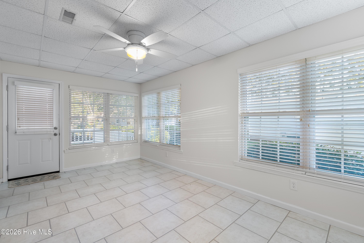
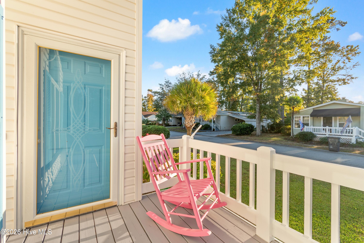
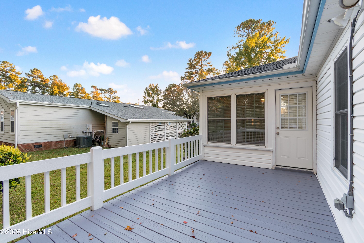
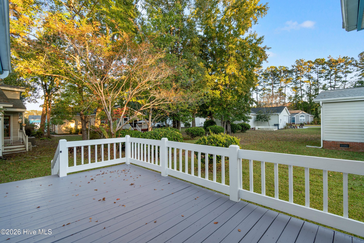
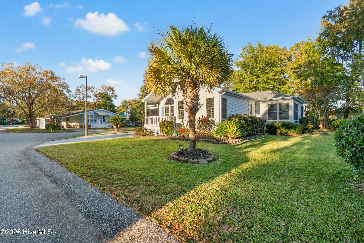
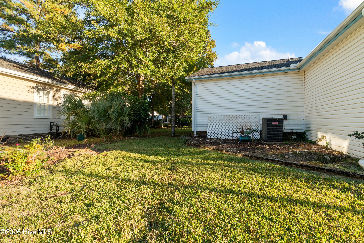
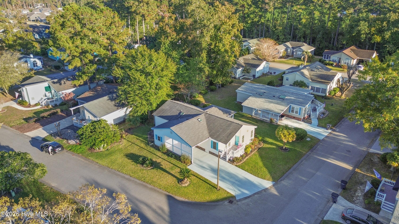
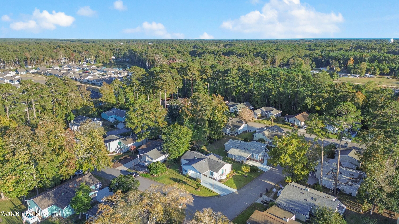
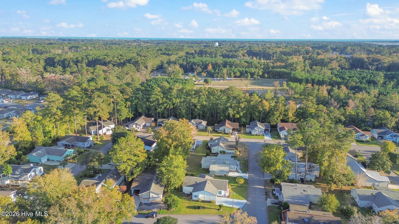
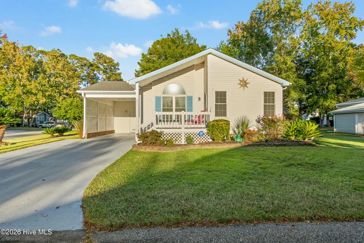
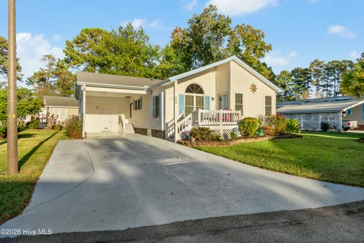
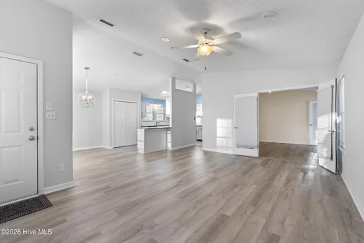
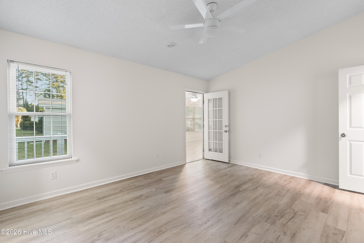
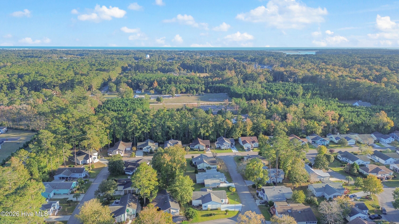
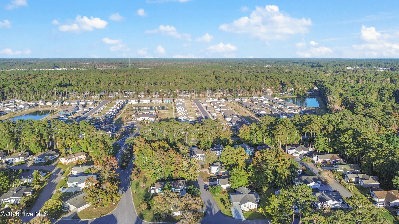
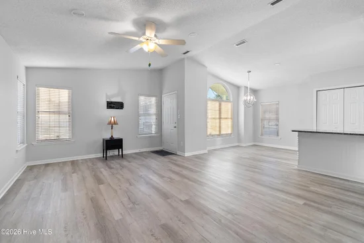
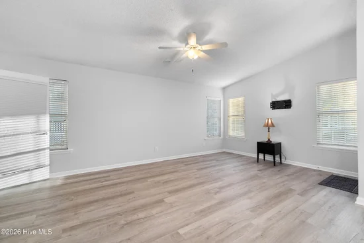
Imagine starting your mornings with coffee on the porch, spending afternoons exploring the nearby beaches, and ending the day with fresh seafood at one of Calabash's many local restaurants. That's the kind of easy coastal living you'll find at 533 Leeward Way in the charming Saltaire Village community. Situated on a desirable corner lot, this beautifully updated home offers a wonderful combination of comfort, character, and functionality. Step inside to a bright, open living space featuring fresh paint, updated flooring, and a remodeled kitchen with granite countertops, generous cabinet space, and an oversized pantry. The kitchen flows naturally into the living and dining areas, making it easy to entertain friends or simply enjoy a quiet evening at home. The primary suite features an updated bathroom with a beautifully tiled walk-in shower, while two additional bedrooms provide comfortable space for family, guests, or a home office. One of the home's highlights is the climate-controlled Carolina room, offering a comfortable place to relax and enjoy the coastal lifestyle year-round. An outdoor porch provides even more room to unwind, entertain, or enjoy the Carolina sunshine. Beyond the cosmetic updates, the home also features a roof replaced in 2021 and an HVAC system installed in 2018. An extra-wide driveway, covered carport, and attached storage room provide plenty of space for vehicles, beach gear, and everyday essentials. Life in Saltaire Village comes with some great perks, including a community pool, clubhouse, RV and boat storage, and low HOA dues. And with Sunset Beach, Ocean Isle Beach, golf courses, shopping, and the restaurants of Calabash just a short drive away, there's always something to enjoy. Whether you're looking for a full-time residence or a coastal getaway, 533 Leeward Way offers a comfortable, welcoming place to call home and enjoy everything this beautiful area has to offer. For information about our preferred lender and the incentives you may qualify for, please ask your agent to review the agent comments for additional details.

Open House Announcements

Nov 14th 10:00am to 12:00pm
In person. Please join us!

Property Highlights

Property Type
Residential
Property Sub Type
Single Family Residence
Bedrooms
3
Total Bathrooms
2
Living Area
1,698 Sqft
Price / Sqft
$162
Acres
0.14
Year Built
1991
Condition
Updated Remodeled
Cumulative Days on Market
4

Location

City/Township
Calabash
Frontage Type
See Remarks
View
None
Subdivision
Saltaire Village
County
Brunswick
Zoning
Ca-Pud

Property Details
Price
$275,000
Condition
Updated Remodeled
Property Type
Residential
Property Sub Type
Single Family Residence

Building

Structure Type
Wood Frame, Stick Built
Levels
One
Stories
1
Total Area
1,698

Community

Local Schools

Elementary School
Jessie Mae Monroe Elementary
Middle School
Shallotte Middle
High School
West Brunswick
School District
Brunswick County Schools

Interior Features

Bedrooms and Bathrooms

Total Bathrooms
2
Full Bathrooms
2
Bedrooms
3

Rooms and Basement

Total Rooms
5
Basement Features
None

Area and Spaces

Living Area
1,698 Sqft

Appliances

Appliances
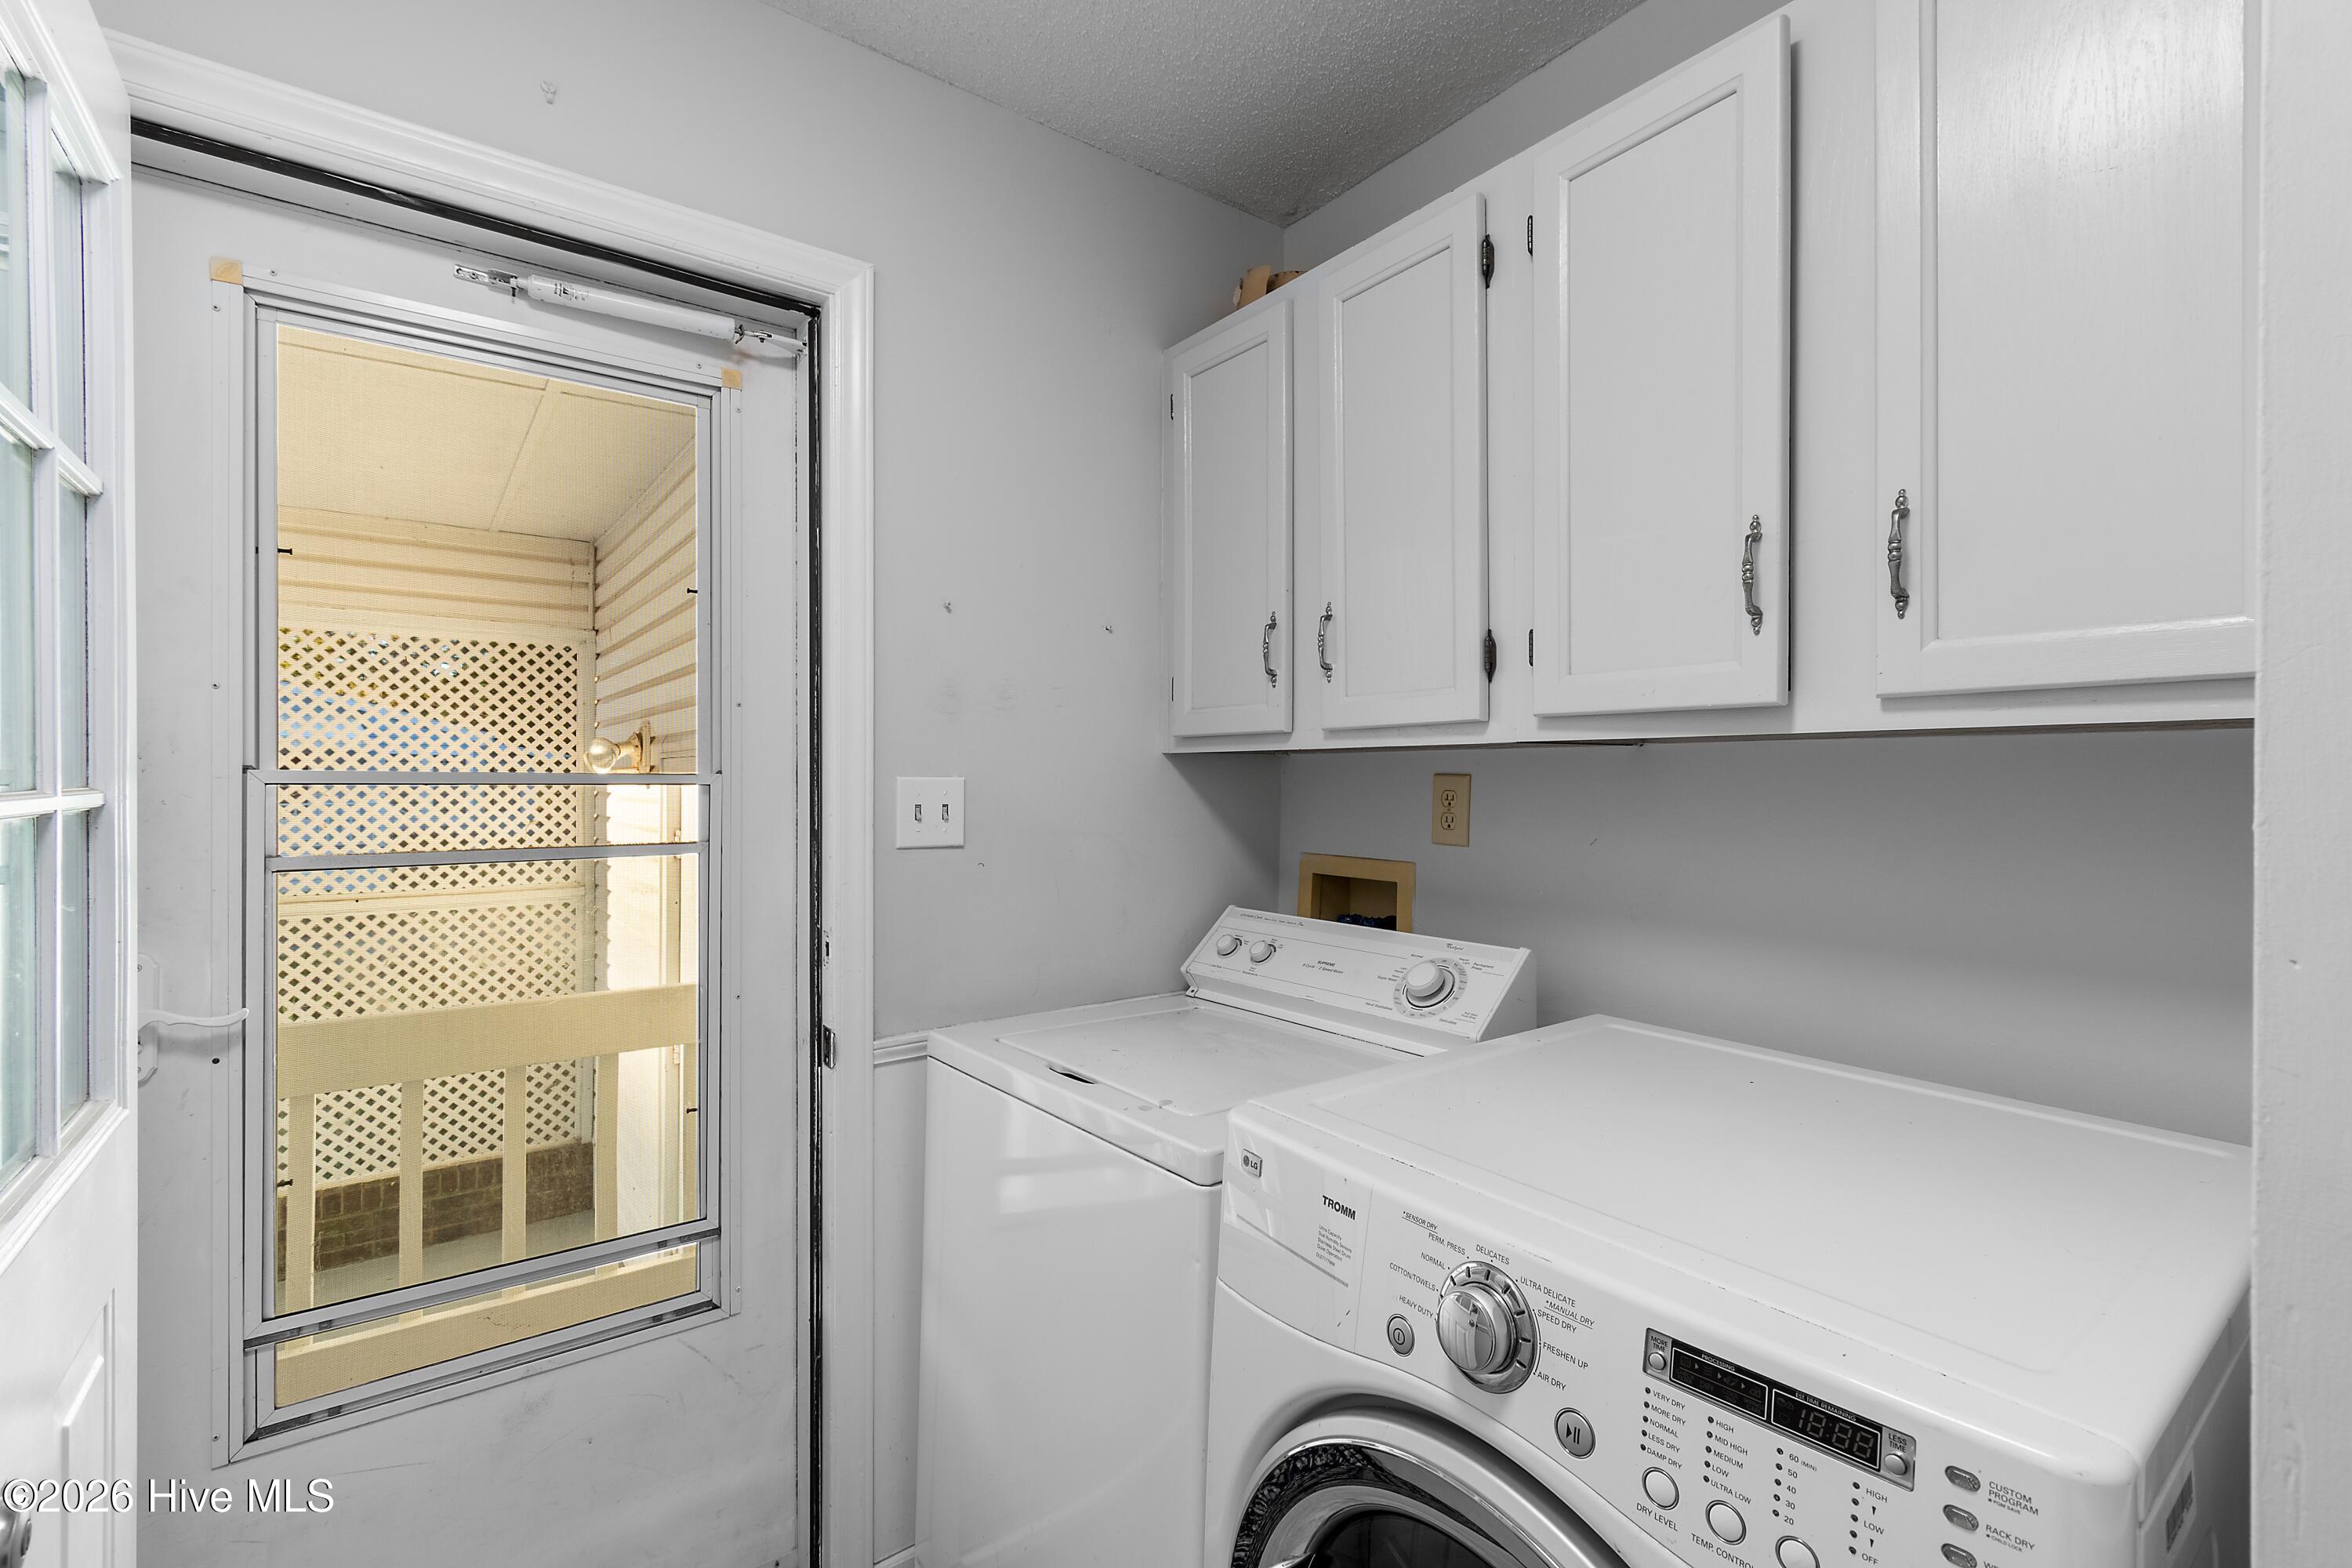
Washer, Refrigerator, Dryer, Dishwasher, Electric Range

Interior Features

Interior Features
Walk-in Closet(s), Ceiling Fan(s), Pantry, Walk-in Shower, Blinds/Shades, Walk-In Closet(s)
Flooring
LVT/LVP
Laundry Features
In Hall
Entry Level
1

Heating and Cooling

Heating Features
Electric, Heat Pump

Building Details
Construction

Year Built
1991
Foundations
Crawl Space

Materials
Construction Materials
Vinyl Siding, Wood Frame
Roof
Shingle

Terms

Terms

Special Conditions
Standard
Special Terms
Cash, Conventional, FHA, VA Loan
Cumulative Days on Market
4

Taxes

Tax

Tax Assessed Value
$226,680

HOA

Has HOA
Yes
Association Fee
$363 /yr
Association Ammenities
Clubhouse, Community Pool, RV/Boat Storage

Heating, Cooling & Utilities

Cooling Features
Central Air, Ceiling Fan(s)

Utilities

Utilities
Sewer Connected, Water Connected
Water Source
County Water

Lot

Acres
0.14
Lot Size
0.14
Lot Size Area Sq Ft
6,098
Lot Dimensions
72 x 77x 81 x 80
Lot Features
Corner Lot
Road Surface
Paved
Road Frontage
Paved

Exterior Features

Patio And Porch Features
Front Porch, Rear Porch
Fencing
None

Parking

Total Parking Spaces
3
Parking Features
Concrete, Attached Carport
Listed by Coldwell Banker Sea Coast Advantage
Listing Data last updated 11/12/2026 11:00 pm
Get a Link to this Property: Copy To Clipboard
QR Code link to this property

Phone:
Connect with:

Payment Calculator

per month. fixed. % interest.
$
%
$
%
Principal & Interest
+ Home Insurance
+ Property Tax
+ HOA Fees
per month
Total interest paid over s will be:
All estimates and provided for informational purposes only. Actual amounts may vary. The output of the tool is not a loan offer or solicitation, nor is it financial or legal advice. Information, rates, programs and loan scenarios shown are for example only as of 13-Nov-2026 and are subject to change without notice. Interest rates provided by the St. Louis Federal Reserve Economic Data (FRED). All products are subject to credit and property approval. Not all products are available in all states or for all loan amounts. Other restrictions and limitations apply. Contact your preferred lender for the pricing associated with your specific transaction. Calculations are generated by Open Source mortgage calculation software tools using common mathematical formulas. All calculations should be independently verified.
Get Walk Score Content

Property History

Yesterday
Property information last updated
4 days ago
Status Active. This is the date the listing was placed on market.
Cumulative Days on Market: 4 days (includes prior listings) · Currently listed since November 8, 2026. Data provided by the MLS.

Similar Properties