
Start of property details
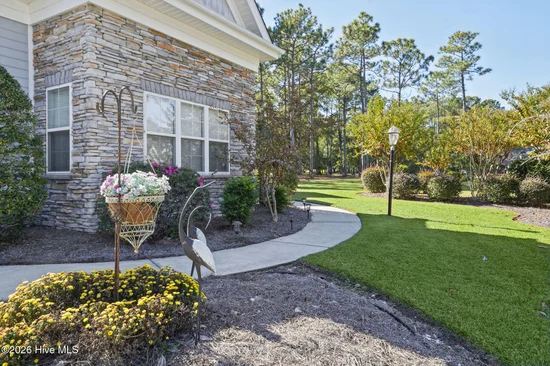
Property Description
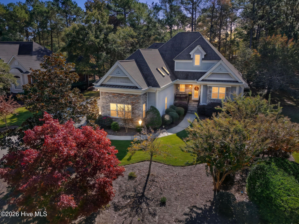
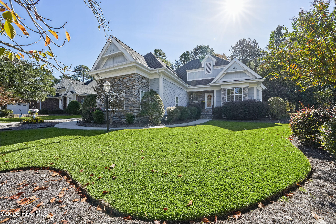
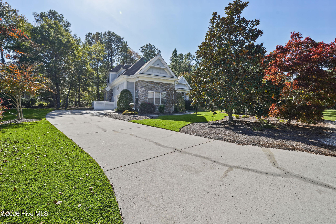
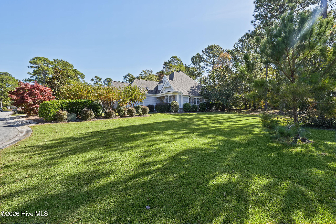
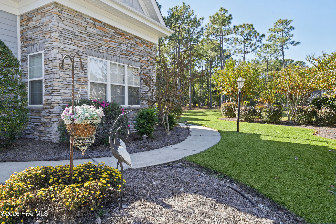
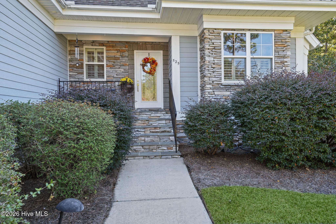
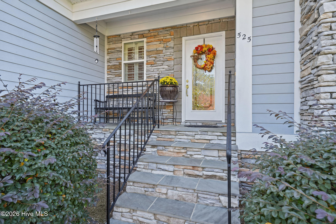
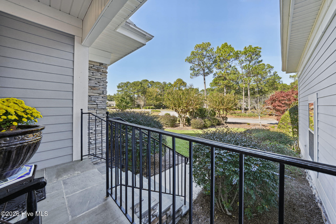
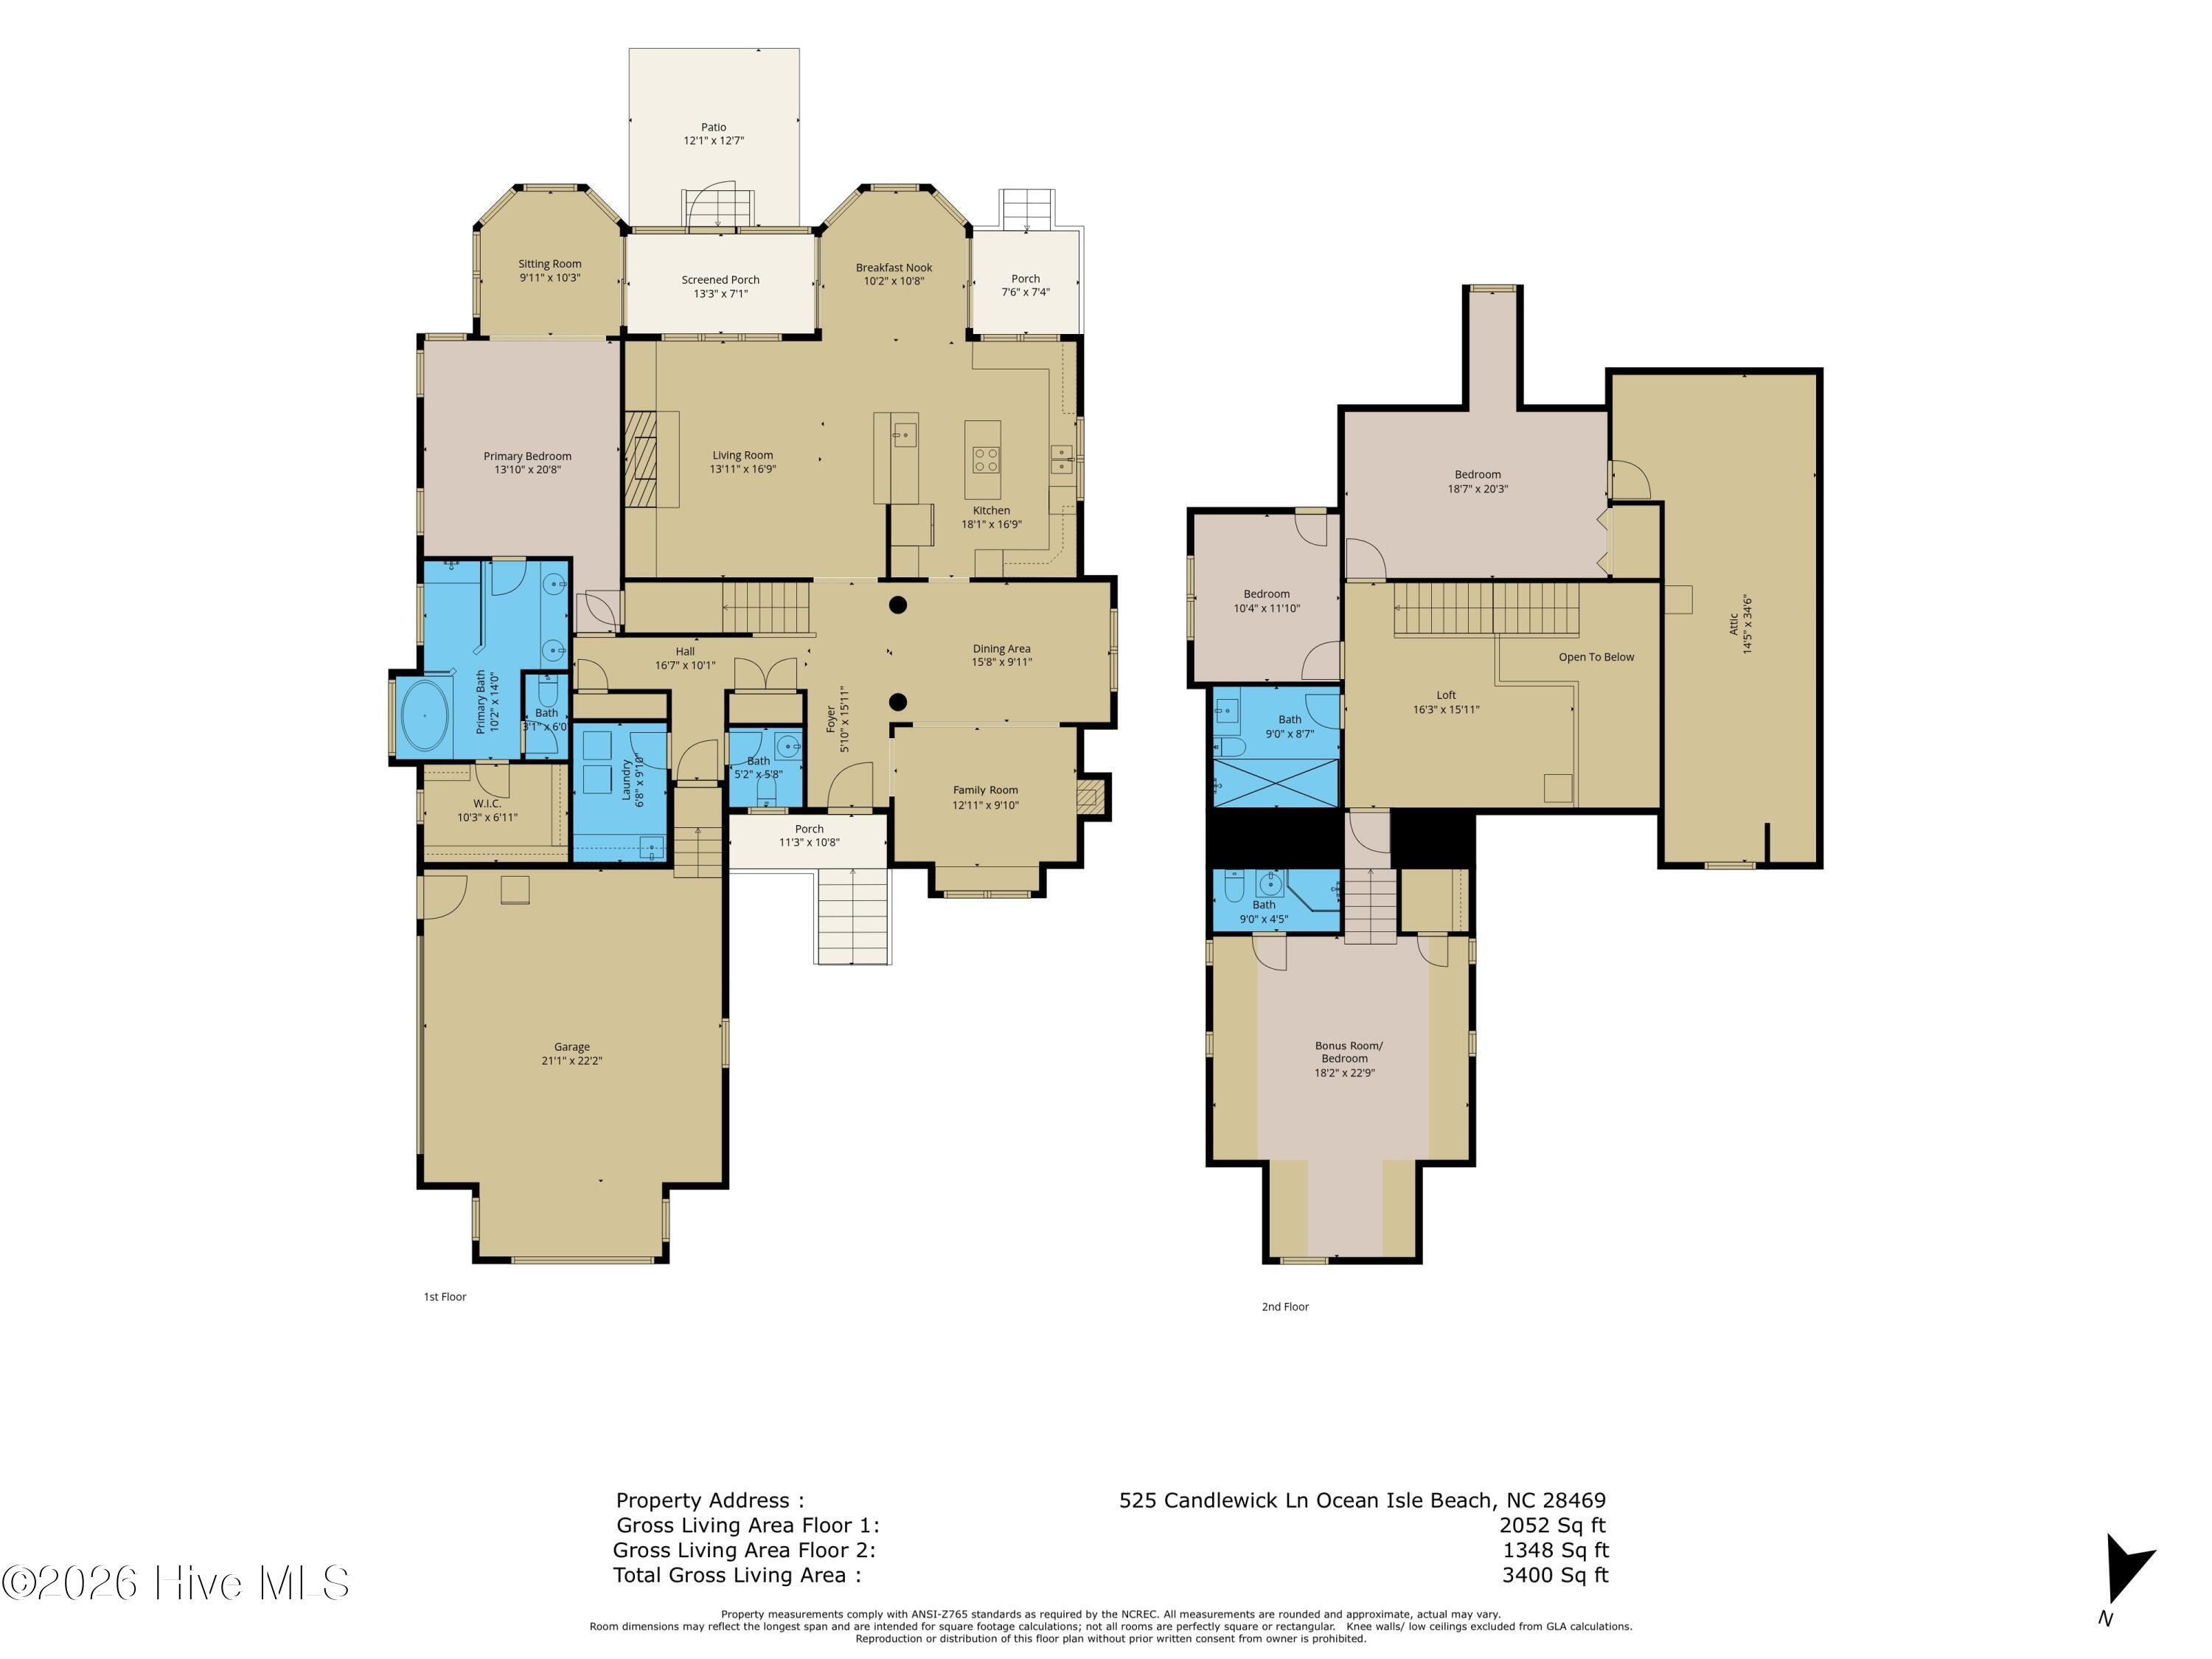
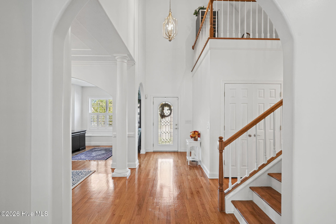
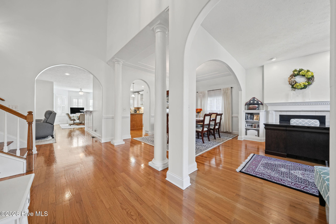
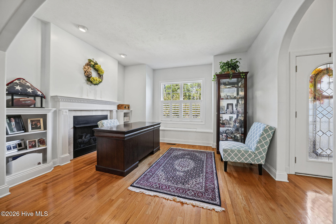
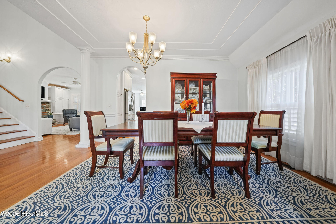
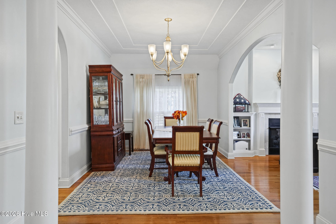
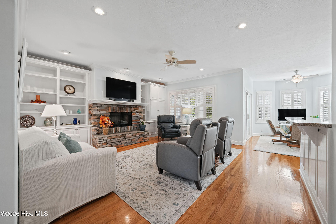
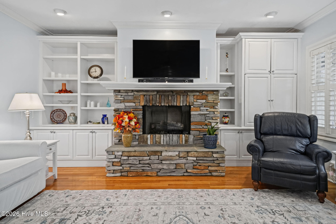
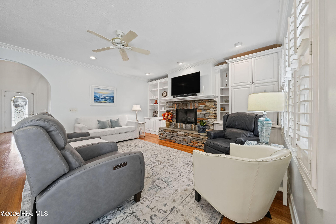
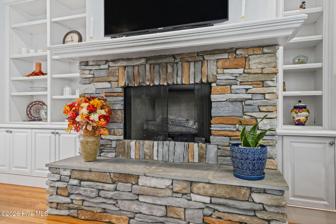
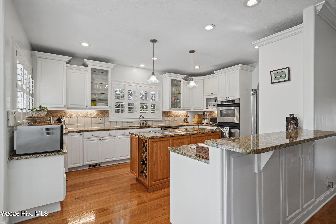
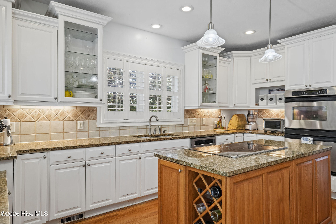
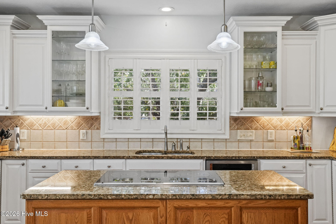
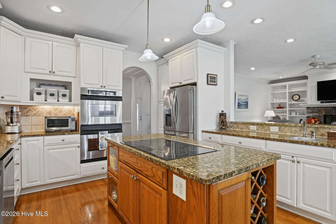
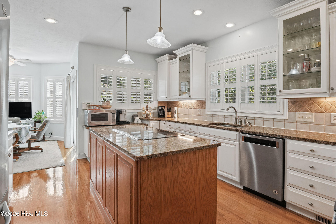
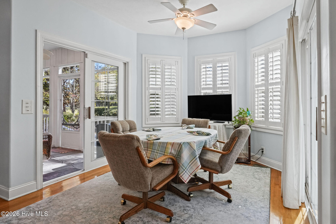
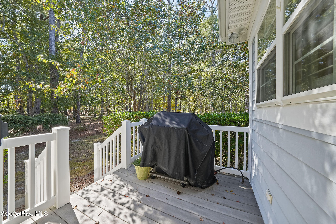
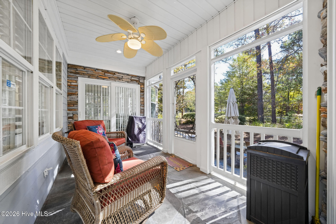
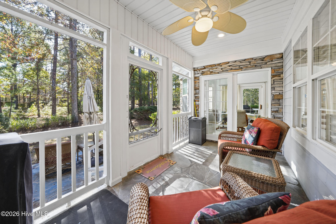
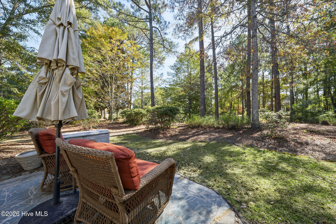
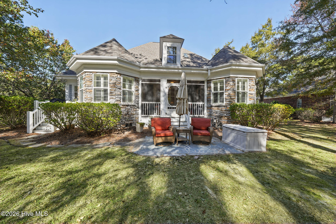
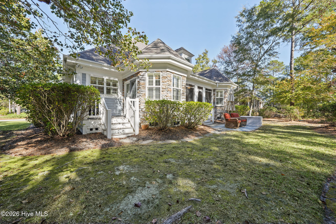
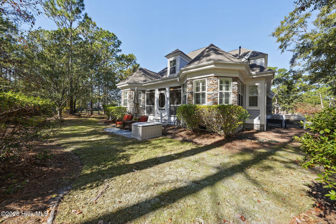
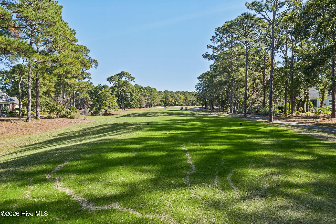
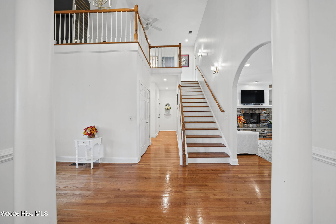
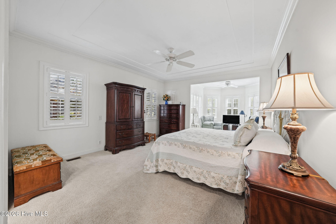
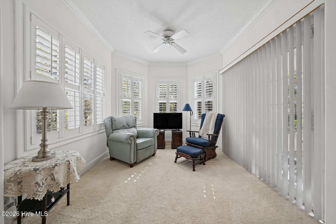
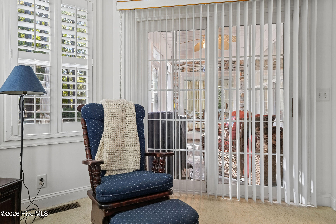
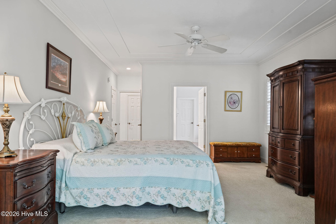
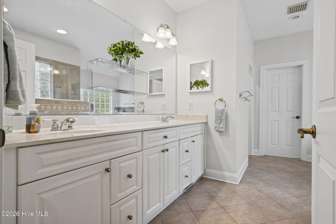
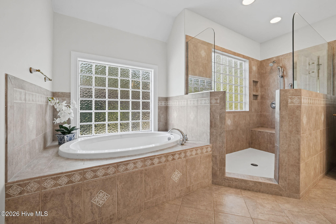
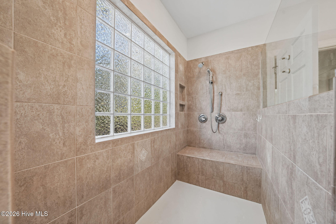
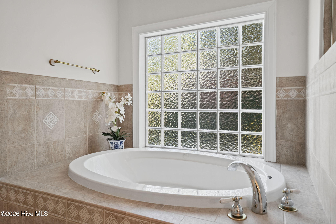
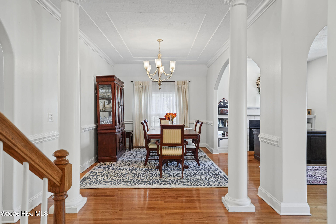
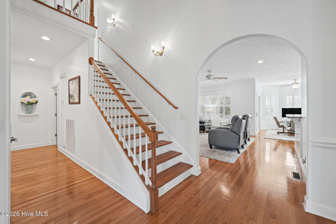
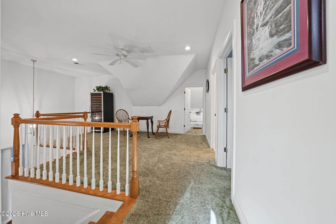
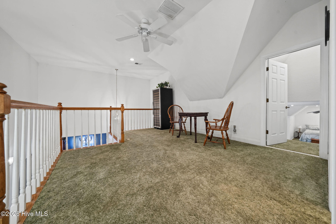
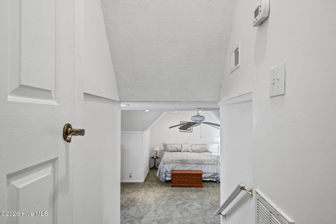
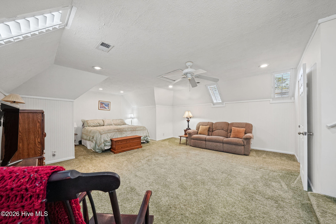
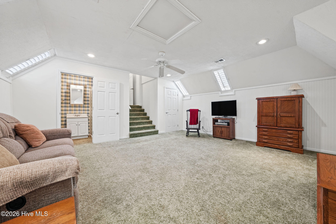
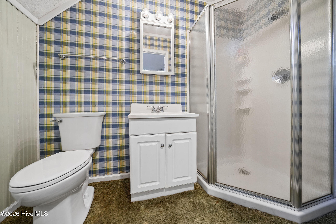
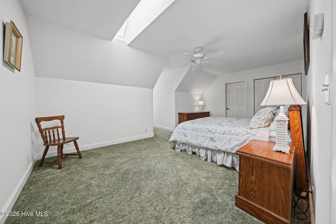
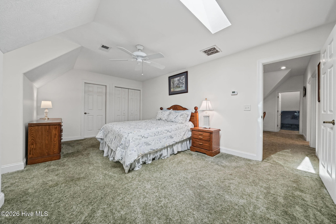
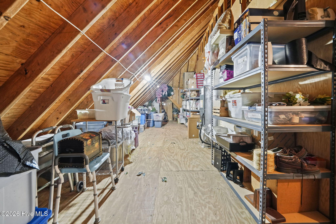
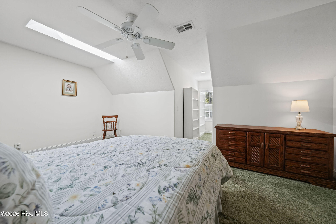
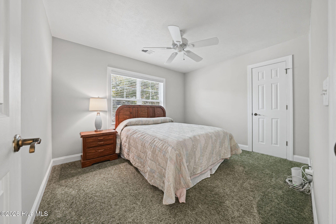
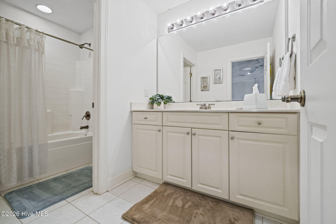
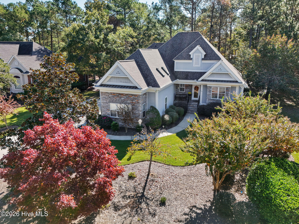
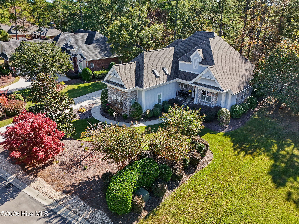
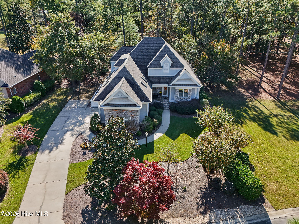
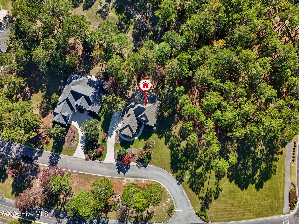
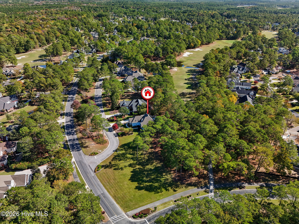
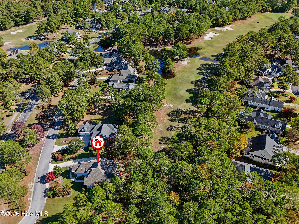
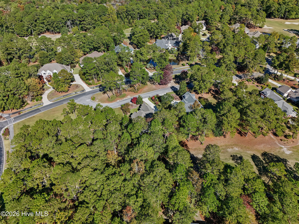
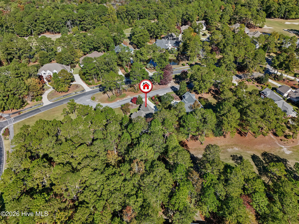
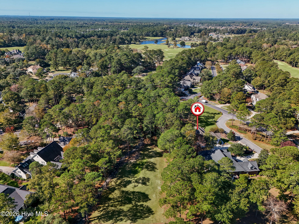
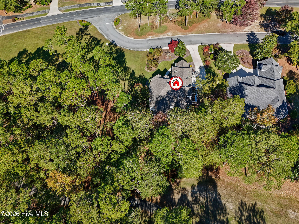
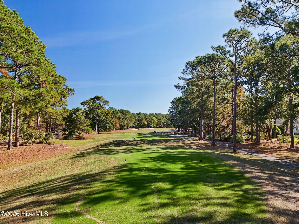
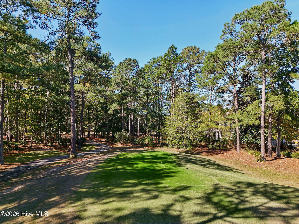
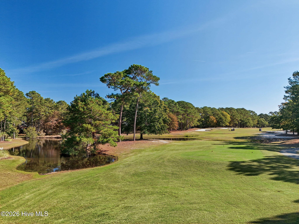
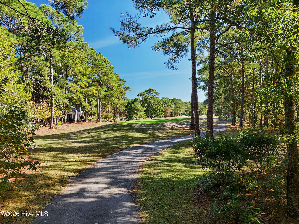
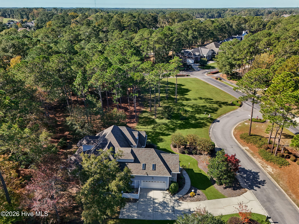
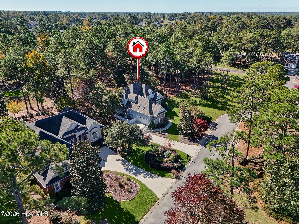
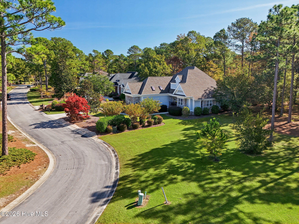
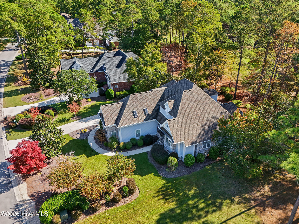
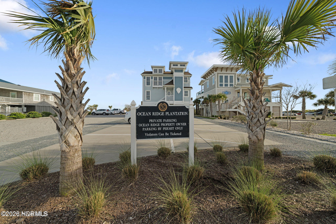
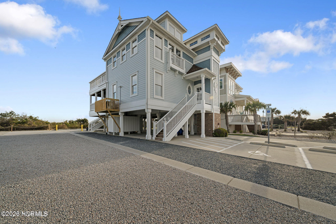
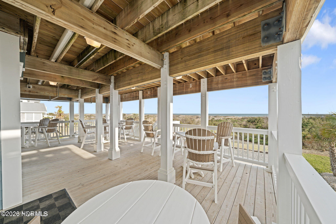
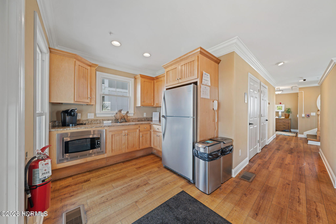
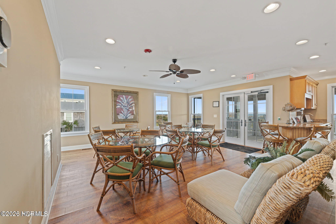
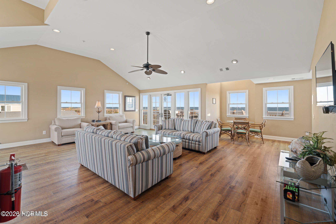
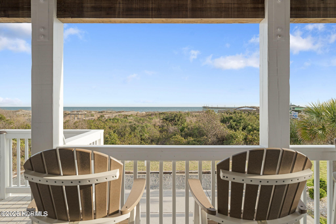
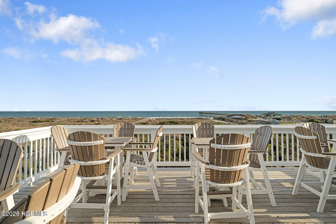
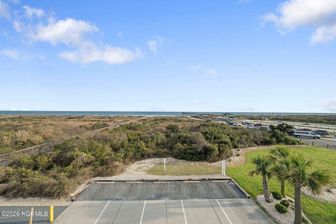
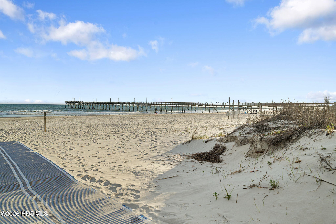
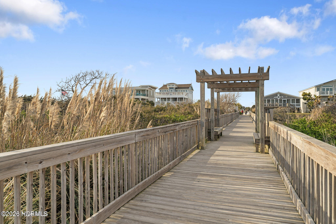
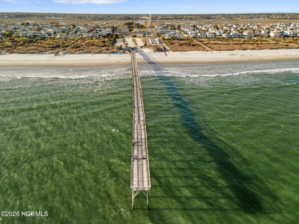
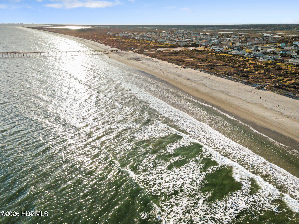
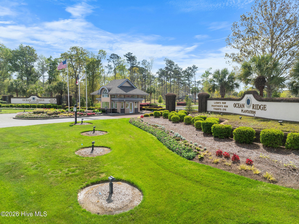
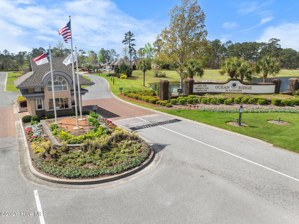
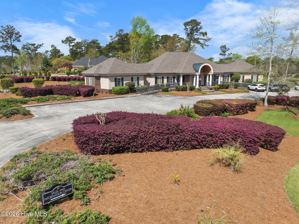
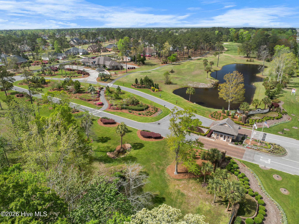
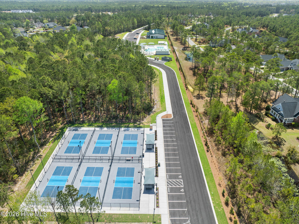
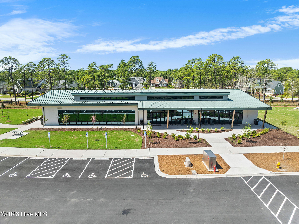
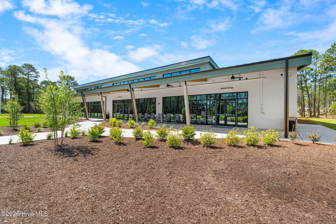
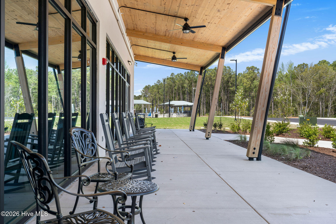
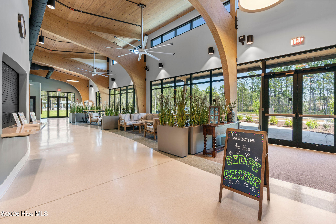
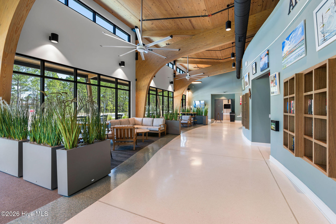
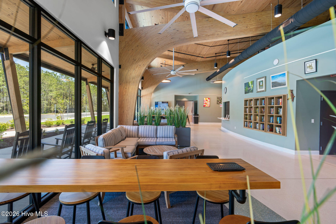
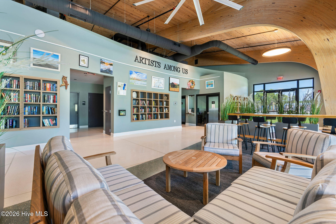
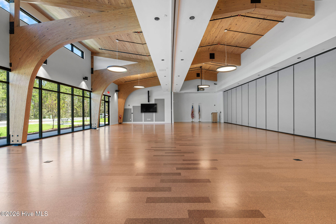
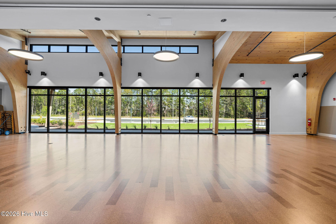
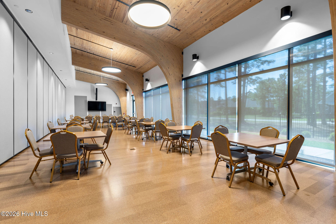
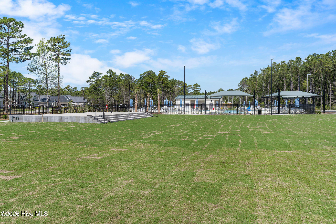
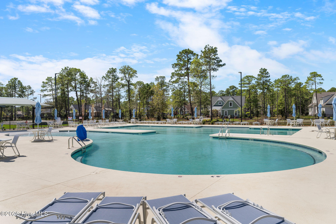
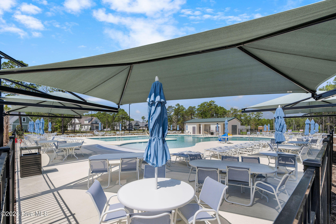
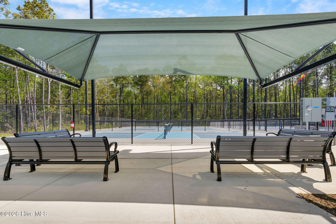
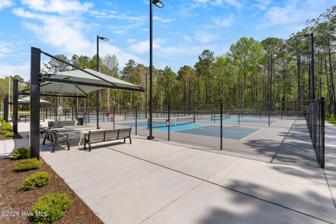
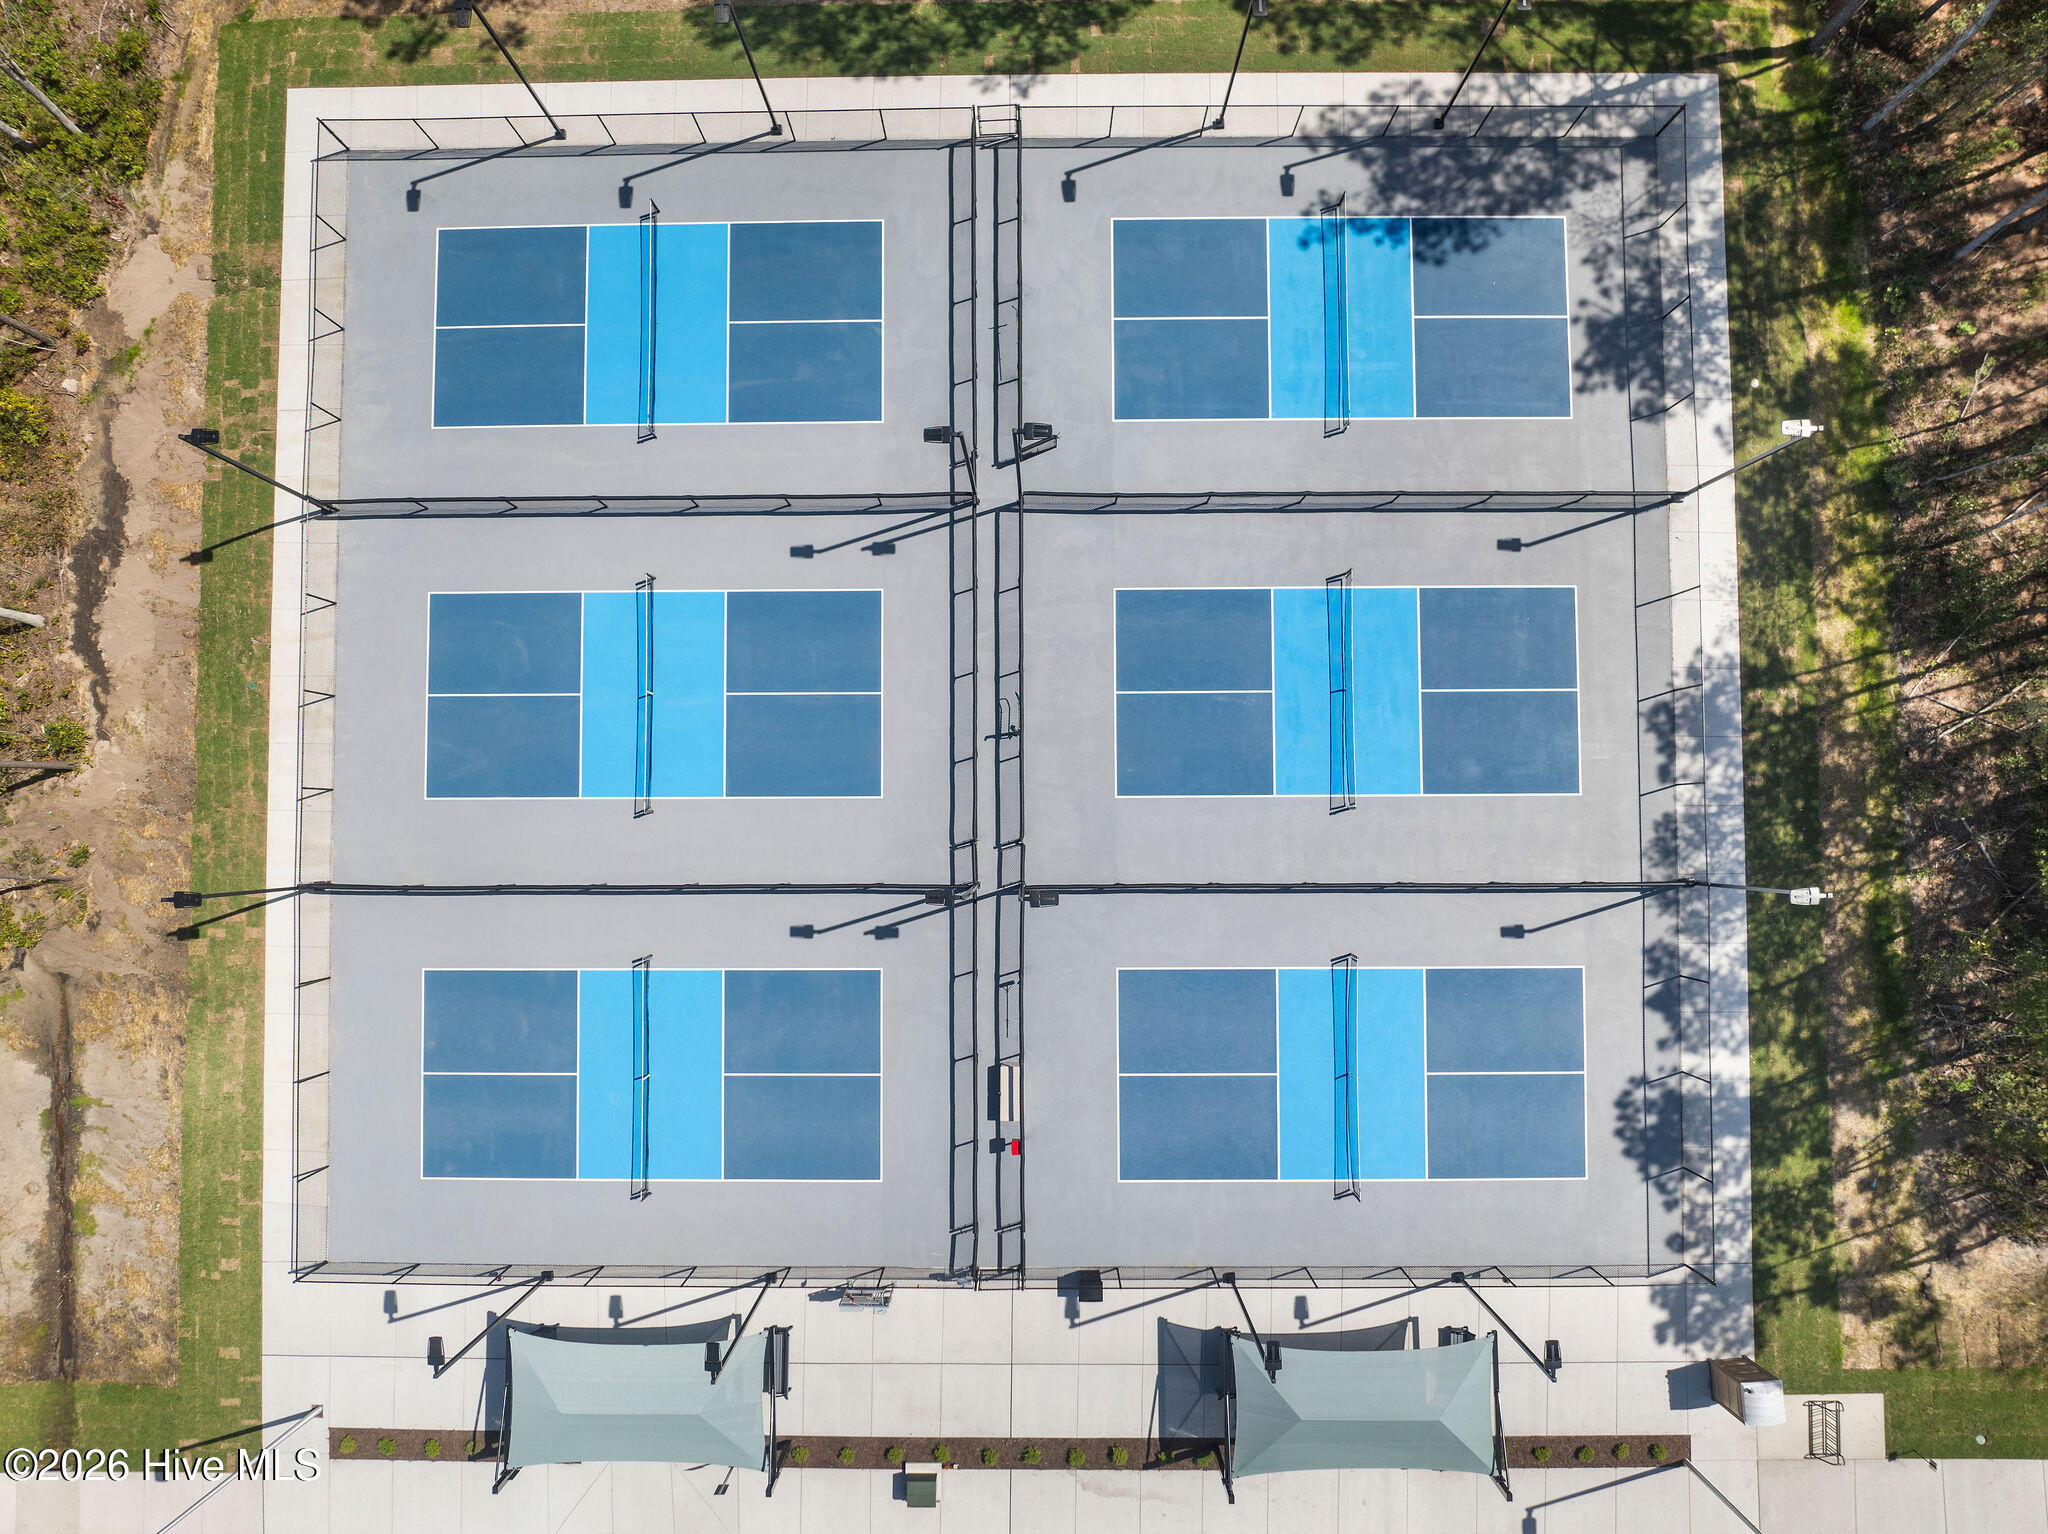
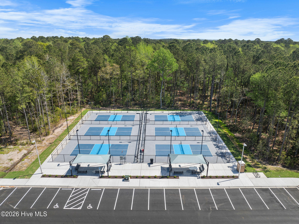
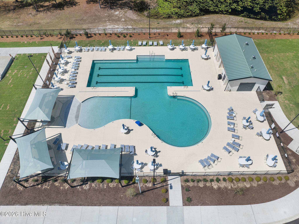
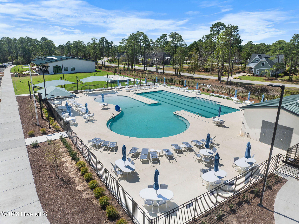
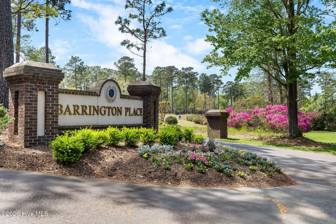
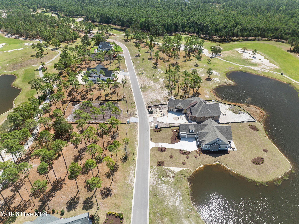
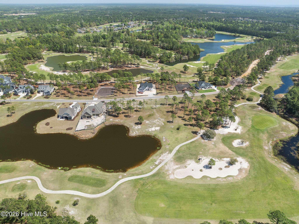
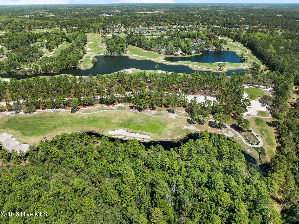
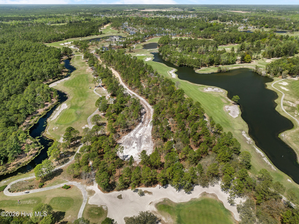
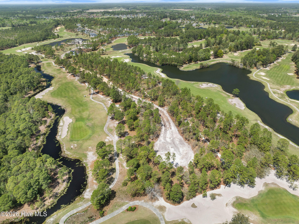
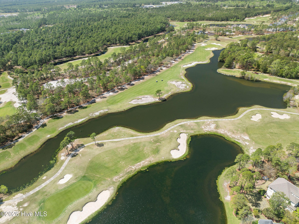
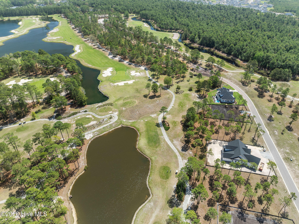
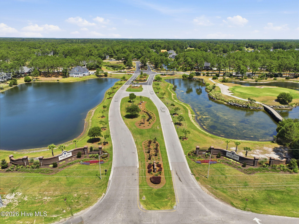
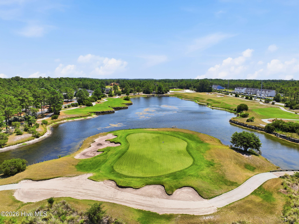
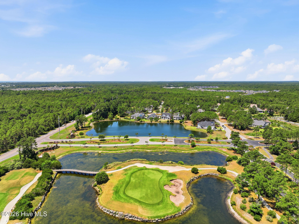
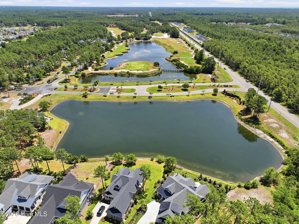
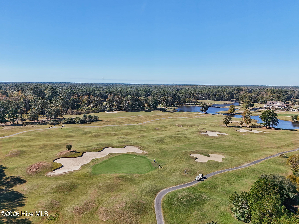
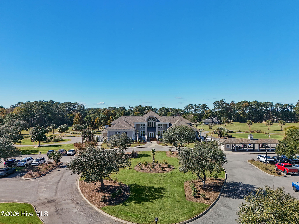
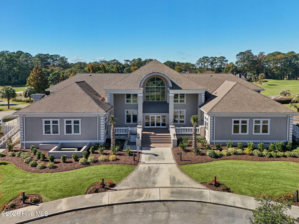
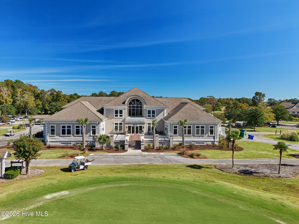
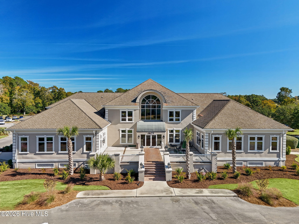
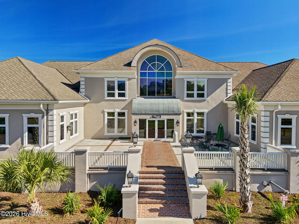
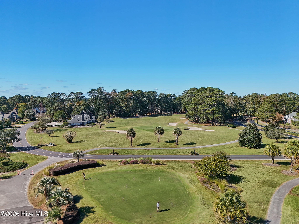
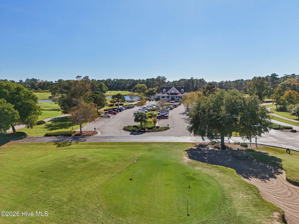
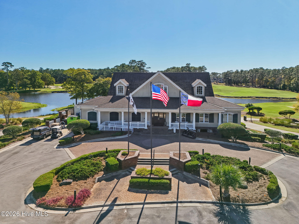
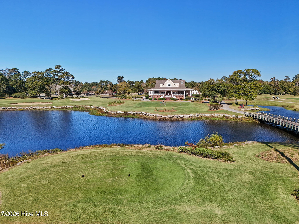
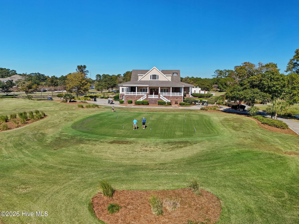
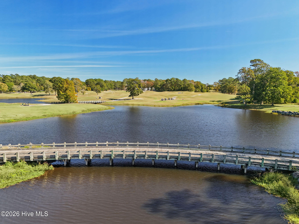
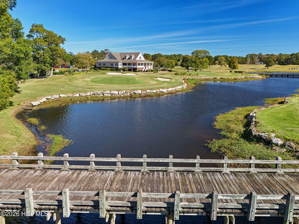
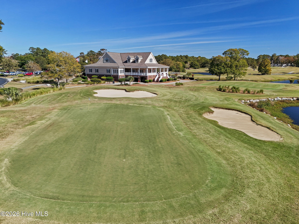
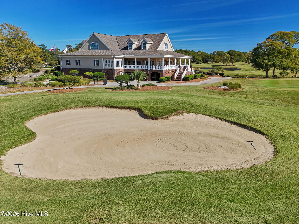
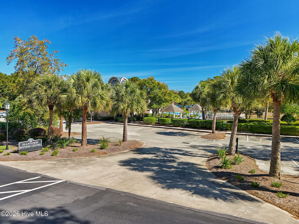
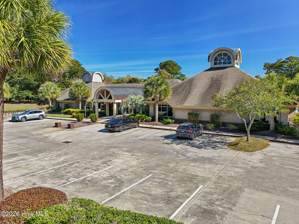
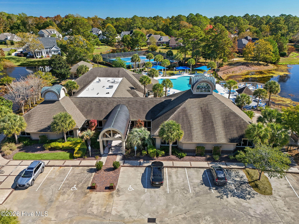
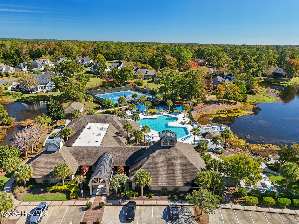
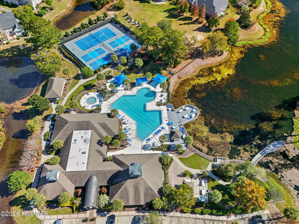
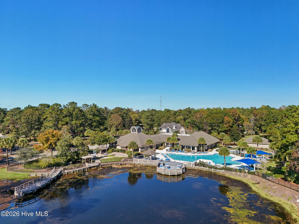
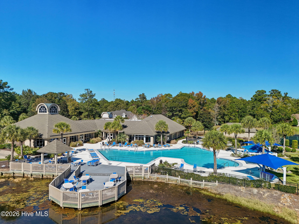
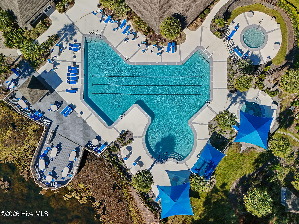
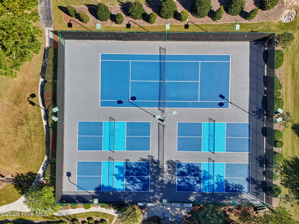
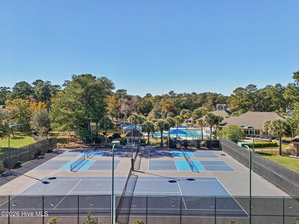
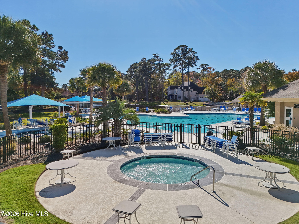
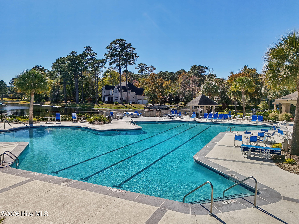
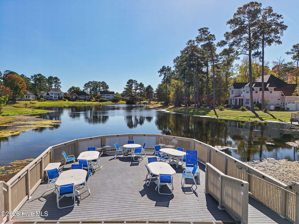
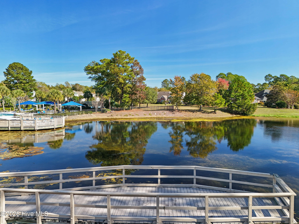
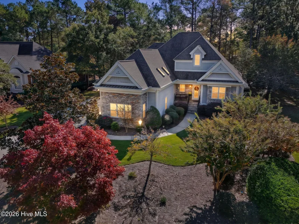
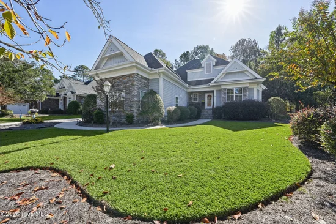
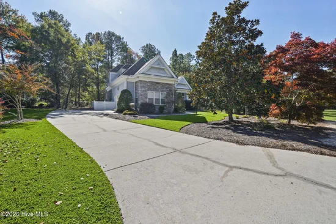
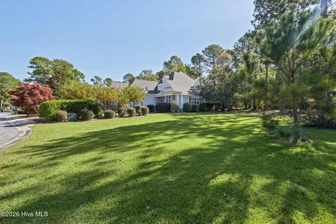
Welcome to coastal resort living at its finest in the prestigious Ocean Ridge Plantation, where every day feels like a vacation! More than just a home, this is an opportunity to embrace an extraordinary lifestyle filled with championship golf, beautiful beaches, world-class amenities, and a vibrant community. Imagine mornings on the golf course, afternoons relaxing by the pool, and evenings enjoying the coastal breeze. Best of all, residents enjoy access to an exclusive community beach house on stunning Sunset Beach, making it effortless to enjoy the sand, surf, and sunshine! Perfectly positioned overlooking the 3rd hole of Panthers Run, this beautiful four-bedroom home offers a wonderful blend of timeless elegance, comfort, and functionality. Step inside to discover gorgeous hardwood floors, soaring vaulted ceilings, two gas fireplaces, and inviting living spaces designed for both entertaining and everyday enjoyment. A formal dining room sets the stage for memorable gatherings, while a versatile formal sitting room provides the perfect opportunity for a private home office or quiet retreat. The chef-inspired kitchen is a dream for those who love to cook and entertain, featuring granite countertops, double ovens, an induction cooktop, stainless steel appliances, a prep sink, breakfast bar, and abundant cabinetry. Enjoy leisurely mornings in the charming breakfast nook before heading out to experience everything this exceptional community has to offer. The spacious first-floor primary suite is a private sanctuary, complete with a cozy sitting area, two closets, dual vanities, a garden tub, and a walk-in shower. Upstairs, additional bedrooms, a comfortable sitting area, and a versatile fourth bedroom or bonus room with its own full bathroom provide wonderful accommodations for family and guests. A massive walk-in attic offers exceptional storage space. Outdoor living is just as inviting! Relax on the screened porch, entertain on the patio, or simply enjoy the peaceful golf course views while watching golfers tee off on Panthers Run. Notable improvements include a new roof in 2022, an upstairs HVAC unit from 2019, and a downstairs HVAC unit replaced in 2024. But what truly sets this home apart is the Ocean Ridge Plantation lifestyle! Residents can enjoy an impressive collection of resort-style amenities, including four golf courses, two clubhouses, an exclusive beach club on Sunset Beach, a heated indoor pool, outdoor pool, sauna, steam room, jacuzzi, fitness center, pickleball courts, scenic walking trails, pavilion, community garden, and banquet facilities. With more than 100 social groups and clubs, there are endless opportunities to connect, explore new interests, and embrace an active coastal lifestyle. At Ocean Ridge Plantation, you're not simply purchasing a home. You're investing in a lifestyle. Whether your perfect day includes a round of golf, toes in the sand, a friendly game of pickleball, or relaxing on your screened porch, this exceptional property offers the coastal lifestyle you've been dreaming of. Live beautifully. Play often. Embrace the coastal lifestyle. Welcome home to Ocean Ridge Plantation!
Property Highlights
Location
Property Details
Building
Community
Local Schools
Interior Features
Bedrooms and Bathrooms
Rooms and Basement
Area and Spaces
Appliances
Interior Features
Heating and Cooling
Building Details
Construction
Materials
Terms
Terms
Taxes
Tax
HOA
Heating, Cooling & Utilities
Utilities
Lot
Exterior Features
Parking
Payment Calculator
Property History
Similar Properties
