Start of property details
Share this property:
9258 Murphy Way SW
Calabash, NC 28467
7 days ago NEW · Active
$649,999
$252 / Sqft
3
Beds
3
Baths
2
Garage
2,583
Sqft
0.16
Acres
MLS# 100614714
Cumulative Days on Market: 7 · Includes prior listings · Currently listed since 11/05/26 · Data provided by the MLS.

Property Description

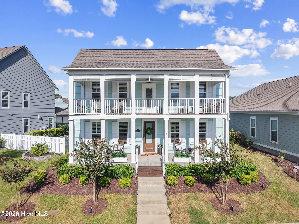
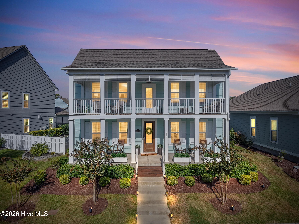
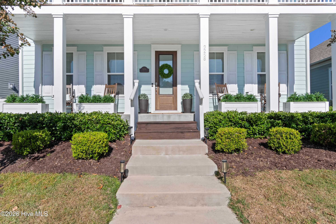
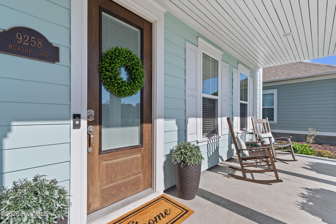
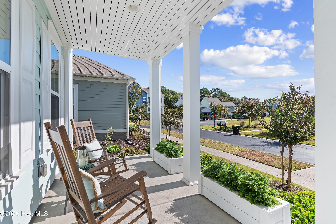
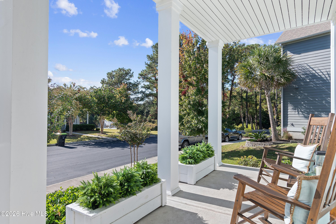
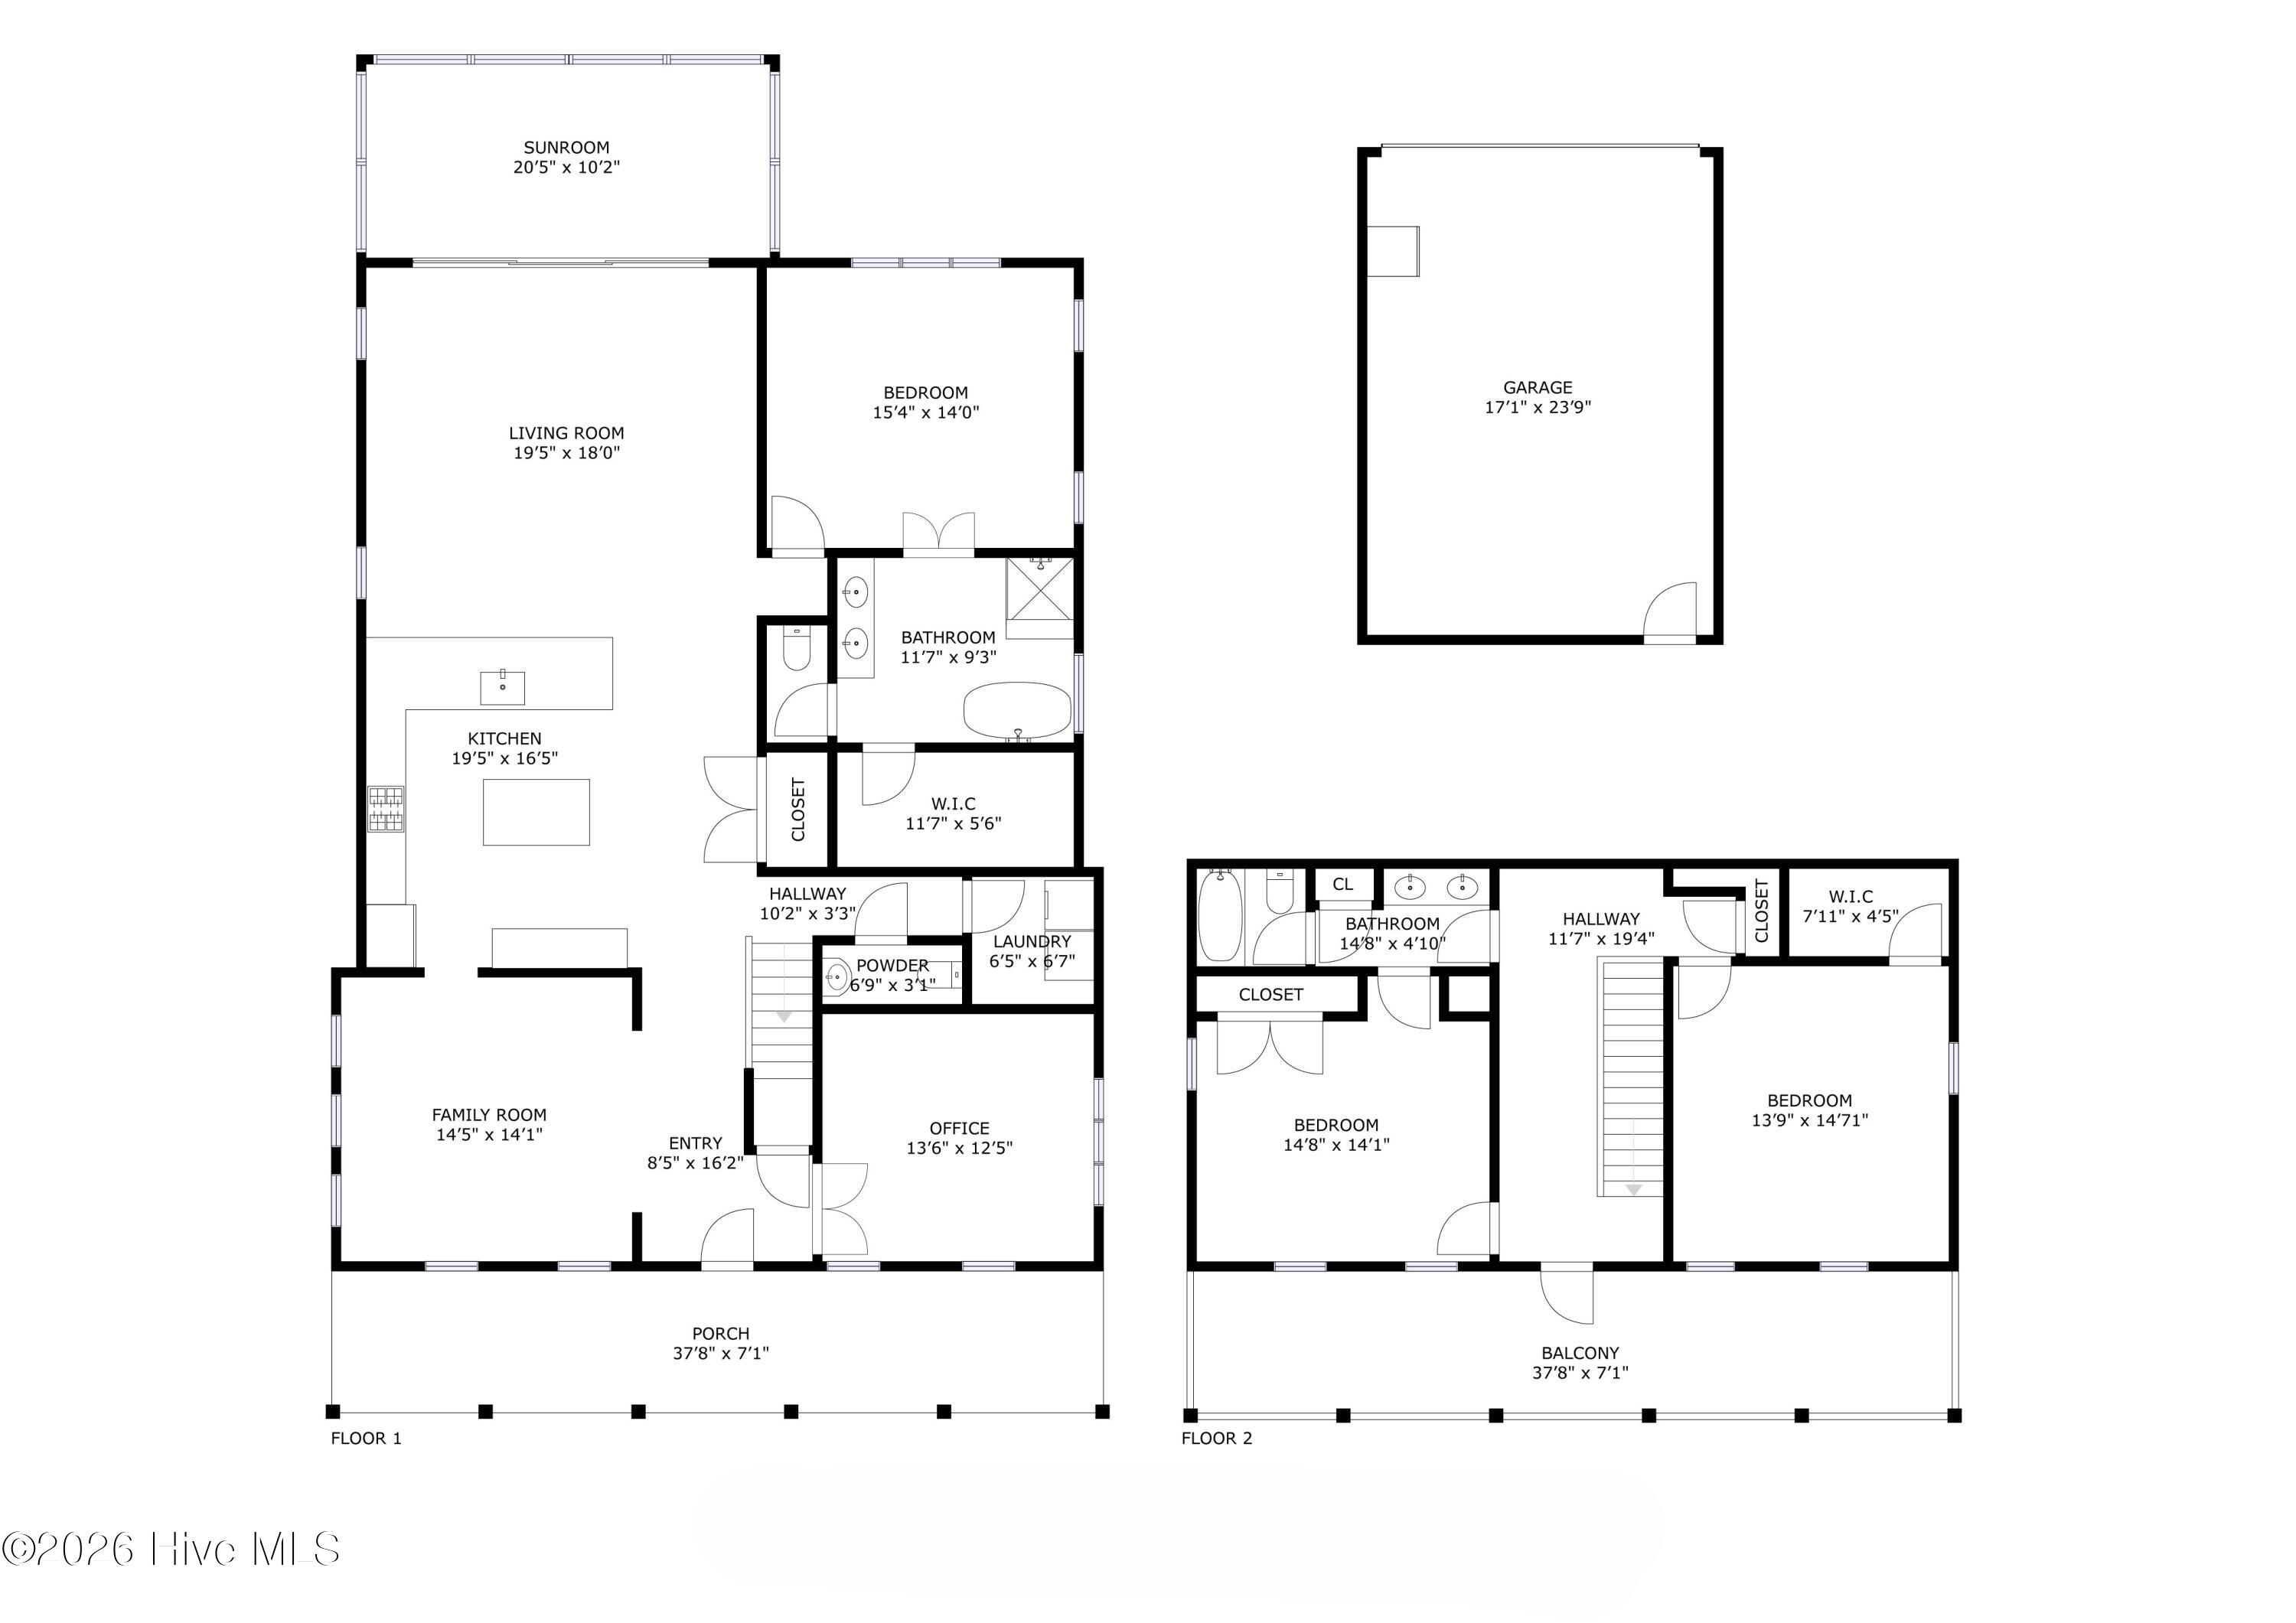
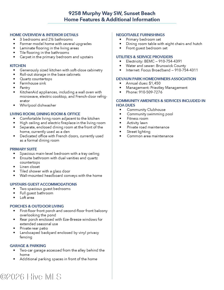
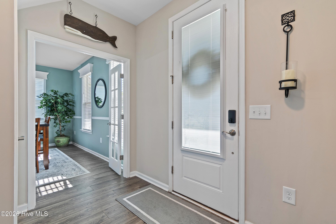
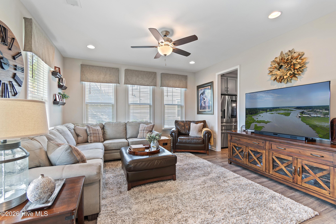
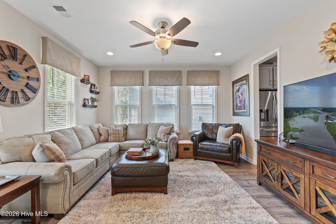
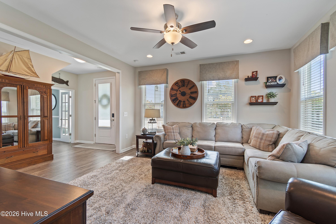
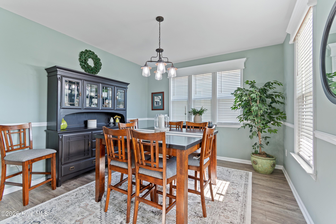
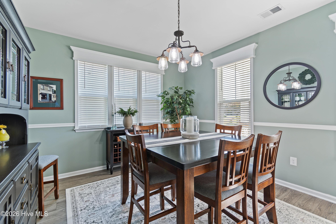
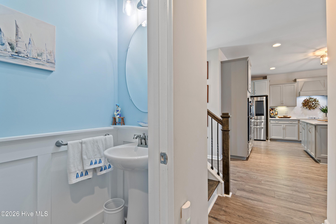
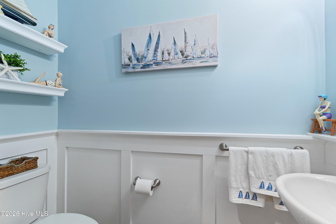
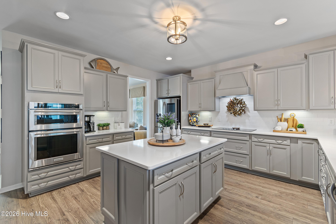
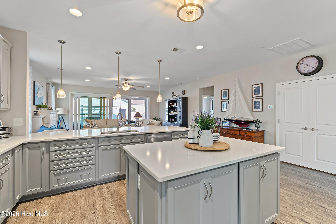
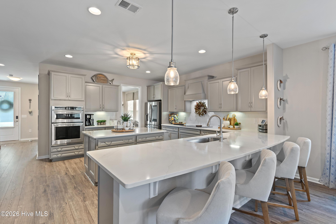
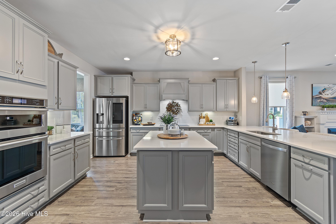
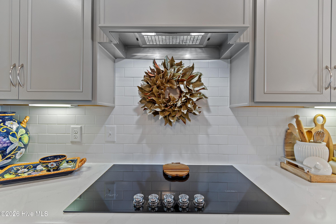
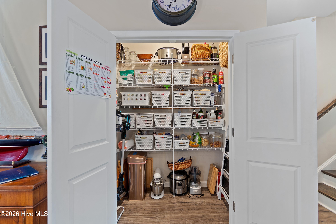
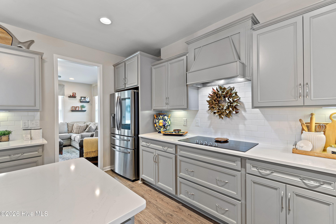
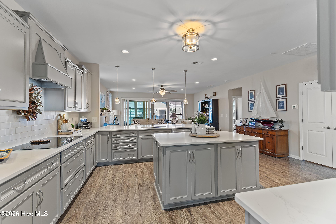
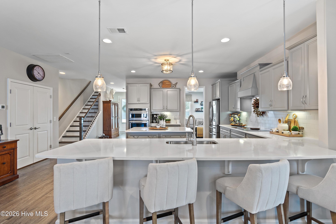
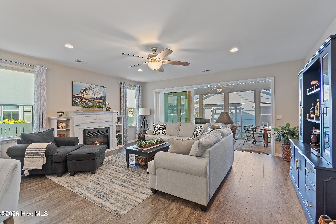
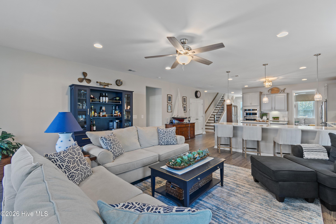
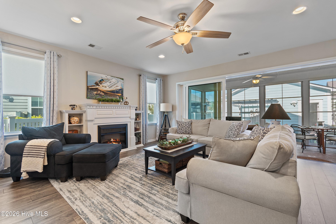
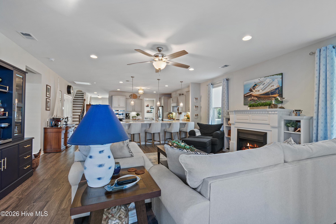
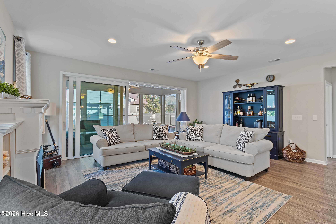
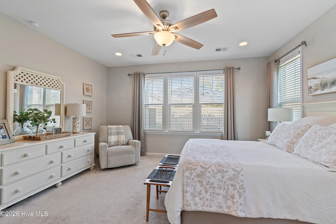
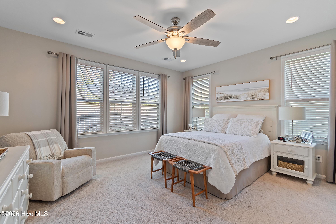
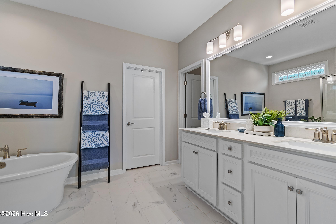
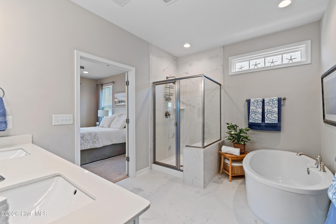
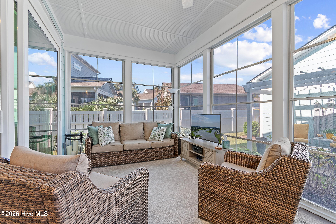
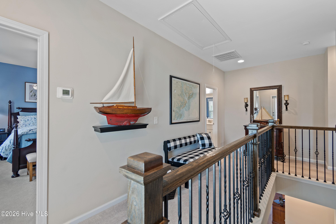
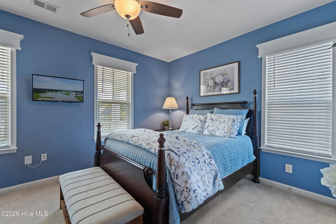
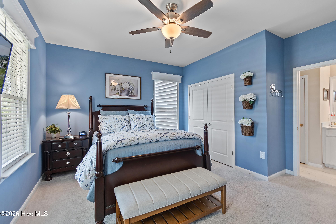
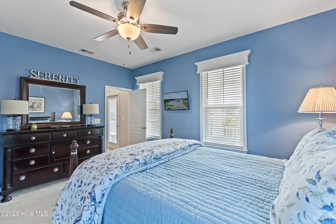
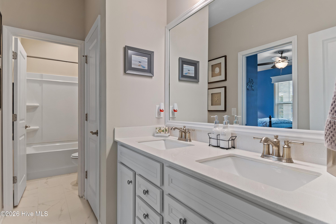
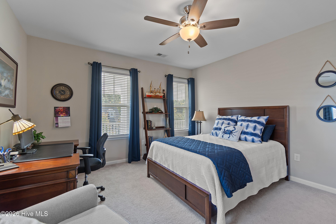
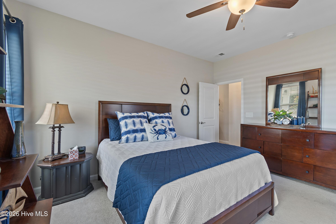
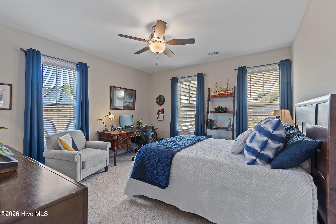
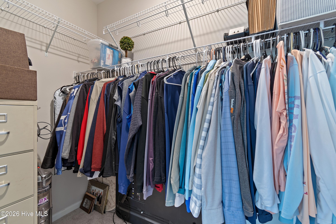
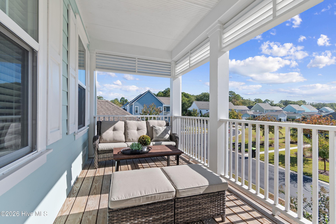
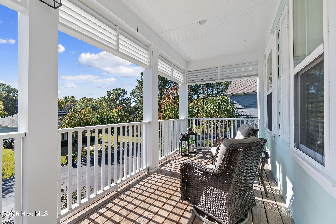
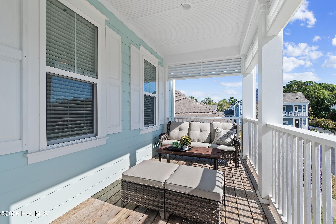
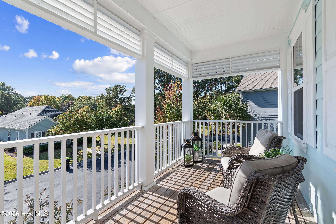
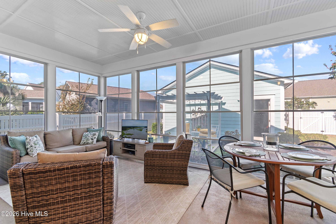
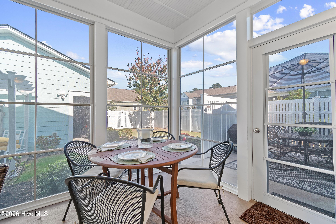
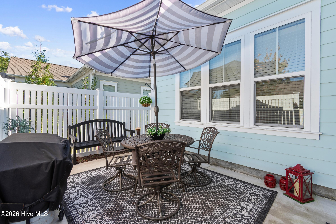
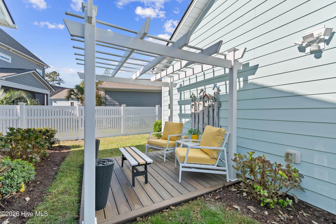
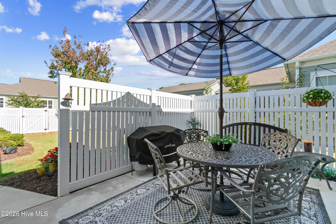
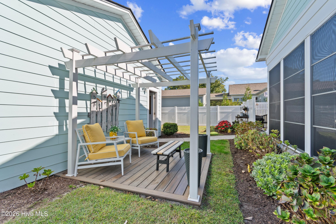
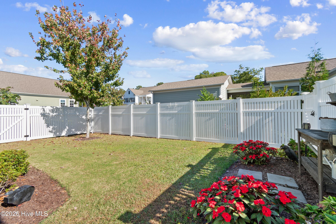
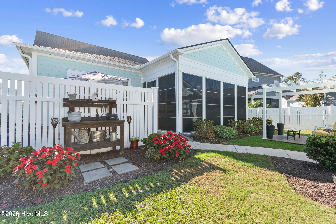
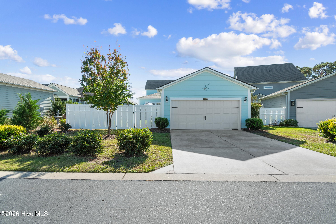
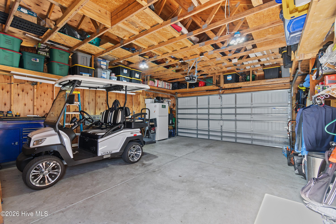
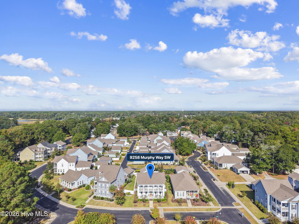
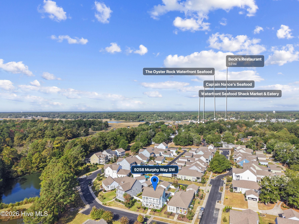
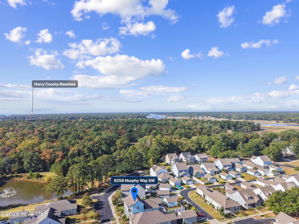
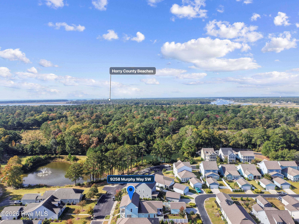
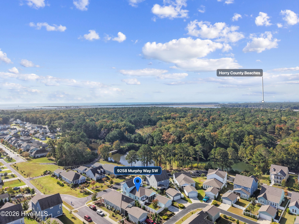
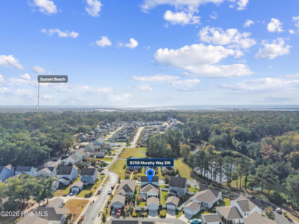
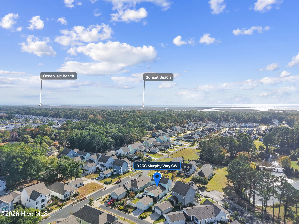
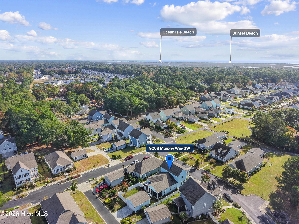
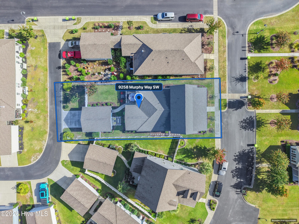
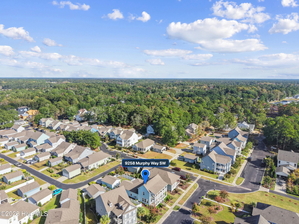
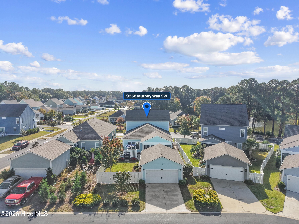
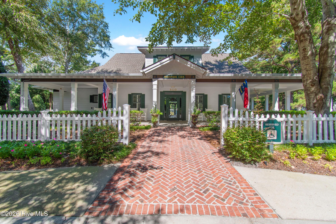
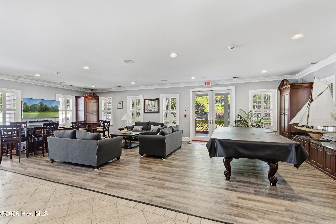
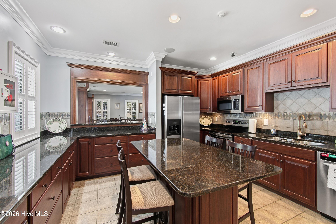
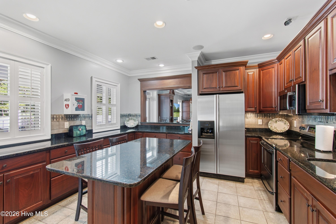
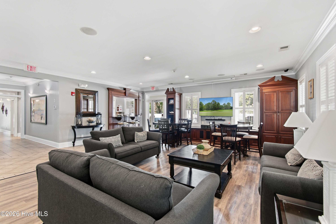
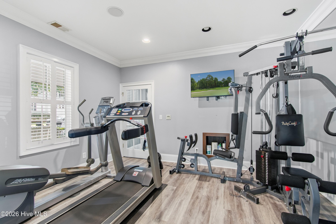
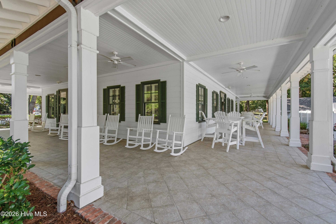
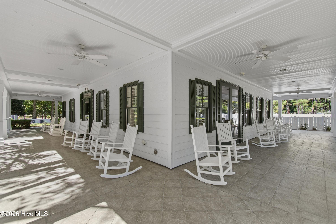
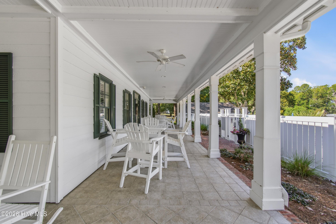
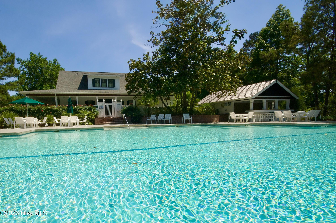
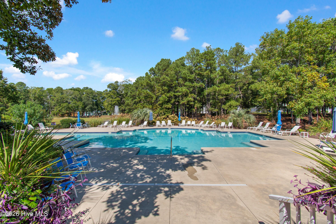
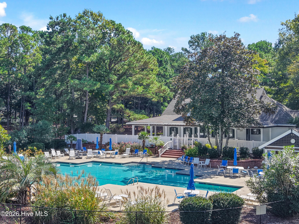
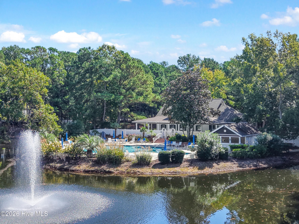
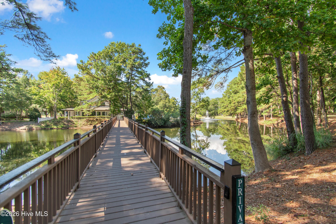
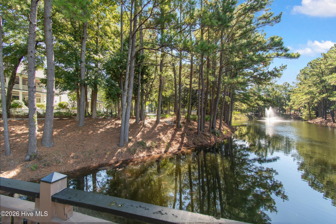
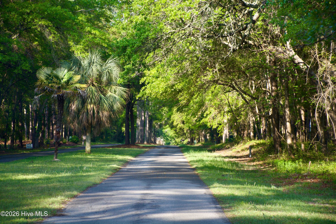
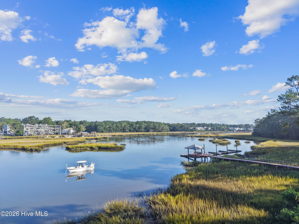
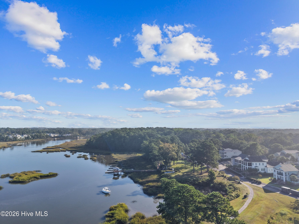
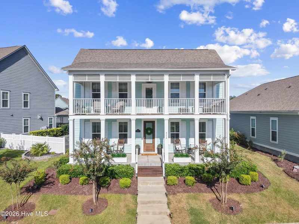
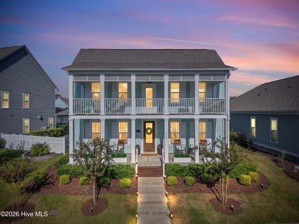
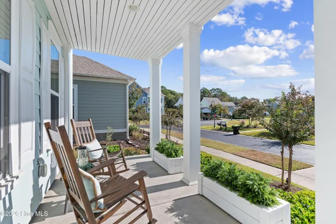
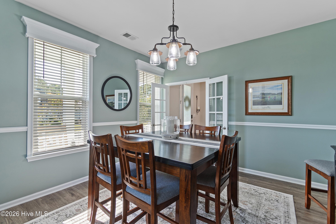
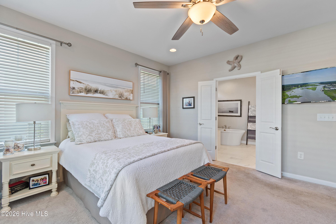
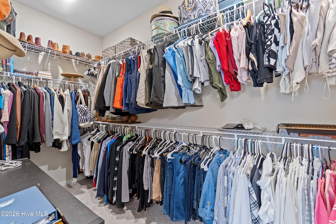
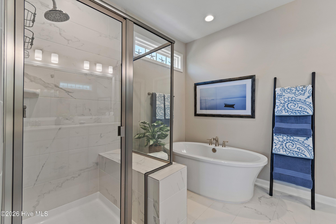
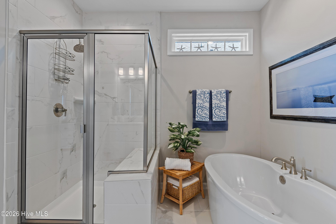
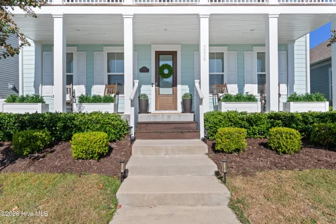
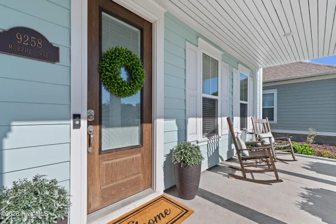
This picturesque home in the very pretty and peaceful community of Devaun Park is ready for a new set of owners. With its Charleston-style architecture, and first and second floor front porches overlooking a serene pond view, this stunning home is a must see! As you enter the front door, you will immediately see the natural light streaming into this home and sense the amount of comfortable space. The generously-sized kitchen boasts grey soft-close cabinetry with roll-outs in the base cabinets, an island, abundant counter space, a pantry, quartz counters, a tiled backsplash, Kitchen Aid appliances including a wall oven with microwave, electric cooktop, vent hood, and French door refrigerator. There is a large area for counter-height stools as well. The spacious living room is adjacent to the kitchen to create an ideal arrangement of space either for entertaining, or lounging in your own home. The living room is also graced by an electric fireplace and a set of 4-panel sliding doors leading out to the 3-season room that has been enclosed with EZ Breeze windows. This means that you will be able to enjoy that space for a longer period of time throughout the year and your furnishings will remain nice and clean when it is pollen season. Beyond that room is a lovely fenced and landscaped yard, private patio, and access to the alley-style two-car garage. There is a dedicated office with a set of French doors downstairs also, which these owners have decided to use as a formal dining room. The other downstairs room across the foyer is currently being used as a den, though the original intent of this floor plan was for it to be a dining room. There is also a powder room downstairs for the convenience of visitors. The first-floor primary bedroom has plenty of room for a traditional furniture set. The primary ensuite contains dual vanities also with quartz counters, a tiled shower with glass door and a walk-in closet. If you intend to have guests, the upstairs will provide them ample privacy with two comfortable guest bedrooms and a full guest bathroom. They even get their own front balcony overlooking the pond! There is literally nothing that requires attention in this home as all colors and finishes are neutral and the home is in excellent condition. Devaun Park is an exceptionally charming community with Charleston style homes, mature trees, and abundant greenspace. Amenities include a clubhouse with fitness room, community pool and activity lawn. Nestled along the Calabash River between the towns of Sunset Beach and Calabash, this location could not be any more convenient with multiple golf courses, grocery stores, shops, restaurants, healthcare and beaches nearby. Don't let somebody else get YOUR house! Schedule your showing today!

Property Highlights

Property Type
Residential
Property Sub Type
Single Family Residence
Bedrooms
3
Total Bathrooms
3
Living Area
2,583 Sqft
Price / Sqft
$252
Acres
0.16
Year Built
2021
Cumulative Days on Market
7

Location

City/Township
Calabash
Frontage Type
See Remarks
View
Pond
Subdivision
Devaun Park
County
Brunswick
Zoning
Ca-Pud

Lake/Waterfront Information

Waterfront Features
None

Property Details
Price
$649,999
Property Type
Residential
Property Sub Type
Single Family Residence

Building

Structure Type
Wood Frame, Stick Built
Levels
Two
Stories
2
Total Area
2,583

Community

Local Schools

Elementary School
Jessie Mae Monroe Elementary
Middle School
Shallotte Middle
High School
West Brunswick
School District
Brunswick County Schools

Interior Features

Bedrooms and Bathrooms

Total Bathrooms
3
Full Bathrooms
2
1/2 Bathrooms
1
Bedrooms
3

Rooms and Basement

Total Rooms
8
Basement Features
None

Area and Spaces

Living Area
2,583 Sqft

Appliances

Appliances
Vented Exhaust Fan, Electric Cooktop, Built-In Electric Oven, Disposal, Dishwasher

Interior Features

Interior Features
Master Downstairs, Walk-in Closet(s), Tray Ceiling(s), High Ceilings, Kitchen Island, Ceiling Fan(s), Pantry, Walk-in Shower, Blinds/Shades, Built-in Features, Walk-In Closet(s)
Flooring
LVT/LVP, Carpet, Tile
Laundry Features
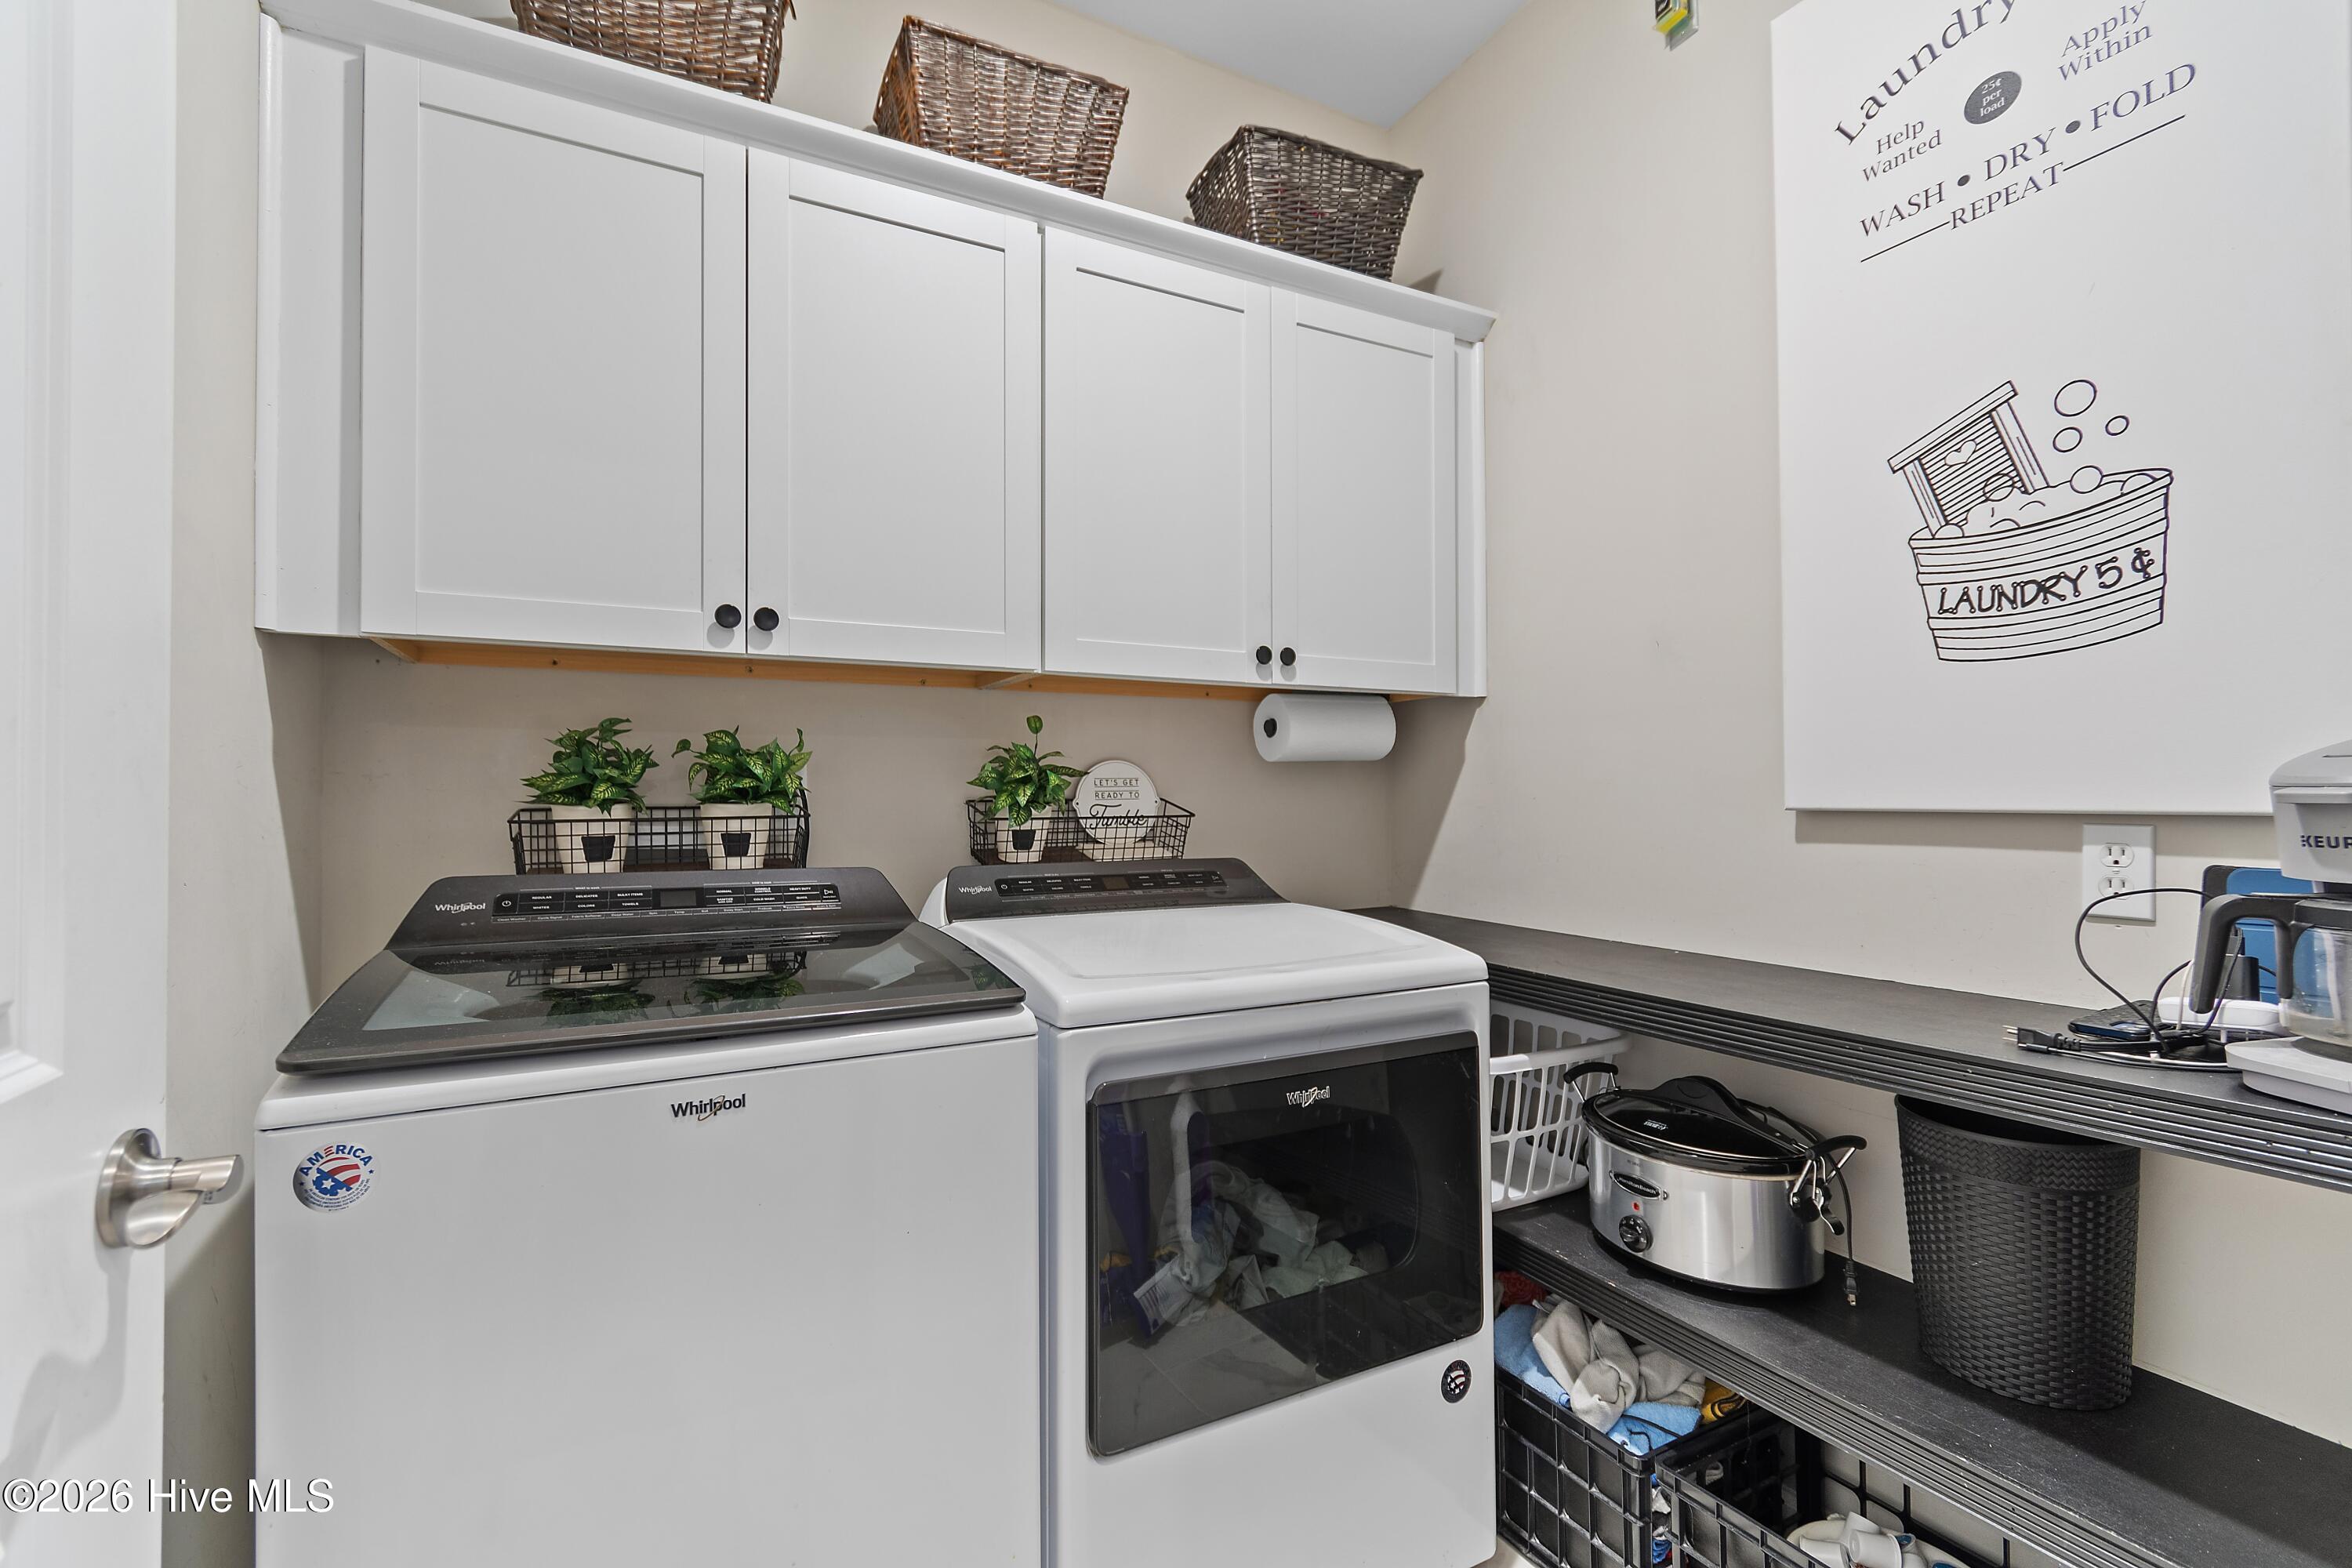
Laundry Room
Accessibility Features
None
Security Features
Smoke Detector(s)
Entry Level
1

Heating and Cooling

Heating Features
Heat Pump, Electric, Zoned
Has Fireplace
Yes

Building Details
Construction

Year Built
2021
Foundations
Raised, Slab

Materials
Construction Materials
Fiber Cement, Wood Frame
Roof
Architectural Shingle

Terms

Terms

Special Conditions
Standard
Special Terms
Cash, Conventional
Cumulative Days on Market
7

Taxes

Tax

Tax Assessed Value
$494,380

HOA

Has HOA
Yes
Association Fee
$1,450 /yr
Association Ammenities
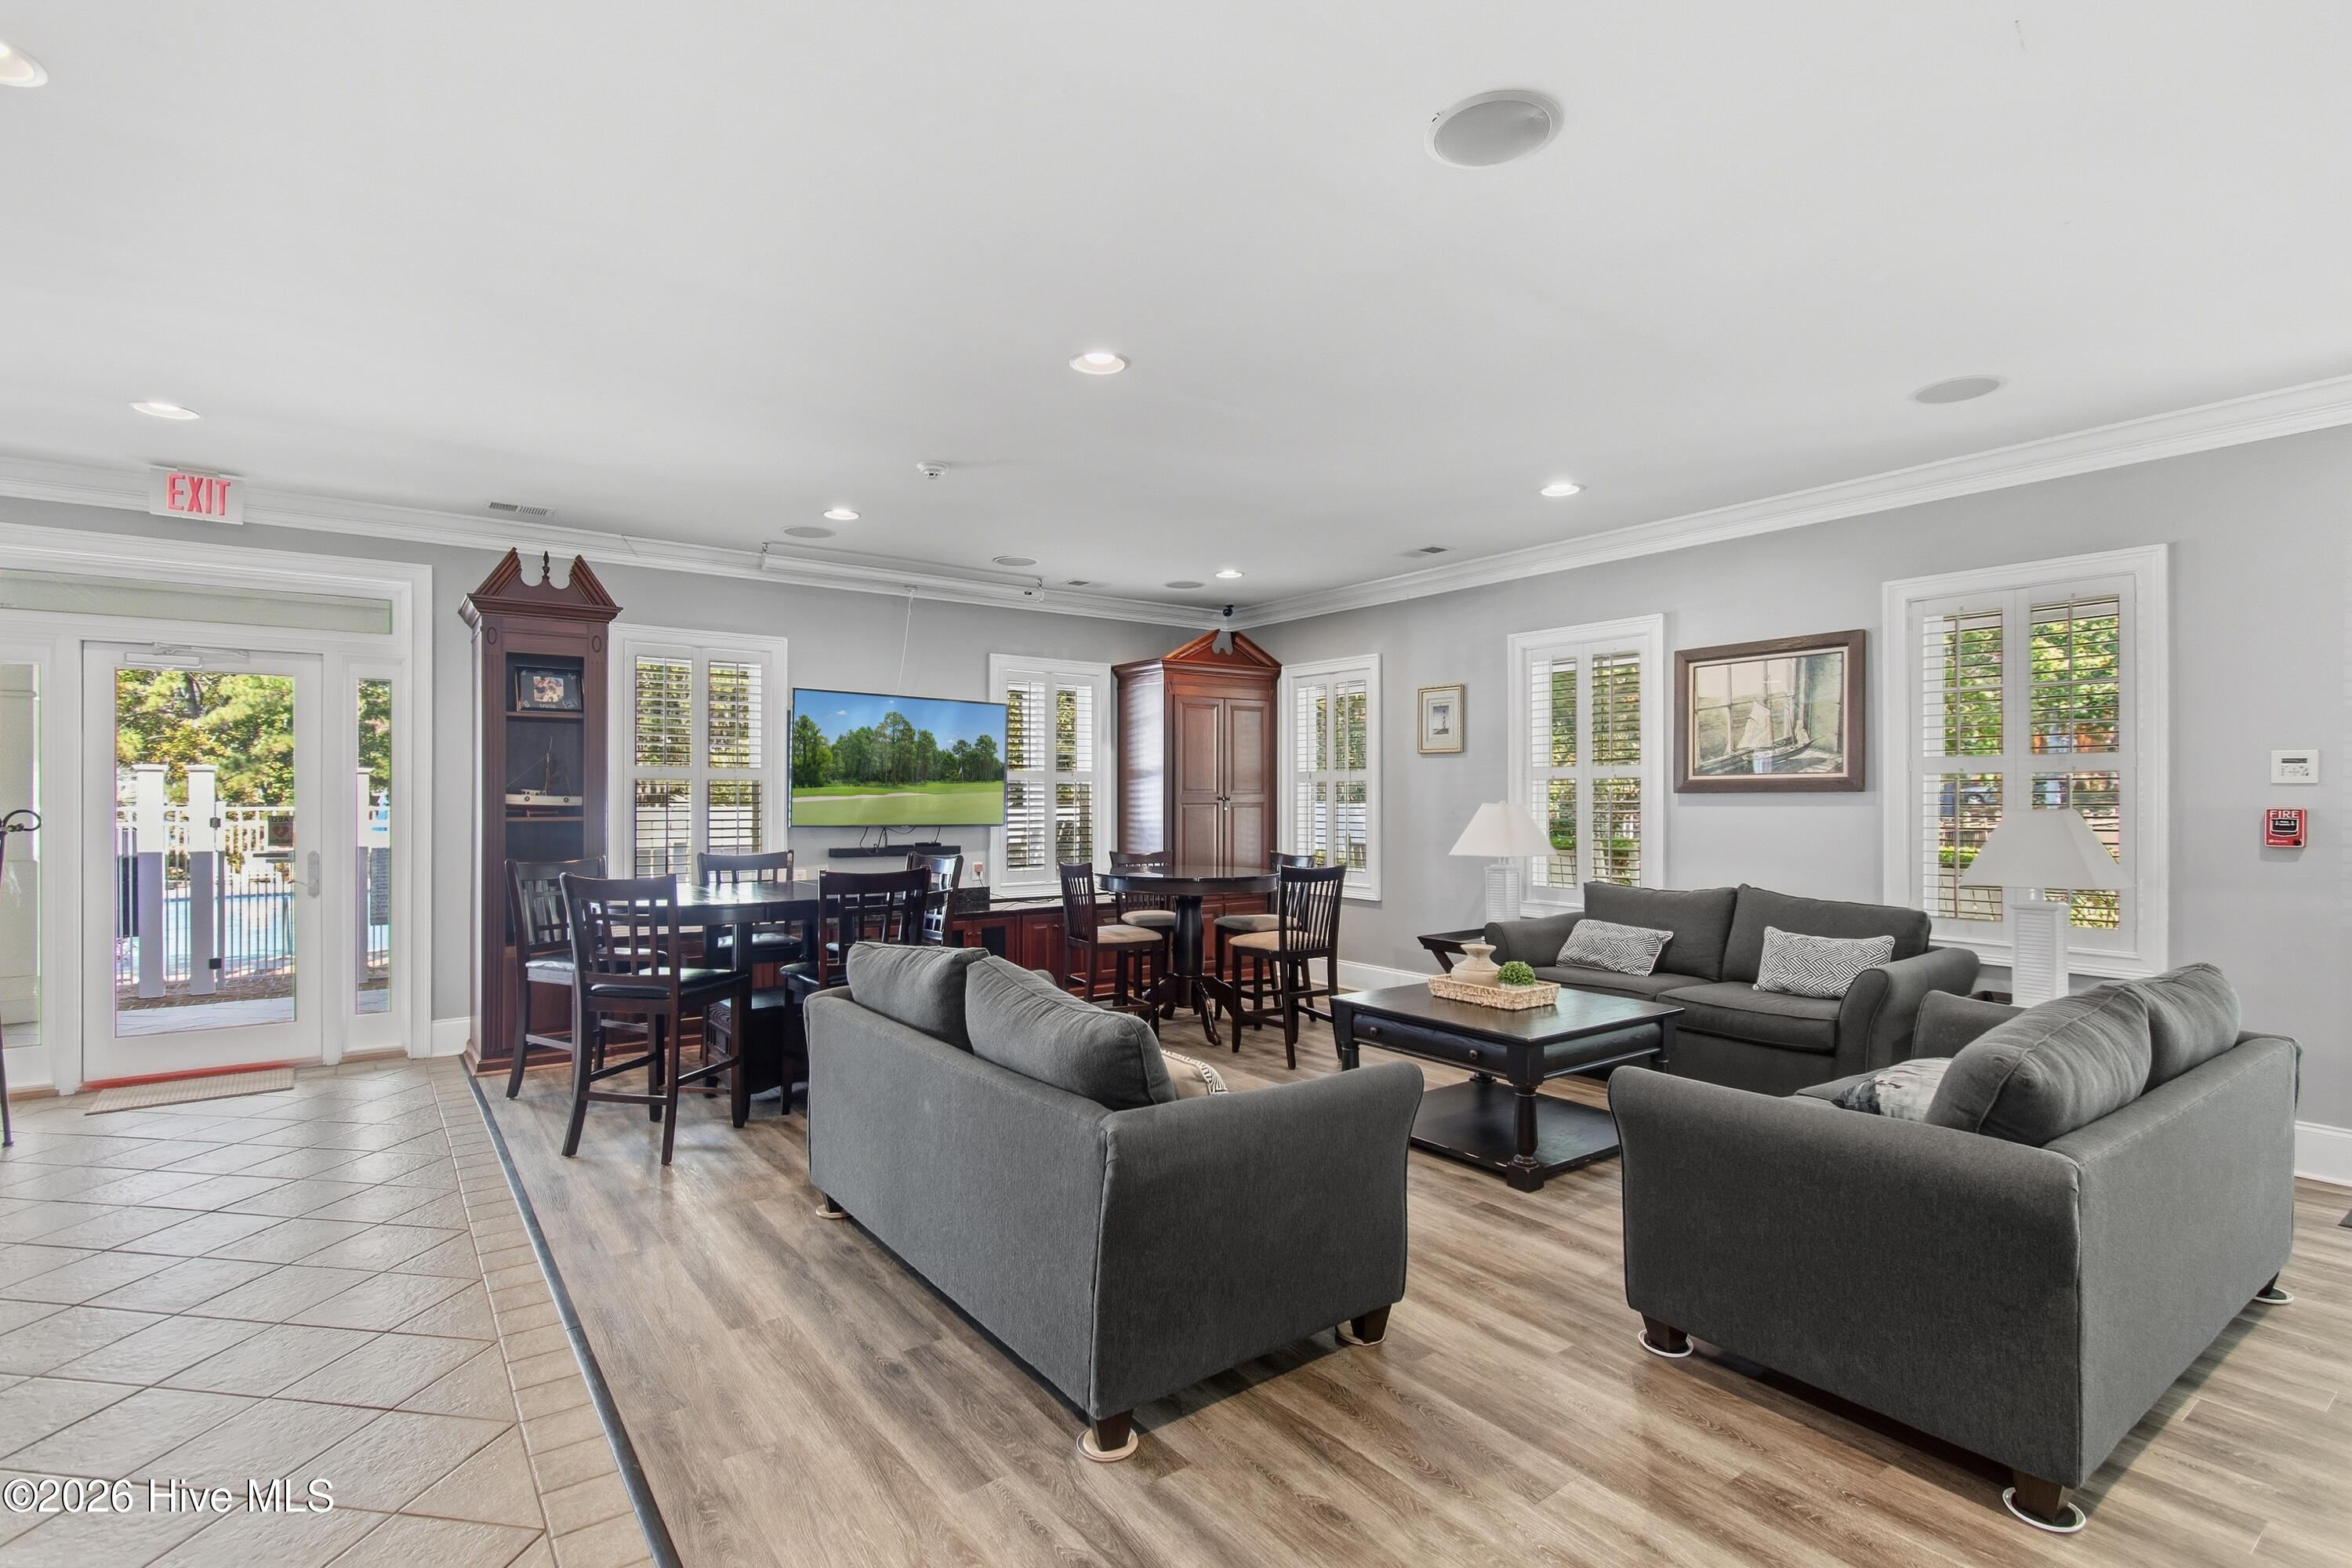
Waterfront Community, Clubhouse, Community Pool, Fitness Center, Maintenance Common Areas, Maintenance Roads, Management, Meeting Room, Street Lights, Taxes, Trail(s), Recreation Nearby, Shopping Nearby

Heating, Cooling & Utilities

Cooling Features
Zoned, Heat Pump

Utilities

Utilities
Sewer Connected, Water Connected, Fiber Optic

Green Energy

Energy Efficiency Features
Lighting, Thermostat, LED Lighting

Utilities

Water Source
County Water

Lot

Acres
0.16
Lot Size
0.16
Lot Size Area Sq Ft
6,970
Lot Dimensions
50x139x50x139
Lot Features
See Remarks, Recreation Nearby, Rectangular Lot
Road Surface
Paved
Road Frontage
Private Road, Maintained, Alley, Paved

Exterior Features

Exterior Features
Irrigation System, Cluster Mailboxes
Patio And Porch Features
Covered, Enclosed, Patio, See Remarks, Balcony, Front Porch, Rear Porch
Fencing
Privacy, Back Yard, Vinyl

Parking

Total Parking Spaces
4
Garage Capacity
2
Parking Features
Garage Faces Rear, On Street, Detached, Garage Door Opener, Off Street, On Site, Paved, Garage

Pool Features

Pool Features
None
Listed by Silver Coast Properties
Listing Data last updated 11/12/2026 11:00 pm
Get a Link to this Property: Copy To Clipboard
QR Code link to this property

Phone:
Connect with:

Payment Calculator

per month. fixed. % interest.
$
%
$
%
Principal & Interest
+ Home Insurance
+ Property Tax
+ HOA Fees
per month
Total interest paid over s will be:
All estimates and provided for informational purposes only. Actual amounts may vary. The output of the tool is not a loan offer or solicitation, nor is it financial or legal advice. Information, rates, programs and loan scenarios shown are for example only as of 13-Nov-2026 and are subject to change without notice. Interest rates provided by the St. Louis Federal Reserve Economic Data (FRED). All products are subject to credit and property approval. Not all products are available in all states or for all loan amounts. Other restrictions and limitations apply. Contact your preferred lender for the pricing associated with your specific transaction. Calculations are generated by Open Source mortgage calculation software tools using common mathematical formulas. All calculations should be independently verified.
Get Walk Score Content

Property History

4 days ago
Property information last updated
7 days ago
Status Active. This is the date the listing was placed on market.
Cumulative Days on Market: 7 days (includes prior listings) · Currently listed since November 5, 2026. Data provided by the MLS.

Similar Properties