Start of property details
Share this property:
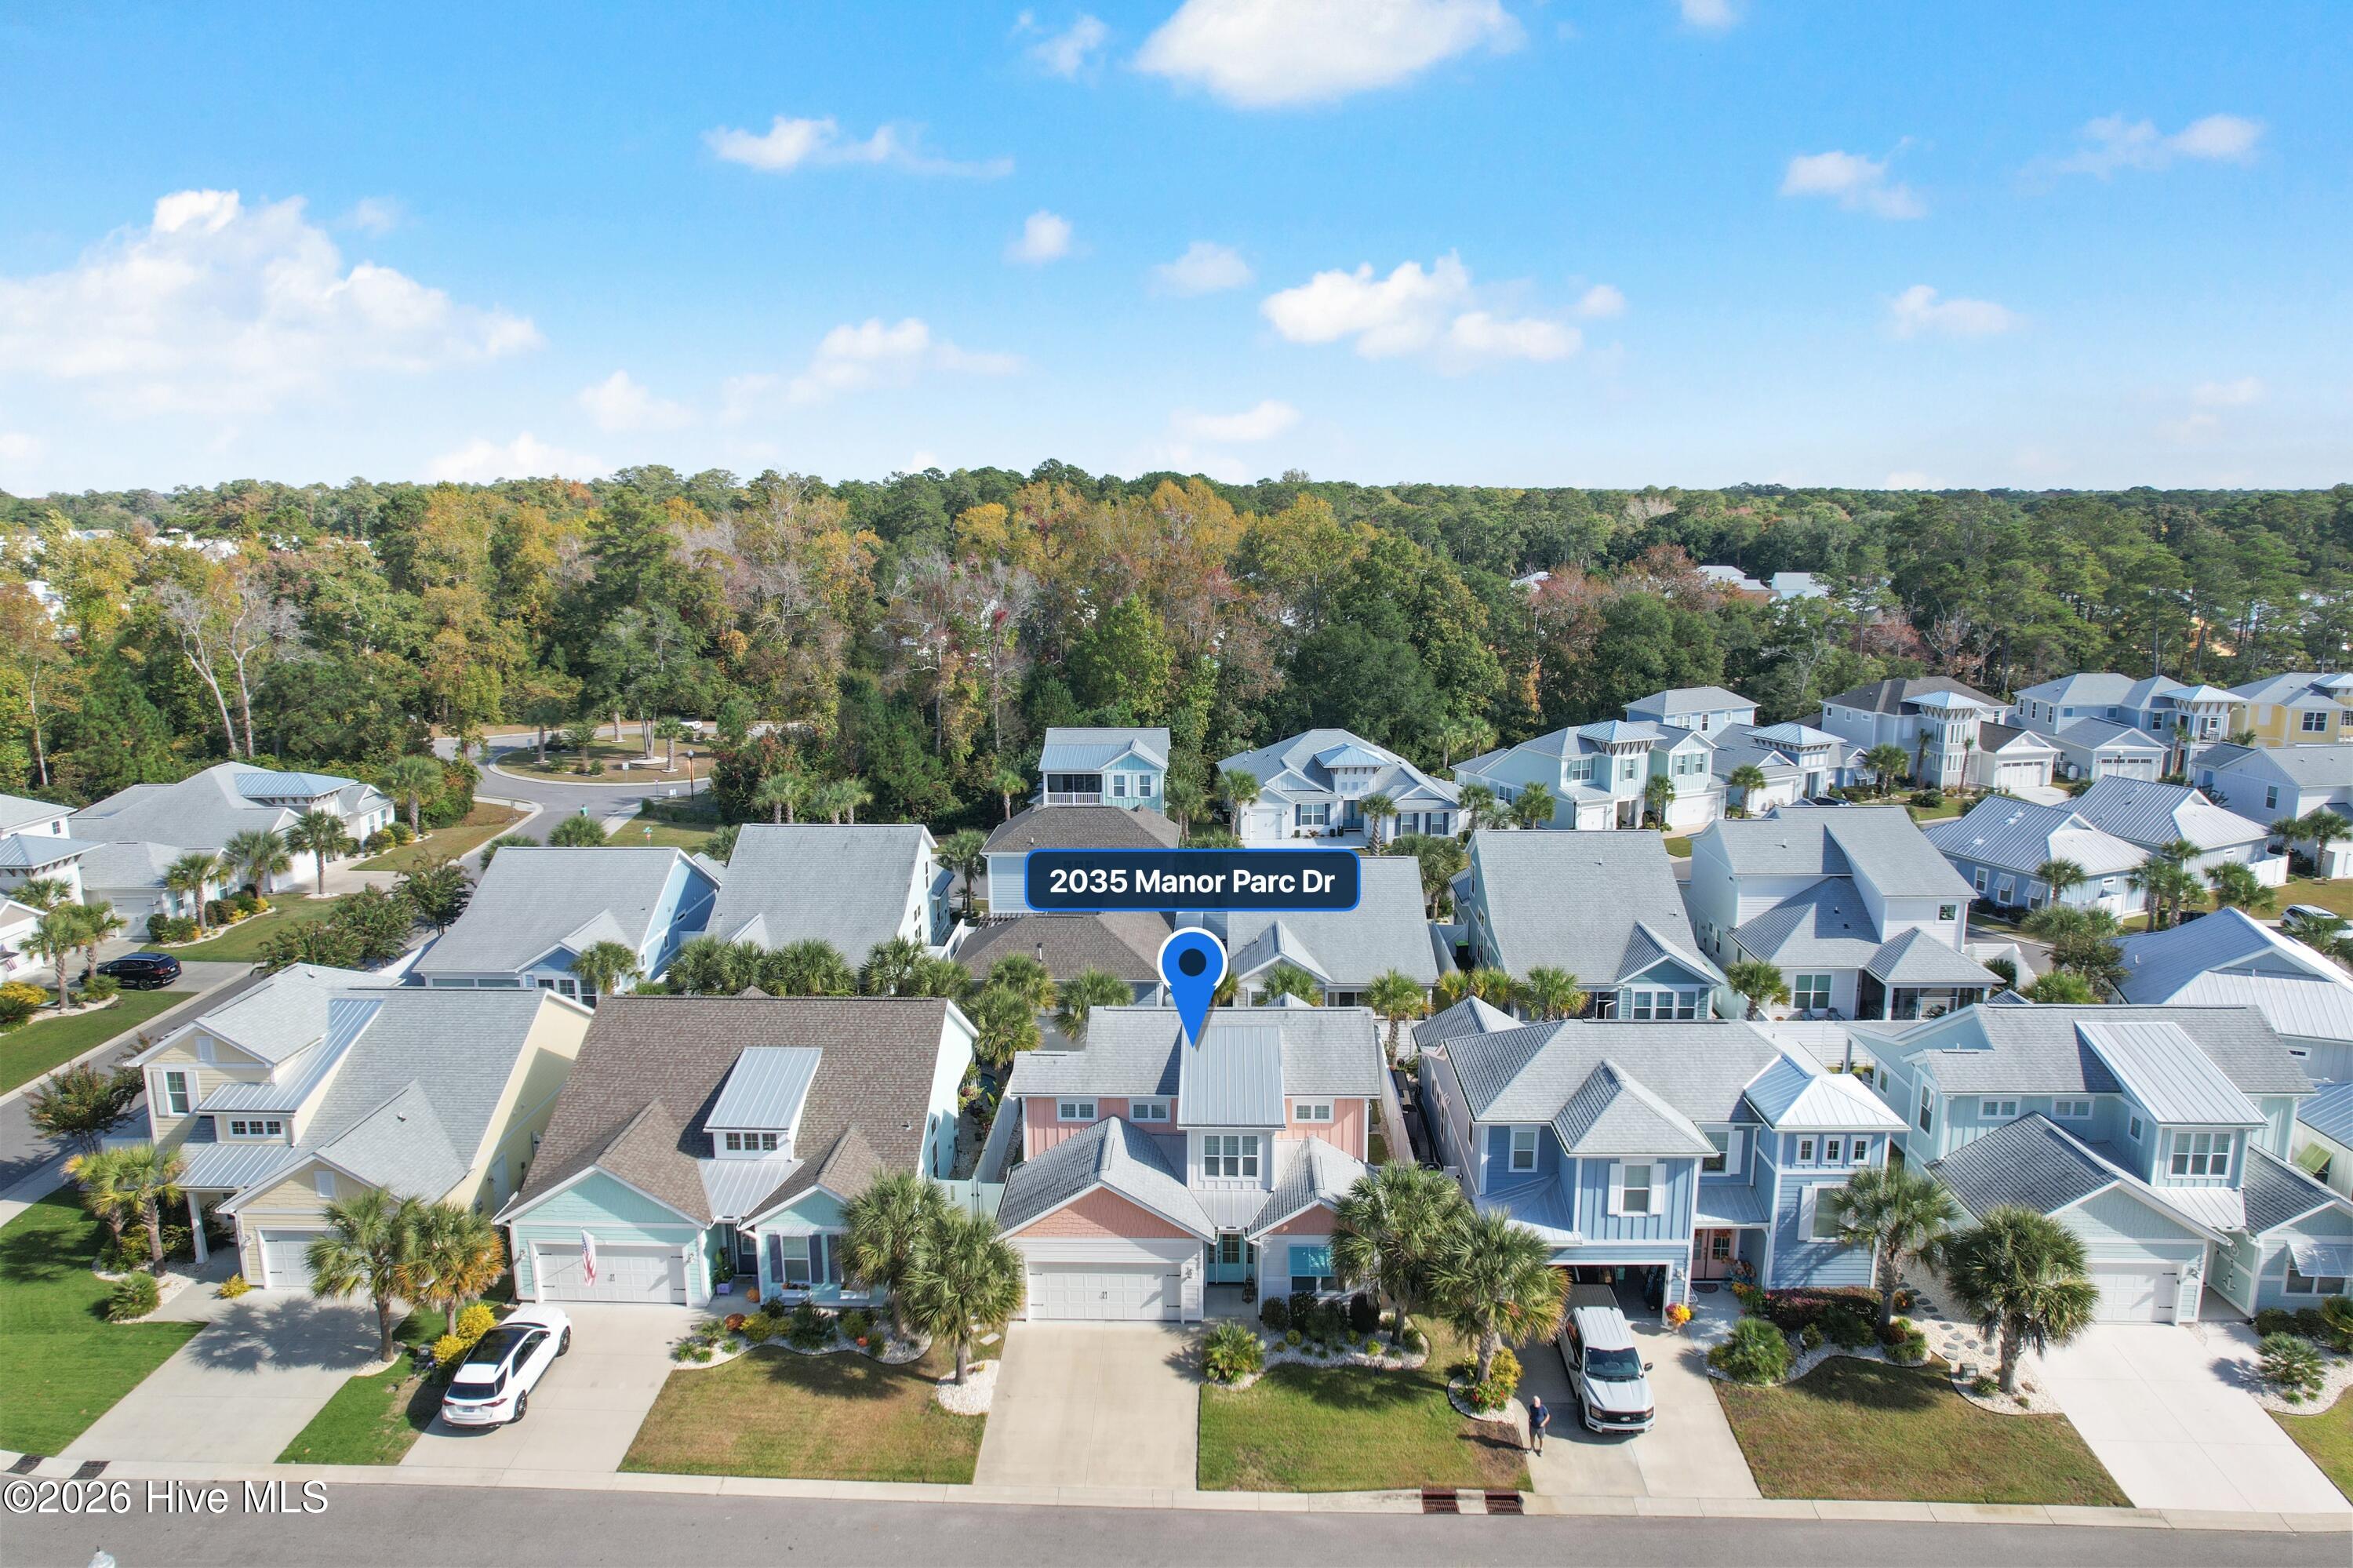
2035 Manor Parc Drive
Calabash, NC 28467
9 days ago NEW · Active
$595,000
$326 / Sqft
3
Beds
3
Baths
2
Garage
1,825
Sqft
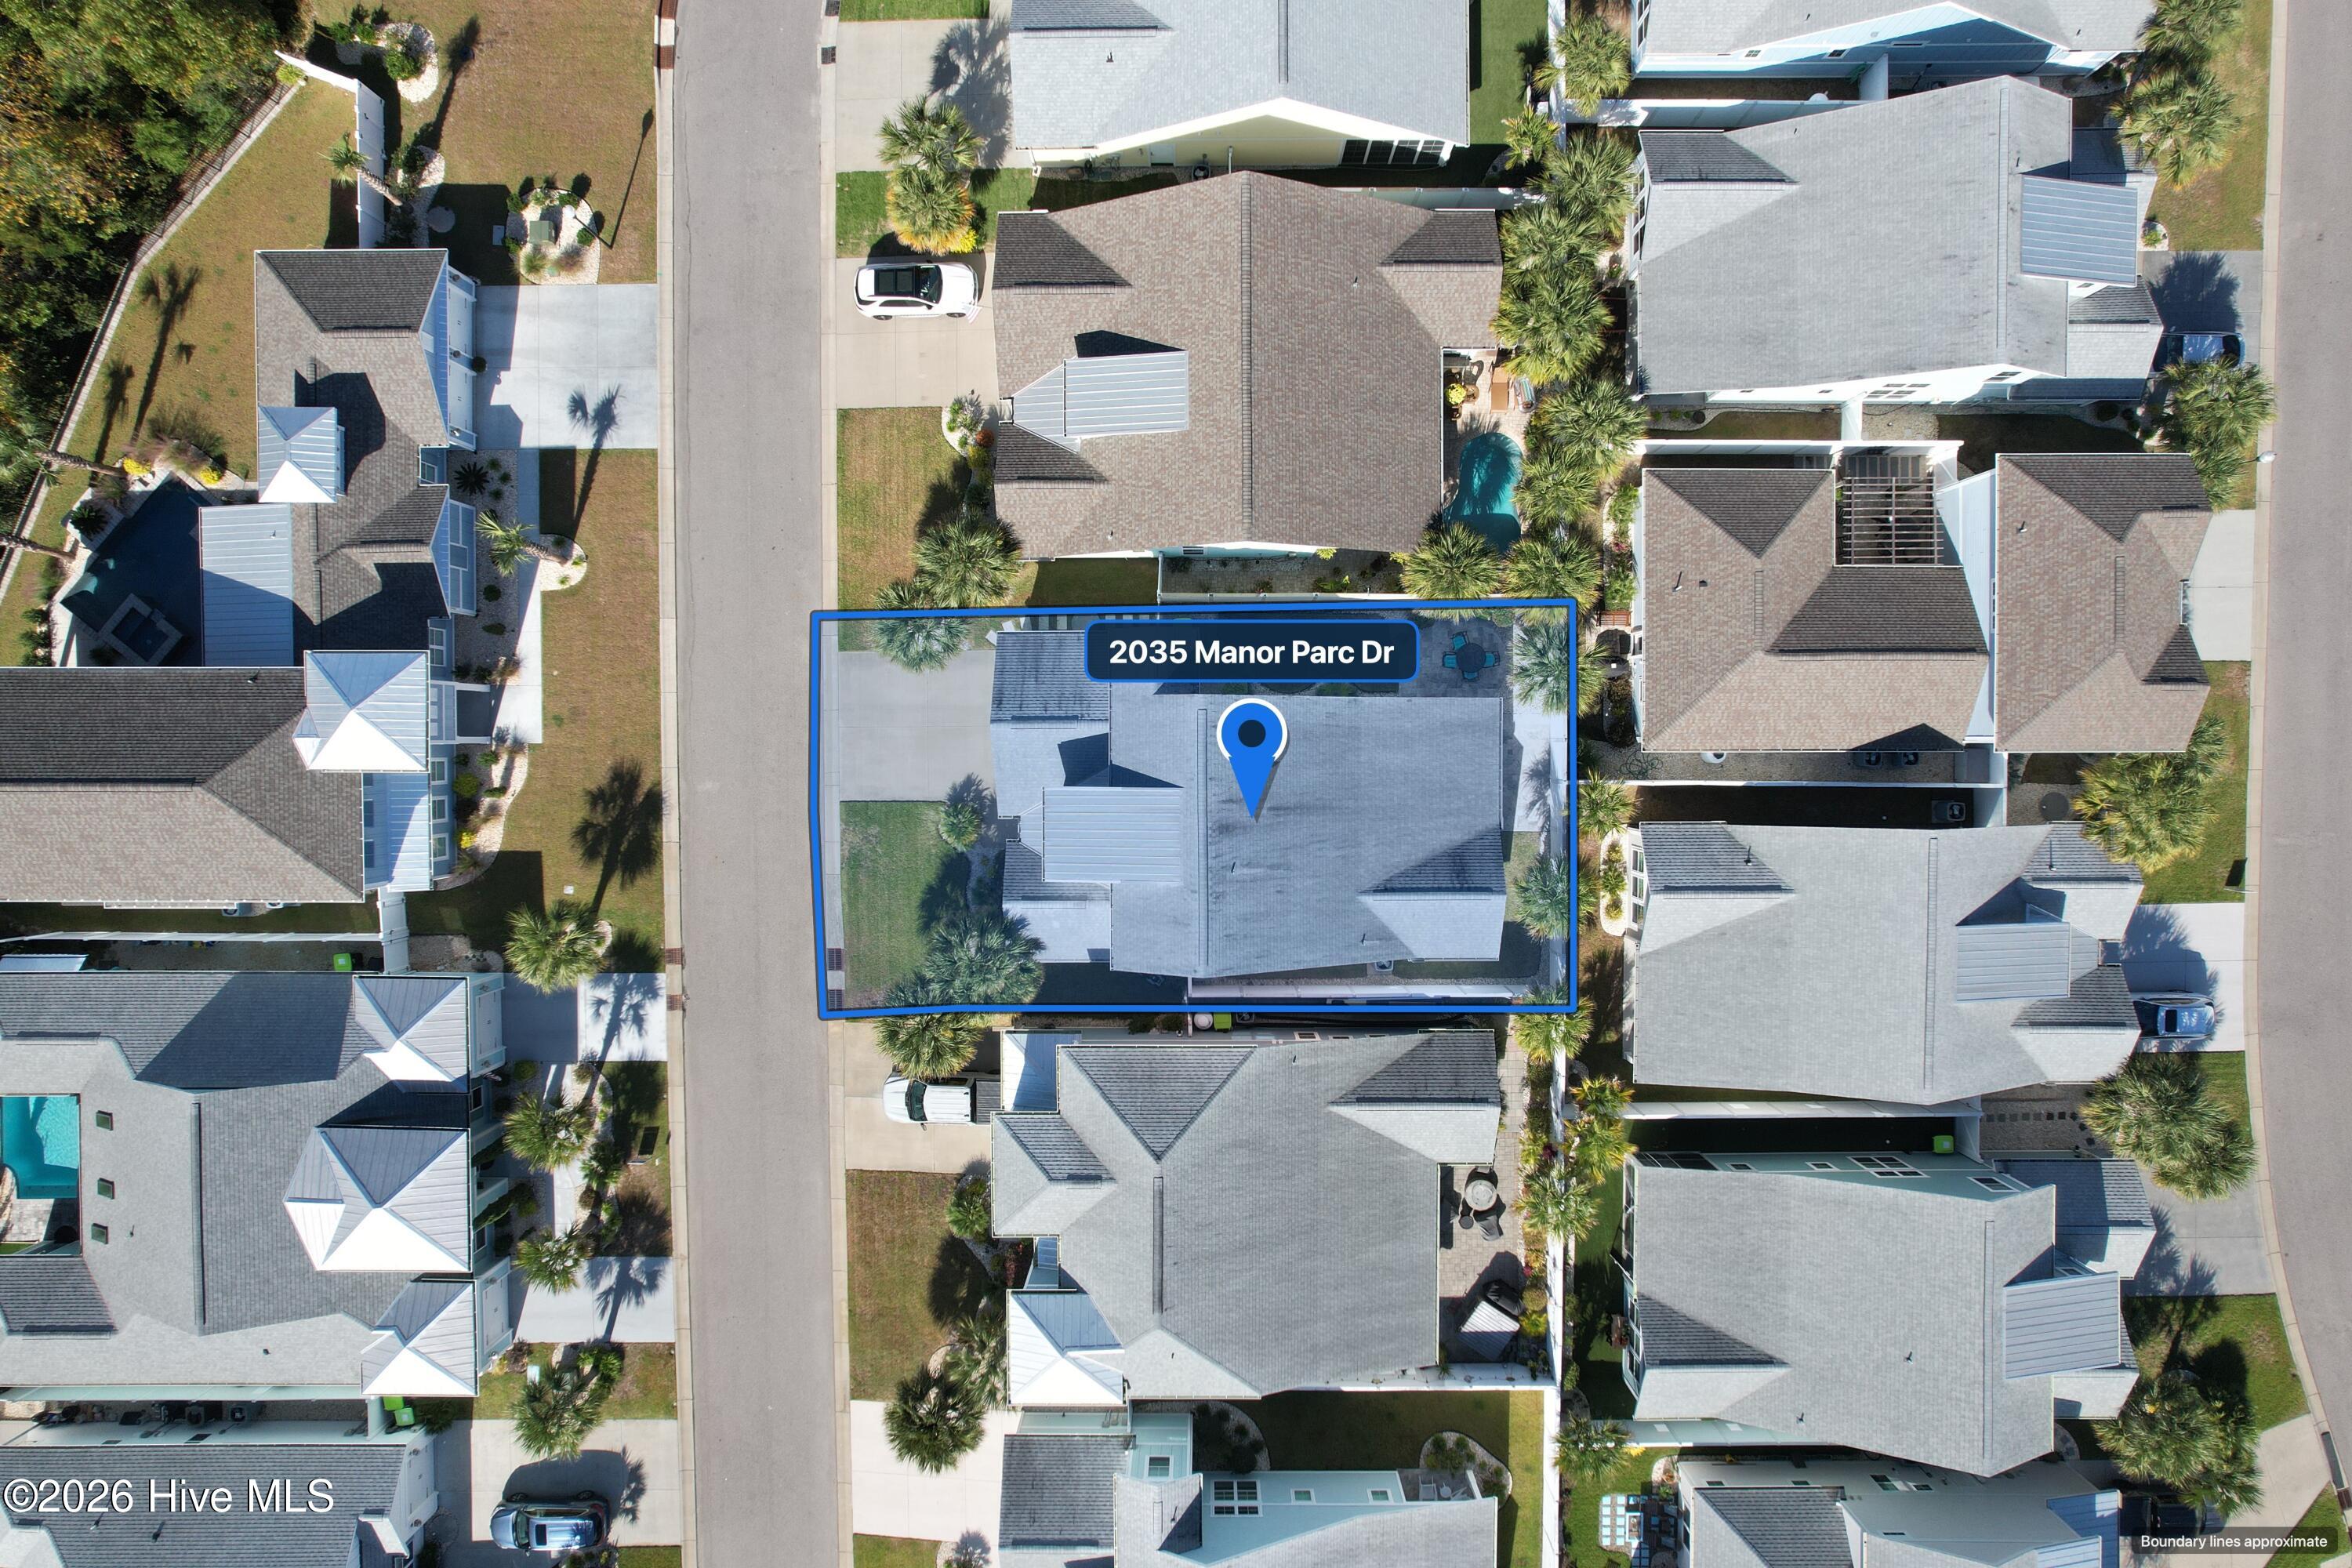
0.09
Acres
MLS# 100614221
Cumulative Days on Market: 9 · Includes prior listings · Currently listed since 11/03/26 · Data provided by the MLS.

Property Description

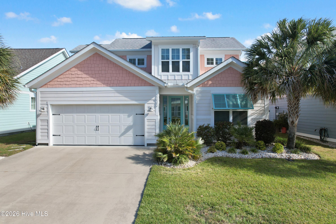
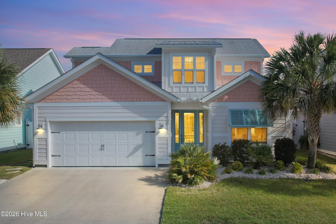
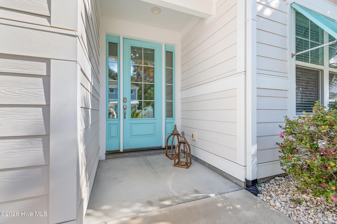
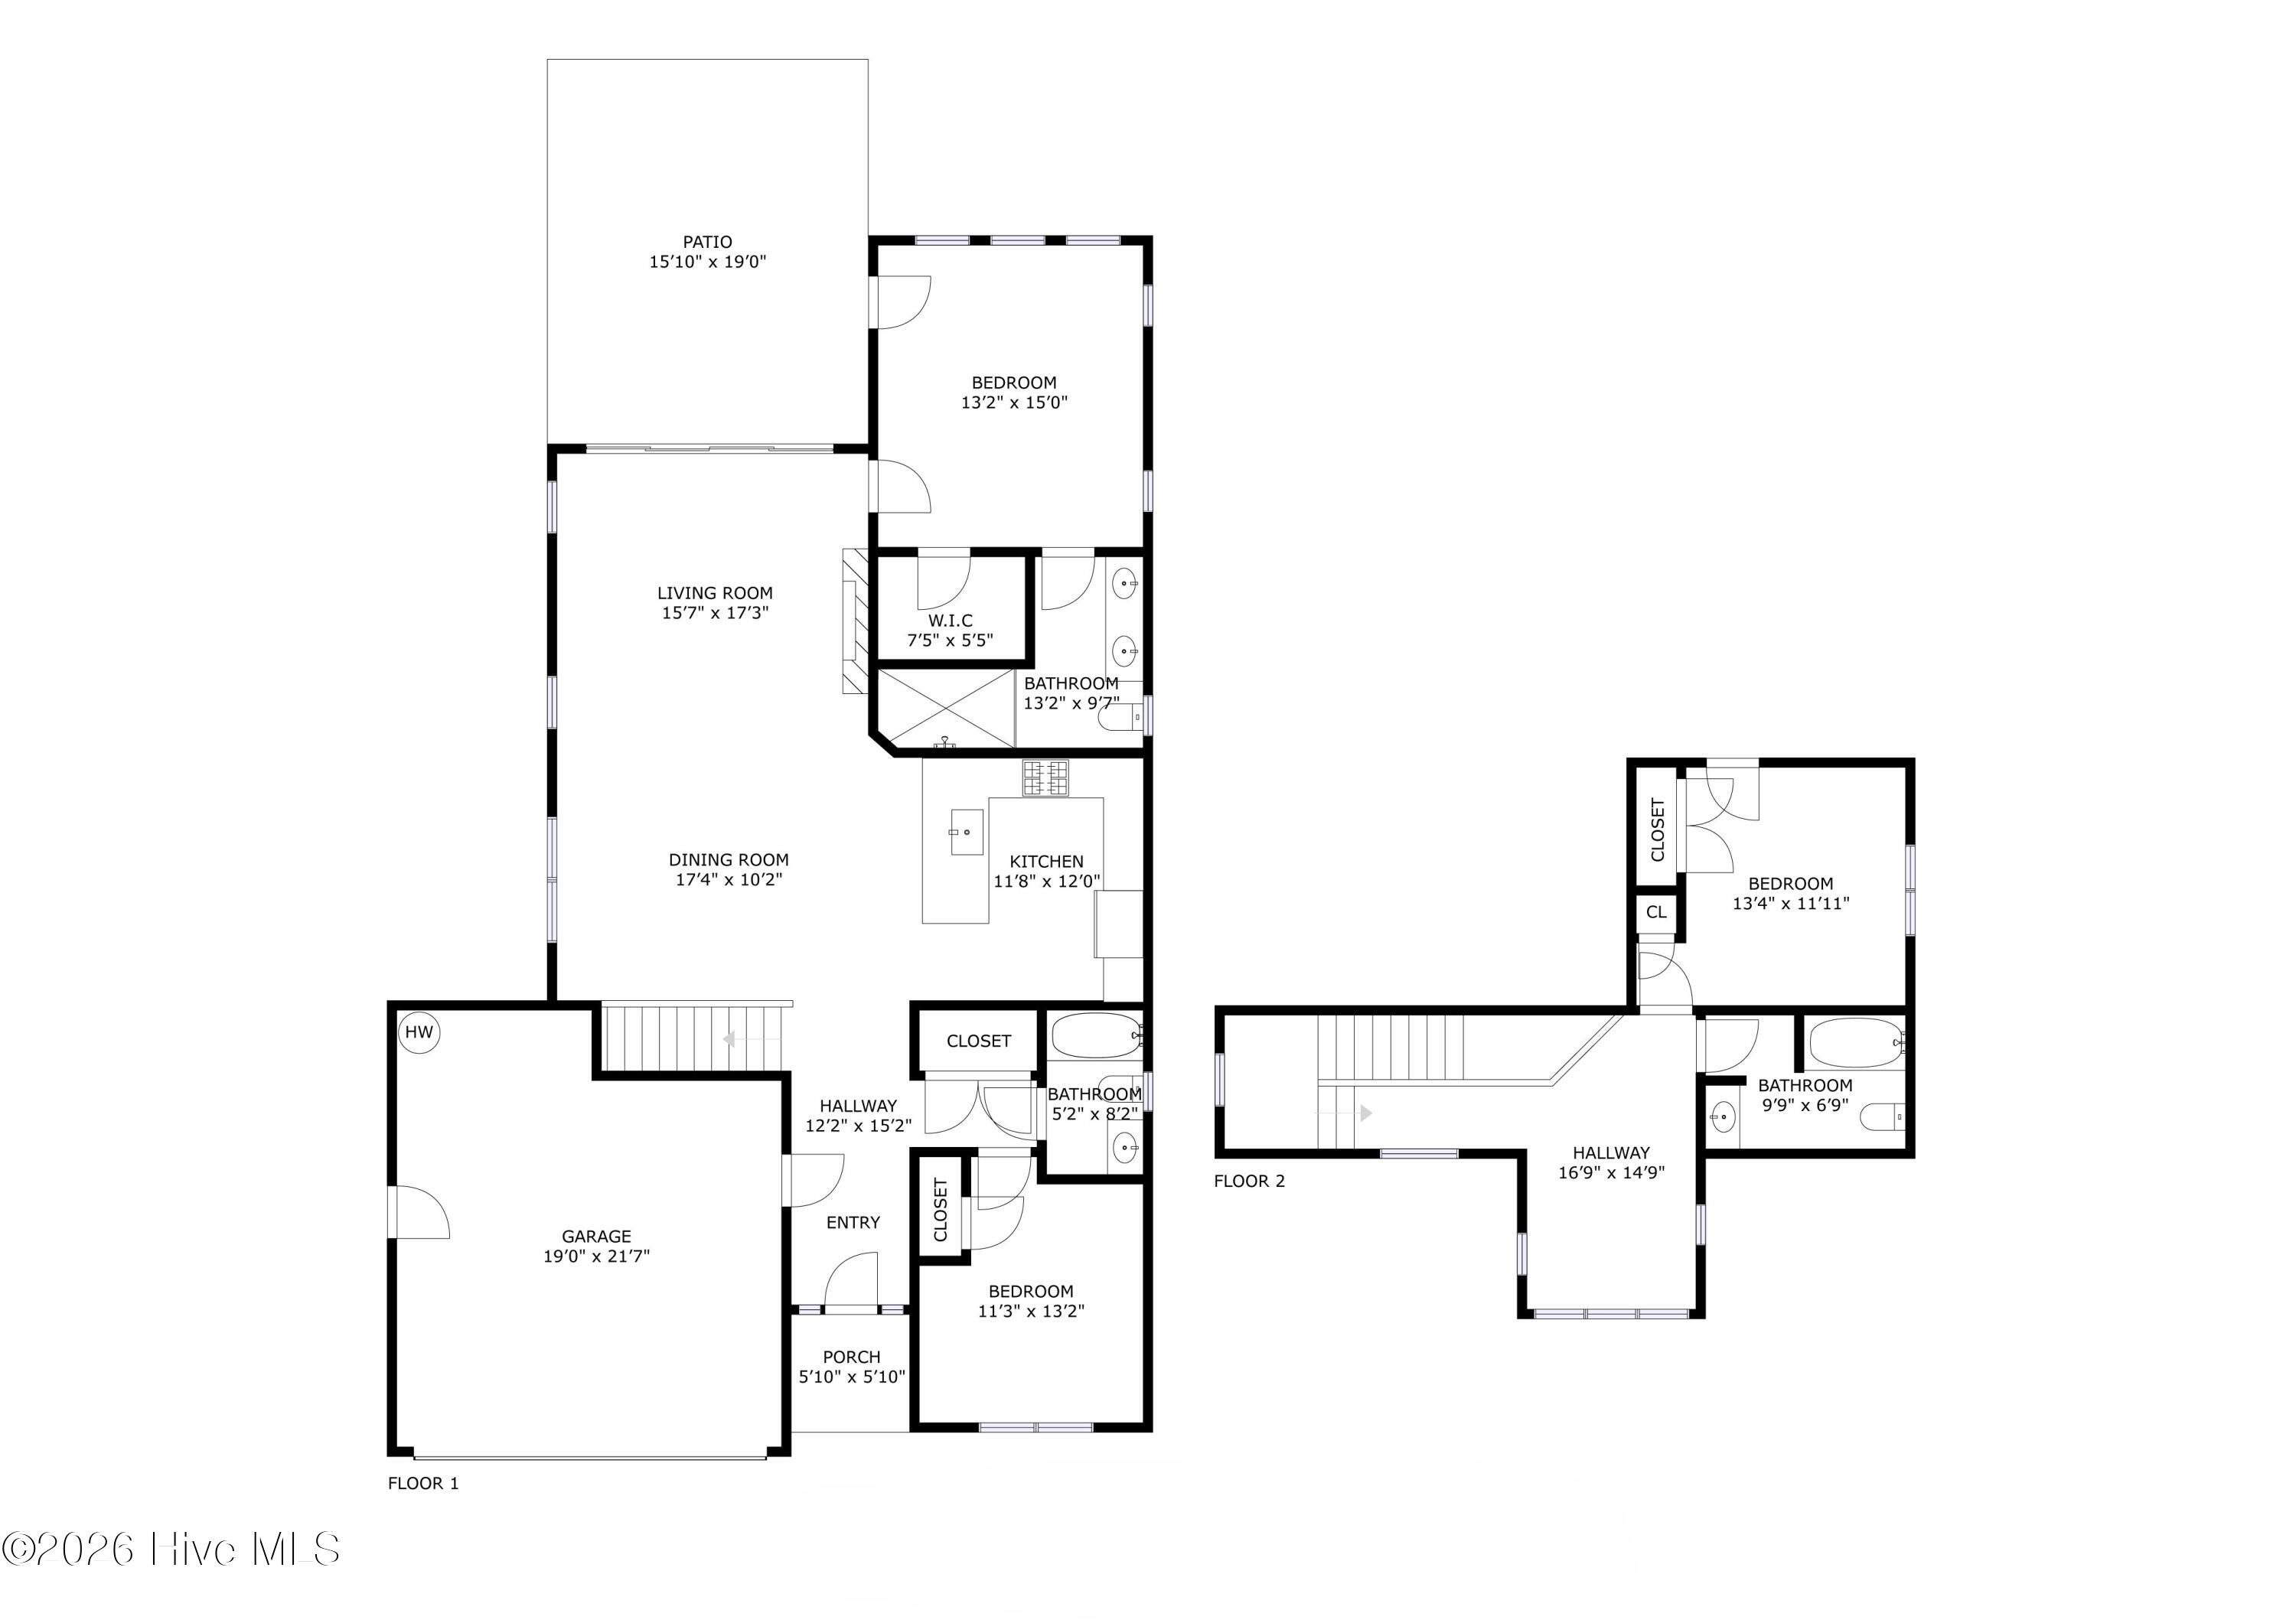
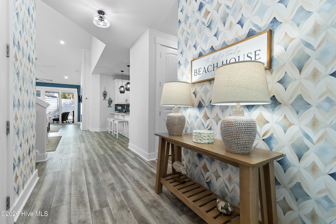
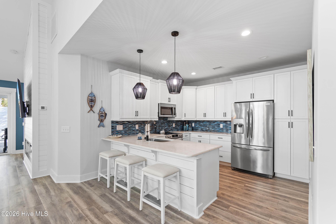
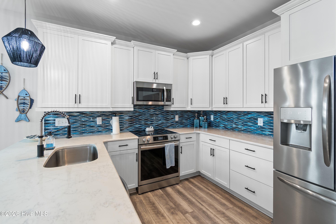
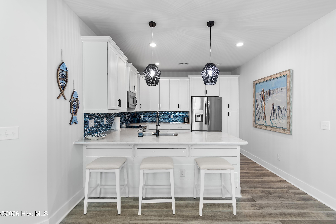
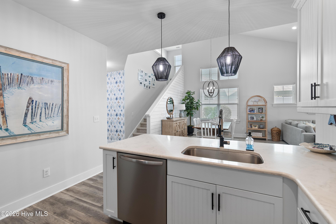
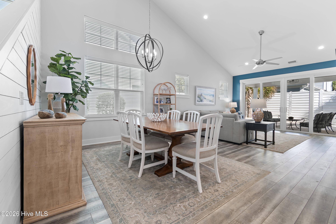
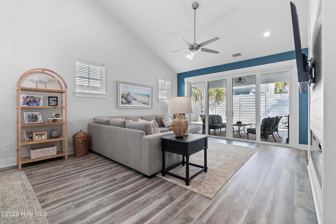
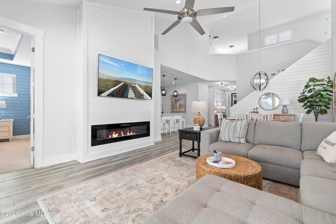
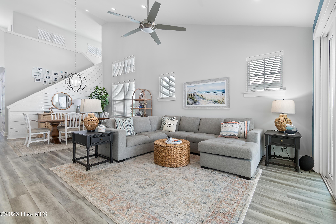
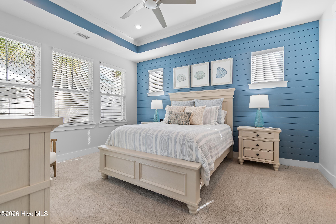
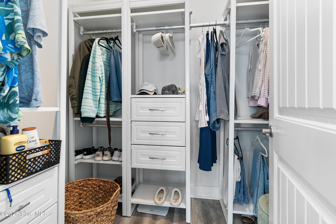
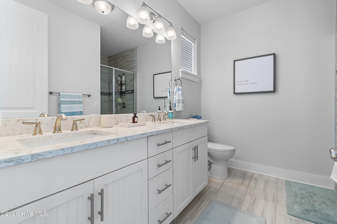
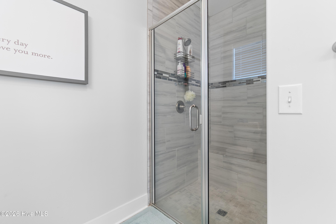
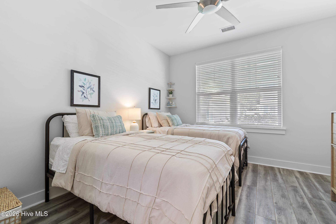
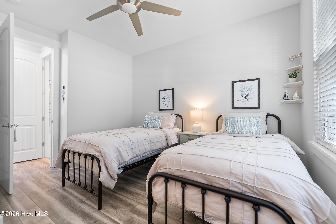
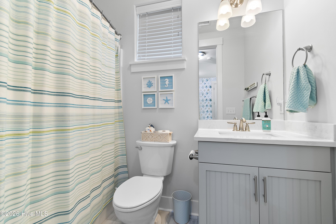
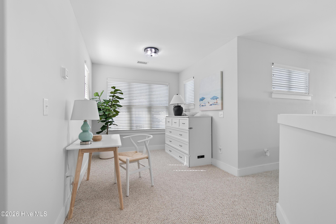
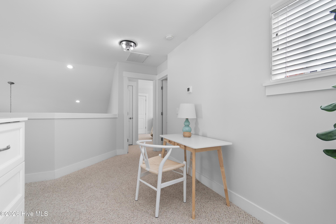
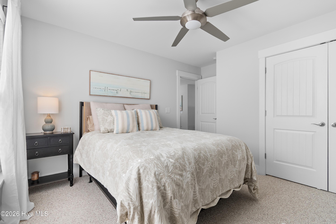
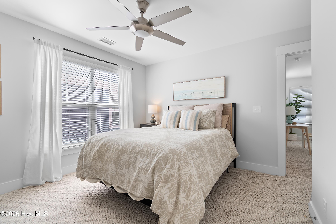
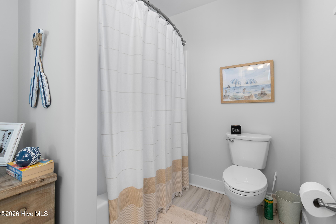
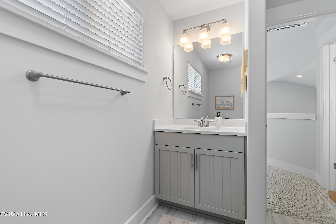
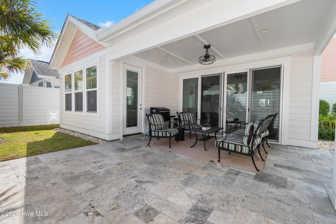
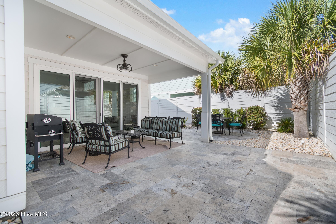
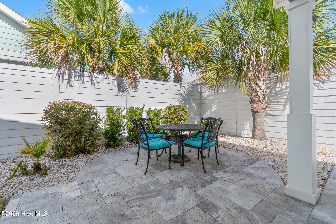
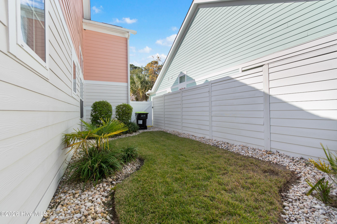
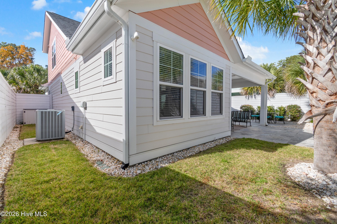
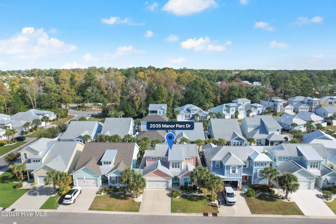
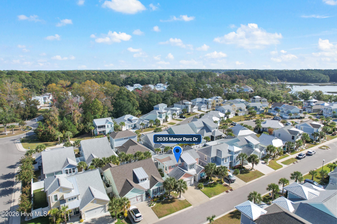
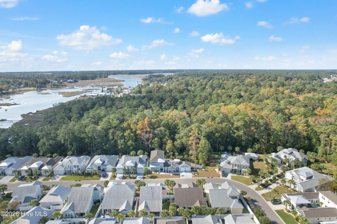
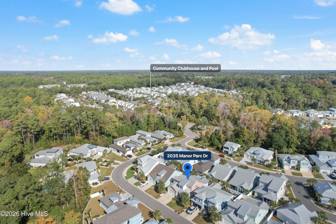
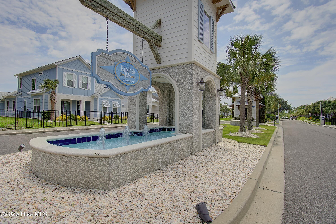
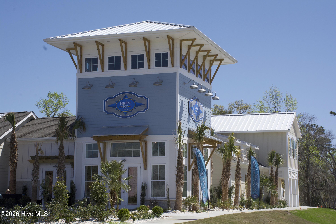
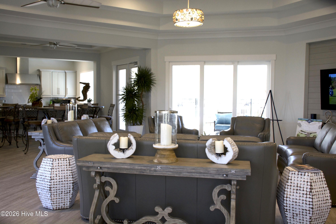
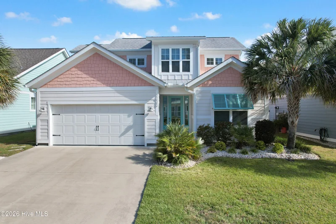
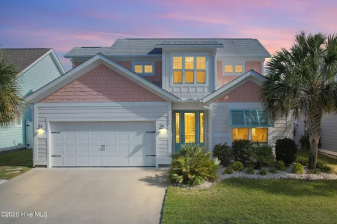
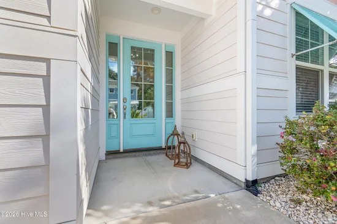
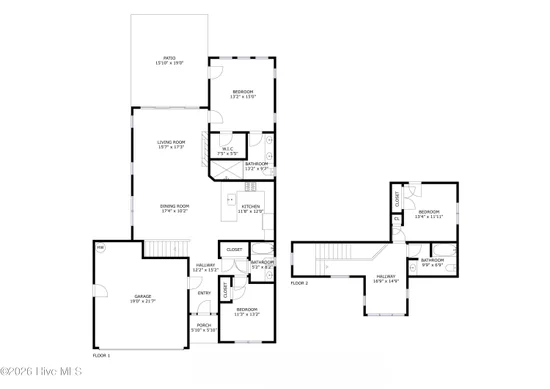
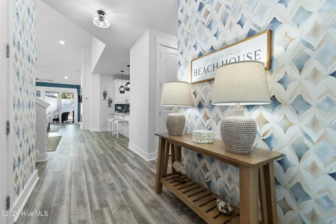
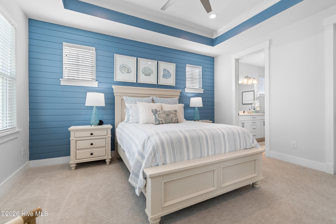
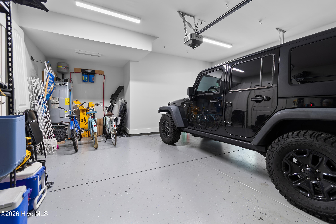
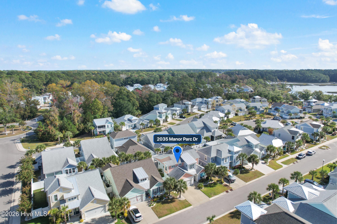
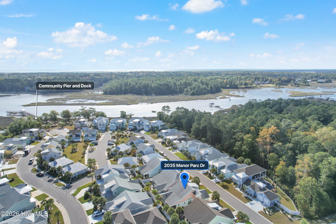
Welcome to the very pretty, active and social community of Kingfish Bay in the heart of Calabash! This absolutely adorable coastal craftsman style home has been very well cared for by its meticulous owners. You will not need to do one thing to this home, especially as it is being sold furnished with most decor conveying as well! In this case, that is a very nice bonus, as all items were painstakingly selected to suit this home perfectly. As you enter the foyer with its modern wallpaper accent, you will immediately feel the flood of natural light that streams into this home from all sides. With multiple windows in the living area, front door with glass insert and sidelights, a 4-panel sliding glass door, and high ceilings, this home immediately feels open and airy. The arrangement of space is ideal, with the kitchen open to the dining and living areas. This creates a wonderful place to spend time with family and friends, or just lounge in your own home as you wish. The kitchen boasts soft-close cabinetry with quartz counters, a large stainless steel sink, a stunning custom tile backsplash, and stainless steel appliances including a French-door refrigerator. A high-end laminate flooring graces the entire living area for a modern and clean appearance. There is plenty of space in the dining room for a large table and serving buffet. The living room is graced with exceptionally high ceilings, an electric fireplace with shiplap surround and a lovely view to the outdoor space. The comfortably-sized primary suite is your retreat at the end of the day, with its tray ceiling, modern low-pile carpet, shiplap accent wall, closet with organization system and ensuite. The primary bathroom contains dual vanities with quartz counters and undermounted sinks and a tiled shower with glass doors. There is one guest bedroom on the first floor, with its own full bathroom adjacent. As you ascend the stairway to the upstairs area, you will be greeted by a cozy loft area that can be used in a variety of ways, whether it be as an additional living area for guests, an office, or an exercise area. The second guest bedroom and full guest bathroom is also upstairs, convenient for any guests that enjoy privacy. You will love the outdoor living space here, with a generous travertine patio, which extends beyond the covered porch to a second seating area. Hardiplank privacy fencing encloses this lushly landscaped backyard, with stone in the landscape beds, flowering and tropical shrubs and palm trees. The garage is even lovely in this home, with its epoxy floor, extra storage area and pedestrian door to the side yard. Also in the garage is a 2-stage, whole-house water filtration system to ensure great tasting water in all locations. This house could not be any more conveniently located, with multiple restaurants, grocery stores, shops, health care, golf courses and beaches very nearby. You are even walking distance to the downtown area of Calabash, with its seafood restaurants and shopping. What are you waiting for? Schedule your showing today!

Property Highlights

Property Type
Residential
Property Sub Type
Single Family Residence
Bedrooms
3
Total Bathrooms
3
Living Area
1,825 Sqft
Price / Sqft
$326
Acres
0.09
Year Built
2019
Cumulative Days on Market
9

Location

City/Township
Calabash
Frontage Type
See Remarks
View
None
Subdivision
Kingfish Bay
County
Brunswick
Zoning
Ca-R-6

Lake/Waterfront Information

Waterfront Features
None

Property Details
Price
$595,000
Property Type
Residential
Property Sub Type
Single Family Residence

Building

Structure Type
Wood Frame, Stick Built
Levels
Two
Stories
2
Total Area
1,825

Community

Local Schools

Elementary School
Jessie Mae Monroe Elementary
Middle School
Shallotte Middle
High School
West Brunswick
School District
Brunswick County Schools

Interior Features

Bedrooms and Bathrooms

Total Bathrooms
3
Full Bathrooms
3
Bedrooms
3

Rooms and Basement

Total Rooms
7
Basement Features
None

Area and Spaces

Living Area
1,825 Sqft

Appliances

Appliances
Built-In Microwave, Washer, Refrigerator, Dryer, Disposal, Dishwasher, Electric Range, Water Purifier

Interior Features

Interior Features
Master Downstairs, Walk-in Closet(s), Vaulted Ceiling(s), Tray Ceiling(s), Entrance Foyer, Kitchen Island, Ceiling Fan(s), Furnished, Walk-in Shower, Blinds/Shades, Smart Thermostat, Walk-In Closet(s)
Flooring
LVT/LVP, Carpet, Tile
Laundry Features
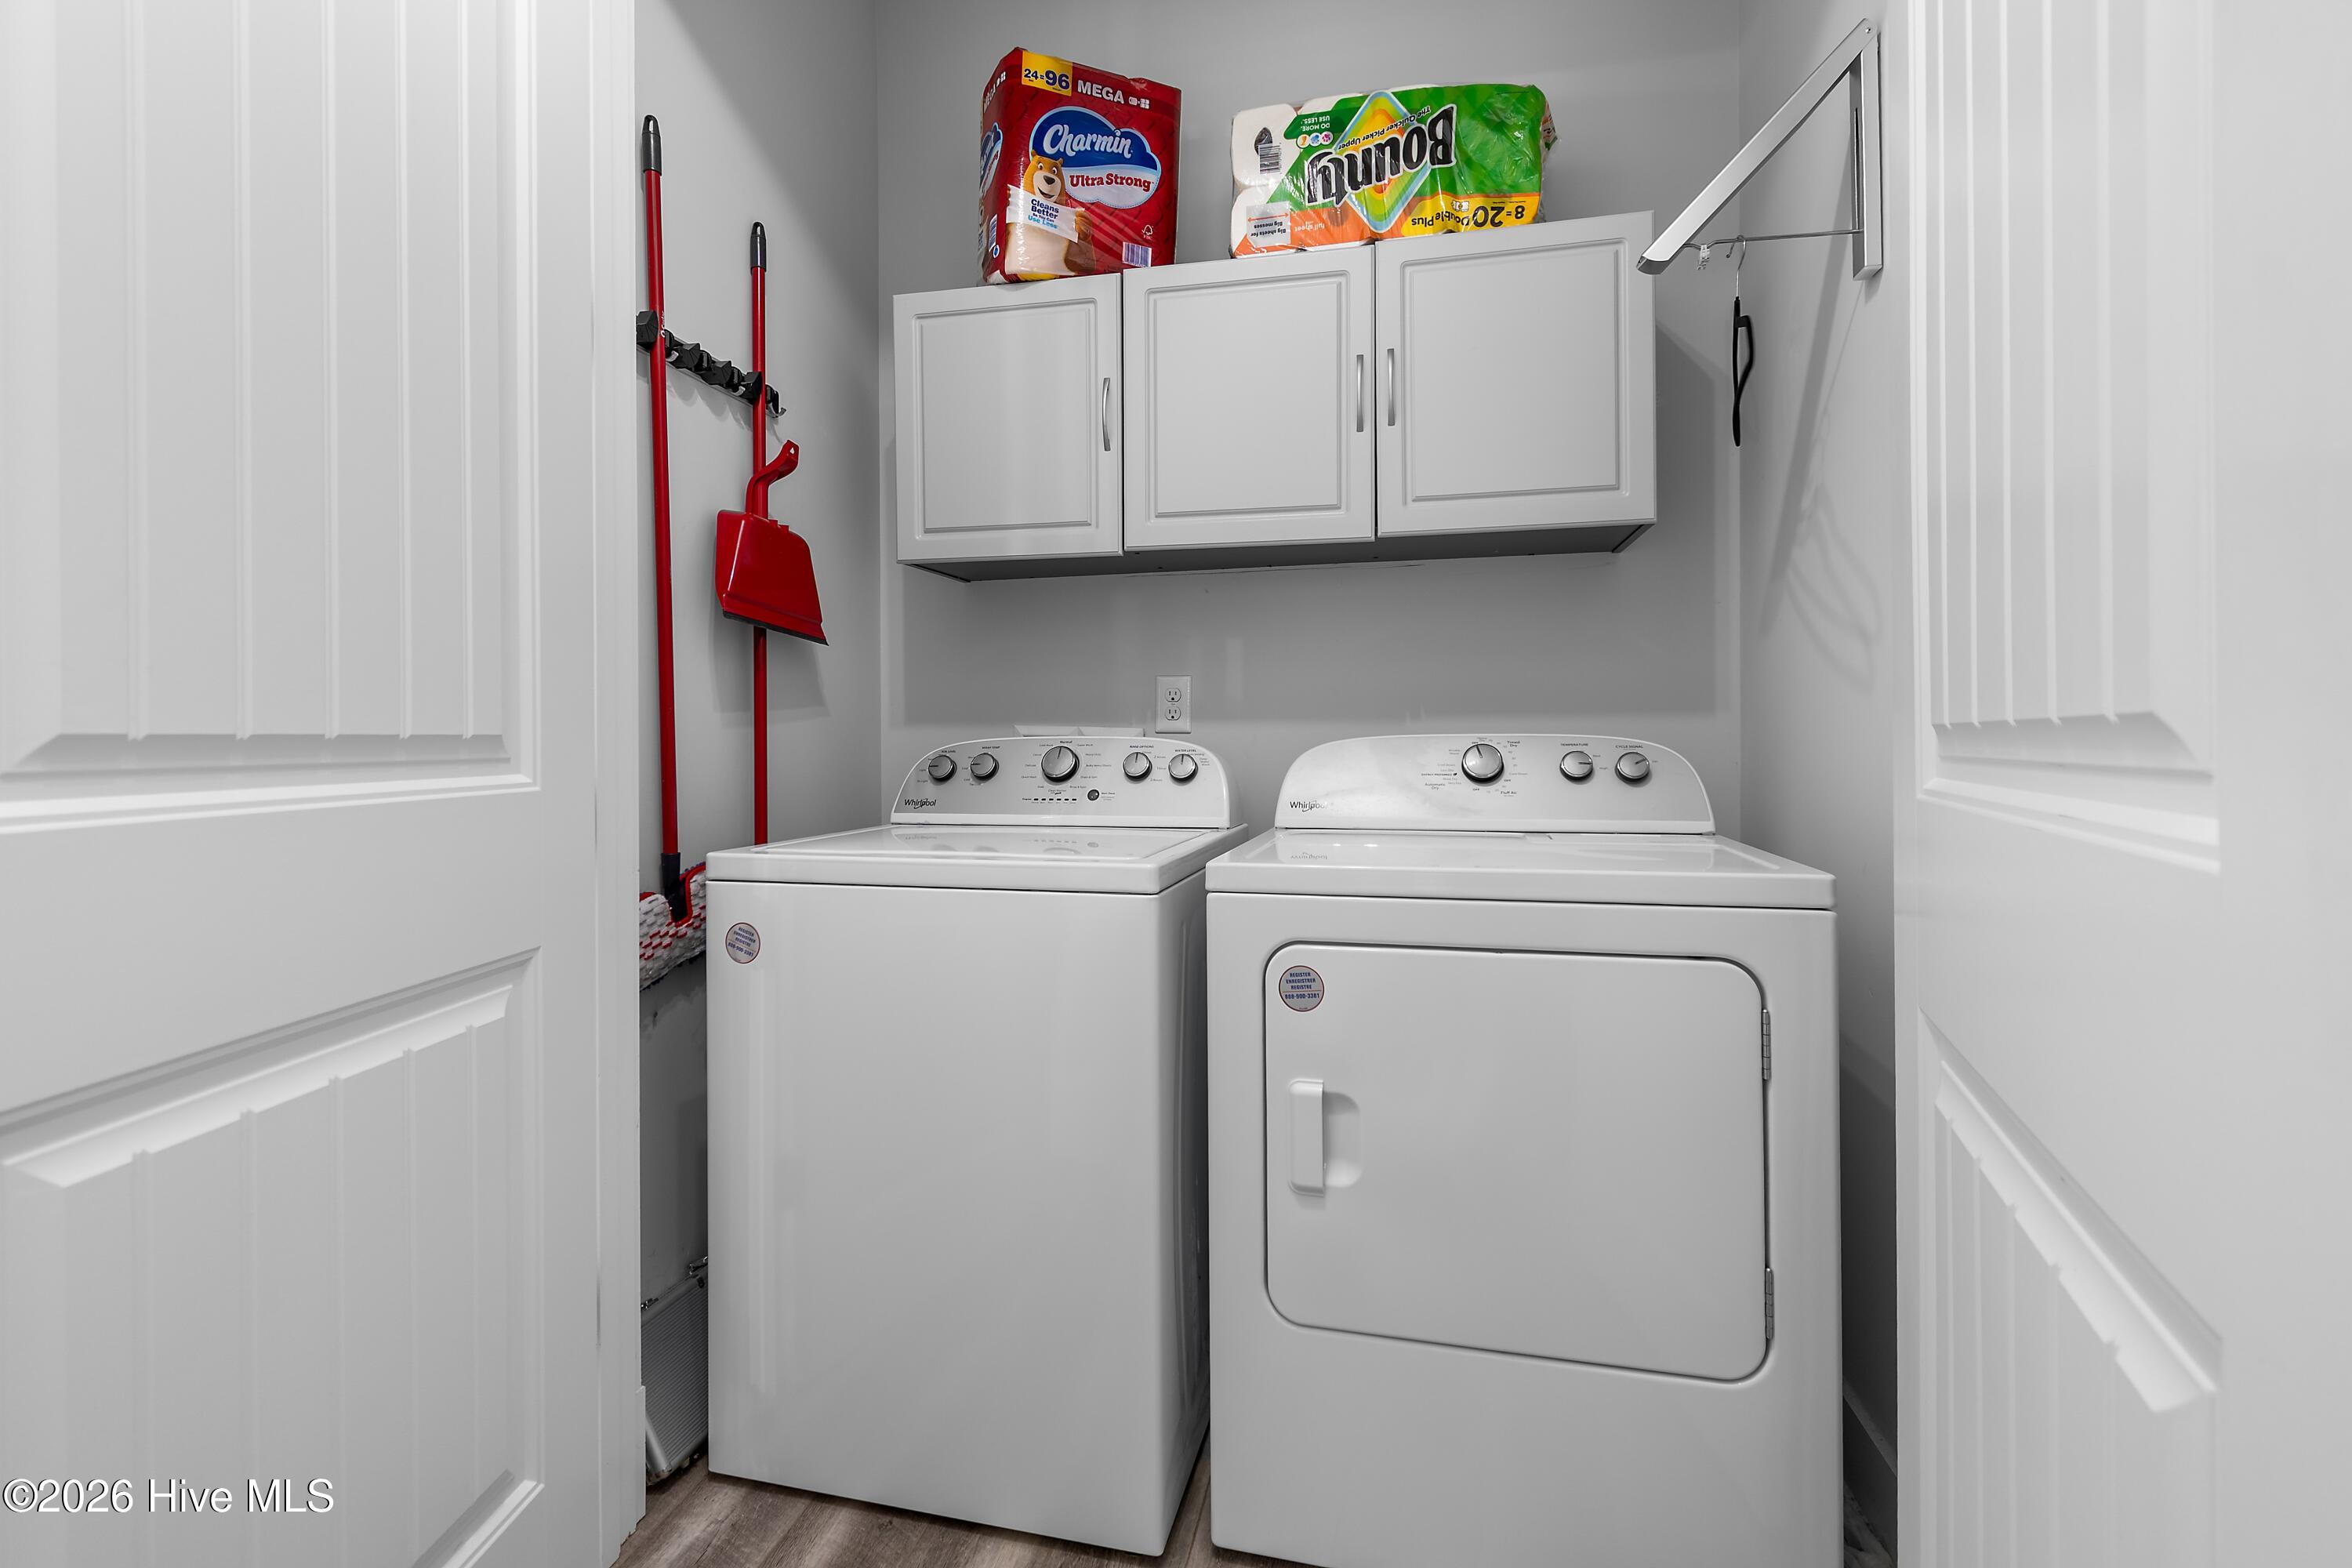
Laundry Closet
Accessibility Features
None
Security Features
Smoke Detector(s)
Entry Level
1

Heating and Cooling

Heating Features
Heat Pump, Electric, Zoned

Building Details
Construction

Year Built
2019
Foundations
Slab

Materials
Construction Materials
Fiber Cement, Wood Frame
Roof
Architectural Shingle

Terms

Terms

Special Conditions
Standard
Special Terms
Cash, Conventional
Cumulative Days on Market
9

Taxes

Tax

Tax Assessed Value
$537,380

HOA

Has HOA
Yes
Association Fee
$3,296.88 /yr
Association Ammenities
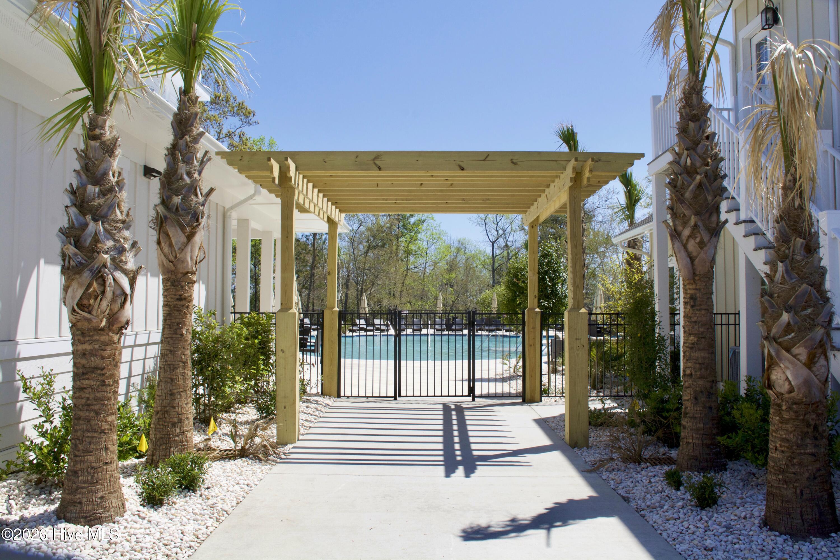
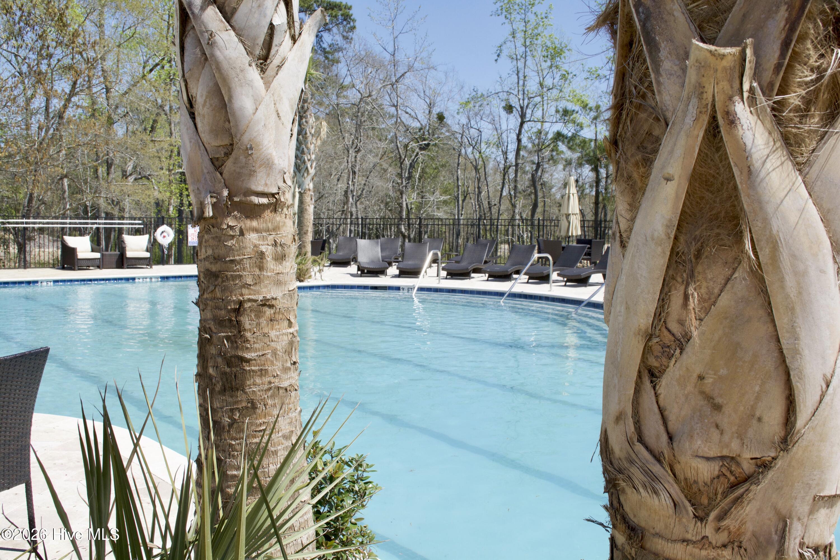
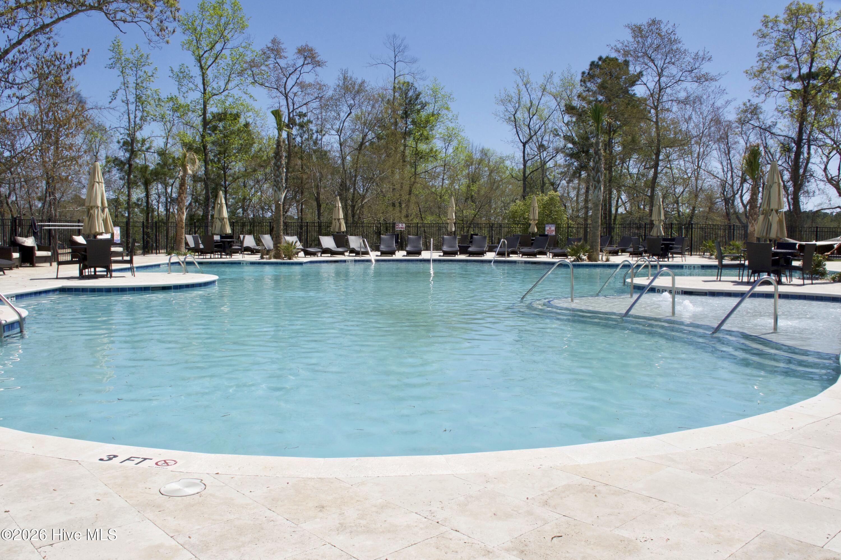
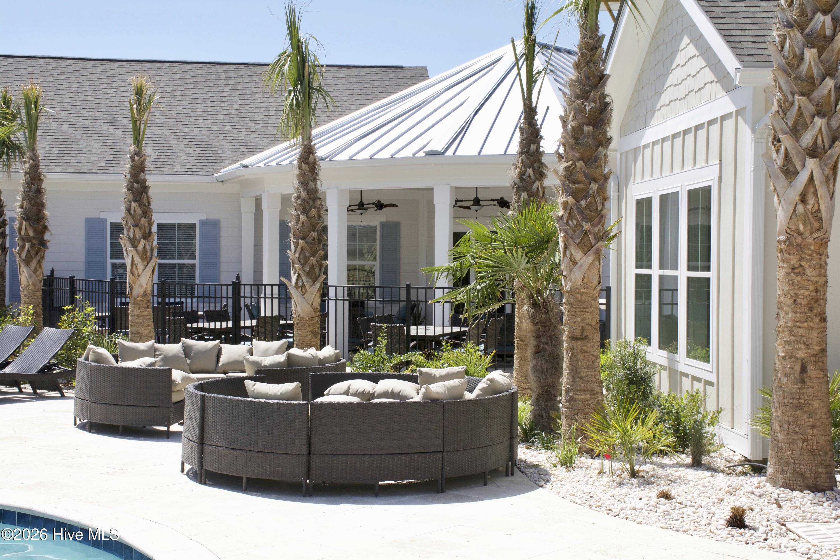
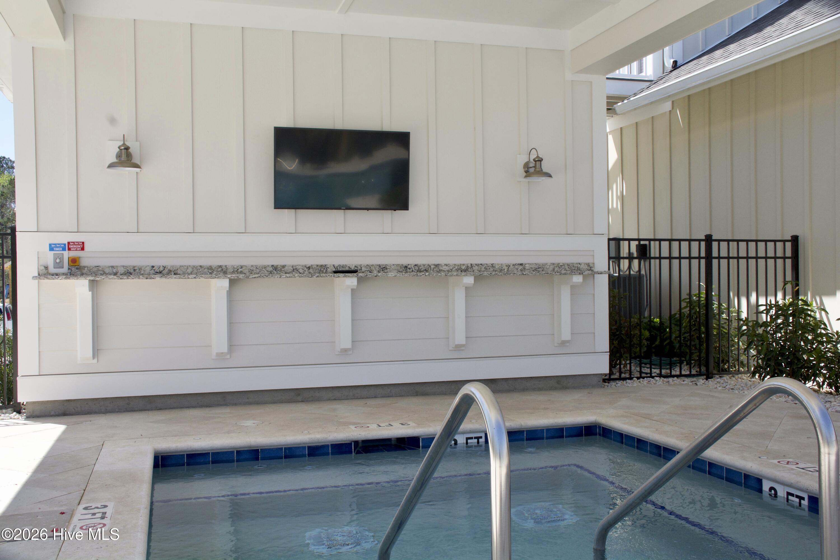
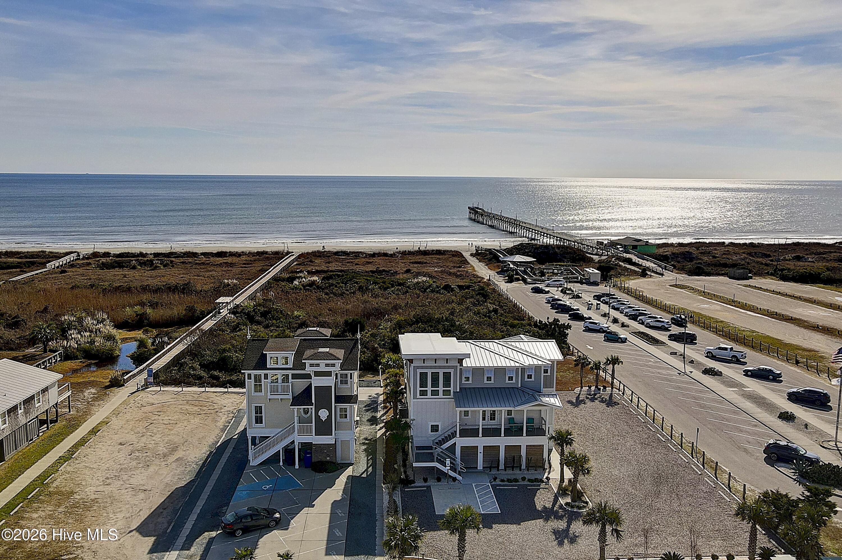
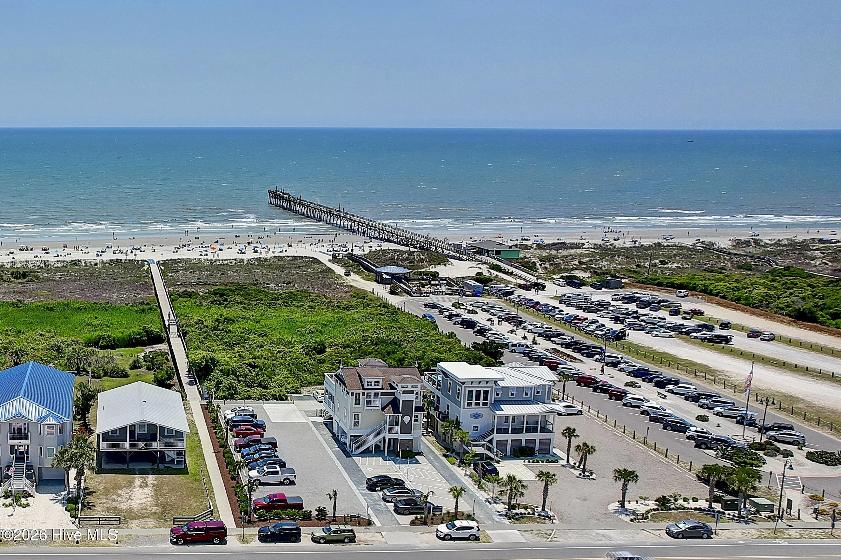
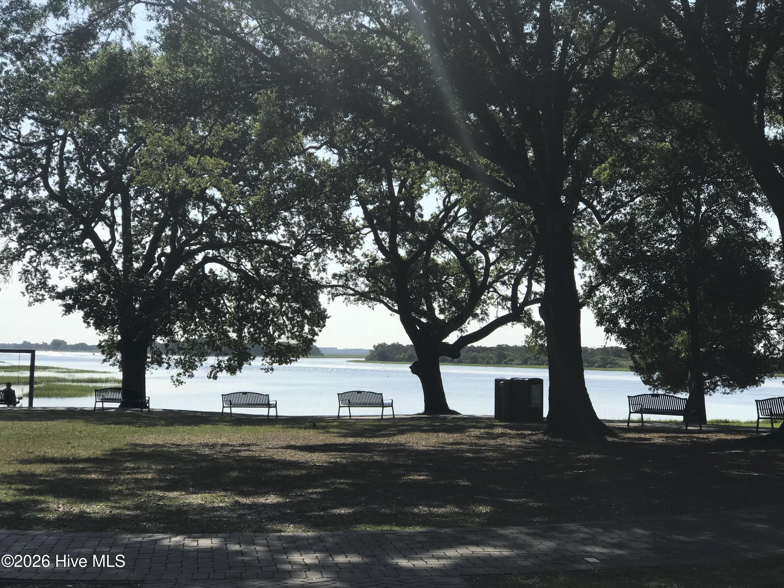
Waterfront Community, Beach Access, Boat Dock, Boat Slip - Not Assigned, Clubhouse, Community Pool, Fitness Center, Gated, Maintenance Common Areas, Maintenance Roads, Management, Meeting Room, Picnic Area, Sidewalks, Spa/Hot Tub, Street Lights, Taxes, Recreation Nearby, Shopping Nearby

Heating, Cooling & Utilities

Cooling Features
Zoned, Heat Pump

Utilities

Utilities
Sewer Connected, Water Connected, Fiber Optic

Green Energy

Energy Efficiency Features
Lighting, Thermostat, LED Lighting

Utilities

Water Source
County Water

Lot

Acres
0.09
Lot Size
0.09
Lot Size Area Sq Ft
3,920
Lot Dimensions
51x80x51x80
Lot Features
Interior Lot, Landscaped, Recreation Nearby, Rectangular Lot, Shopping Nearby
Road Surface
Paved
Road Frontage
Private Road, Maintained, Paved

Exterior Features

Exterior Features
Irrigation System
Patio And Porch Features
Covered, Patio, Porch
Fencing
Privacy, Back Yard, Fenced

Parking

Total Parking Spaces
4
Garage Capacity
2
Parking Features
Garage Faces Front, Garage Door Opener, Off Street, On Site, Paved, Garage

Pool Features

Pool Features
None
Listed by Silver Coast Properties
Listing Data last updated 11/12/2026 11:00 pm
Get a Link to this Property: Copy To Clipboard
QR Code link to this property

Phone:
Connect with:

Payment Calculator

per month. fixed. % interest.
$
%
$
%
Principal & Interest
+ Home Insurance
+ Property Tax
+ HOA Fees
per month
Total interest paid over s will be:
All estimates and provided for informational purposes only. Actual amounts may vary. The output of the tool is not a loan offer or solicitation, nor is it financial or legal advice. Information, rates, programs and loan scenarios shown are for example only as of 13-Nov-2026 and are subject to change without notice. Interest rates provided by the St. Louis Federal Reserve Economic Data (FRED). All products are subject to credit and property approval. Not all products are available in all states or for all loan amounts. Other restrictions and limitations apply. Contact your preferred lender for the pricing associated with your specific transaction. Calculations are generated by Open Source mortgage calculation software tools using common mathematical formulas. All calculations should be independently verified.
Get Walk Score Content

Property History

4 days ago
Property information last updated
9 days ago
Status Active. This is the date the listing was placed on market.
Cumulative Days on Market: 9 days (includes prior listings) · Currently listed since November 3, 2026. Data provided by the MLS.

Similar Properties