
Start of property details
Property Description
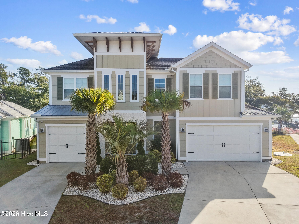
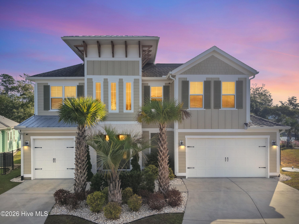
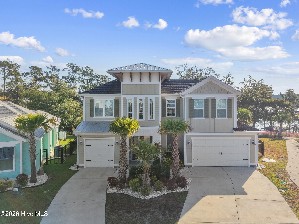
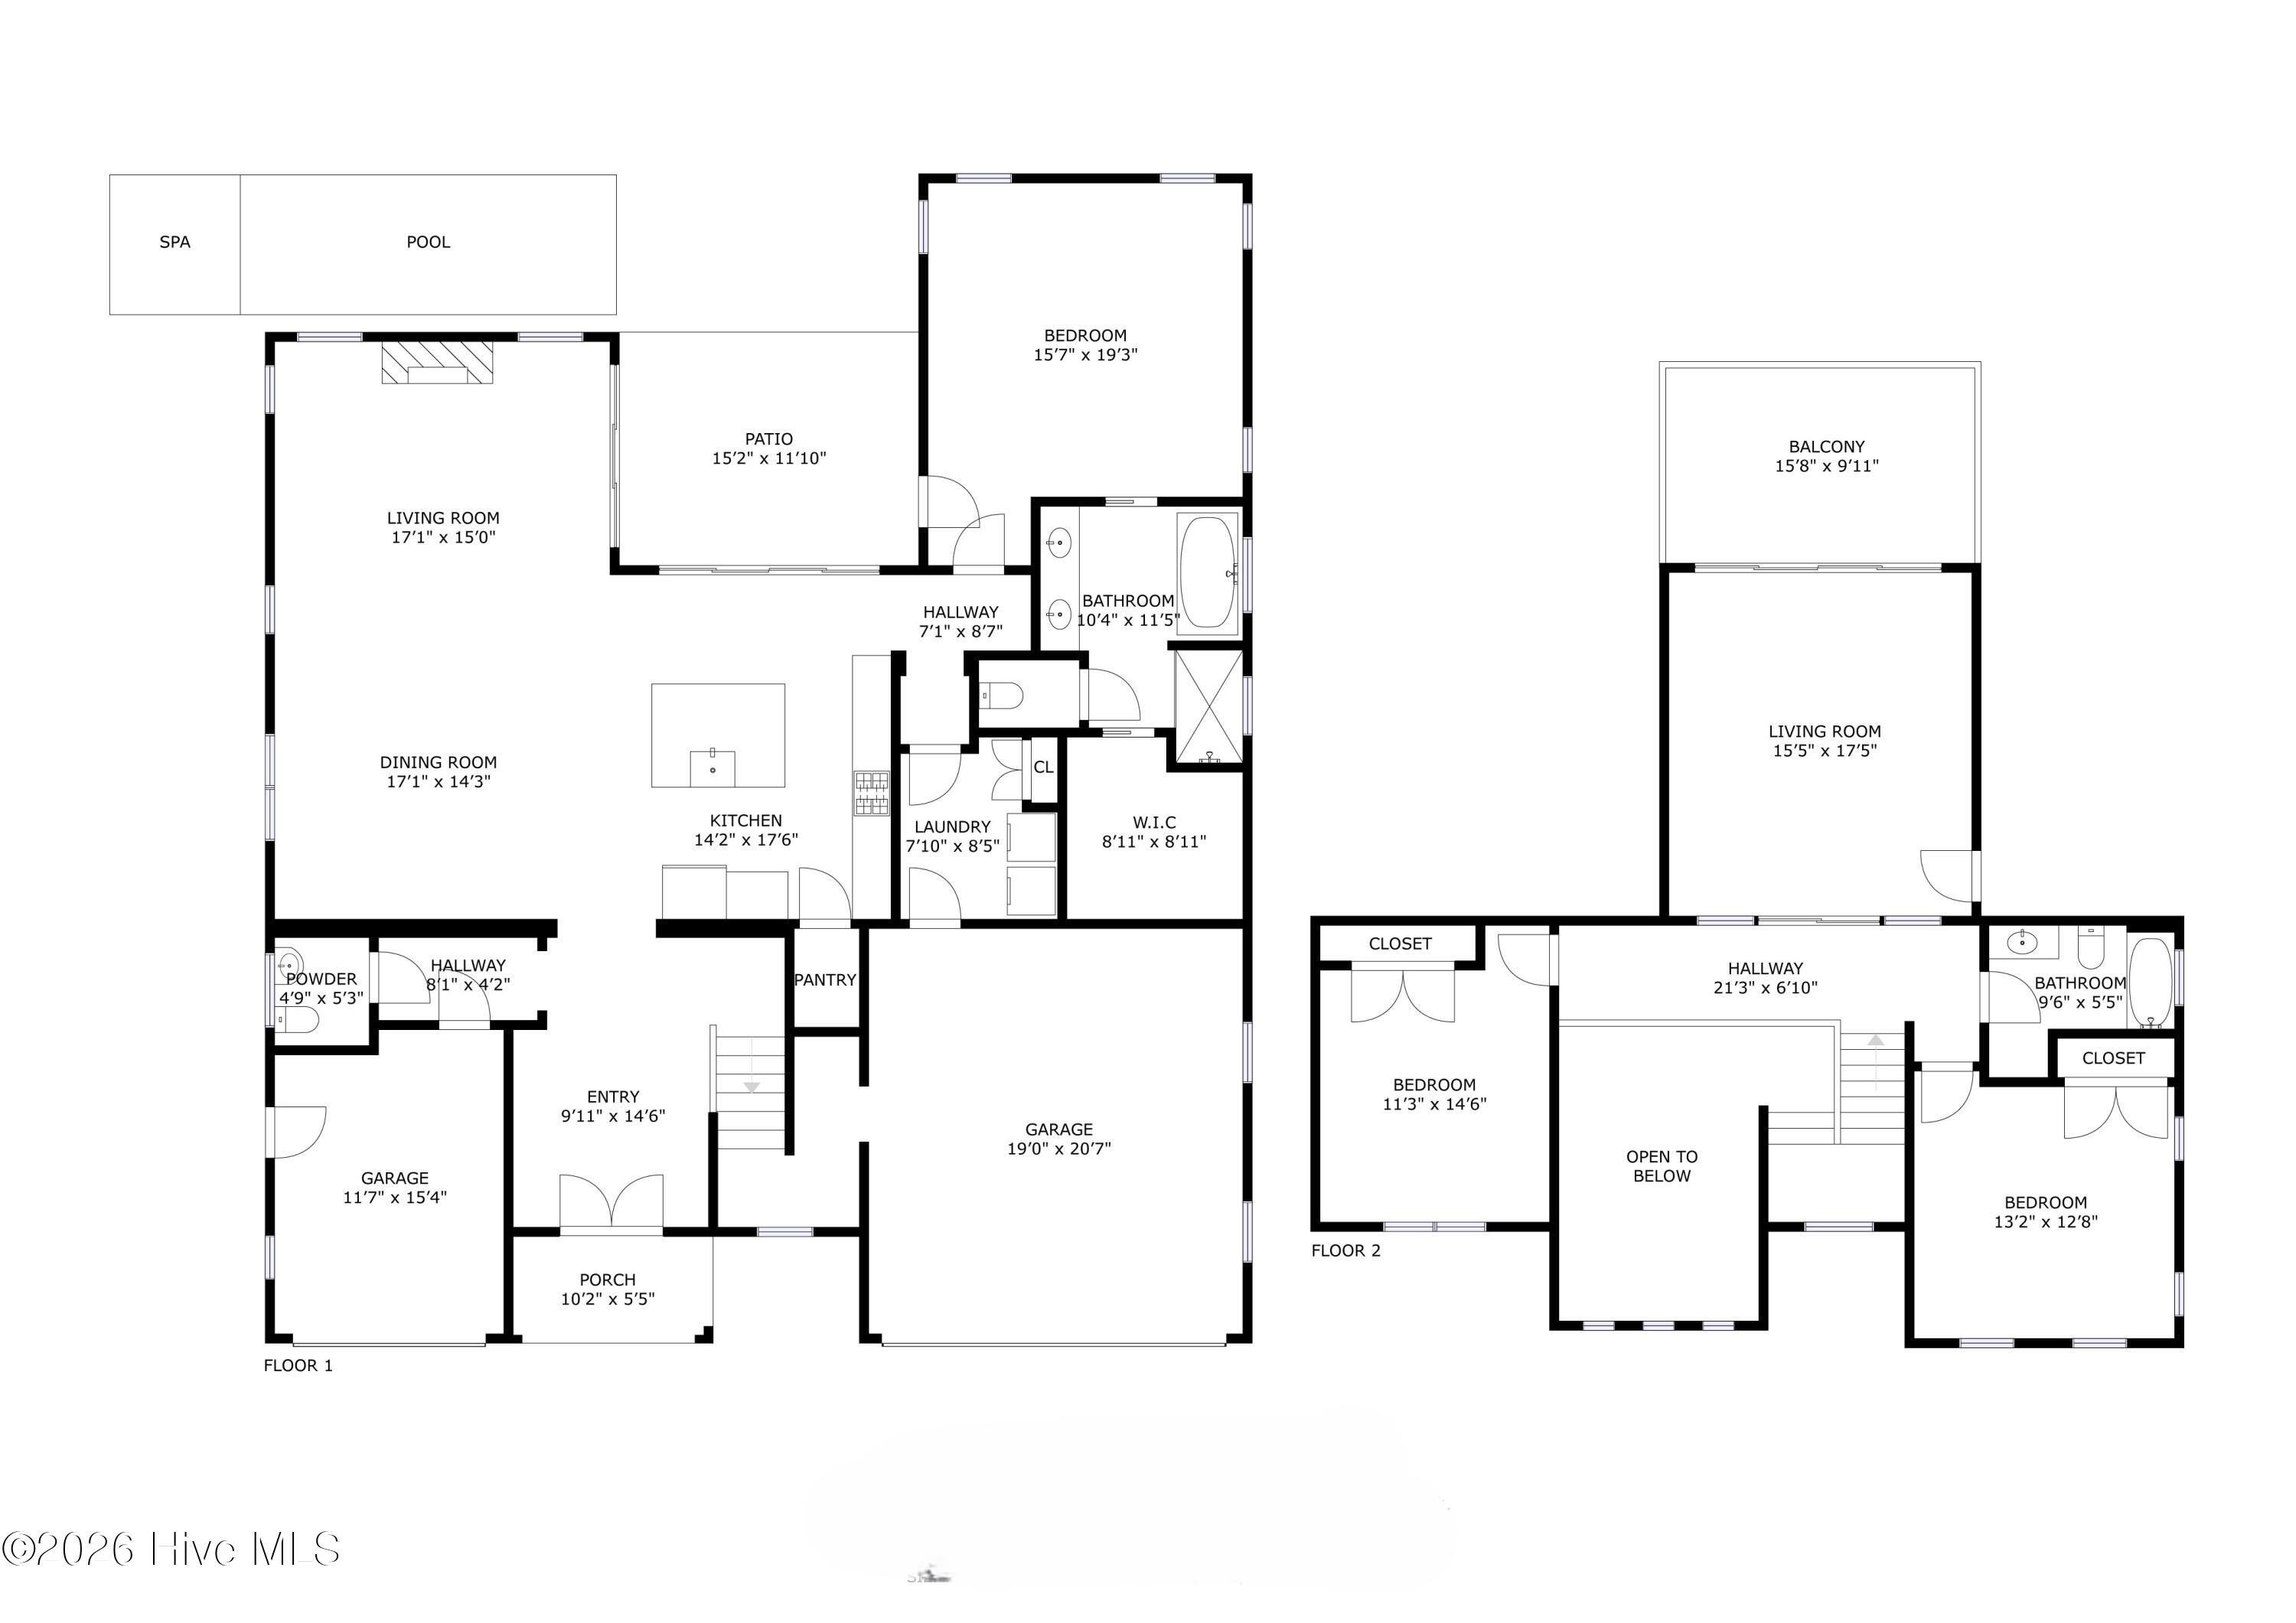
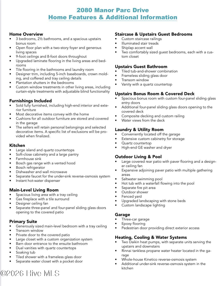
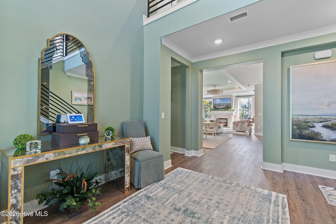
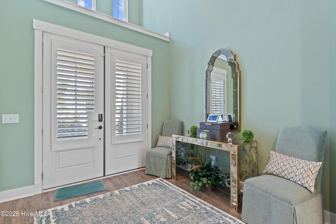
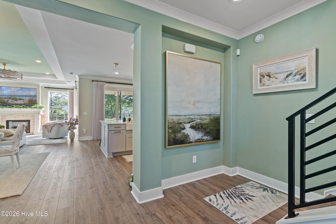
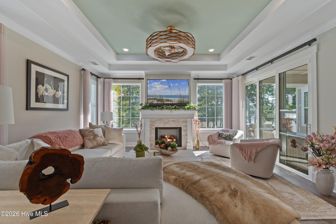
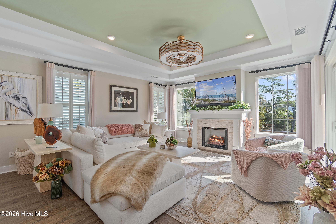
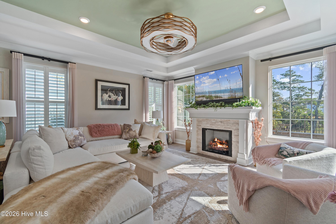
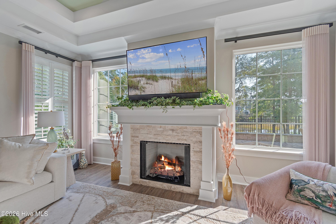
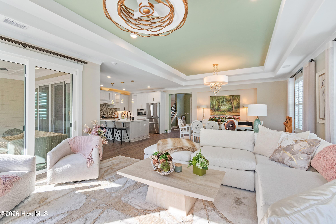
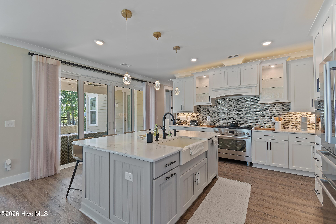
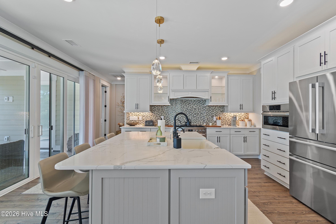
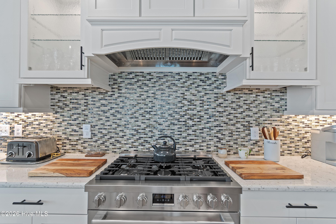
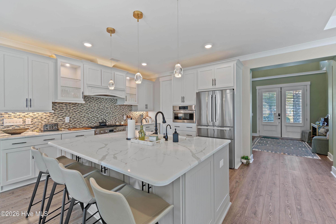
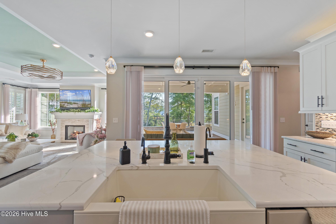
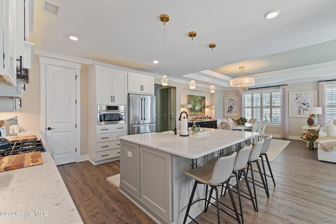
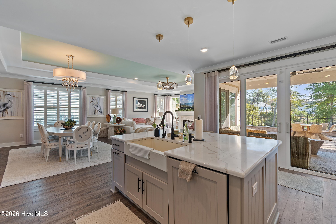
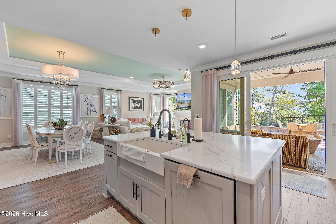
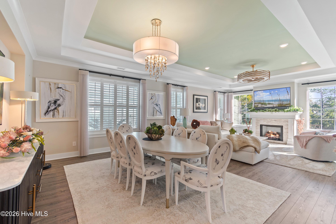
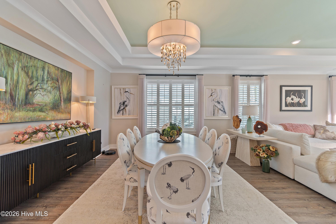
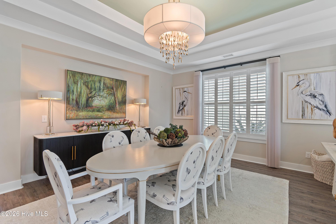
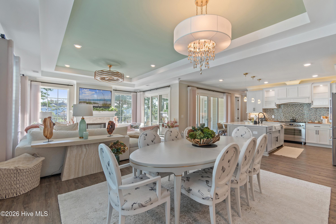
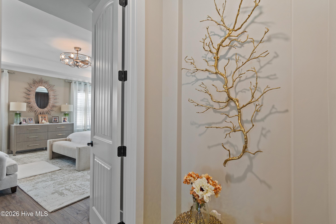
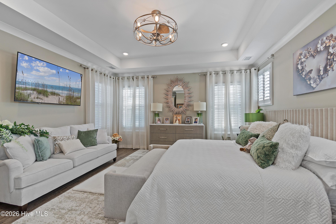
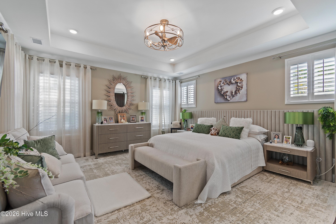
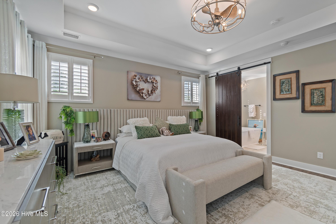
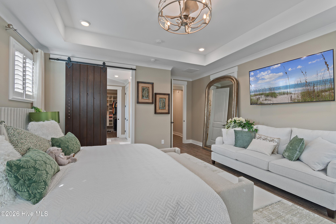
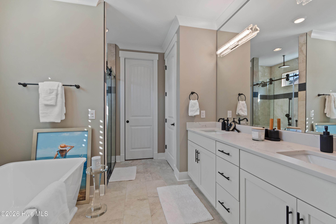
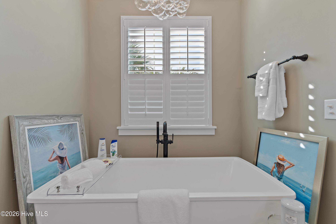
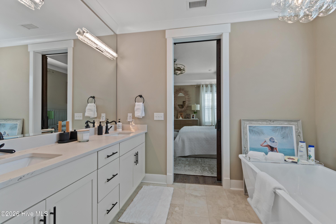
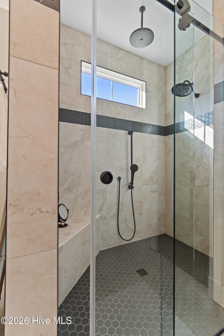
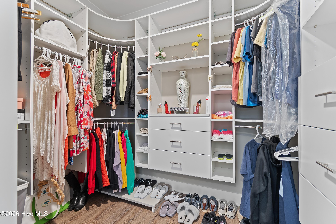
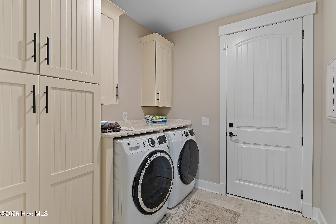
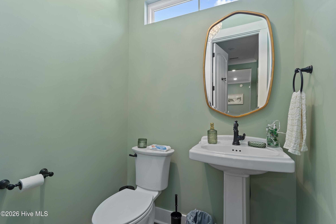
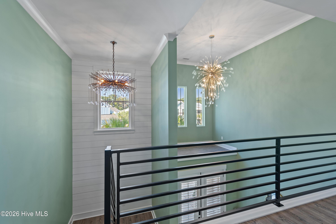
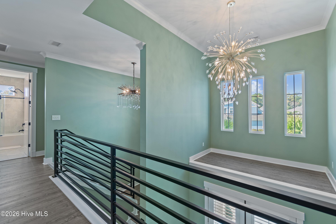
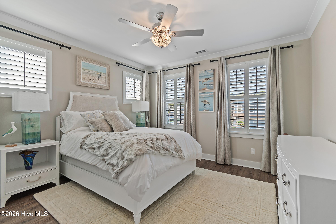
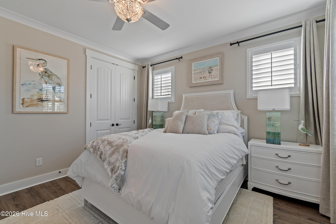
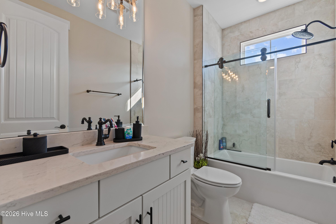
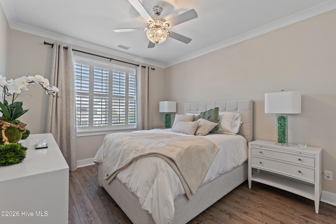
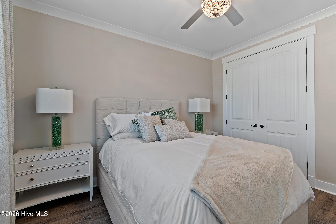
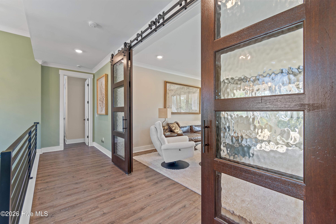
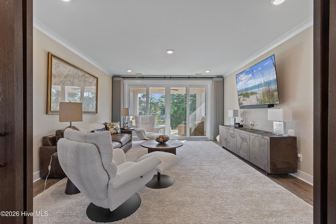
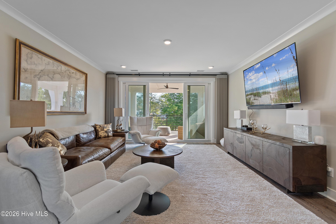
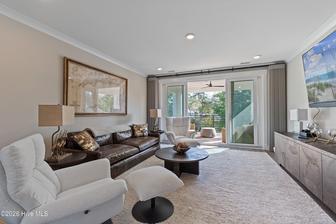
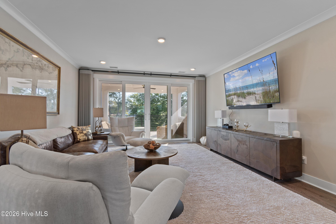
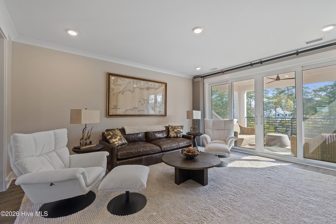
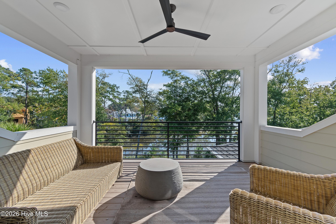
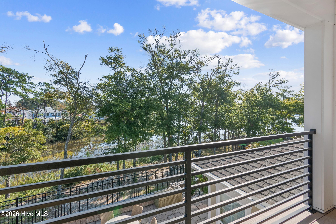
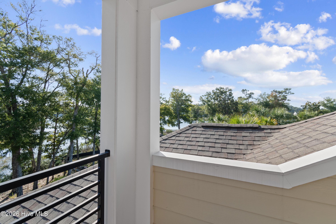
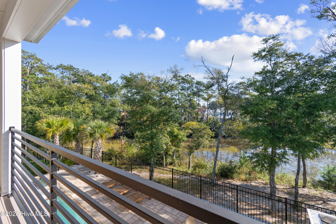
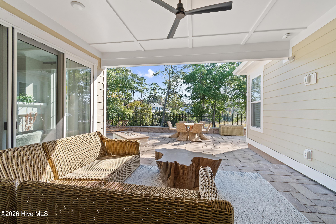
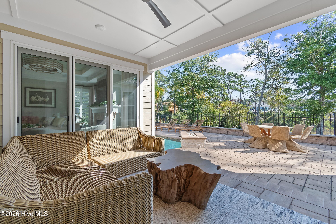
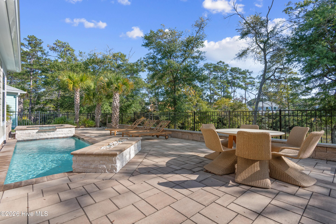
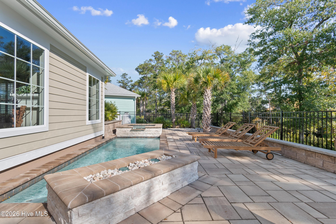
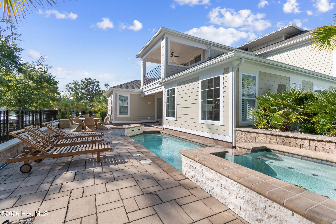
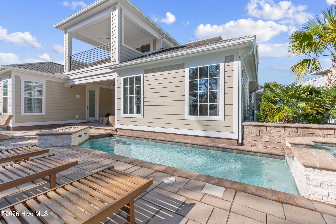
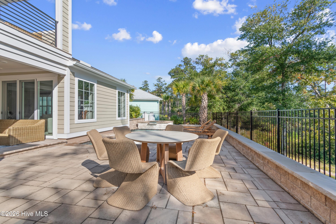
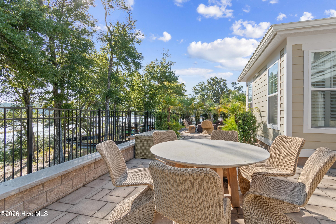
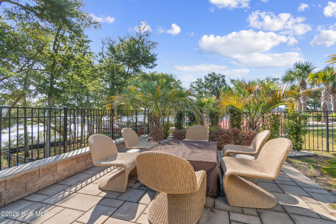
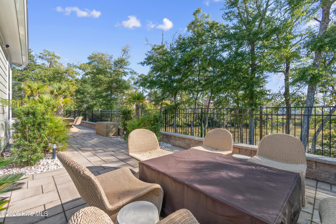
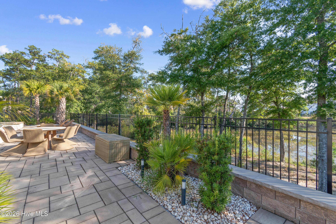
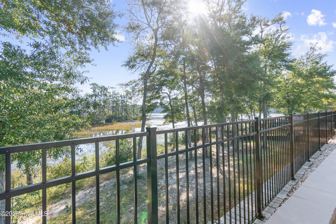
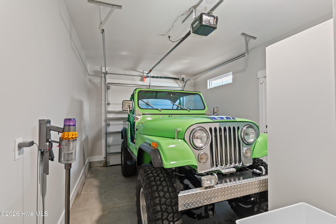
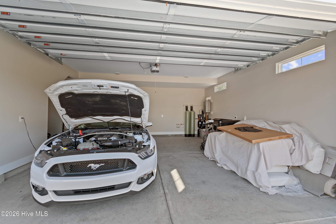
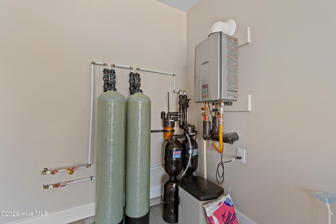
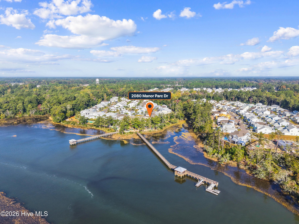
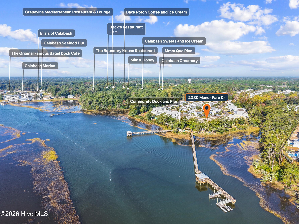
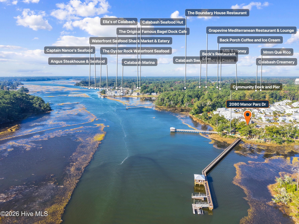
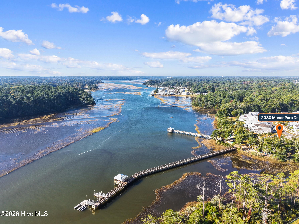
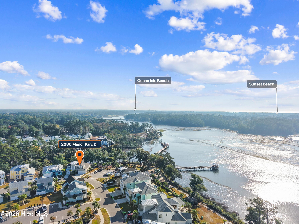
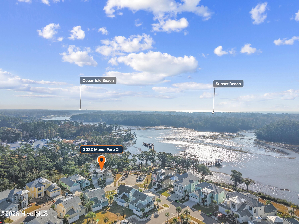
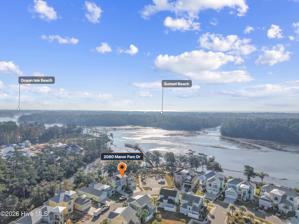
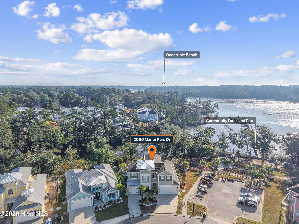
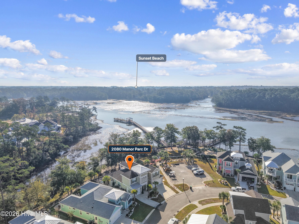
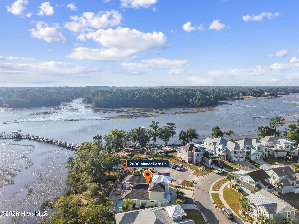
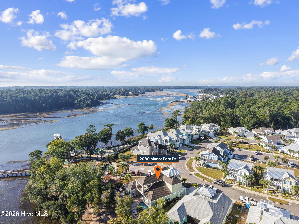
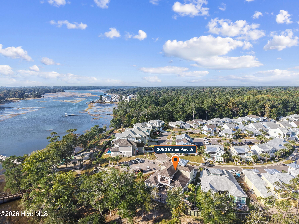
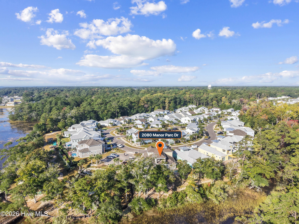
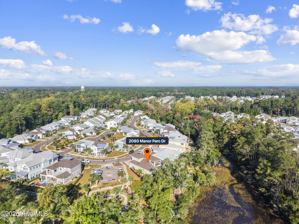
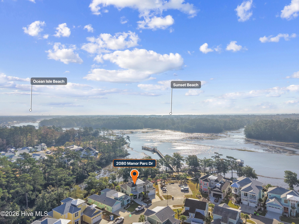
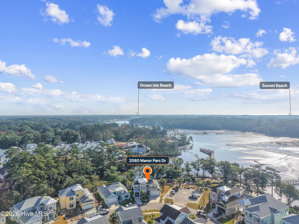
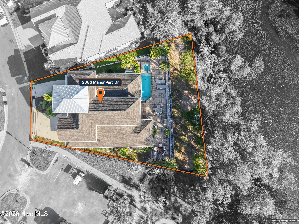
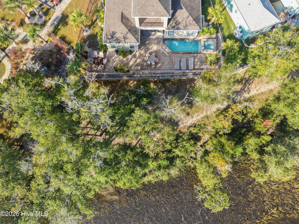
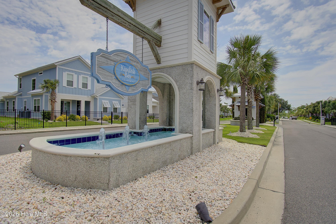
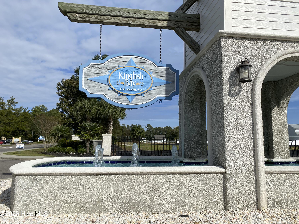
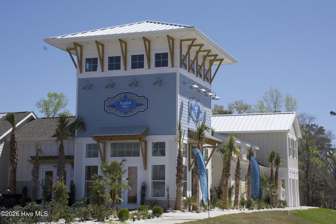
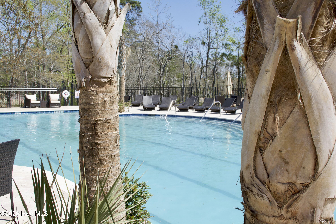
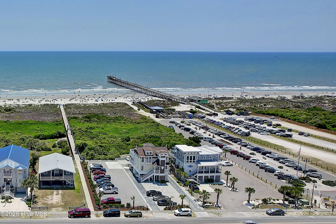
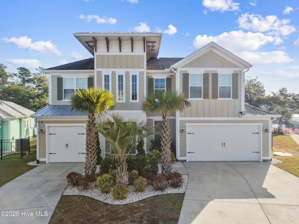
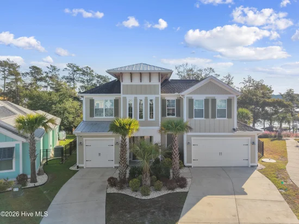
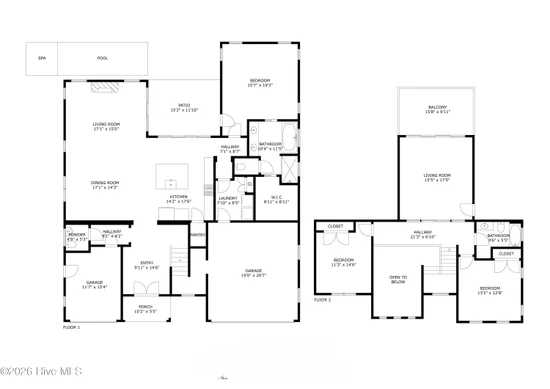
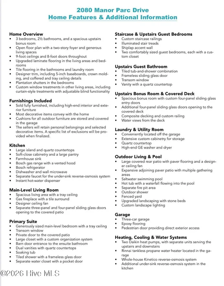
This truly special home with a plethora of upgraded and customized features, boasting both marsh and river views, is ready for a new set of owners. Great pains were taken to make all of the selections in this home so it would be of the highest quality. That includes the lavish furnishings, which will be conveyed with the residence. Many of the features in this home, such as custom stair railings, Bosch kitchen appliances, custom wood-framed sliding entry doors to the bonus room, and exquisite lighting and fan fixtures, were obtained from sources beyond what Kingfish Bay typically offers. The floor plan is very open and livable, with comfortable space in all rooms and a powder room downstairs for guests. As you enter, you will immediately feel the luxurious atmosphere, with a two-story foyer with a designer crystal chandelier. The gourmet kitchen, complete with massive island, soft-close cabinetry, quartz counters, Bosch appliances including a gas range with hood vent, French door and drawer refrigerator, dishwasher concealed by a cabinet panel and farmhouse sink, is a chef's dream. There is also a separate faucet at the sink for the RO system, and an Insta-hot tap as well. A Kinetico whole-house RO system resides in the garage as well, so you will have pure water wherever you are. There is easy access from the kitchen to the outdoor space through a set of 4-panel sliding glass doors. Upgraded laminate flooring runs throughout the home, with tile in the bathrooms and laundry room. All of the window treatments are customized, with a combination of plantation shutters and curtain-style blinds. The kitchen, dining room and living room are all adjacent to each other, making this a wonderful place for family and friends to gather. The designer trim and ceiling detail throughout the home includes a double tray in the living / dining room area, tray ceiling in the primary bedroom and crown molding throughout the rest of the rooms. The graciously-sized primary bedroom is your spa-like retreat at the end of the day, complete with custom barn door entry to the ensuite and large custom closet. The ensuite contains dual vanities with quartz counters, a soaking tub, a water closet and a stunning tiled shower with frameless glass door. The living room is quite comfortably sized and offers both a 3-panel and a 4-panel slider out to the covered porch in addition to a fireplace with stone surround. Everyone will enjoy the marsh and water views from the living area, and easy access to the massive paver patio with waterfall hot-tub, and saltwater pool. This patio is so large that there are three separate spaces, the pool, a sitting area, and a fire pit area, in addition to the covered porch. When it is time for your guests to retire, they will ascend the staircase with custom railing, shiplap accent wall and lighted treads to the guest rooms and additional living / bonus room upstairs, complete with its own second floor covered deck also with amazing views. The bonus living area is truly decadent with a set of 4-panel custom wood-framed, glass sliding doors, beautiful furnishings and an amazing view. The two guest bedrooms boast crown molding, custom closets and are very comfortably sized. The upstairs bathroom is also quite splendid with a tiled tub / shower complete with frameless glass sliding door, transom window and vanity with quartz counter. You will even love doing laundry in the spacious laundry room with significant custom cabinetry and quartz counter. Other thoughtful and high-end extras in this home are a 3-car garage, upgraded landscaping, landscape lighting, fenced yard, a Rinnai tankless water heater, stone in the landscaping beds, an outdoor shower and two heat pumps, one for upstairs and one for downstairs. There is honestly too much to describe in this home. It must be seen for itself. Kingfish Bay is an amenity-rich community located in the heart of Calabash, a stone's throw away from the pristine sands of Sunset Beach.
Property Highlights
Location
Lake/Waterfront Information
Property Details
Building
Community
Local Schools
Interior Features
Bedrooms and Bathrooms
Rooms and Basement
Area and Spaces
Appliances
Interior Features
Heating and Cooling
Building Details
Construction
Materials
Terms
Terms
Taxes
Tax
HOA
Heating, Cooling & Utilities
Utilities
Green Energy
Utilities
Lot
Exterior Features
Parking
Pool Features
Payment Calculator
Property History
Similar Properties
