Start of property details
Share this property:
432 Cades Trail
Southport, NC 28461
4 days ago NEW · Active
$664,000
$288 / Sqft
3
Beds
4
Baths
2
Garage
2,305
Sqft
0.18
Acres
MLS# 100613234
Cumulative Days on Market: 5 · Includes prior listings · Currently listed since 10/29/26 · Data provided by the MLS.

Property Description

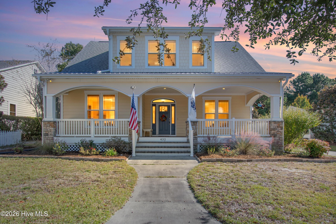
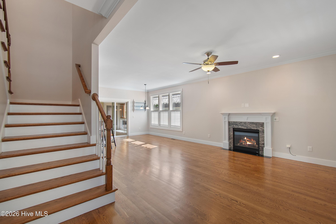
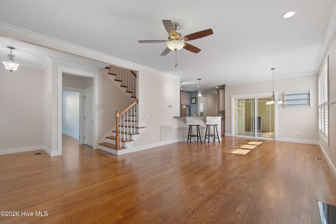
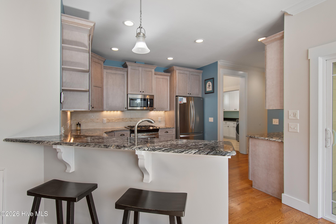
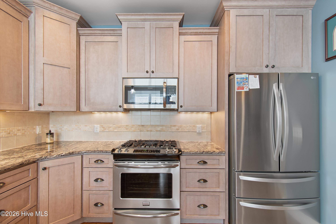
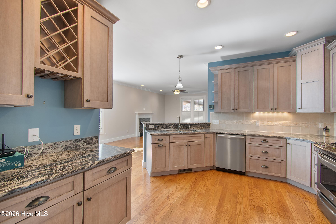
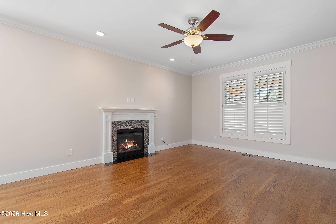
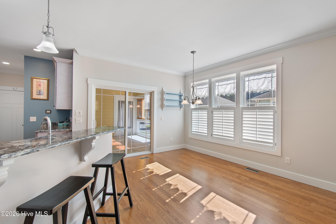
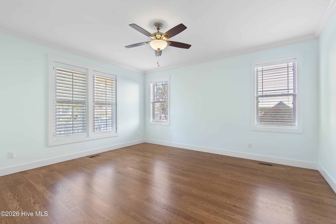
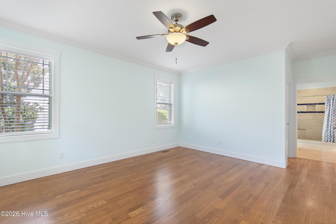
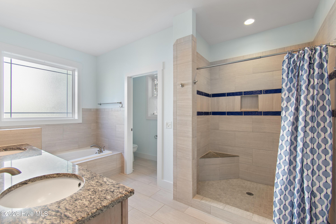
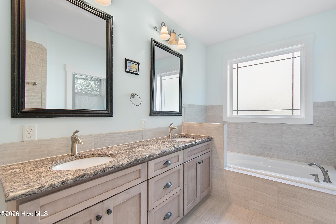
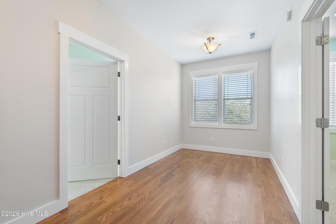
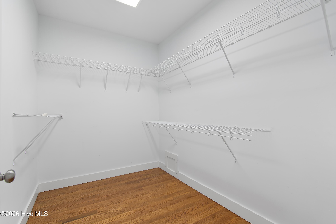
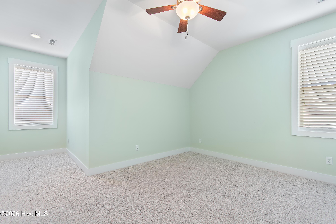
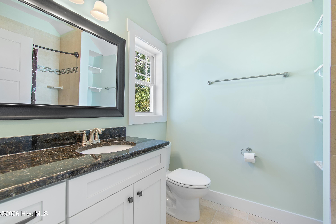
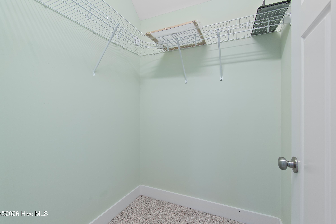
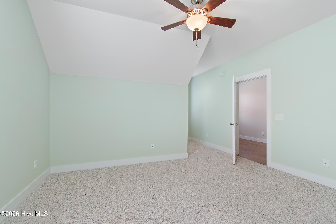
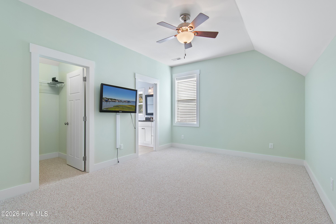
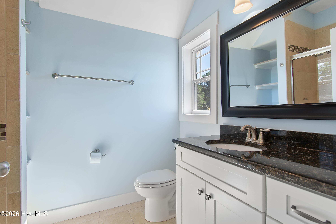
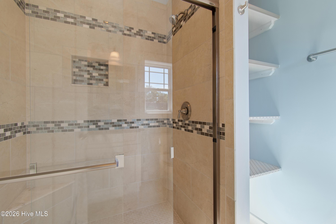
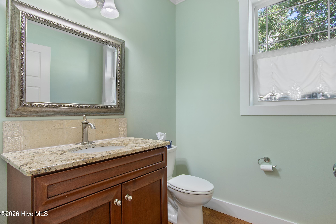
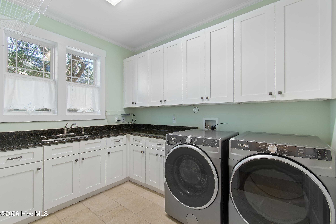
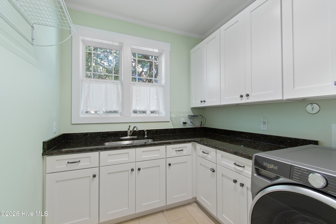
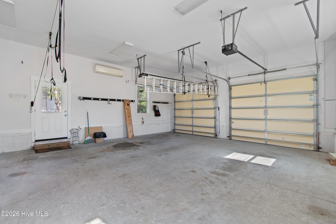
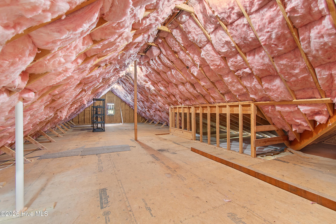
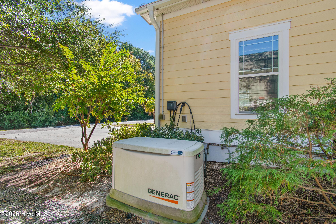
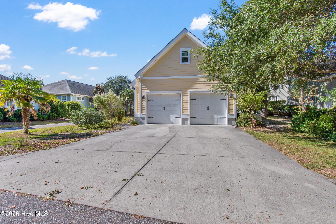
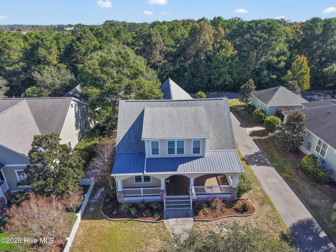
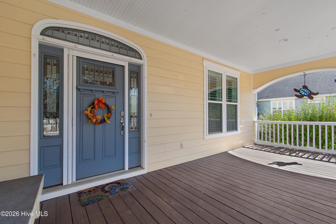
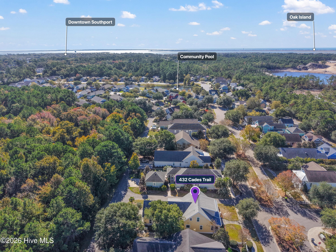
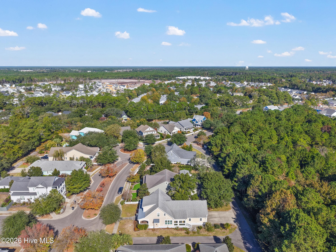
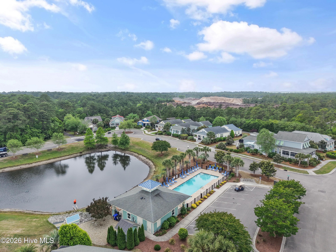
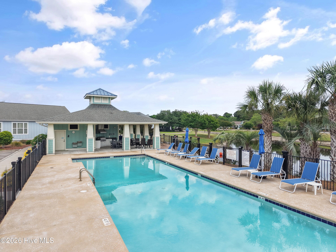
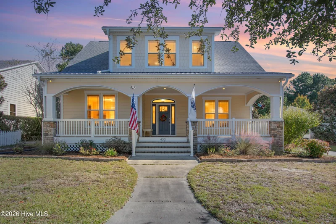
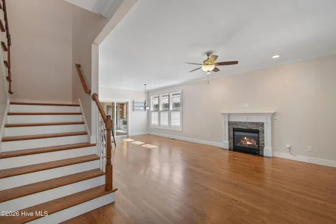
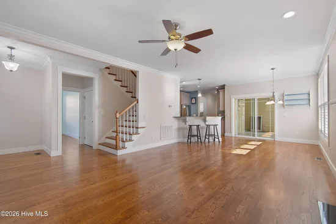
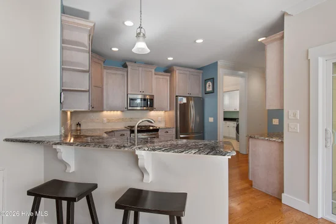
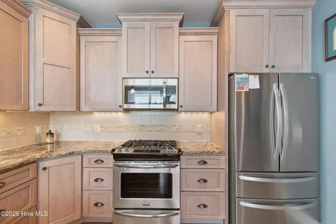
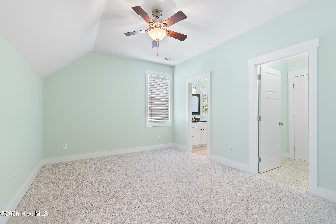
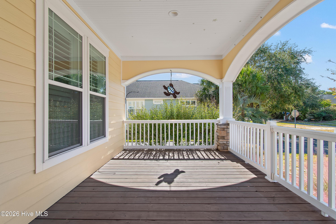
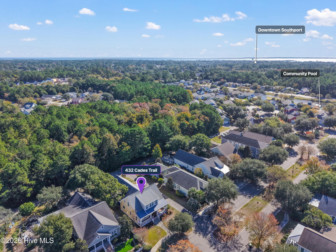
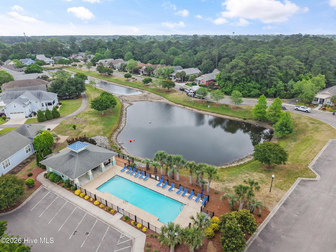
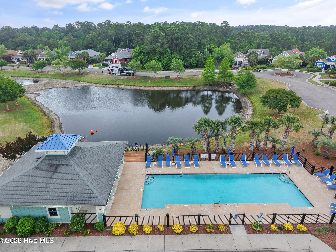
Living within a golf cart or bike ride to all the good things historic Southport NC has to offer and still be in a tight-knit community with a pool; is hard to come by nowadays. The community of Cades Cove has all that and more! The neighborhood consists of southern coastal cottages with inviting front porches and alleys to access the garage. 432 Cades Trail consists of three bedrooms, three baths, a powder room, a beautiful kitchen with light wood cabinetry and gas stove, large laundry room with cabinets and sink, two sizable guest bedrooms upstairs, each with its own bath. The main bedroom suite downstairs is extensive with a walk-in closet and large bath with tiled shower, tub and double vanities. There is also a loft upstairs, perfect for a home office or reading nook plus a walk-in storage area that offers additional potential. The two car garage is spacious and a whole house generator will give peace of mind when needed. Don't hesitate to check this one out!

Property Highlights

Property Type
Residential
Property Sub Type
Single Family Residence
Bedrooms
3
Total Bathrooms
4
Living Area
2,305 Sqft
Price / Sqft
$288
Acres
0.18
Year Built
2013
Condition
Completed
Cumulative Days on Market
5

Location

City/Township
Southport
Frontage Type
See Remarks
View
None
Subdivision
Cades Cove
County
Brunswick
Zoning
Sp-Pud

Lake/Waterfront Information

Waterfront Features
None

Property Details
Price
$664,000
Condition
Completed
Property Type
Residential
Property Sub Type
Single Family Residence

Building

Structure Type
Wood Frame, Stick Built
Levels
Two
Stories
2
Total Area
2,305

Community

Local Schools

Elementary School
Southport
Middle School
South Brunswick
High School
South Brunswick
School District
Brunswick County Schools

Interior Features

Bedrooms and Bathrooms

Total Bathrooms
4
Full Bathrooms
3
1/2 Bathrooms
1
Bedrooms
3

Rooms and Basement

Total Rooms
7
Basement Features
None

Area and Spaces

Living Area
2,305 Sqft

Appliances

Appliances
Built-In Microwave, Washer, Refrigerator, Dryer, Dishwasher, Gas Range, Generator

Interior Features

Interior Features
Master Downstairs, Walk-in Closet(s), Solid Surface, Whole-Home Generator, Ceiling Fan(s), Pantry, Walk-in Shower, Blinds/Shades, Walk-In Closet(s)
Flooring
Carpet, Tile, Wood
Laundry Features
Laundry Room
Security Features
Smoke Detector(s)
Entry Level
1

Heating and Cooling

Heating Features
Heat Pump, Electric
Has Fireplace
Yes

Building Details
Construction

Year Built
2013
Foundations
Crawl Space

Materials
Construction Materials
Fiber Cement, Wood Frame
Roof
Shingle

Terms

Terms

Special Conditions
Standard
Special Terms
Cash, Conventional
Cumulative Days on Market
5

Taxes

Tax

Tax Assessed Value
580450.00

HOA

Has HOA
Yes
Association Fee
$2,400 /yr
Association Ammenities
Clubhouse, Community Pool, Maintenance Common Areas, Maintenance Roads, Management

Heating, Cooling & Utilities

Cooling Features
Heat Pump

Utilities

Utilities
Sewer Connected, Water Connected
Water Source
County Water

Lot

Acres
0.18
Lot Size
0.18
Lot Size Area Sq Ft
7,841
Lot Dimensions
58X140X28X47X110
Road Surface
Paved
Road Frontage
Private Road, Alley, Paved

Exterior Features

Exterior Features
Cluster Mailboxes
Patio And Porch Features
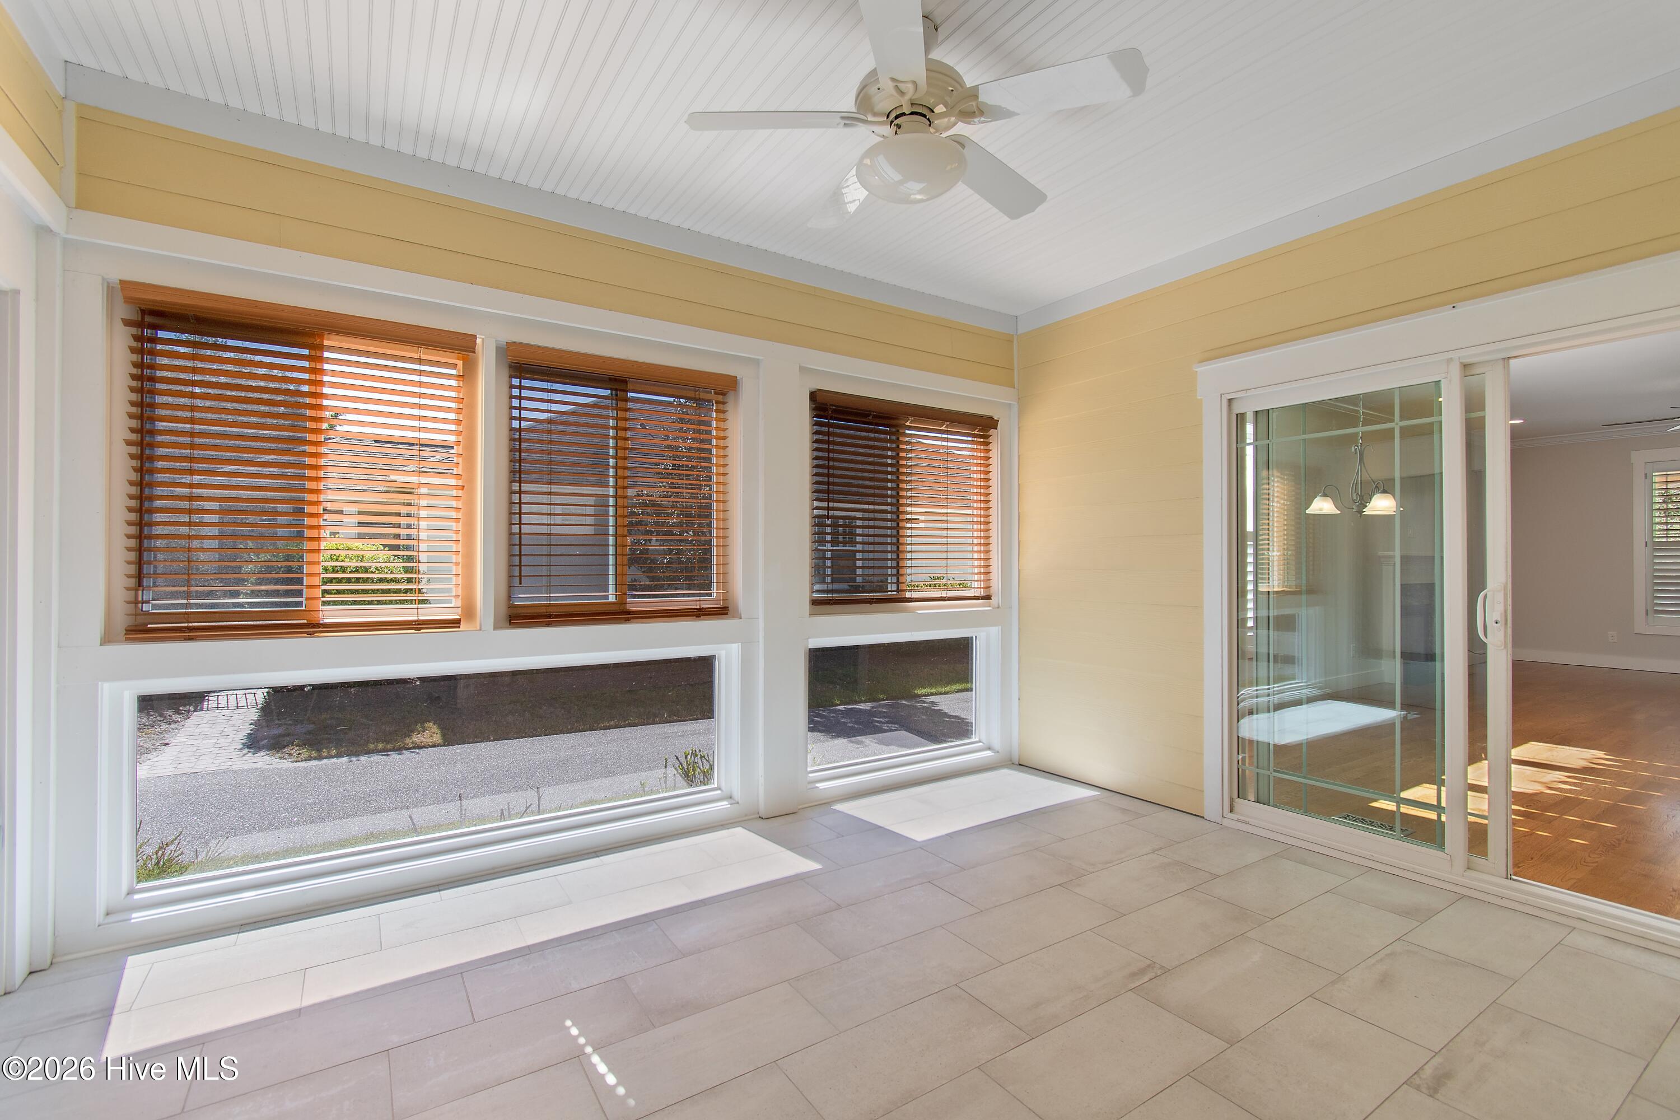
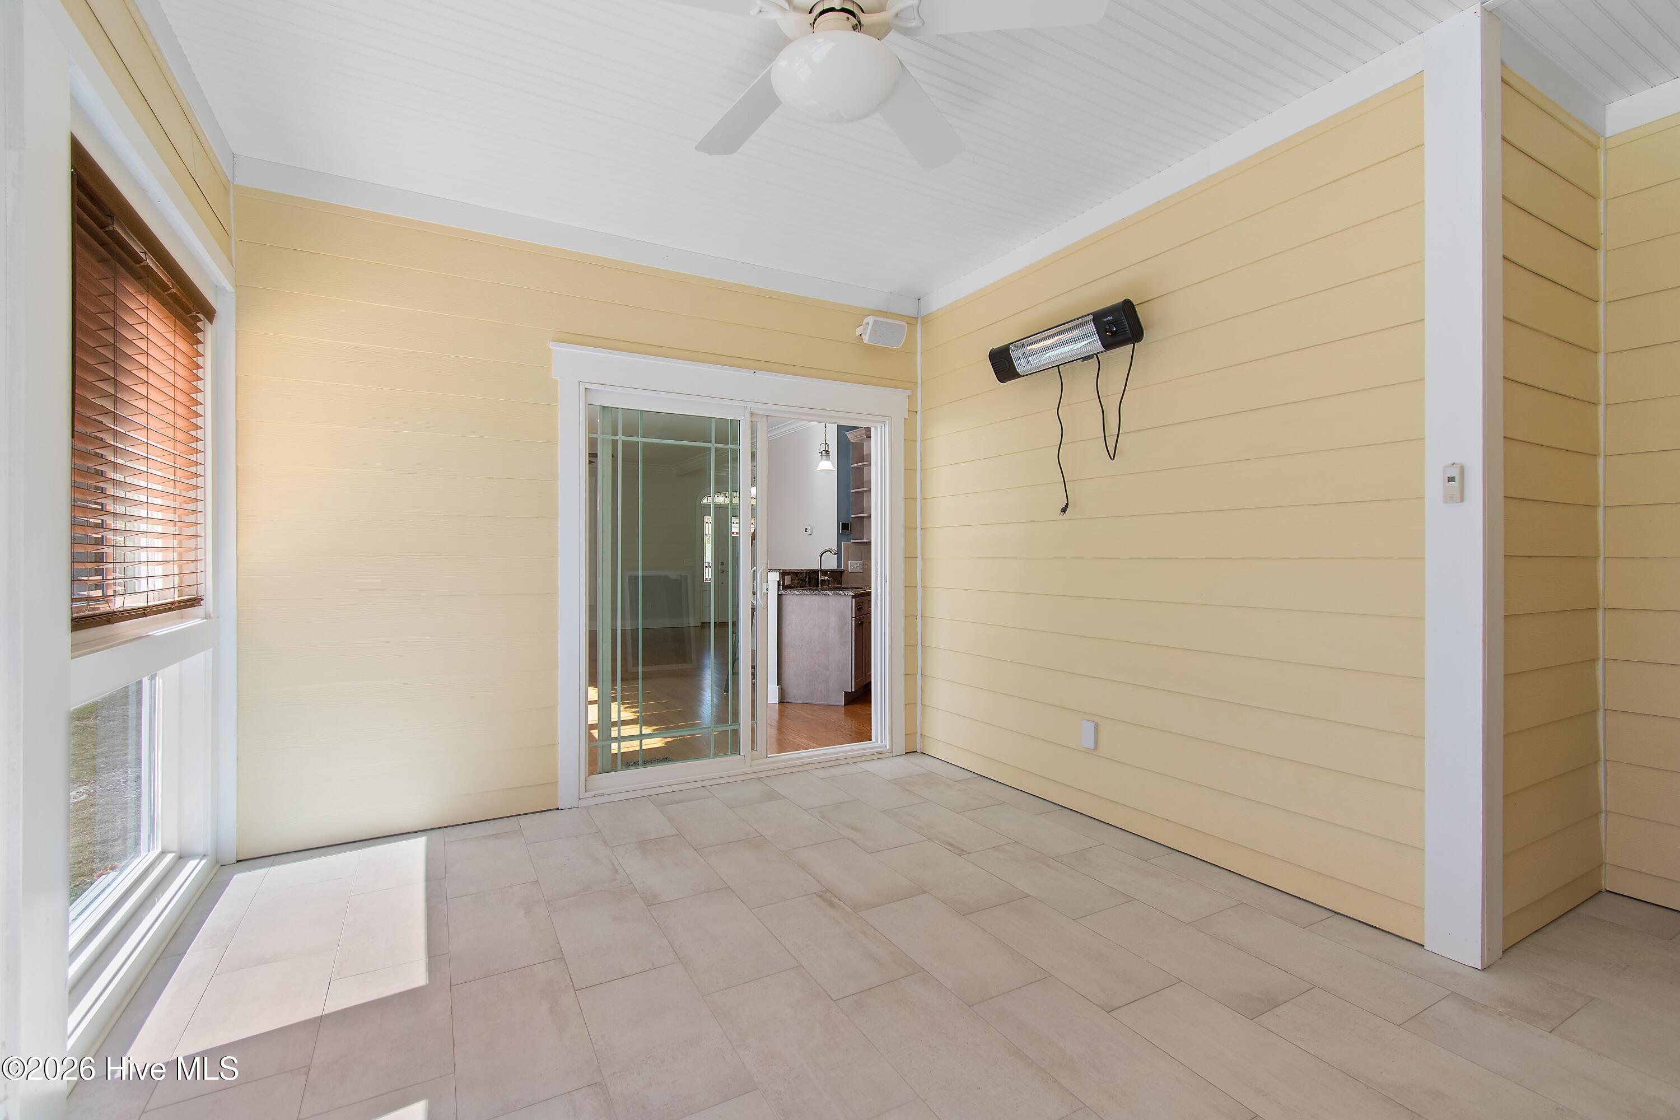
Enclosed, Porch, See Remarks, Front Porch
Fencing
None

Parking

Total Parking Spaces
2
Garage Capacity
2
Parking Features
Electric Vehicle Charging Station(s), Garage, Parking Pad
Listed by Margaret Rudd Assoc/Sp
Listing Data last updated 11/03/2026 10:20 am
Get a Link to this Property: Copy To Clipboard
QR Code link to this property

Phone:
Connect with:

Payment Calculator

per month. fixed. % interest.
$
%
$
%
Principal & Interest
+ Home Insurance
+ Property Tax
+ HOA Fees
per month
Total interest paid over s will be:
All estimates and provided for informational purposes only. Actual amounts may vary. The output of the tool is not a loan offer or solicitation, nor is it financial or legal advice. Information, rates, programs and loan scenarios shown are for example only as of 3-Nov-2026 and are subject to change without notice. Interest rates provided by the St. Louis Federal Reserve Economic Data (FRED). All products are subject to credit and property approval. Not all products are available in all states or for all loan amounts. Other restrictions and limitations apply. Contact your preferred lender for the pricing associated with your specific transaction. Calculations are generated by Open Source mortgage calculation software tools using common mathematical formulas. All calculations should be independently verified.
Get Walk Score Content

Property History

2 days ago
Property information last updated
4 days ago
Status Active. This is the date the listing was placed on market.
Cumulative Days on Market: 5 days (includes prior listings) · Currently listed since October 29, 2026. Data provided by the MLS.

Similar Properties