Start of property details
Share this property:
190 Mayflower Drive NW, Unit Lot 22
Calabash, NC 28467
today NEW · Active
$385,900
$158 / Sqft
4
Beds
3
Baths
2
Garage
2,440
Sqft
0.22
Acres
MLS# 100612030
Cumulative Days on Market: 1 · Includes prior listings · Currently listed since 10/22/26 · Data provided by the MLS.

Property Description

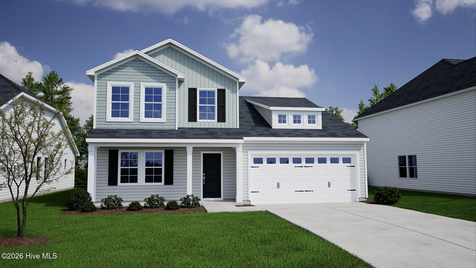
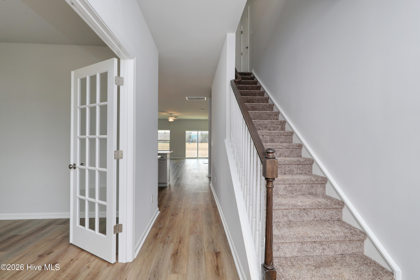
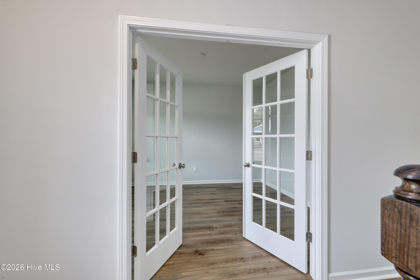
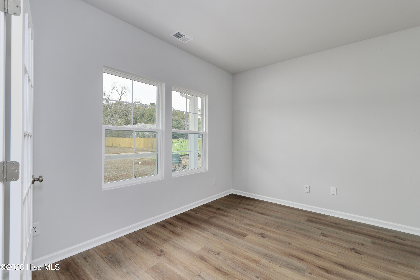
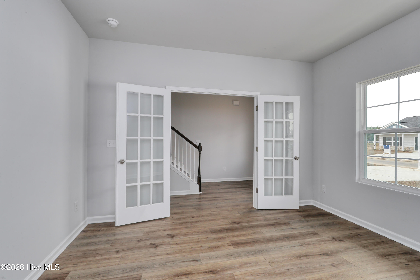
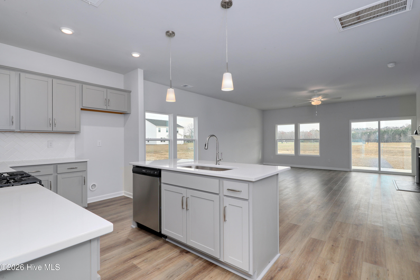
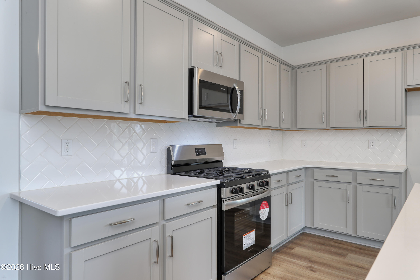
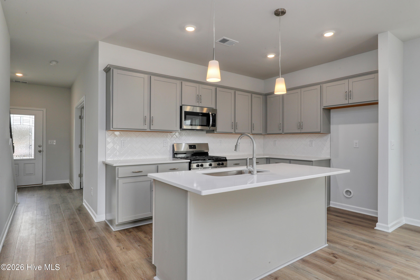
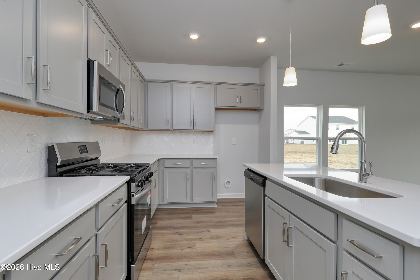
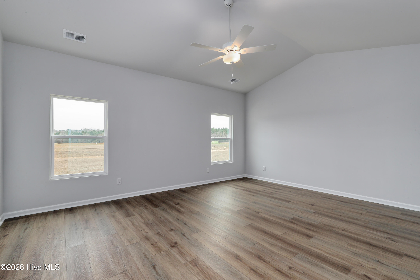
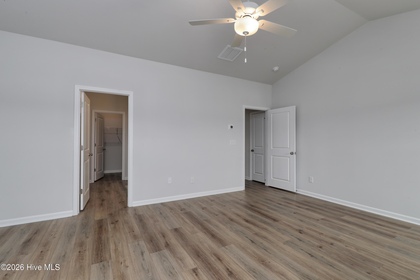
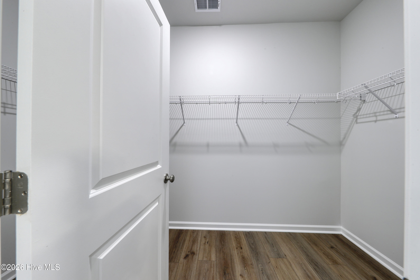
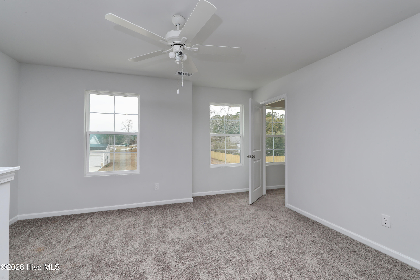
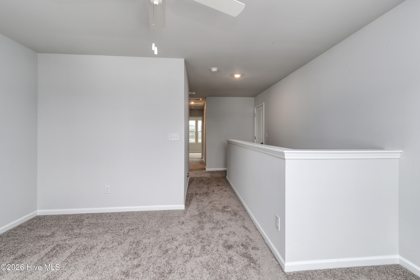
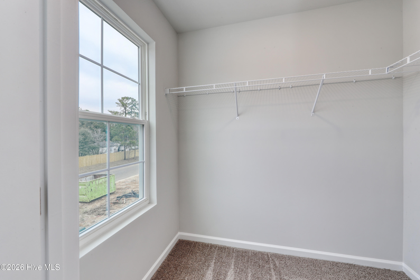
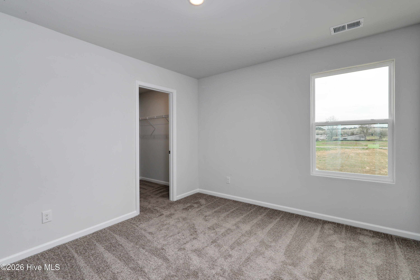
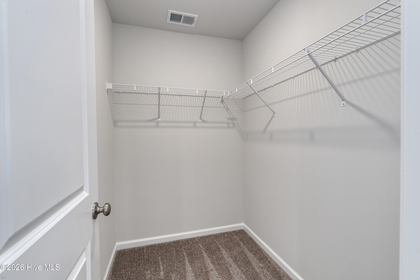
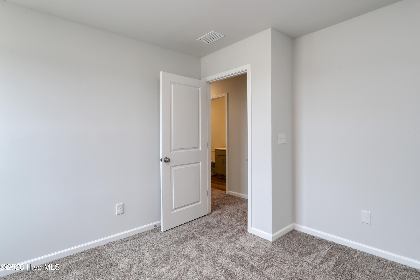
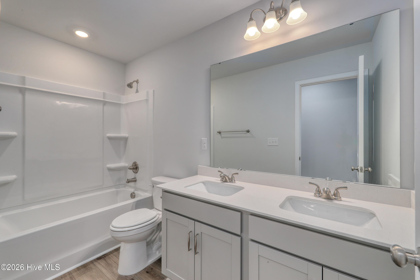
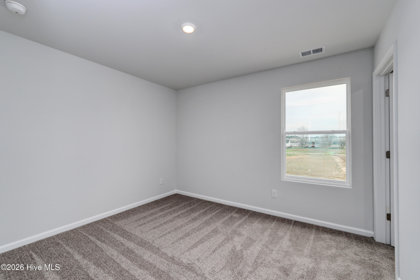
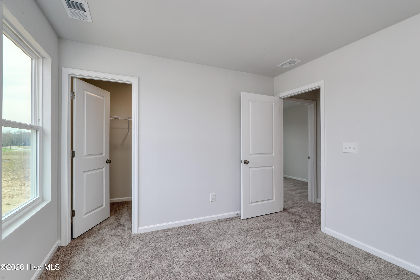
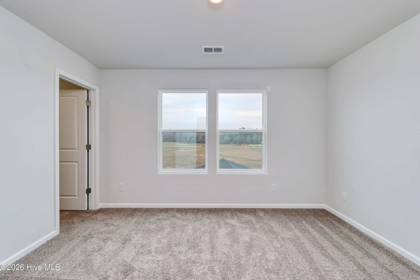
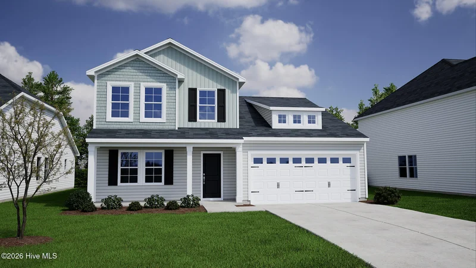
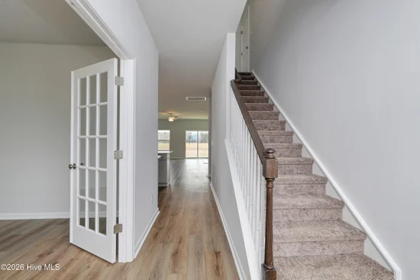
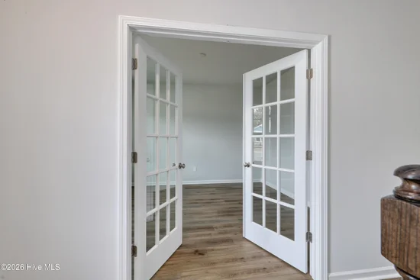
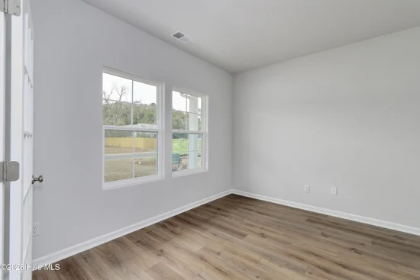
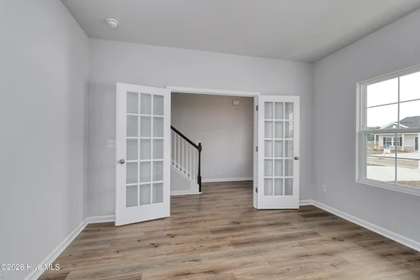
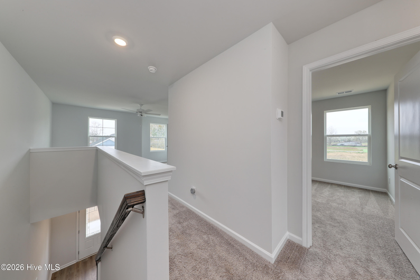
Welcome to Allston Park, just three miles from World-Famous Seafood restaurants and shopping in quaint Calabash, NC! Allston Park boasts large homesites up to a one-third acre in a tranquil setting. Here, you'll feel tucked away from the hustle and bustle yet are centrally located near dozens of golf courses, beautiful Carolina beaches, Myrtle Beach and North Myrtle Beach attractions, entertainment, shopping, and dining. Residents will enjoy a private amenity center with a swimming pool, and the lowest HOA dues around! At Allston Park, you can pick your homesite, floor plan, and finishes to make your new home truly your own. Or choose from one of our homes already under construction! This home is a Pickens, a thoughtfully designed two-story home with the primary suite on the first floor. The main floor has an open layout between the kitchen, eat-in, and great room. This home boasts four spacious bedrooms total, plus a loft and a home office. Each bedroom has its own walk-in closet and there is a walk-in attic on the second floor. Pictures are for illustration only.

Property Highlights

Property Type
Residential
Property Sub Type
Single Family Residence
Bedrooms
4
Total Bathrooms
3
Living Area
2,440 Sqft
Price / Sqft
$158
Acres
0.22
Year Built
2026
Condition
Under Construction
Cumulative Days on Market
1

Location

City/Township
Calabash
Frontage Type
See Remarks
View
Pond
Subdivision
Allston Park
County
Brunswick
Zoning
R75

Lake/Waterfront Information

Waterfront Features
None

Property Details

Price
$385,900
Condition
Under Construction
Property Type
Residential
Property Sub Type
Single Family Residence

Building

Structure Type
Wood Frame, Stick Built
Levels
One
Stories
1
Total Area
2,440

Community

Local Schools

Elementary School
Jessie Mae Monroe Elementary
Middle School
Shallotte Middle
High School
West Brunswick
School District
Brunswick County Schools

Interior Features

Bedrooms and Bathrooms

Total Bathrooms
3
Full Bathrooms
2
1/2 Bathrooms
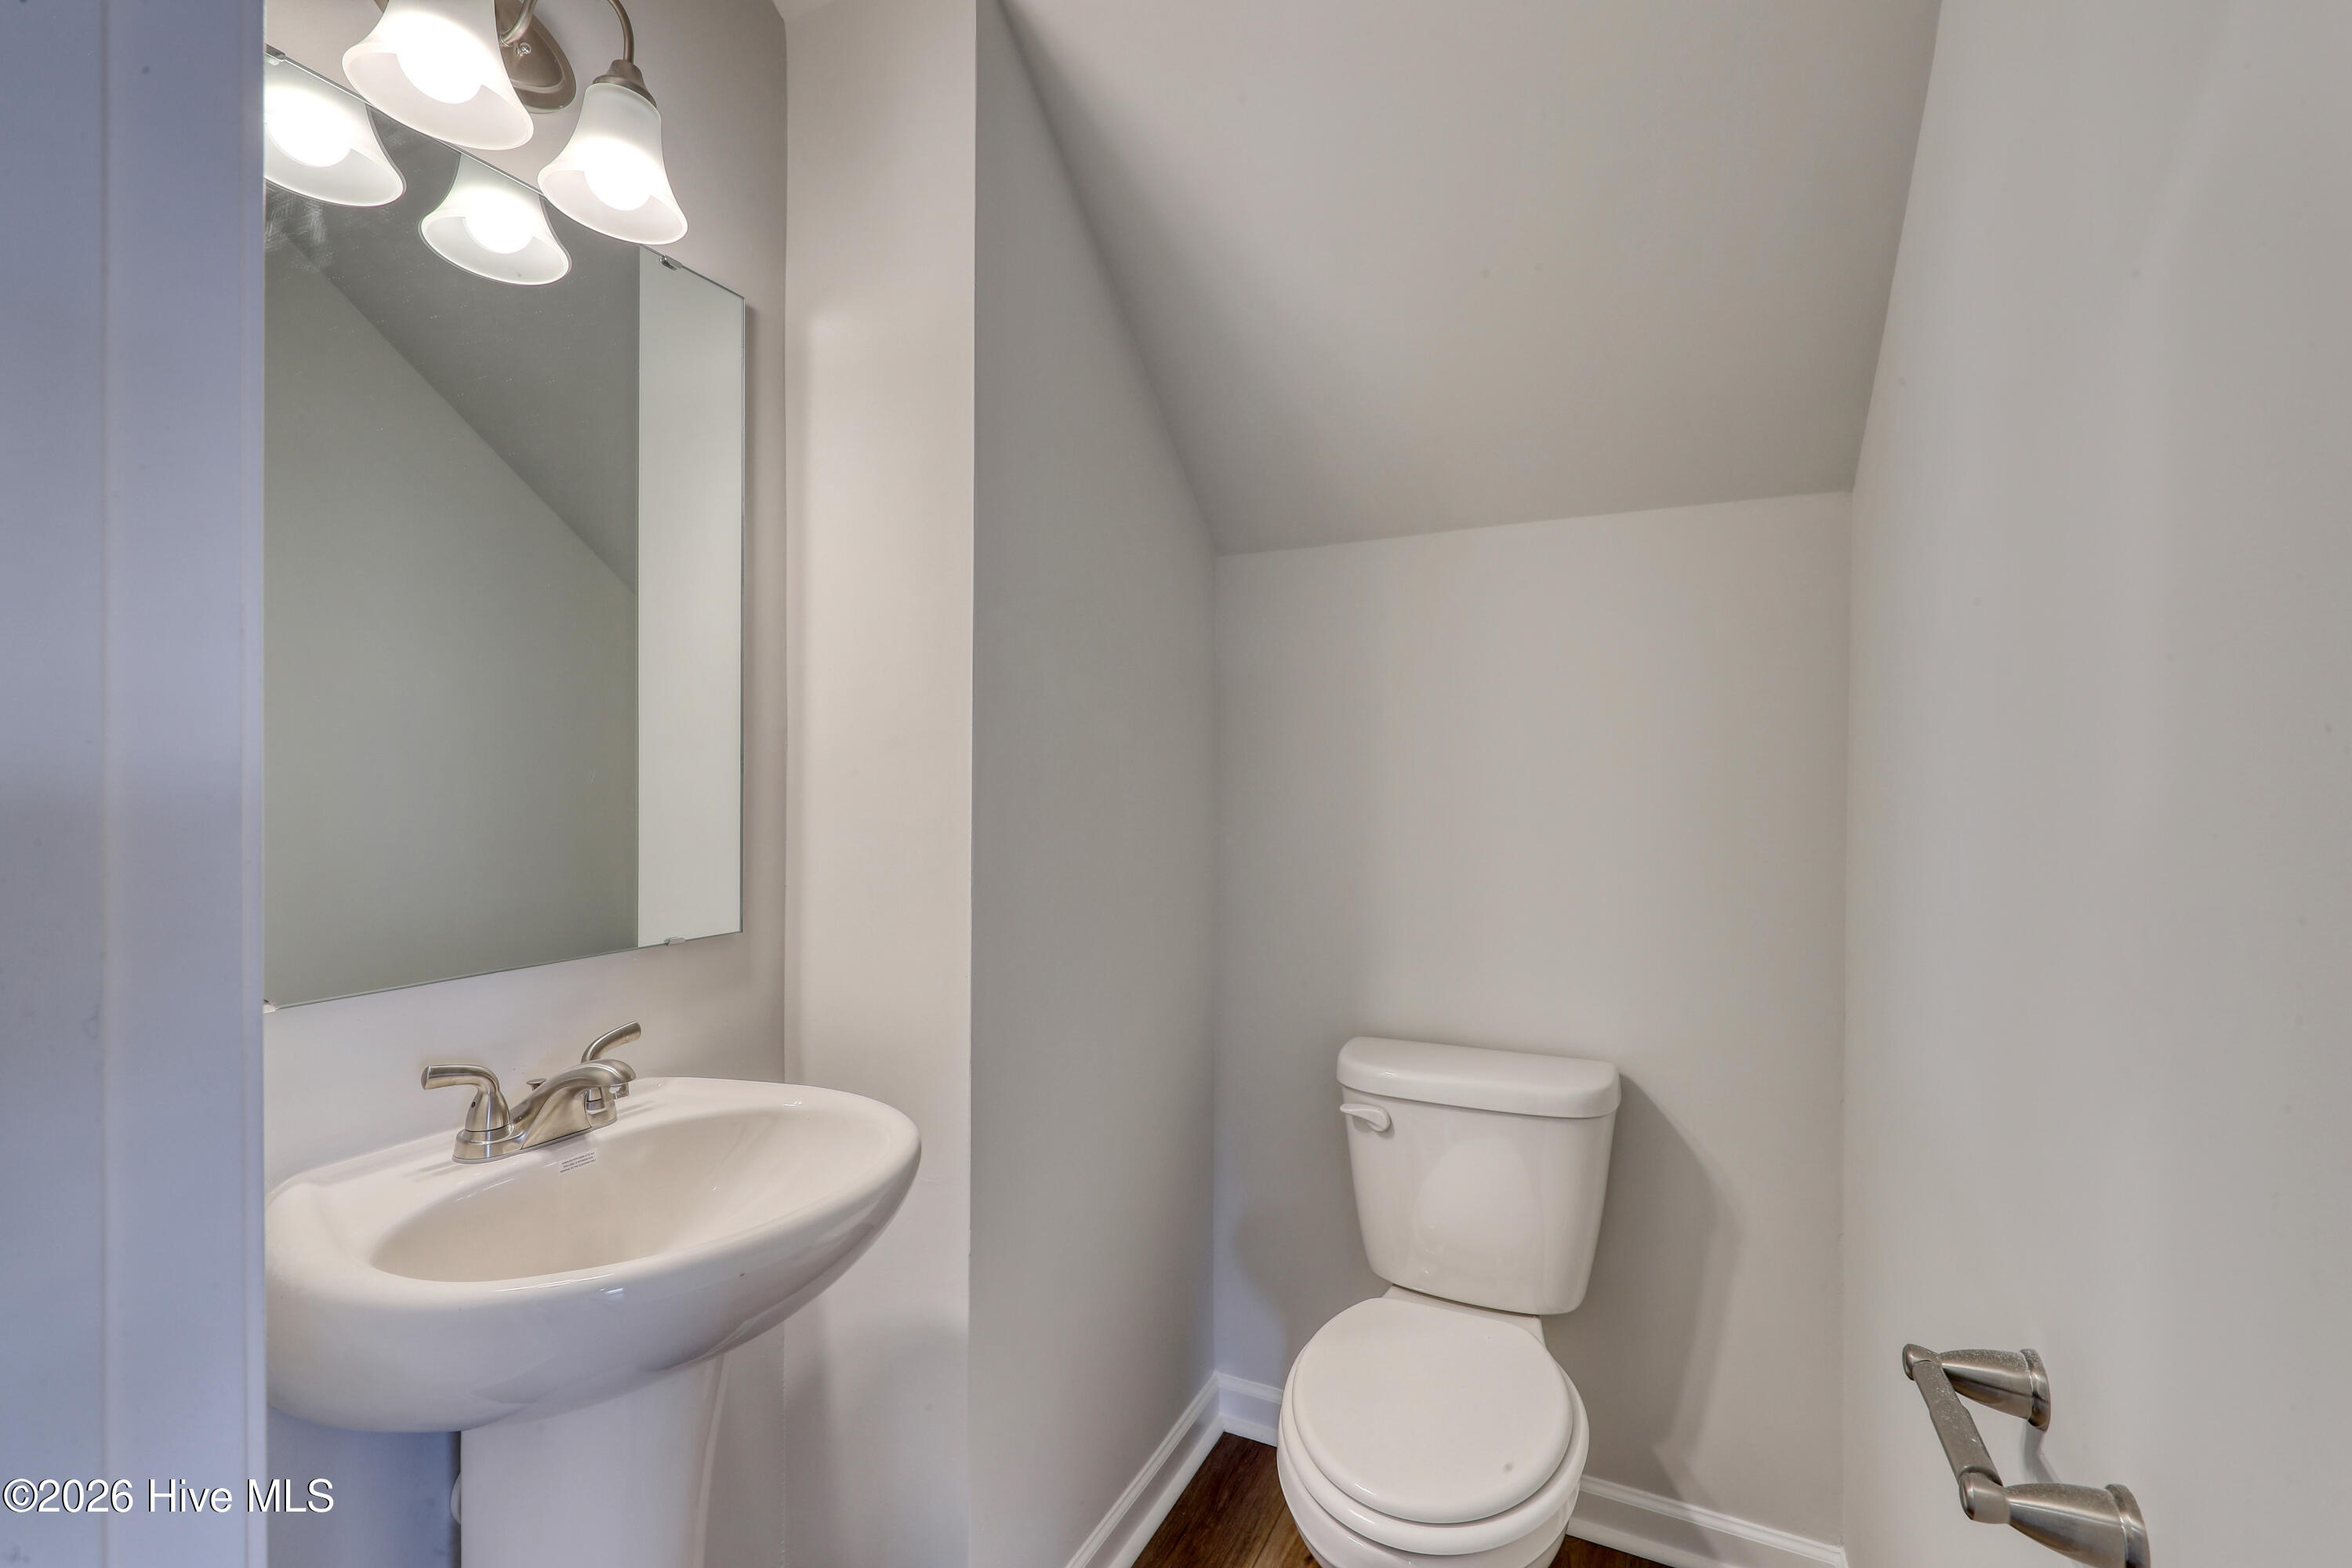
1
Bedrooms
4

Rooms and Basement

Total Rooms
7

Area and Spaces

Living Area
2,440 Sqft

Appliances

Appliances
Built-In Microwave, Disposal, Electric Range

Interior Features

Interior Features
Master Downstairs, Walk-in Closet(s), High Ceilings, Ceiling Fan(s), Pantry, Walk-In Closet(s)
Flooring
LVT/LVP
Laundry Features
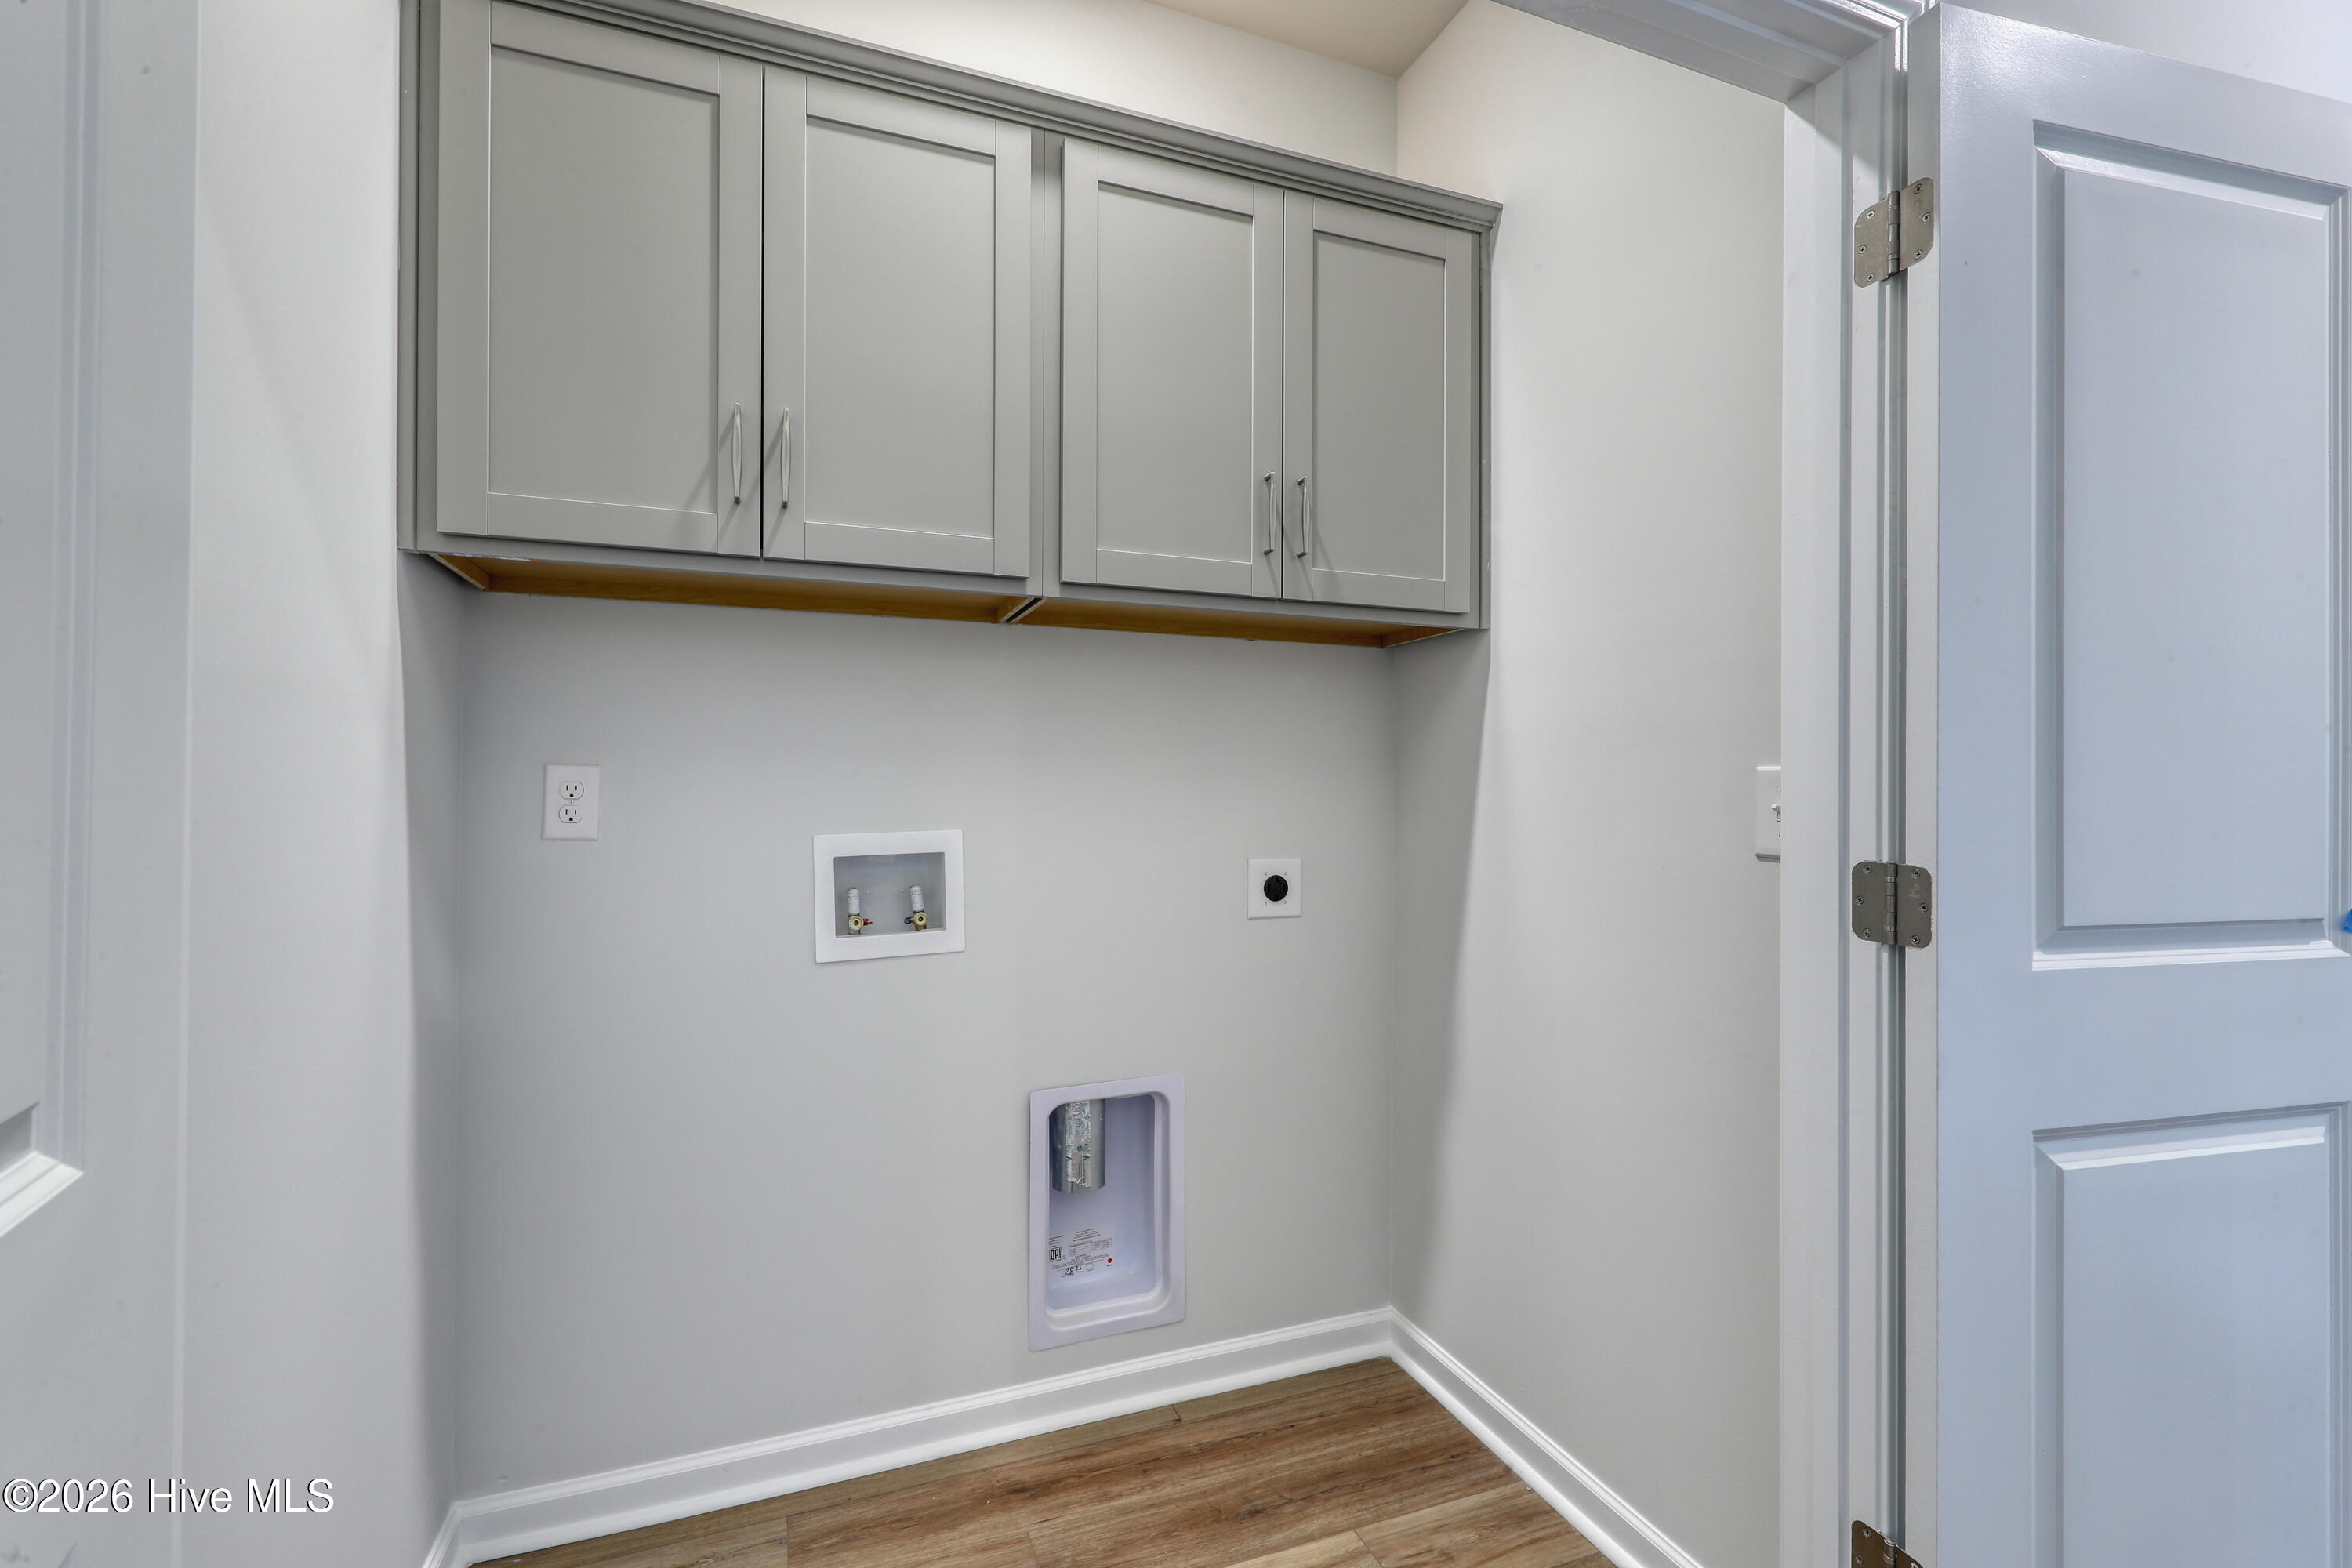
Laundry Room
Entry Level
1

Heating and Cooling

Heating Features
Heat Pump, Electric, Forced Air

Building Details

Construction

Year Built
2026
New Construction
Yes
Foundations
Slab

Materials

Construction Materials
Vinyl Siding, Wood Frame
Roof
Architectural Shingle

Terms

Terms

Special Conditions
Standard
Special Terms
Cash, Conventional, FHA, VA Loan
Cumulative Days on Market
1

Taxes

HOA

Has HOA
Yes
Association Fee
$680 /yr
Association Ammenities
Cabana, Community Pool

Heating, Cooling & Utilities

Cooling Features
Central Air, Heat Pump

Utilities

Utilities
Sewer Available, Water Available
Water Source
Public

Lot

Acres
0.22
Lot Size
0.22
Lot Size Area Sq Ft
9,469
Lot Dimensions
75x125 irregular
Lot Features
Interior Lot, Level
Road Surface
Paved
Road Frontage
Paved

Exterior Features

Exterior Features
Cluster Mailboxes
Patio And Porch Features
Covered, Porch
Fencing
None

Parking

Total Parking Spaces
2
Garage Capacity
2
Parking Features
Attached, Concrete

Pool Features

Pool Features
None
Listed by Mungo Homes
Listing Data last updated 10/23/2026 01:40 pm
Get a Link to this Property: Copy To Clipboard
QR Code link to this property

Phone:
Connect with:

Payment Calculator

per month. fixed. % interest.
$
%
$
%
Principal & Interest
+ Home Insurance
+ Property Tax
+ HOA Fees
per month
Total interest paid over s will be:
All estimates and provided for informational purposes only. Actual amounts may vary. The output of the tool is not a loan offer or solicitation, nor is it financial or legal advice. Information, rates, programs and loan scenarios shown are for example only as of 23-Oct-2026 and are subject to change without notice. Interest rates provided by the St. Louis Federal Reserve Economic Data (FRED). All products are subject to credit and property approval. Not all products are available in all states or for all loan amounts. Other restrictions and limitations apply. Contact your preferred lender for the pricing associated with your specific transaction. Calculations are generated by Open Source mortgage calculation software tools using common mathematical formulas. All calculations should be independently verified.
Get Walk Score Content

Property History

Today
Status Active. This is the date the listing was placed on market.
Today
Property information last updated
Cumulative Days on Market: 1 day (includes prior listings) · Currently listed since October 22, 2026. Data provided by the MLS.

Similar Properties