Start of property details
Share this property:
1027 Crosby Circle SW
Sunset Beach, NC 28468
today NEW · Active
$735,000
$267 / Sqft
4
Beds
4
Baths
2
Garage
2,756
Sqft
0.33
Acres
MLS# 100612026
Cumulative Days on Market: 1 · Includes prior listings · Currently listed since 10/22/26 · Data provided by the MLS.

Property Description

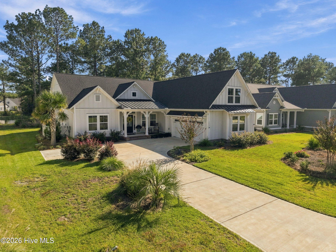
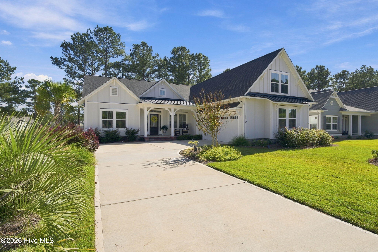
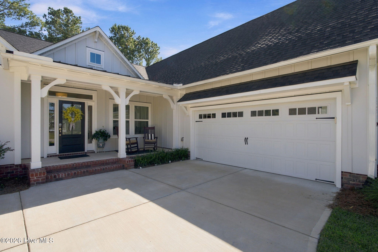
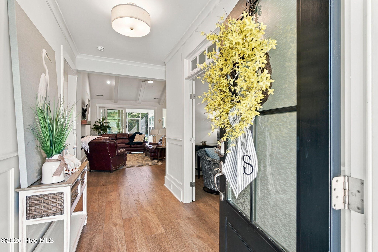
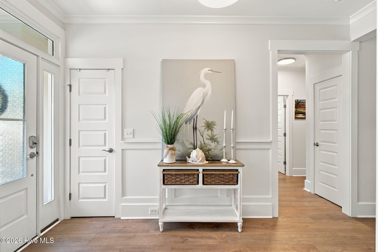
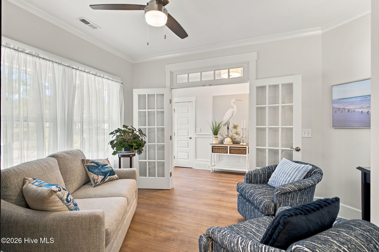
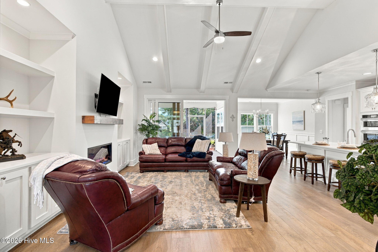
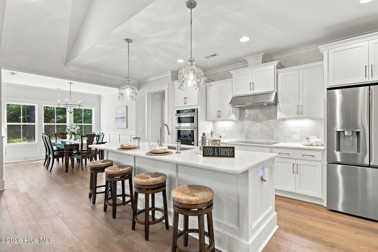
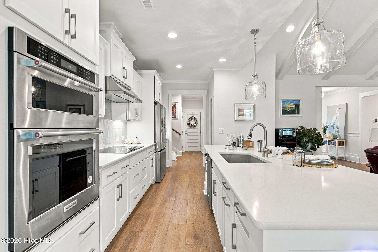
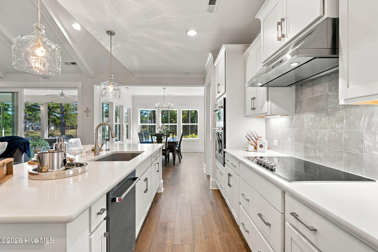
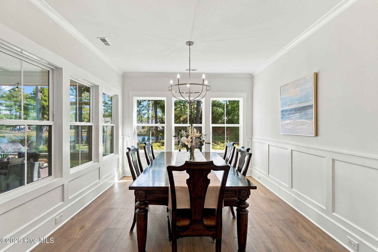
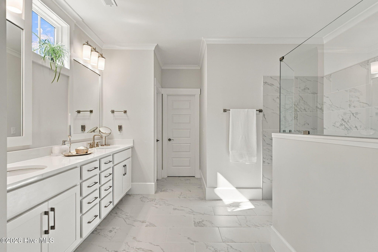
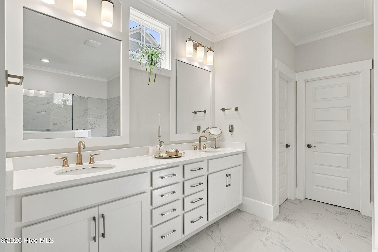
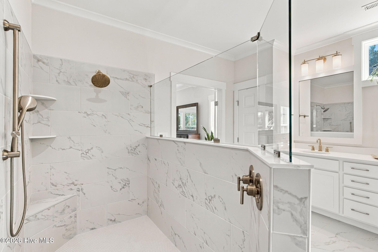
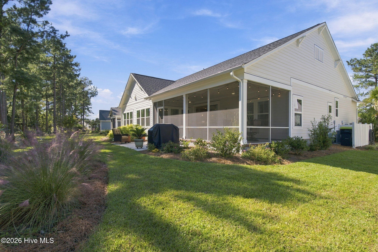
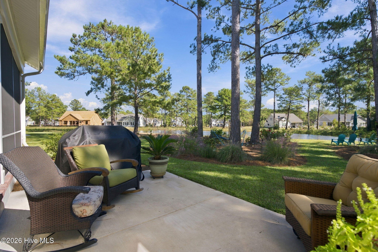
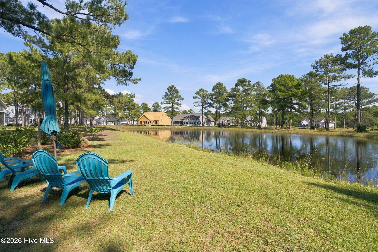
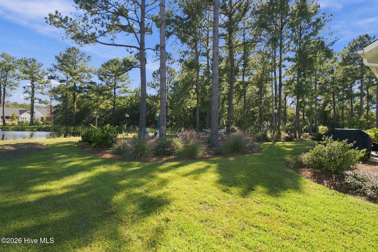
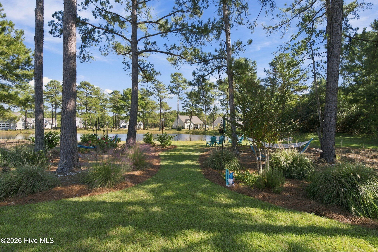
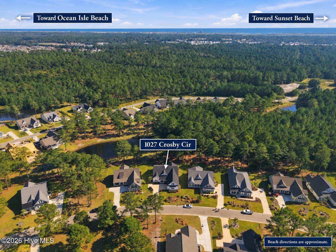
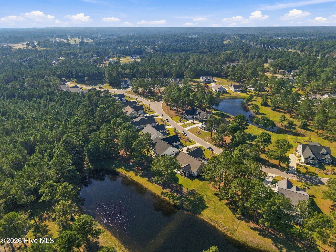
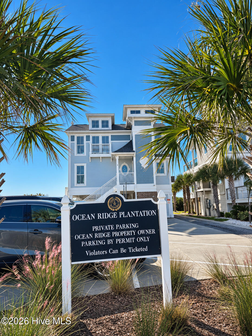
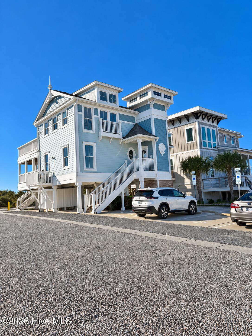
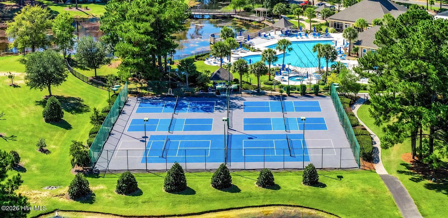
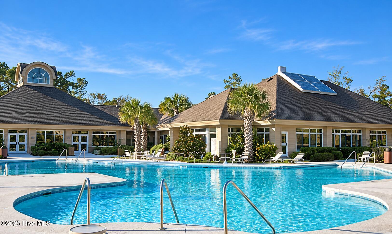
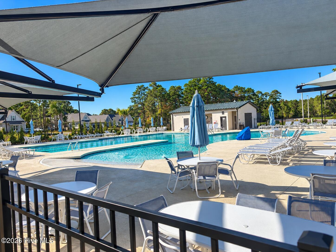
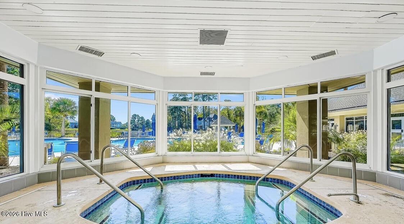
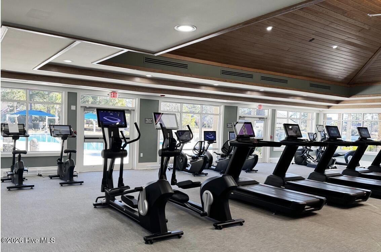
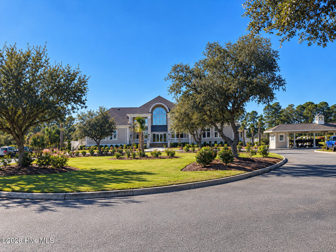
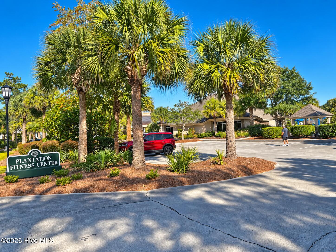
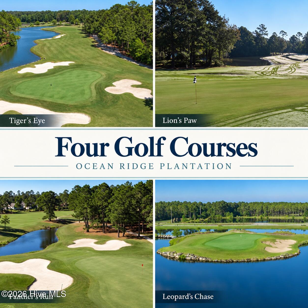
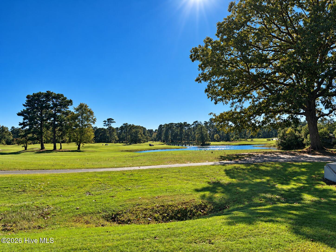
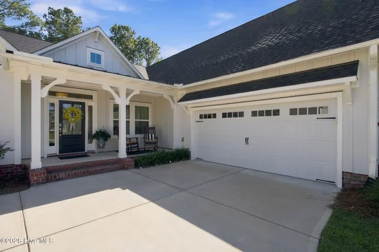
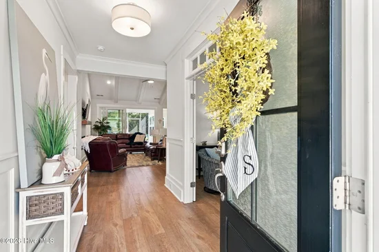
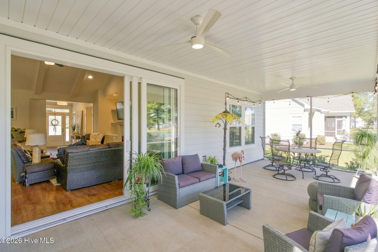
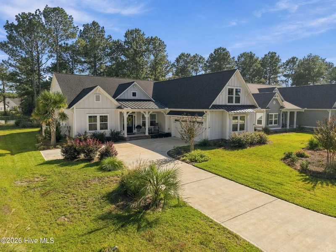
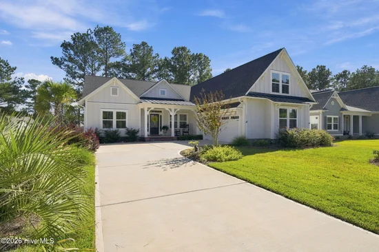
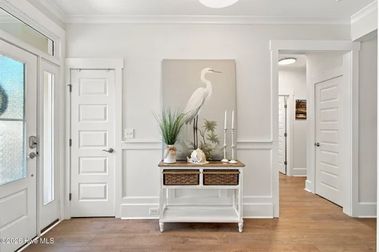
Conveniently positioned five miles between Sunset Beach and Ocean Isle Beach, this exceptional Anchor home with the Craftsman exterior brings together a tranquil POND VIEW, mature trees and landscaping, custom elegance, and an active coastal lifestyle -- all without the wait to build. At the heart of the home, the stunning kitchen creates an inviting gathering place for everyday meals and special occasions. Its elegant finishes complement the exceptional craftsmanship like soft close cabinetry found throughout the home, built-ins, designer lighting, tile, luxury vinyl plank flooring, and thoughtful architectural details. A Spring Well whole-house water filtration system, a smart thermostat, a durable epoxy flake garage floor, and America's Preferred Home Warranty adds additional welcomed upgrades. The versatile floor plan features 4 bedrooms, 3.5 bathrooms, and a study / flex room, offering space for guests, work, and relaxation. An unfinished WALK-IN bonus room over the garage provides convenient storage and potential future added square footage. The exceptional lifestyle located in the sought after Haddington Place neighborhood of Ocean Ridge Plantation offers an outstanding array of amenities, including a private oceanfront beach club on Sunset Beach, indoor and outdoor pools, indoor / outdoor hot tubs, sauna / steam room, a fitness center, pickleball and tennis courts, grilling area, walking trails, nature park and pavilion with activities, nature preserve, community gardens, and 100 social clubs. Four championship golf courses, two clubhouses, and two amenity centers, add to the appeal of this established coastal community. This beautiful home in Haddington Place at Ocean Ridge Plantation is in an exceptional setting, and one to see for yourself!

Property Highlights

Property Type
Residential
Property Sub Type
Single Family Residence
Bedrooms
4
Total Bathrooms
4
Living Area
2,756 Sqft
Price / Sqft
$267
Acres
0.33
Year Built
2024
Condition
Completed
Cumulative Days on Market
1

Location

City/Township
Sunset Beach
Frontage Type
Pond Front
View
Pond
Subdivision
Ocean Ridge Plantation
County
Brunswick
Zoning
Sb-Mr-3

Lake/Waterfront Information

Waterfront Features
None

Property Details
Price
$735,000
Condition
Completed
Property Type
Residential
Property Sub Type
Single Family Residence

Building

Structure Type
Wood Frame, Stick Built
Levels
One and One Half
Stories
1
Total Area
2,756

Community

Local Schools

Elementary School
Jessie Mae Monroe Elementary
Middle School
Shallotte Middle
High School
West Brunswick
School District
Brunswick County Schools

Interior Features

Bedrooms and Bathrooms

Total Bathrooms
4
Full Bathrooms
3
1/2 Bathrooms
1
Bedrooms
4

Rooms and Basement

Total Rooms
9
Basement Features
None

Area and Spaces

Living Area
2,756 Sqft

Appliances

Appliances
Vented Exhaust Fan, Electric Cooktop, Built-In Microwave, Built-In Electric Oven, Washer, Refrigerator, Dryer, Disposal, Dishwasher, Water Purifier

Interior Features

Interior Features
Master Downstairs, Walk-in Closet(s), Vaulted Ceiling(s), Tray Ceiling(s), High Ceilings, Generator Plug, Bookcases, Kitchen Island, Ceiling Fan(s), Pantry, Walk-in Shower, Blinds/Shades, Built-in Features, Smart Thermostat, Walk-In Closet(s), Wi Fi Thermostat
Flooring
LVT/LVP, Carpet, Tile
Laundry Features
Dryer Hookup, Washer Hookup, Laundry Room
Security Features
Smoke Detector(s)
Entry Level
1

Heating and Cooling

Heating Features
Heat Pump, Electric, Zoned
Has Fireplace
Yes

Building Details
Construction

Year Built
2024
Foundations
Raised, Slab

Materials
Construction Materials
Brick, Fiber Cement, Wood Frame
Roof
Architectural Shingle, Metal

Terms

Terms

Special Conditions
Standard
Special Terms
Cash, Conventional, FHA, VA Loan
Cumulative Days on Market
1

Taxes

HOA

Has HOA
Yes
Association Fee
$2,651 /yr
Association Ammenities
Beach Access, Clubhouse, Comm Garden, Community Pool, Exercise Course, Fitness Center, Indoor Pool, Jogging Path, Maintenance Common Areas, Maintenance Roads, Management, Master Insure, Meeting Room, Pickleball, Picnic Area, Sauna, Spa/Hot Tub, Street Lights, Tennis Court(s)

Heating, Cooling & Utilities

Cooling Features
Central Air, Zoned, Ceiling Fan(s), Heat Pump

Utilities

Utilities
Sewer Connected, Water Connected
Water Source
County Water

Lot

Acres
0.33
Lot Size
0.33
Lot Size Area Sq Ft
14,568
Lot Dimensions
64.8 x 185.71 x 89.32 x 174.10
Lot Features
Rectangular Lot
Road Surface
Paved
Road Frontage
Private Road, Paved

Exterior Features

Exterior Features
Irrigation System, Cluster Mailboxes
Patio And Porch Features
Covered, Enclosed, Patio, Screened, Front Porch, Rear Porch
Fencing
None

Parking

Total Parking Spaces
2
Garage Capacity
2
Other Parking
Courtyard Driveway
Parking Features
Garage Faces Side, Concrete, Garage Door Opener, Off Street, Garage

Pool Features

Pool Features
None
Listed by Keller Williams Innovate-OIB Mainland
Listing Data last updated 10/23/2026 04:40 am
Get a Link to this Property: Copy To Clipboard
QR Code link to this property

Phone:
Connect with:

Payment Calculator

per month. fixed. % interest.
$
%
$
%
Principal & Interest
+ Home Insurance
+ Property Tax
+ HOA Fees
per month
Total interest paid over s will be:
All estimates and provided for informational purposes only. Actual amounts may vary. The output of the tool is not a loan offer or solicitation, nor is it financial or legal advice. Information, rates, programs and loan scenarios shown are for example only as of 23-Oct-2026 and are subject to change without notice. Interest rates provided by the St. Louis Federal Reserve Economic Data (FRED). All products are subject to credit and property approval. Not all products are available in all states or for all loan amounts. Other restrictions and limitations apply. Contact your preferred lender for the pricing associated with your specific transaction. Calculations are generated by Open Source mortgage calculation software tools using common mathematical formulas. All calculations should be independently verified.
Get Walk Score Content

Property History

Today
Property information last updated
Today
Status Active. This is the date the listing was placed on market.
Cumulative Days on Market: 1 day (includes prior listings) · Currently listed since October 22, 2026. Data provided by the MLS.

Similar Properties