Start of property details
Share this property:
1053 Ridge Walk Way NW
Calabash, NC 28467
today REDUCED · Active
$383,900
$218 / Sqft
3
Beds
2
Baths
2
Garage
1,760
Sqft
0.16
Acres
MLS# 100611992
Cumulative Days on Market: 1 · Includes prior listings · Currently listed since 10/22/26 · Data provided by the MLS.

Property Description

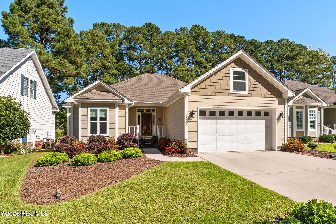
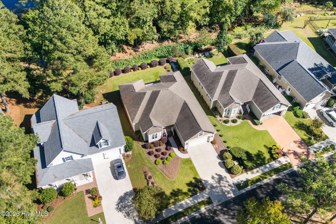
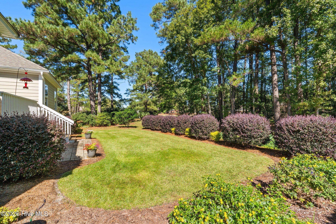
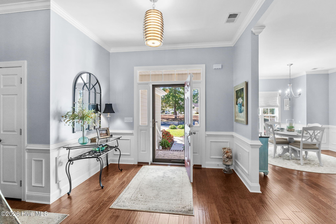
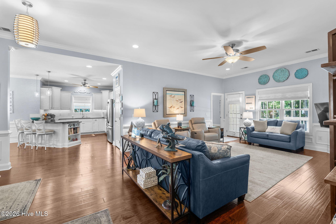
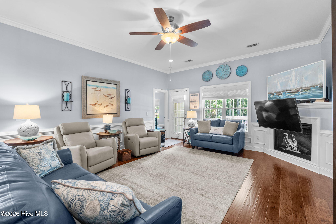
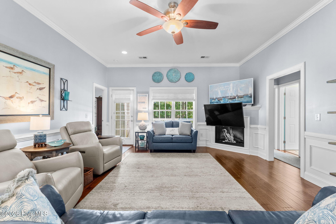
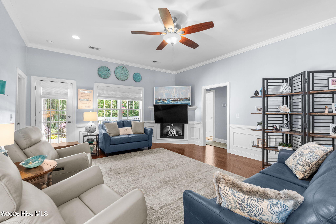
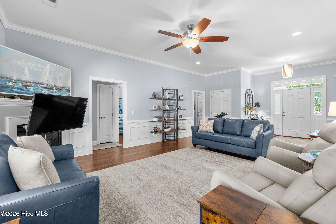
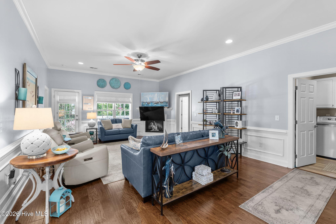
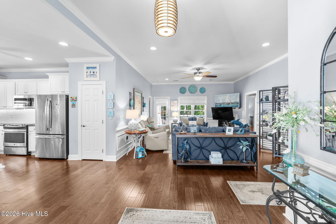
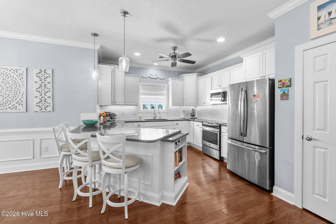
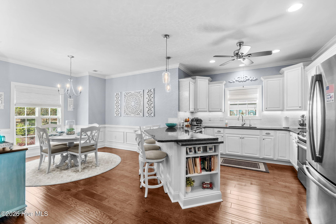
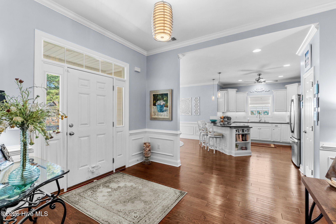
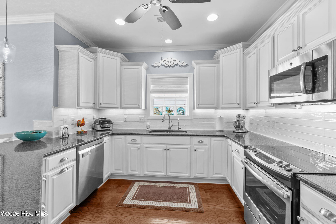
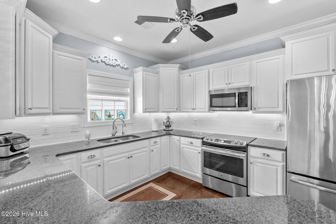
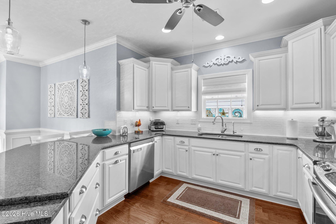
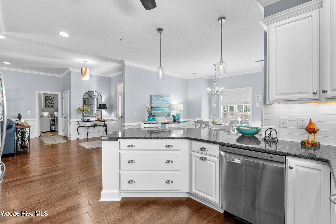
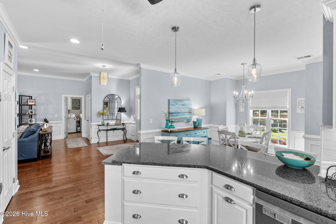
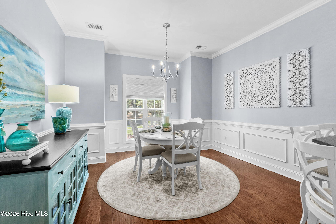
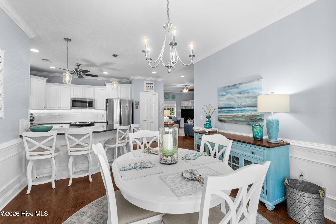
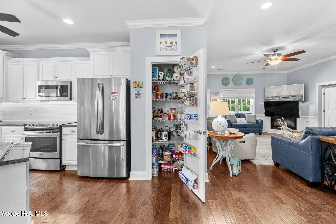
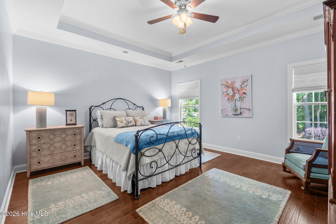
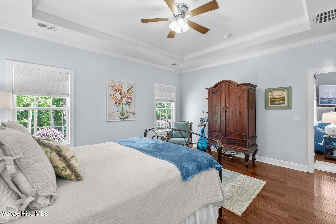
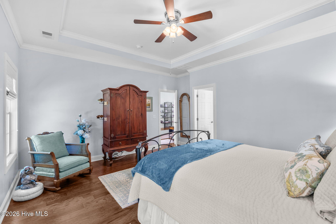
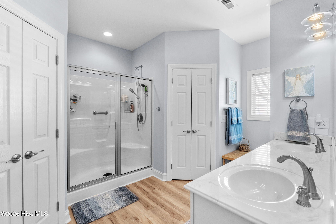
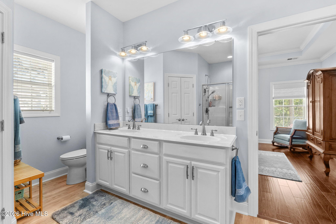
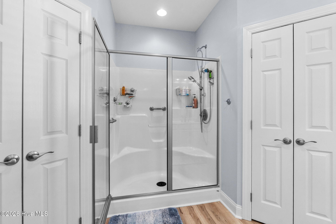
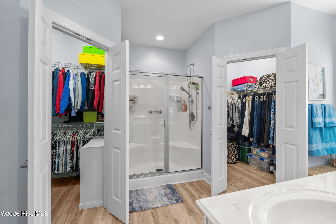
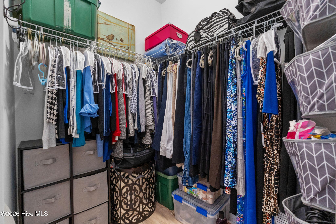
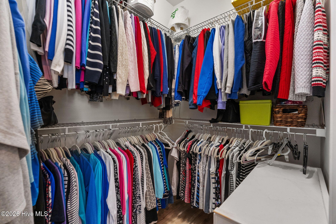
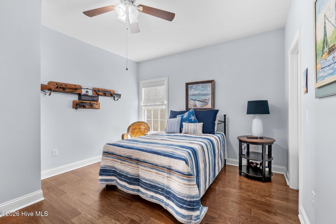
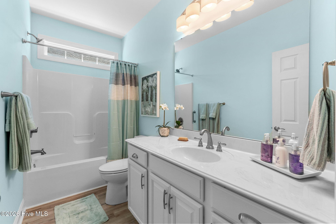
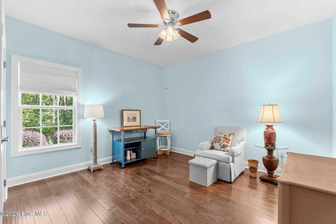
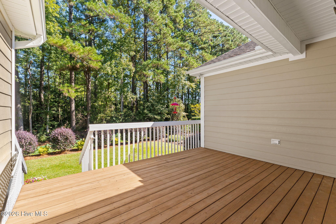
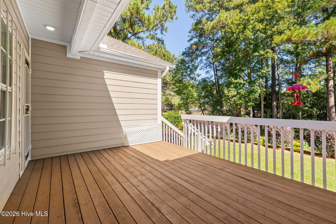
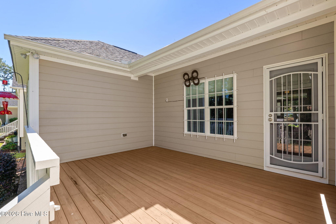
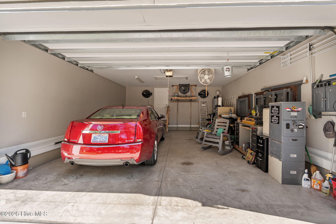
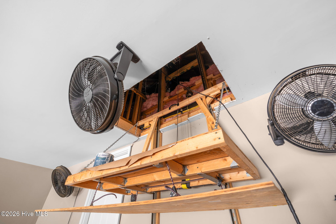
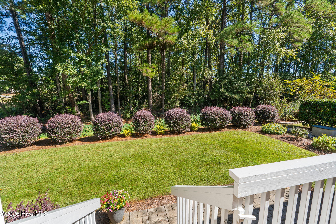
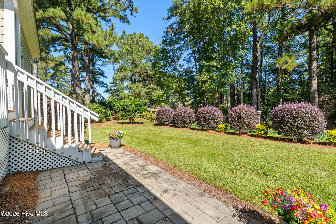
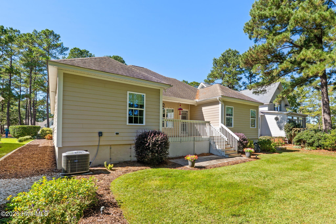
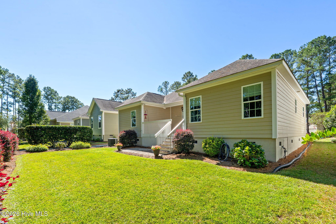
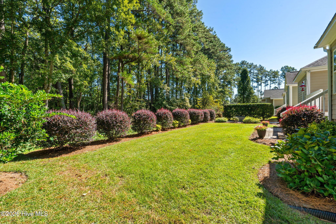
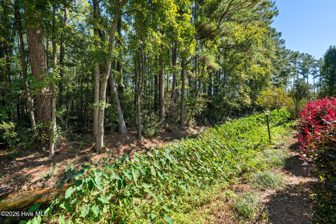
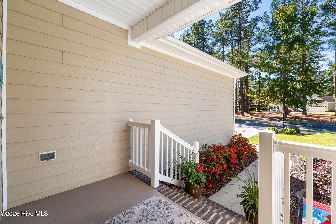
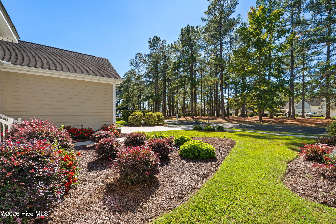
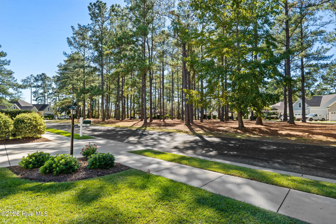
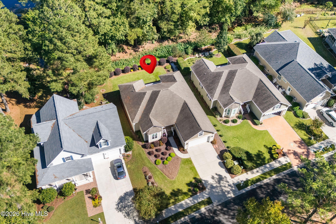
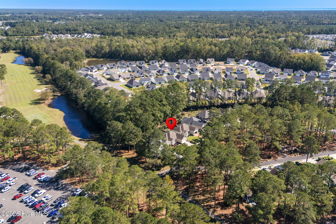
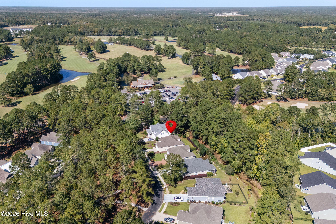
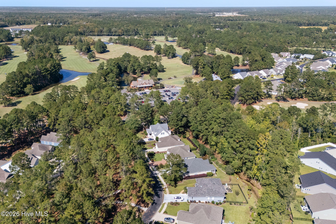
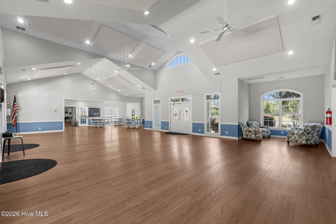
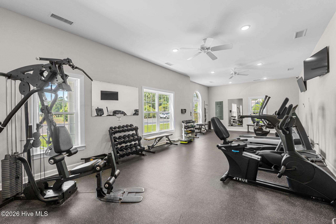
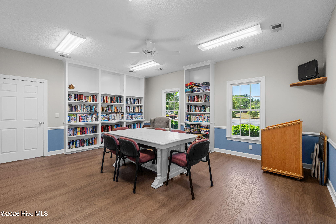
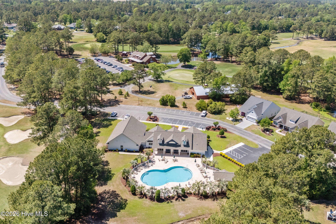
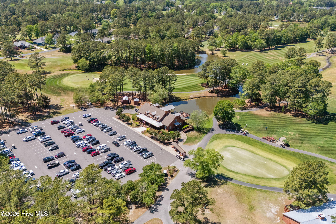
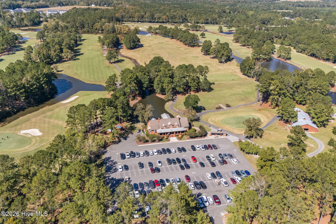
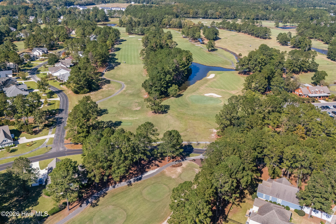
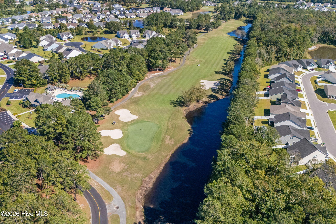
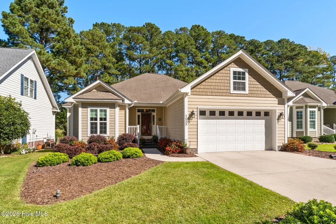
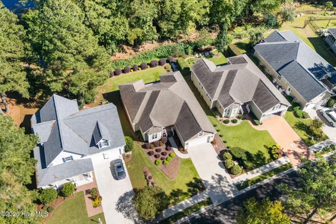
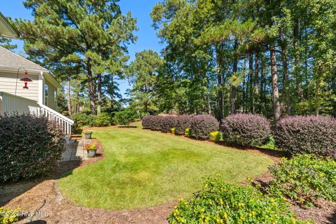
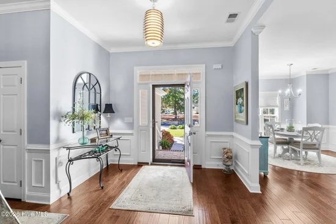
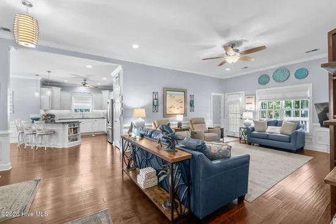
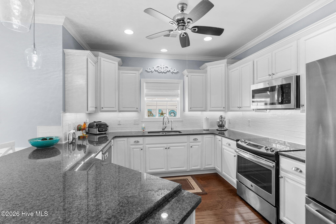
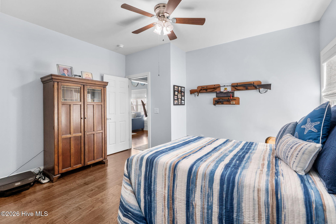
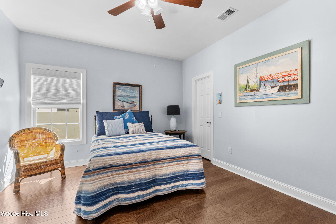
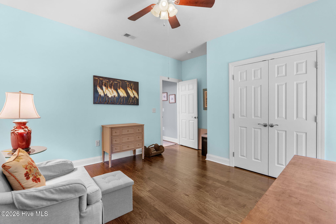
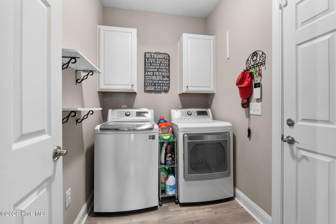
You won't want to miss out on this IMMACULATE 3BR, 2BA home situated on a wooded lot in the highly desirable golf course community: Meadowlands in Calabash, NC! The curb appeal on this home is stunning with upgraded landscaping all around, irrigation system, woods across the street, and woods behind the home. Built in 2016, this home has 1760 heated sqft, HardiePlank fiber-concrete siding, and well-kept crawlspace with moisture barrier that offers additional storage. Step inside and you will immediately notice the open concept floor plan and the engineered hardwood floors that flow throughout the entirety of the main living areas and ALL bedrooms! The living area offers an abundance of natural light, an electric fireplace, crown molding, and ceiling fan. The living room flows into the gorgeous kitchen that offers granite countertops, tiled backsplash, stainless steel appliances, white cabinets, and pantry. The dining area has beautiful wainscoting, a light fixture over the center of the table, and space for four barstools at the kitchen counter. The laundry room is also located off the living room. This home offers a desirable split bedroom floor plan with the Primary Suite being at the rear of the home. The primary bedroom offers plenty of room for a King sized bed + nightstands, a tray ceiling, and ceiling fan. The primary bathroom offers a stand up shower, dual vanity sink, and TWO walk-in closets! The two guest bedrooms are on the other side of the home, one offers a large walk-in closet. Step outside onto the 12x16 deck that overlooks your private backyard with beautiful landscaping and additional paver patio. The sizable 20x24 garage gives the owner additional space for parking and storage, but also has abundant attic storage with pull down stairs AND an electric lift that makes storing items very easy. The Meadowlands has wonderful amenities including a community pool, clubhouse, fitness center, and more all included in your very reasonable HOA dues. Schedule your showing today!

Property Highlights

Property Type
Residential
Property Sub Type
Single Family Residence
Bedrooms
3
Total Bathrooms
2
Living Area
1,760 Sqft
Price / Sqft
$218
Acres
0.16
Year Built
2017
Condition
Completed
Cumulative Days on Market
1

Location

City/Township
Calabash
Frontage Type
See Remarks
View
None
Subdivision
Meadowlands
County
Brunswick
Zoning
Co-R-7500

Property Details
Price
$383,900
Condition
Completed
Property Type
Residential
Property Sub Type
Single Family Residence

Building

Structure Type
Wood Frame, Stick Built
Levels
One
Stories
1
Total Area
1,760

Community

Local Schools

Elementary School
Jessie Mae Monroe Elementary
Middle School
Shallotte Middle
High School
West Brunswick
School District
Brunswick County Schools

Interior Features

Bedrooms and Bathrooms

Total Bathrooms
2
Full Bathrooms
2
Bedrooms
3

Rooms and Basement

Total Rooms
6

Area and Spaces

Living Area
1,760 Sqft

Interior Features

Interior Features
Solid Surface
Flooring
Hardwood
Laundry Features
Dryer Hookup, Washer Hookup
Entry Level
1

Heating and Cooling

Heating Features
Electric, Heat Pump
Has Fireplace
Yes

Building Details
Construction

Year Built
2017
Foundations
Crawl Space

Materials
Construction Materials
Fiber Cement, Wood Frame
Roof
Shingle

Terms

Terms

Special Conditions
Standard
Special Terms
Cash, Conventional, VA Loan
Cumulative Days on Market
1

Taxes

Tax

Tax Assessed Value
334510.00

HOA

Has HOA
Yes
Association Fee
$1,100 /yr
Association Ammenities
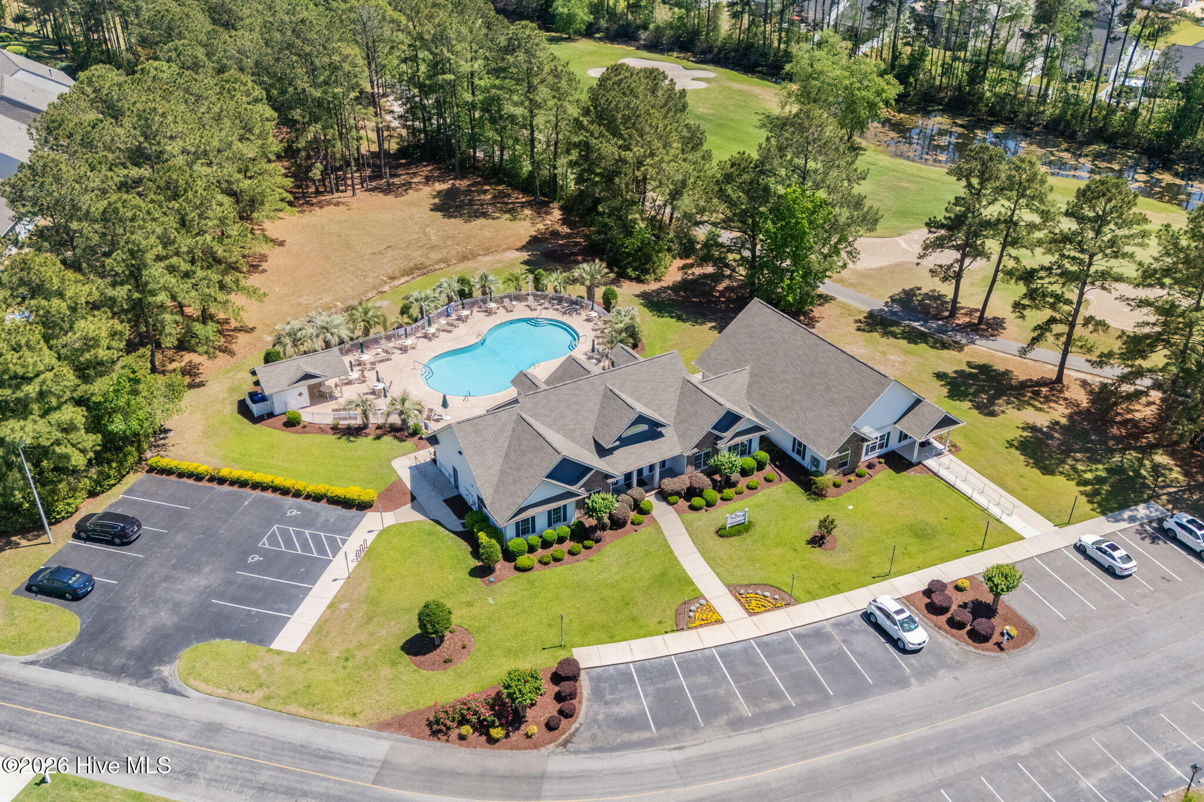
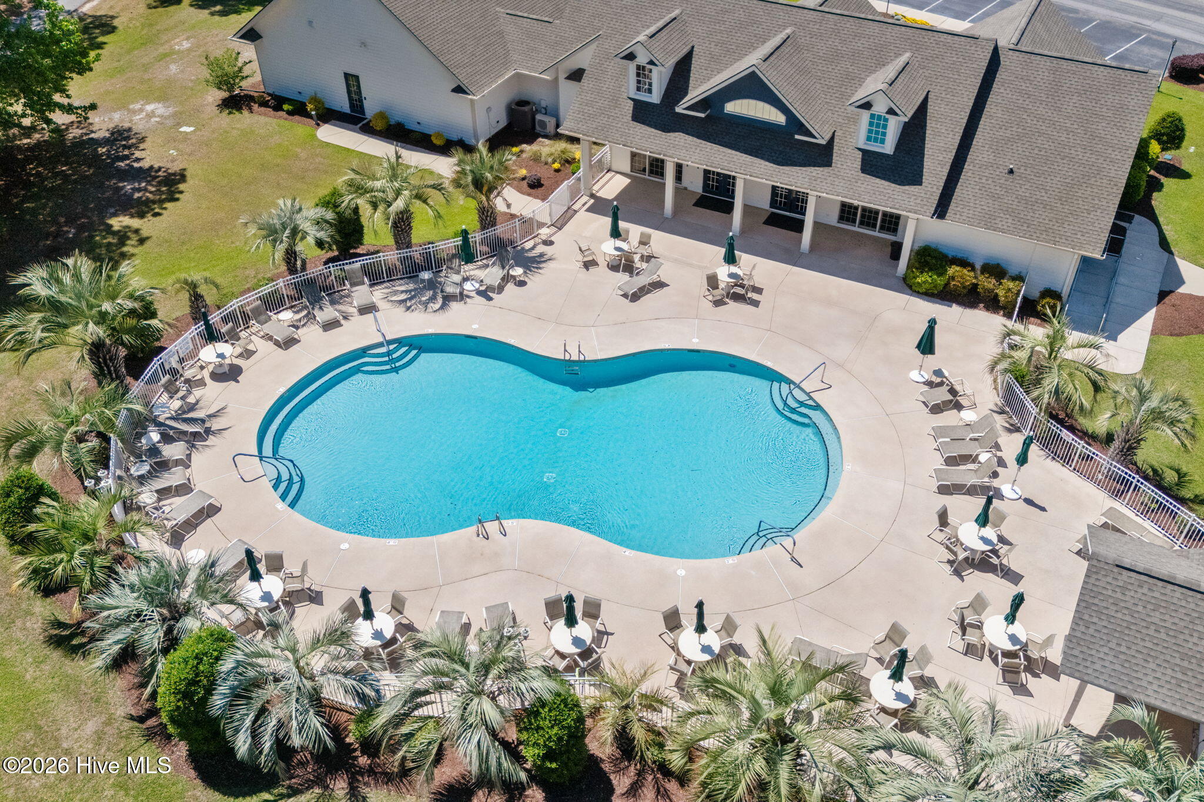
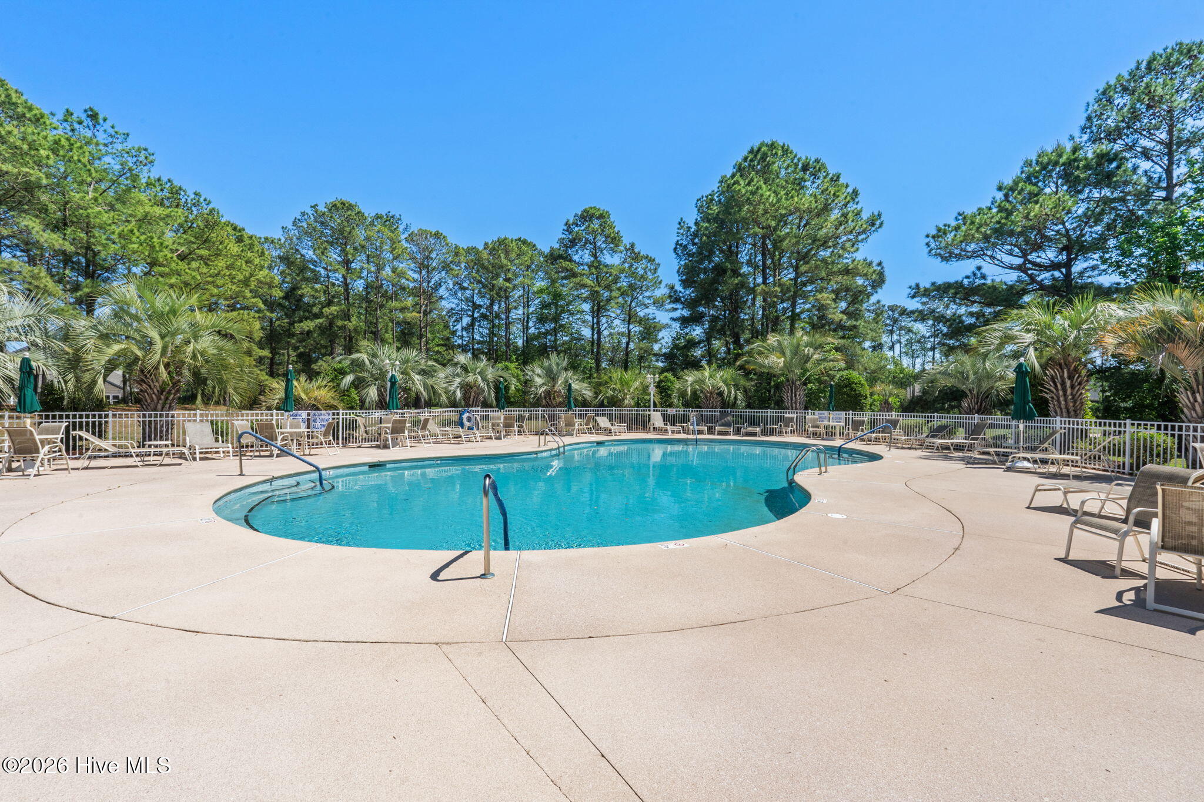
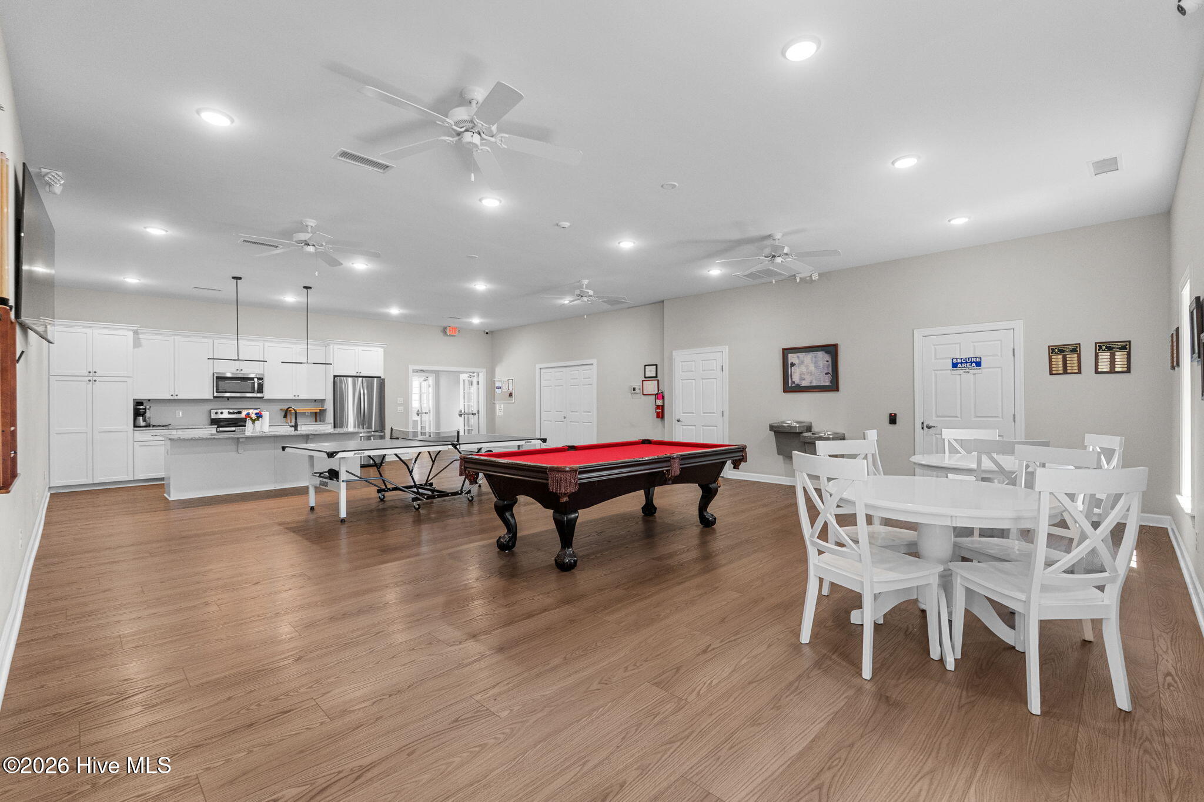
Clubhouse, Community Pool, Fitness Center

Heating, Cooling & Utilities

Cooling Features
Central Air

Utilities

Utilities
Sewer Connected, Water Connected

Lot

Acres
0.16
Lot Size
0.16
Lot Size Area Sq Ft
6,970
Lot Dimensions
60 x 126 x 60 x 121
Road Surface
Paved
Road Frontage
Asphalt, Paved

Exterior Features

Patio And Porch Features
Deck
Fencing
None

Parking

Total Parking Spaces
2
Garage Capacity
2
Parking Features
Garage
Listed by Century 21 Palms Realty
Listing Data last updated 10/23/2026 12:40 pm
Get a Link to this Property: Copy To Clipboard
QR Code link to this property

Phone:
Connect with:

Payment Calculator

per month. fixed. % interest.
$
%
$
%
Principal & Interest
+ Home Insurance
+ Property Tax
+ HOA Fees
per month
Total interest paid over s will be:
All estimates and provided for informational purposes only. Actual amounts may vary. The output of the tool is not a loan offer or solicitation, nor is it financial or legal advice. Information, rates, programs and loan scenarios shown are for example only as of 23-Oct-2026 and are subject to change without notice. Interest rates provided by the St. Louis Federal Reserve Economic Data (FRED). All products are subject to credit and property approval. Not all products are available in all states or for all loan amounts. Other restrictions and limitations apply. Contact your preferred lender for the pricing associated with your specific transaction. Calculations are generated by Open Source mortgage calculation software tools using common mathematical formulas. All calculations should be independently verified.
Get Walk Score Content

Property History

Today
Property information last updated
Today
Date of last price change
Today
Status Active. This is the date the listing was placed on market.
Cumulative Days on Market: 1 day (includes prior listings) · Currently listed since October 22, 2026. Data provided by the MLS.

Similar Properties