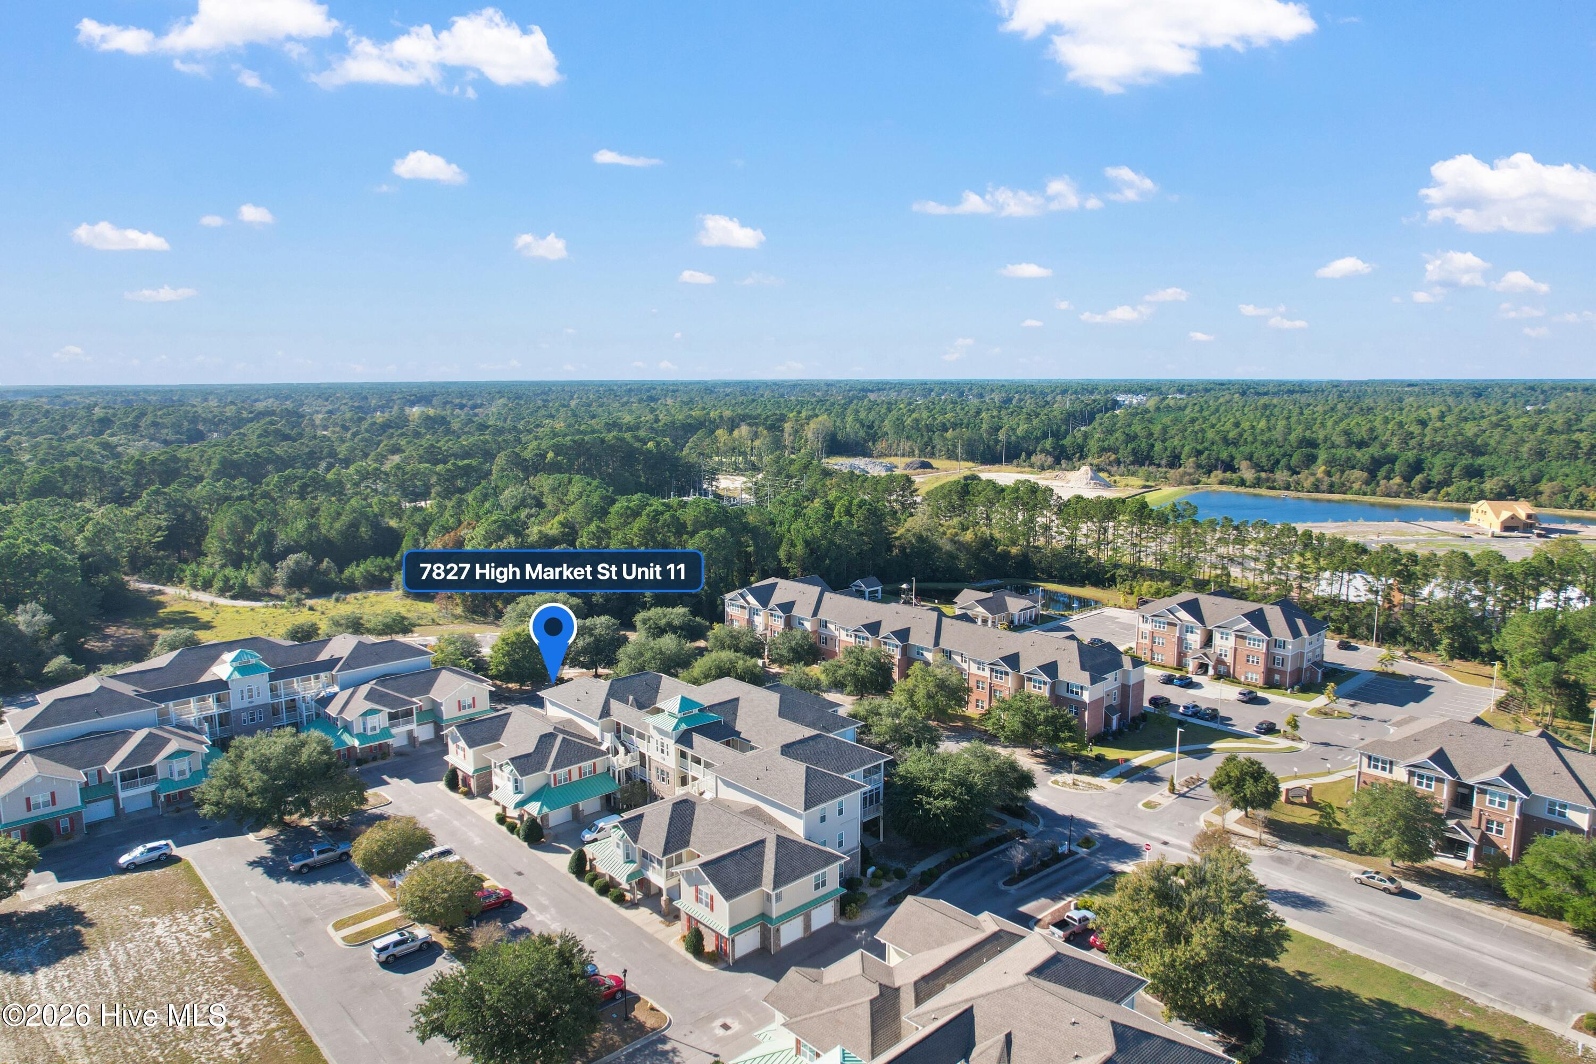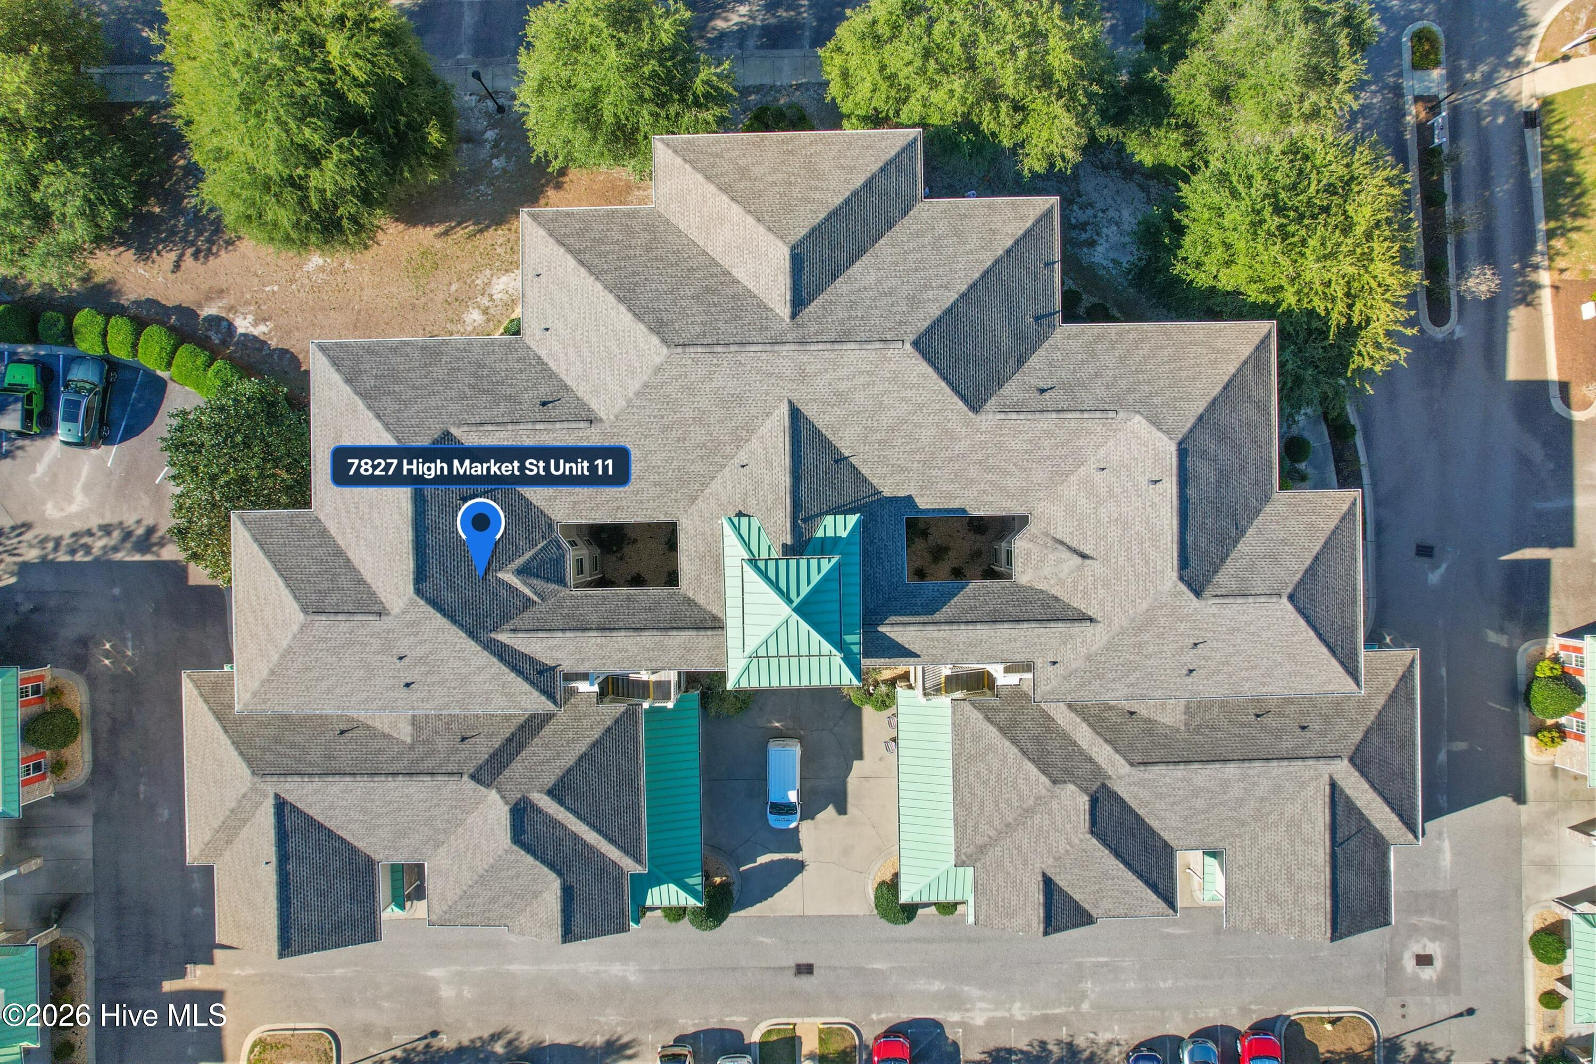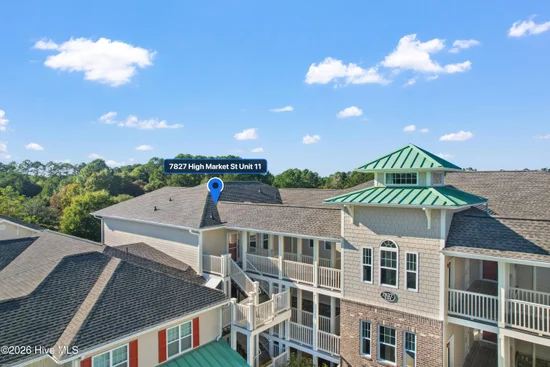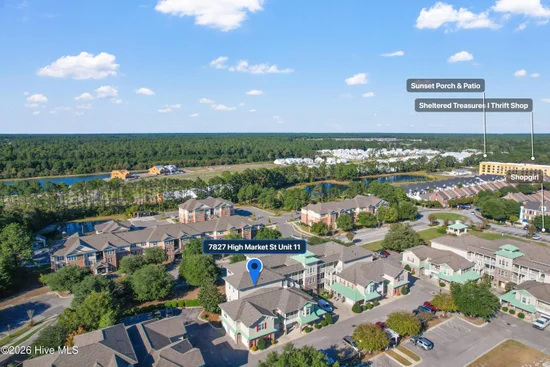
Start of property details
Share this property:
7827 High Market Street, Unit 11
Sunset Beach, NC 28468
1 day ago NEW · Active
$317,900
$202 / Sqft
3
Beds
2
Baths
1
Garage
1,572
Sqft
2008
Yr. Built
MLS# 100611422
Cumulative Days on Market: Less than 1 · Includes prior listings · Currently listed since 10/20/26 · Data provided by the MLS.

Property Description

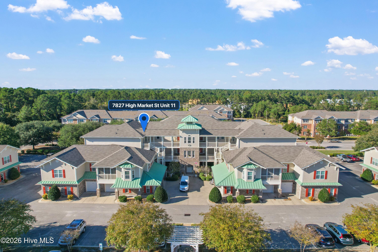
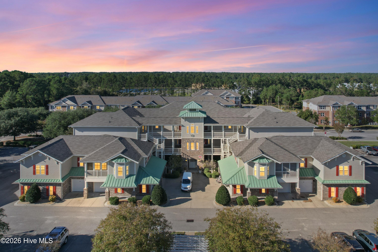
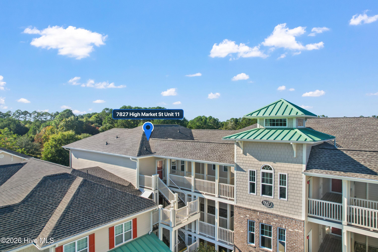
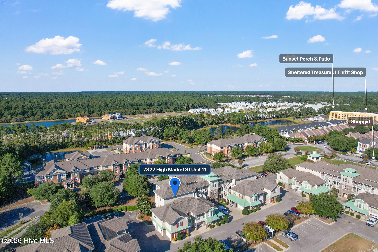
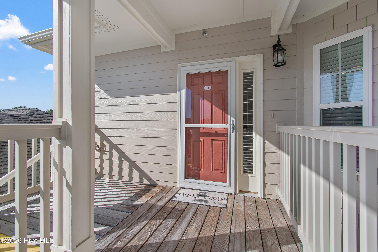
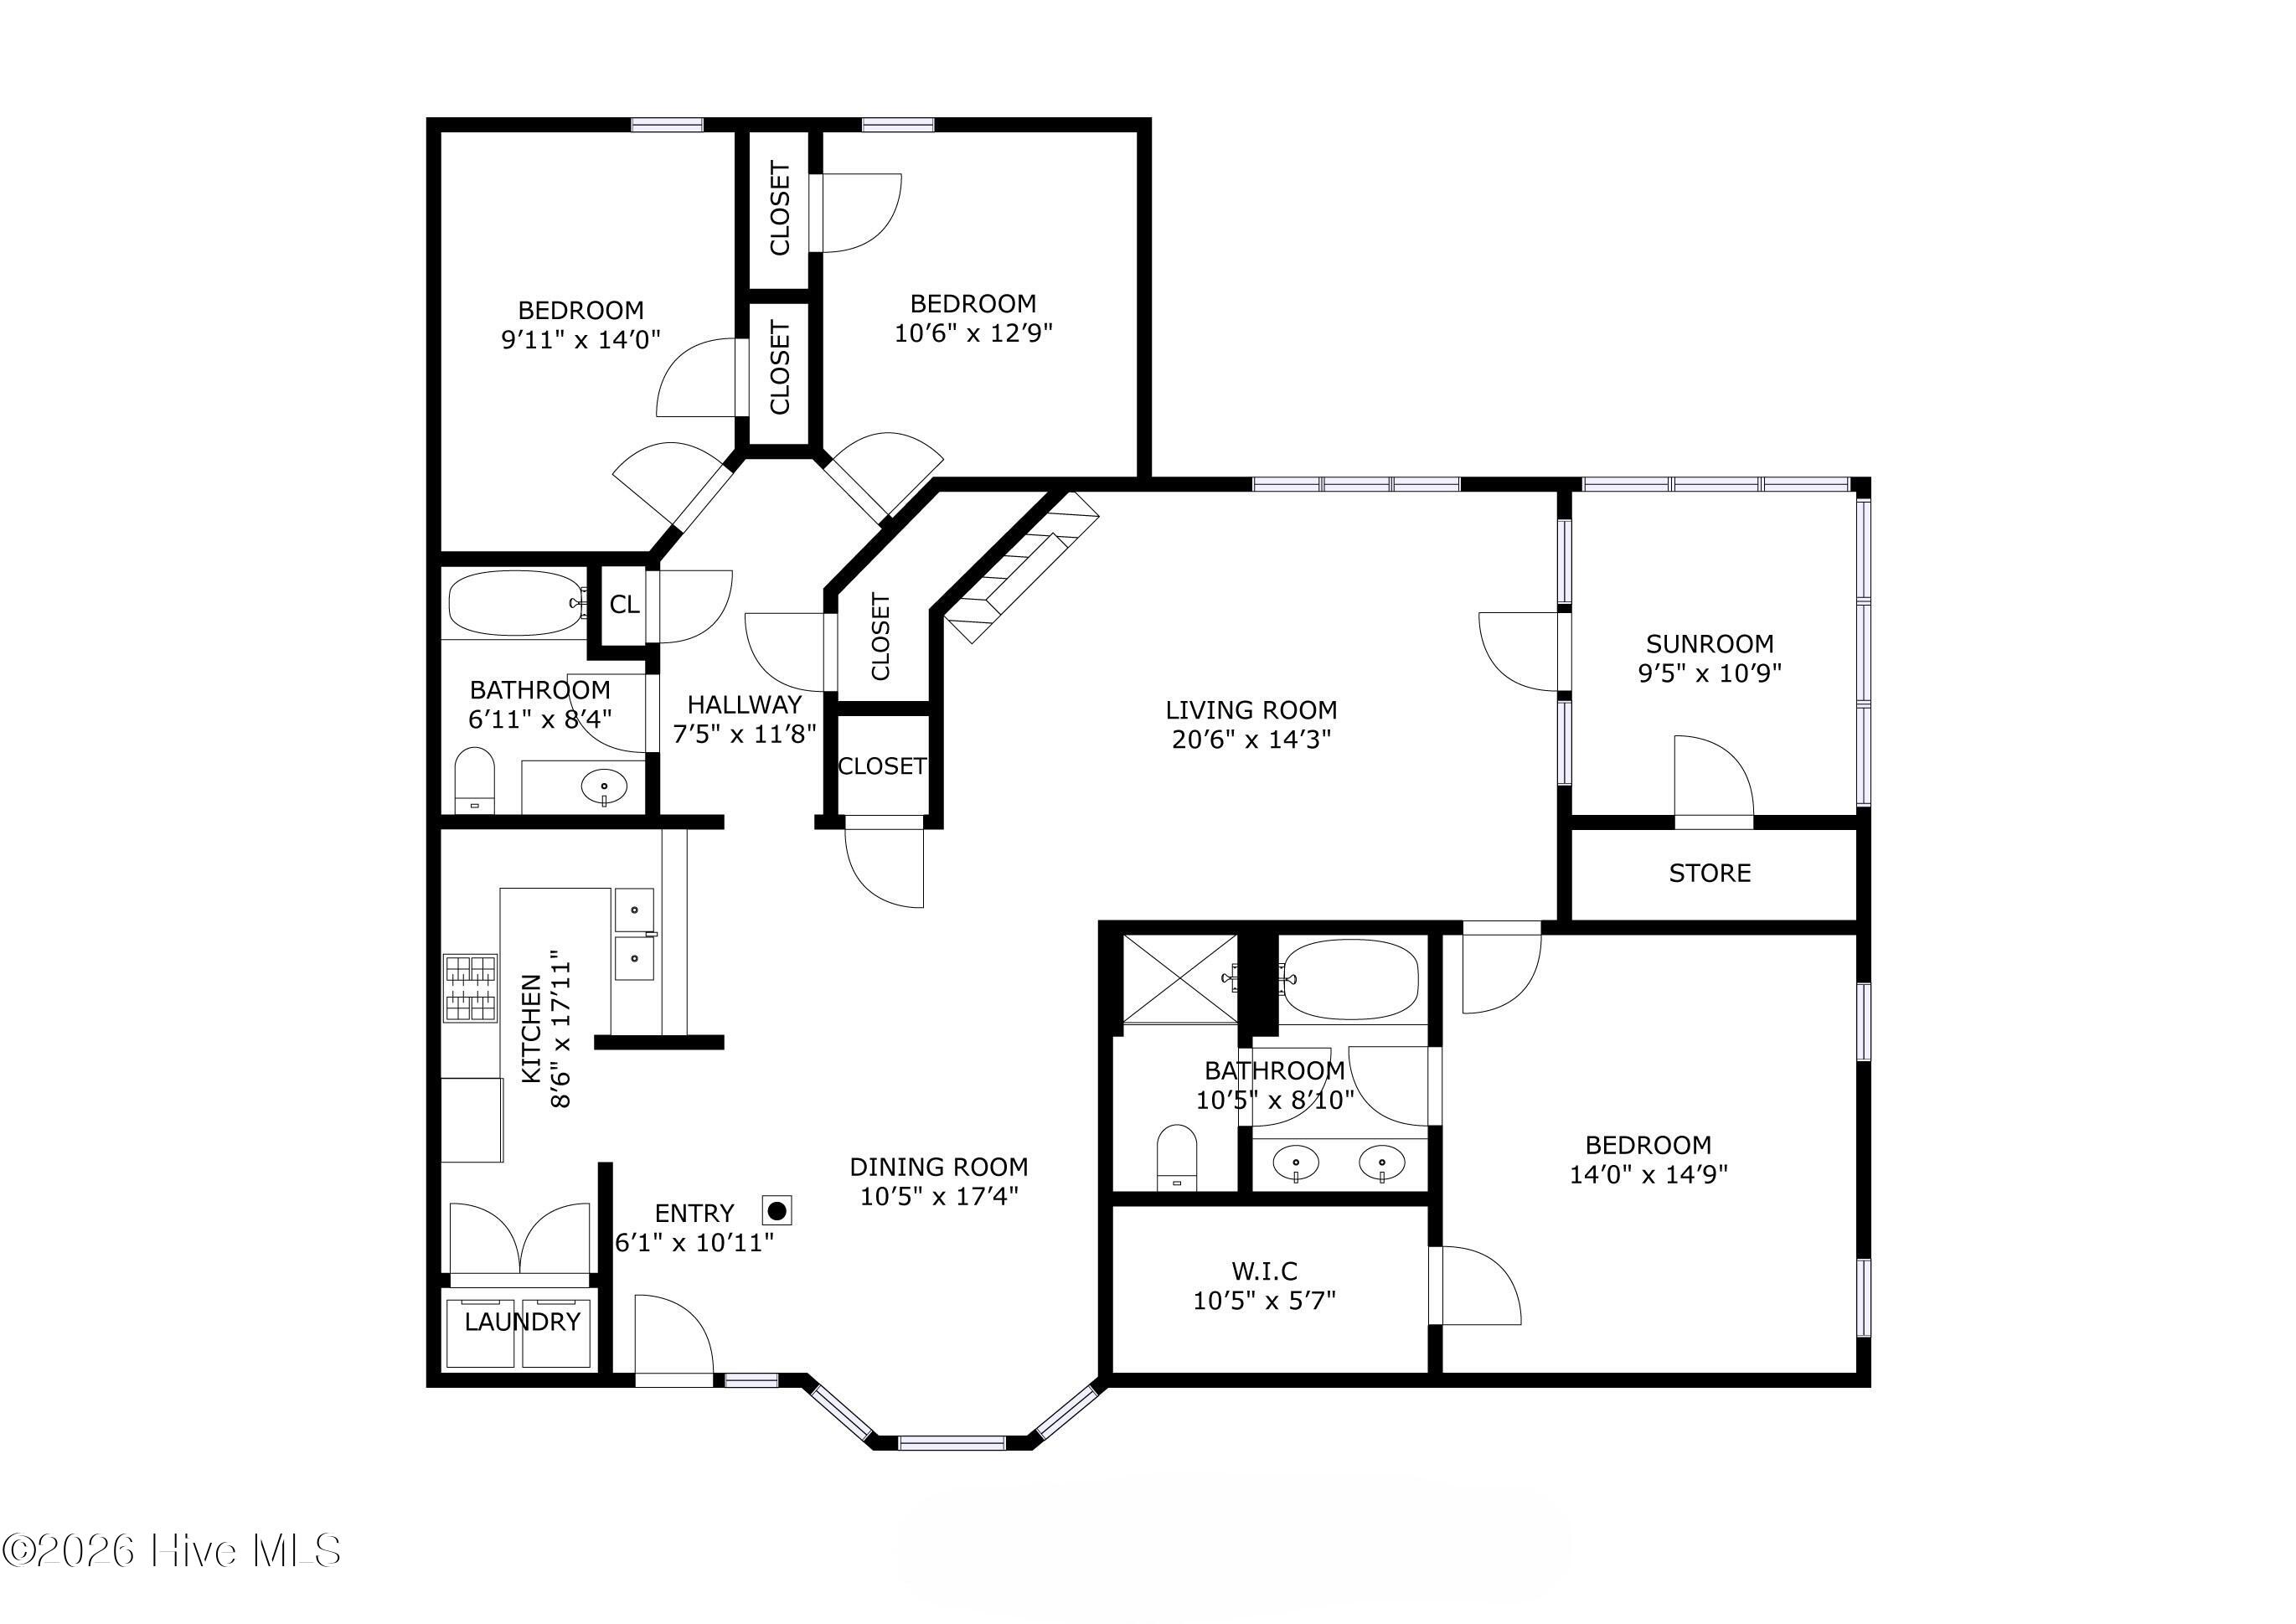
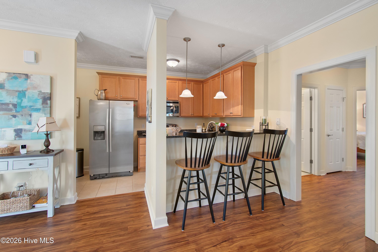
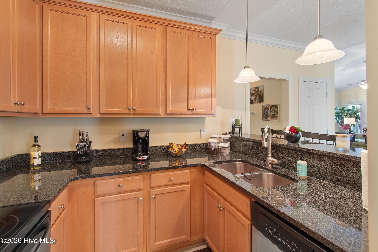
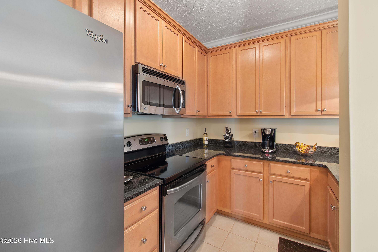
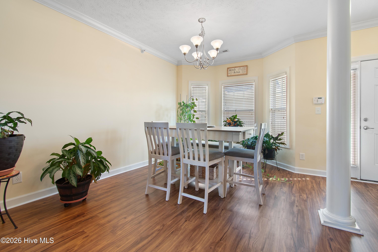
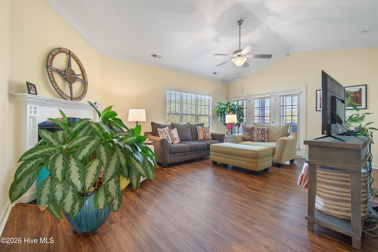
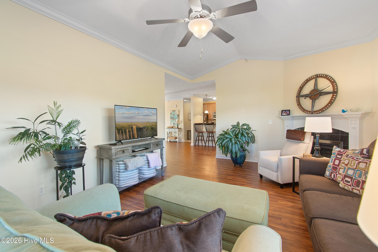
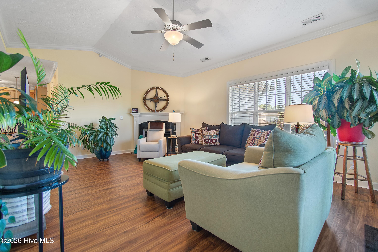
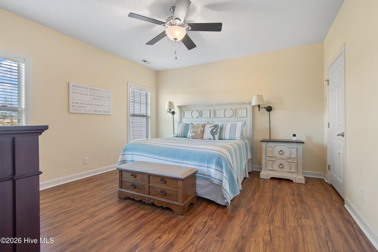
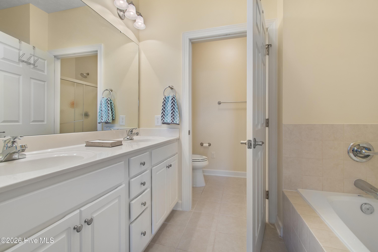
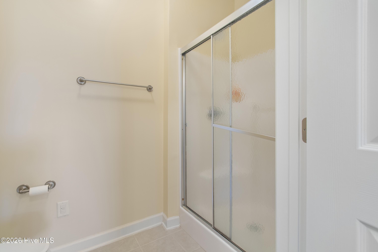
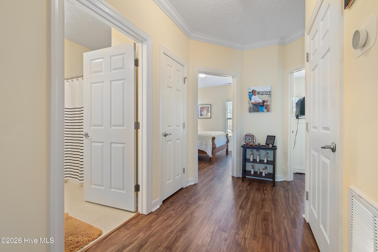
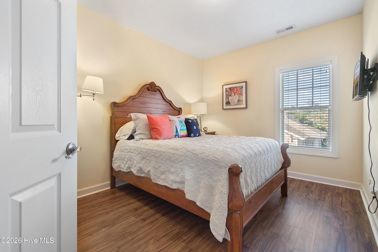
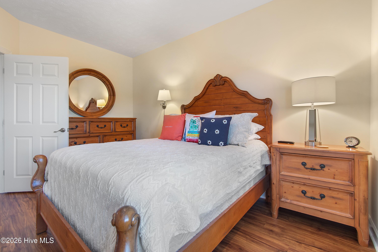
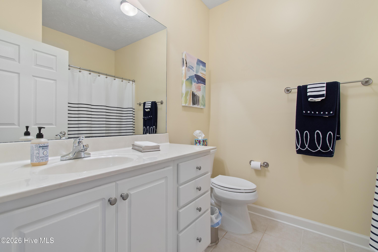
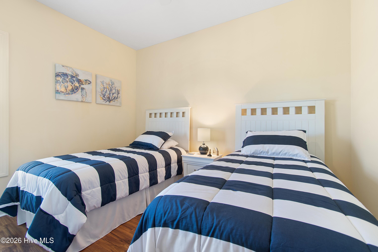
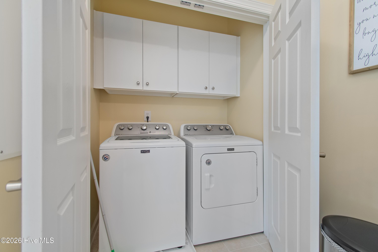
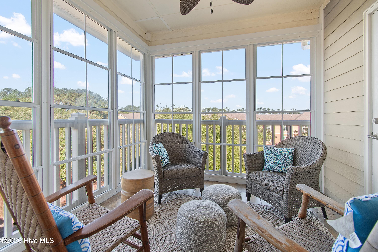
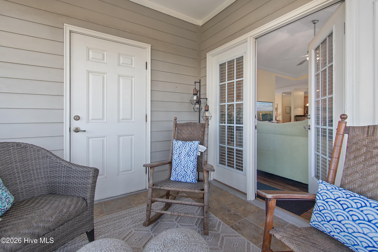
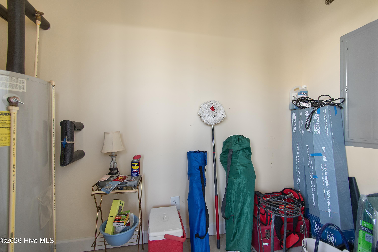
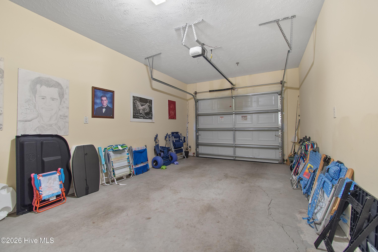
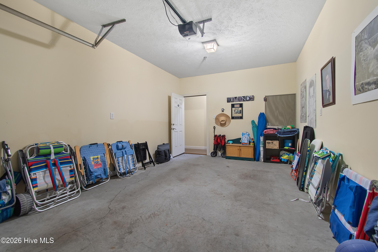
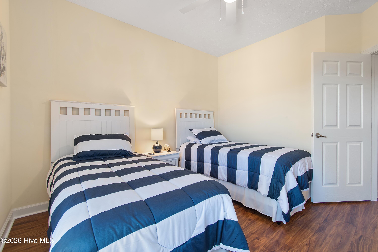
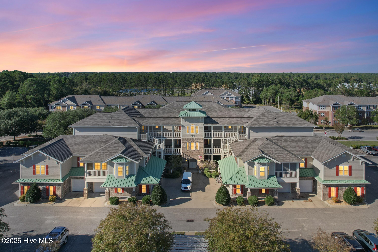
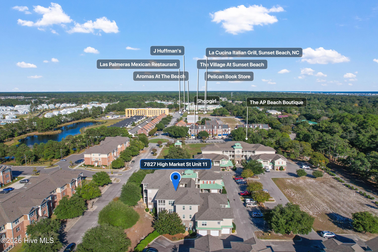
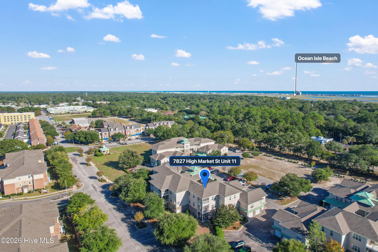
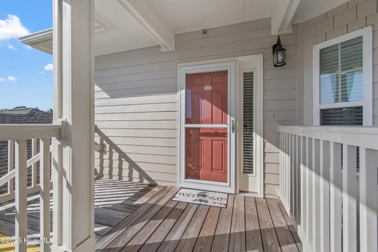
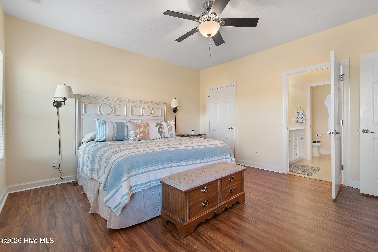
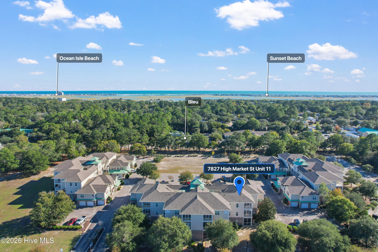
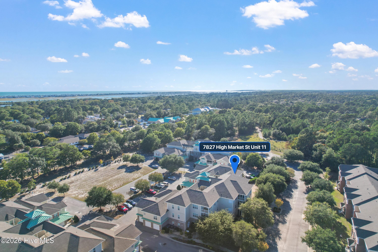
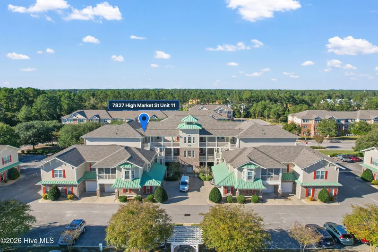
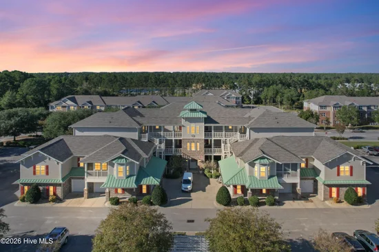
This spacious and tastefully decorated condo is ready for a new owner! Welcome to the community of Village Park, where you can be walking distance from the grocery store, restaurants and several shops in the quaint town of Sunset Beach. The beach and multiple golf courses are within a five-minute ride as well, making this location extremely convenient and desirable. This 3 bedroom, 2 bathroom unit feels open and airy with vaulted ceilings, an electric fireplace and an open floor plan. CoreTec waterproof LVP flooring runs throughout the home for a modern feel and ease of cleanliness. Cheery paint colors and tasteful furnishings, with many decor and kitchen items conveying also mean that this condo is truly move-in ready. The enclosed porch with newer EZ Breeze windows can be used for most of the year. These are some of the only condos in the area that include a garage, making this an extra-special opportunity. Additionally appealing about this unit is the fact that it is on the 3rd floor, with nobody above, and the building is equipped with a brand new elevator that just had its modification completed this month. The roof on this building is also newer, having been replaced in 2025. Both capital projects were completed with no assessment to property owners, which is quite an achievement for this association. There is plenty of storage in this unit with a walk-in closet in the primary bedroom, generous closets in guest bedrooms, linen closet, coat closet, pantry, large storage closet on the porch, and of course the garage. HOA dues include exterior maintenance of the buildings, landscaping, master insurance, water, sewer, pest control, elevator maintenance and private trash service. The only additional bills would be for electricity and Internet. These units have a minimum requirement of 30 days for rental. What are you waiting for? Schedule your showing today!

Property Highlights

Property Type
Residential
Property Sub Type
Condominium
Bedrooms
3
Total Bathrooms
2
Living Area
1,572 Sqft
Price / Sqft
$202
Year Built
2008

Location

City/Township
Sunset Beach
Frontage Type
See Remarks
View
None
Subdivision
Village Park
County
Brunswick
Zoning
SB-MR-3

Lake/Waterfront Information

Waterfront Features
None

Property Details
Price
$317,900
Property Type
Residential
Property Sub Type
Condominium

Building

Structure Type
Wood Frame, Stick Built
Levels
One
Stories
3
Total Area
1,572

Community

Local Schools

Elementary School
Jessie Mae Monroe Elementary
Middle School
Shallotte Middle
High School
West Brunswick
School District
Brunswick County Schools

Interior Features

Bedrooms and Bathrooms

Total Bathrooms
2
Full Bathrooms
2
Bedrooms
3

Rooms and Basement

Total Rooms
6
Basement Features
None

Area and Spaces

Living Area
1,572 Sqft

Appliances

Appliances
Electric Oven, Built-In Microwave, Washer, Refrigerator, Dryer, Disposal, Dishwasher

Interior Features

Interior Features
Walk-in Closet(s), Vaulted Ceiling(s), Ceiling Fan(s), Pantry, Walk-in Shower, Blinds/Shades, Gas Log, Walk-In Closet(s)
Flooring
LVT/LVP
Laundry Features
Laundry Closet
Accessibility Features
None
Door Features
Storm Door(s)
Security Features
Smoke Detector(s)
Fireplace Features
Gas Log
Entry Level
3

Heating and Cooling

Heating Features
Heat Pump, Fireplace(s), Electric
Has Fireplace
Yes

Building Details
Water Conservation
High Efficiency Toilets

Construction

Year Built
2008
Foundations
Slab

Materials
Construction Materials
Fiber Cement, Wood Frame
Roof
Architectural Shingle

Terms

Terms

Special Conditions
Standard
Special Terms
Cash, Conventional

Taxes

Tax

Tax Assessed Value
266240.00

HOA

Has HOA
Yes
Association Fee
$6,688 /yr
Association Ammenities
Elevator(s), None

Heating, Cooling & Utilities

Cooling Features
Heat Pump

Utilities

Utilities
Sewer Connected, Water Connected, High Speed Internet

Green Energy

Green Certifications
None
Energy Efficiency Features
Thermostat

Utilities

Water Source
County Water

Lot

Road Surface
Paved
Road Frontage
Maintained, Paved

Exterior Features

Exterior Features
Storm Doors
Patio And Porch Features
Covered, Enclosed, Screened
Fencing
None

Parking

Total Parking Spaces
2
Garage Capacity
1
Other Parking
Parking lot also
Parking Features
Parking Lot, Attached, Additional Parking, Lighted, Off Street, Garage

Pool Features

Pool Features
None
Listed by Silver Coast Properties
Listing Data last updated 10/20/2026 07:40 pm
Get a Link to this Property: Copy To Clipboard
QR Code link to this property

Phone:
Connect with:

Payment Calculator

per month. fixed. % interest.
$
%
$
%
Principal & Interest
+ Home Insurance
+ Property Tax
+ HOA Fees
per month
Total interest paid over s will be:
All estimates and provided for informational purposes only. Actual amounts may vary. The output of the tool is not a loan offer or solicitation, nor is it financial or legal advice. Information, rates, programs and loan scenarios shown are for example only as of 20-Oct-2026 and are subject to change without notice. Interest rates provided by the St. Louis Federal Reserve Economic Data (FRED). All products are subject to credit and property approval. Not all products are available in all states or for all loan amounts. Other restrictions and limitations apply. Contact your preferred lender for the pricing associated with your specific transaction. Calculations are generated by Open Source mortgage calculation software tools using common mathematical formulas. All calculations should be independently verified.
Get Walk Score Content

Property History

Today
Property information last updated
Today
Status Active. This is the date the listing was placed on market.
Cumulative Days on Market: Less than 1 days (includes prior listings) · Currently listed since October 20, 2026. Data provided by the MLS.

Similar Properties