Start of property details
Share this property:
143 Clubhouse Road
Sunset Beach, NC 28468
1 day ago NEW · Active
$685,000
$321 / Sqft
4
Beds
3
Baths
2
Garage
2,135
Sqft
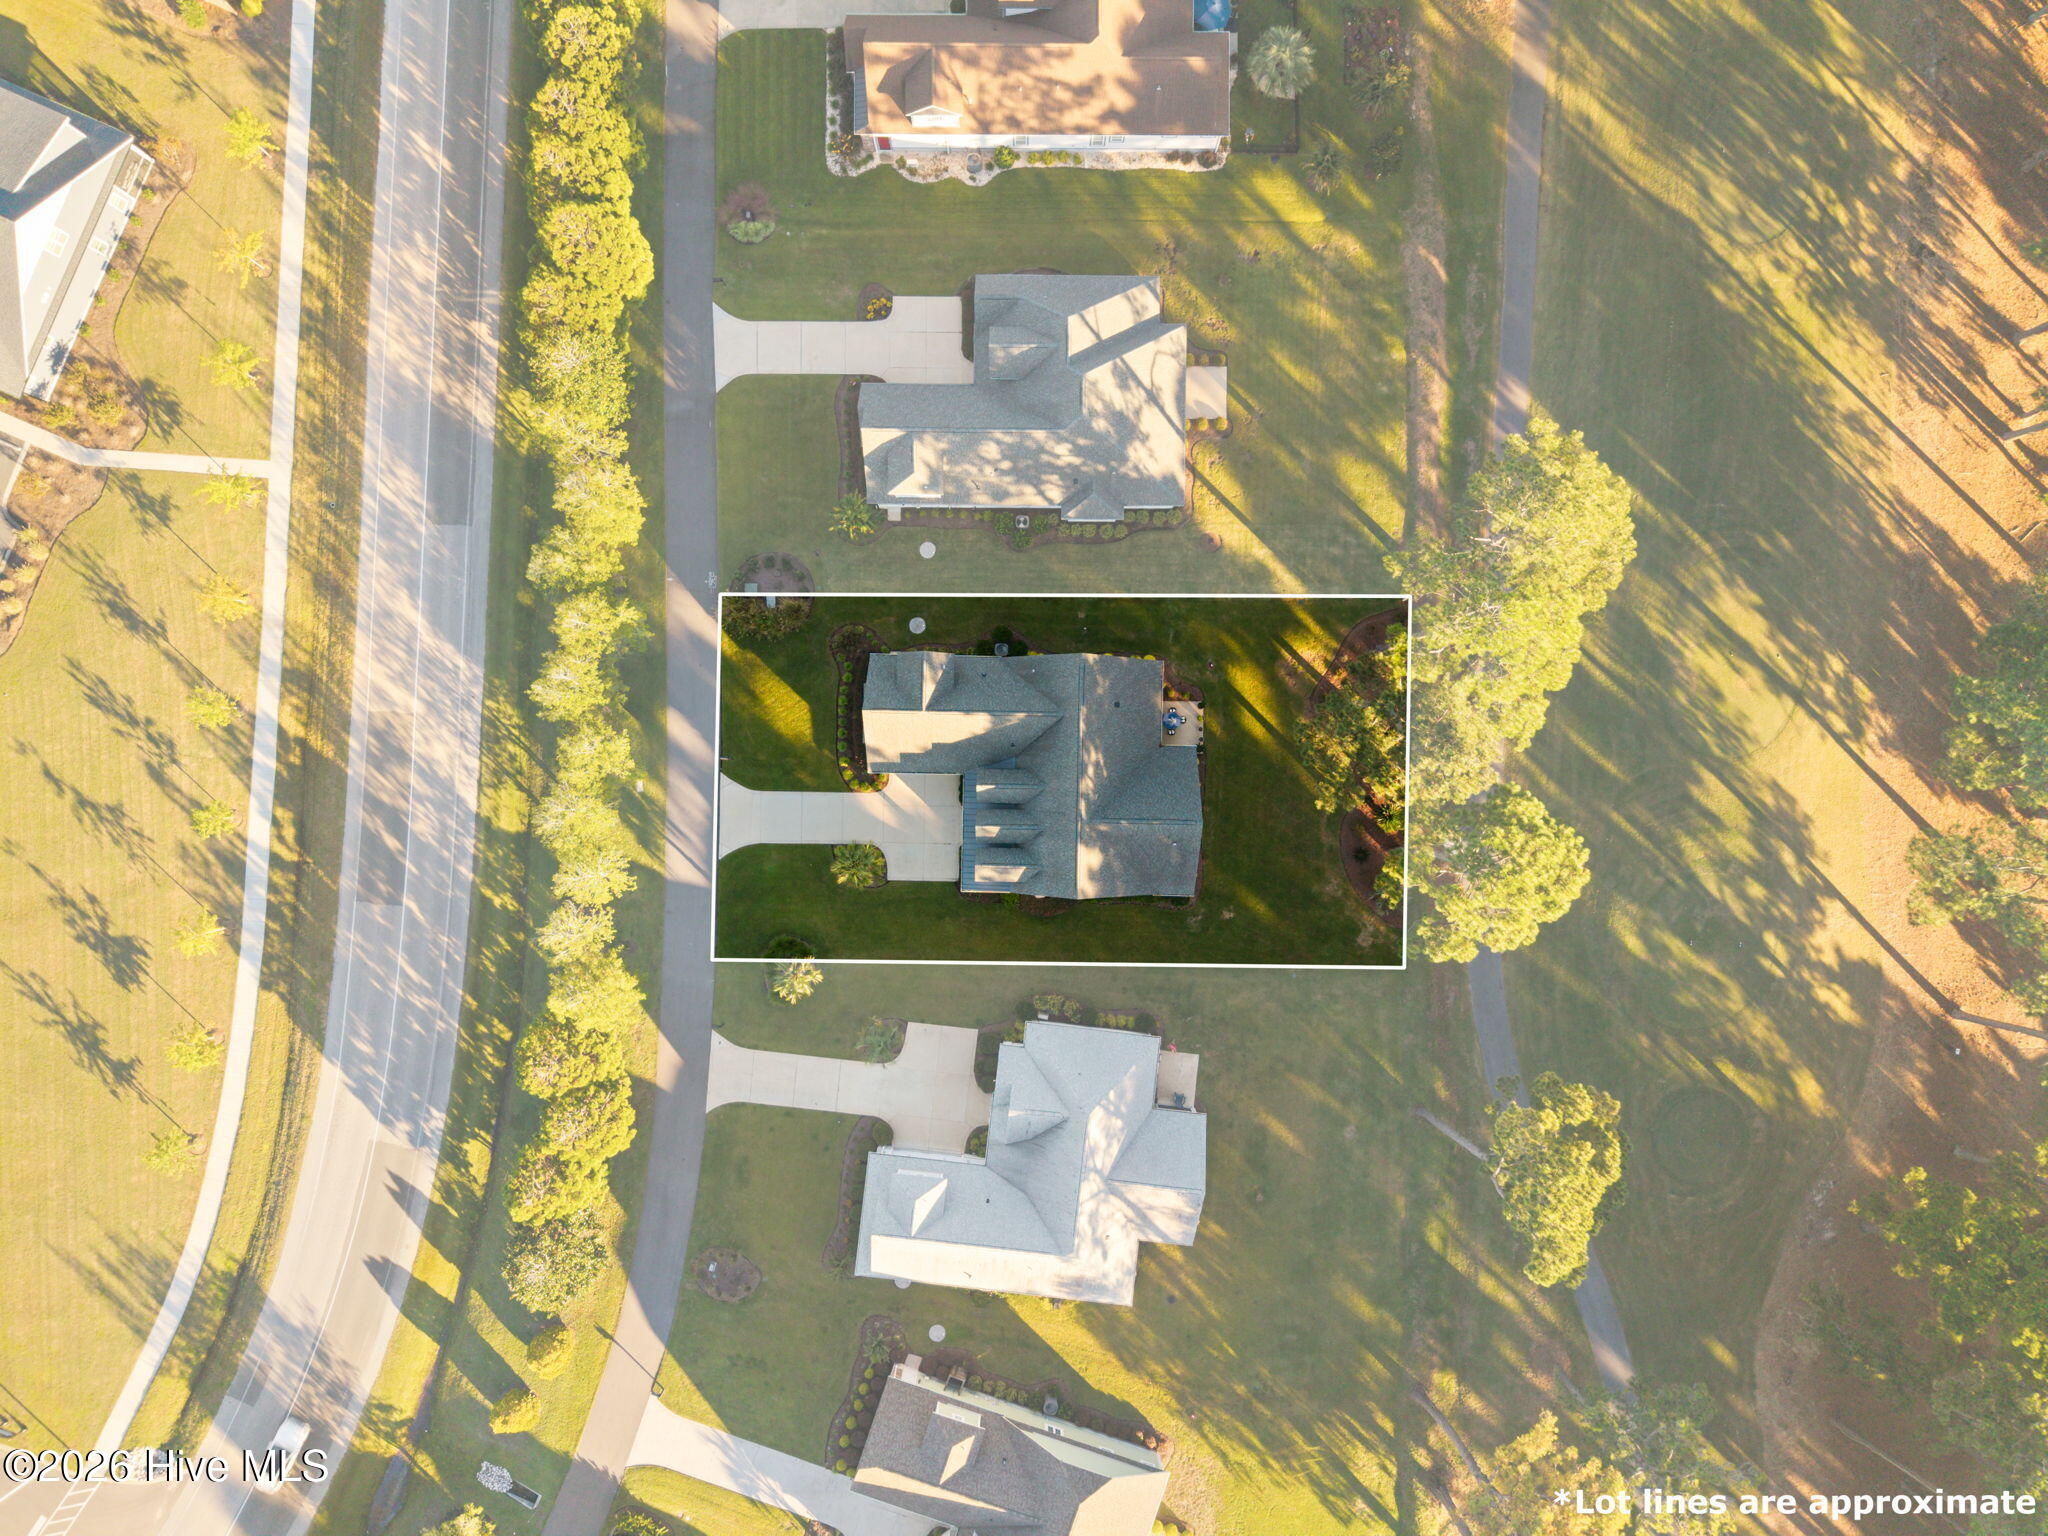
0.34
Acres
MLS# 100610876
Cumulative Days on Market: 2 · Includes prior listings · Currently listed since 10/16/26 · Data provided by the MLS.

Property Description

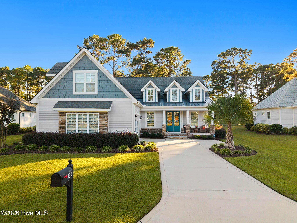
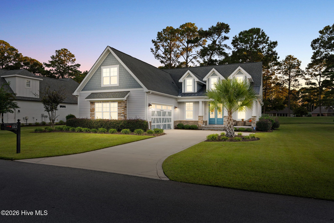
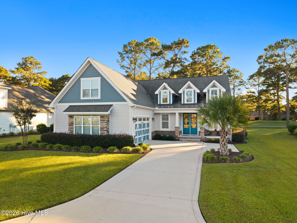
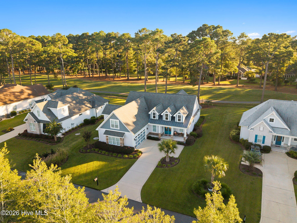
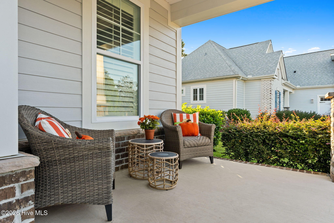
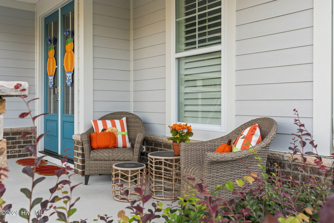
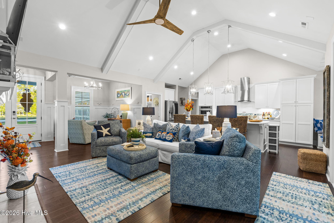
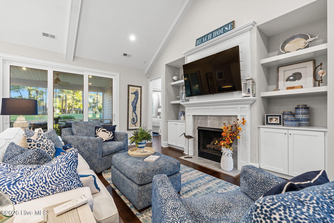
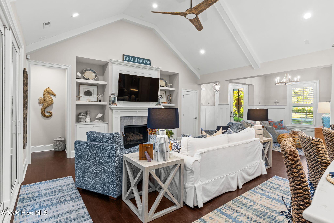
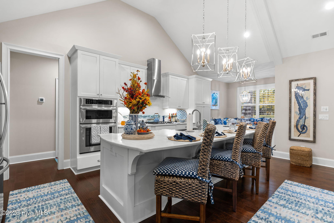
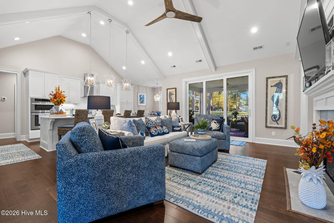
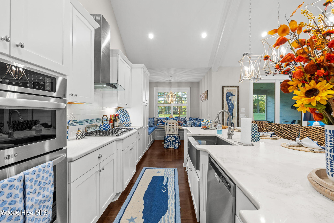
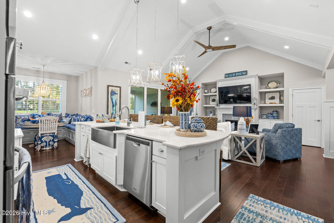
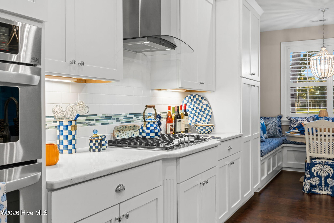
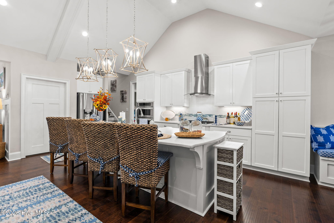
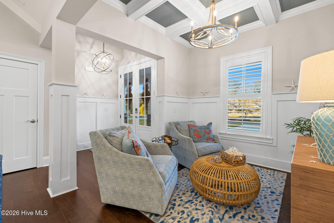
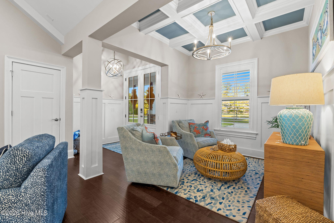
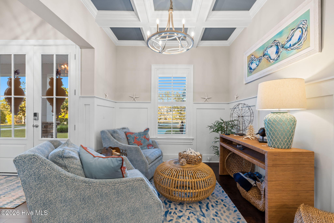
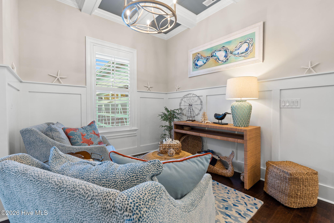
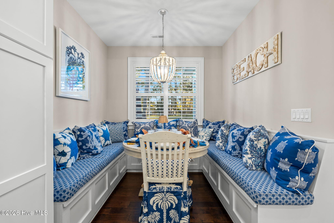
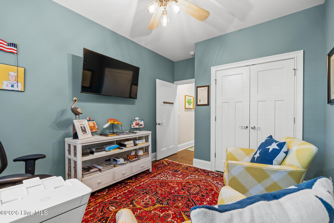
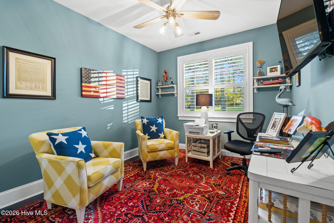
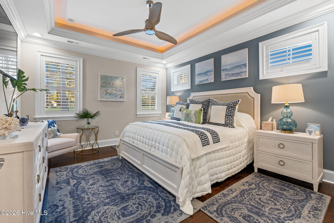
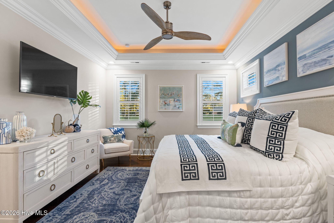
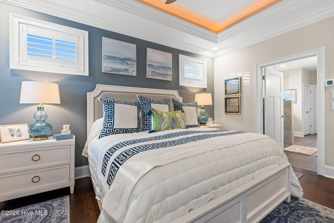
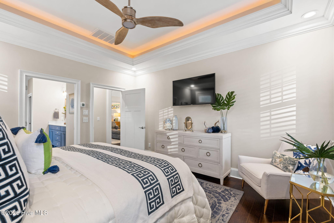
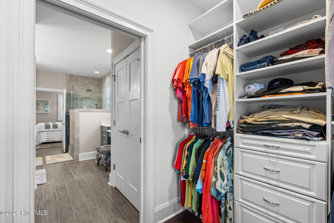
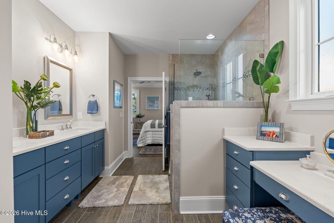
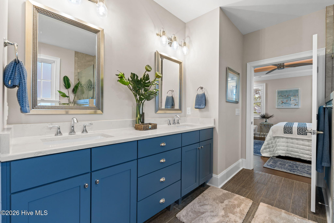
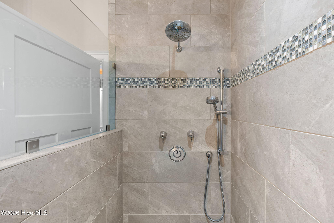
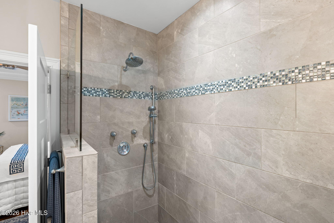
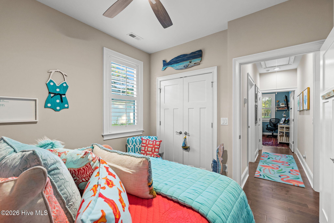
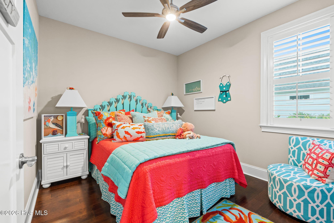
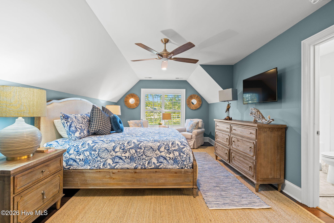
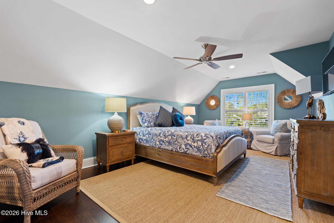
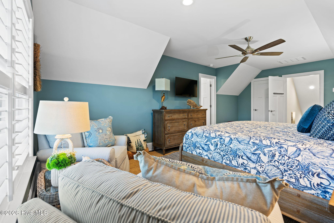
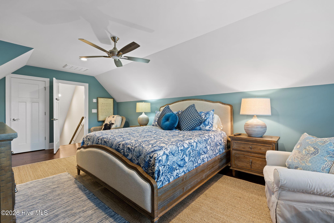
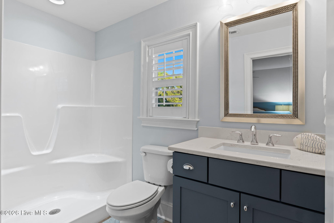
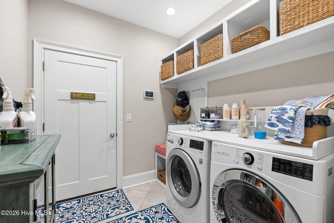
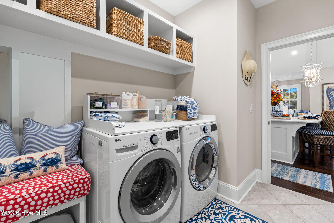
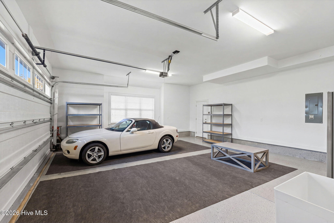
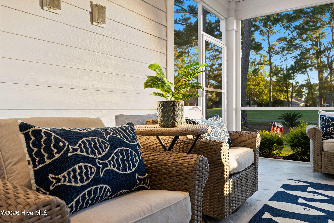
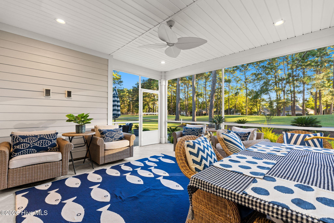
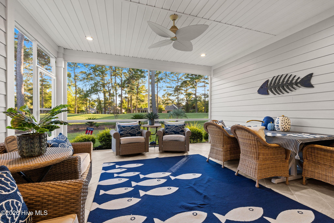
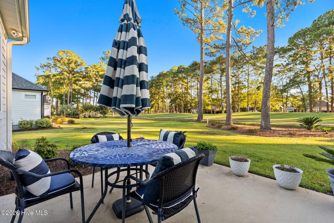
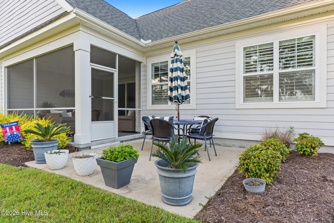
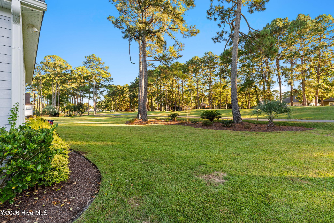
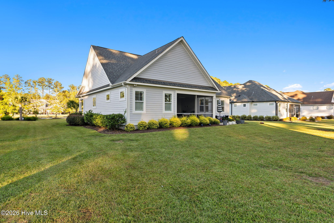
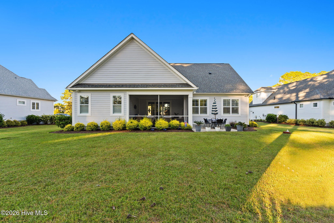
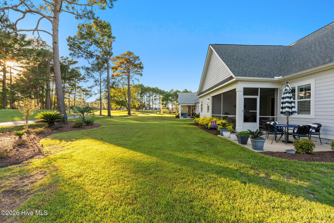
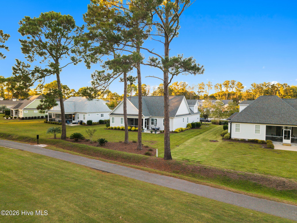
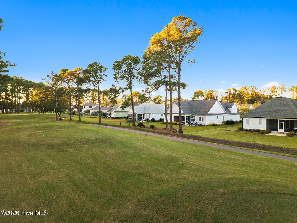
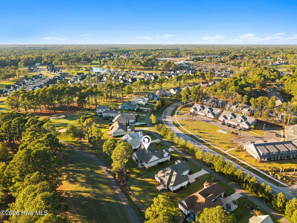
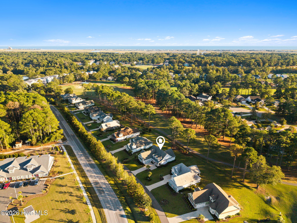
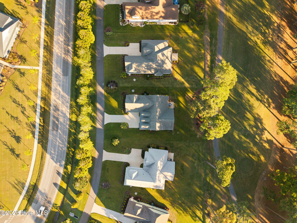
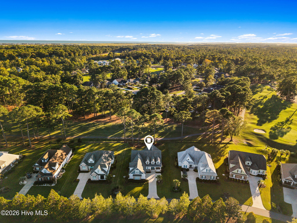
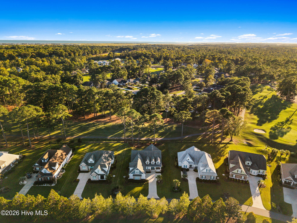
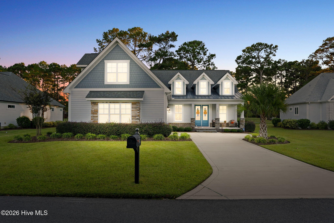
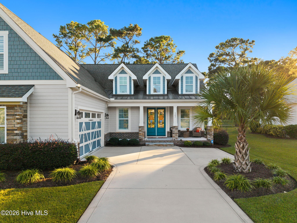
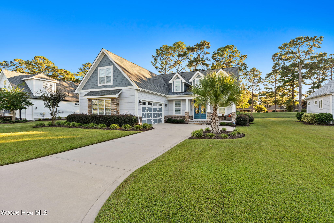
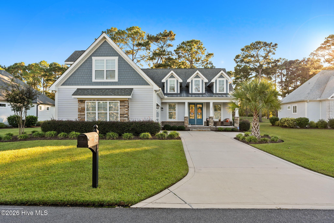
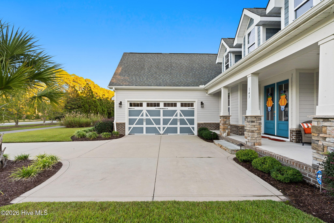
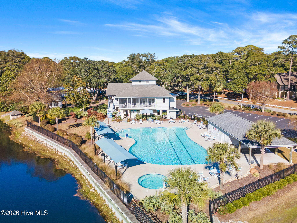
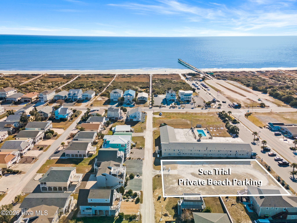
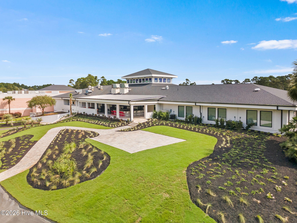
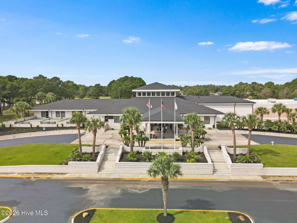
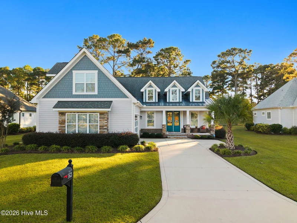
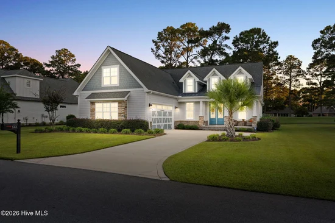
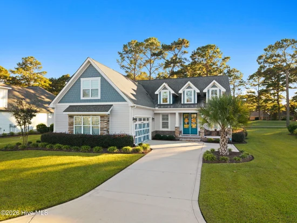
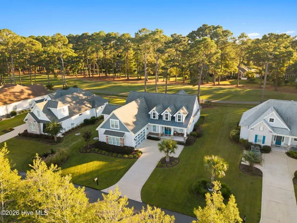
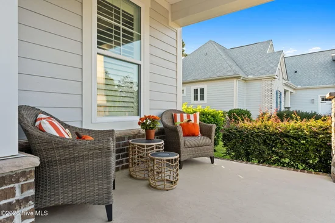
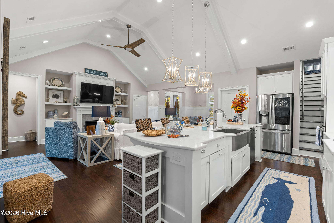
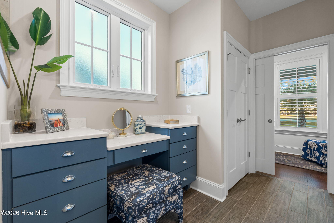
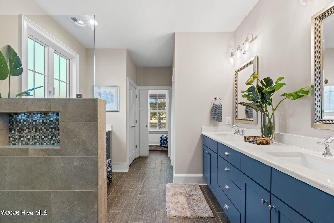
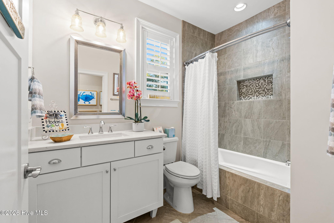
This beautiful home in Sea Trail Plantation has been used exclusively as a second home. The well constructed home features Hardie board siding, stone and brick accents, and metal roofing details. Inside, the very functional floorplan offers a two-story foyer that opens to elegant dining and living spaces featuring a fireplace, decorative beams, upgraded light fixtures and plantation shutters throughout. The gourmet kitchen boasts a 10-foot island, gas cooktop, stainless steel appliances, farmhouse sink, and breakfast nook. The luxurious primary suite features a spa-inspired bath with a zero-entry tile shower, dual sinks, and a separate makeup vanity. Additional highlights include a spacious fourth bedroom with a private bath, a large laundry room with drop zone, tankless water heater, three-zone HVAC system, screened porch, and grilling patio--perfect for comfortable living and entertaining! This location is excellent as you will enjoy panoramic views of the golf course with very low risk of having a golf ball in in your yard. You can walk to the main clubhouse, which has two nice restaurants. Residents in Sea Trail enjoy first class amenities including the private parking lot on nearby Sunset Beach, one of the top 10 best beaches in the country!

Property Highlights

Property Type
Residential
Property Sub Type
Single Family Residence
Bedrooms
4
Total Bathrooms
3
Living Area
2,135 Sqft
Price / Sqft
$321
Acres
0.34
Year Built
2020
Cumulative Days on Market
2

Location

City/Township
Sunset Beach
Frontage Type
Golf Course
View
Golf Course
Subdivision
Sea Trail Plantation
County
Brunswick
Zoning
Sb-Mr-3

Property Details
Price
$685,000
Property Type
Residential
Property Sub Type
Single Family Residence

Building

Structure Type
Wood Frame, Stick Built
Levels
One and One Half
Stories
2
Total Area
2,135

Community

Local Schools

Elementary School
Jessie Mae Monroe Elementary
Middle School
Shallotte Middle
High School
West Brunswick
School District
Brunswick County Schools

Interior Features

Bedrooms and Bathrooms

Total Bathrooms
3
Full Bathrooms
3
Bedrooms
4

Rooms and Basement

Total Rooms
7
Basement Features
None

Area and Spaces

Living Area
2,135 Sqft

Interior Features

Interior Features
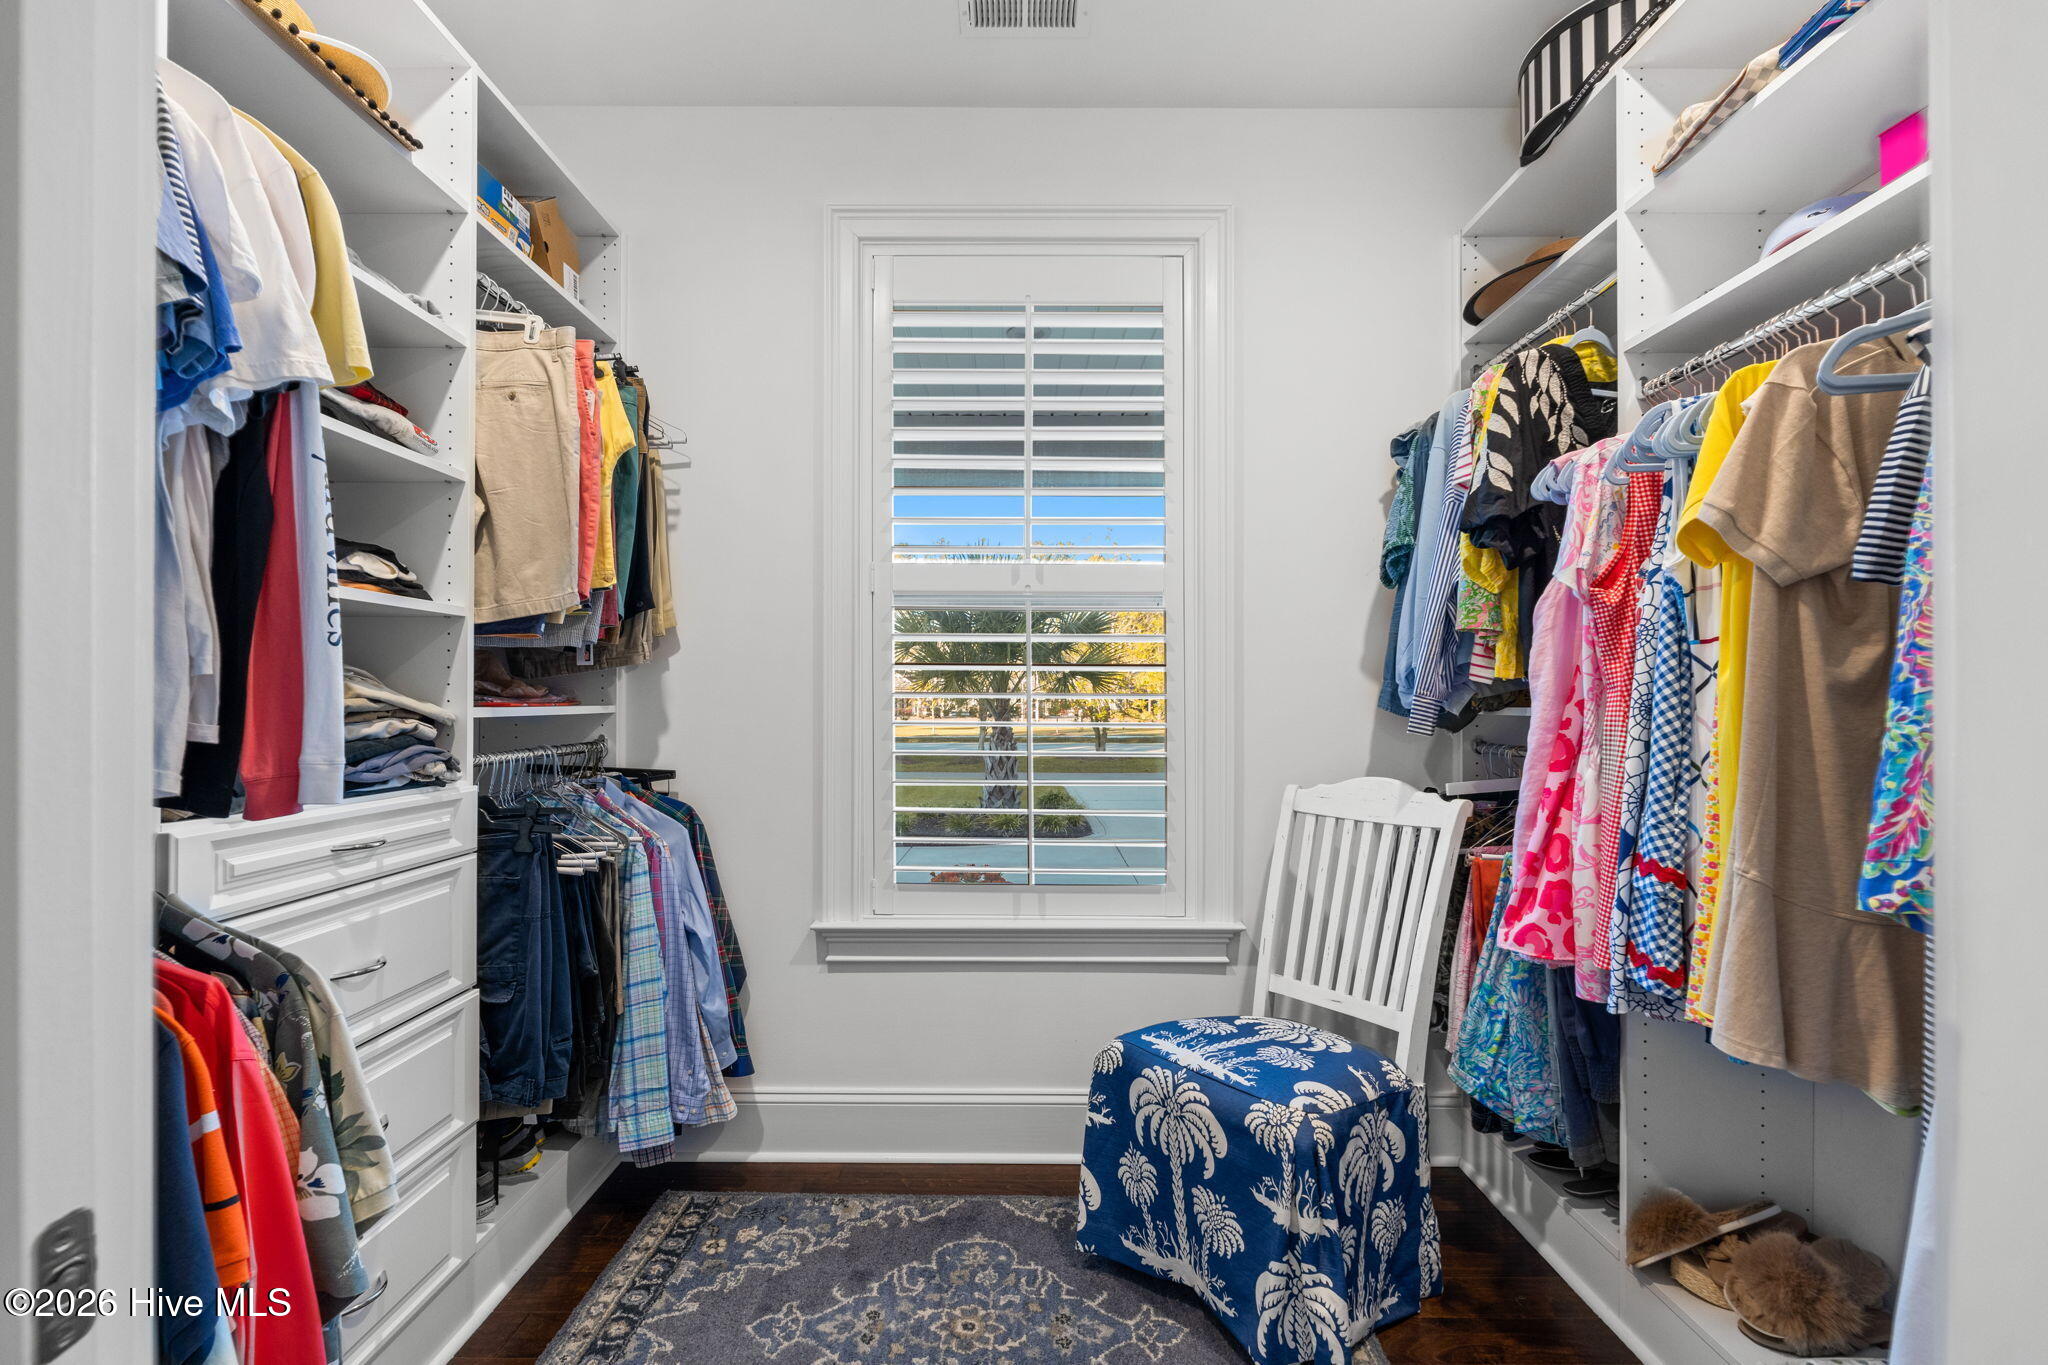
Walk-in Closet(s), High Ceilings, Ceiling Fan(s), Walk-In Closet(s)
Entry Level
1

Heating and Cooling

Heating Features
Electric, Heat Pump
Has Fireplace
Yes

Building Details
Construction

Year Built
2020
Foundations
Raised

Materials
Construction Materials
Brick, Stone, Fiber Cement, Wood Frame
Roof
Architectural Shingle, Metal

Terms

Terms

Special Conditions
Standard
Special Terms
Cash, Conventional
Cumulative Days on Market
2

Taxes

Tax

Tax Assessed Value
577350.00

HOA

Has HOA
Yes
Association Fee
$1,150 /yr
Association Ammenities
Clubhouse, Comm Garden, Community Pool, Fitness Center, Maintenance Common Areas, Restaurant, Street Lights, Tennis Court(s)

Heating, Cooling & Utilities

Cooling Features
Central Air

Utilities

Utilities
Sewer Connected, Water Connected
Water Source
County Water

Lot

Acres
0.34
Lot Size
0.34
Lot Size Area Sq Ft
14,810
Lot Dimensions
85x177x86x178
Road Surface
Paved
Road Frontage
Paved

Exterior Features

Patio And Porch Features
Patio, Porch
Fencing
None

Parking

Total Parking Spaces
2
Garage Capacity
2
Parking Features
On Site, Paved
Listed by The Saltwater Agency
Listing Data last updated 10/18/2026 10:00 am
Get a Link to this Property: Copy To Clipboard
QR Code link to this property

Phone:
Connect with:

Payment Calculator

per month. fixed. % interest.
$
%
$
%
Principal & Interest
+ Home Insurance
+ Property Tax
+ HOA Fees
per month
Total interest paid over s will be:
All estimates and provided for informational purposes only. Actual amounts may vary. The output of the tool is not a loan offer or solicitation, nor is it financial or legal advice. Information, rates, programs and loan scenarios shown are for example only as of 18-Oct-2026 and are subject to change without notice. Interest rates provided by the St. Louis Federal Reserve Economic Data (FRED). All products are subject to credit and property approval. Not all products are available in all states or for all loan amounts. Other restrictions and limitations apply. Contact your preferred lender for the pricing associated with your specific transaction. Calculations are generated by Open Source mortgage calculation software tools using common mathematical formulas. All calculations should be independently verified.
Get Walk Score Content

Property History

Today
Property information last updated
Yesterday
Status Active. This is the date the listing was placed on market.
Cumulative Days on Market: 2 days (includes prior listings) · Currently listed since October 16, 2026. Data provided by the MLS.

Similar Properties