Start of property details
Share this property:
127 NW 25th Street
Oak Island, NC 28465
today NEW · Active
$899,000
$409 / Sqft
4
Beds
3
Baths
2,200
Sqft
0.15
Acres
2026
Yr. Built
MLS# 100610639
Cumulative Days on Market: Less than 1 · Includes prior listings · Currently listed since 10/16/26 · Data provided by the MLS.

Property Description

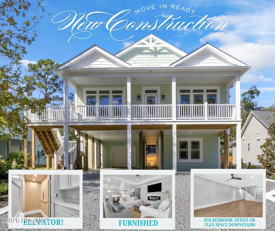
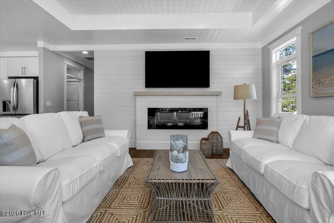
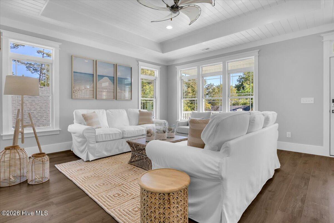
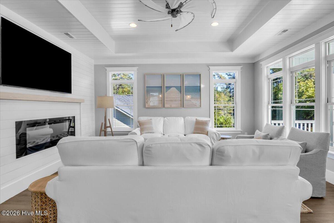
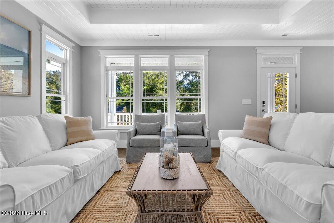
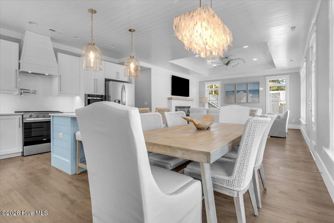
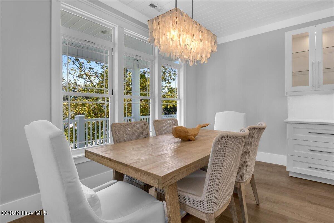
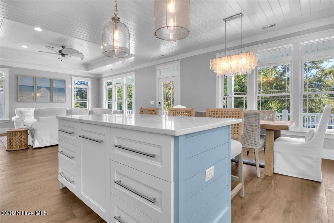
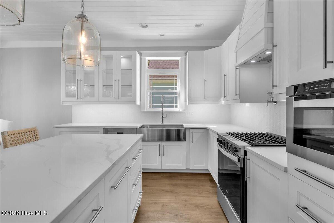
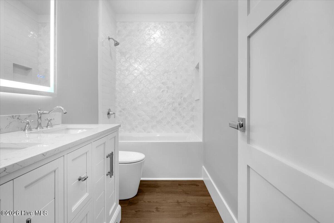
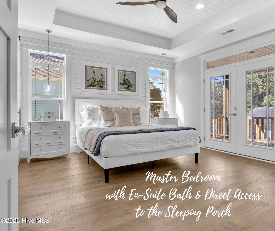
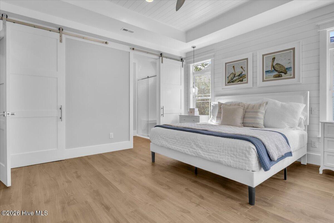
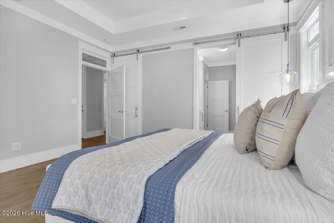
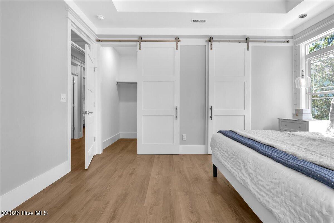
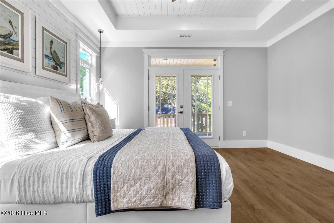
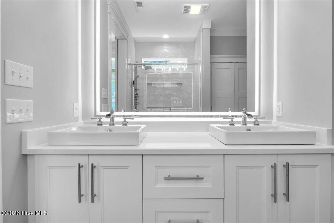
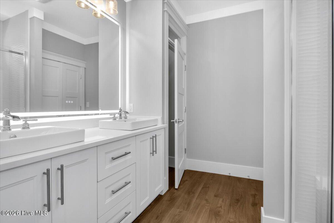
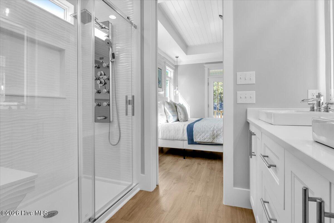
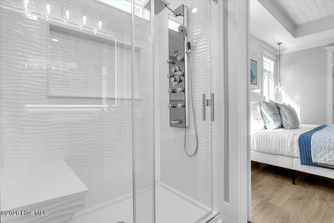
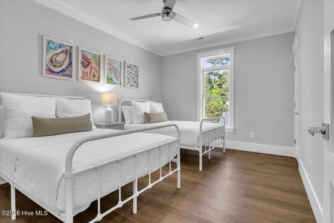
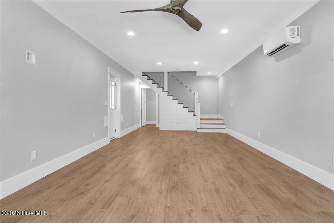
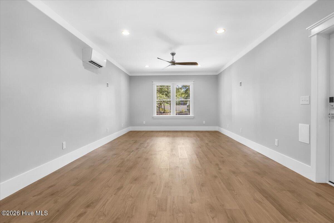
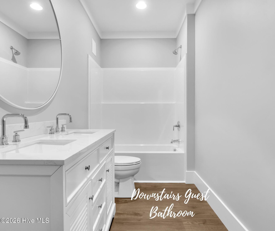
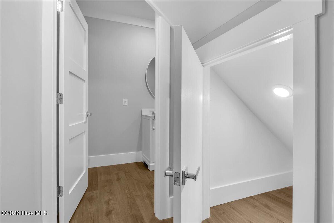
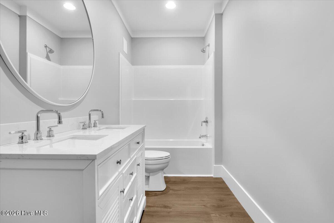
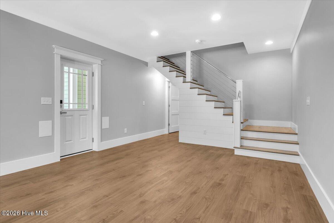
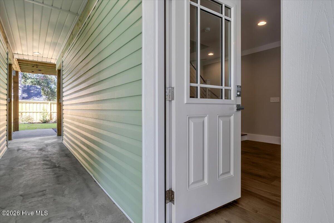
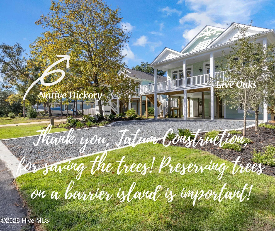
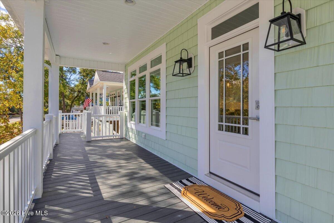
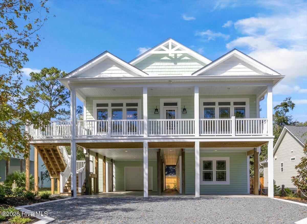
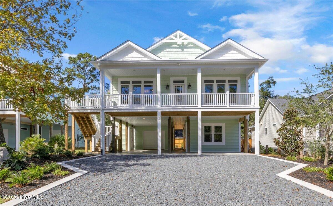
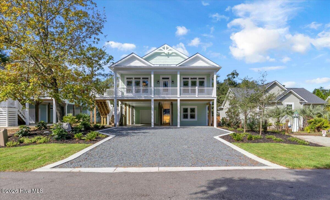
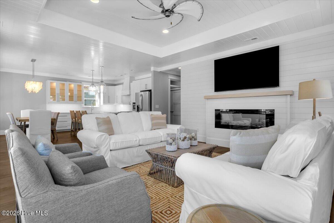
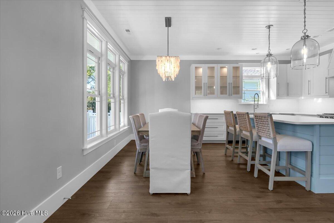
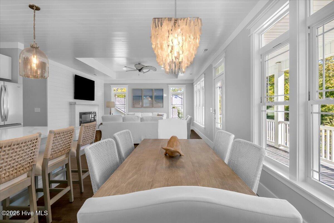
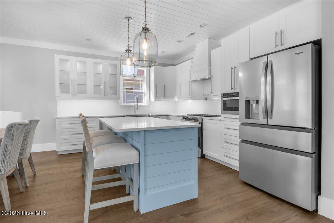
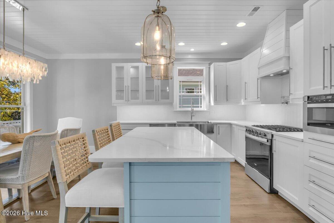
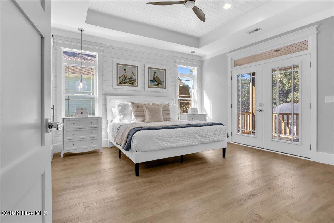
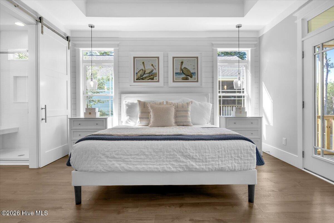
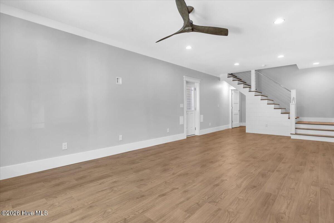
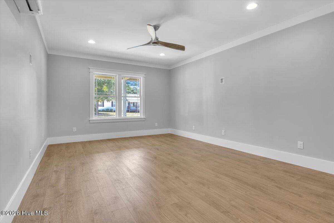
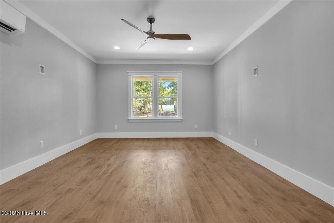
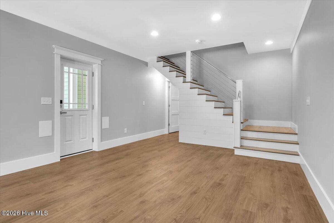
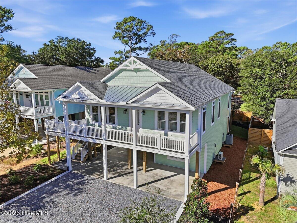
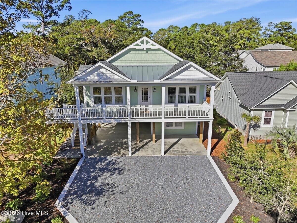
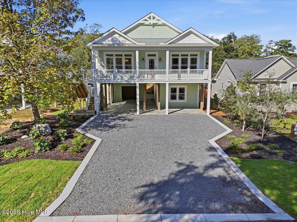
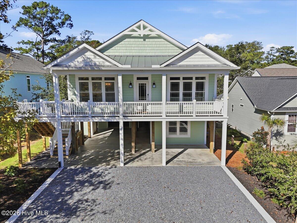
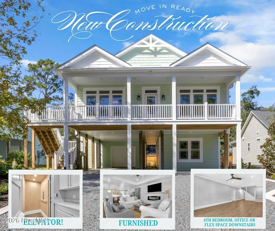
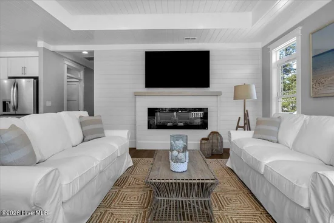
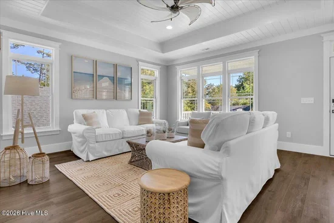
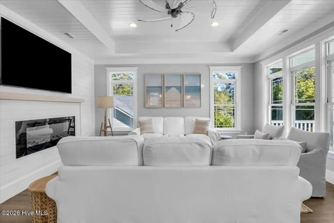
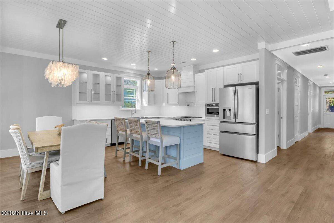
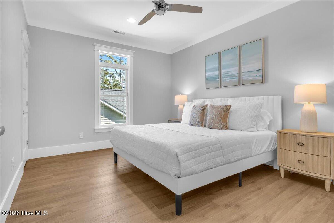
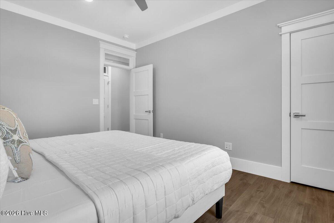
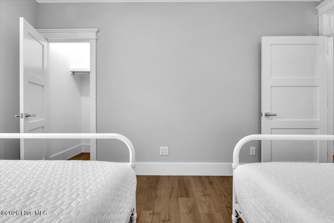
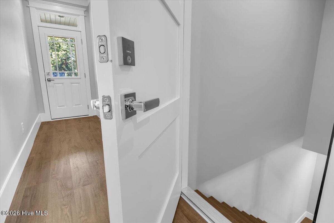
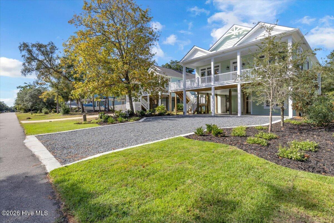
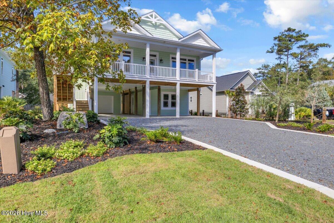
I had planned to write a long description about the features of this beautiful Oak Island home, but the photos capture its appeal beautifully. Furnished and move-in ready, this newly constructed home offers four bedrooms, three bathrooms, and approximately 2, 200 square feet of thoughtfully designed living space.

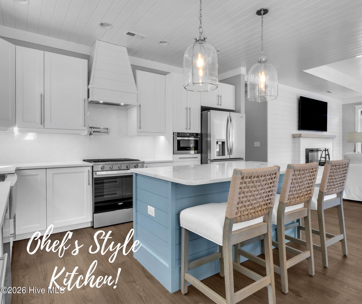
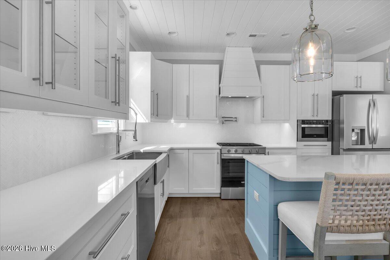
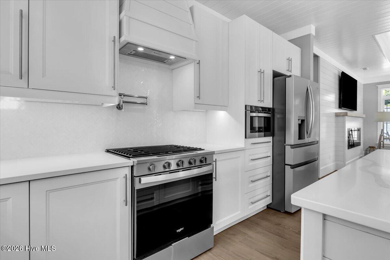
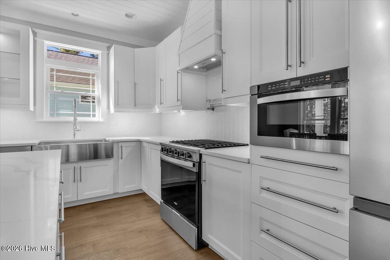
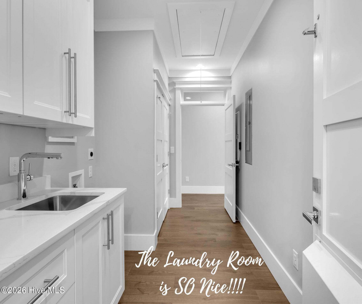
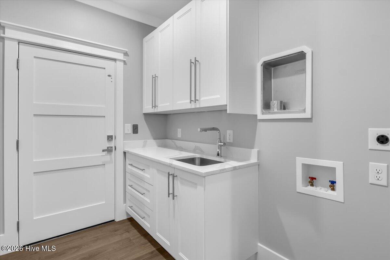
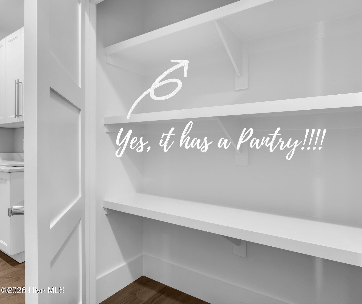
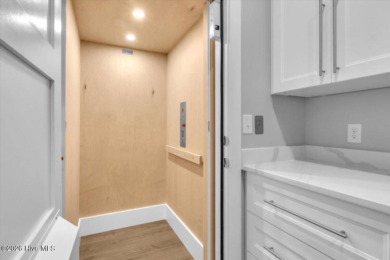
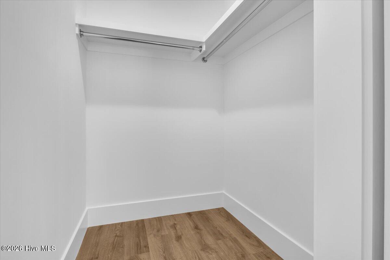
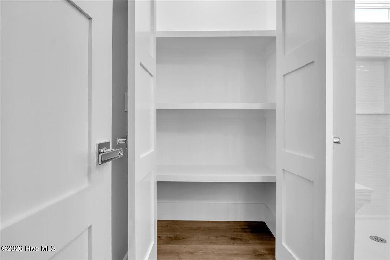
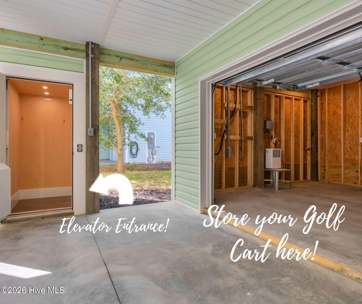
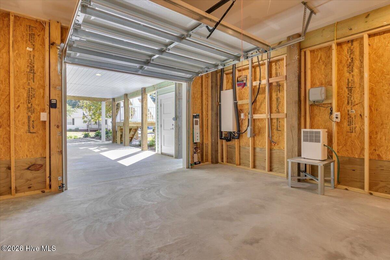
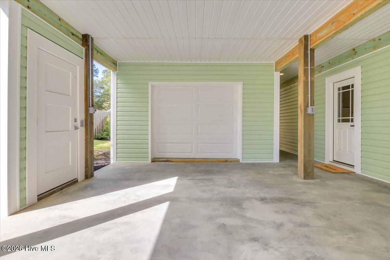
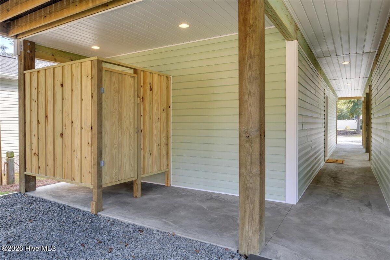
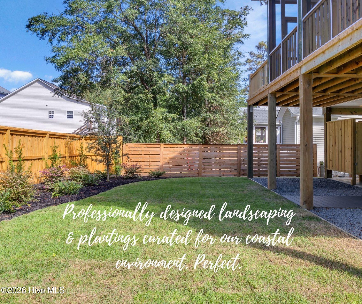
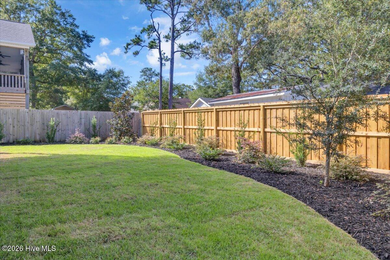
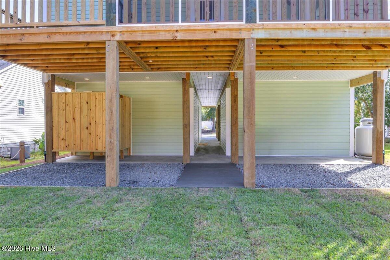
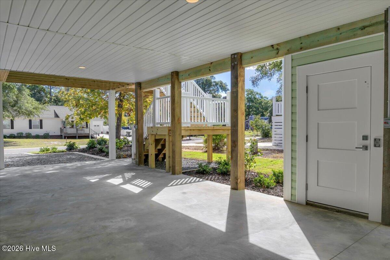
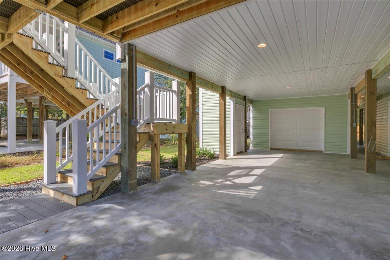
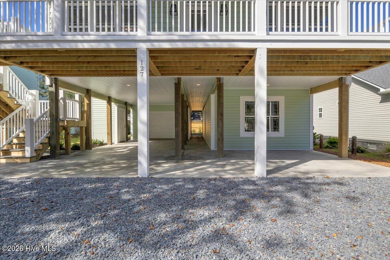
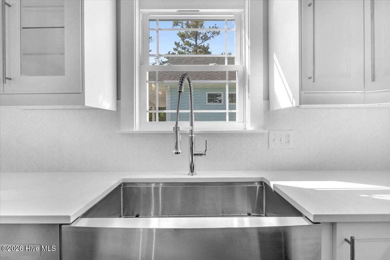
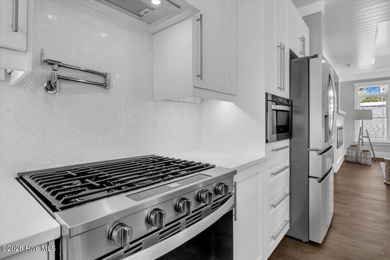
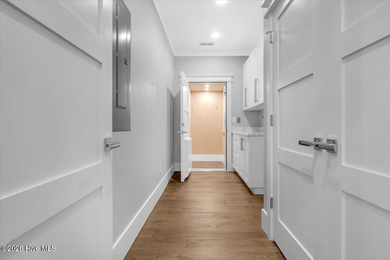
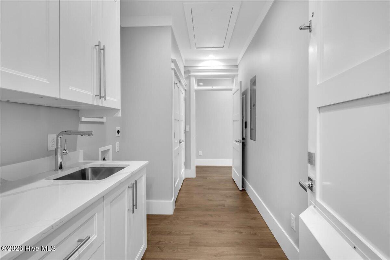
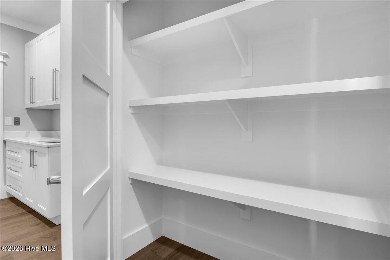
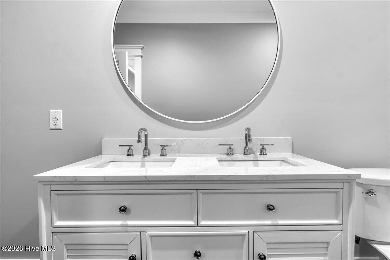
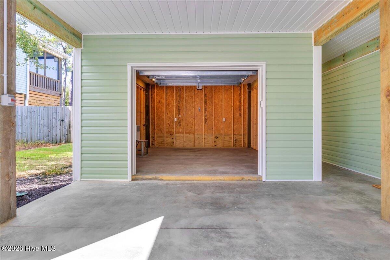
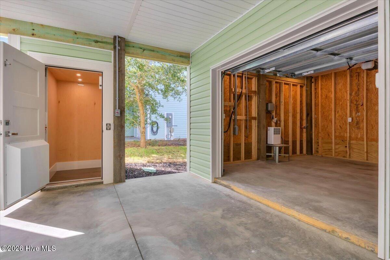
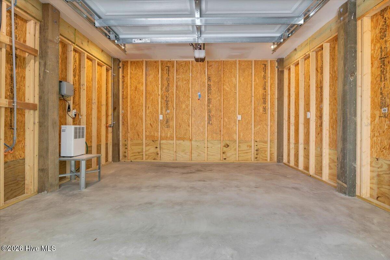
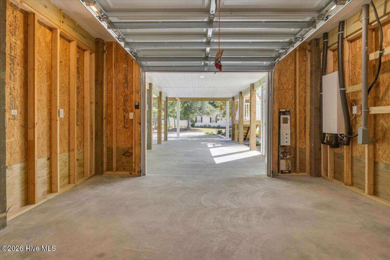
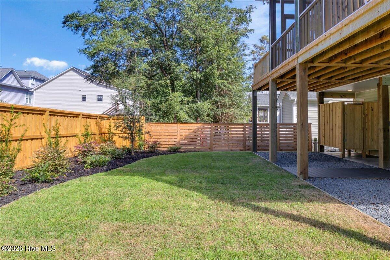
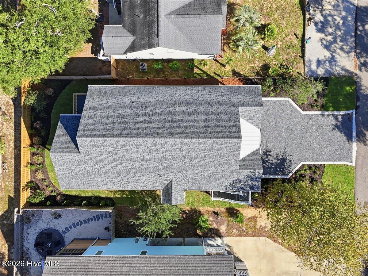
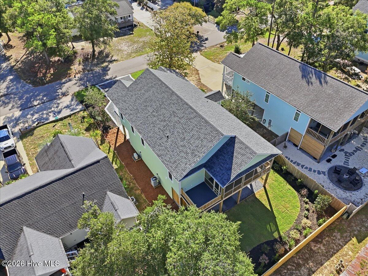
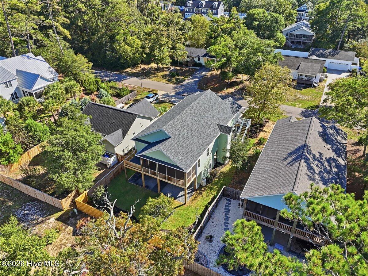
Custom-built by Tatum Construction, a builder with more than 30 years of experience building on Oak Island, the home checks all the boxes: an elevator, open floor plan, high-end finishes, a chef-style kitchen, a laundry room with a large pantry, plenty of space for guests, and a flexible downstairs bedroom or bonus room that could serve as a guest suite, home office, or workout room. Professionally designed landscaping and a golf cart garage add even more convenience.

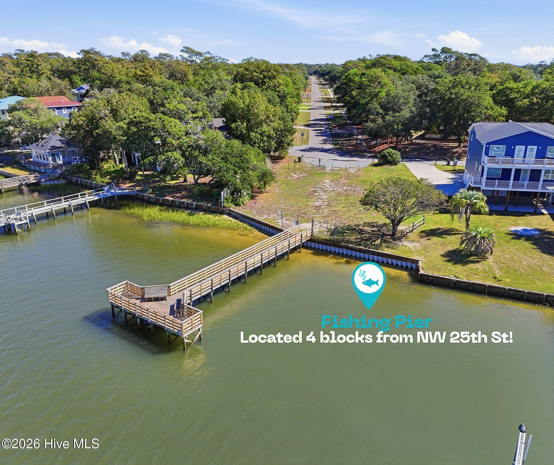
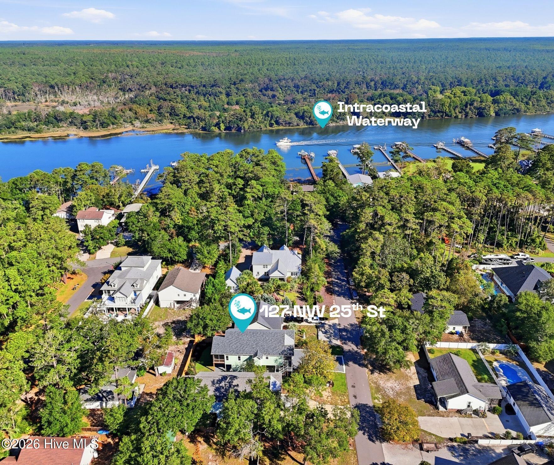
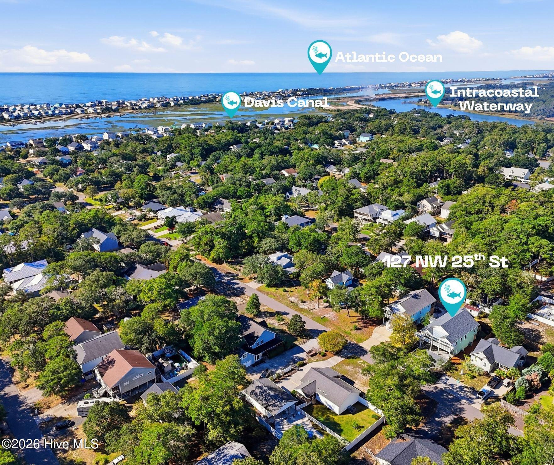
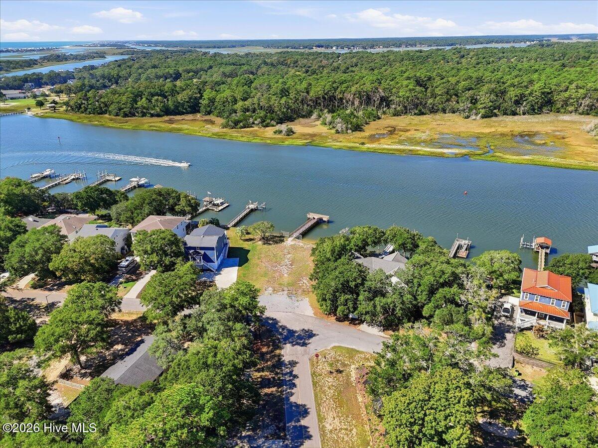
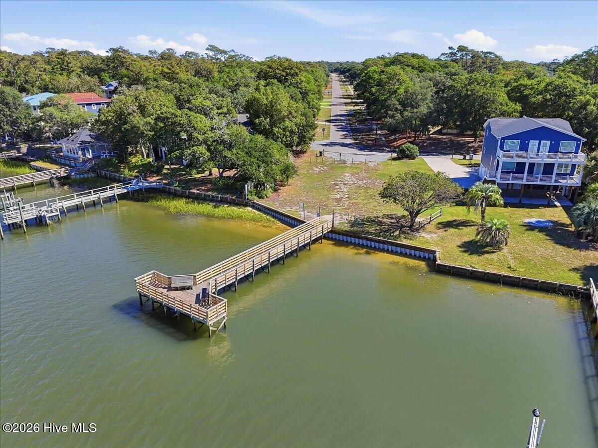
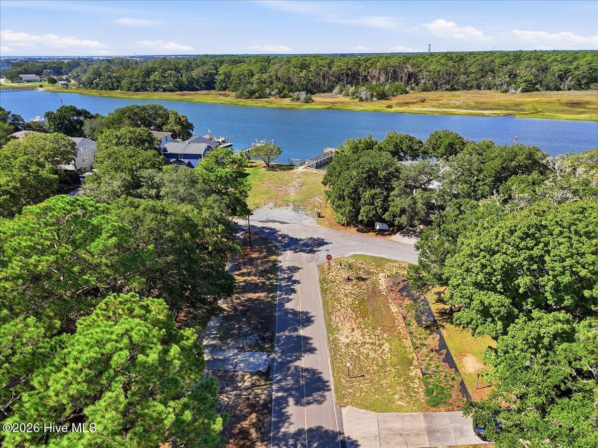
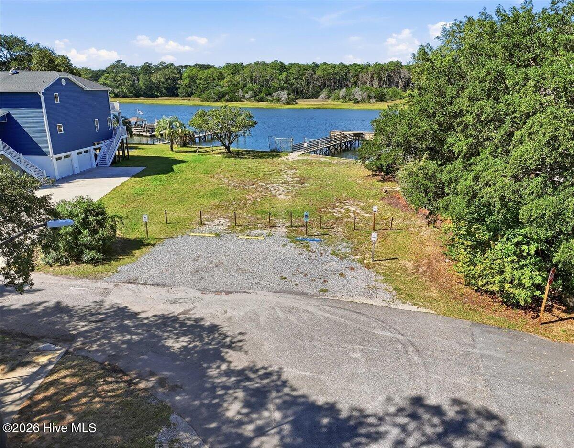
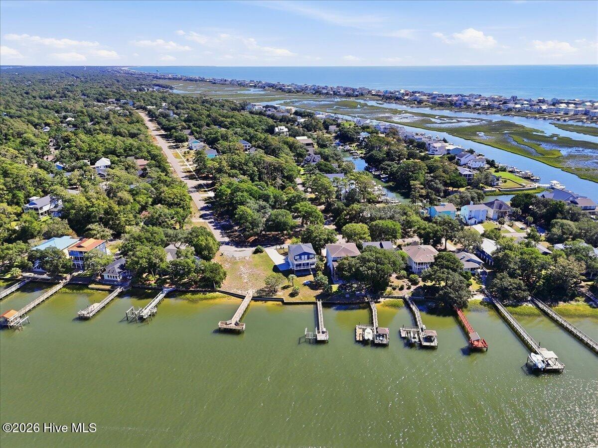
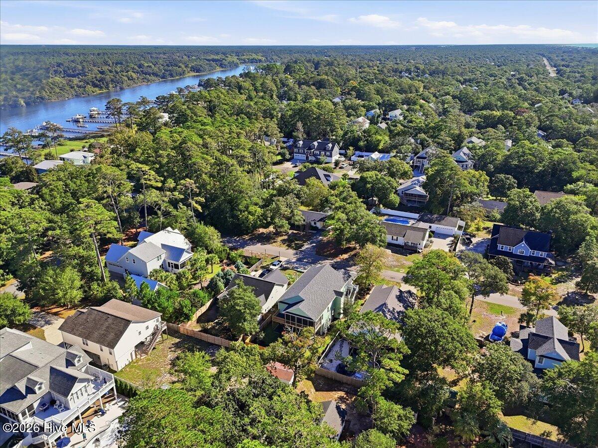
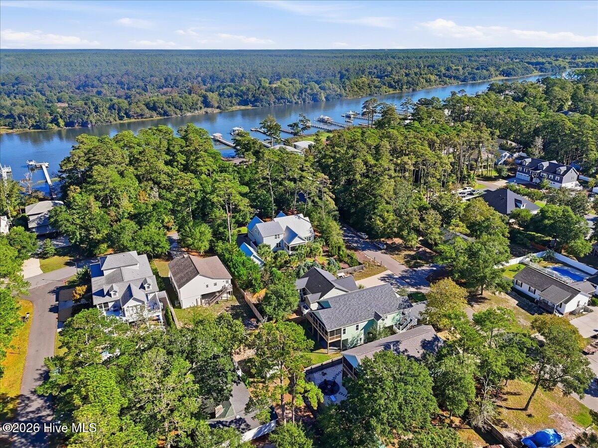
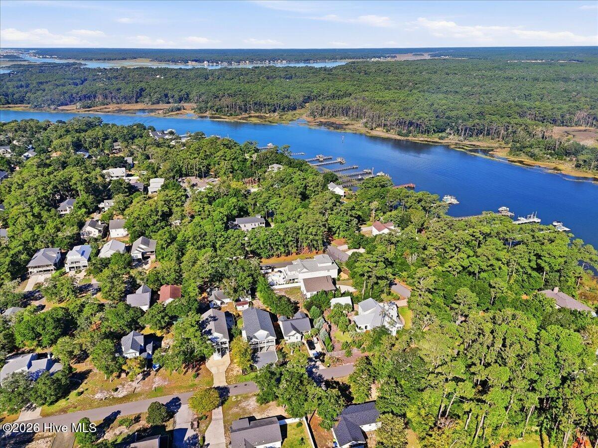
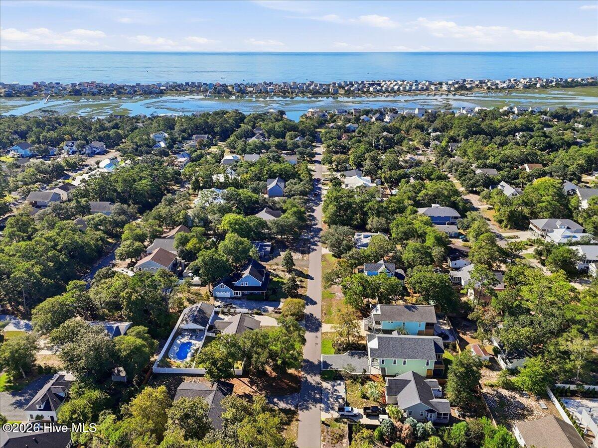
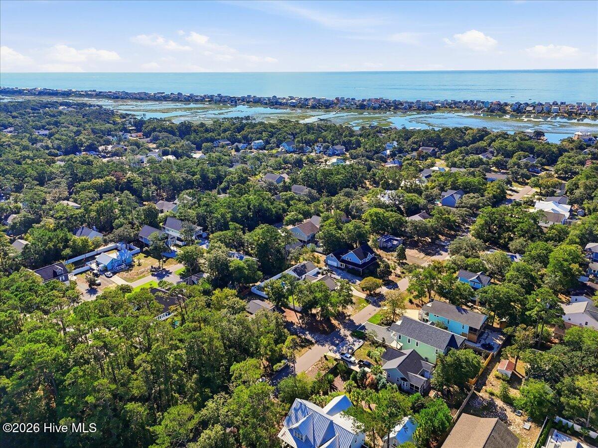
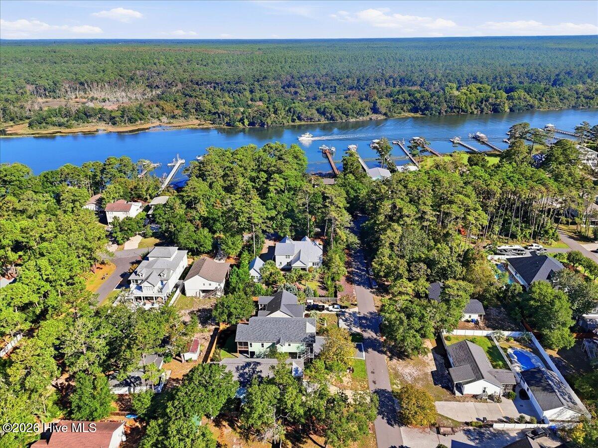
And there's one more feature worth mentioning: a fishing dock on the Intracoastal Waterway just four blocks away.

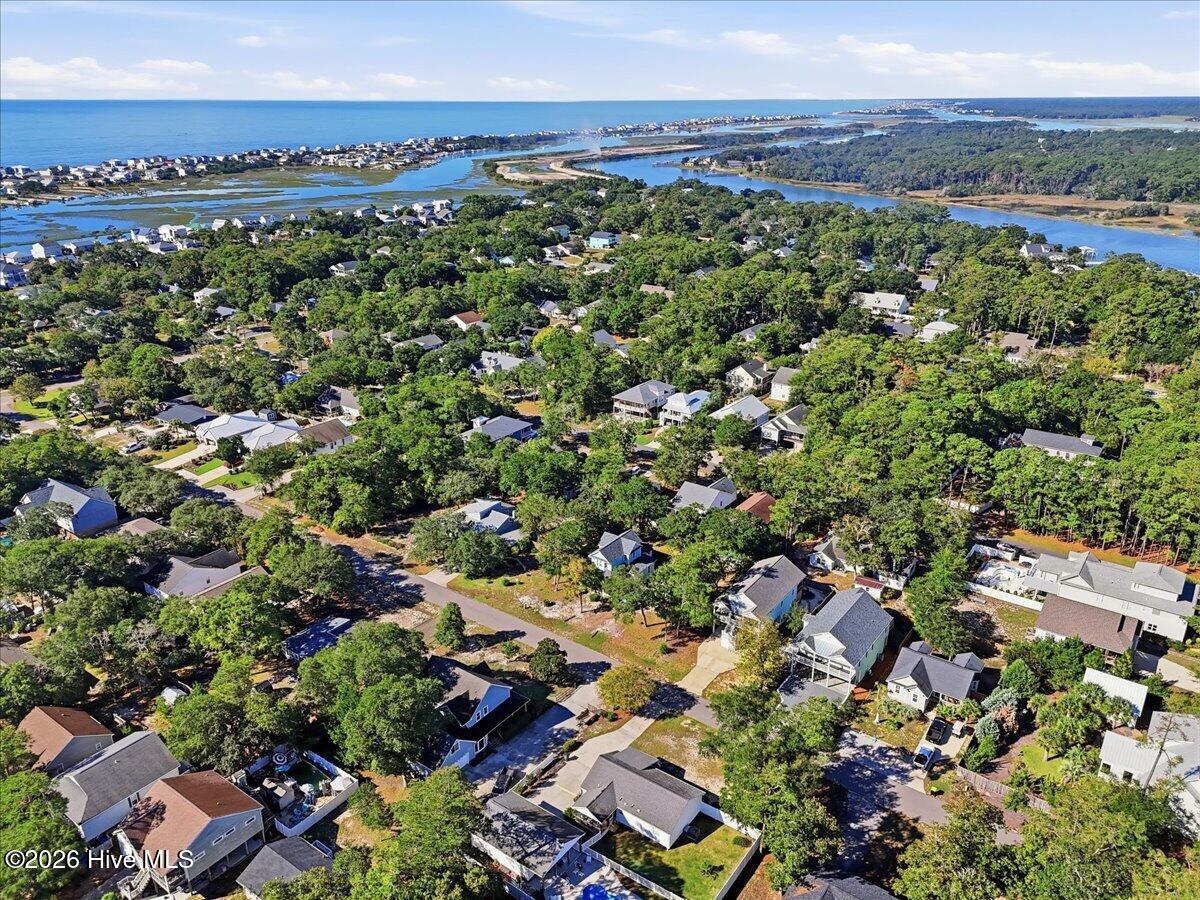
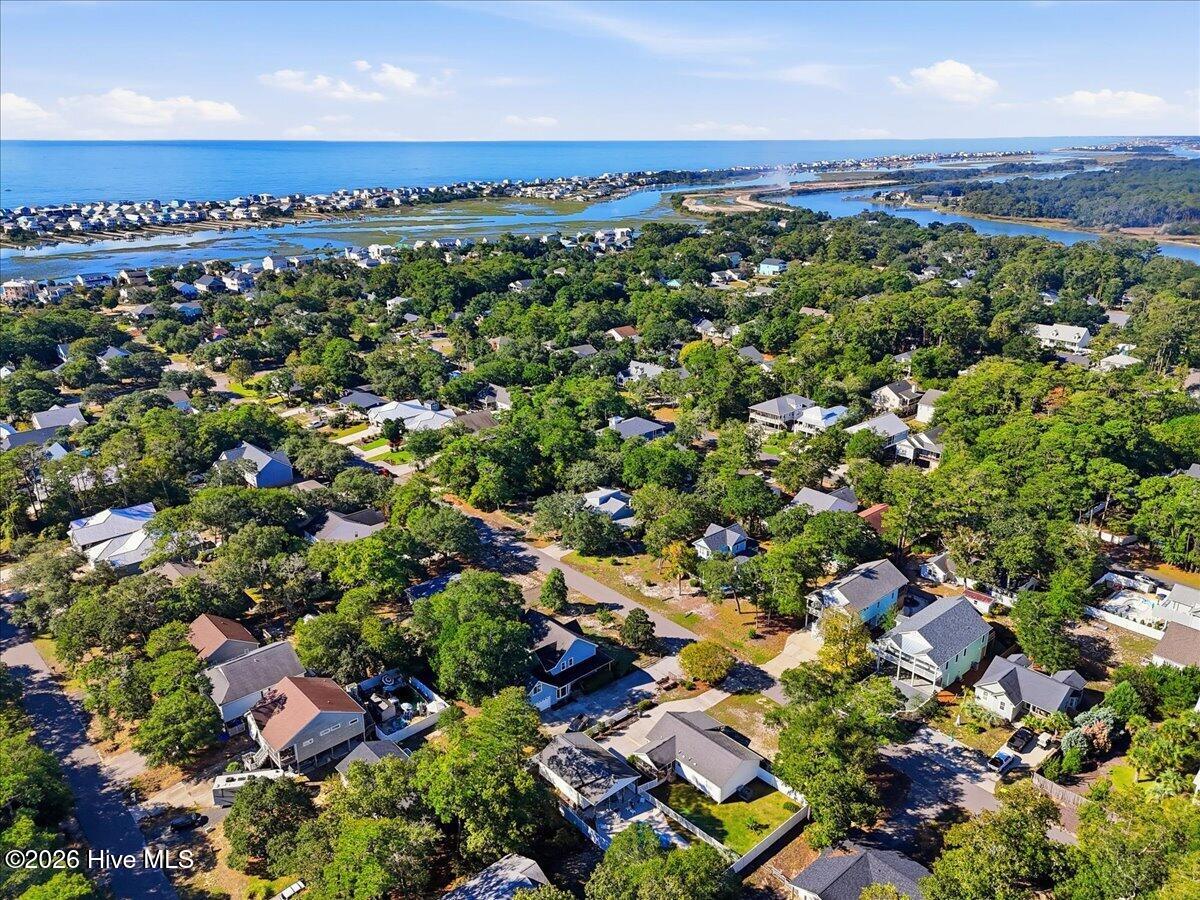
Take a look at the photos, then schedule a private tour to experience coastal living on the quiet west end of Oak Island. You can even arrange to meet with the builder!

Property Highlights

Property Type
Residential
Property Sub Type
Single Family Residence
Bedrooms
4
Total Bathrooms
3
Living Area
2,200 Sqft
Price / Sqft
$409
Acres
0.15
Year Built
2026
Condition
Completed, New Construction

Location

City/Township
Oak Island
Frontage Type
See Remarks
View
None
Subdivision
Pinners Point
County
Brunswick
Zoning
R6

Property Details
Price
$899,000
Condition
Completed, New Construction
Property Type
Residential
Property Sub Type
Single Family Residence

Building

Structure Type
Wood Frame, Stick Built
Levels
Two
Stories
1
Total Area
2,200

Community

Local Schools

Elementary School
Southport
Middle School
South Brunswick
High School
South Brunswick
School District
Brunswick County Schools

Interior Features

Bedrooms and Bathrooms

Total Bathrooms
3
Full Bathrooms
3
Bedrooms
4

Rooms and Basement

Total Rooms
7

Area and Spaces

Living Area
2,200 Sqft

Appliances

Appliances
Electric Oven, Built-In Microwave, Self Cleaning Oven, Refrigerator, Dishwasher, Tankless Water Heater, Gas Range

Interior Features

Interior Features
Walk-in Closet(s), Tray Ceiling(s), High Ceilings, Kitchen Island, Elevator, Ceiling Fan(s), Furnished, Pantry, Walk-in Shower, Walk-In Closet(s), Wired for Data
Flooring
LVT/LVP
Laundry Features
Dryer Hookup, Washer Hookup
Accessibility Features
Accessible Elevator Installed
Door Features
Thermal Doors, Storm Door(s)
Window Features
Storm Window(s), Thermal Windows
Entry Level
1

Heating and Cooling

Heating Features
Fireplace(s), Electric, Heat Pump
Has Fireplace
Yes

Building Details
Water Conservation
High Efficiency Toilets

Construction

Year Built
2026
New Construction
Yes
Foundations
Other, Pilings

Materials
Construction Materials
Vinyl Siding, Wood Frame
Roof
Architectural Shingle, Metal

Terms

Terms

Special Conditions
Standard
Special Terms
Cash, Conventional, FHA

Heating, Cooling & Utilities

Cooling Features
Central Air

Utilities

Utilities
Sewer Connected, Water Connected, Cable High Speed, High Speed Internet
Water Source
Public

Lot

Acres
0.15
Lot Size
0.15
Lot Size Area Sq Ft
6,600
Lot Dimensions
55X120
Road Frontage
Maintained, City Street, State Road, Asphalt

Exterior Features

Exterior Features
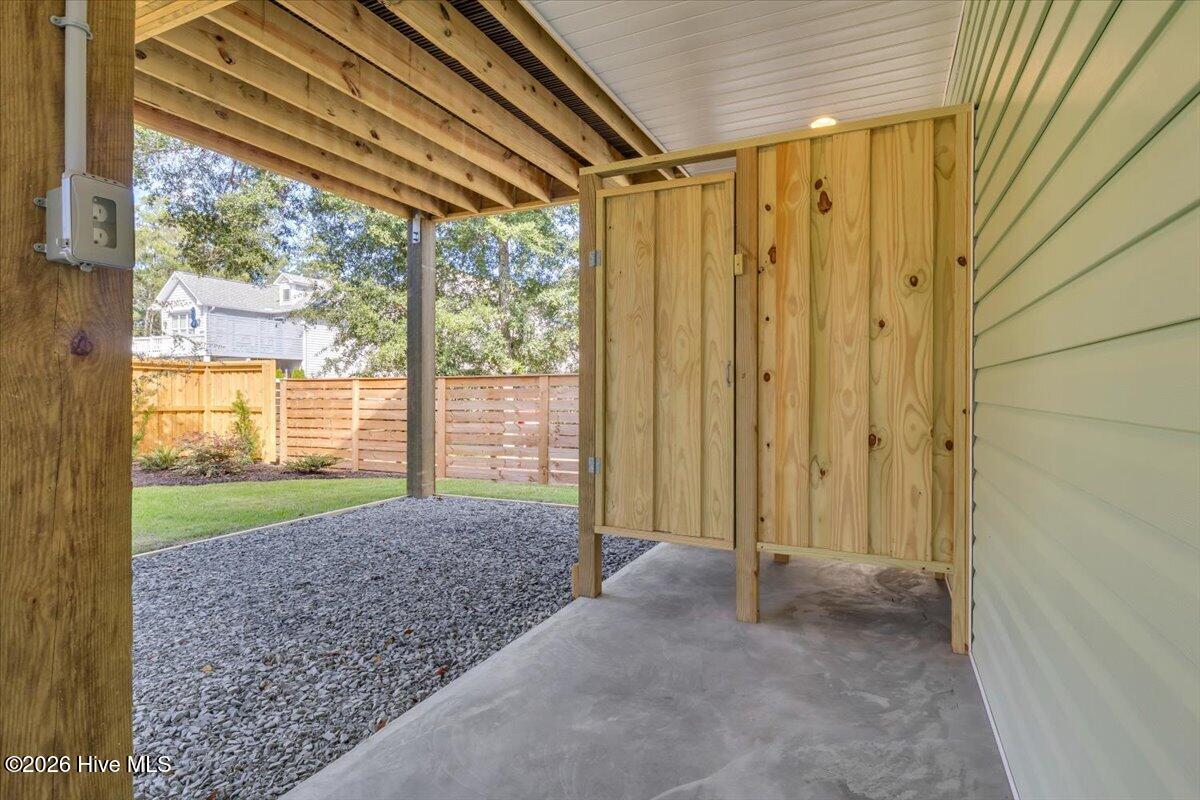
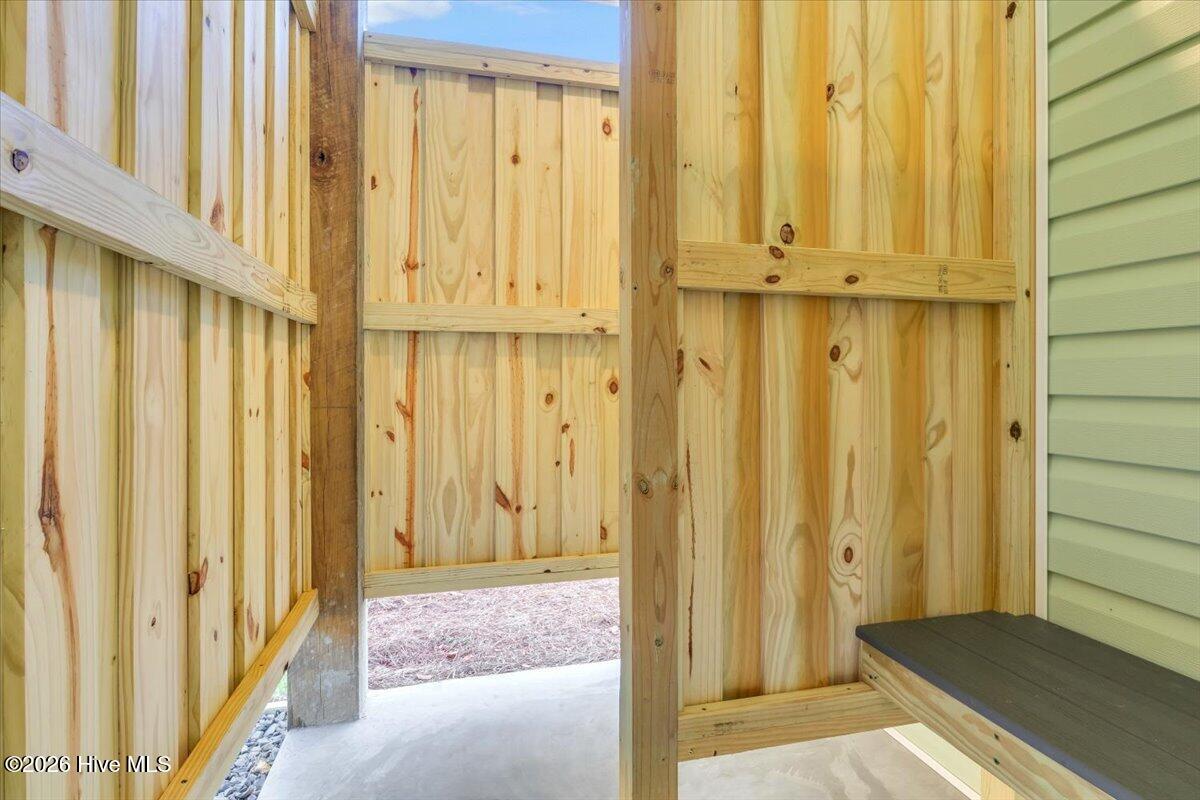
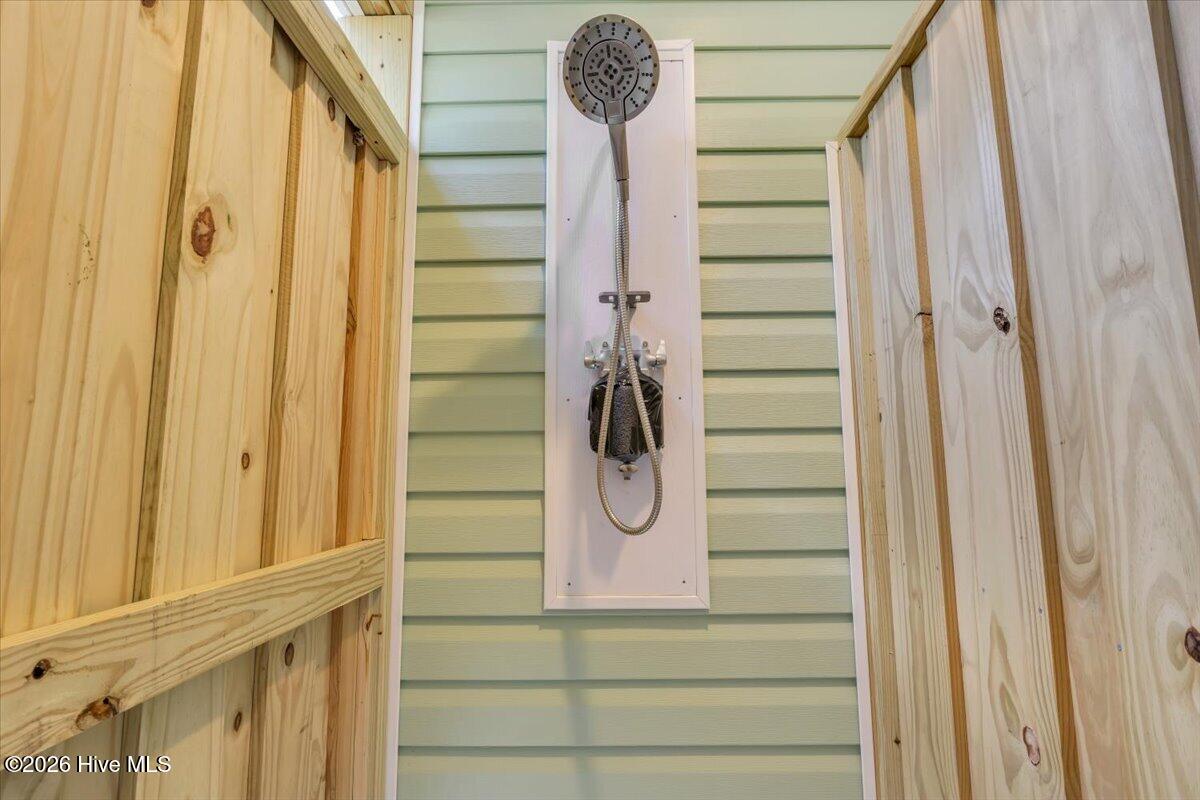
Outdoor Shower, Irrigation System, DP50 Windows, Storm Doors, Thermal Doors
Patio And Porch Features
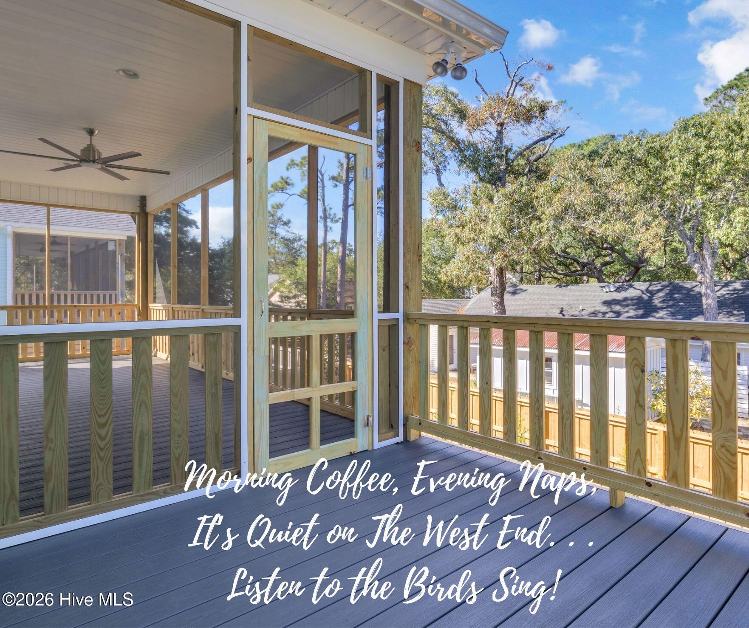
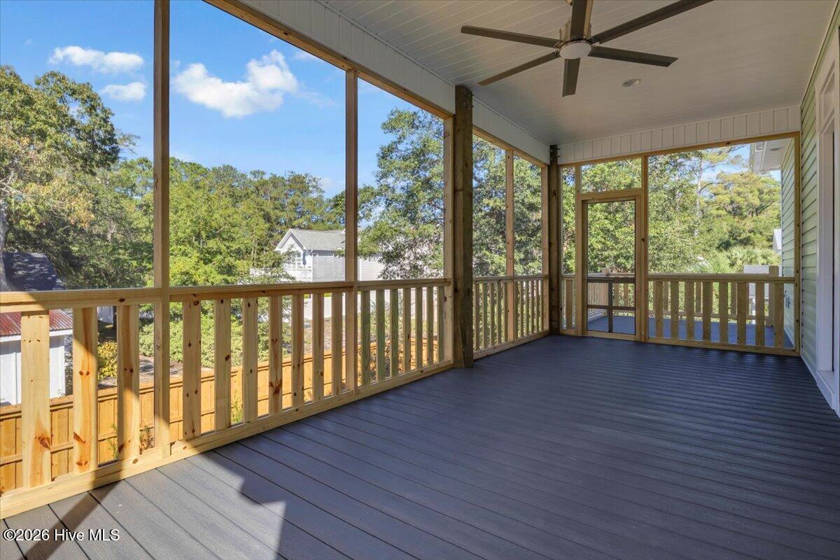
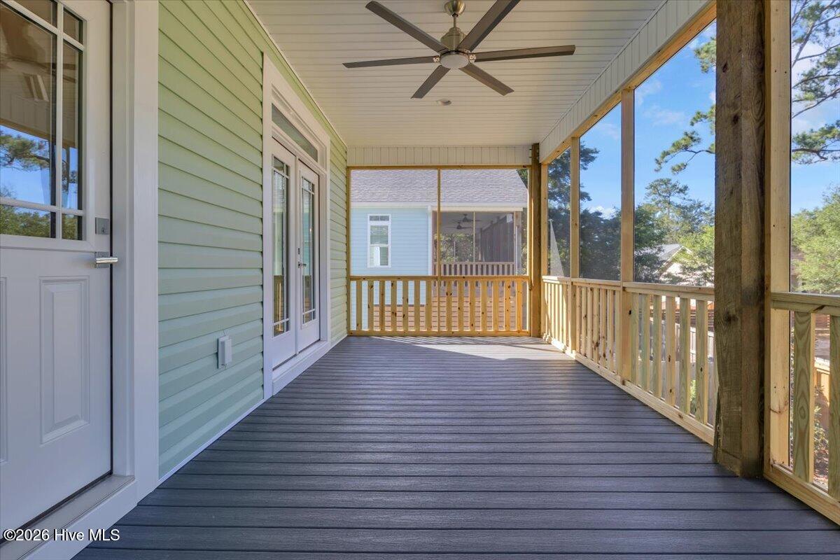
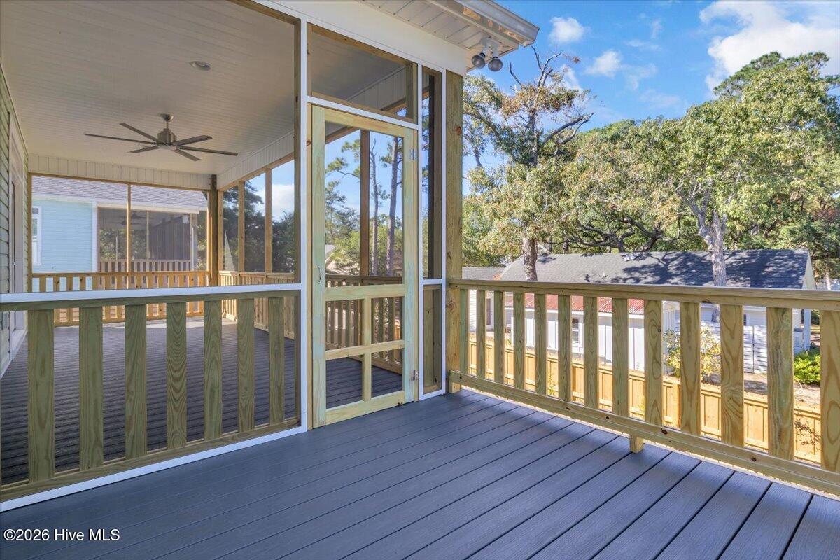
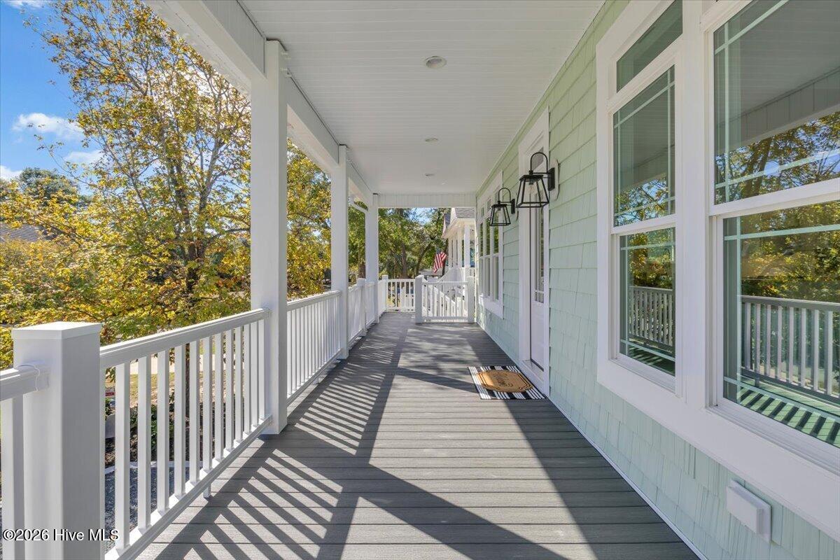
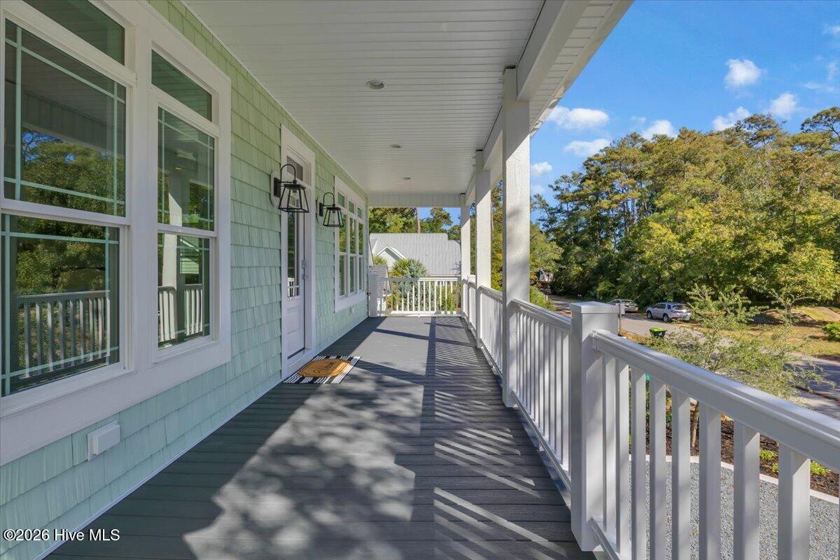
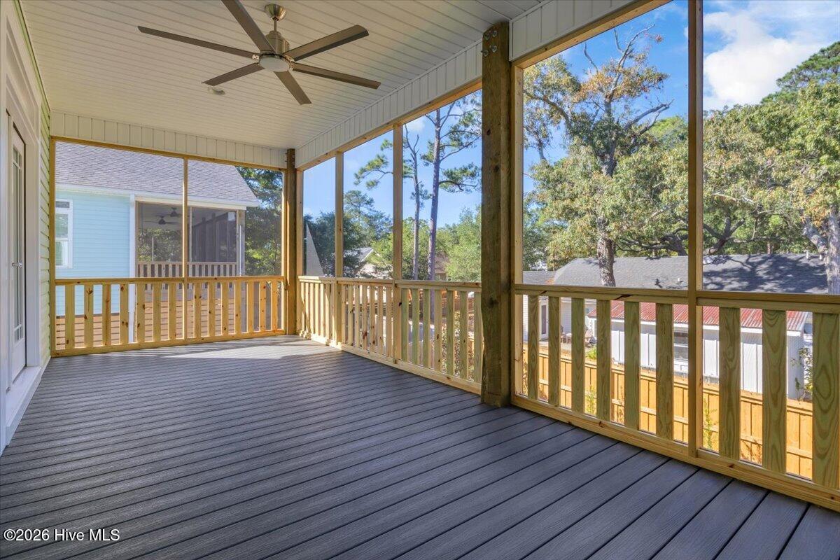
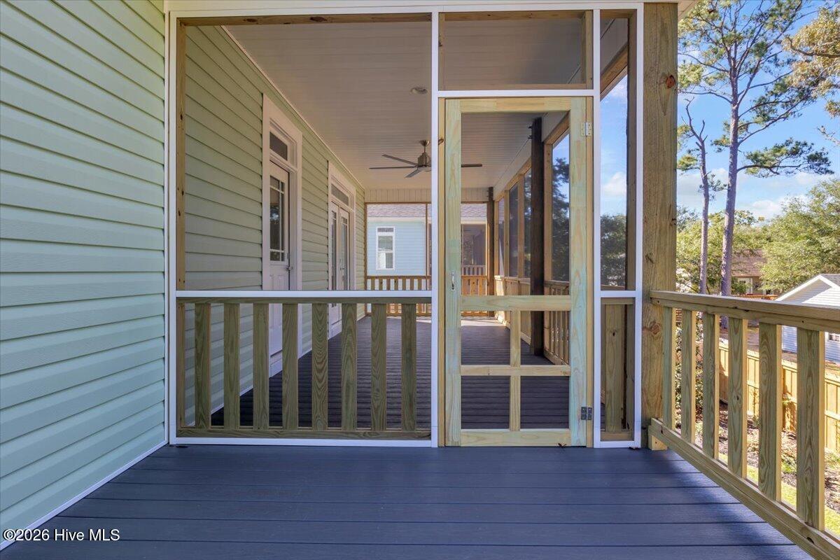
Open, Covered, Deck, Porch, Screened, Front Porch, Rear Porch
Fencing
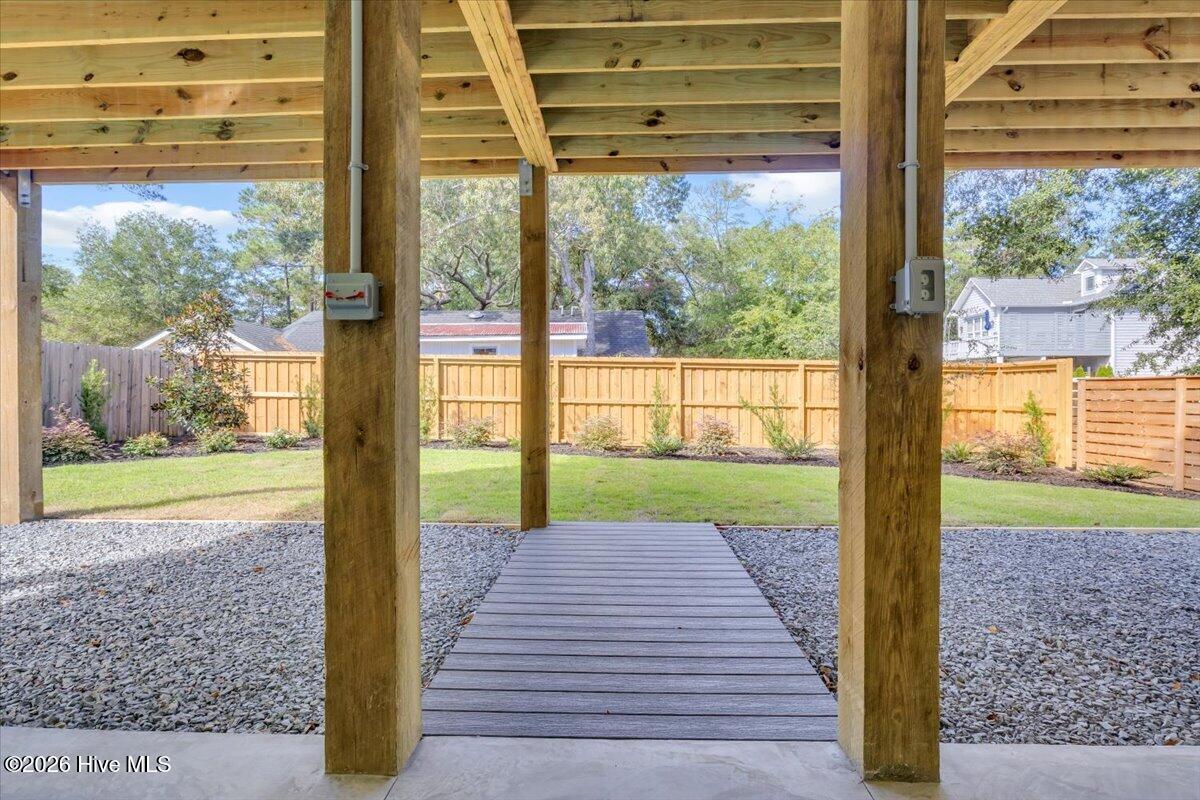
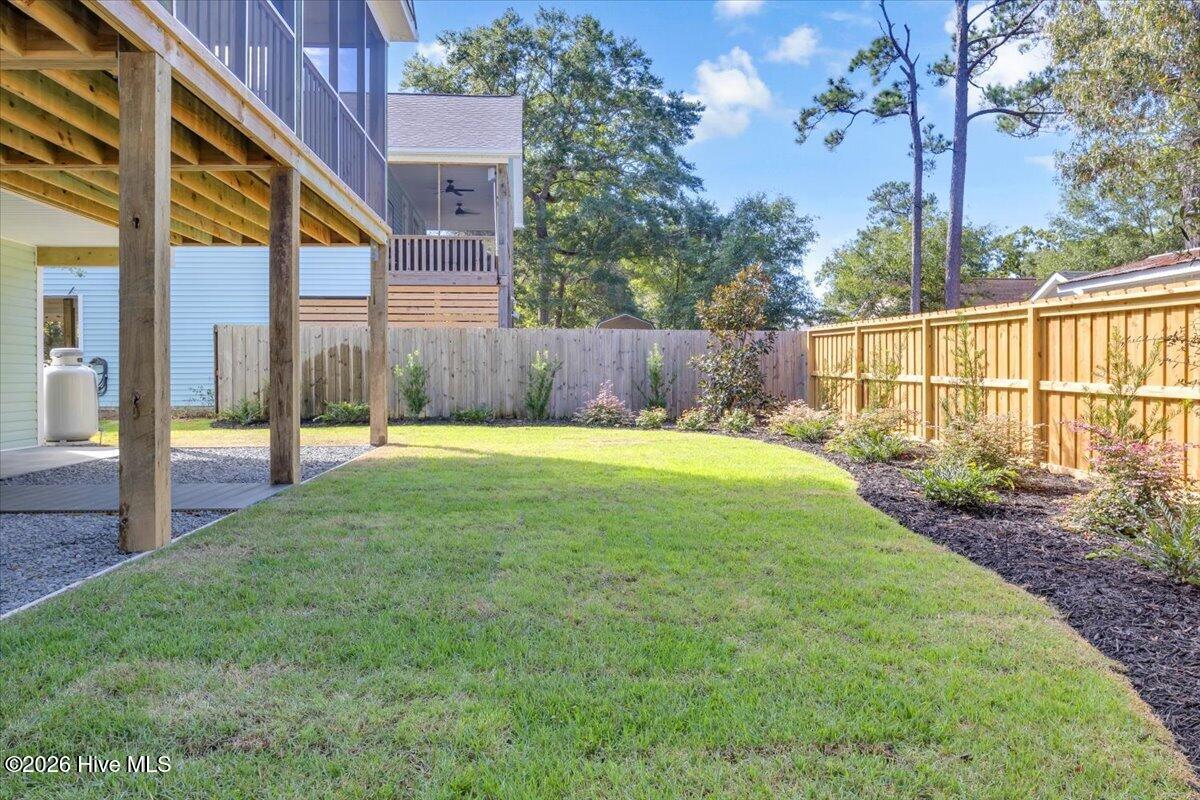
Partial, Back Yard, Fenced

Parking

Total Parking Spaces
4
Parking Features
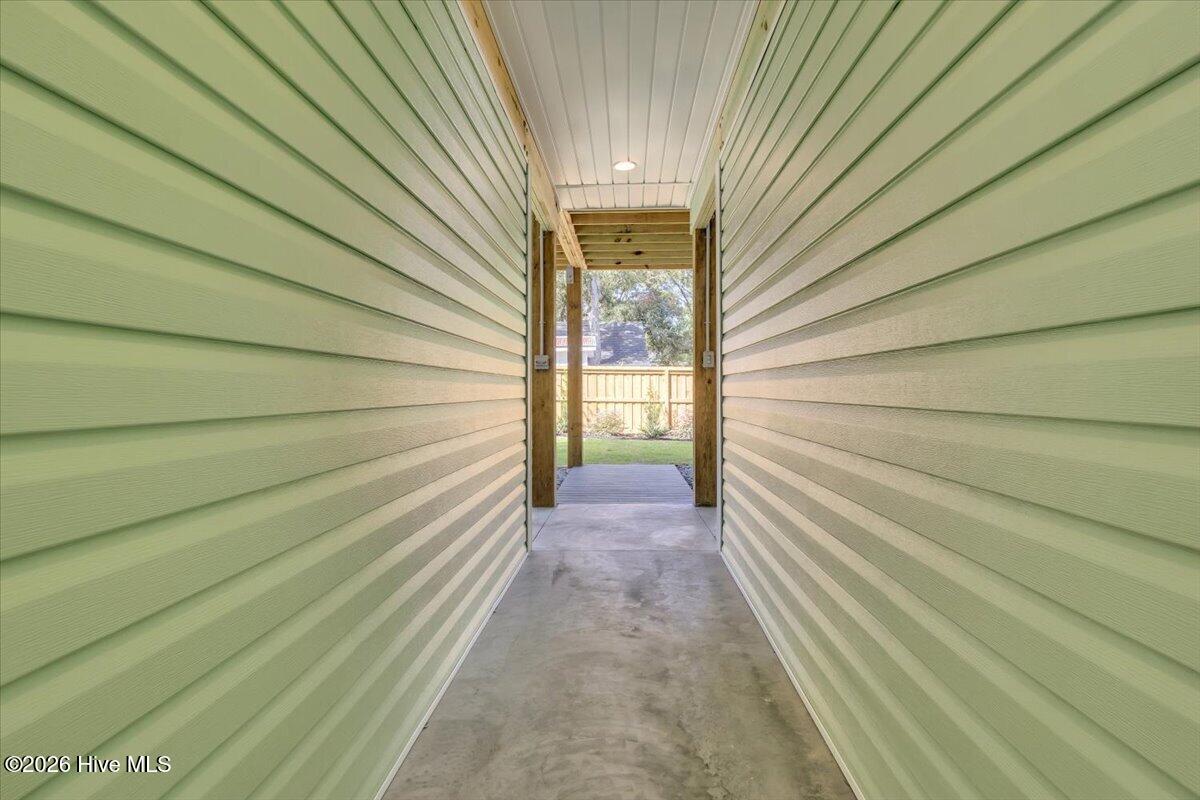
Covered, Gravel, Concrete, On Site, Underhouse
Listed by RE/MAX at the Beach / Oak Island
Listing Data last updated 10/16/2026 06:40 pm
Get a Link to this Property: Copy To Clipboard
QR Code link to this property

Phone:
Connect with:

Payment Calculator

per month. fixed. % interest.
$
%
$
%
Principal & Interest
+ Home Insurance
+ Property Tax
+ HOA Fees
per month
Total interest paid over s will be:
All estimates and provided for informational purposes only. Actual amounts may vary. The output of the tool is not a loan offer or solicitation, nor is it financial or legal advice. Information, rates, programs and loan scenarios shown are for example only as of 16-Oct-2026 and are subject to change without notice. Interest rates provided by the St. Louis Federal Reserve Economic Data (FRED). All products are subject to credit and property approval. Not all products are available in all states or for all loan amounts. Other restrictions and limitations apply. Contact your preferred lender for the pricing associated with your specific transaction. Calculations are generated by Open Source mortgage calculation software tools using common mathematical formulas. All calculations should be independently verified.
Get Walk Score Content

Property History

Today
Property information last updated
Today
Status Active. This is the date the listing was placed on market.
Cumulative Days on Market: Less than 1 days (includes prior listings) · Currently listed since October 16, 2026. Data provided by the MLS.

Similar Properties