Start of property details
Share this property:
324 NE 41st Street
Oak Island, NC 28465
today NEW · Active
$1,100,000
$663 / Sqft
3
Beds
4
Baths
1,659
Sqft
0.15
Acres
2026
Yr. Built
MLS# 100610616
Cumulative Days on Market: Less than 1 · Includes prior listings · Currently listed since 10/16/26 · Data provided by the MLS.

Property Description

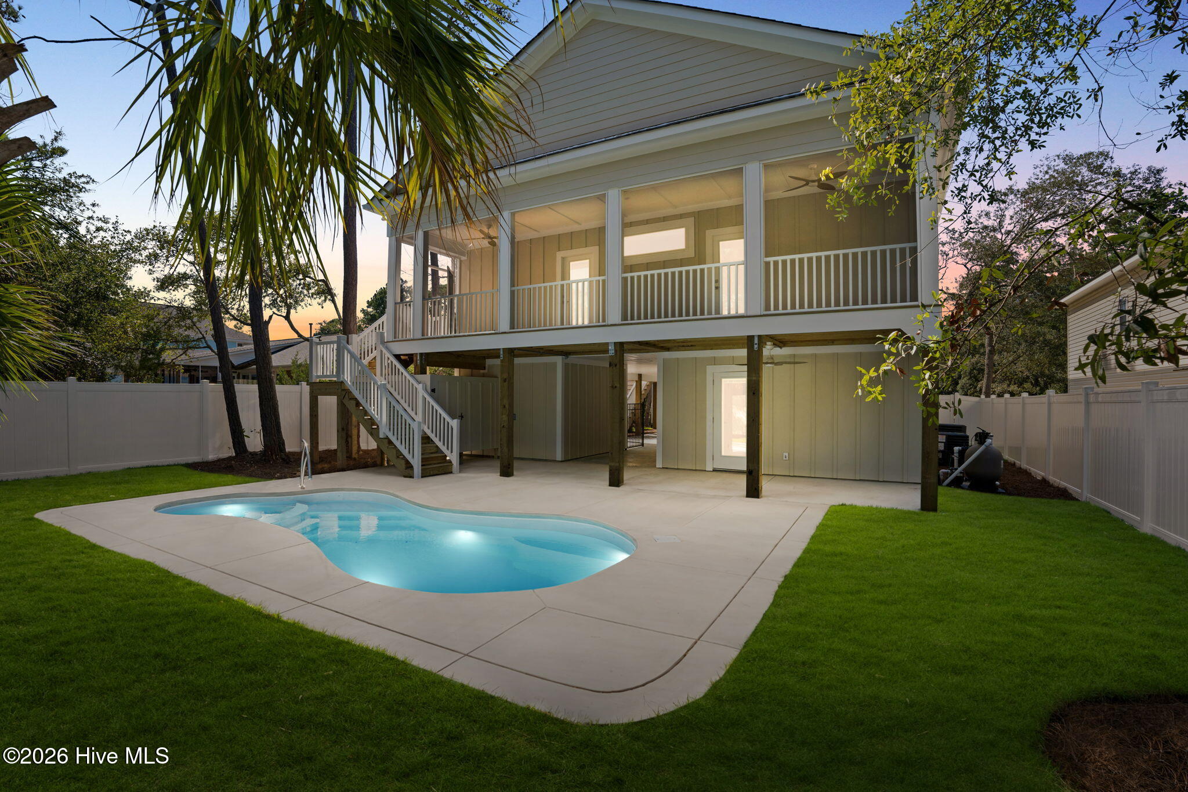
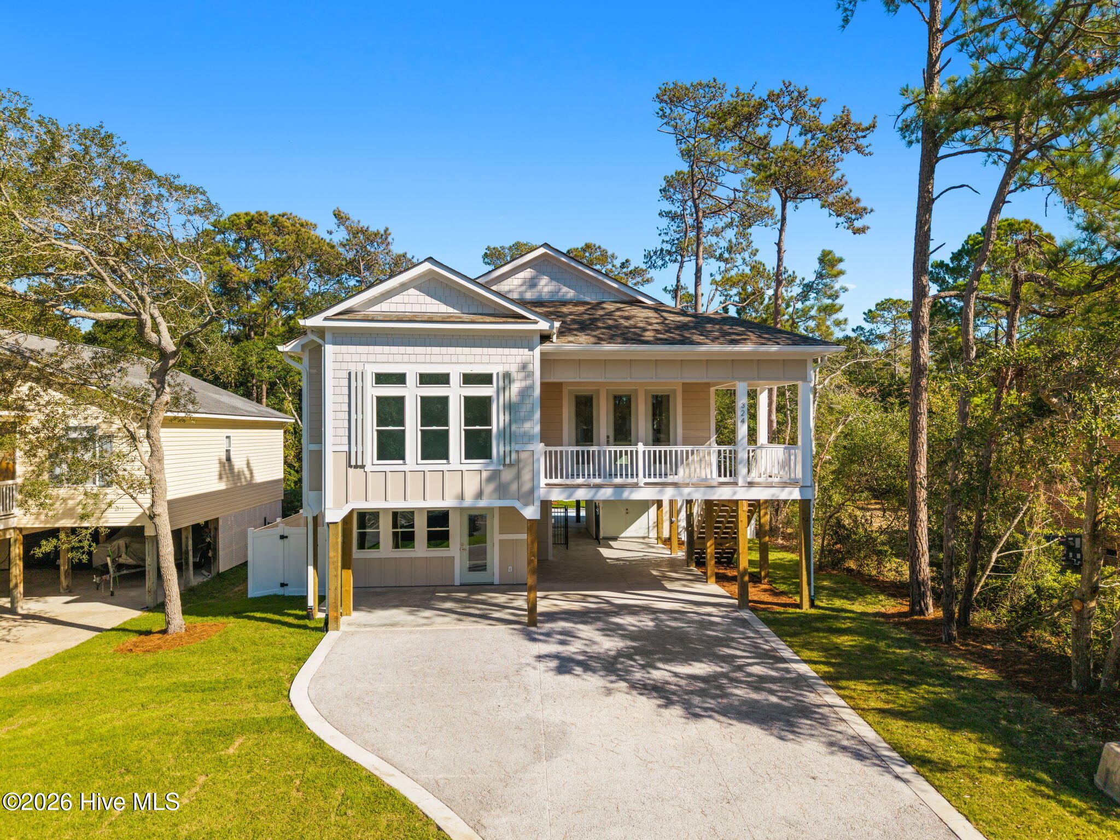
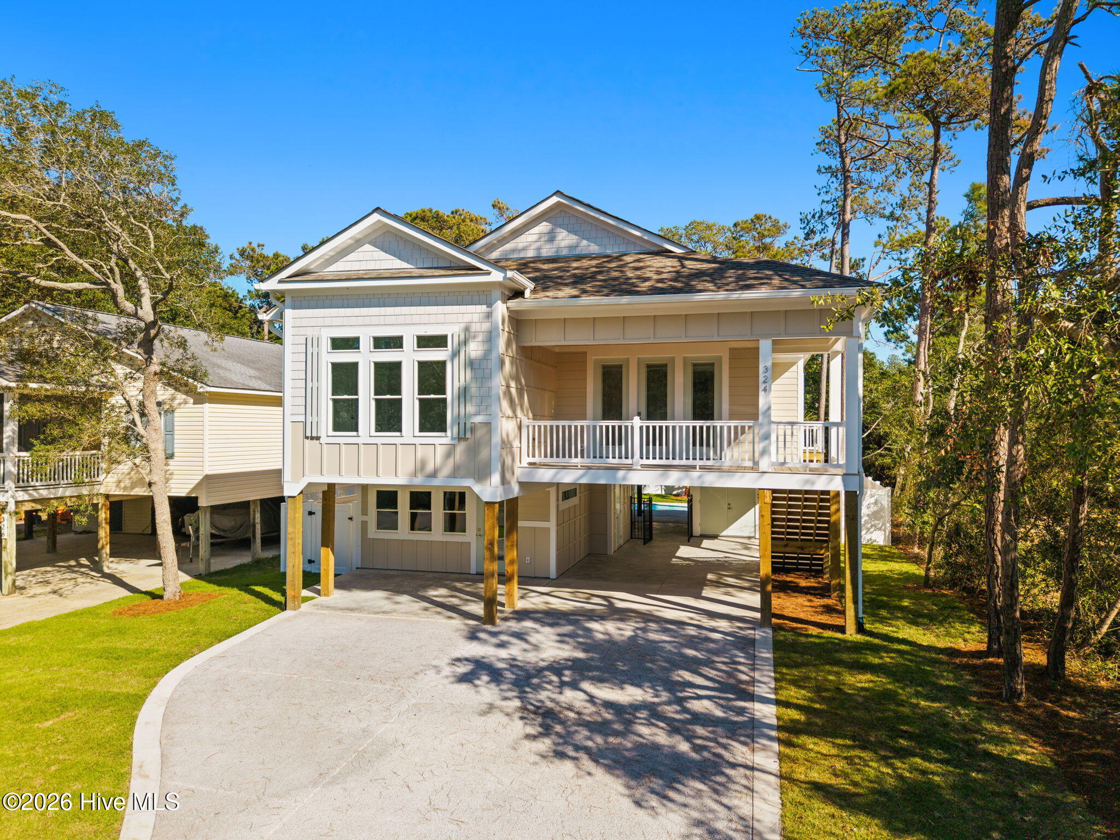
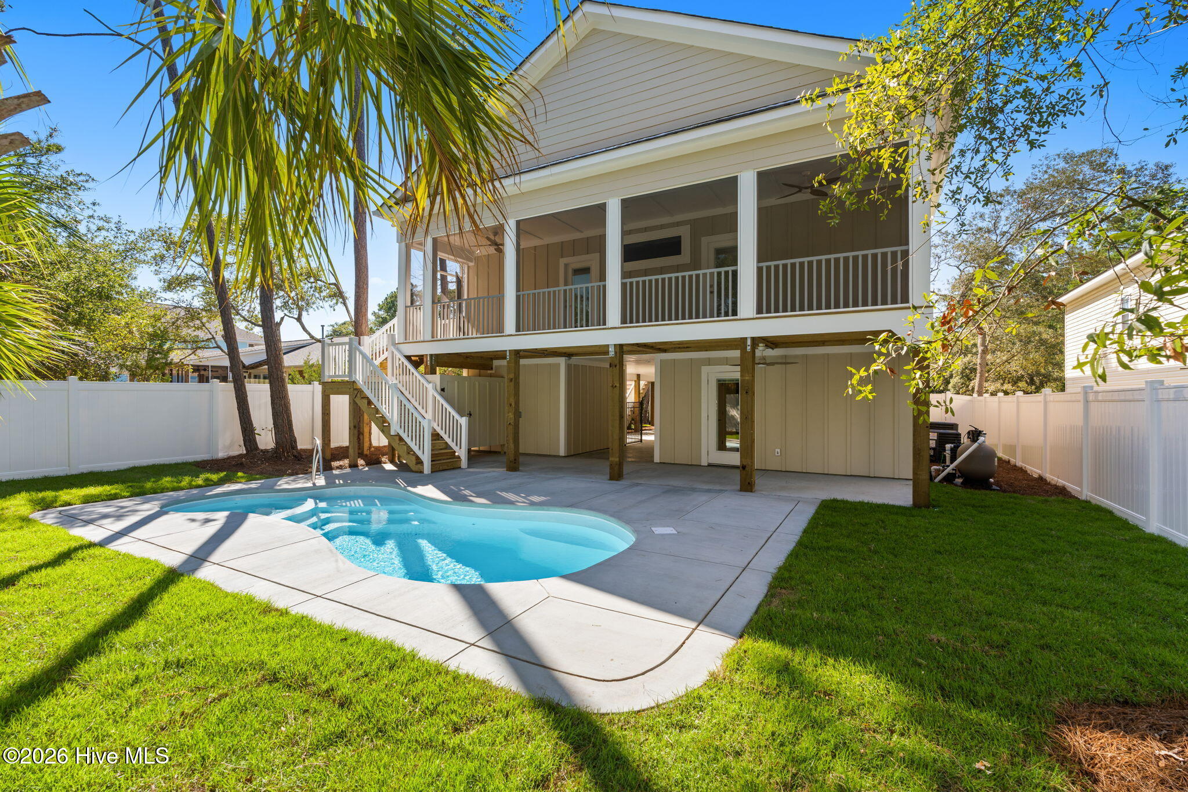
Stop looking.. this one is THE TOTAL PACKAGE WITH A POOL, ELEVATOR, and A
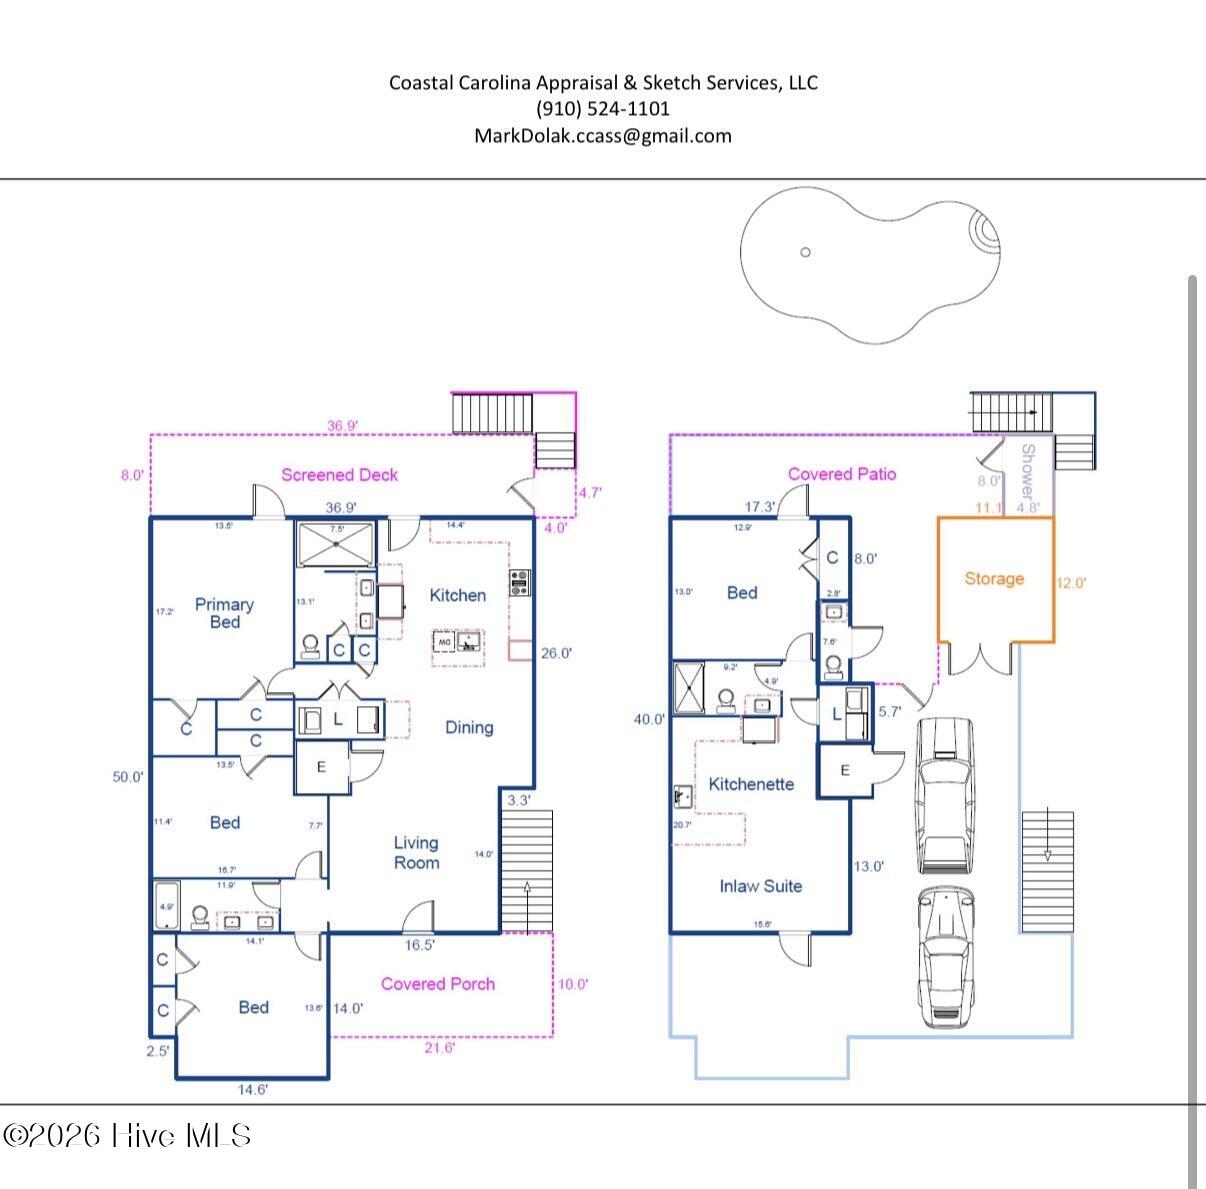
663 SF APARTMENT SUITE!
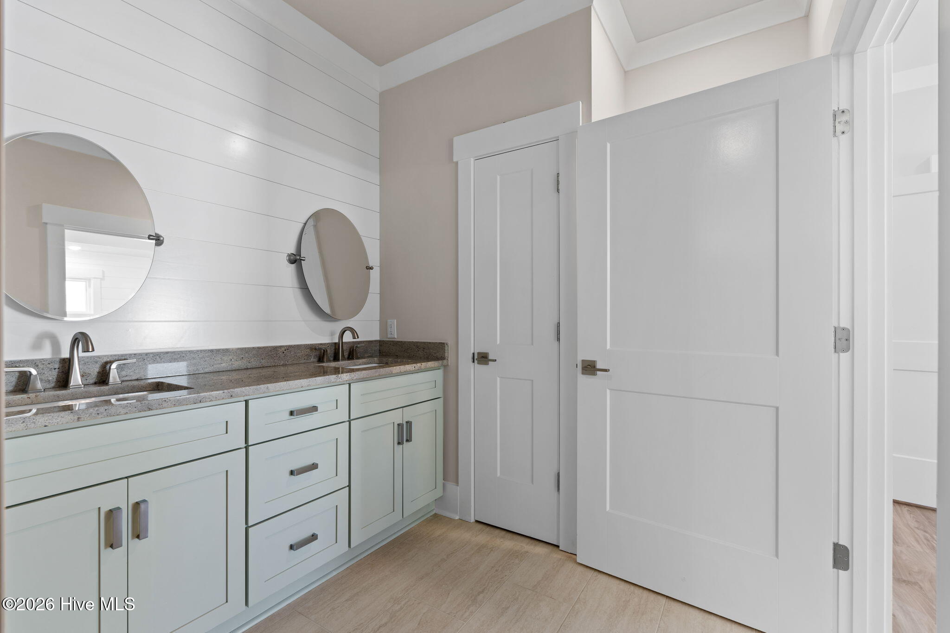
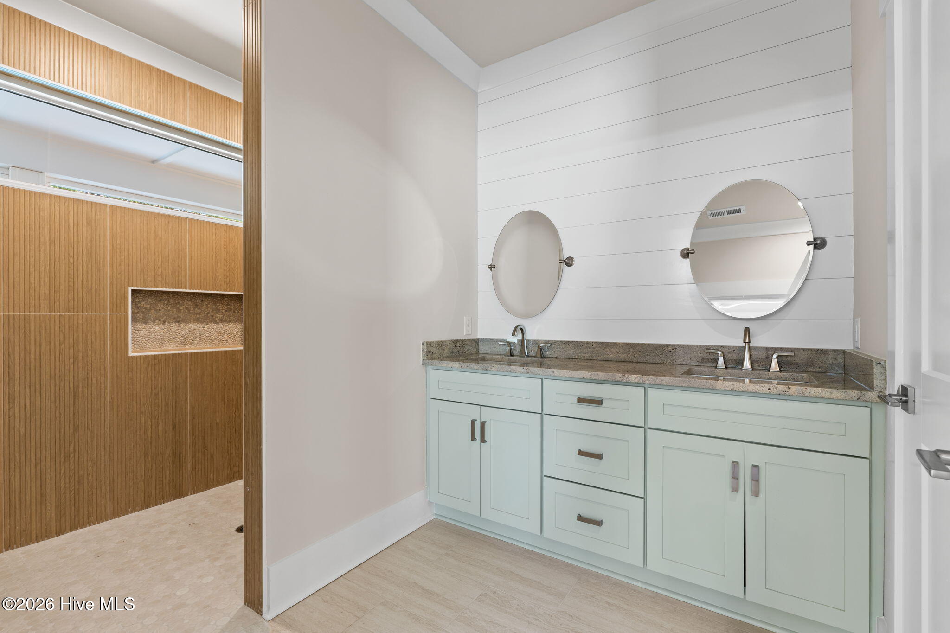
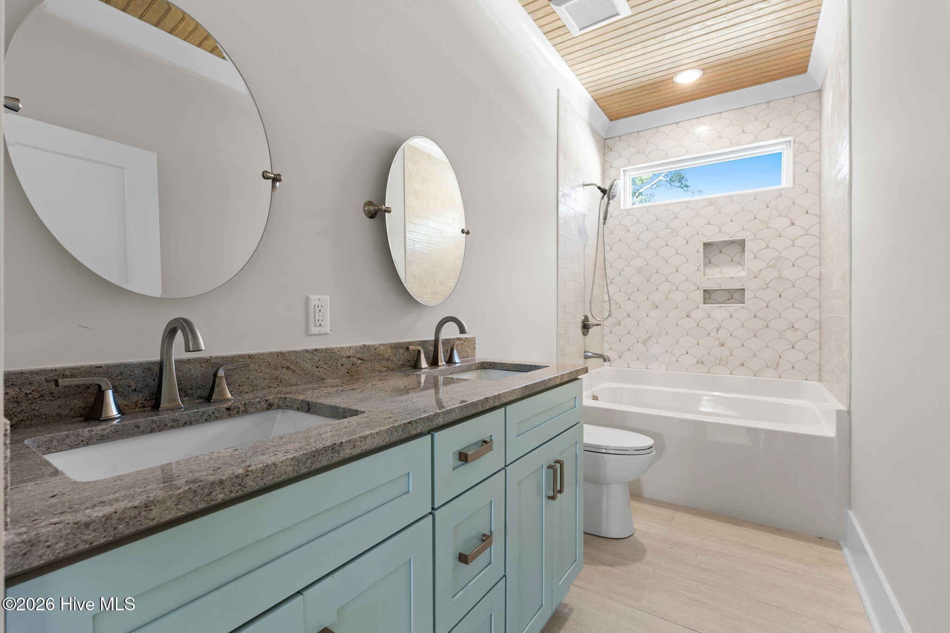
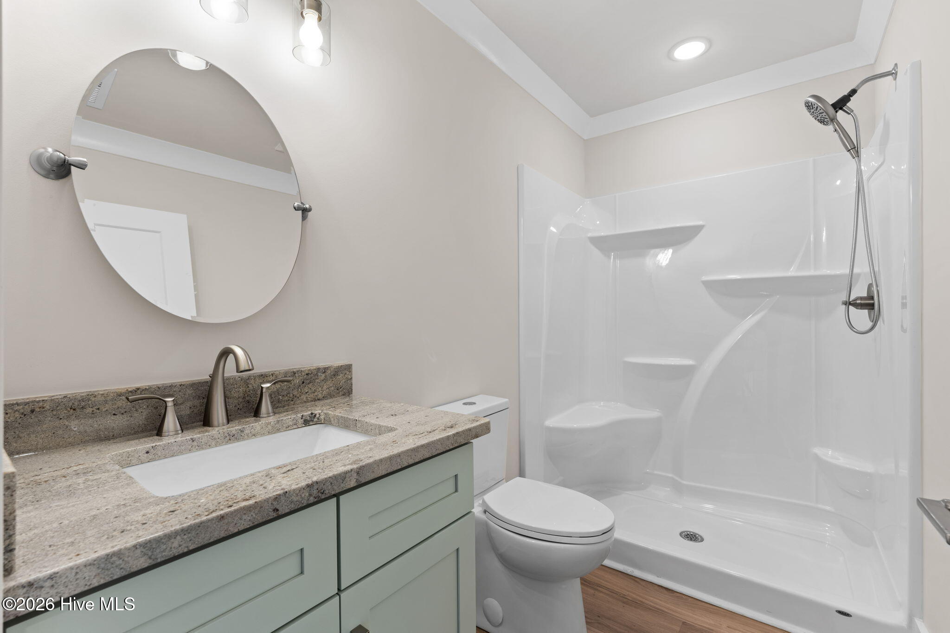
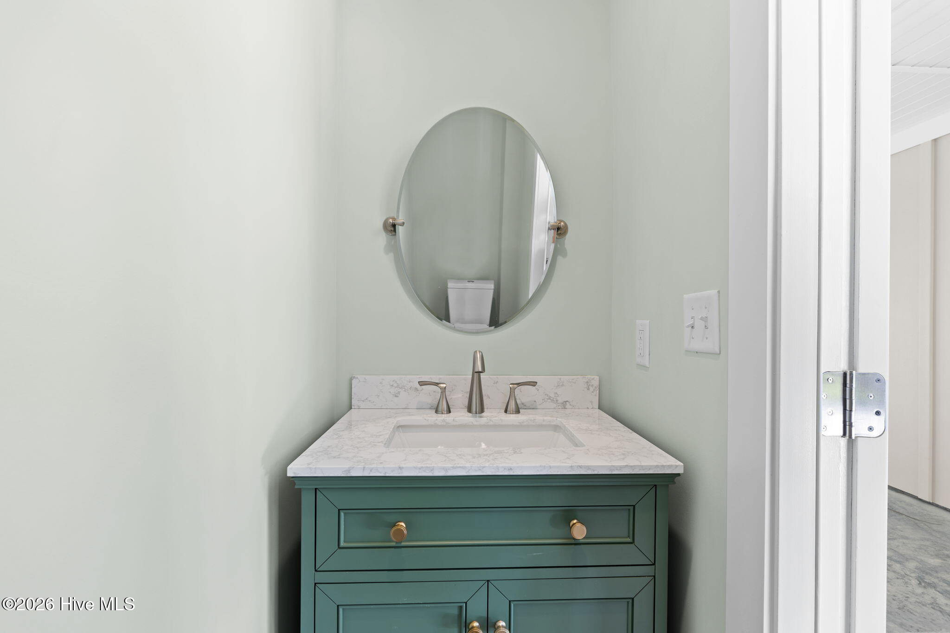
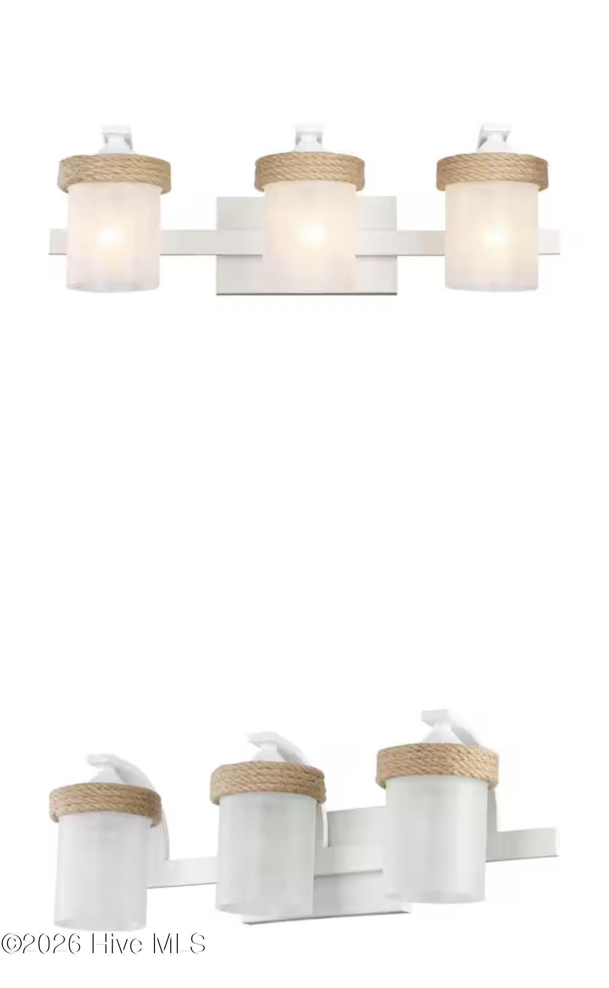
* Please note bathroom vanity lights will be installed by 10 / 17 / 26 photos of fixtures are included in listing photos * *
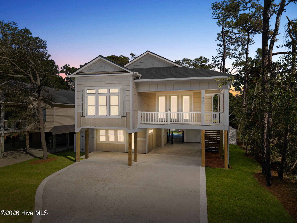
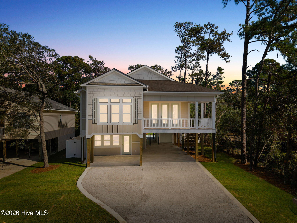
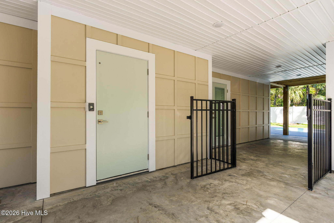
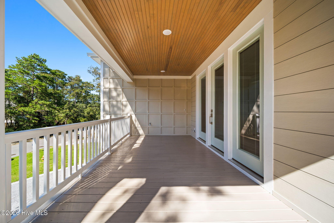
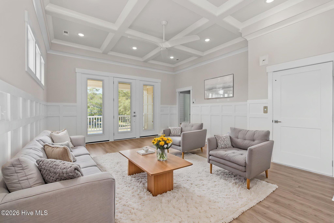
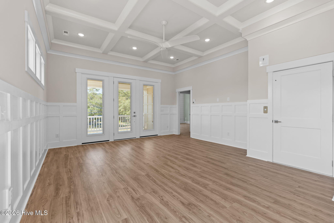
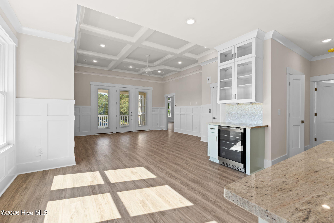
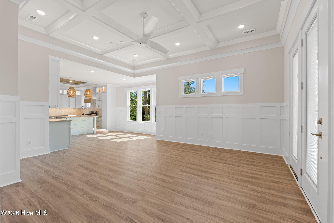
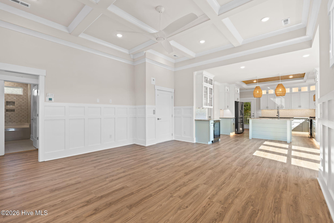
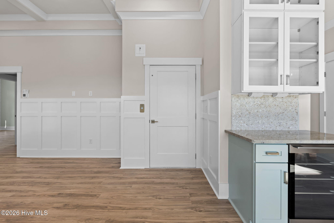
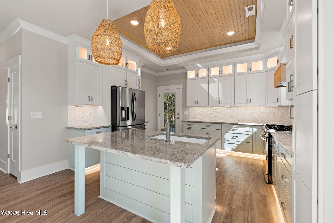
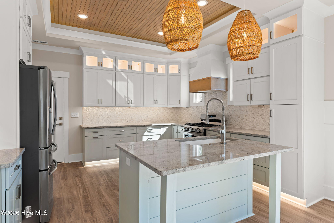
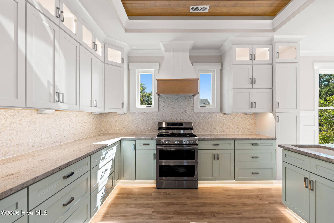
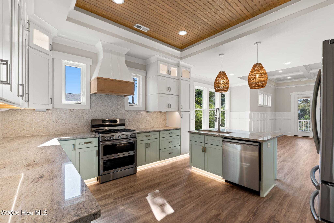
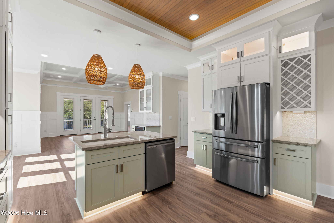
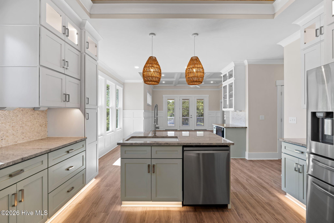
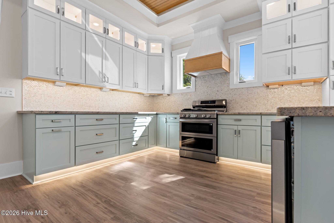
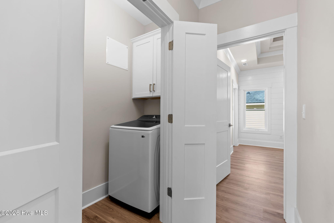
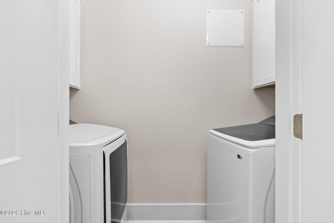
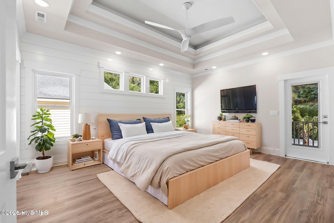
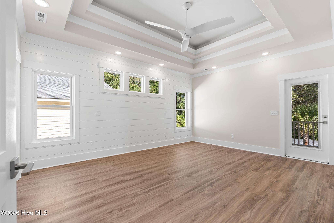
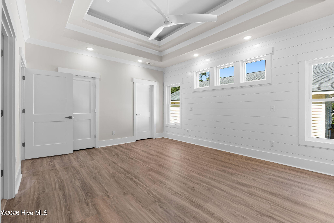
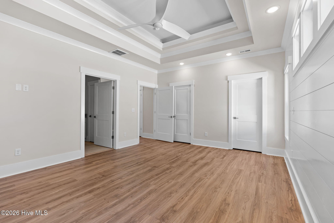
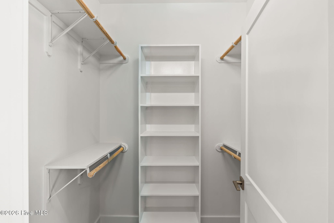
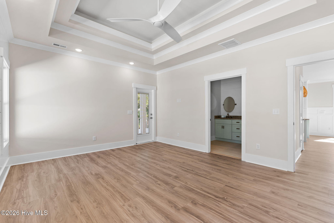
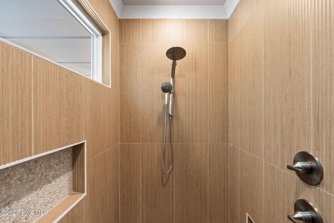
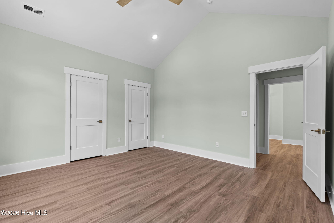
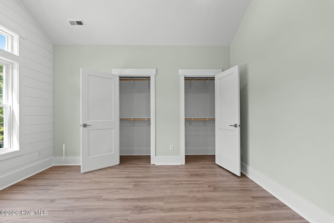
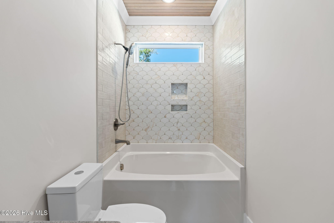
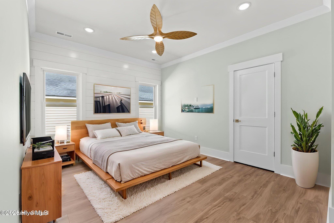
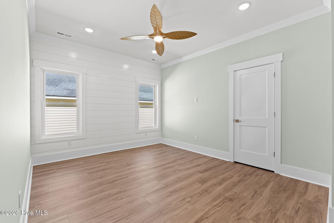
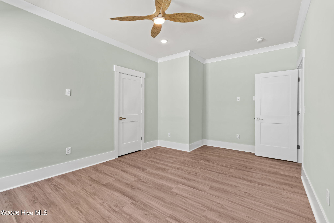
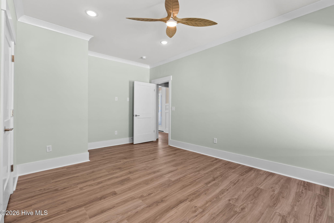
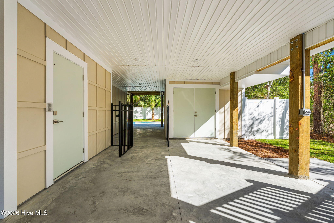
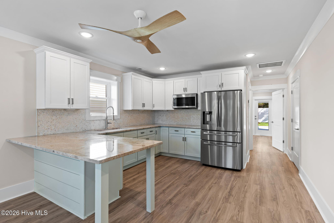
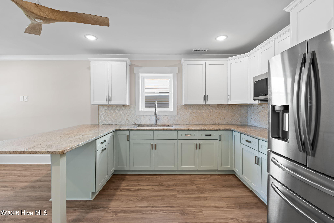
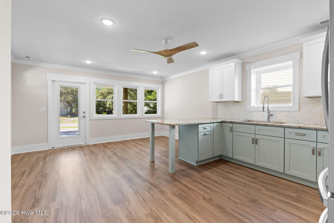
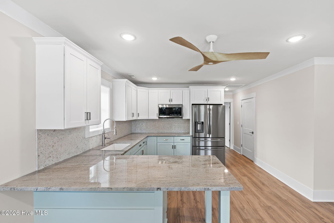
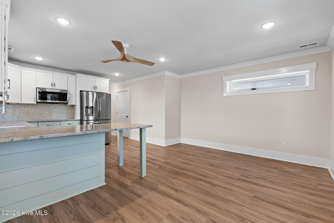
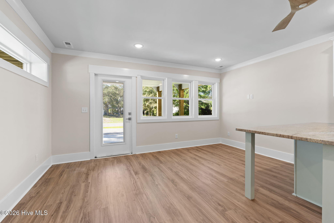
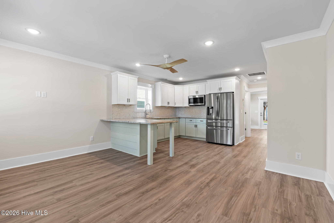
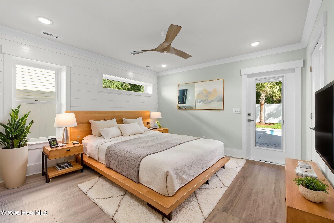
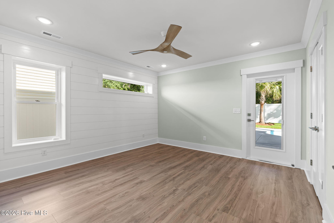
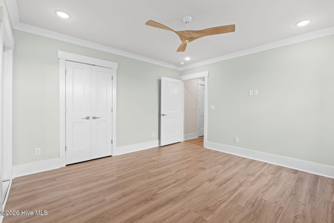
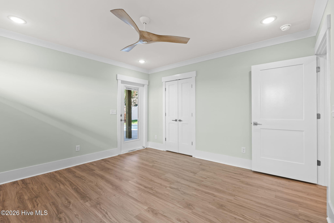
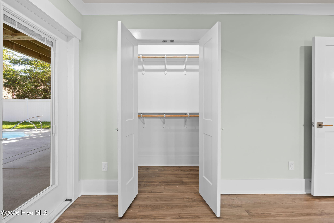
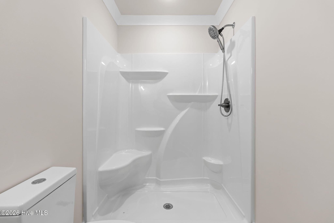
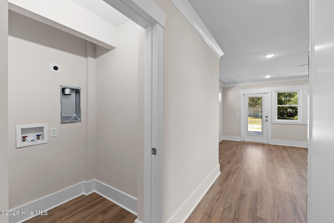
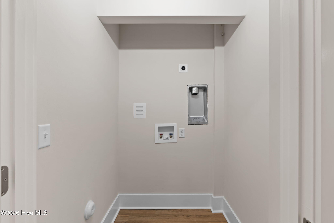
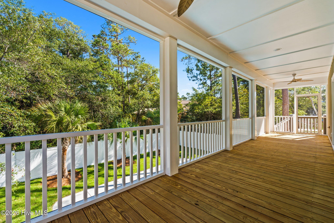
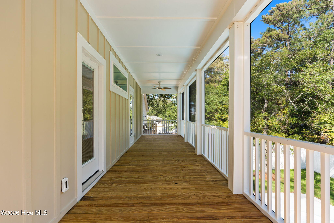
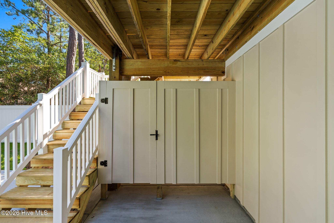
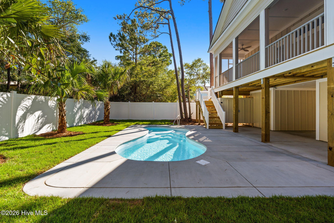
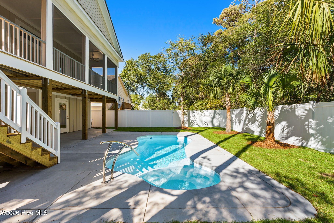
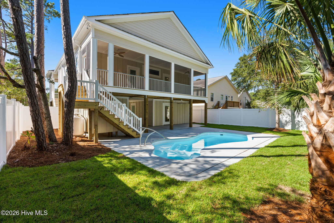
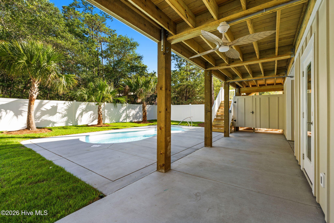
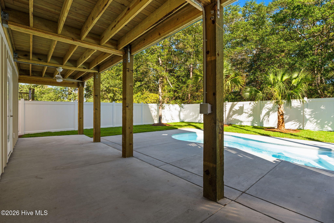
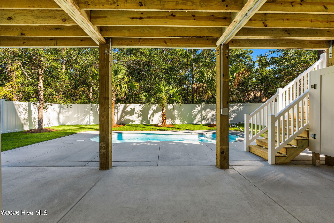
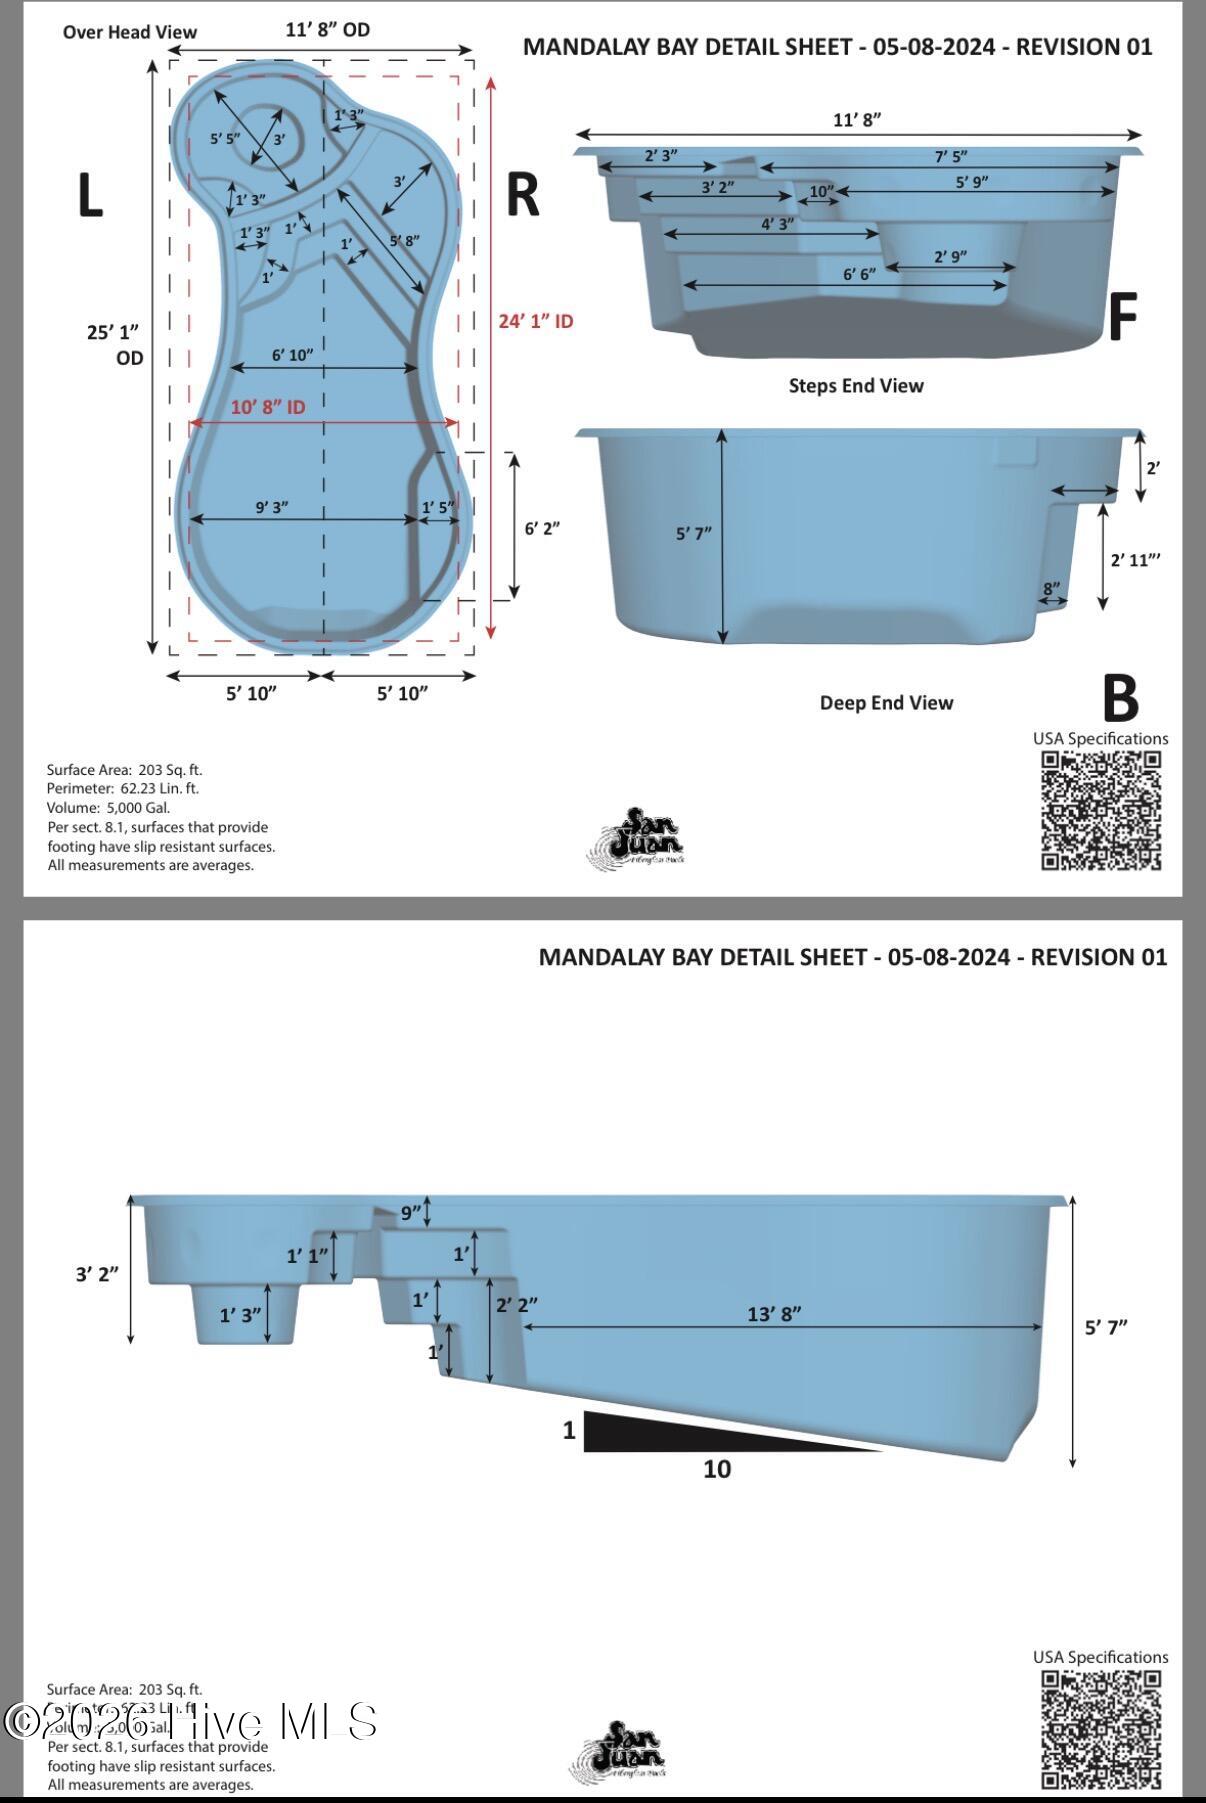
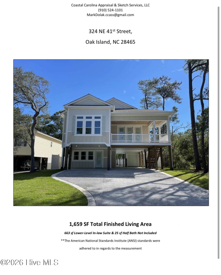
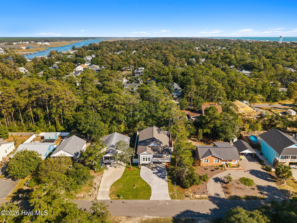
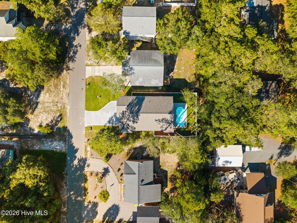
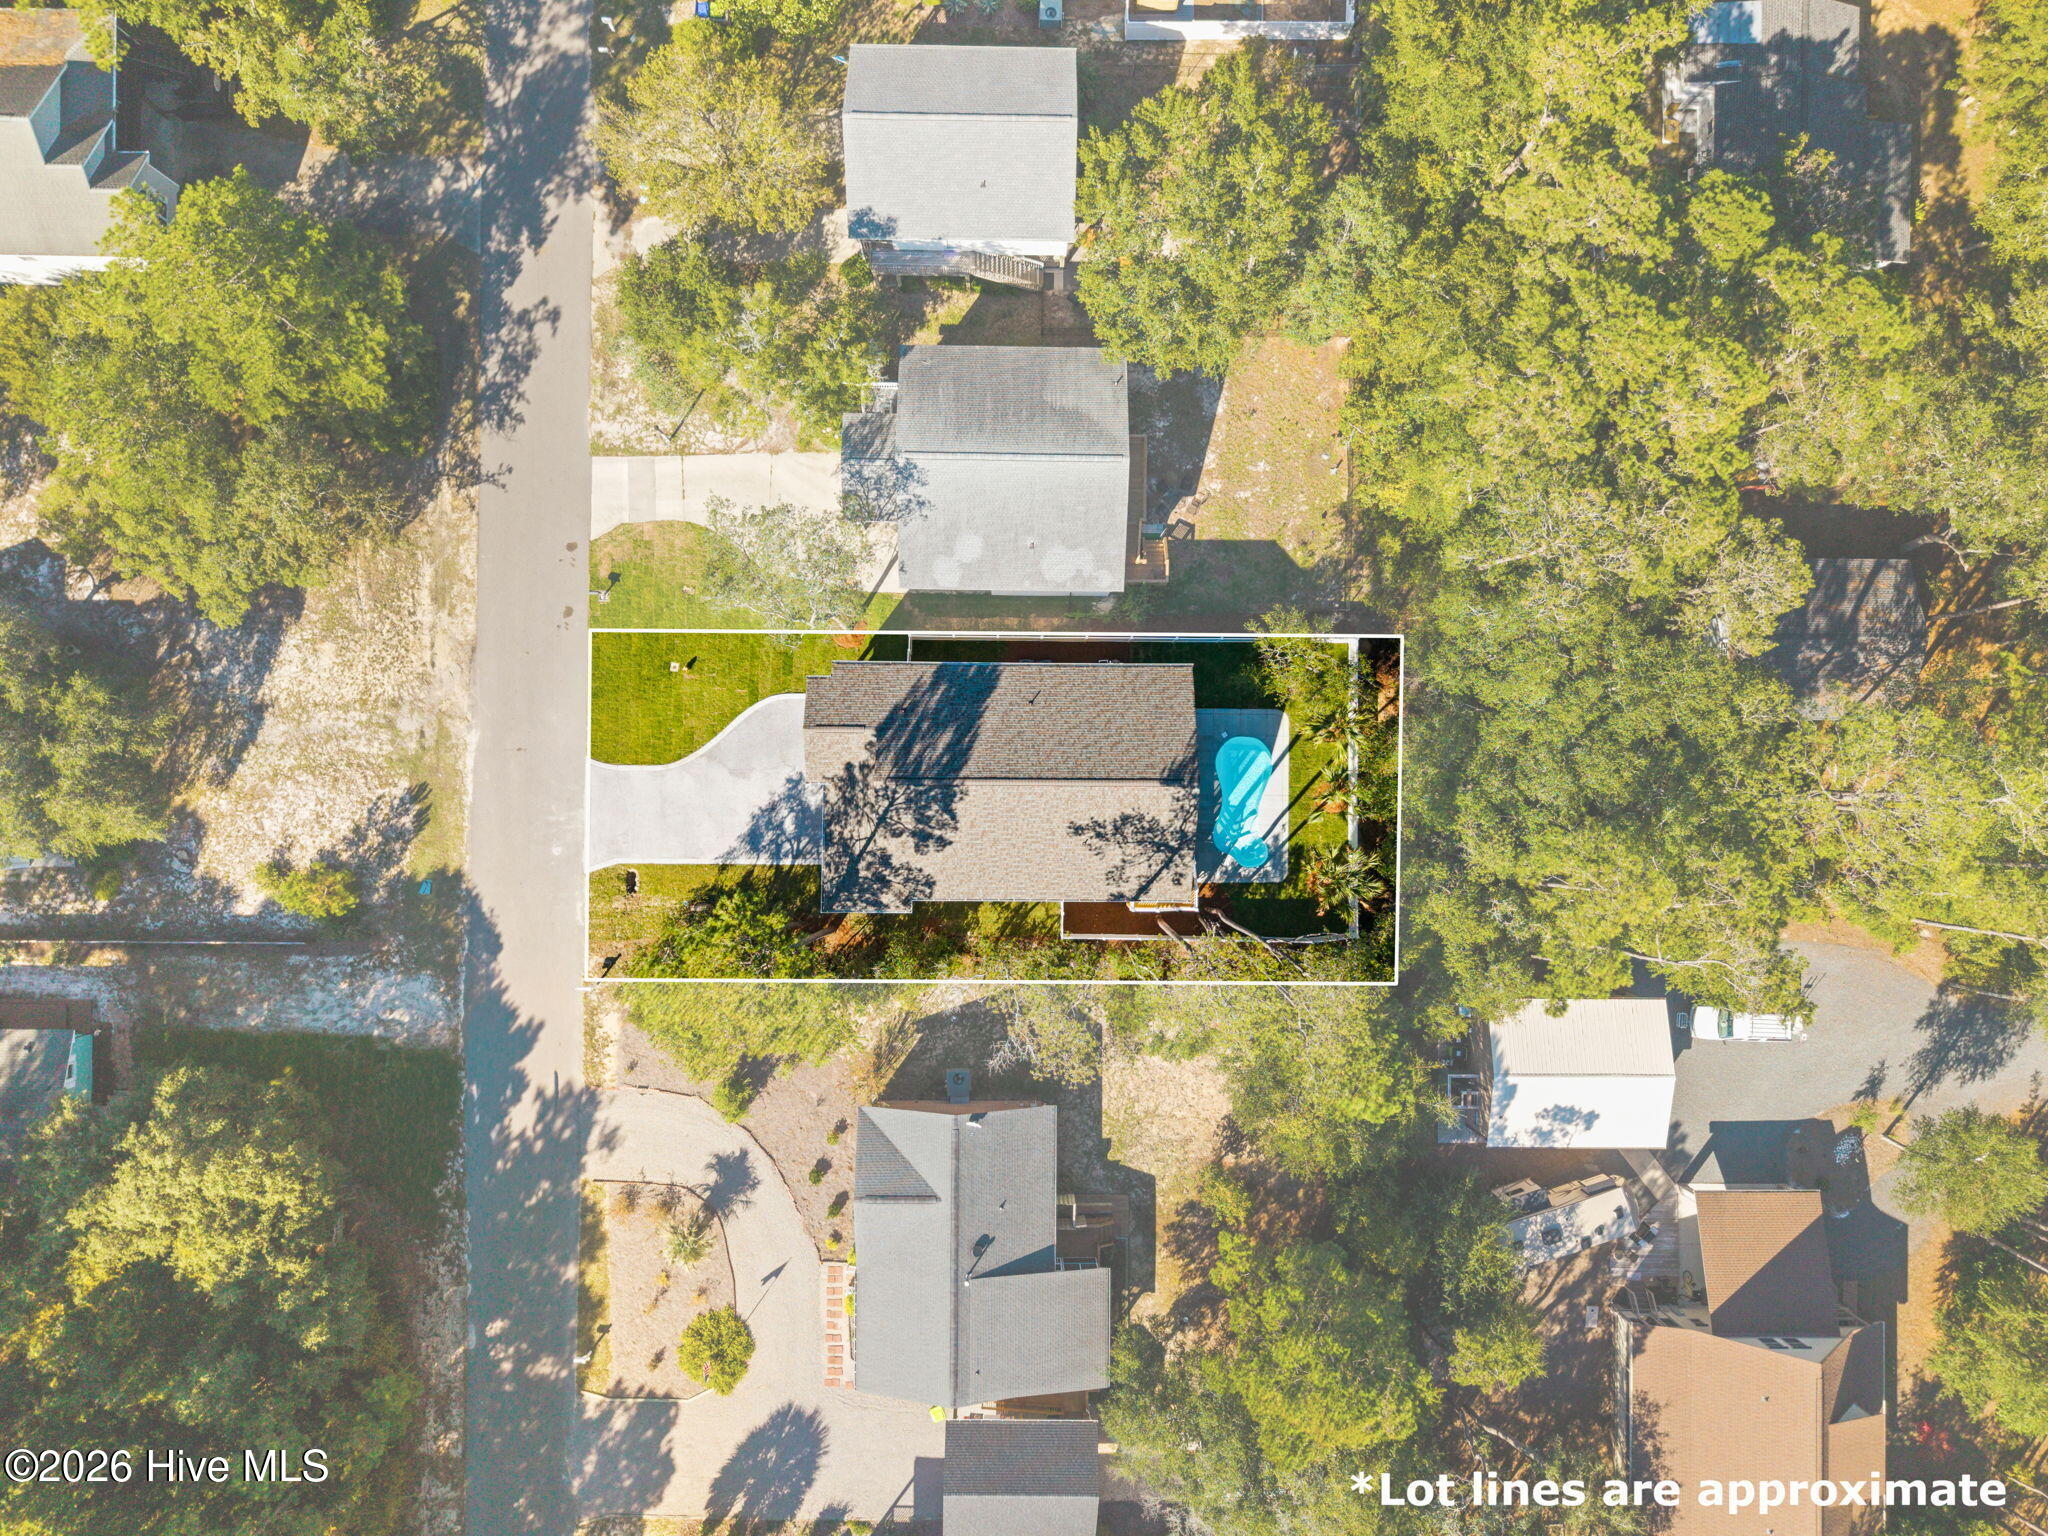
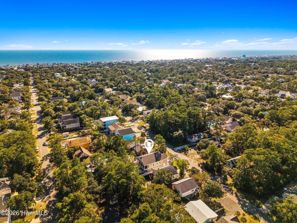
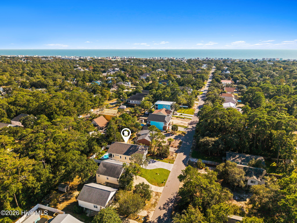
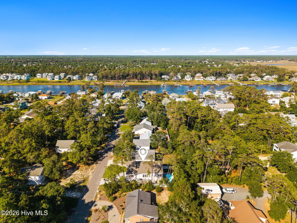
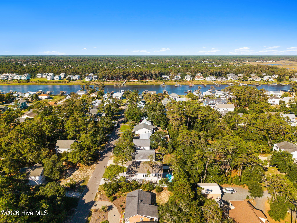
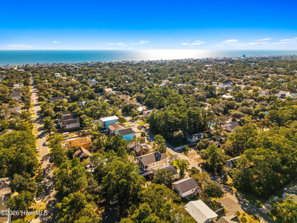
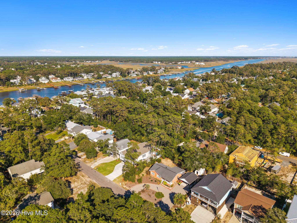
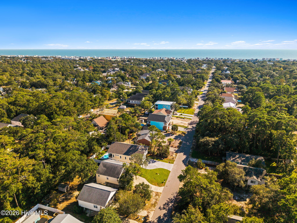
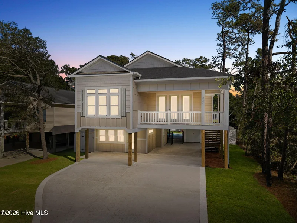
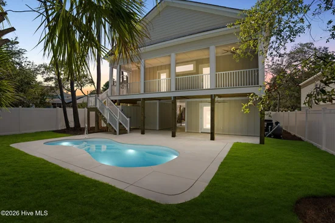
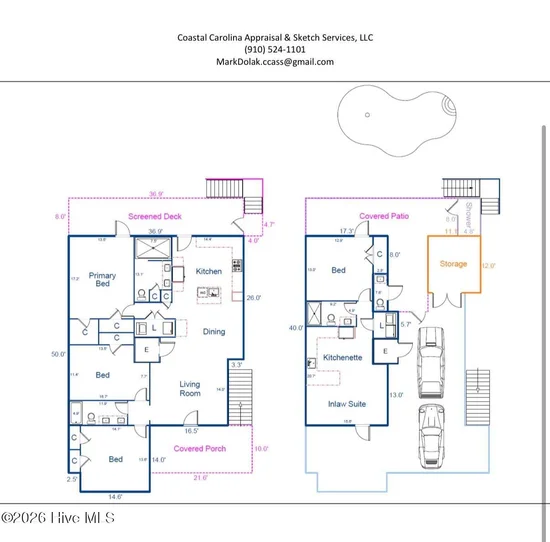
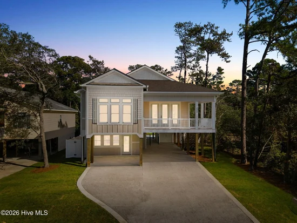
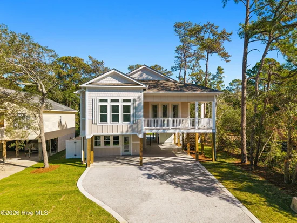
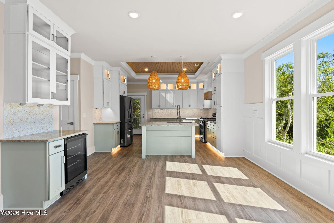
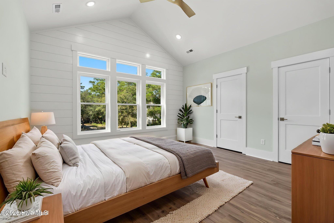
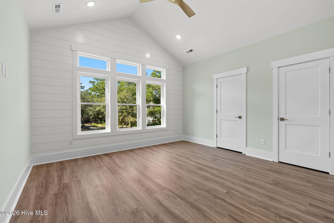
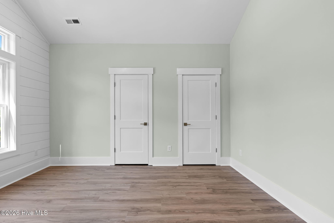
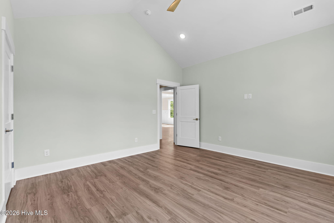
2347 total square feet, 4 total bedrooms, 3.5 total bathrooms, elevator, full apartment style suite beneath and is located in prime island location, right near the NE 40th Street public beach access and all area shopping. This STUNNING BRAND NEW CONSTRUCTION HOME offers an ELEVATOR, Inground POOL tankless hot water heater, gas range, exterior half bath right near the outdoor shower AND a BONUS SUITE beneath offering a (3rd )full bathroom, extra (4th) bedroom, kitchenette, separate HVAC unit, laundry room closet wired and ready for a stackable unit (not included), and 688 square feet of additional separate heated square footage. This home offers 1659 square feet in the primary living area upstairs making this home a total of 2347 square feet of total living space. This VERY popular upscale new construction plan is full of beautiful custom millwork. Welcome to 324 NE 41st Street. Offered for sale in Oak Island by a popular local builder known for high quality work. Do you love all of the sought after, high end, detail? This one HAS IT ALL..Hardie siding, Shiplap, Wainscotting, Coffered Ceilings, Crown Moulding, beautiful countertops, and even comes complete with an ELEVATOR, POOL, and tankless gas hot water heater.The kitchen features include, Toe kick lighting, all wood soft close cabinets, solid surface countertops, beautiful tiled backsplash, wet bar area with a beverage fridge, upgraded light fixtures and all stainless steel appliances including a GAS / dual fuel range.This well known builder on Oak Island paid special attention to detail in every room, nothing was overlooked. Each room offers custom features that are sure to impress. Plenty of natural light spreads throughout this entire home, highlighting every fine detail in this Island home. The prImary bedroom has spectacular woodwork, offering a double trayed ceiling, shiplap, his and her closets and a door leading onto your beautiful screened porch. The prImary bathroom includes a custom tiled walk in shower, dual vanity sinks and solid surface countertops.Nothing was missed in this coastal beauty. Enjoy being at the beach yet tucked away for at home enjoyment.

Open House Announcements

Oct 17th 1:30pm to 4:00pm
In person. Please join us!

Property Highlights

Property Type
Residential
Property Sub Type
Single Family Residence
Bedrooms
3
Total Bathrooms
4
Living Area
2,347 Sqft
Price / Sqft
$469
Acres
0.15
Year Built
2026
Condition
Completed, New Construction

Location

City/Township
Oak Island
Frontage Type
See Remarks
View
None
Subdivision
Not In Subdivision
County
Brunswick
Zoning
Ok-R-6

Property Details
Price
$1,100,000
Condition
Completed, New Construction
Property Type
Residential
Property Sub Type
Single Family Residence

Building

Structure Type
Wood Frame, Stick Built
Levels
One
Stories
1
Total Area
1,659

Community

Local Schools

Elementary School
Southport
Middle School
South Brunswick
High School
South Brunswick
School District
Brunswick County Schools

Interior Features

Bedrooms and Bathrooms

Total Bathrooms
4
Full Bathrooms
3
1/2 Bathrooms
1
Bedrooms
3

Rooms and Basement

Total Rooms
8

Area and Spaces

Living Area
2,347 Sqft

Appliances

Appliances
Built-In Microwave, See Remarks, Washer, Refrigerator, Ice Maker, Dryer, Disposal, Dishwasher, Tankless Water Heater, Gas Range

Interior Features

Interior Features
Walk-in Closet(s), Tray Ceiling(s), High Ceilings, Kitchen Island, Elevator, Ceiling Fan(s), Pantry, Walk-in Shower, Walk-In Closet(s)
Flooring
LVT/LVP, Tile
Laundry Features
Laundry Closet
Accessibility Features
Accessible Elevator Installed
Door Features
Thermal Doors
Window Features
Thermal Windows
Security Features
Smoke Detector(s)
Entry Level
1

Heating and Cooling

Heating Features
Electric, Heat Pump

Building Details
Construction

Year Built
2026
New Construction
Yes
Foundations
Other, Pilings

Materials
Construction Materials
Fiber Cement, Wood Frame
Roof
Architectural Shingle

Terms

Terms

Special Conditions
Standard
Special Terms
Cash, Conventional, VA Loan

Taxes

HOA

Association Ammenities
None

Heating, Cooling & Utilities

Cooling Features
Central Air

Utilities

Utilities
Sewer Connected, Water Connected
Water Source
Public

Lot

Acres
0.15
Lot Size
0.15
Lot Size Area Sq Ft
6,621
Lot Dimensions
55 x 120
Road Surface
Paved
Road Frontage
Maintained, City Street, State Road, Paved

Exterior Features

Exterior Features
Outdoor Shower, DP50 Windows, Thermal Doors
Patio And Porch Features
Covered, Deck, Porch, Screened, Front Porch, Rear Porch
Fencing
Back Yard, Vinyl

Parking

Total Parking Spaces
1
Parking Features
Concrete, Off Street, On Site, Paved

Pool Features

Pool Features
In Ground
Listed by Century 21 Collective
Listing Data last updated 10/16/2026 06:40 pm
Get a Link to this Property: Copy To Clipboard
QR Code link to this property

Phone:
Connect with:

Payment Calculator

per month. fixed. % interest.
$
%
$
%
Principal & Interest
+ Home Insurance
+ Property Tax
+ HOA Fees
per month
Total interest paid over s will be:
All estimates and provided for informational purposes only. Actual amounts may vary. The output of the tool is not a loan offer or solicitation, nor is it financial or legal advice. Information, rates, programs and loan scenarios shown are for example only as of 16-Oct-2026 and are subject to change without notice. Interest rates provided by the St. Louis Federal Reserve Economic Data (FRED). All products are subject to credit and property approval. Not all products are available in all states or for all loan amounts. Other restrictions and limitations apply. Contact your preferred lender for the pricing associated with your specific transaction. Calculations are generated by Open Source mortgage calculation software tools using common mathematical formulas. All calculations should be independently verified.
Get Walk Score Content

Property History

Today
Property information last updated
Today
Status Active. This is the date the listing was placed on market.
Cumulative Days on Market: Less than 1 days (includes prior listings) · Currently listed since October 16, 2026. Data provided by the MLS.

Similar Properties