Start of property details
Share this property:
404 Sunset Oaks Lane
Sunset Beach, NC 28468
1 day ago NEW · Active
$255,500
$190 / Sqft
2
Beds
2
Baths
1
Garage
1,346
Sqft
0.05
Acres
MLS# 100610457
Cumulative Days on Market: Less than 1 · Includes prior listings · Currently listed since 10/15/26 · Data provided by the MLS.

Property Description

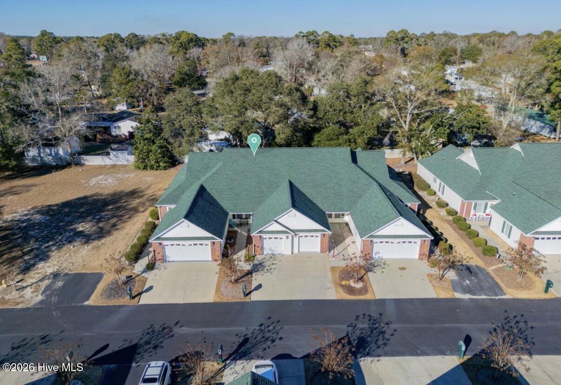
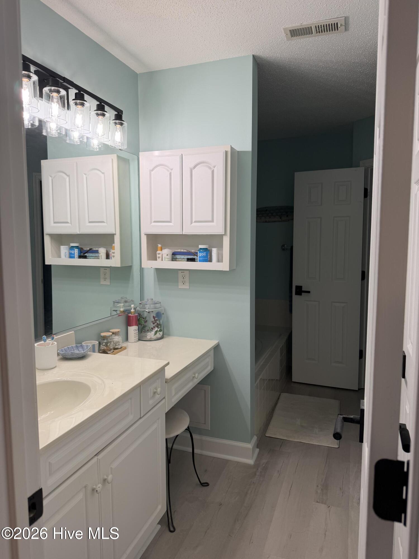
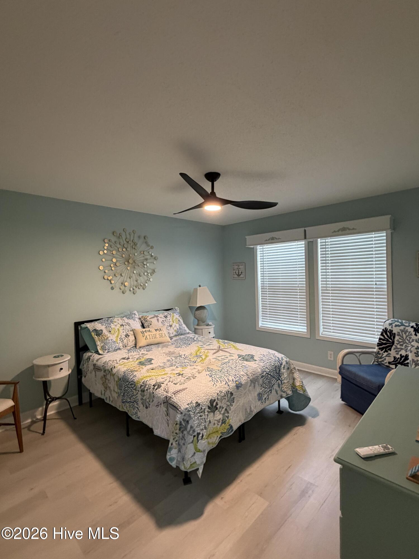
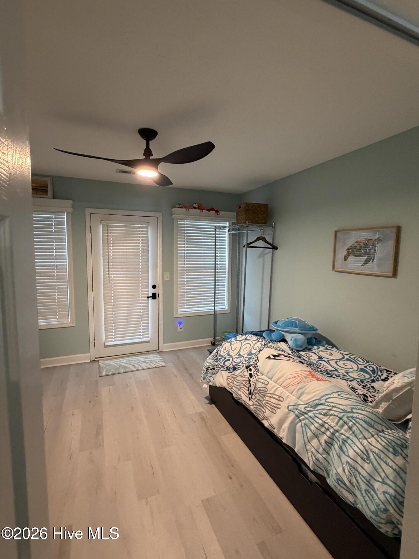
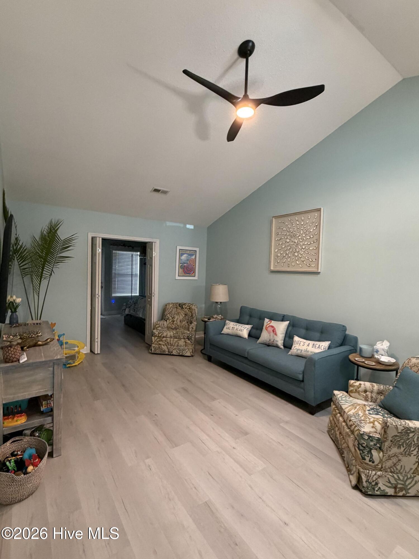
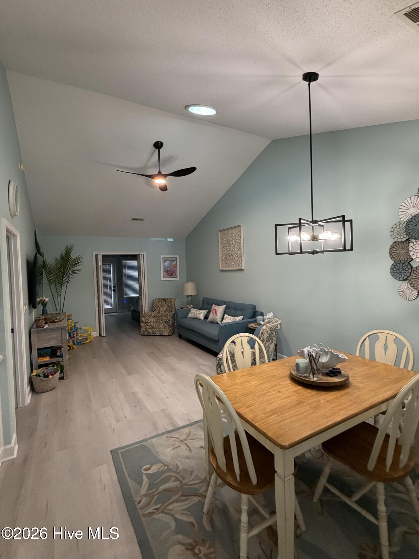
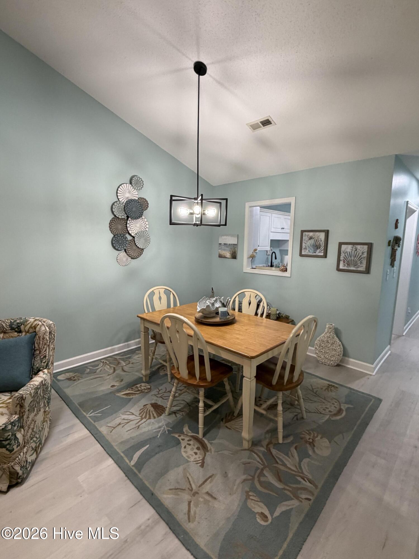
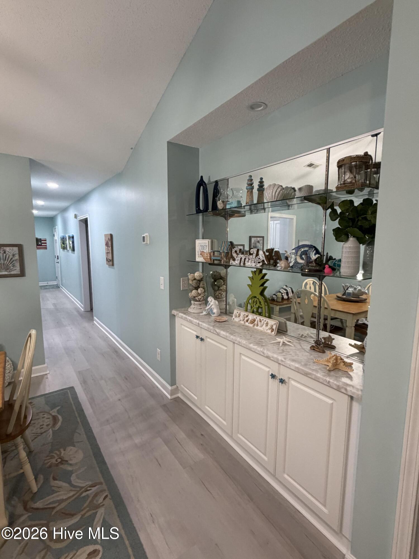
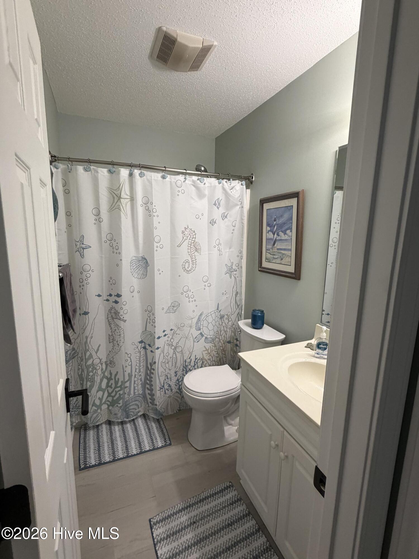
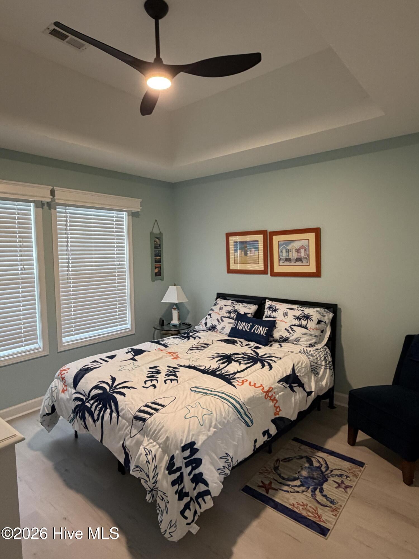
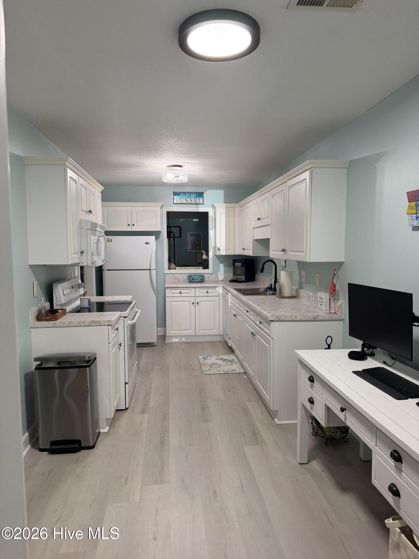
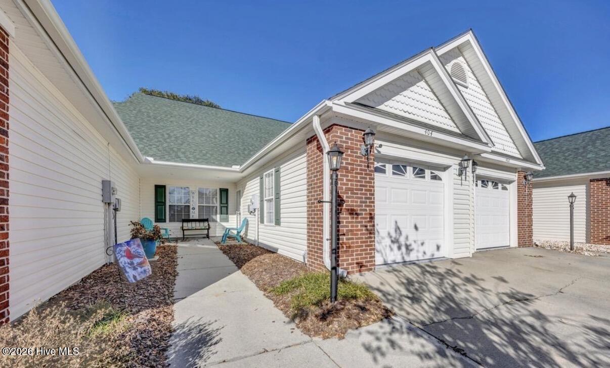
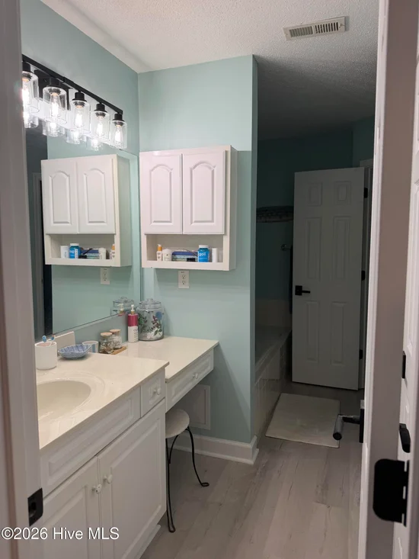
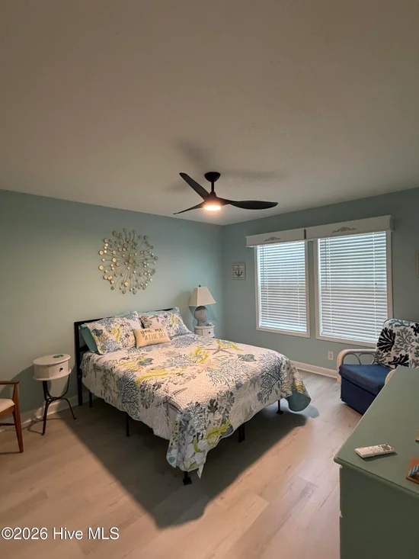
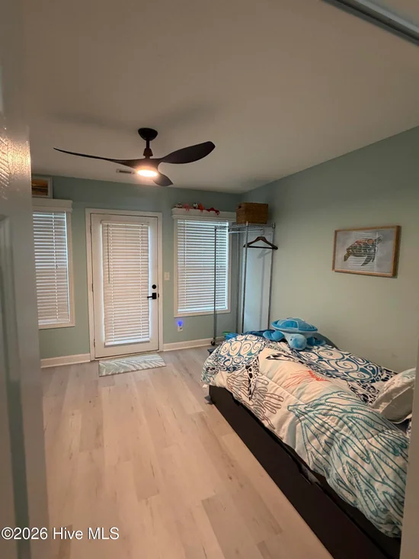
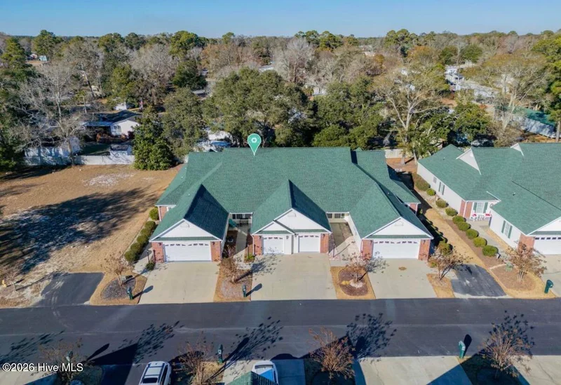
Discover the charm of this delightful townhouse located at 404 Sunset Oaks Ln, Sunset Beach, NC. With a generous living area of 1, 666 square feet, this residence accords ample space for comfortable living. The home features two bedrooms and two full bathrooms, providing privacy and convenience. The layout is thoughtfully designed to maximize space and functionality, making everyday living a pleasure. The townhouse is part of a community that complements the serene ambiance of Sunset Beach. Whether you are looking for a primary residence or a coastal retreat, this property accords a wonderful opportunity to enjoy the coastal lifestyle. The exterior boasts a classic townhouse design, seamlessly blending with the picturesque surroundings. Well-maintained, beautifully updated, and move-in ready, this 2BR / 2BA townhome with a versatile 11x12 flex room provides effortless coastal living just minutes from the water and the beach. Recent improvements include fresh paint throughout, updated lighting and plumbing fixtures (2026), a new roof (2025), LVP flooring and water heater (2024), and HVAC replacement (2018)

Property Highlights

Property Type
Residential
Property Sub Type
Townhouse
Bedrooms
2
Total Bathrooms
2
Living Area
1,346 Sqft
Price / Sqft
$190
Acres
0.05
Year Built
2004

Location

City/Township
Sunset Beach
Frontage Type
See Remarks
View
None
Subdivision
Schooners Point
County
Brunswick
Zoning
Sb-Mr-3

Property Details

Price
$255,500
Property Type
Residential
Property Sub Type
Townhouse

Building

Structure Type
Wood Frame, Stick Built
Levels
One
Stories
1
Total Area
1,346

Community

Local Schools

Elementary School
Jessie Mae Monroe Elementary
Middle School
Shallotte Middle
High School
West Brunswick
School District
Brunswick County Schools

Interior Features

Bedrooms and Bathrooms

Total Bathrooms
2
Full Bathrooms
2
Bedrooms
2

Rooms and Basement

Total Rooms
5

Area and Spaces

Living Area
1,346 Sqft

Interior Features

Interior Features
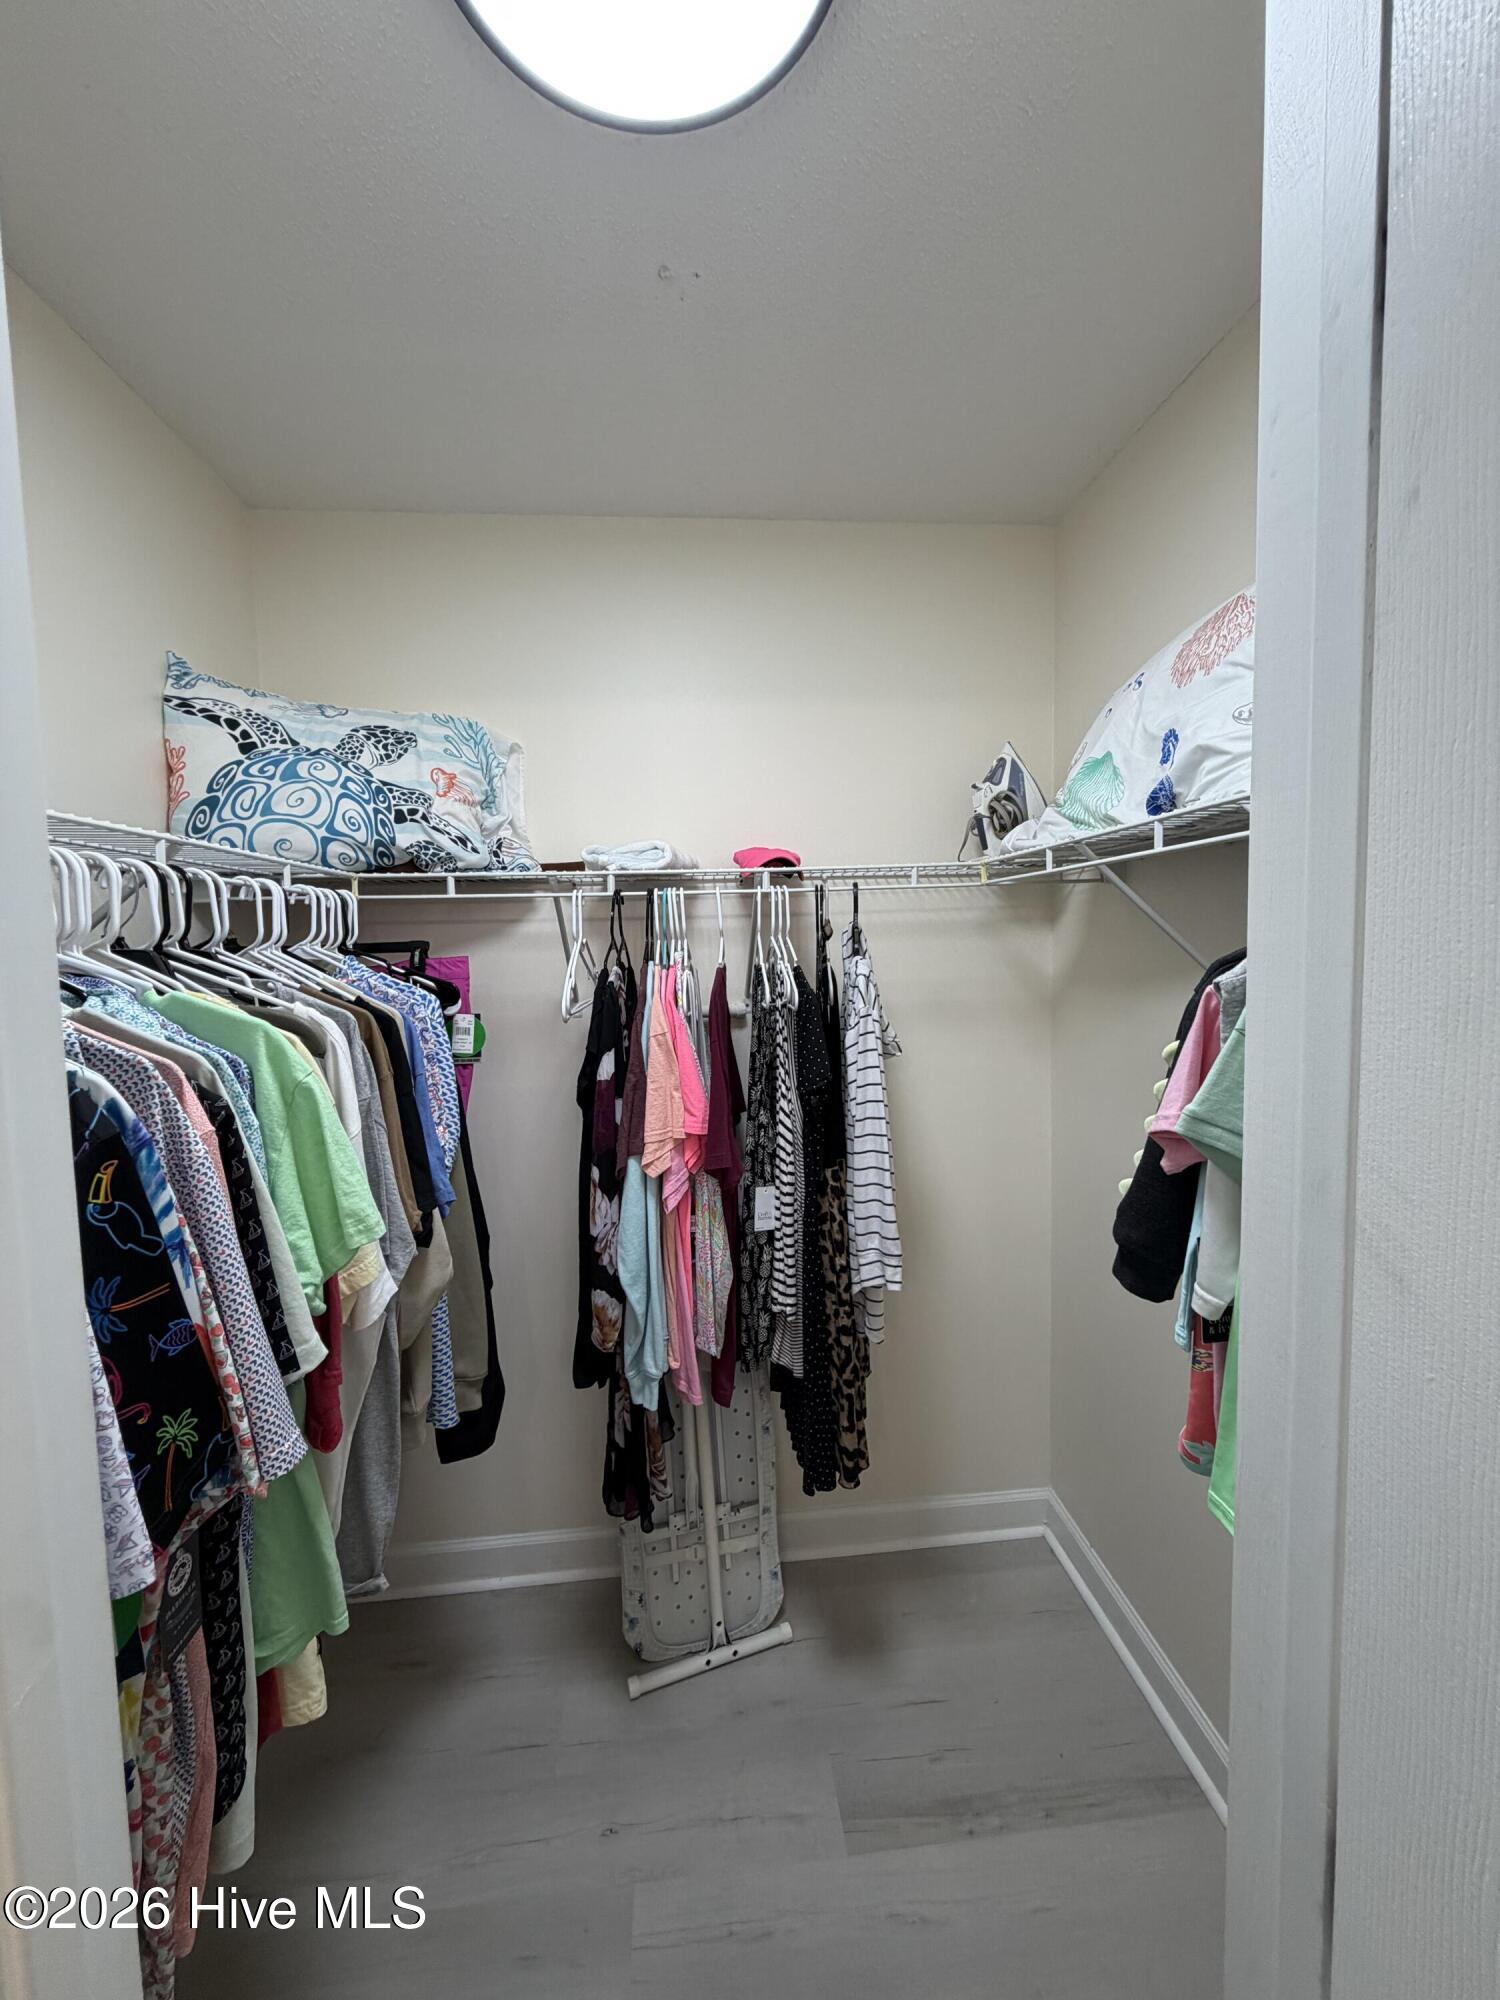
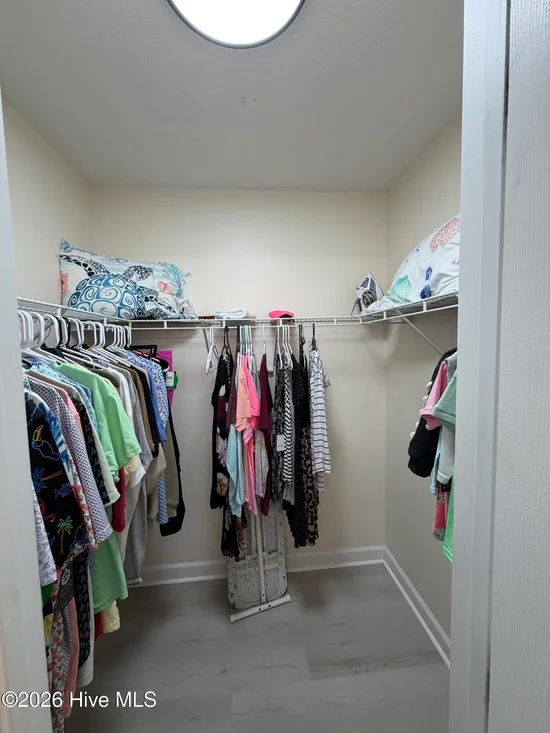
Master Downstairs, Walk-in Closet(s), Vaulted Ceiling(s), High Ceilings, Entrance Foyer, Ceiling Fan(s), Blinds/Shades, Walk-In Closet(s)
Door Features
Storm Door(s)
Entry Level
1

Heating and Cooling

Heating Features
Heat Pump, Electric

Building Details

Construction

Year Built
2004
Foundations
Slab

Materials

Construction Materials
Vinyl Siding, Wood Frame
Roof
Shingle, Composition

Terms

Terms

Special Conditions
Standard
Special Terms
Cash, Conventional, FHA, VA Loan

Taxes

Tax

Tax Assessed Value
190160.00

HOA

Has HOA
Yes
Association Fee
$2,220 /yr
Association Ammenities
Maintenance Common Areas, Maintenance Grounds, Maintenance Structure

Heating, Cooling & Utilities

Cooling Features
Central Air, Heat Pump

Utilities

Utilities
Water Connected
Water Source
Public

Lot

Acres
0.05
Lot Size
0.05
Lot Size Area Sq Ft
2,178
Lot Dimensions
25 x 90
Lot Features
Dead End
Road Surface
Paved
Road Frontage
Private Road, Paved

Exterior Features

Exterior Features
Storm Doors
Patio And Porch Features
Open, Covered, Patio
Fencing
Privacy

Parking

Total Parking Spaces
1
Garage Capacity
1
Parking Features
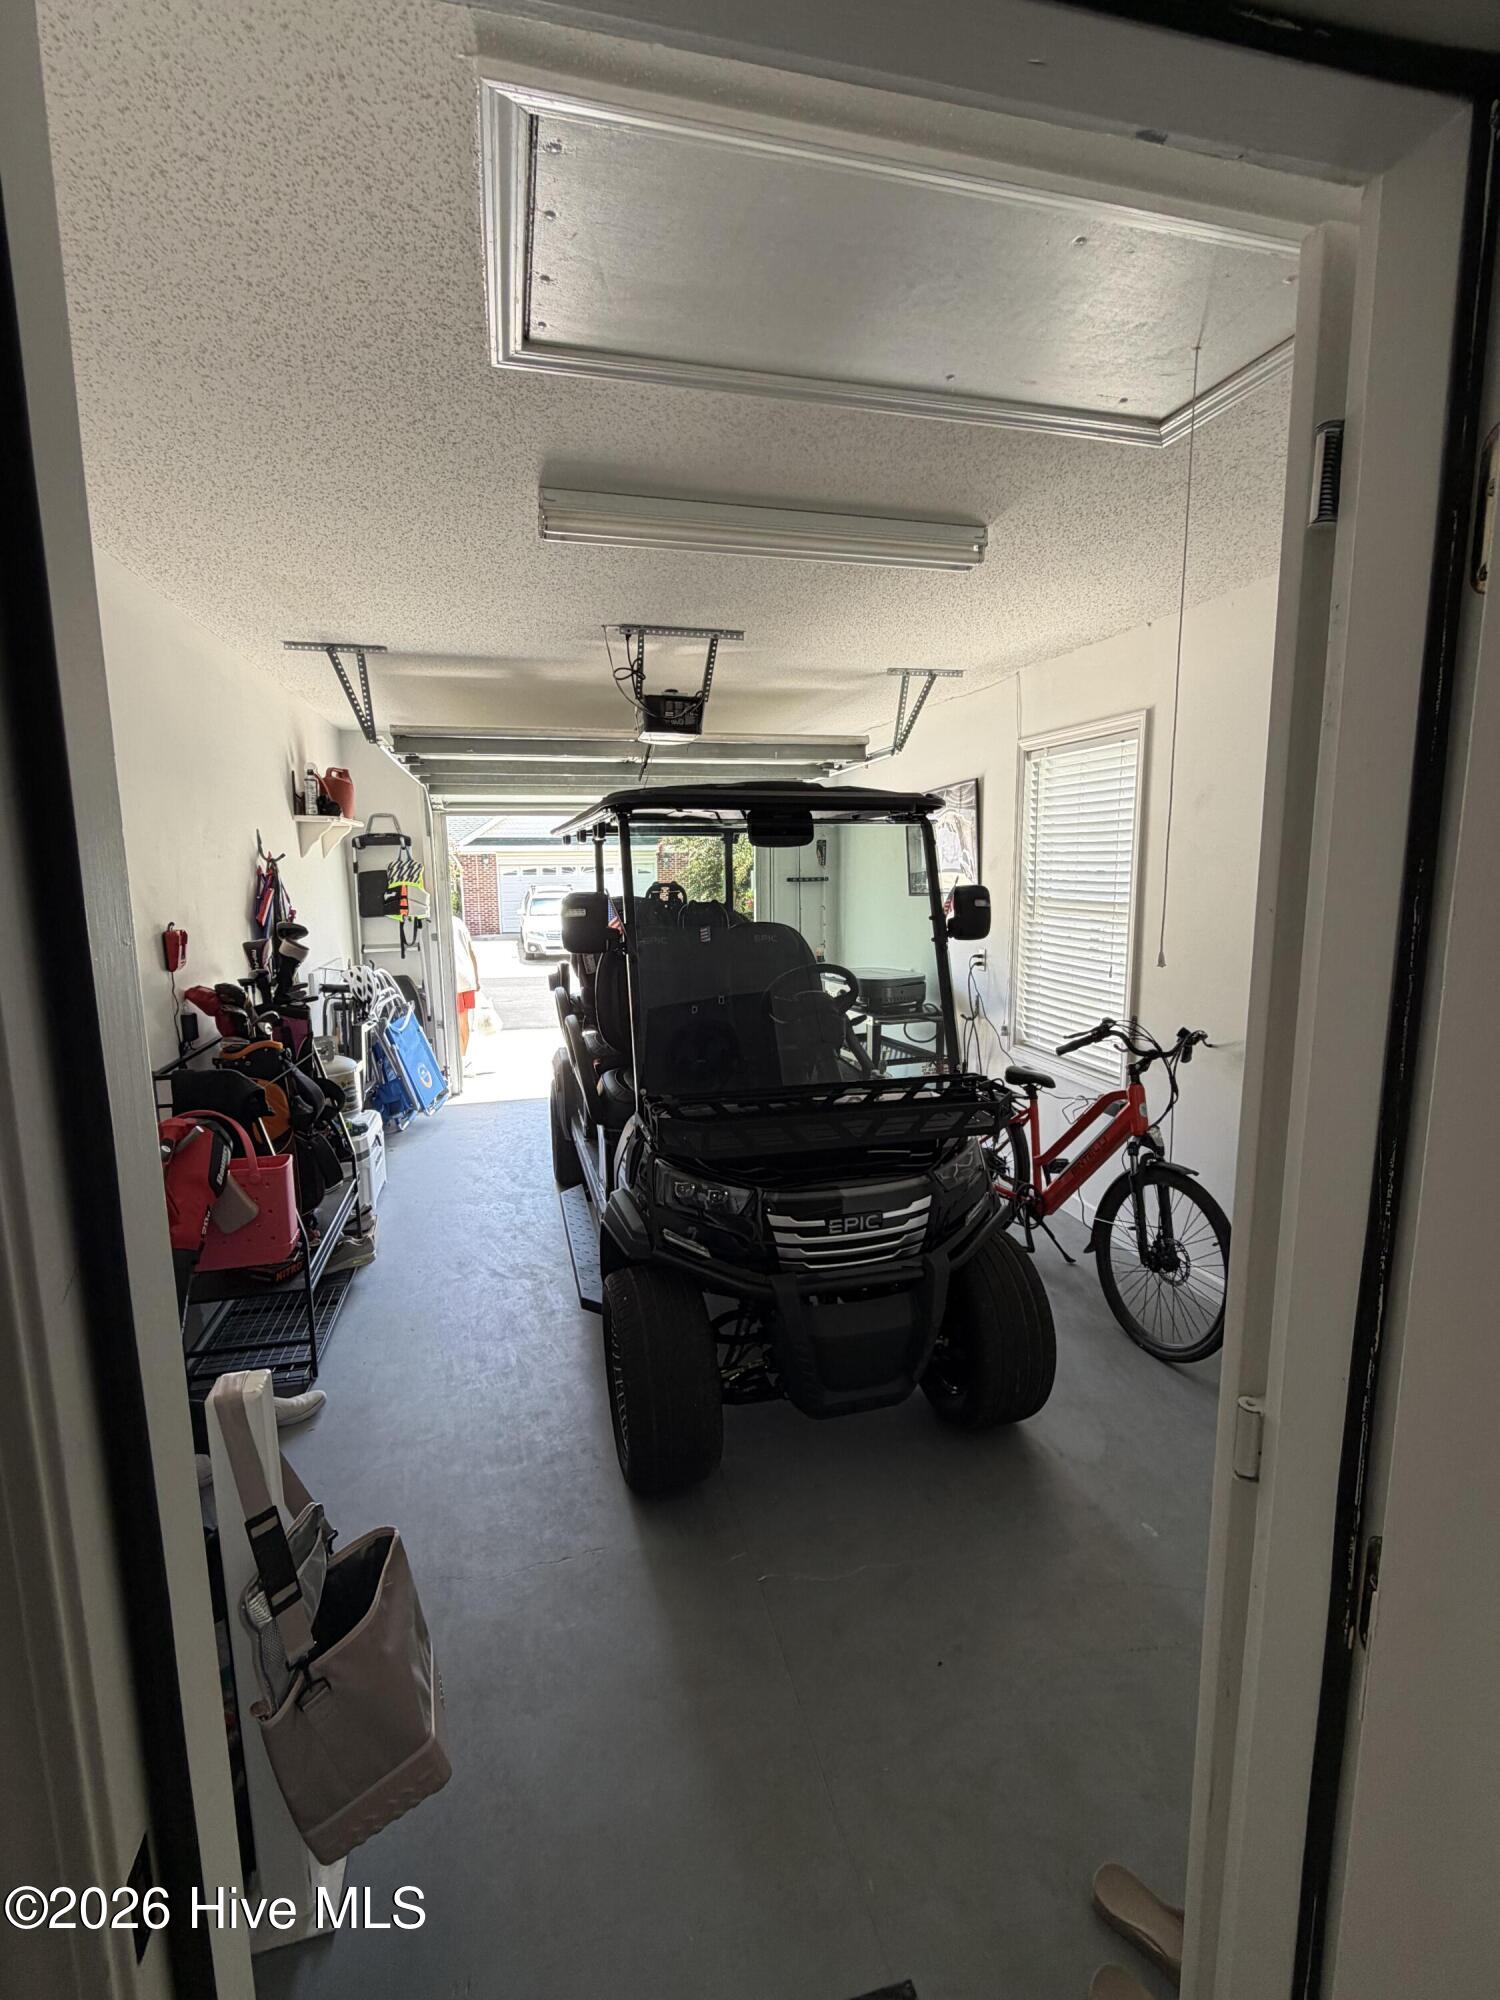
Attached, Garage

Pool Features

Pool Features
None
Listed by Beycome Brokerage Realty LLC
Listing Data last updated 10/15/2026 06:40 pm
Get a Link to this Property: Copy To Clipboard
QR Code link to this property

Phone:
Connect with:

Payment Calculator

per month. fixed. % interest.
$
%
$
%
Principal & Interest
+ Home Insurance
+ Property Tax
+ HOA Fees
per month
Total interest paid over s will be:
All estimates and provided for informational purposes only. Actual amounts may vary. The output of the tool is not a loan offer or solicitation, nor is it financial or legal advice. Information, rates, programs and loan scenarios shown are for example only as of 15-Oct-2026 and are subject to change without notice. Interest rates provided by the St. Louis Federal Reserve Economic Data (FRED). All products are subject to credit and property approval. Not all products are available in all states or for all loan amounts. Other restrictions and limitations apply. Contact your preferred lender for the pricing associated with your specific transaction. Calculations are generated by Open Source mortgage calculation software tools using common mathematical formulas. All calculations should be independently verified.
Get Walk Score Content

Property History

Today
Status Active. This is the date the listing was placed on market.
Today
Property information last updated
Cumulative Days on Market: Less than 1 days (includes prior listings) · Currently listed since October 15, 2026. Data provided by the MLS.

Similar Properties