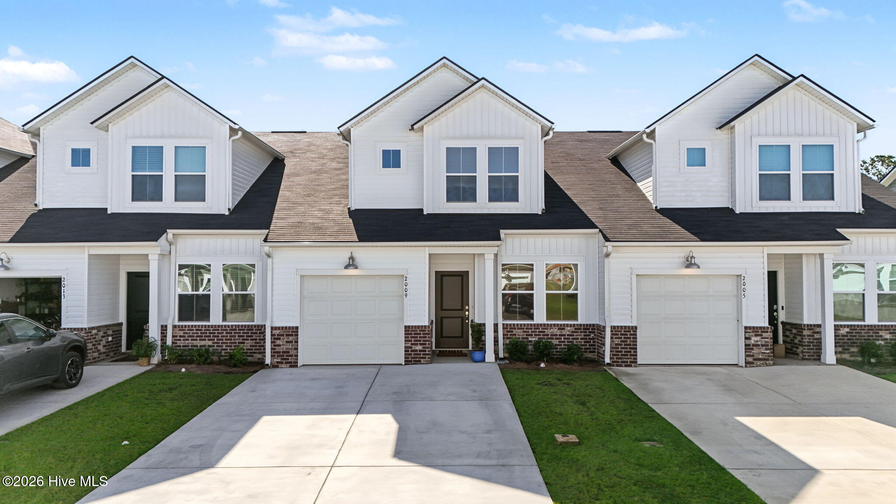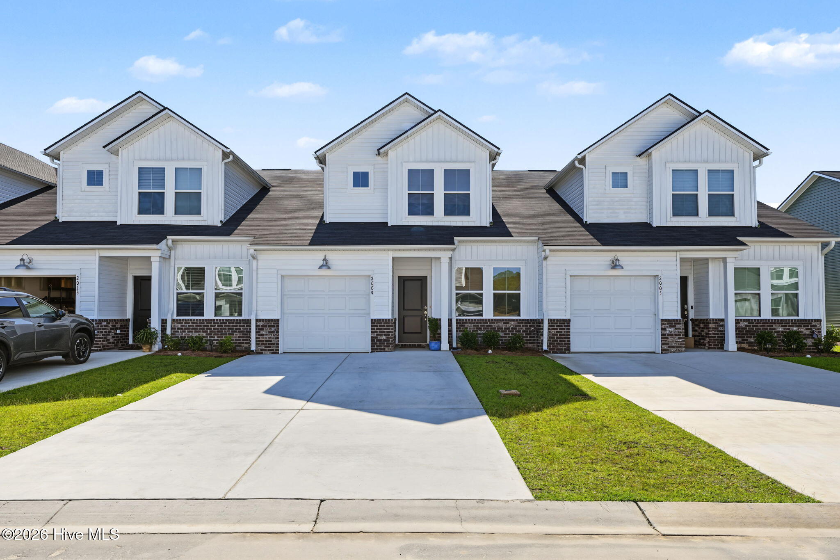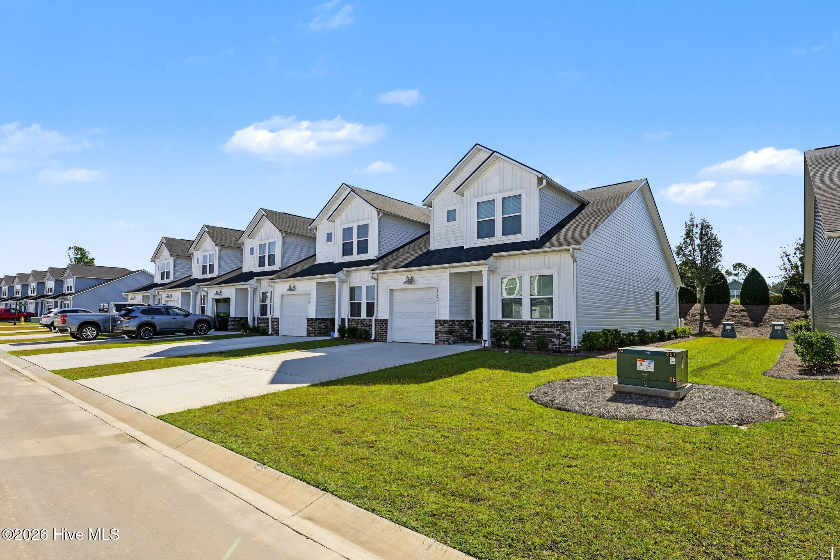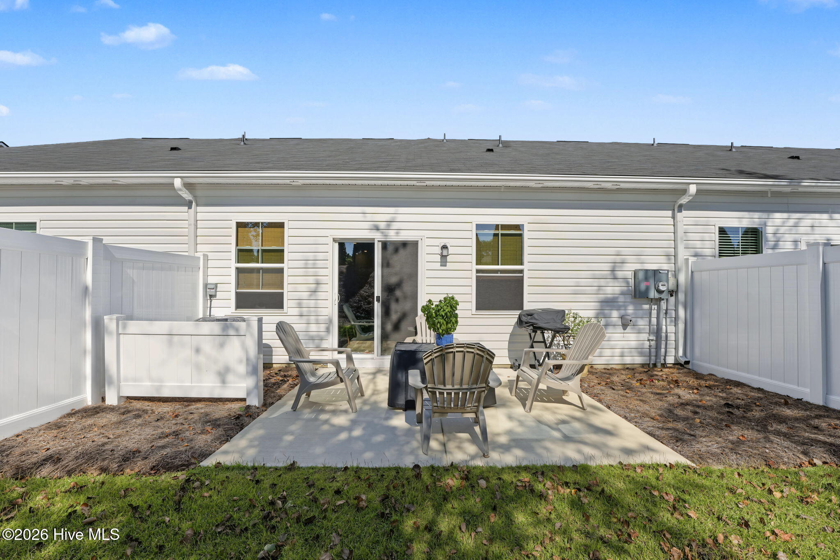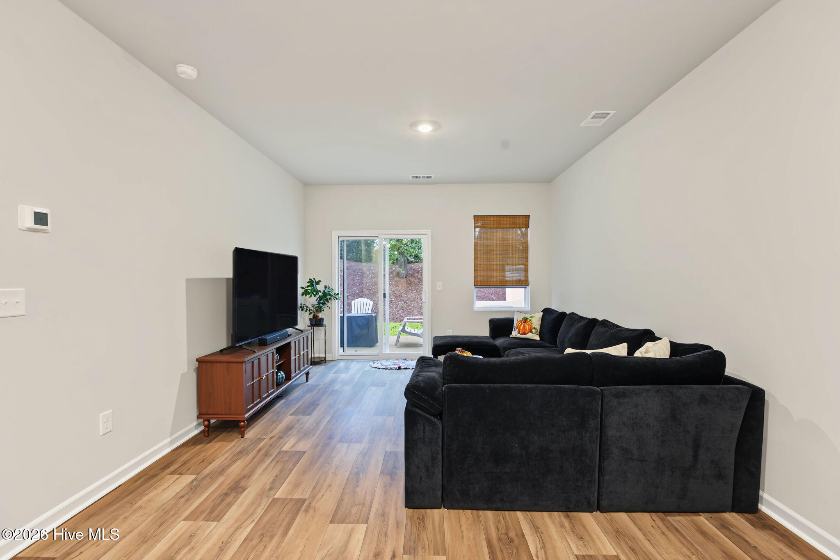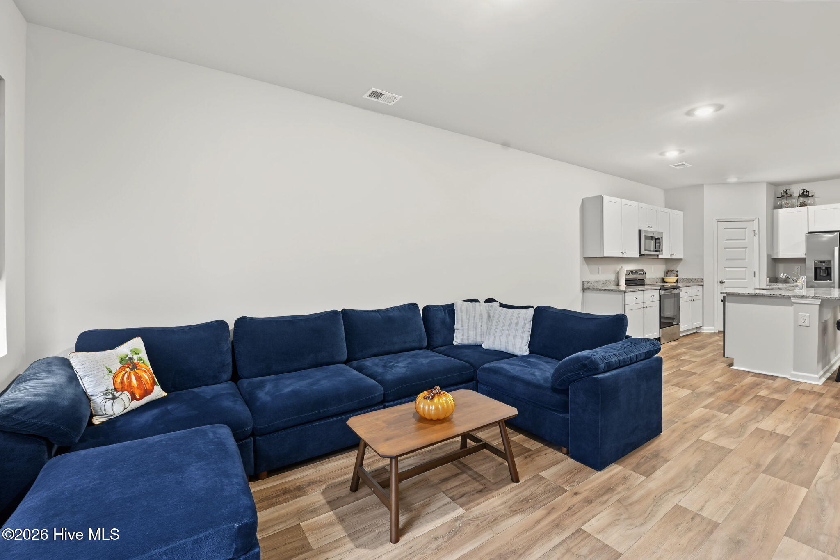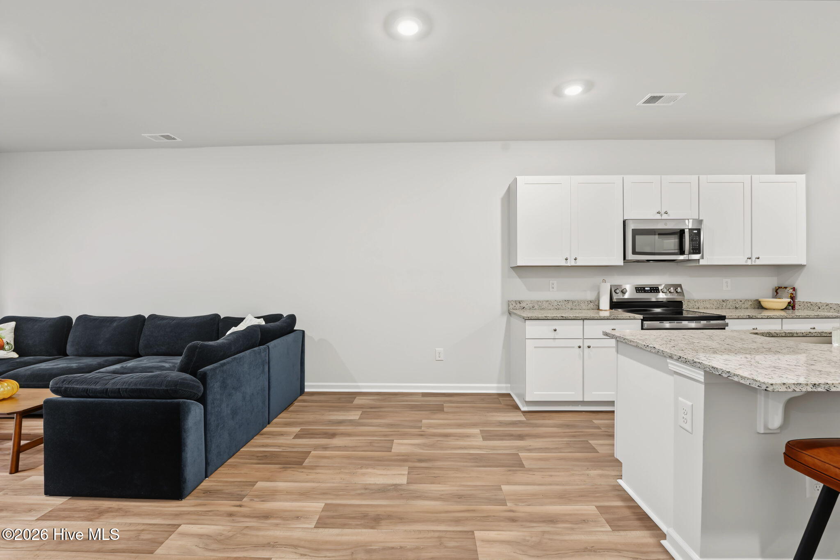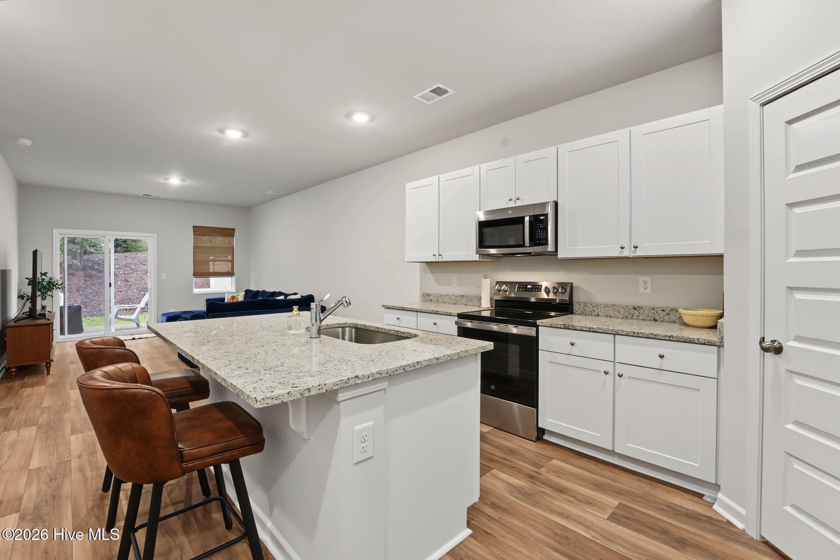
Start of property details
Share this property:
2009 Wild Indigo Circle NW, Unit 4
Calabash, NC 28467
4 days ago REDUCED · Active
$204,900
$138 / Sqft
3
Beds
3
Baths
1
Garage
1,490
Sqft
0.05
Acres
MLS# 100609923
Cumulative Days on Market: 30 · Includes prior listings · Currently listed since 10/13/26 · Data provided by the MLS.

Property Description

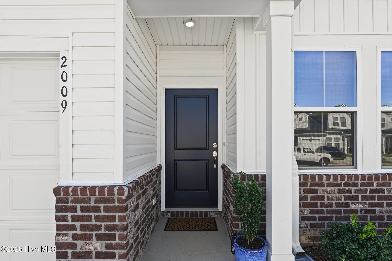
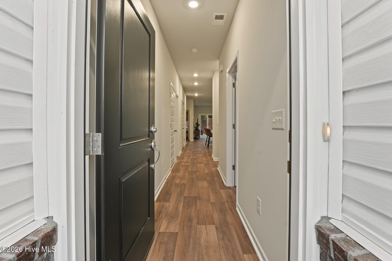
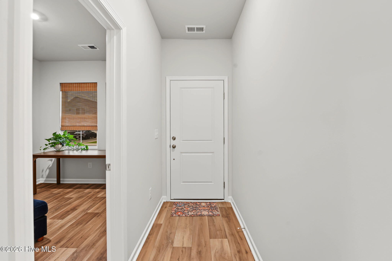
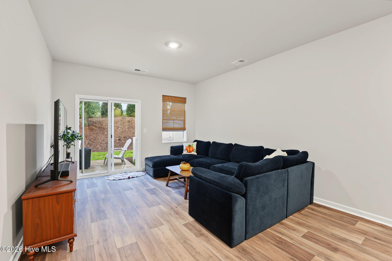
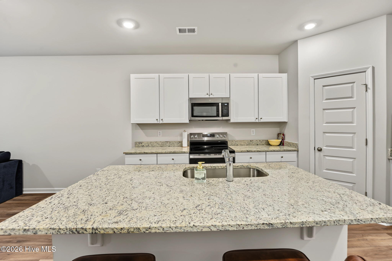
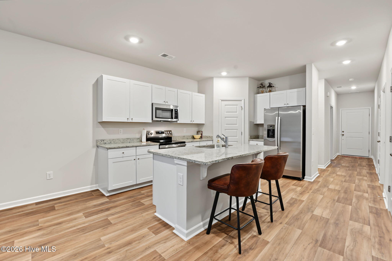
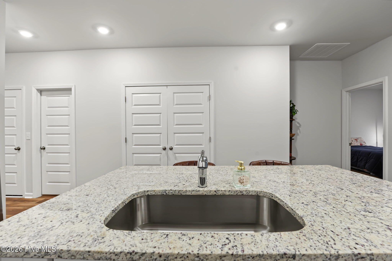
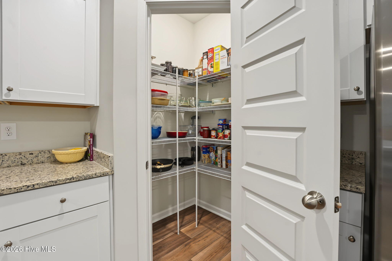
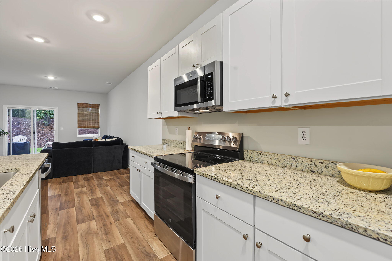
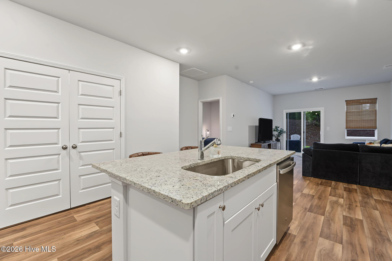
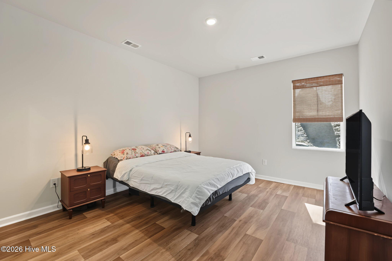
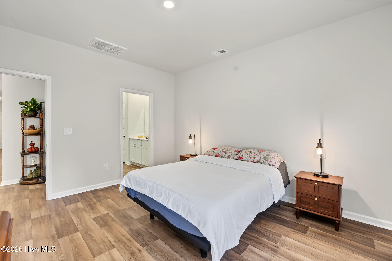
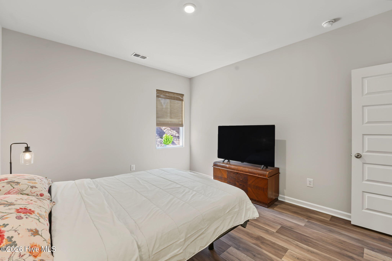
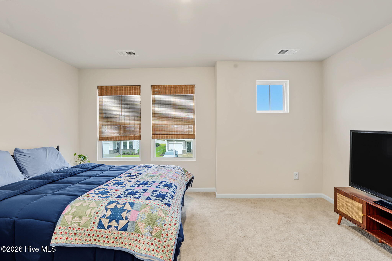
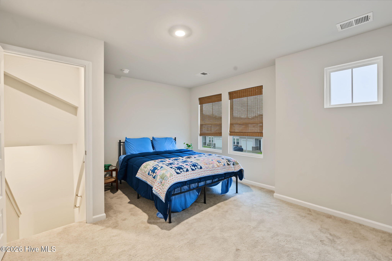
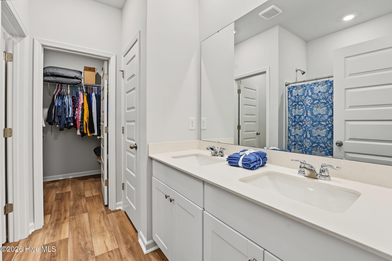
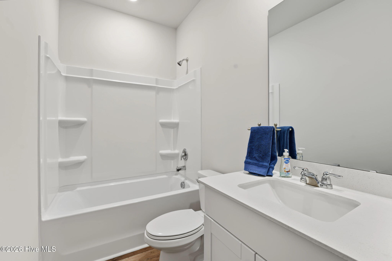
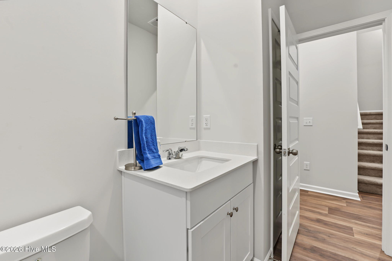
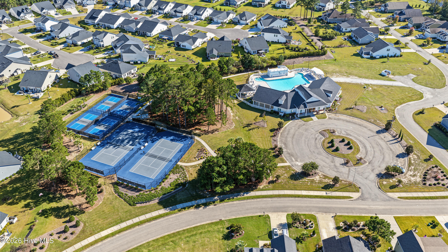
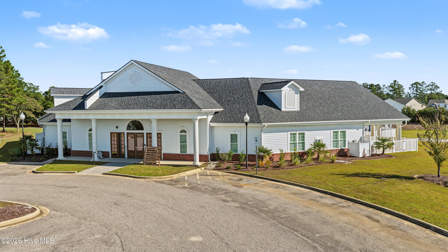
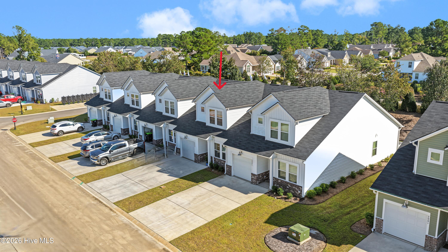
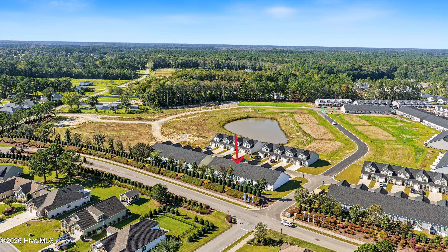
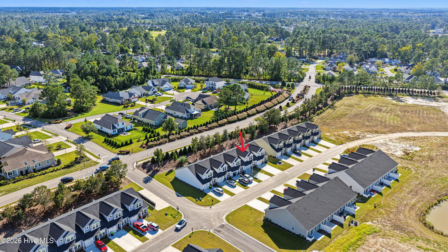
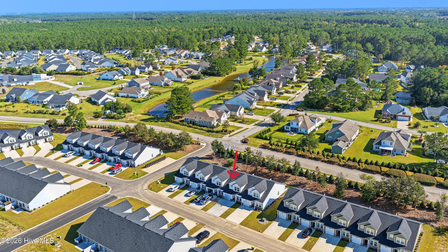
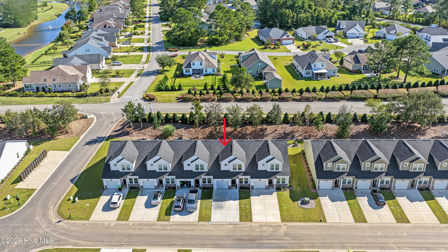
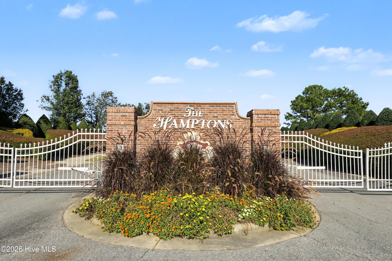
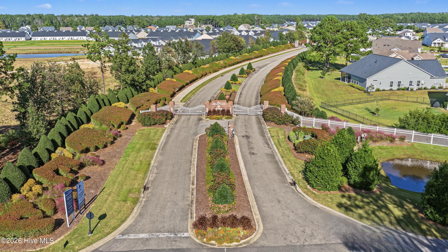
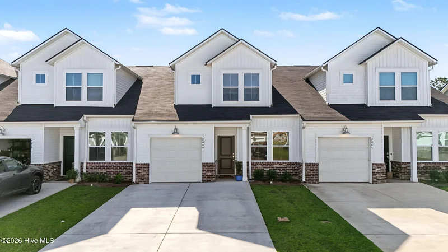
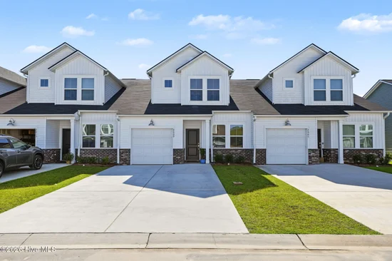
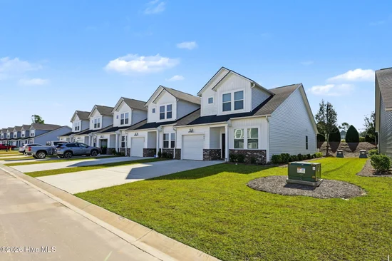
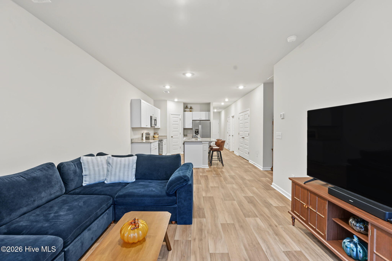
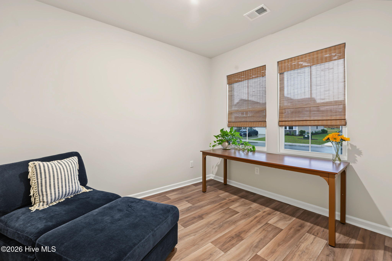
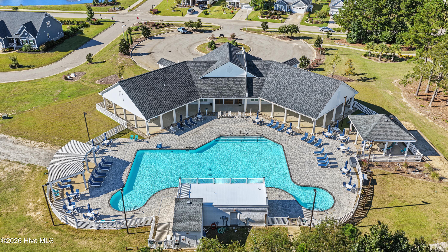
Price reduced today, 11 / 9 / 2026 to $204, 900 Firm! This is a lovely, gated townhome in the Hamptons Section of Brunswick Plantation on a dead-end street. 3 bedrooms and 3 full baths priced to sell! Like new, hardly lived in for only 4 months while purchased in Aug 2025 with some owner upgrades including garage opener installed, garage floor epoxied, blinds on windows, and owner leaving new refrigerator! Perfect for full-time residents or second vacation home, or retirees looking to downsize with awesome amenities! 27 holes of golf, pickleball, tennis, brand new clubhouse and large pool, multiple fitness centers, pro-shop with restaurant / bar, and much more at Brunswick Plantation! 5 min to the SC state line, zip into N Myrtle for shopping, lunch and come home in 15 min. Fly in / out of Myrtle Beach in 45 min. easy to get to. Brunswick Plantation is a prestigious community golf oriented and gated 24 / 7 by a person! 5 min into Calabash, with shops, local stores, seafood and a new Publix and Walmart 2 miles down the road! It is a very convenient place to live, very private and only 15 min. to Sunset Beach, Ocean Isle beach and Shallotte. Make your appt., come see this beauty, it won't last long at this price! Price reduced 11 / 9 / 26 to $204, 900 firm!

Property Highlights

Property Type
Residential
Property Sub Type
Townhouse
Bedrooms
3
Total Bathrooms
3
Living Area
1,490 Sqft
Price / Sqft
$138
Acres
0.05
Year Built
2025
Cumulative Days on Market
30

Location

City/Township
Calabash
Frontage Type
See Remarks
View
None
Subdivision
Brunswick Plantation
County
Brunswick
Zoning
Co-Sbr-6000

Property Details
Price
$204,900
Property Type
Residential
Property Sub Type
Townhouse

Building

Structure Type
Wood Frame, Stick Built
Levels
Two
Stories
2
Total Area
1,490

Community

Local Schools

Elementary School
Jessie Mae Monroe Elementary
Middle School
Shallotte Middle
High School
West Brunswick
School District
Brunswick County Schools

Interior Features

Bedrooms and Bathrooms

Total Bathrooms
3
Full Bathrooms
3
Bedrooms
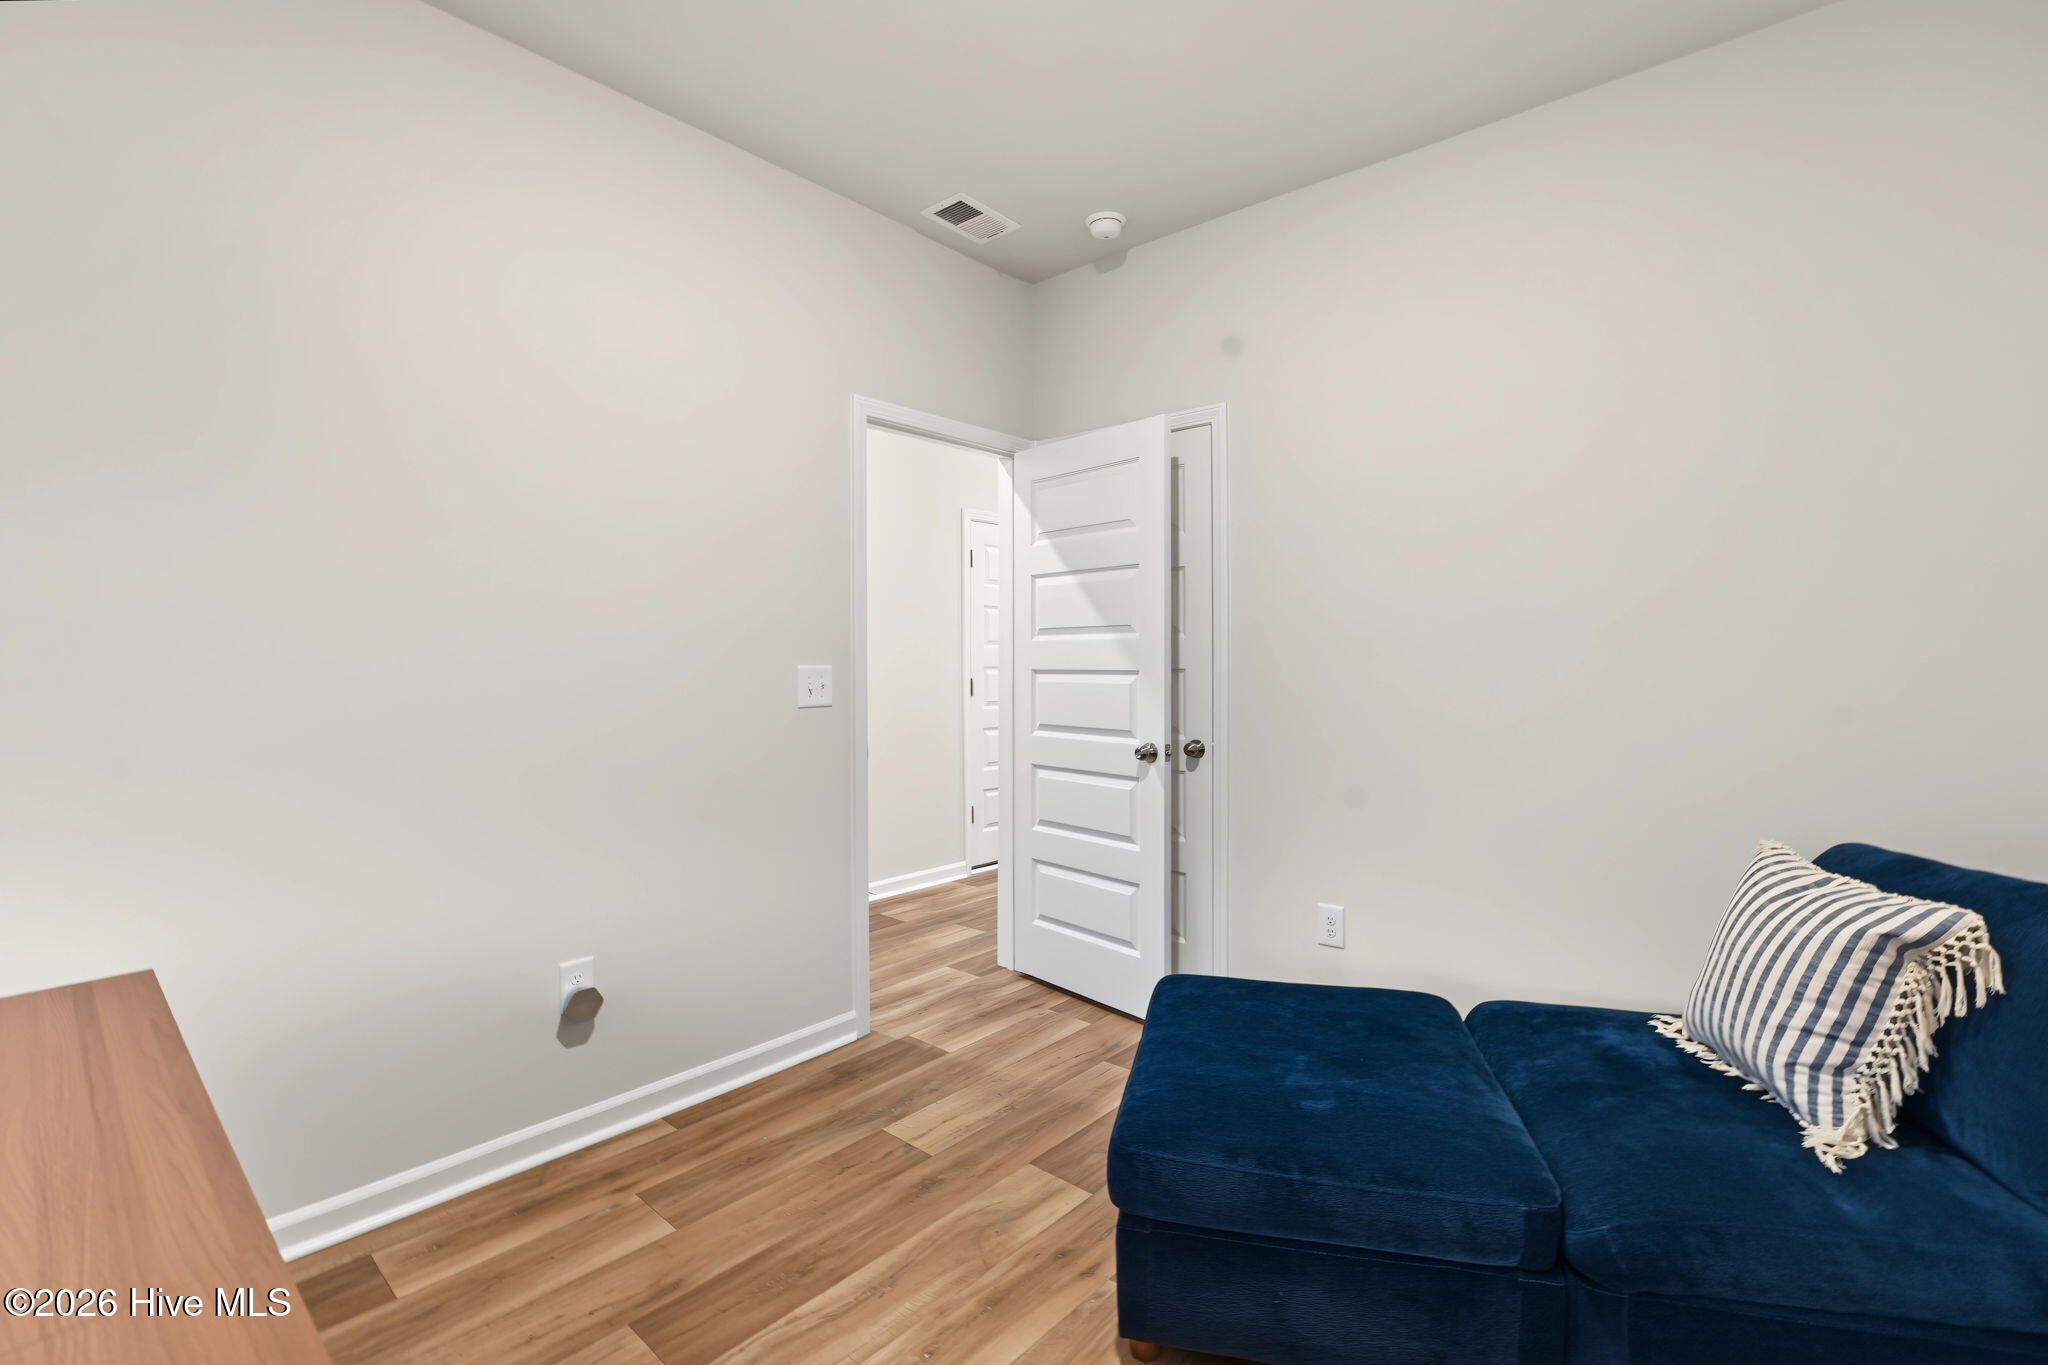
3

Rooms and Basement

Total Rooms
5

Area and Spaces

Living Area
1,490 Sqft

Appliances

Appliances
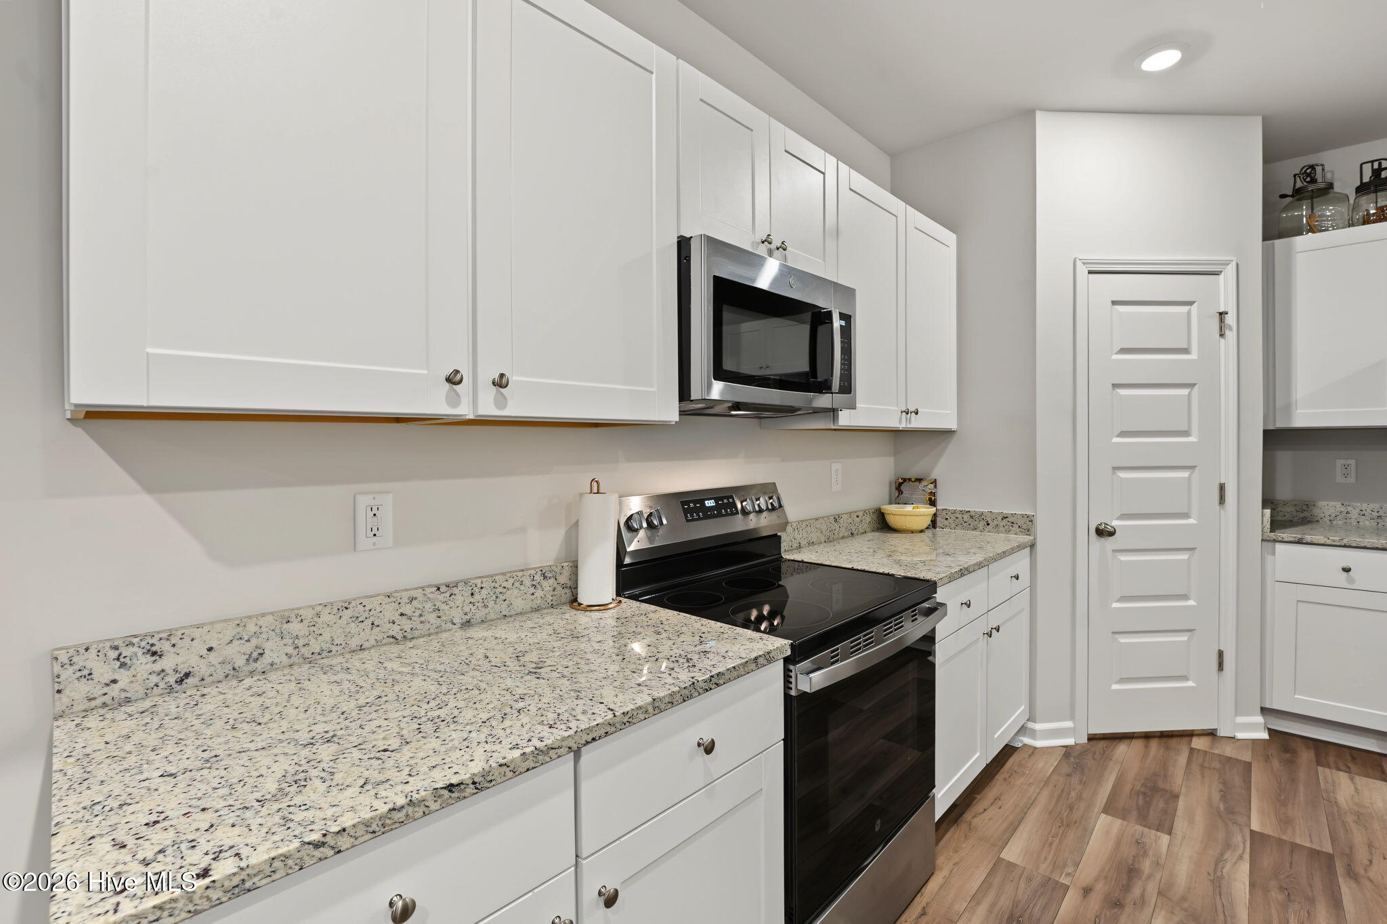
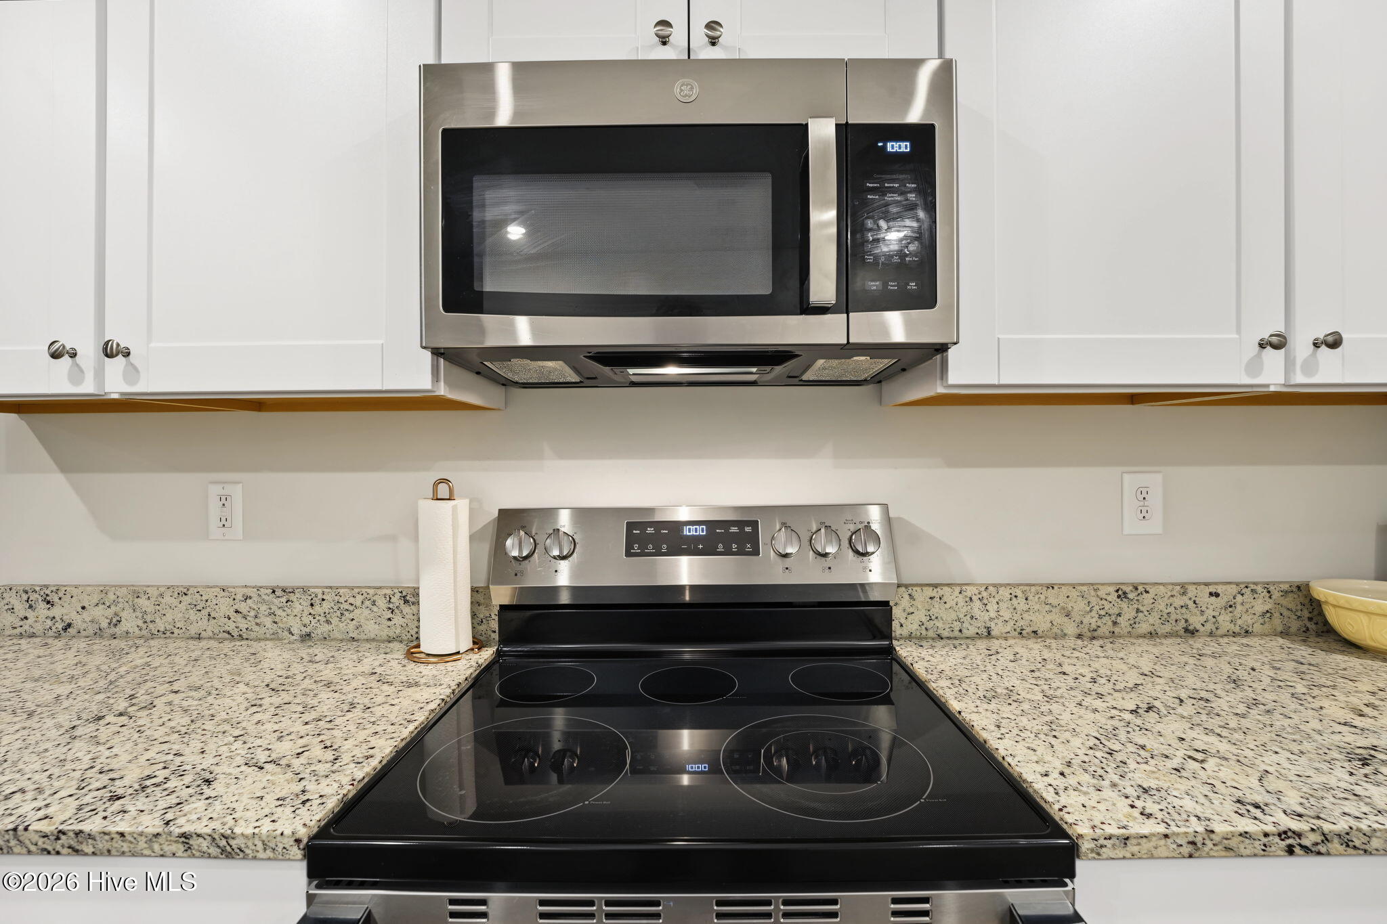
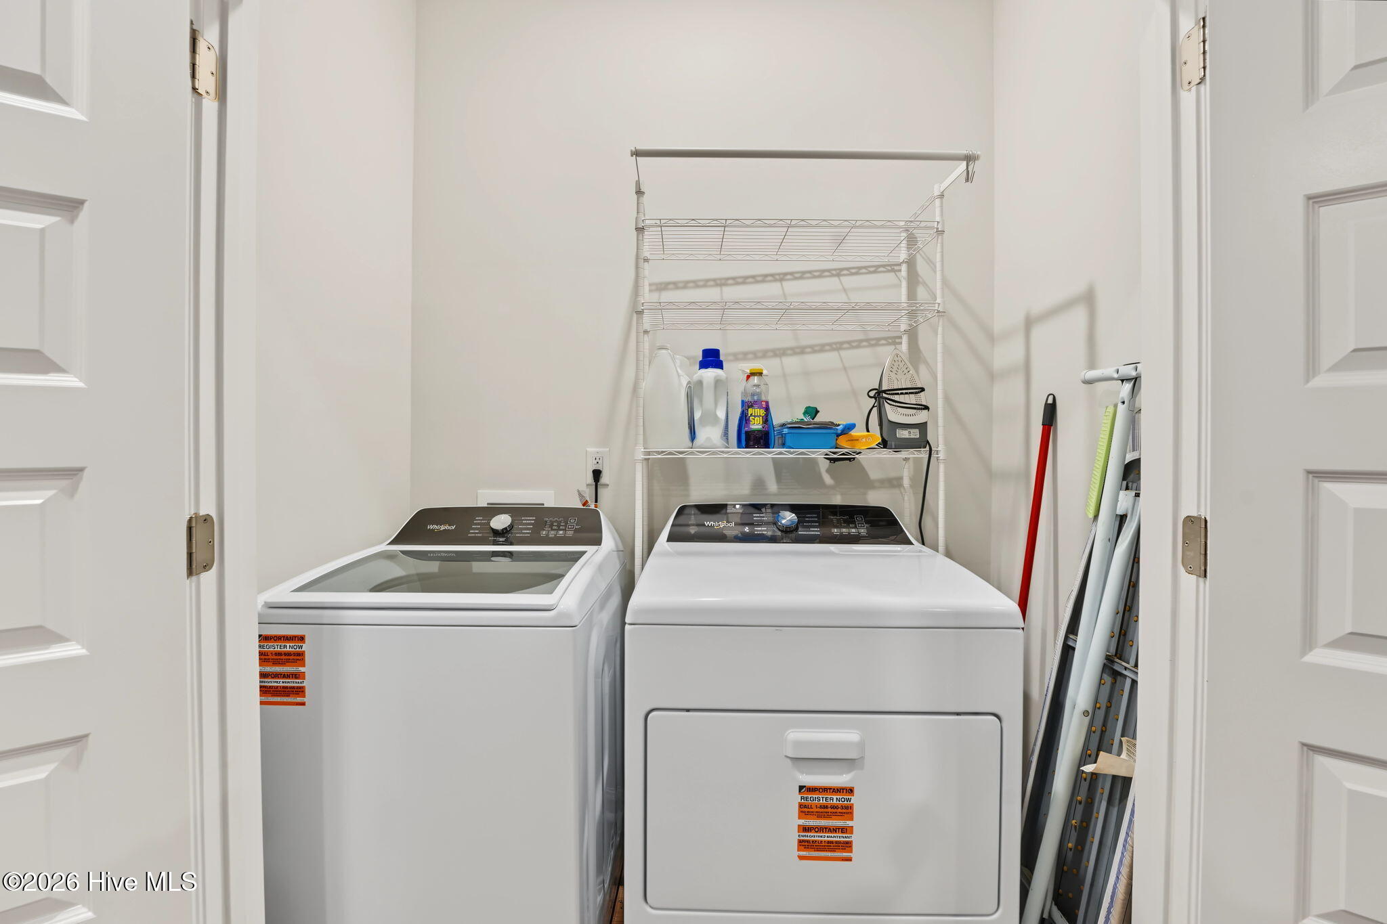
Built-In Microwave, Built-In Electric Oven, Washer, Self Cleaning Oven, Refrigerator, Ice Maker, Dryer, Dishwasher, Electric Range

Interior Features

Interior Features
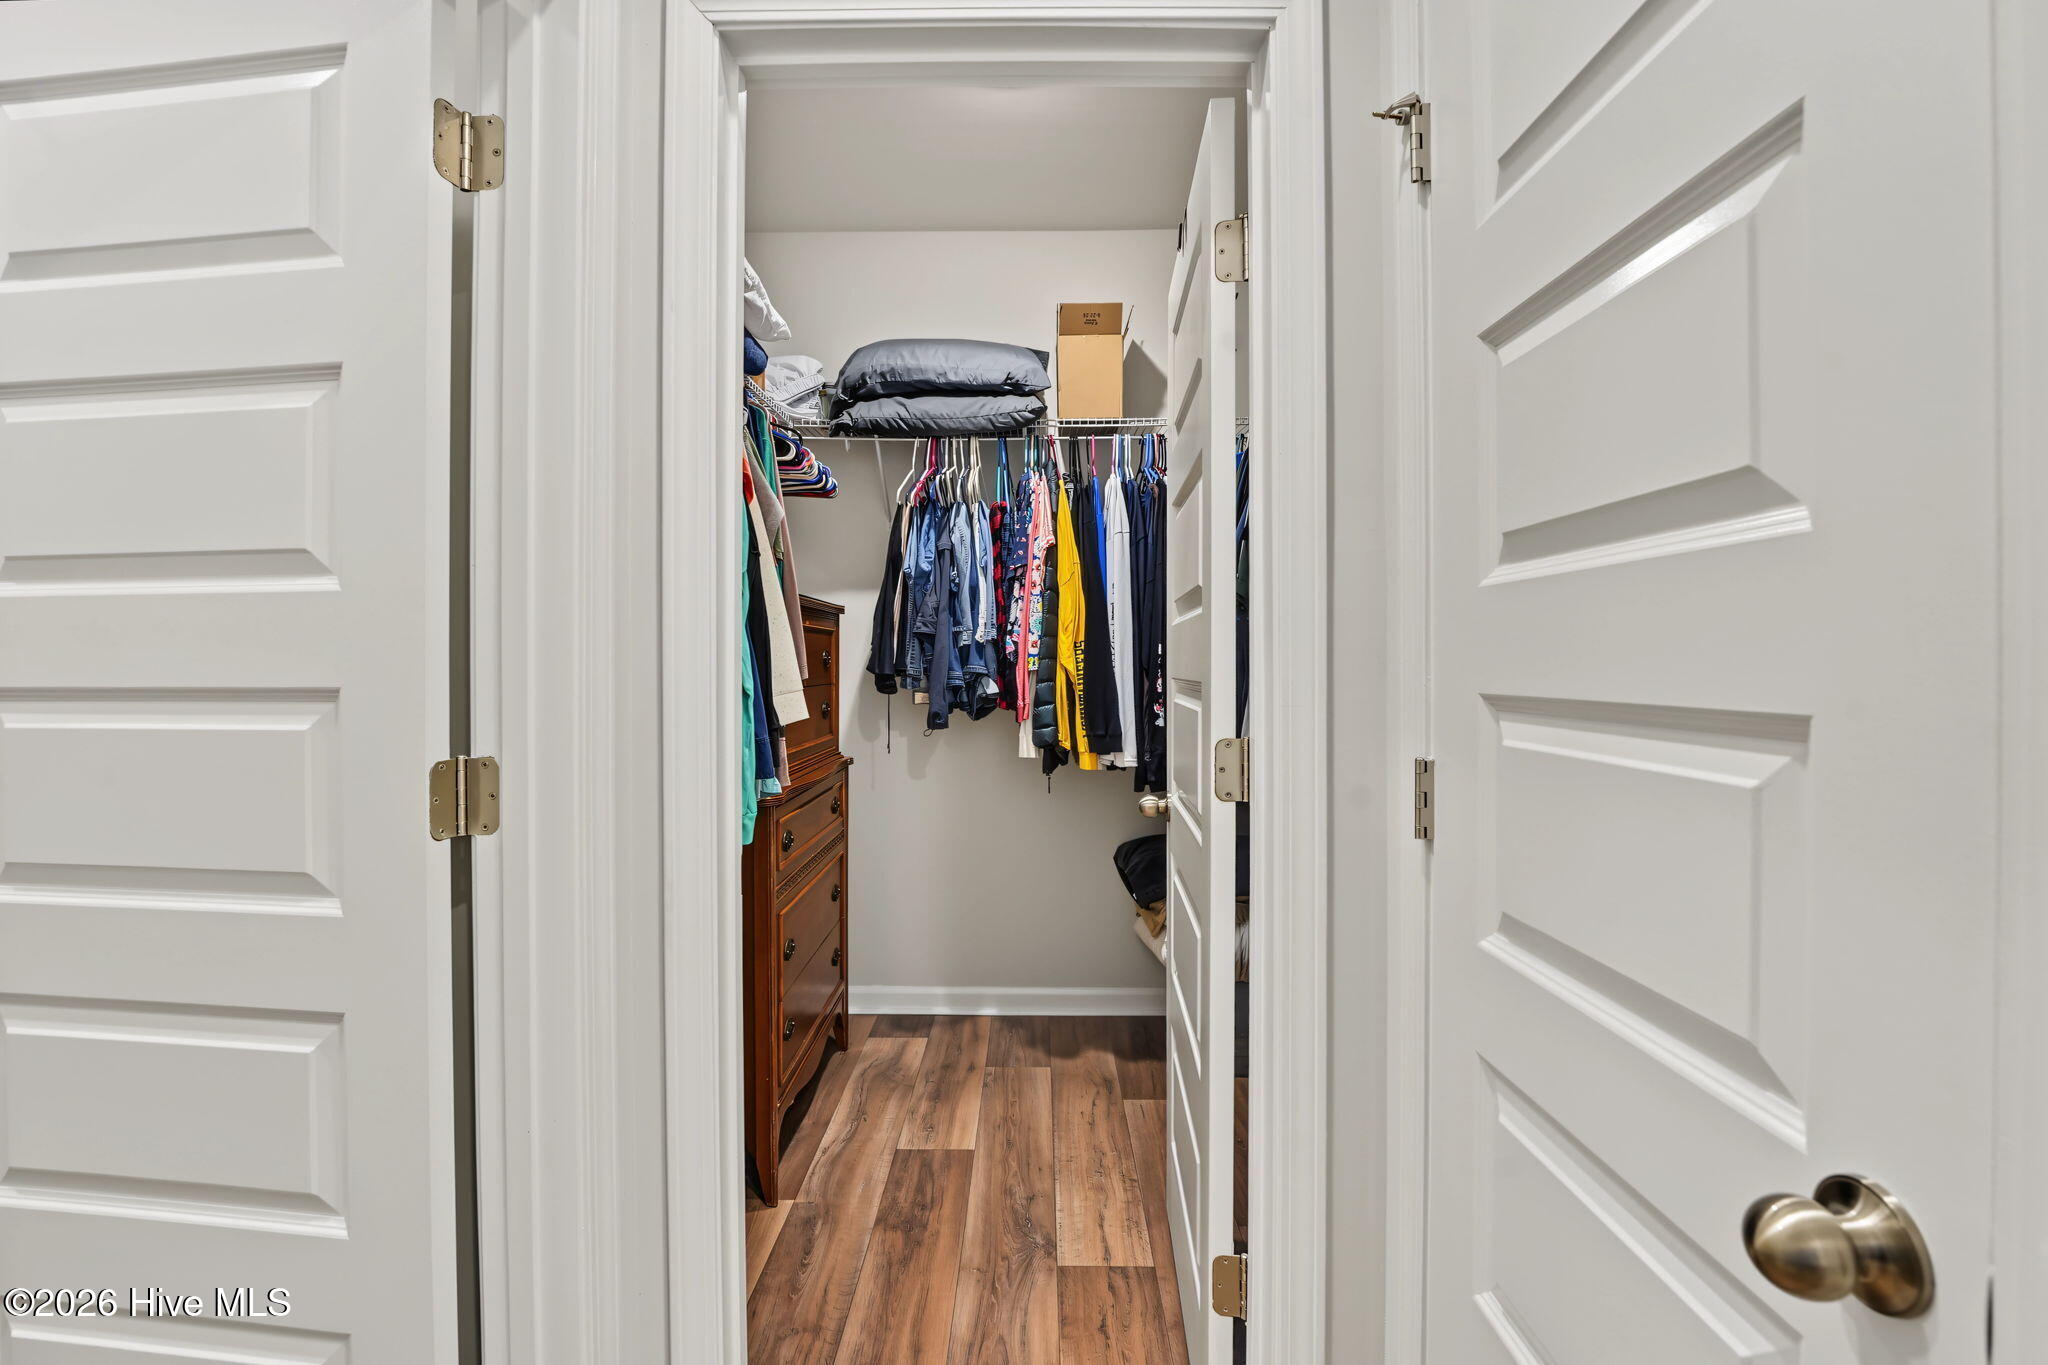
Walk-in Closet(s), Kitchen Island, Ceiling Fan(s), Pantry, Blinds/Shades, Walk-In Closet(s)
Flooring
LVT/LVP, Carpet
Entry Level
1

Heating and Cooling

Heating Features
Heat Pump, Electric

Building Details
Construction

Year Built
2025
Foundations
Slab

Materials
Construction Materials
Concrete, Block, Brick Veneer, Vinyl Siding, Wood Frame
Roof
Shingle

Terms

Terms

Special Conditions
Standard
Special Terms
Cash, Conventional, FHA, VA Loan
Cumulative Days on Market
30

Taxes

Tax

Tax Assessed Value
$296,520

HOA

Has HOA
Yes
Association Fee
$3,216 /yr
Association Ammenities
Cabana, Clubhouse, Community Pool, Fitness Center, Game Room, Gated, Golf Course, Indoor Pool, Maintenance Common Areas, Maintenance Grounds, Maintenance Roads, Management, Master Insure, Meeting Room, Party Room, Pest Control, Pickleball, Restaurant, Security, Street Lights, Tennis Court(s), Owner Pets Only, Private Golf Carts Allowed

Heating, Cooling & Utilities

Cooling Features
Ceiling Fan(s), Heat Pump

Utilities

Utilities
Cable Available, Sewer Connected, Water Connected, High Speed Internet

Lot

Acres
0.05
Lot Size
0.05
Lot Size Area Sq Ft
2,178
Lot Dimensions
25x100x25x100
Road Surface
Paved
Road Frontage
Private Road, Maintained, Paved

Exterior Features

Patio And Porch Features
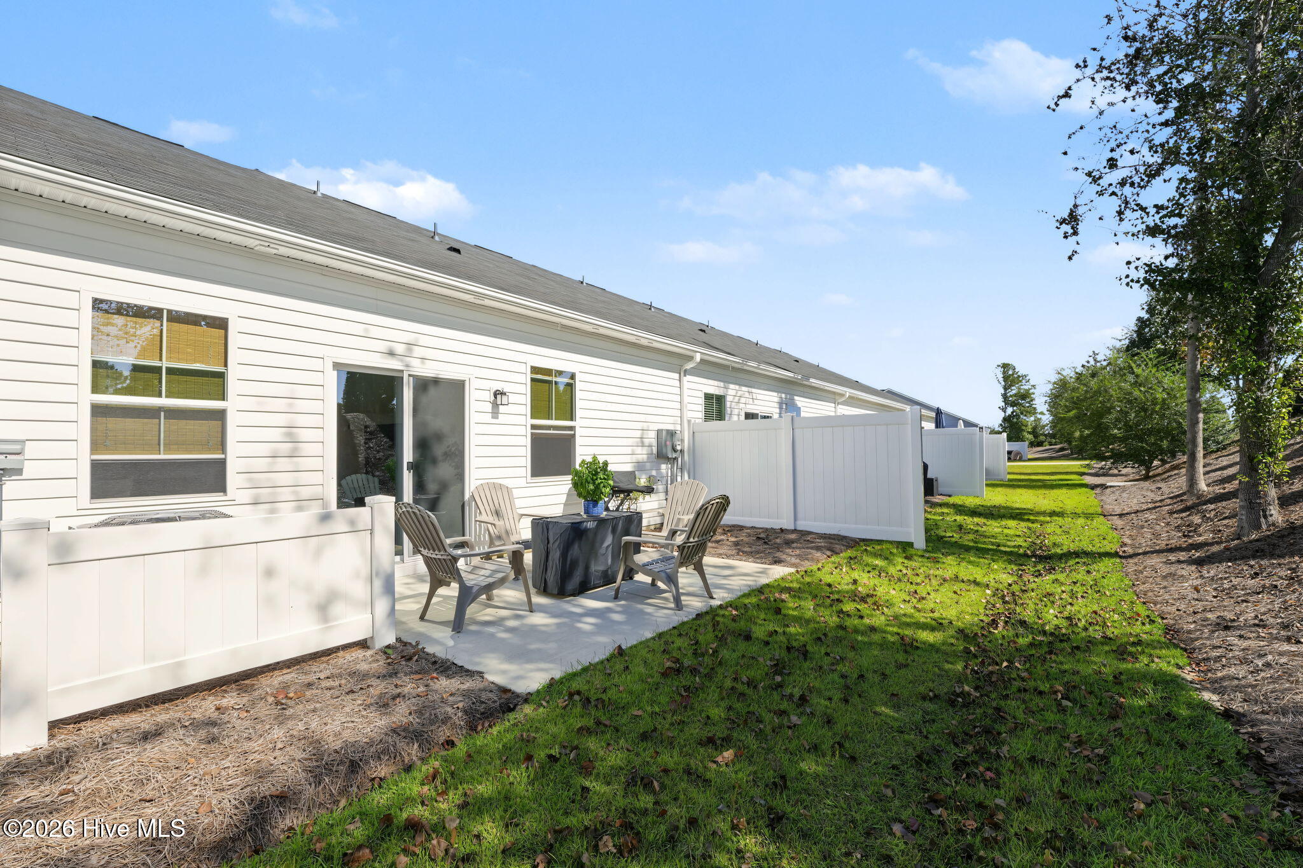
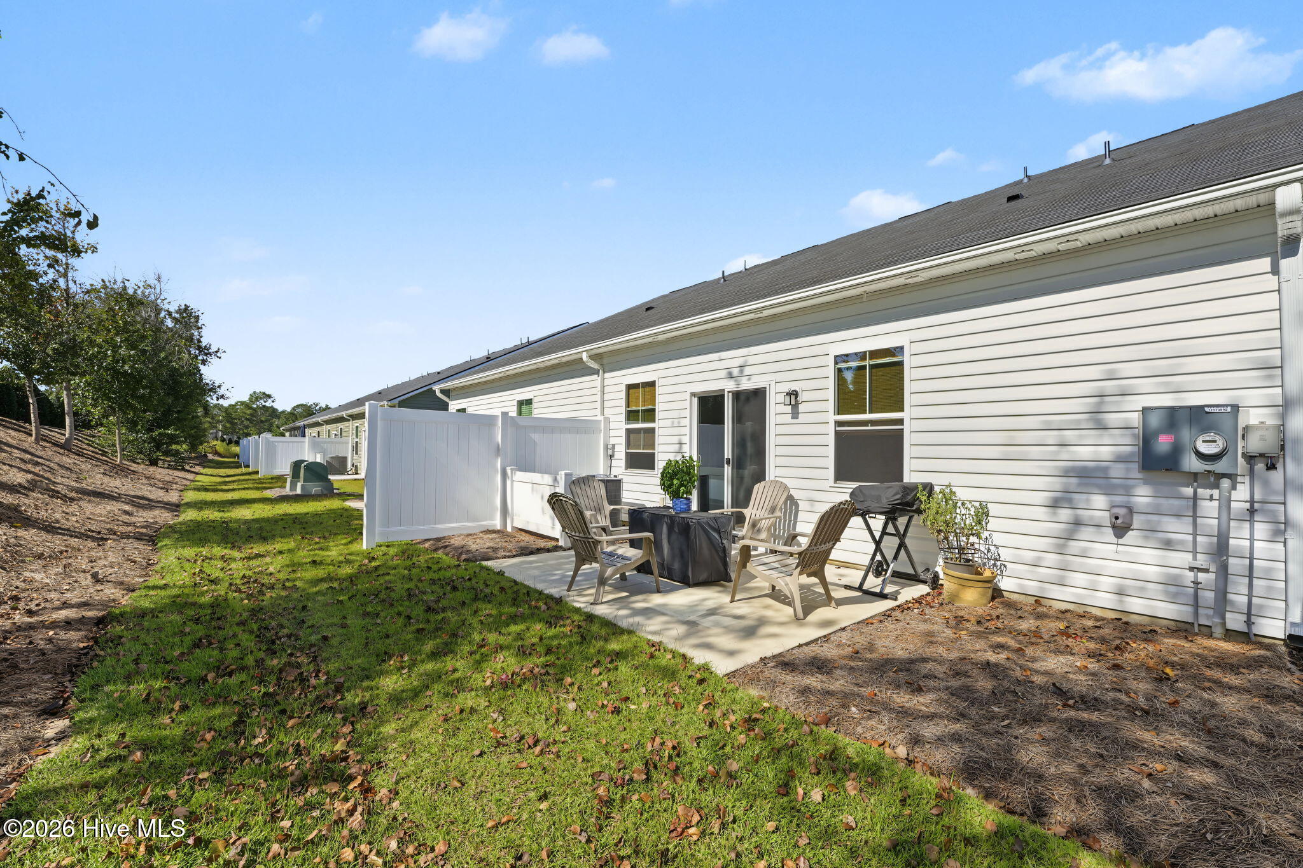
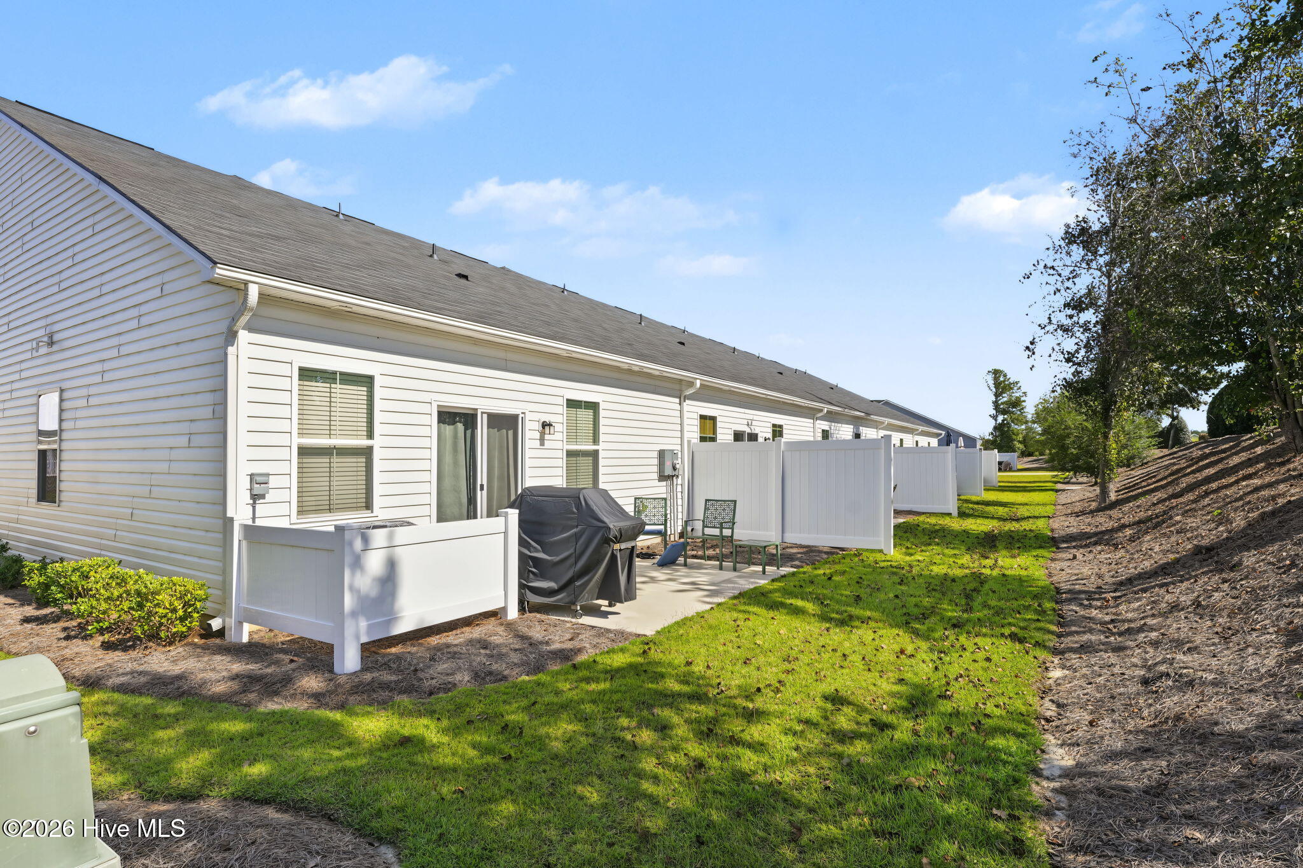
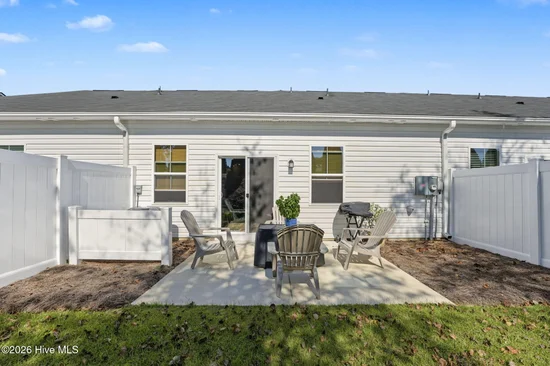
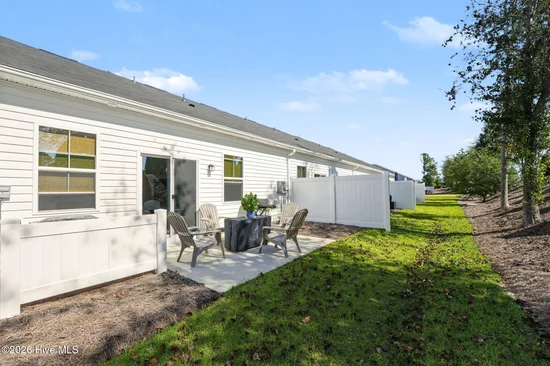
Open, Rear Porch
Fencing
None

Parking

Total Parking Spaces
4
Garage Capacity
1
Parking Features
Garage Faces Front, Attached, Additional Parking, Garage Door Opener, Lighted, Paved, Garage
Listed by Coldwell Banker Sea Coast Advantage
Listing Data last updated 11/12/2026 11:00 pm
Get a Link to this Property: Copy To Clipboard
QR Code link to this property

Phone:
Connect with:

Payment Calculator

per month. fixed. % interest.
$
%
$
%
Principal & Interest
+ Home Insurance
+ Property Tax
+ HOA Fees
per month
Total interest paid over s will be:
All estimates and provided for informational purposes only. Actual amounts may vary. The output of the tool is not a loan offer or solicitation, nor is it financial or legal advice. Information, rates, programs and loan scenarios shown are for example only as of 13-Nov-2026 and are subject to change without notice. Interest rates provided by the St. Louis Federal Reserve Economic Data (FRED). All products are subject to credit and property approval. Not all products are available in all states or for all loan amounts. Other restrictions and limitations apply. Contact your preferred lender for the pricing associated with your specific transaction. Calculations are generated by Open Source mortgage calculation software tools using common mathematical formulas. All calculations should be independently verified.
Get Walk Score Content

Property History

Today
Property information last updated
4 days ago
Date of last price change
30 days ago
Status Active. This is the date the listing was placed on market.
Cumulative Days on Market: 30 days (includes prior listings) · Currently listed since October 13, 2026. Data provided by the MLS.

Similar Properties