Start of property details
Share this property:
277 Bonnet Way SE
Southport, NC 28461
4 days ago NEW · Active
$260,000
$181 / Sqft
3
Beds
2
Baths
1
Garage
1,436
Sqft
0.05
Acres
MLS# 100609366
Cumulative Days on Market: 5 · Includes prior listings · Currently listed since 10/09/26 · Data provided by the MLS.

Property Description

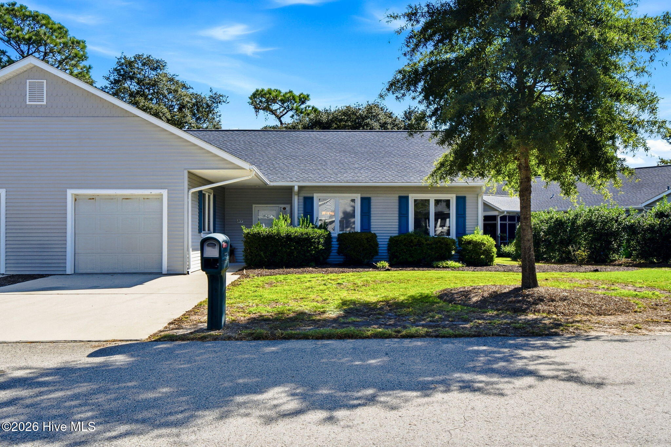
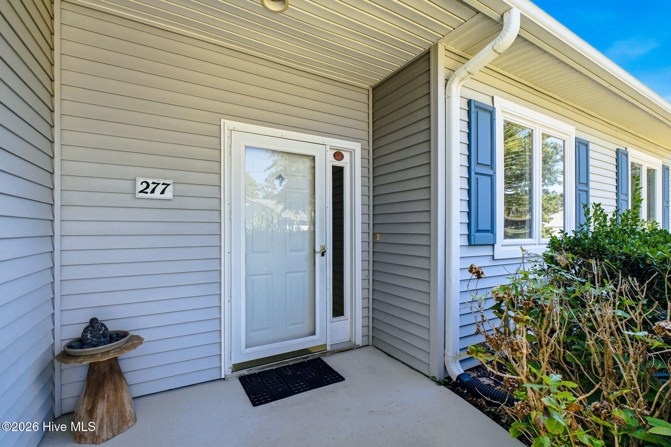
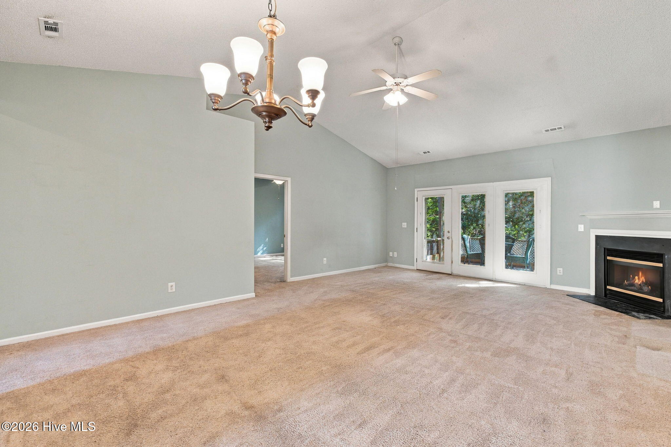
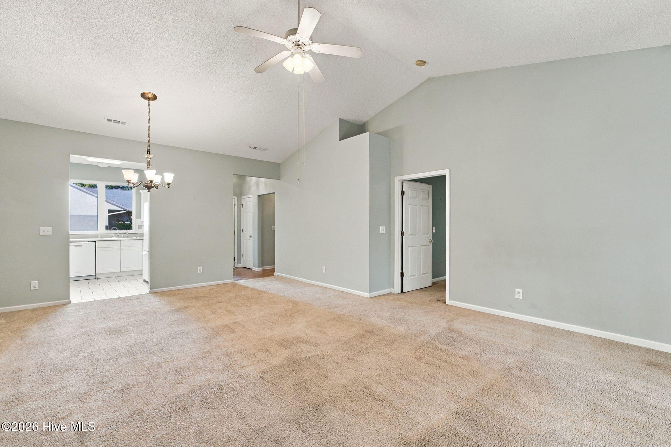
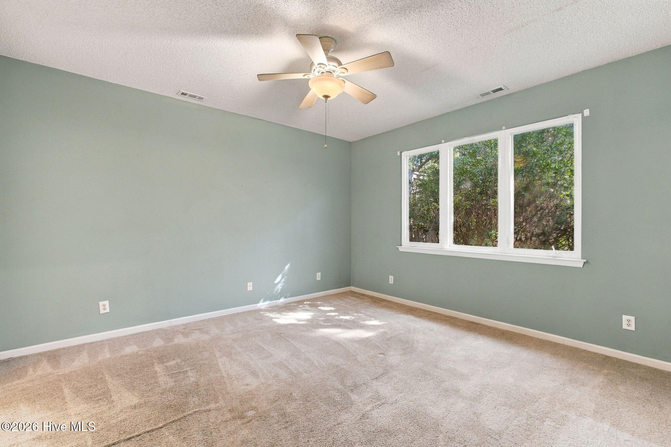
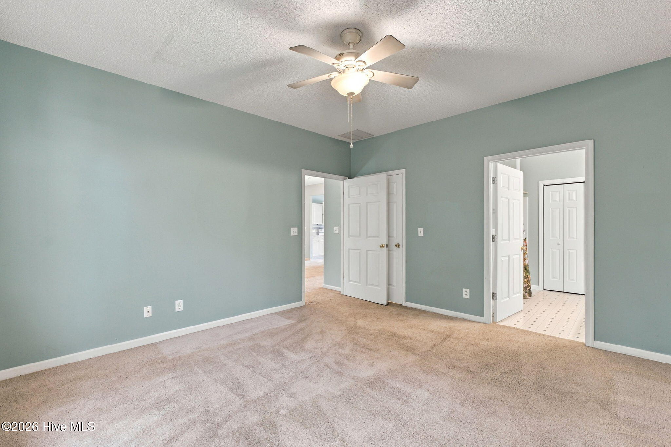
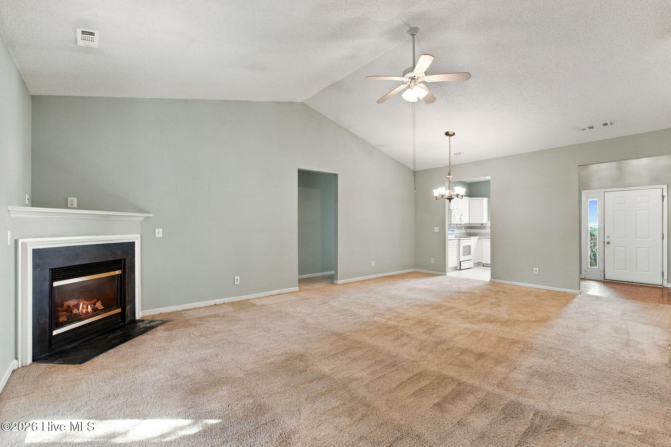
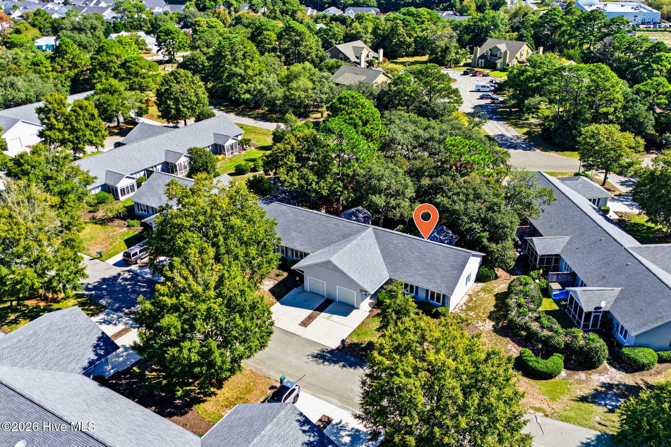
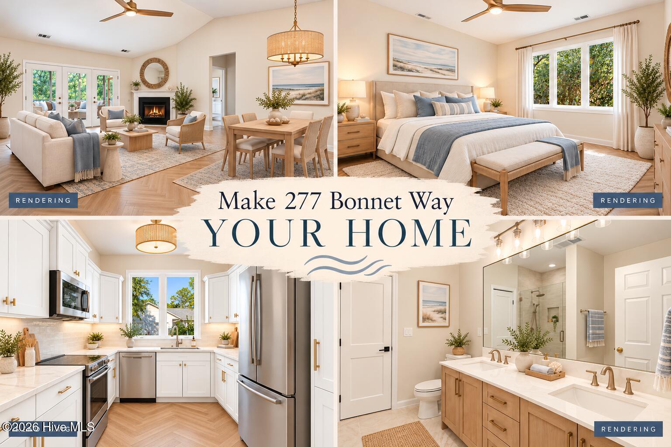
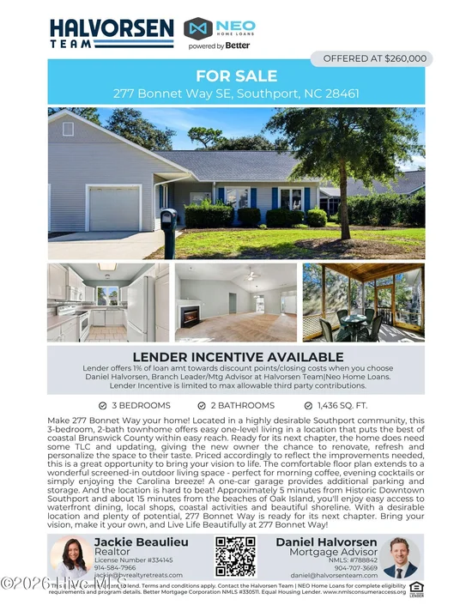
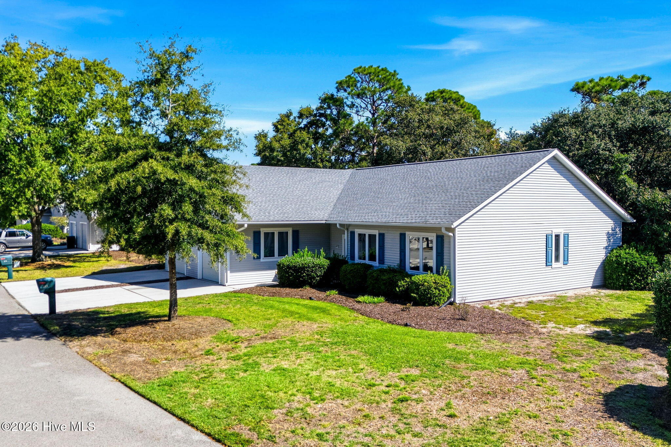
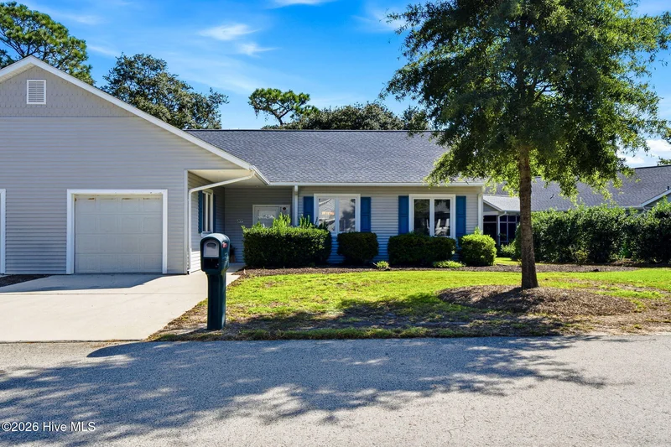
Make 277 Bonnet Way your home! Located in a highly desirable Southport community, this 3-bedroom, 2-bath townhome offers easy one-level living in a location that puts the best of coastal Brunswick County within easy reach.

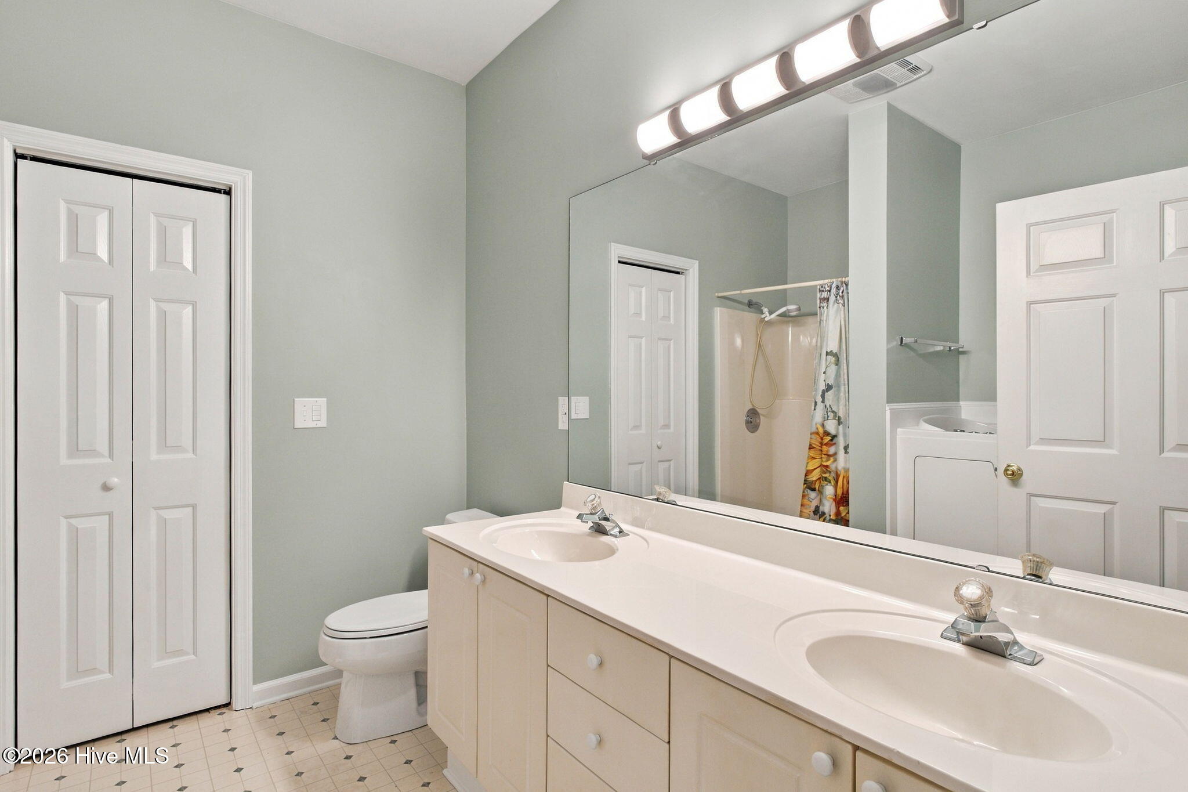
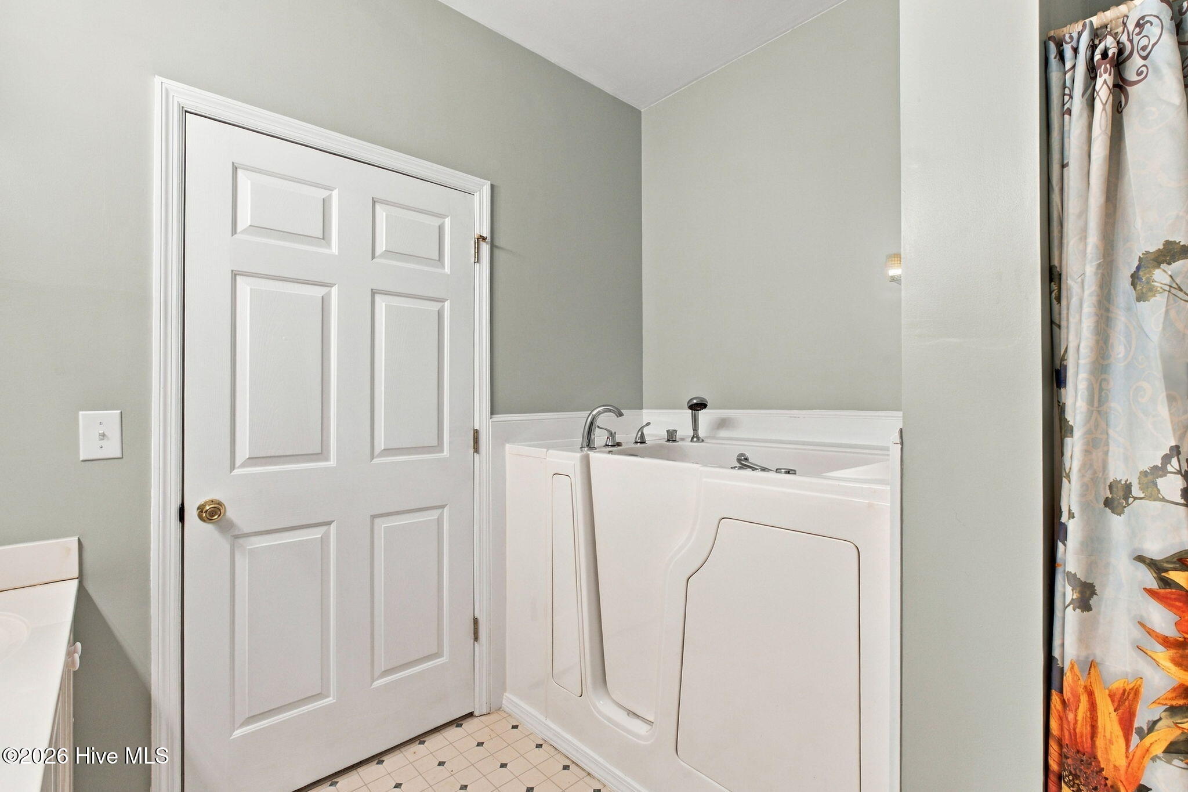
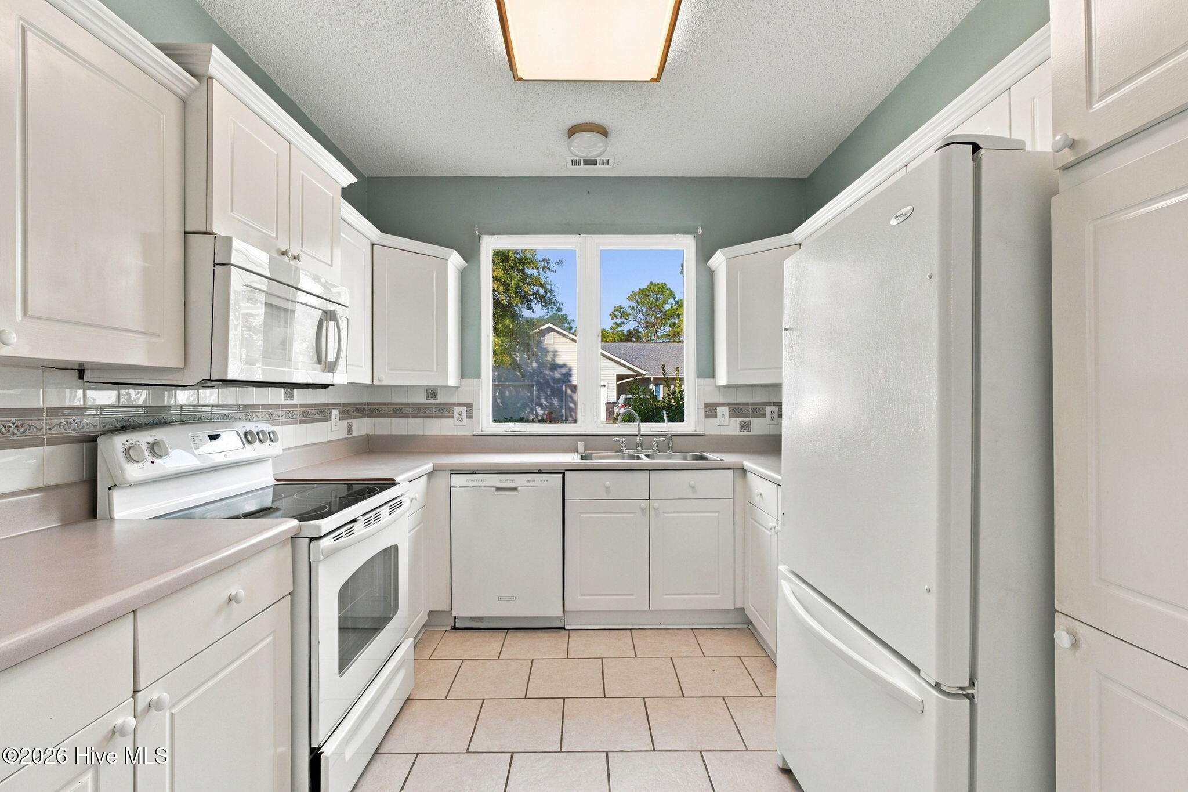
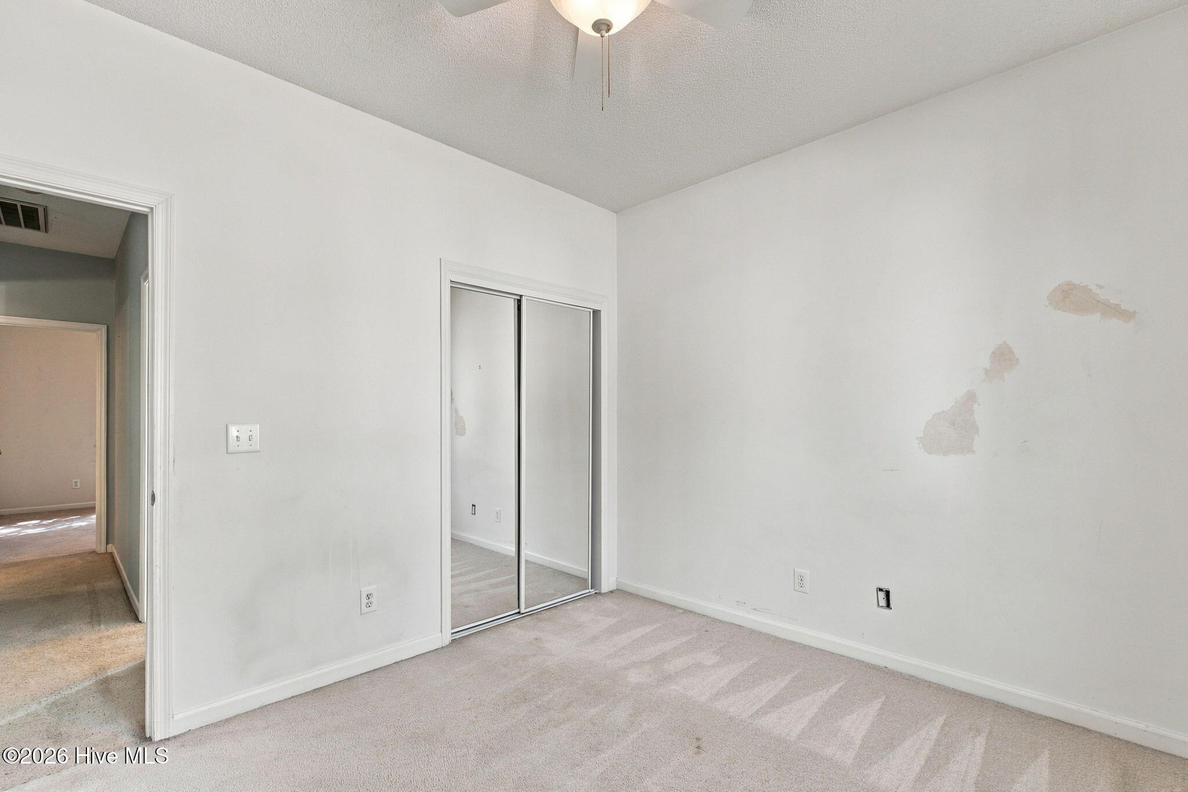
Ready for its next chapter, the home does need some TLC and updating, giving the new owner the chance to renovate, refresh and personalize the space to their taste. Priced accordingly to reflect the improvements needed, this is a great opportunity to bring your vision to life.

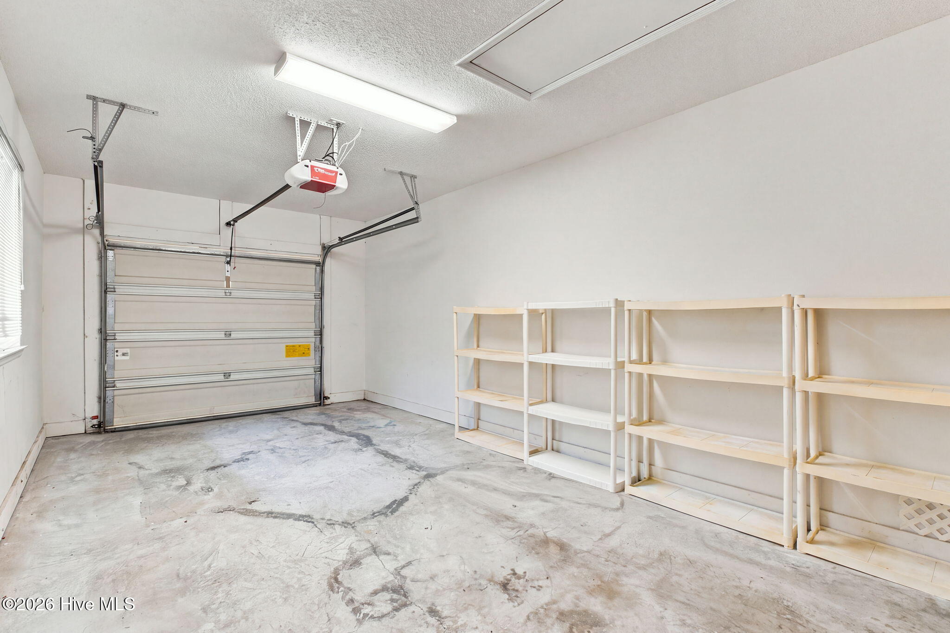
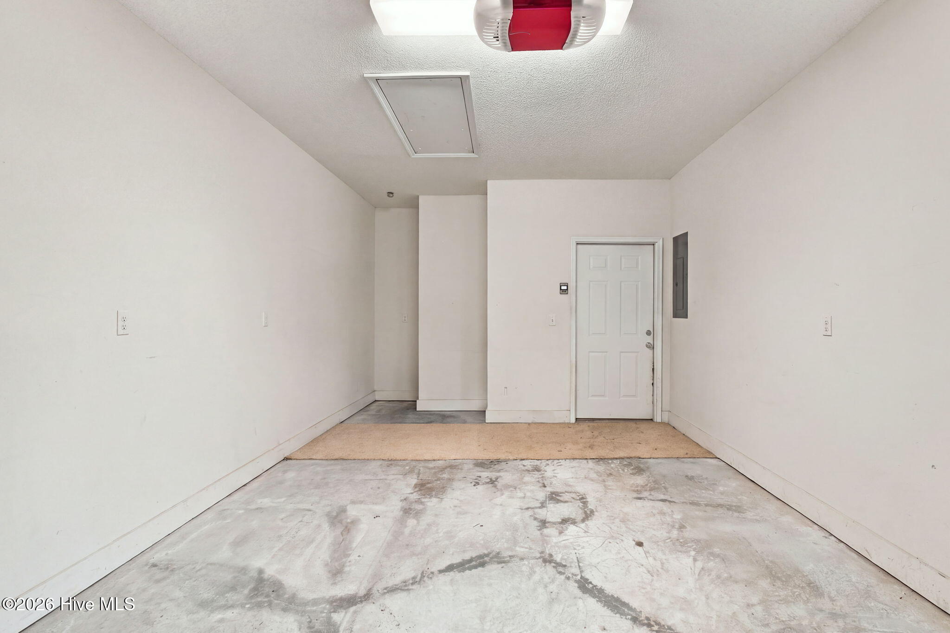
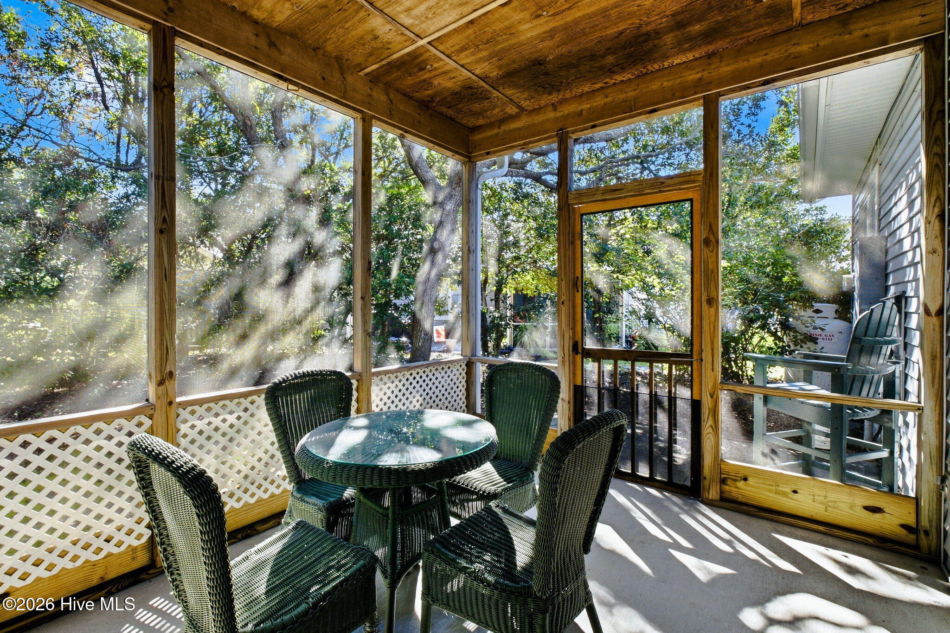
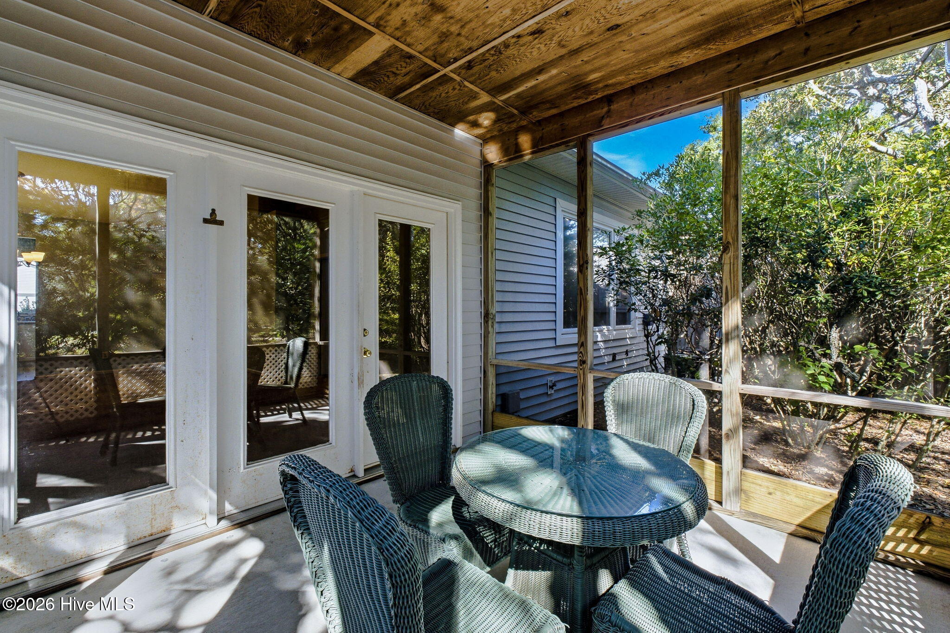
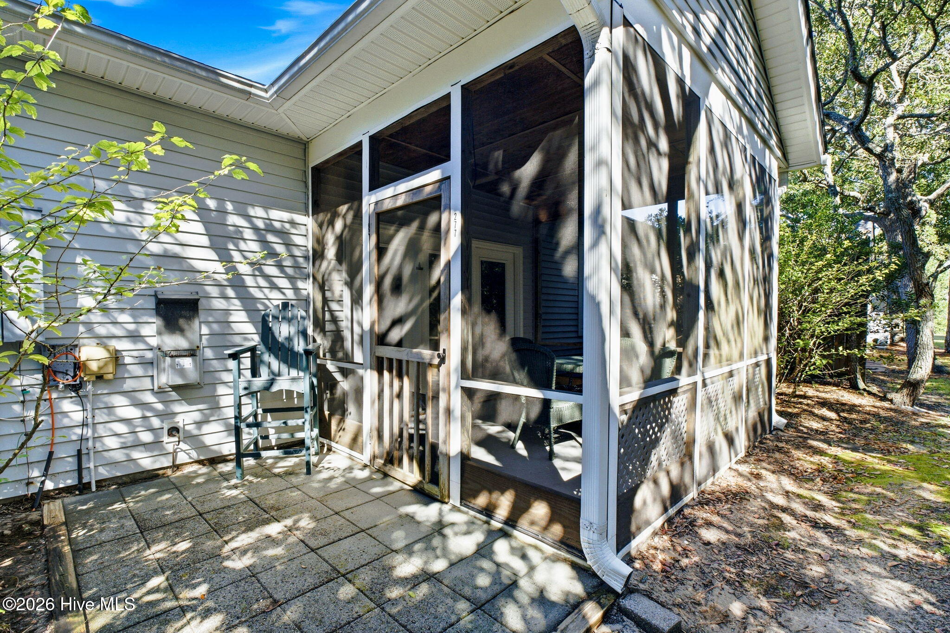
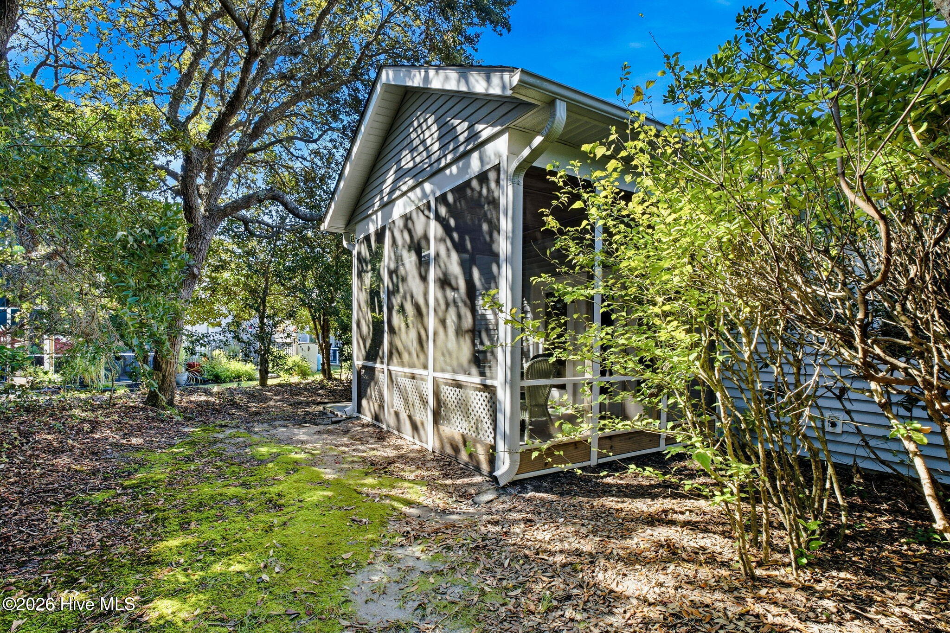
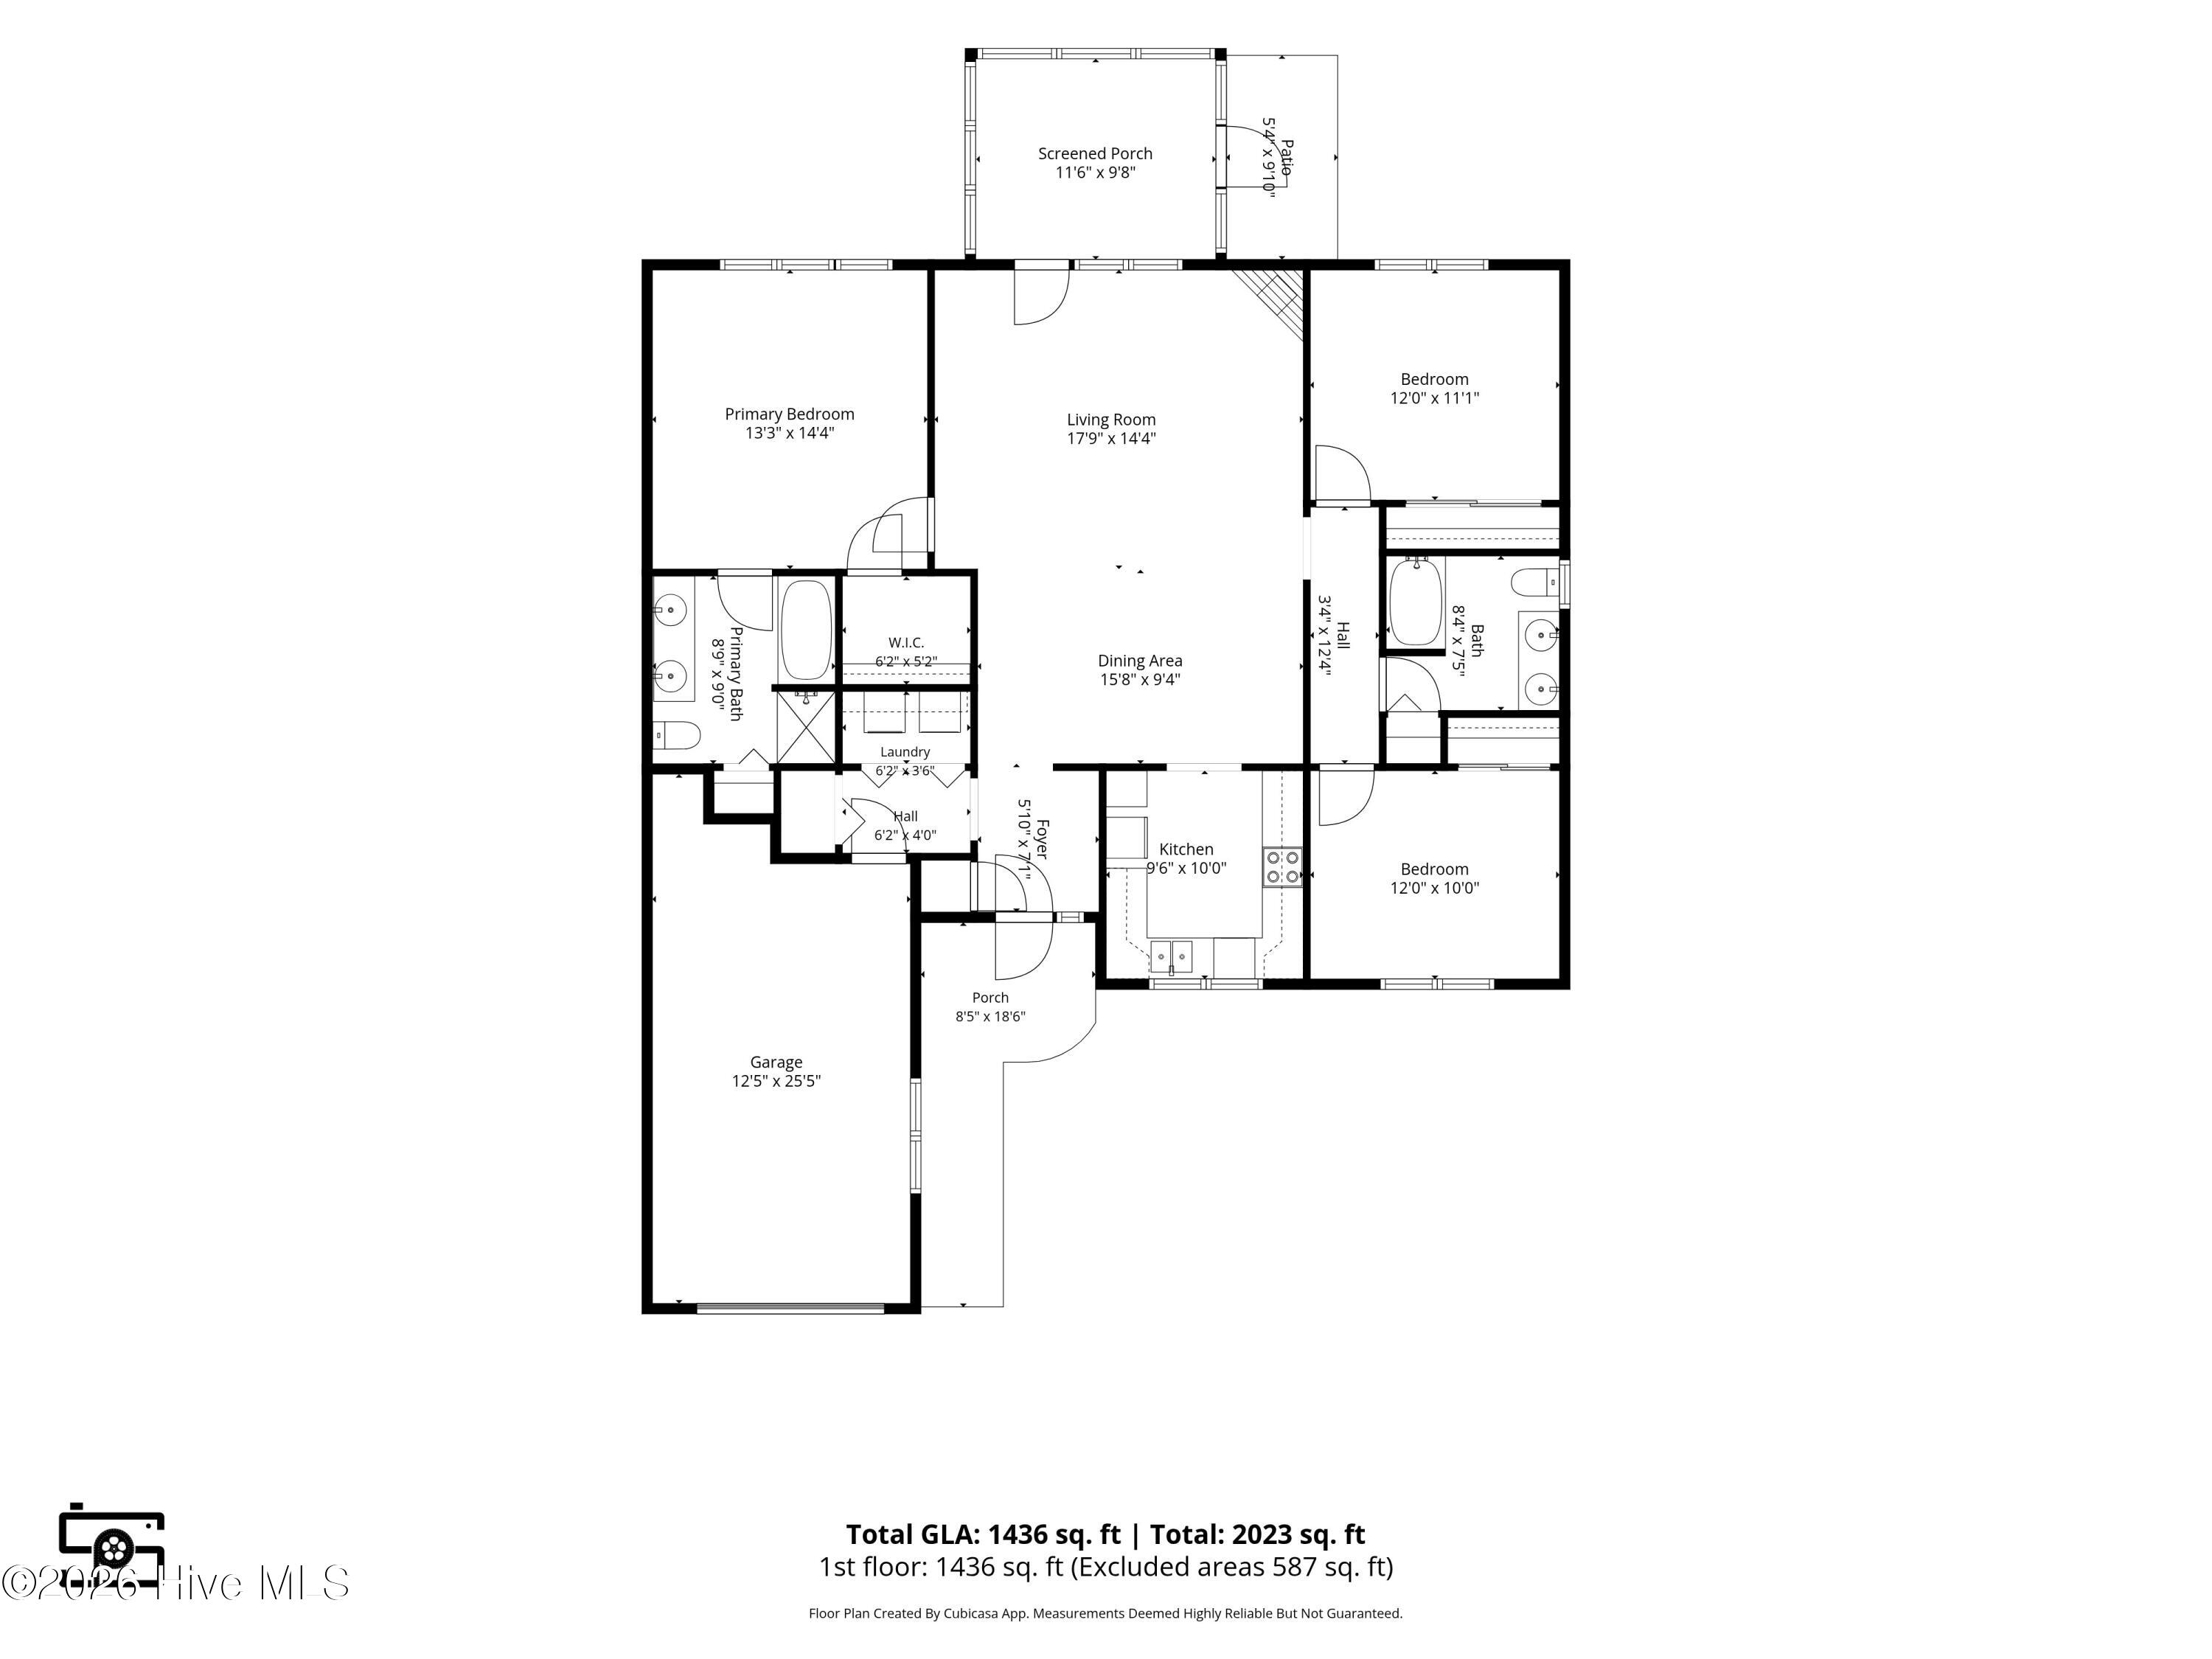
The comfortable floor plan extends to a wonderful screened-in outdoor living space - perfect for morning coffee, evening cocktails or simply enjoying the Carolina breeze! A one-car garage provides additional parking and storage.

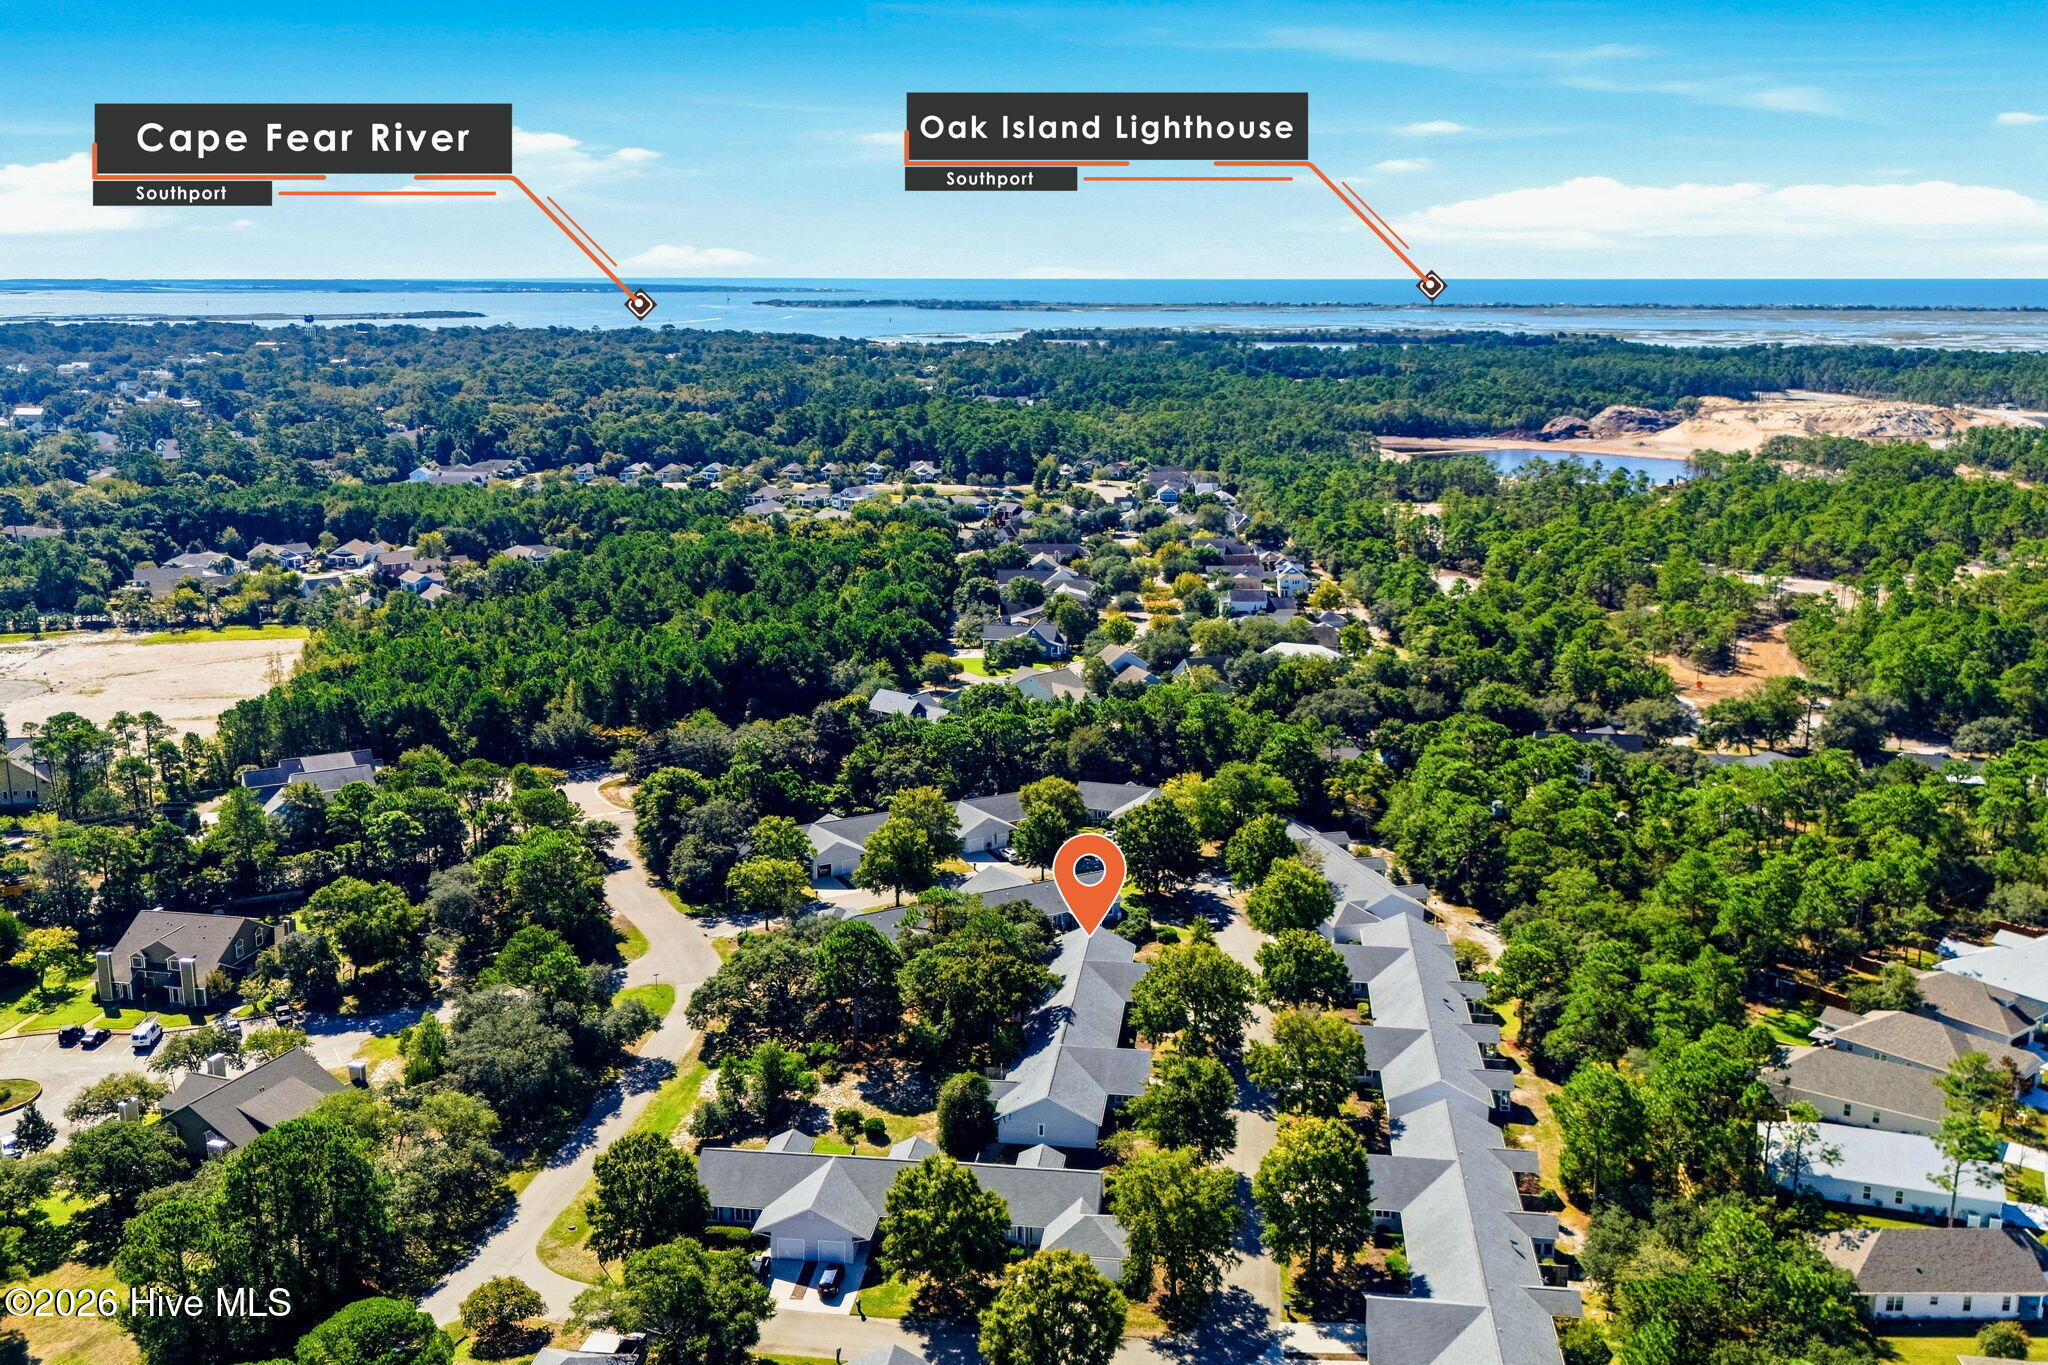
And the location is hard to beat! Approximately 5 minutes from Historic Downtown Southport and about 15 minutes from the beaches of Oak Island, you'll enjoy easy access to waterfront dining, local shops, coastal activities and beautiful shoreline.

With a desirable location and plenty of potential, 277 Bonnet Way is ready for its next chapter.

Bring your vision, make it your own, and Live Life Beautifully at 277 Bonnet Way!

Property Highlights

Property Type
Residential
Property Sub Type
Townhouse
Bedrooms
3
Total Bathrooms
2
Living Area
1,436 Sqft
Price / Sqft
$181
Acres
0.05
Year Built
1999

Location

City/Township
Southport
Frontage Type
See Remarks
View
None
Subdivision
Bonnet Way
County
Brunswick
Zoning
Sp-Pud

Property Details
Price
$260,000
Property Type
Residential
Property Sub Type
Townhouse

Building

Structure Type
Townhouse, Wood Frame, Stick Built
Levels
End Unit, One
Stories
1
Total Area
1,436

Community

Local Schools

Elementary School
Southport
Middle School
South Brunswick
High School
South Brunswick
School District
Brunswick County Schools

Interior Features

Bedrooms and Bathrooms

Total Bathrooms
2
Full Bathrooms
2
Bedrooms
3

Rooms and Basement

Total Rooms
5
Basement Features
Crawl Space

Area and Spaces

Living Area
1,436 Sqft

Appliances

Appliances
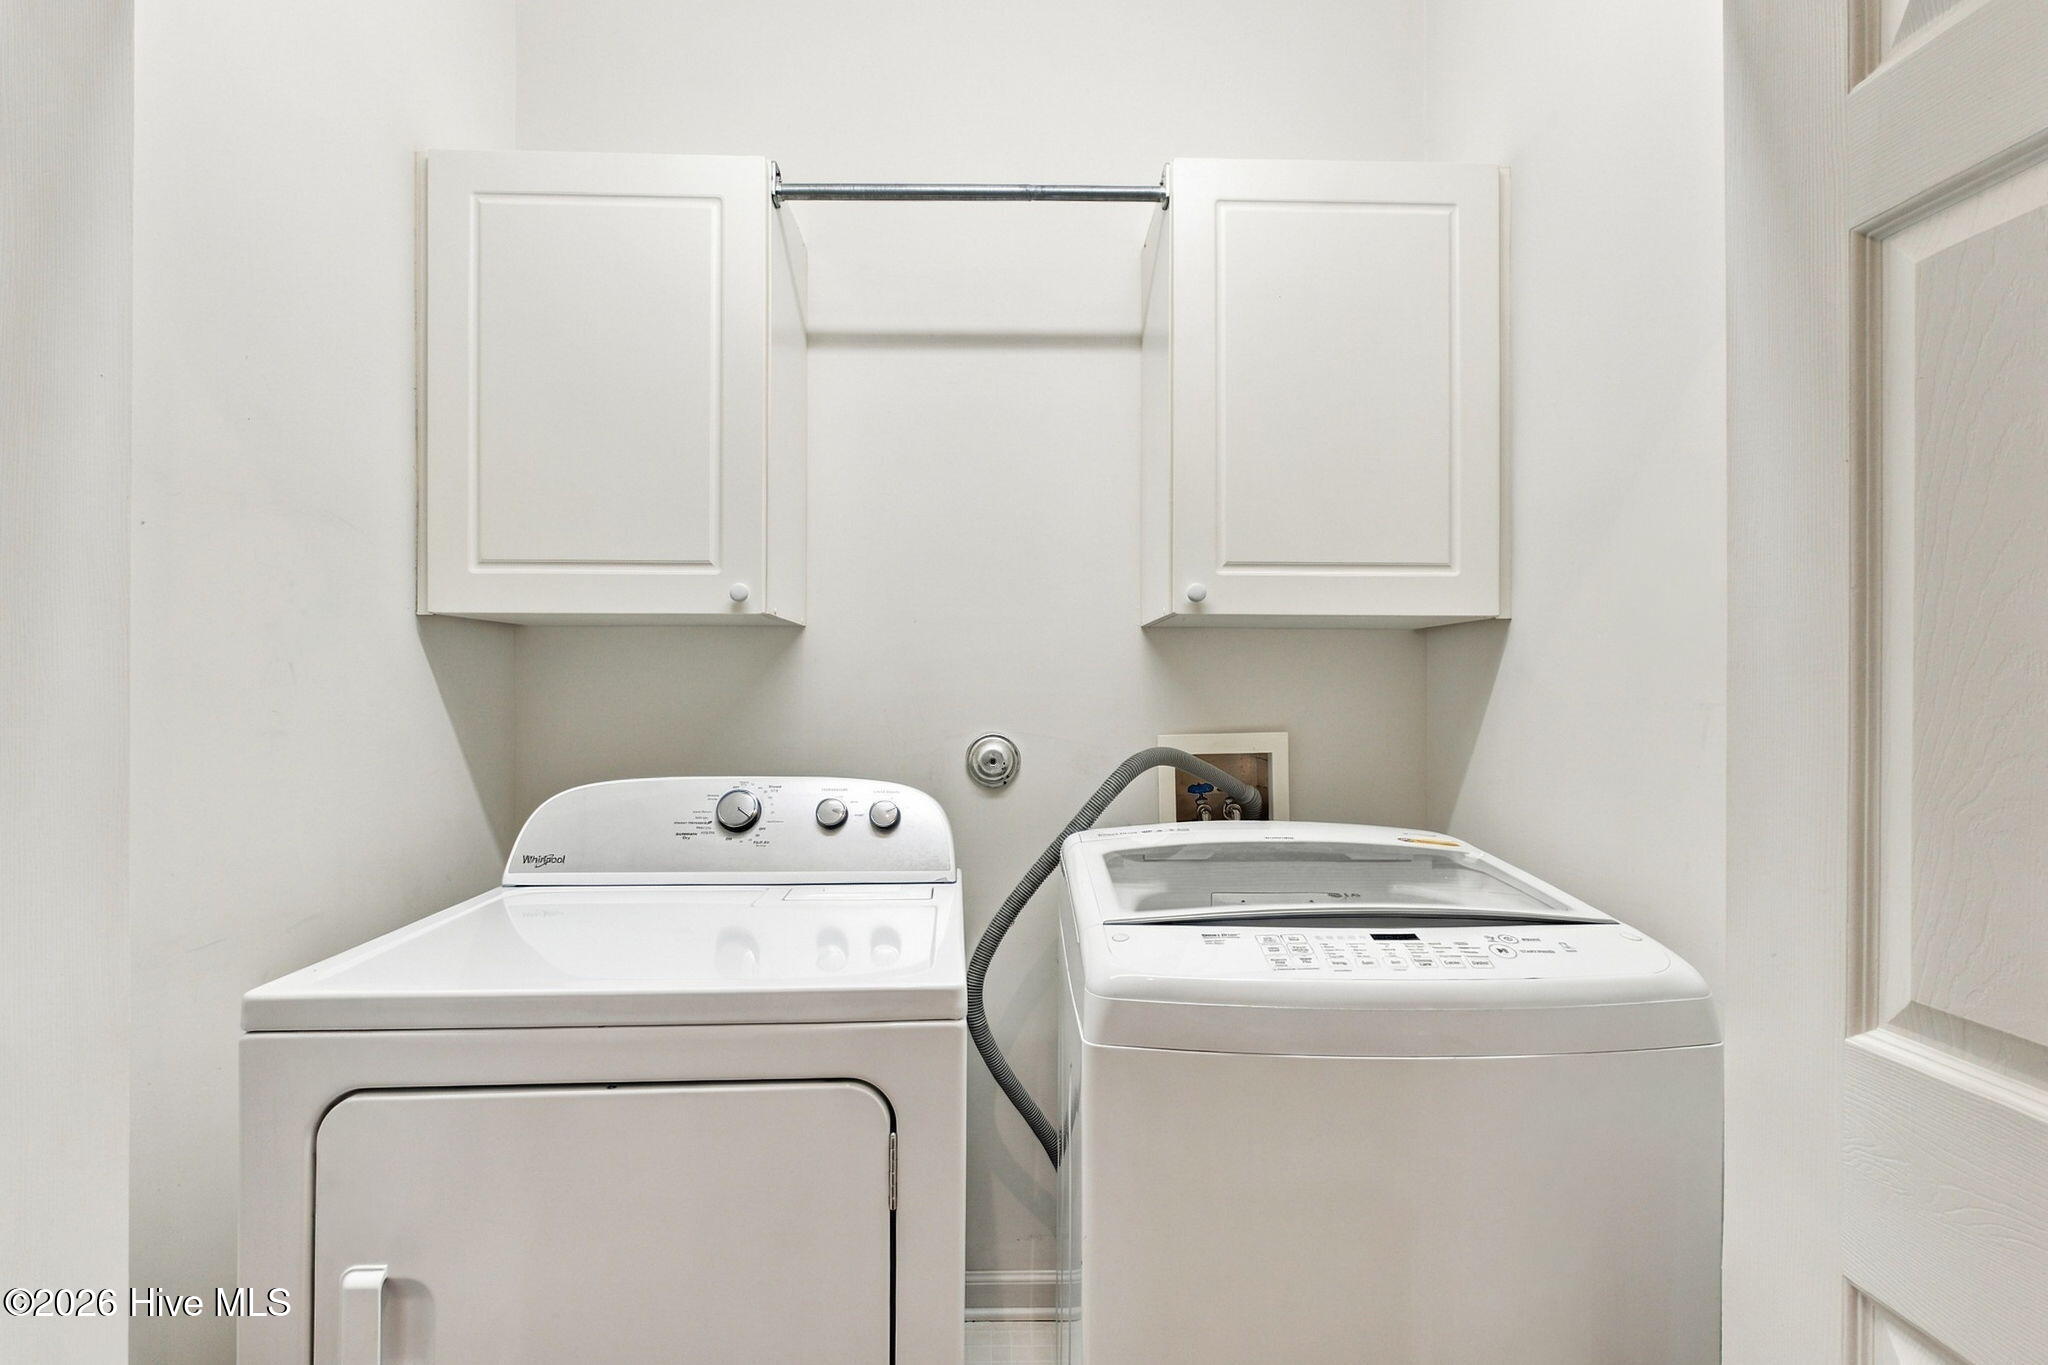
Electric Oven, Washer, Refrigerator, Dryer, Dishwasher, Electric Range

Interior Features

Interior Features
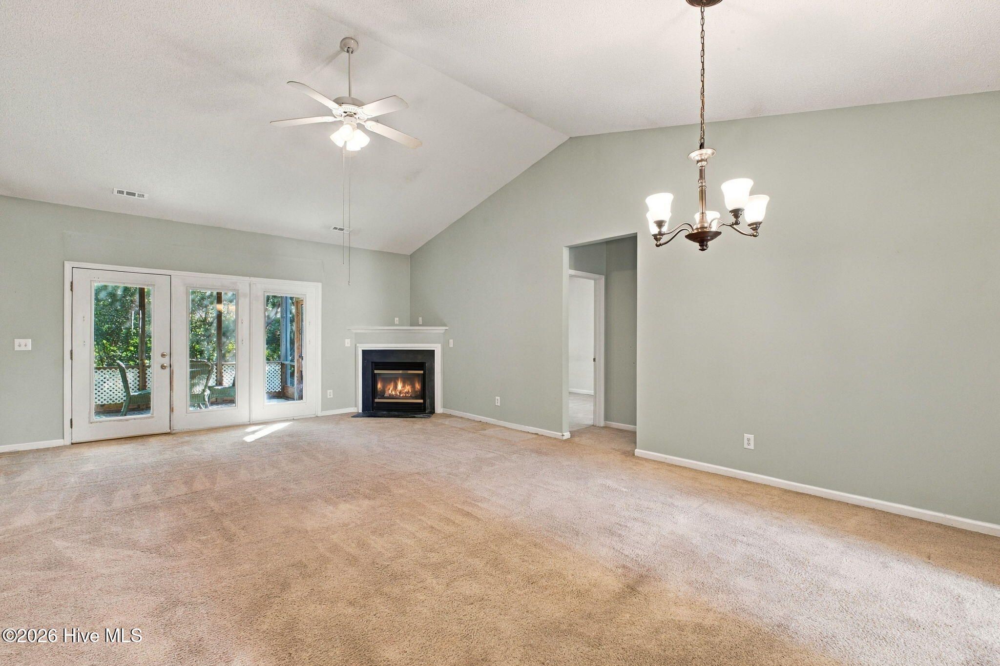
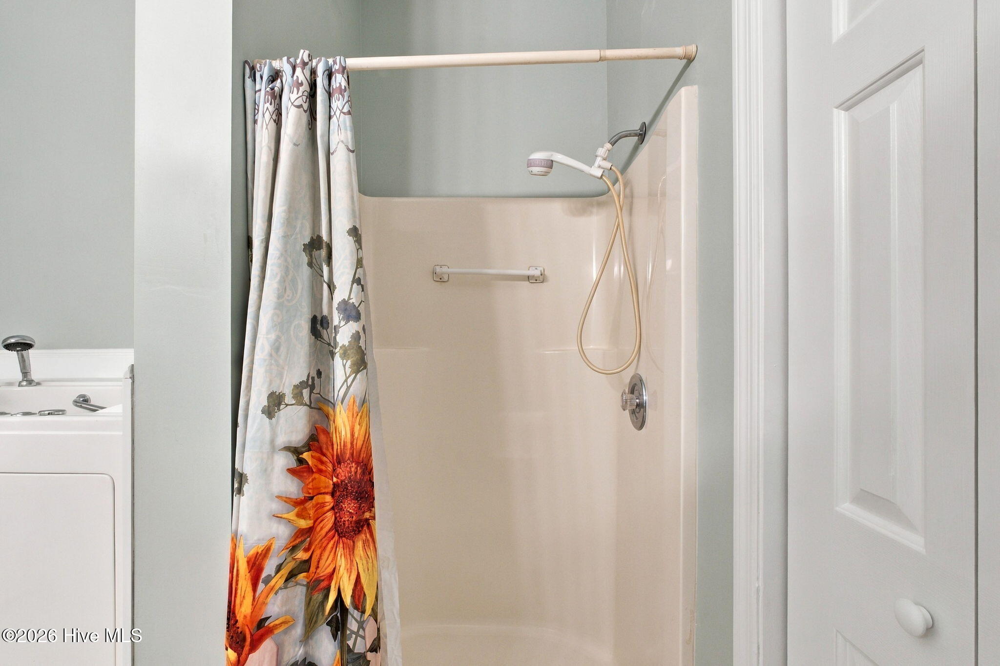
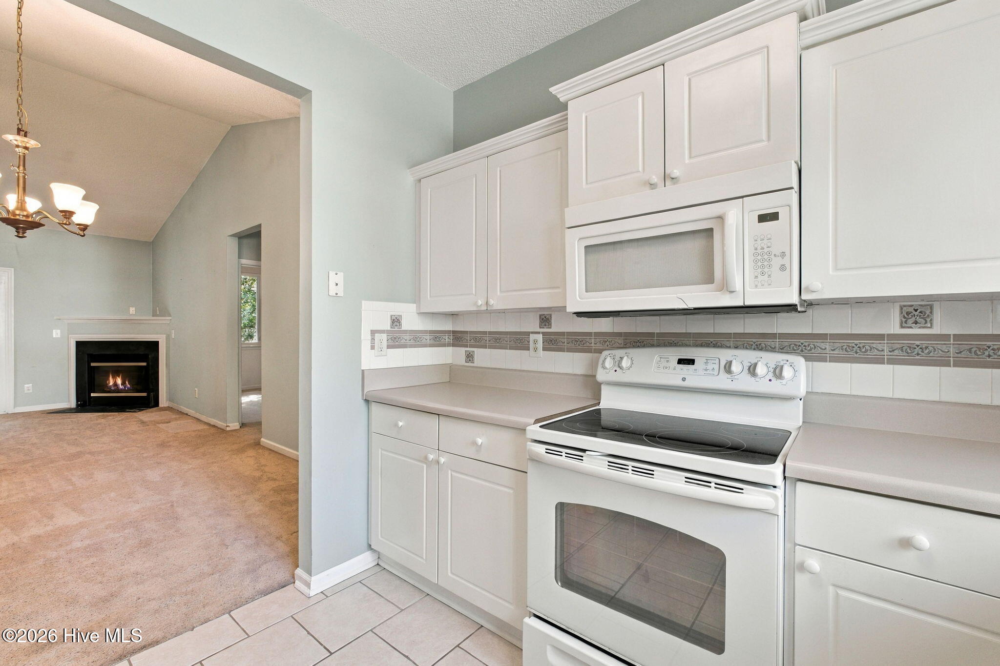
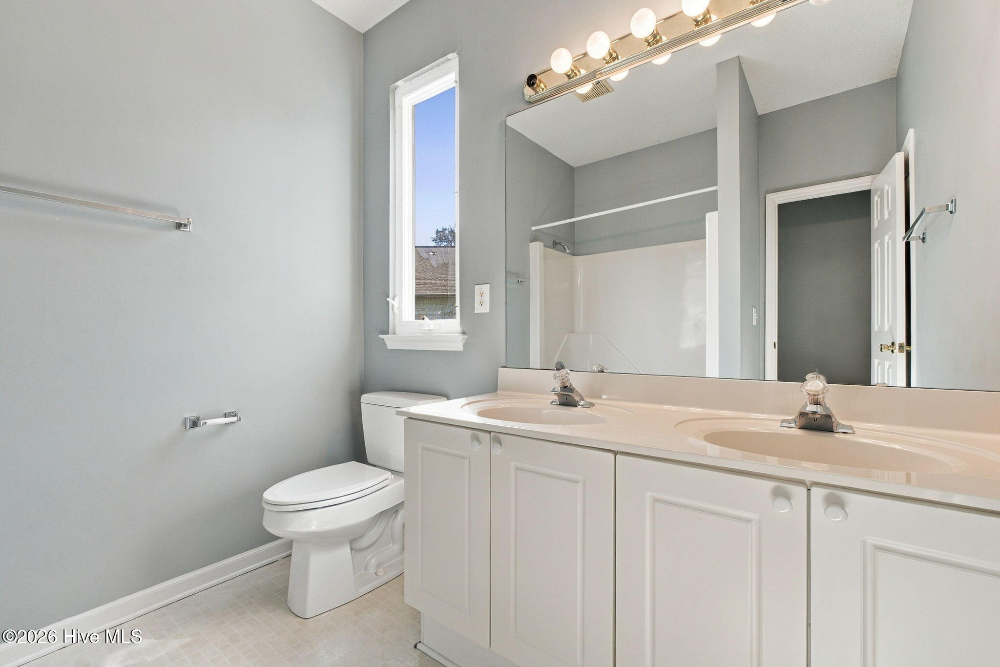
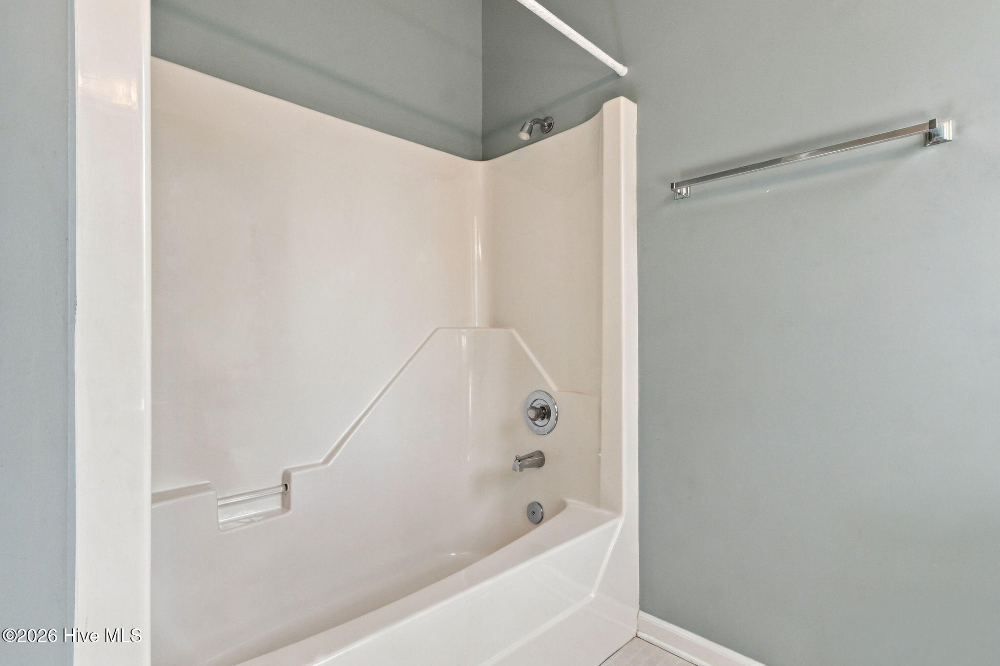
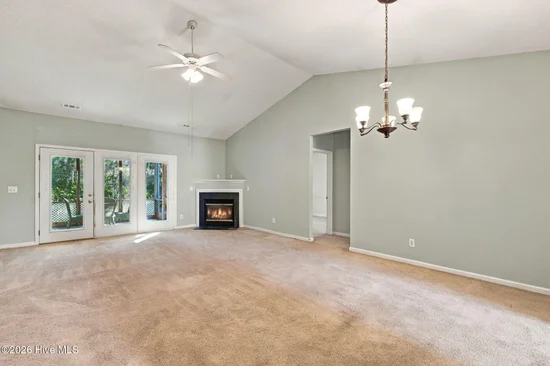
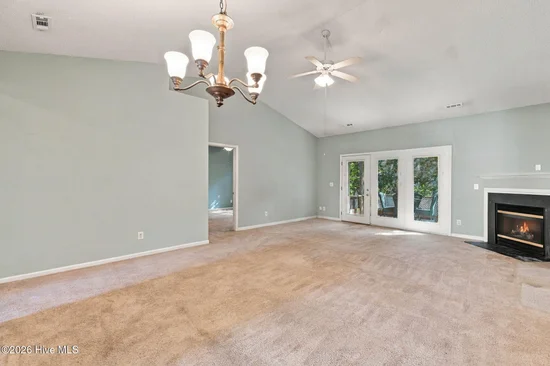
Vaulted Ceiling(s), Ceiling Fan(s), Walk-in Shower, Gas Log
Flooring
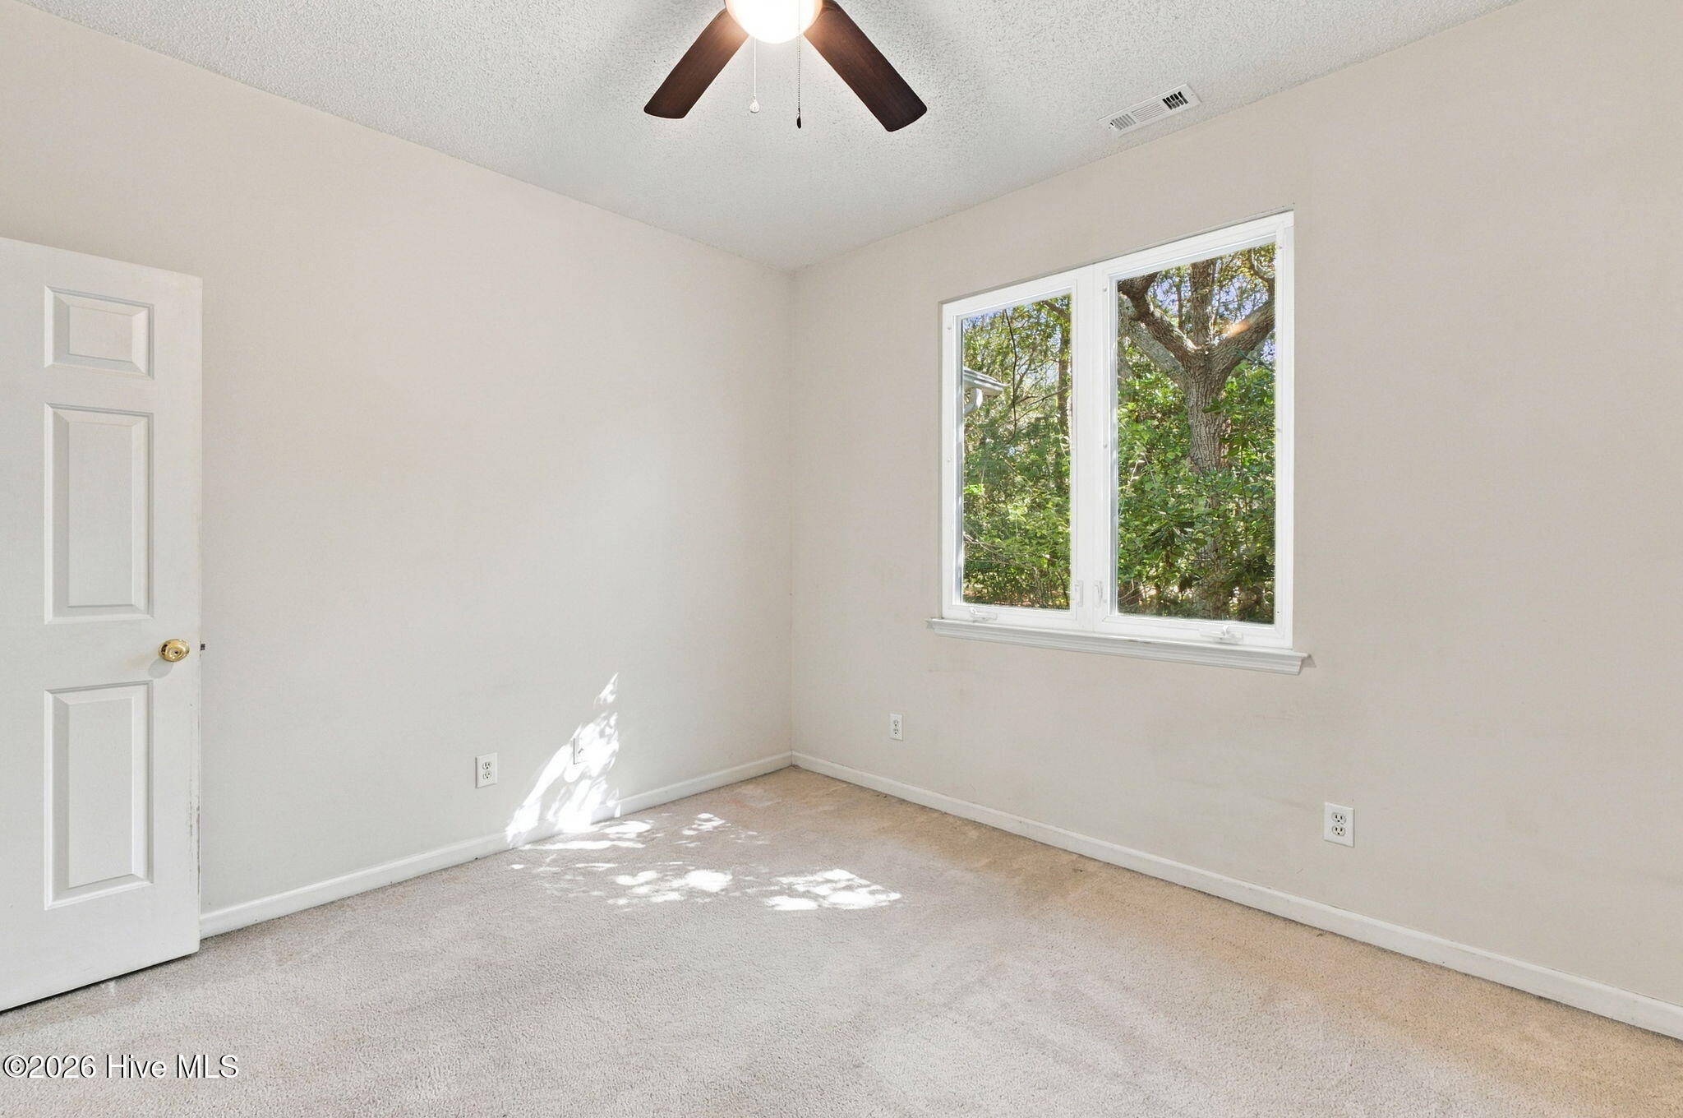
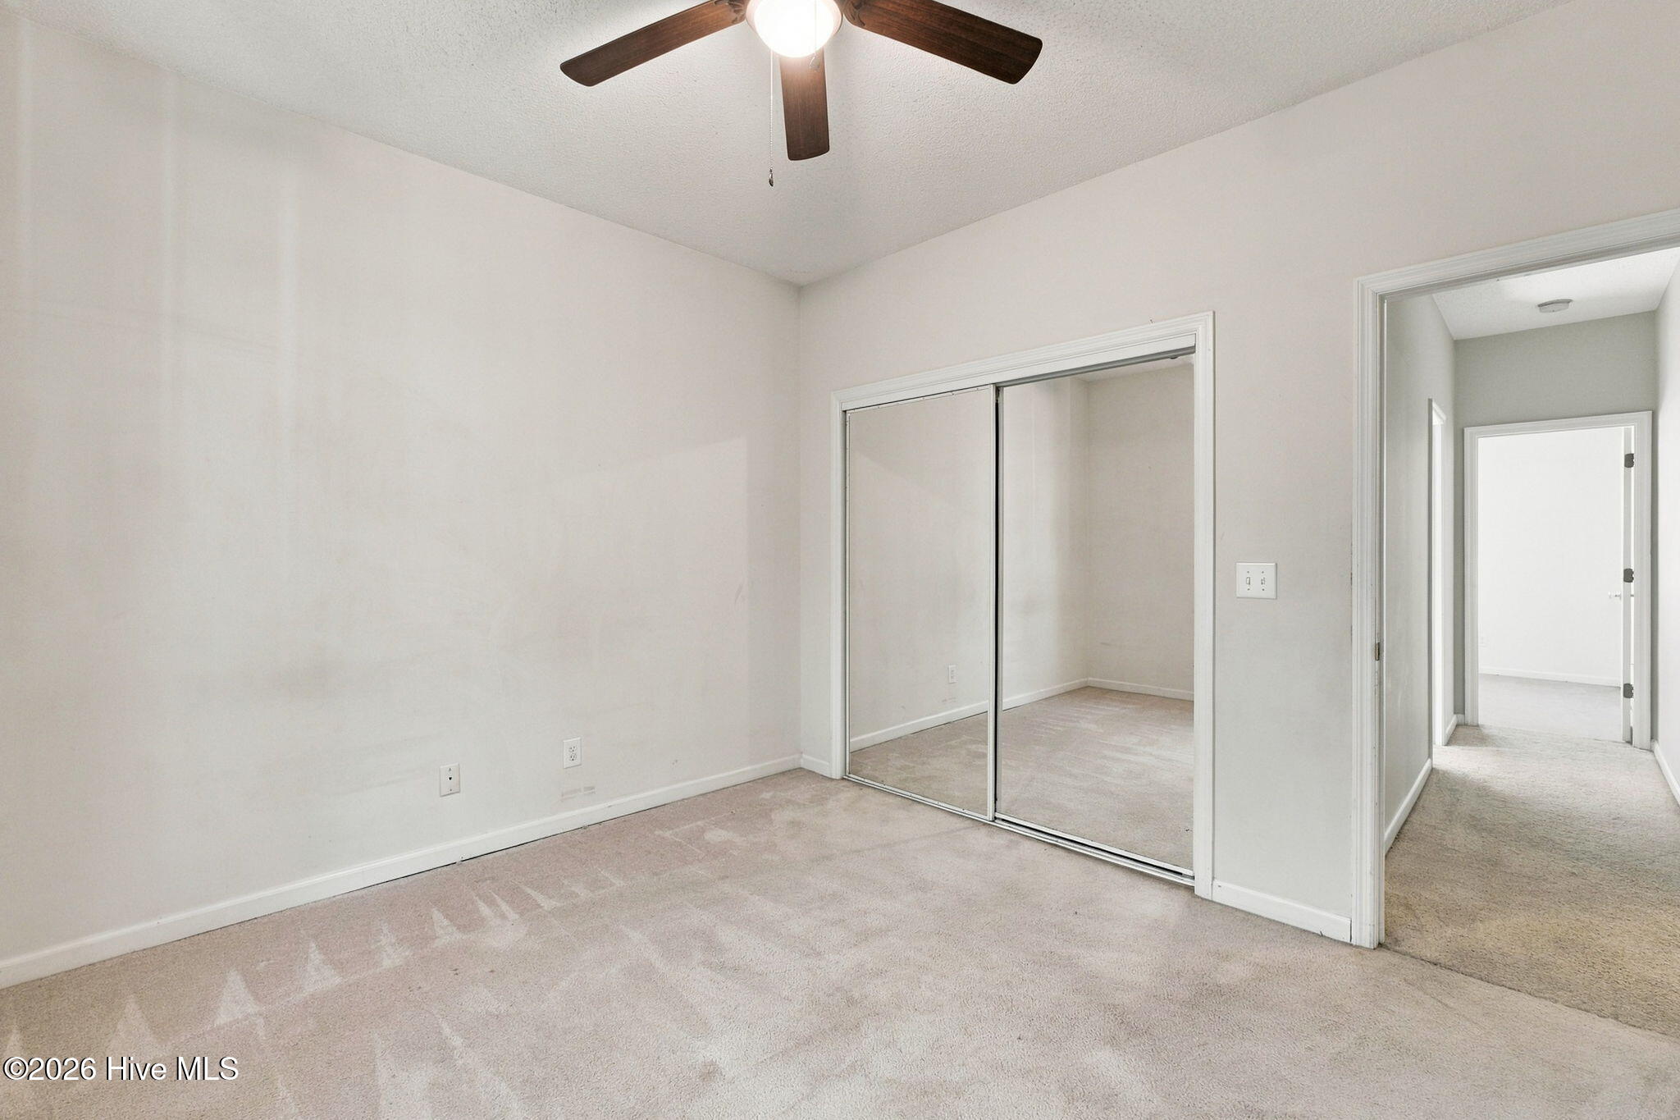
Carpet, Tile
Laundry Features
Laundry Closet
Fireplace Features
Gas Log
Entry Level
1

Heating and Cooling

Heating Features
Heat Pump, Electric, Forced Air
Has Fireplace
Yes

Building Details
Construction

Year Built
1999
Foundations
Crawl Space

Materials
Construction Materials
Vinyl Siding, Wood Frame
Roof
Architectural Shingle

Terms

Terms

Special Conditions
Standard
Special Terms
Cash, Conventional, FHA

Taxes

Tax

Tax Assessed Value
248690.00

HOA

Has HOA
Yes
Association Fee
$4,200 /yr
Association Ammenities
Roof Maintenance, Maintenance Common Areas, Maintenance Grounds, Maintenance Roads, Management, Master Insure, Pest Control

Heating, Cooling & Utilities

Cooling Features
Central Air, Heat Pump

Utilities

Utilities
Cable Available, High Speed Internet
Water Source
Public

Lot

Acres
0.05
Lot Size
0.05
Lot Size Area Sq Ft
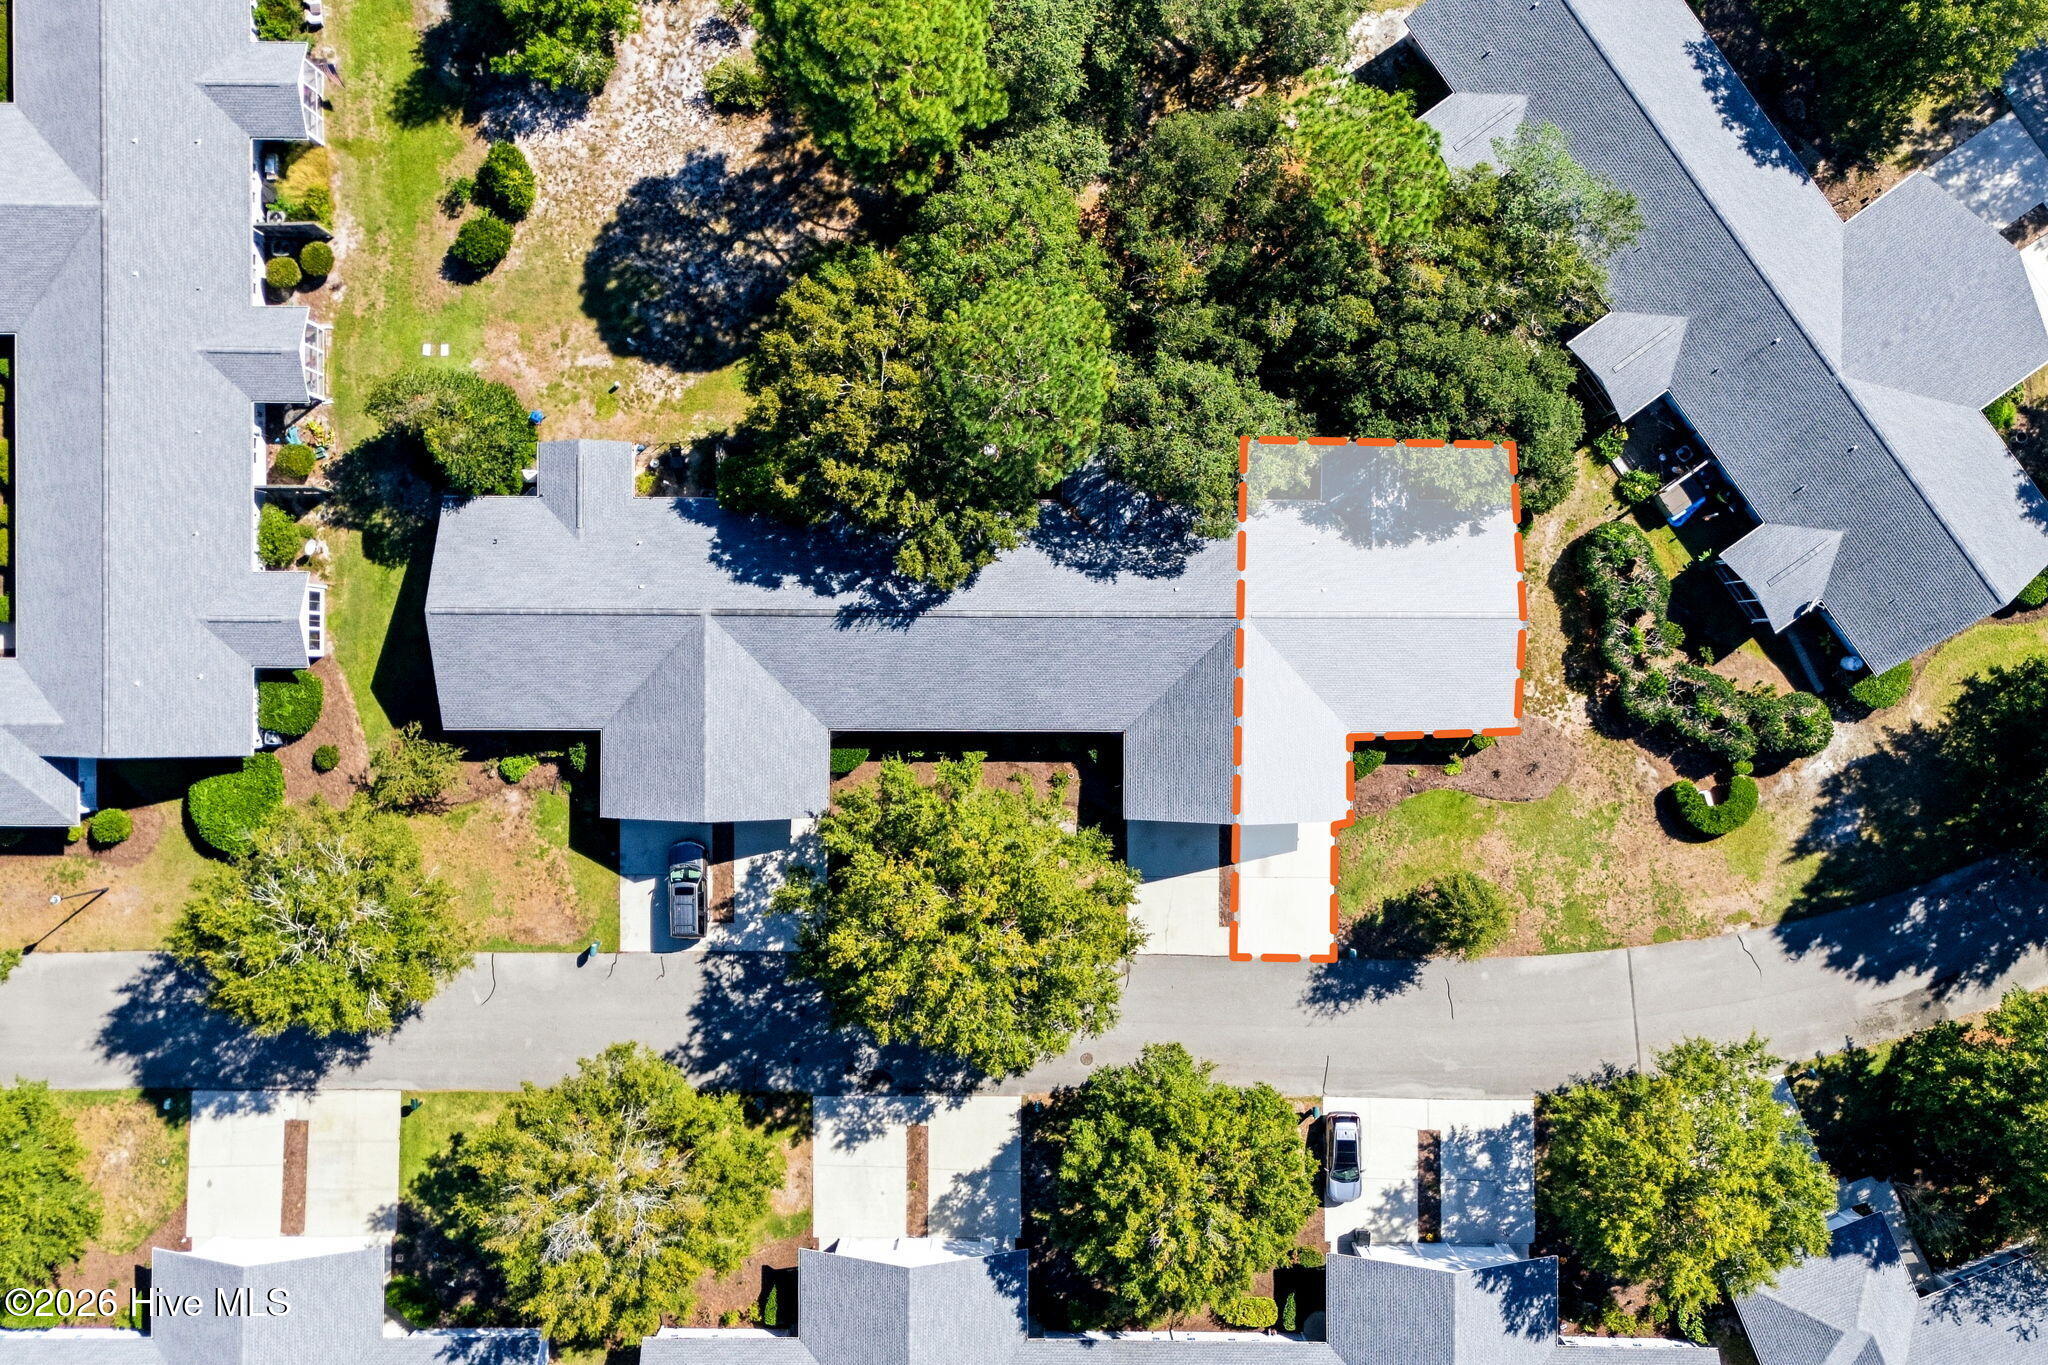
2,004
Lot Dimensions
13'x53'x31'x14'x38'x32'
Road Frontage
Maintained, Asphalt

Exterior Features

Exterior Features
End Unit
Patio And Porch Features
Patio, Screened
Fencing
None

Parking

Total Parking Spaces
4
Garage Capacity
1
Parking Features
Attached, Concrete, Enclosed, Garage
Listed by Beau Vie Realty & Retreats LLC
Listing Data last updated 10/14/2026 08:40 am
Get a Link to this Property: Copy To Clipboard
QR Code link to this property

Phone:
Connect with:

Payment Calculator

per month. fixed. % interest.
$
%
$
%
Principal & Interest
+ Home Insurance
+ Property Tax
+ HOA Fees
per month
Total interest paid over s will be:
All estimates and provided for informational purposes only. Actual amounts may vary. The output of the tool is not a loan offer or solicitation, nor is it financial or legal advice. Information, rates, programs and loan scenarios shown are for example only as of 14-Oct-2026 and are subject to change without notice. Interest rates provided by the St. Louis Federal Reserve Economic Data (FRED). All products are subject to credit and property approval. Not all products are available in all states or for all loan amounts. Other restrictions and limitations apply. Contact your preferred lender for the pricing associated with your specific transaction. Calculations are generated by Open Source mortgage calculation software tools using common mathematical formulas. All calculations should be independently verified.
Get Walk Score Content

Property History

Yesterday
Property information last updated
4 days ago
Status Active. This is the date the listing was placed on market.
Cumulative Days on Market: 5 days (includes prior listings) · Currently listed since October 9, 2026. Data provided by the MLS.

Similar Properties