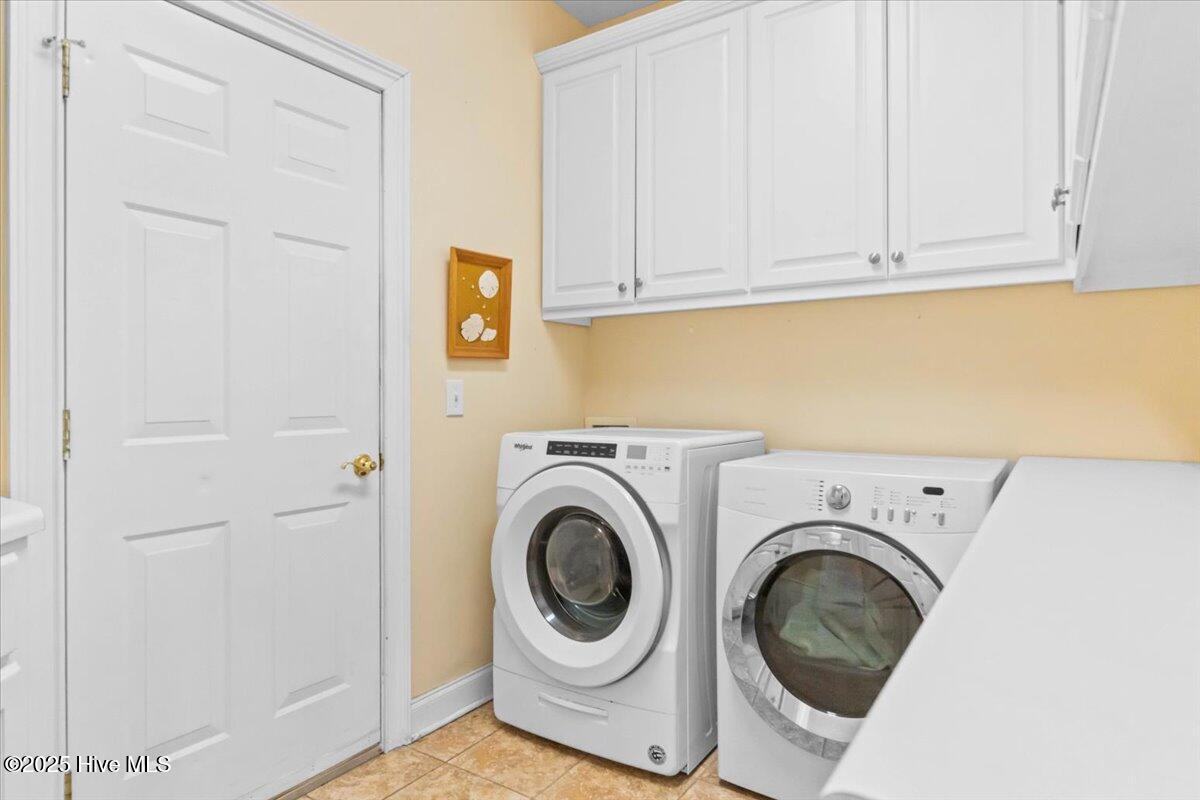
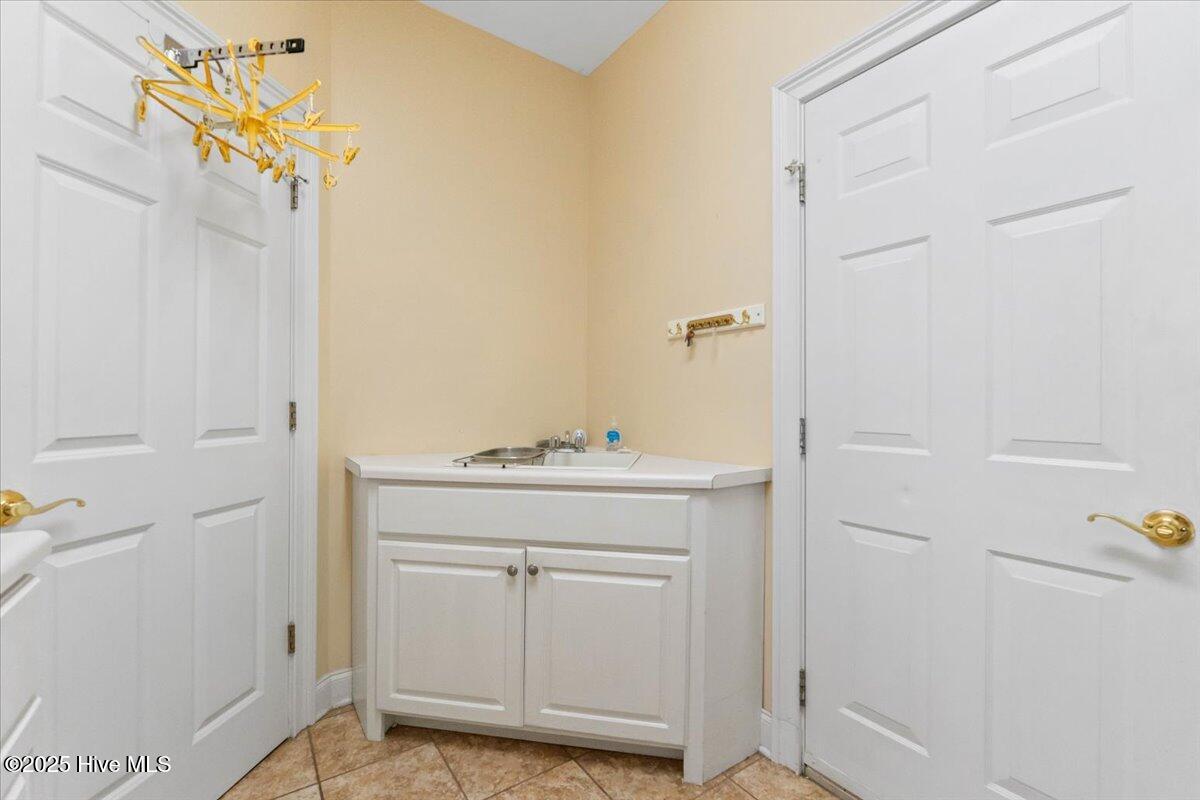
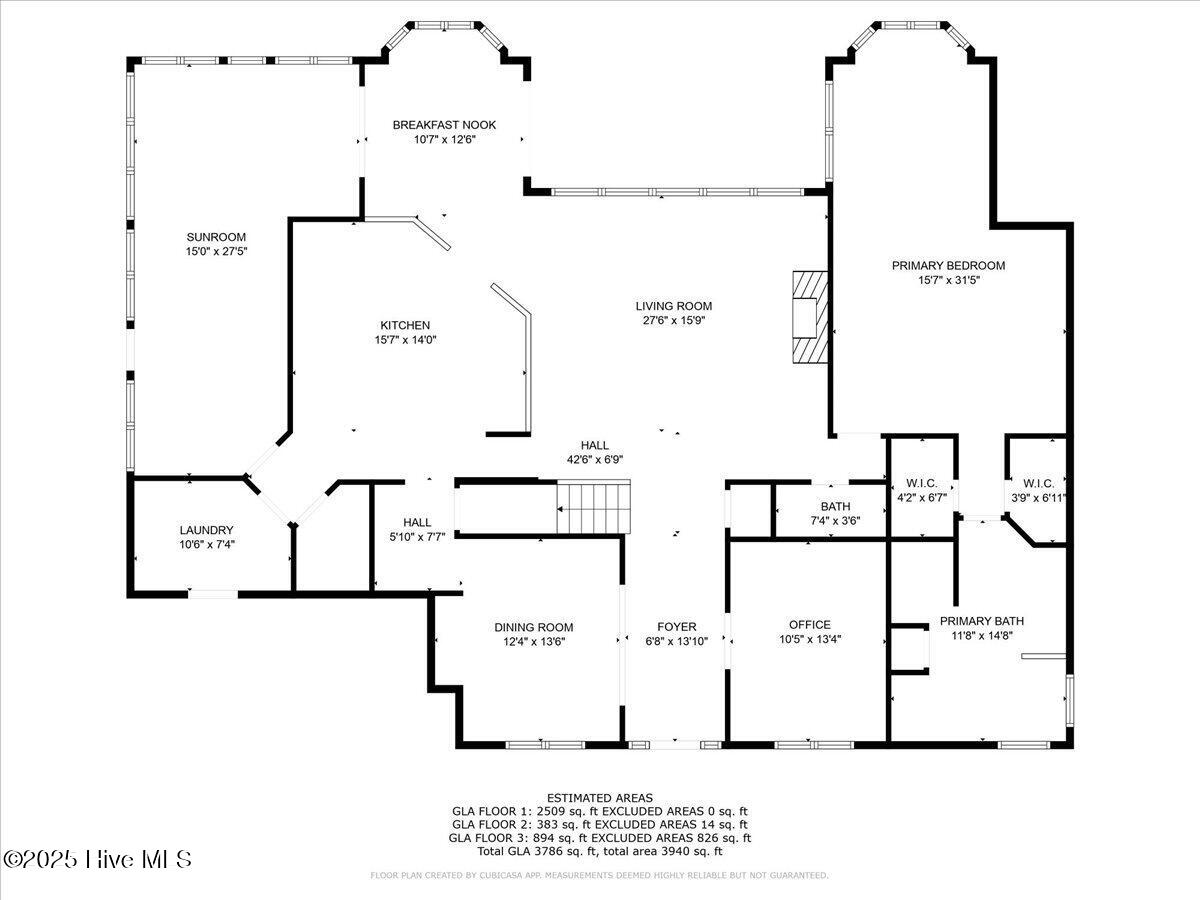
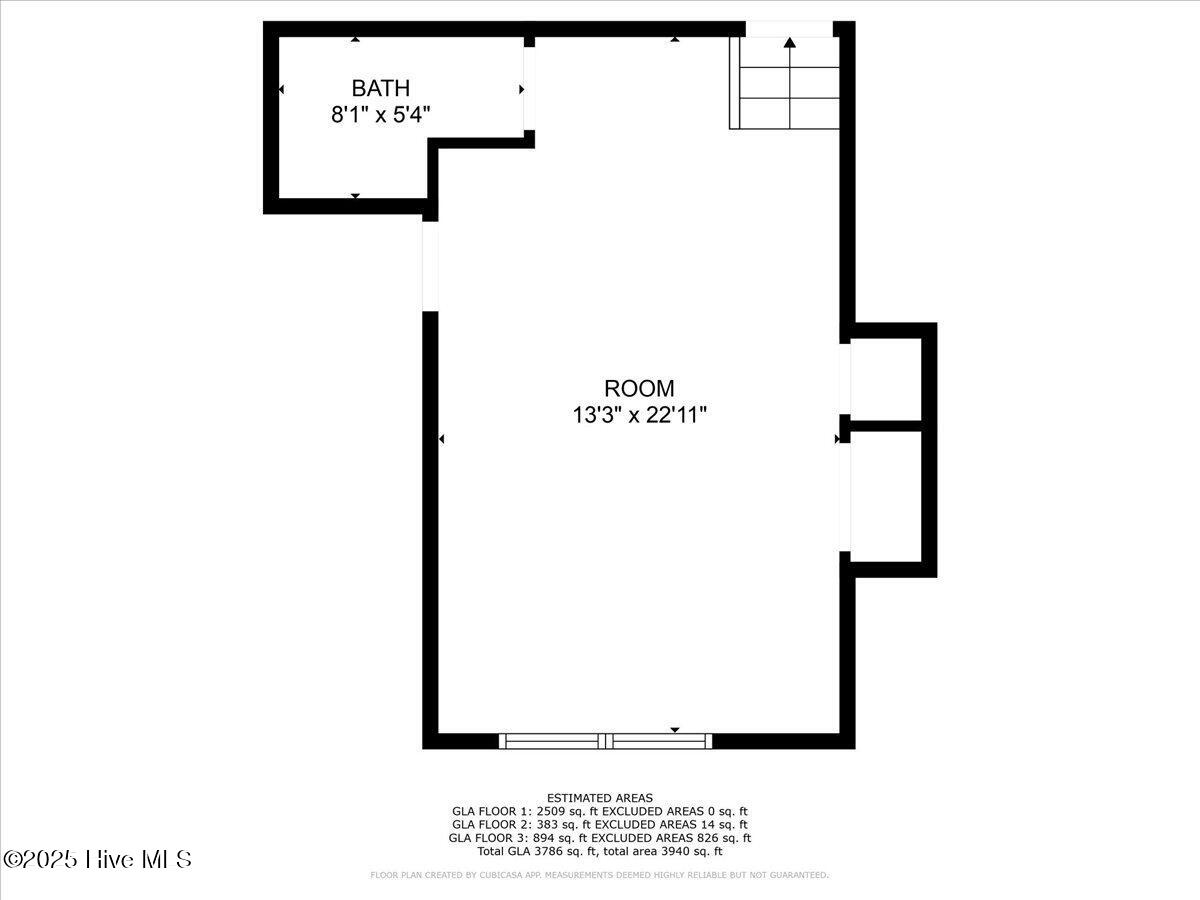
Start of property details
Share this property:
3553 E Medinah Avenue
Southport, NC 28461
5 days ago NEW · Active
$749,000
$198 / Sqft
4
Beds
5
Baths
2
Garage
3,786
Sqft
0.37
Acres
MLS# 100609034
Cumulative Days on Market: 6 · Includes prior listings · Currently listed since 10/08/26 · Data provided by the MLS.

Property Description

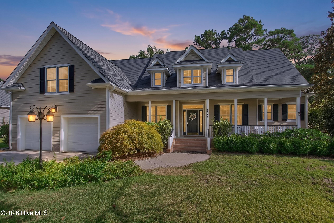
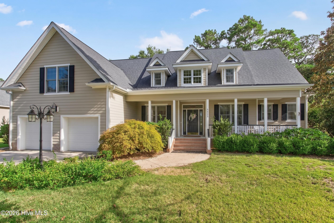
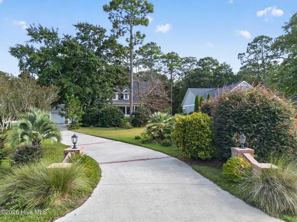
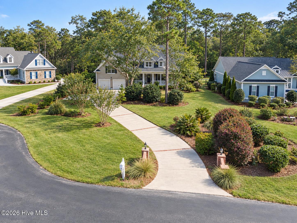
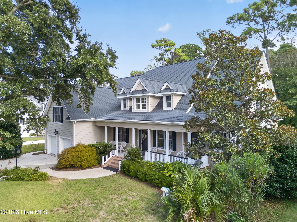
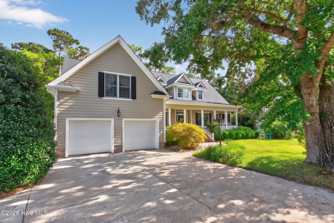
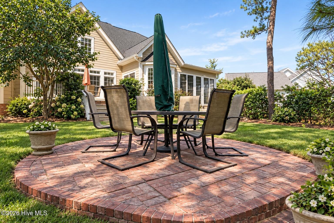
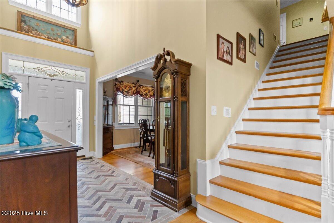
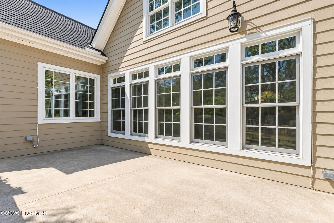
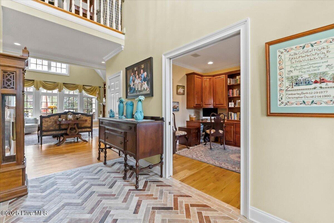
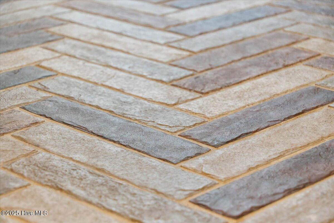
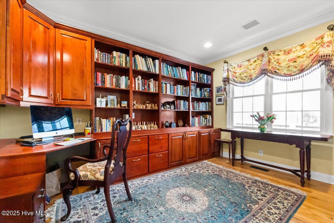
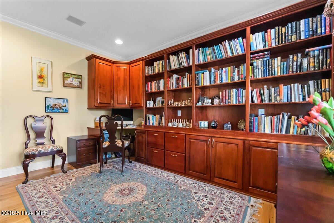
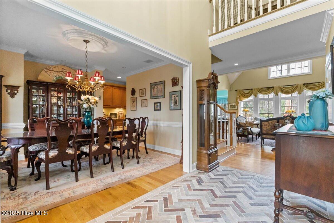
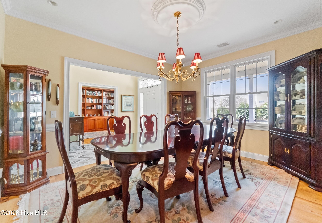
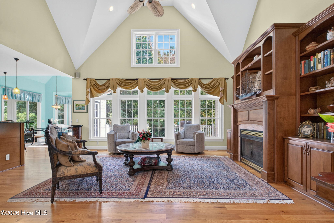
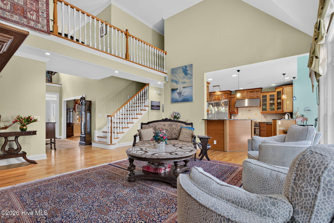
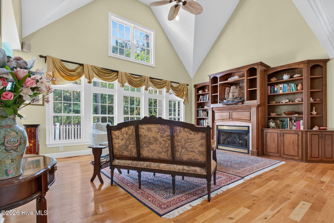
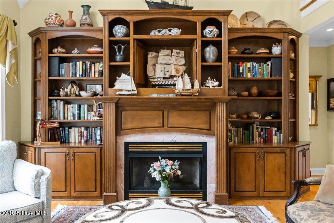
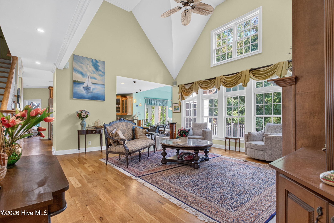
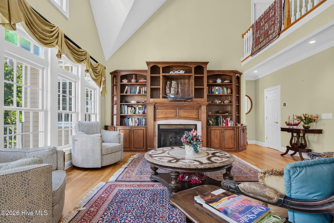
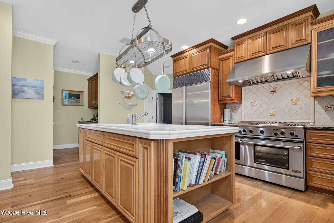
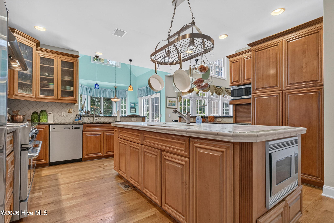
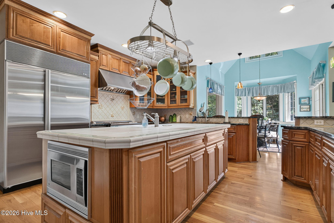
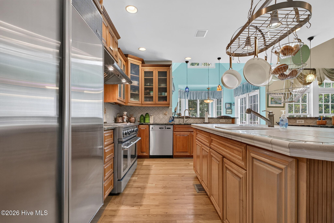
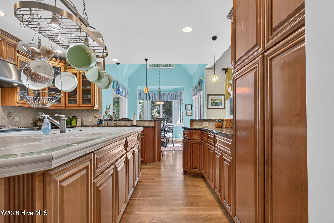
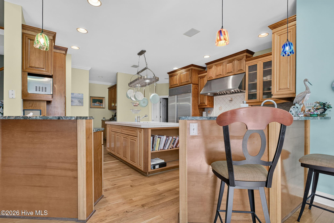
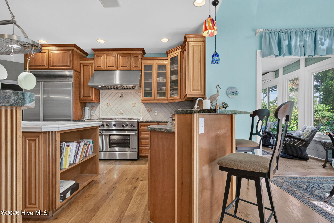
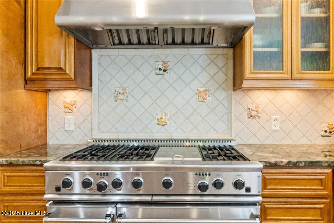
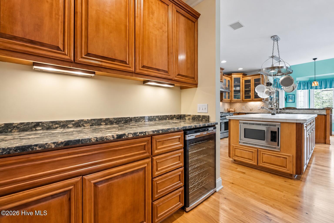
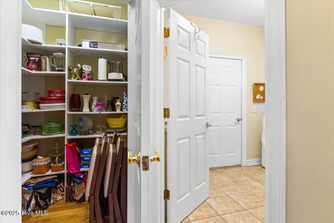
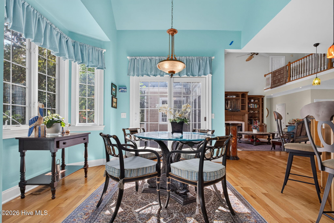
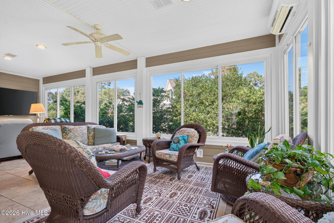
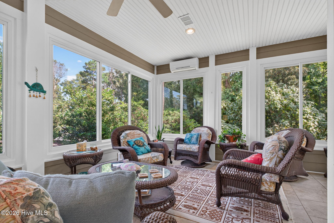
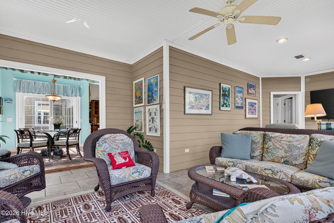
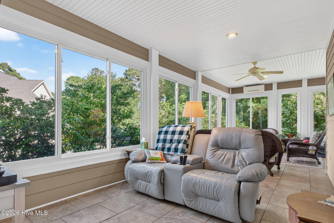
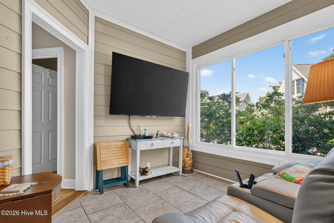
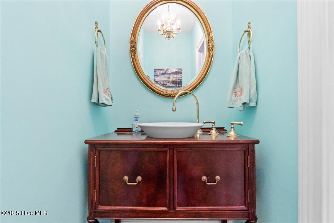
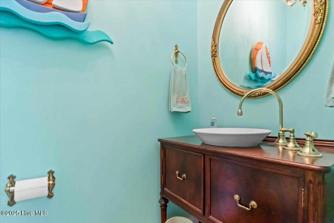
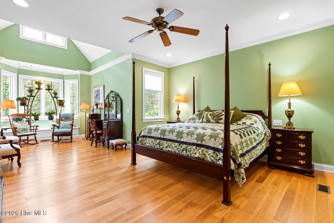
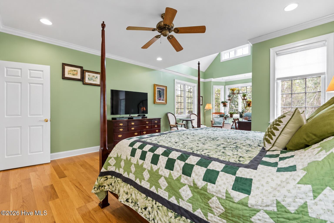
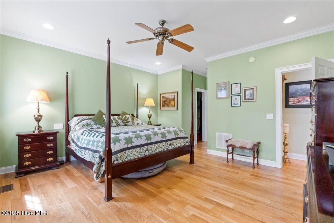
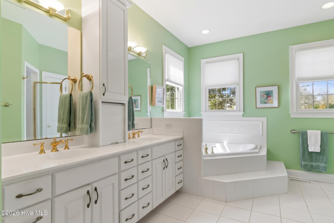
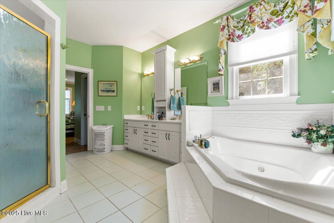
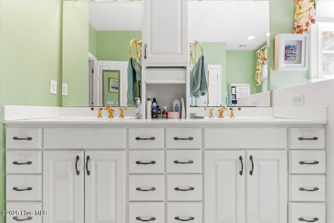
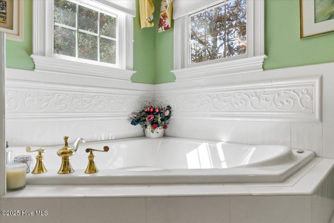
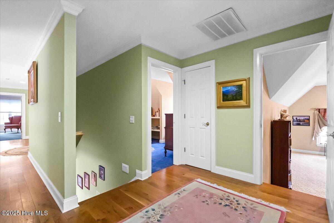
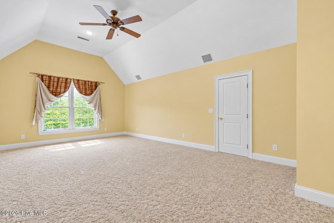
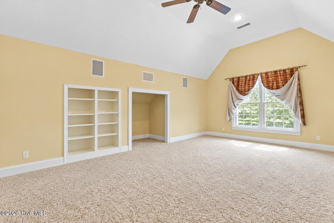
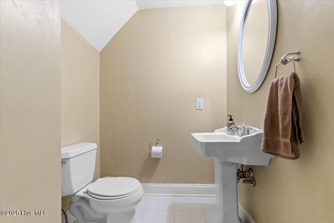
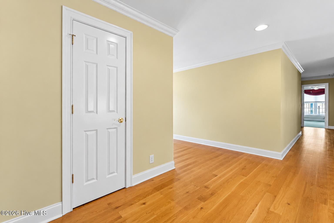
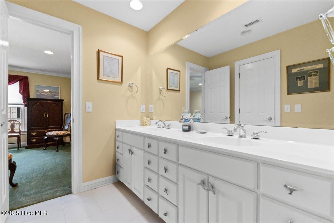
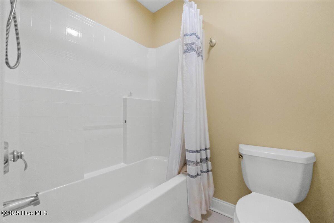
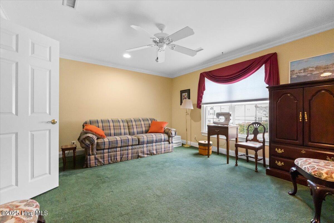
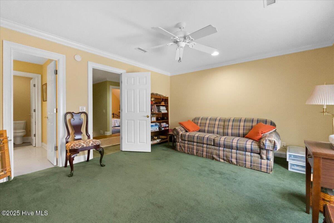
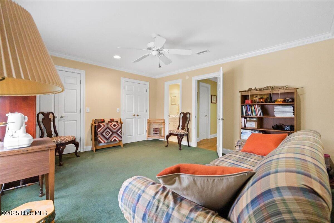
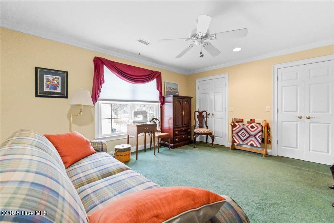
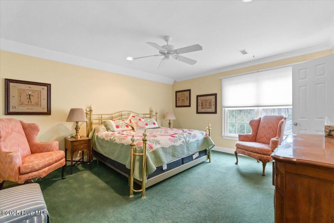
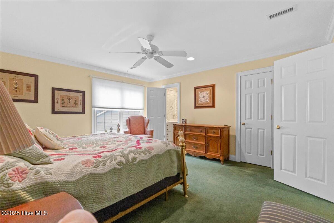
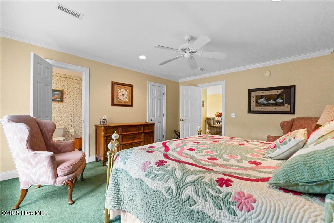
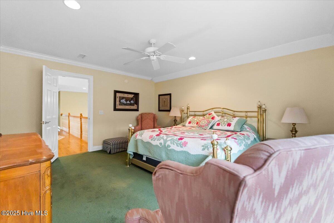
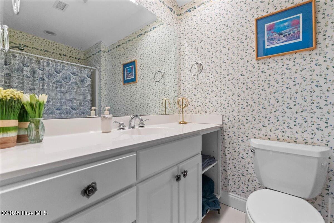
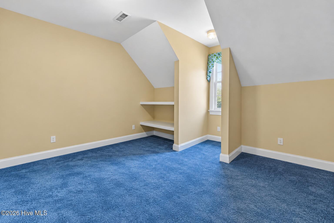
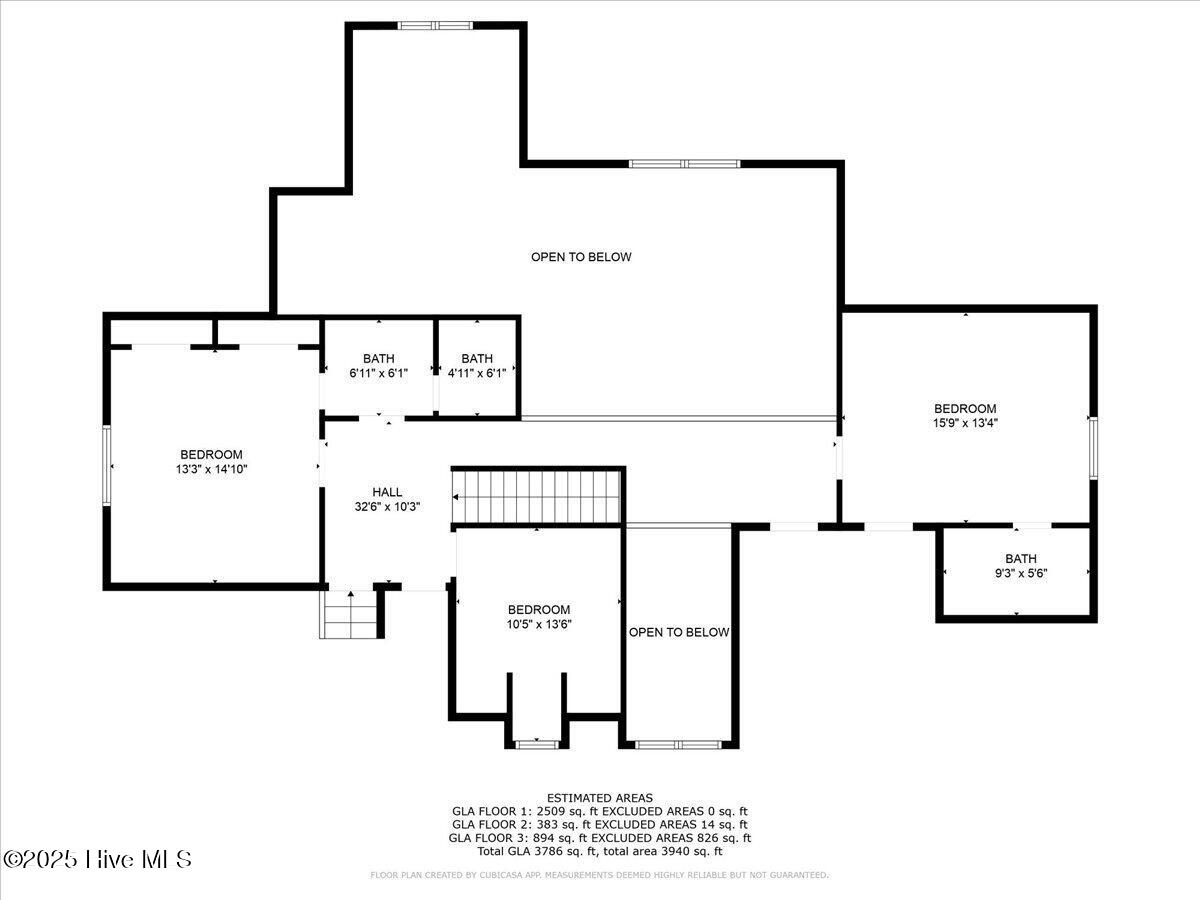
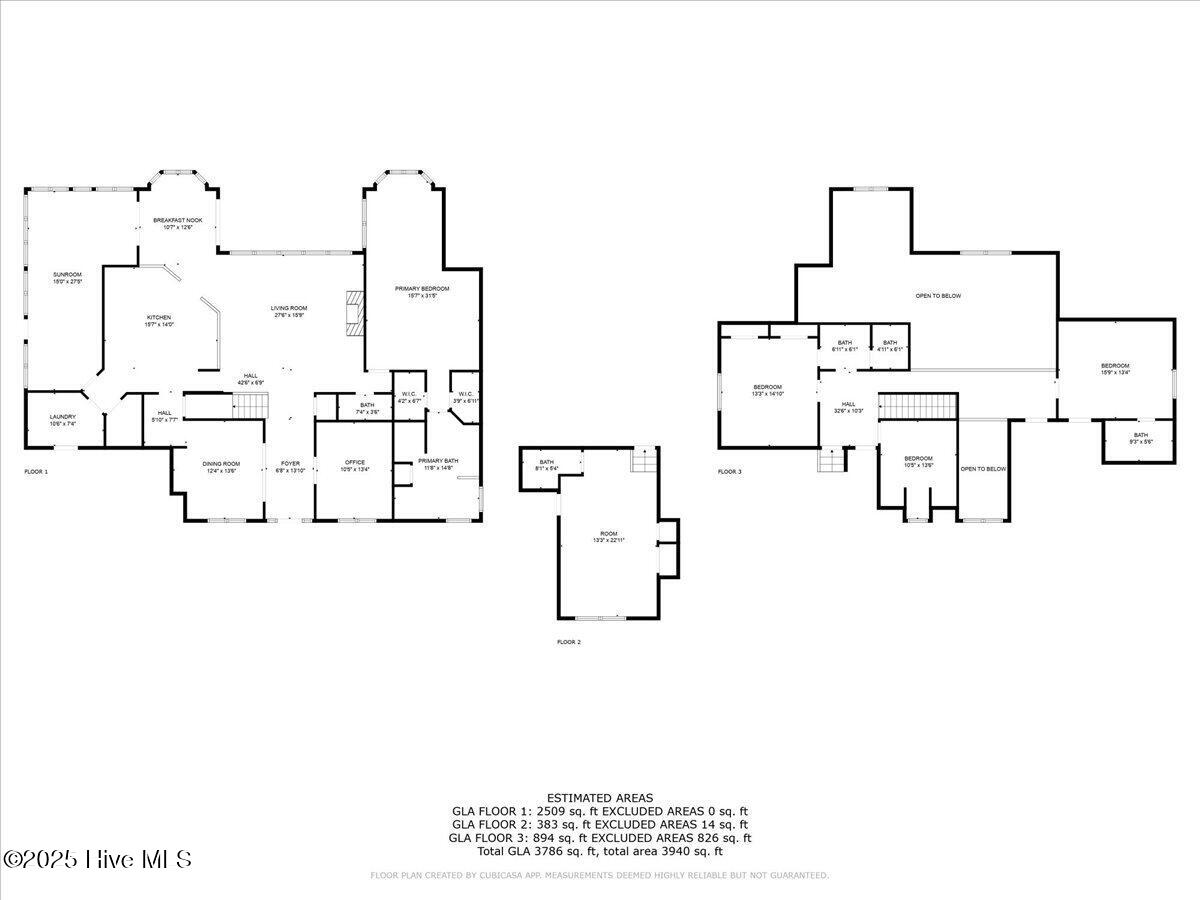
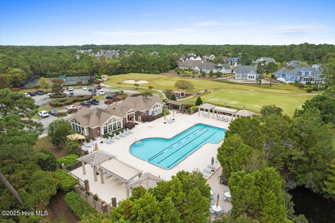
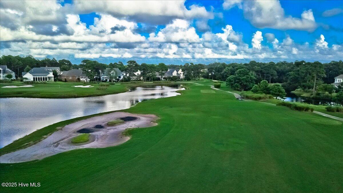
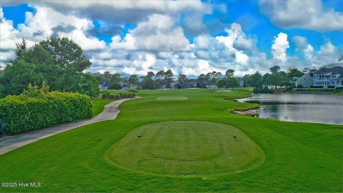
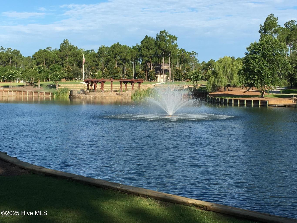
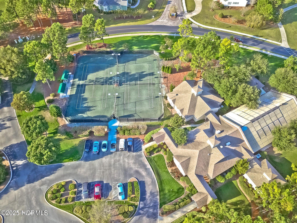
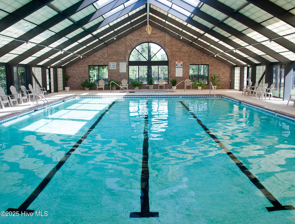
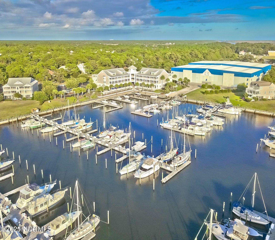
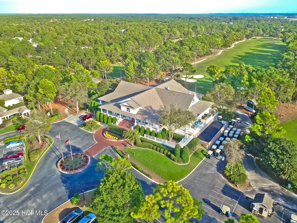
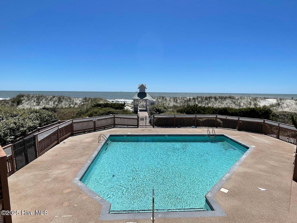
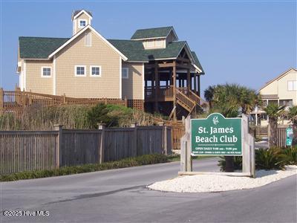
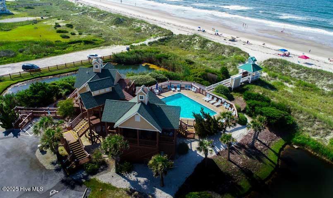
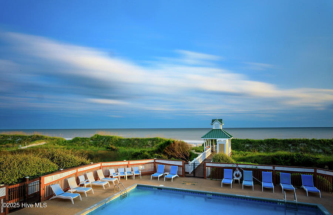
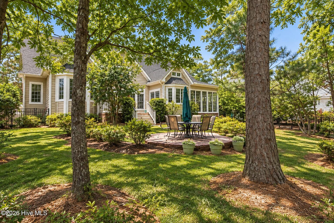
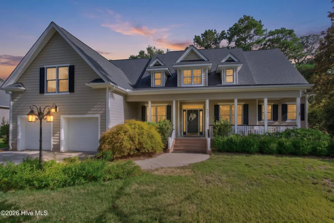
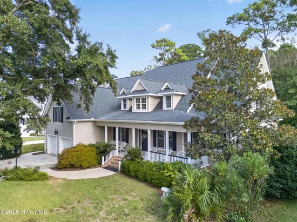
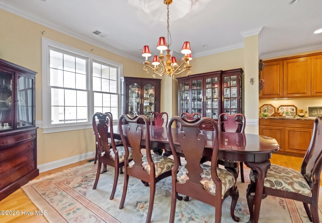
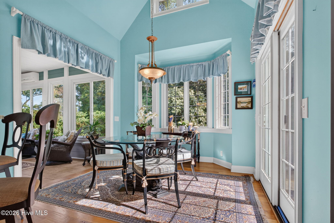
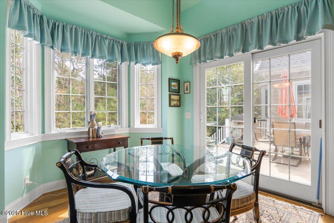
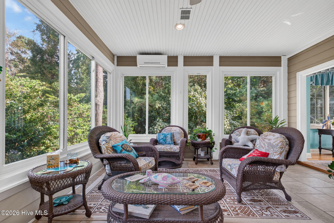
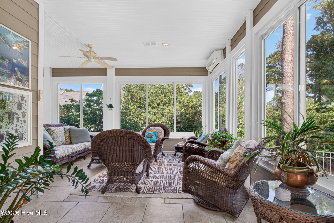
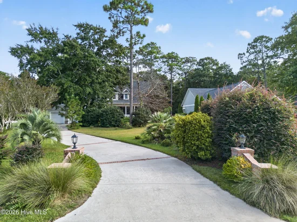
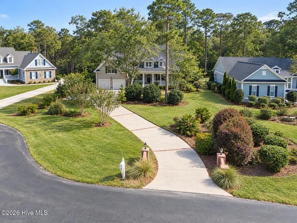
Tucked away in a quiet cul de sac and embraced by the serene beauty of a nature preserve, this beautiful 4 bedroom, 5 bath Low Country residence offers an exceptional blend of timeless elegance, refined craftsmanship, privacy, and effortless coastal living. A grand entrance framed by stately brick columns welcomes you into a home where custom design is showcased throughout. The first floor features beautiful real hardwood flooring, a private office with custom built ins, an elegant formal dining room, and a breathtaking vaulted great room centered around a stunning fireplace and framed by exquisite custom cabinetry. The oversized primary suite is a private retreat, offering a peaceful sitting area, a dramatic wall of windows that fills the space with natural light, and an en suite bath complete with dual vanities, a soaking tub, and separate shower. At the heart of the home, the extraordinary chef's kitchen is designed to impress with abundant custom cabinetry, a Sub Zero refrigerator, a high end custom gas range, and thoughtfully crafted storage throughout. Just beyond the kitchen, the expansive sunroom creates an idyllic space for morning coffee, entertaining, or quiet evenings, featuring beautiful custom tile work and an Easy Breeze window system that allows you to enjoy the beauty of the outdoors in comfort throughout the seasons. Upstairs, three generously sized bedrooms and a spacious multipurpose room provide exceptional accommodations for family, guests, hobbies, or a home retreat. Step outside to the beautifully fenced yard, where lush natural surroundings create an unmatched sense of privacy and tranquility. Beyond the home, experience the unparalleled lifestyle of St. James, with four gated entrances, 24 hour security, scenic parks, more than 32 miles of walking and biking paths, dog park, an outdoor amphitheater, community garden, chapel, library, two fire stations, community center, pharmacy, and the private Oak Island St. James Beach Club, where St. James residents enjoy access to the beach, pool, and parking as part of the $115 monthly HOA. Membership to the exceptional private clubs is optional and opens the door to an extraordinary resort lifestyle featuring 81 holes of golf across four championship courses, including the Jack Nicklaus designed Reserve course, five dining options, five pools including an indoor pool, four country clubs, three fitness centers with daily classes, pickleball, tennis, and croquet. This remarkable residence offers not simply a beautiful home, but an elevated coastal lifestyle surrounded by nature, exceptional amenities, and the very best of St. James.

Property Highlights

Property Type
Residential
Property Sub Type
Single Family Residence
Bedrooms
4
Total Bathrooms
5
Living Area
3,786 Sqft
Price / Sqft
$198
Acres
0.37
Year Built
2002
Condition
Completed

Location

City/Township
Southport
Frontage Type
See Remarks
View
None
Subdivision
St James
County
Brunswick
Zoning
Sj-Epud

Property Details
Price
$749,000
Condition
Completed
Property Type
Residential
Property Sub Type
Single Family Residence

Building

Structure Type
Wood Frame, Stick Built
Levels
One and One Half
Stories
2
Total Area
3,786

Community

Local Schools

Elementary School
Southport
Middle School
South Brunswick
High School
South Brunswick
School District
Brunswick County Schools

Interior Features

Bedrooms and Bathrooms

Total Bathrooms
5
Full Bathrooms
3
1/2 Bathrooms
2
Bedrooms
4

Rooms and Basement

Total Rooms
13
Basement Features
None

Area and Spaces

Living Area
3,786 Sqft

Appliances

Appliances
Vented Exhaust Fan, Mini Refrigerator, Gas Oven, Gas Cooktop, Built-In Microwave, Washer, Refrigerator, Dryer, Dishwasher

Interior Features

Interior Features
Master Downstairs, Walk-in Closet(s), Vaulted Ceiling(s), High Ceilings, Entrance Foyer, Solid Surface, Bookcases, Kitchen Island, Ceiling Fan(s), Pantry, Walk-in Shower, Blinds/Shades, Gas Log, Walk-In Closet(s)
Flooring
Carpet, Tile, Wood
Laundry Features
Dryer Hookup, Washer Hookup, Laundry Room, Utility Sink
Accessibility Features
None
Security Features
Smoke Detector(s)
Fireplace Features
Gas Log
Entry Level
1

Heating and Cooling

Heating Features
Propane, Electric, Forced Air, Heat Pump
Has Fireplace
Yes

Building Details
Construction

Year Built
2002
Foundations
Crawl Space

Materials
Construction Materials
Fiber Cement, Wood Frame
Roof
Architectural Shingle

Terms

Terms

Special Conditions
Standard
Special Terms
Cash, Conventional, FHA, VA Loan

Taxes

Tax

Tax Assessed Value
674230.00

HOA

Has HOA
Yes
Association Fee
$1,380 /yr
Association Ammenities
Beach Access, Boat Dock, Clubhouse, Community Pool, Dog Park, Fitness Center, Gated, Golf Course, Indoor Pool, Jogging Path, Maintenance Common Areas, Maintenance Roads, Management, Marina, Meeting Room, Park, Party Room, Pickleball, Picnic Area, Playground, Racquetball, Restaurant, Sauna, Security, Sidewalks, Street Lights, Tennis Court(s), Trail(s), Recreation Nearby, Shopping Nearby

Heating, Cooling & Utilities

Cooling Features
Central Air, Ceiling Fan(s)

Utilities

Utilities
Sewer Connected, Water Connected

Green Energy

Green Certifications
None

Utilities

Water Source
County Water

Lot

Acres
0.37
Lot Size
0.37
Lot Size Area Sq Ft
16,117
Lot Dimensions
219.15x95.68x140.22x52.22x39.96
Lot Features
Cul-De-Sac, Wooded, Irregular Lot, Near Golf Course, Recreation Nearby, Sprinklers in Front, Sprinklers in Rear
Road Frontage
Private Road, Maintained

Exterior Features

Exterior Features
Irrigation System
Patio And Porch Features
Open, Covered, Deck, Front Porch
Fencing
Metal/Ornamental, Back Yard

Parking

Total Parking Spaces
2
Garage Capacity
2
Parking Features
Garage Door Opener, Off Street, On Site, Paved, Garage
Listed by Keller Williams Innovate-OKI
Listing Data last updated 10/14/2026 08:40 am
Get a Link to this Property: Copy To Clipboard
QR Code link to this property

Phone:
Connect with:

Payment Calculator

per month. fixed. % interest.
$
%
$
%
Principal & Interest
+ Home Insurance
+ Property Tax
+ HOA Fees
per month
Total interest paid over s will be:
All estimates and provided for informational purposes only. Actual amounts may vary. The output of the tool is not a loan offer or solicitation, nor is it financial or legal advice. Information, rates, programs and loan scenarios shown are for example only as of 14-Oct-2026 and are subject to change without notice. Interest rates provided by the St. Louis Federal Reserve Economic Data (FRED). All products are subject to credit and property approval. Not all products are available in all states or for all loan amounts. Other restrictions and limitations apply. Contact your preferred lender for the pricing associated with your specific transaction. Calculations are generated by Open Source mortgage calculation software tools using common mathematical formulas. All calculations should be independently verified.
Get Walk Score Content

Property History

Yesterday
Property information last updated
5 days ago
Status Active. This is the date the listing was placed on market.
Cumulative Days on Market: 6 days (includes prior listings) · Currently listed since October 8, 2026. Data provided by the MLS.

Similar Properties