Start of property details
Share this property:
1941 Indigo Cove Way
Calabash, NC 28467
1 day ago
NEW
$607,967
Active
3
Beds
3
Baths
1
Garage
1,874
Sqft
0.12
Acres
MLS# 100607482
Cumulative Days on Market: 2 · Includes prior listings · Currently listed since 10/01/26 · Data provided by the MLS.

Property Description

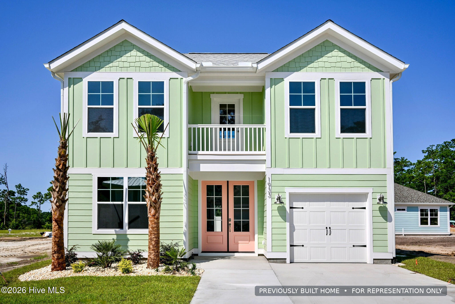
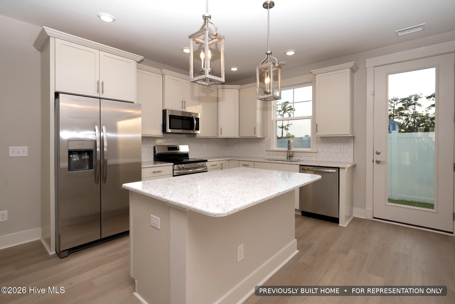
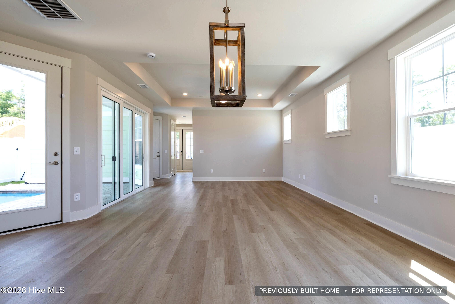
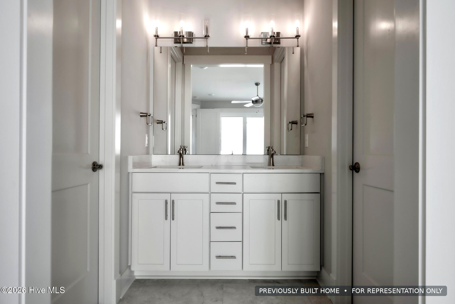
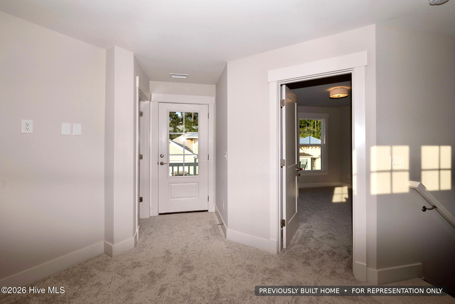
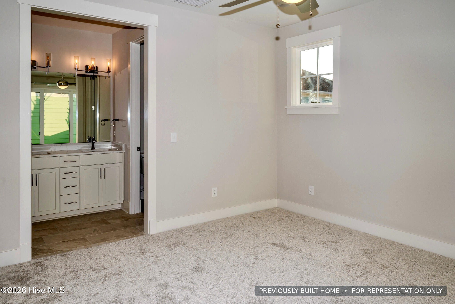
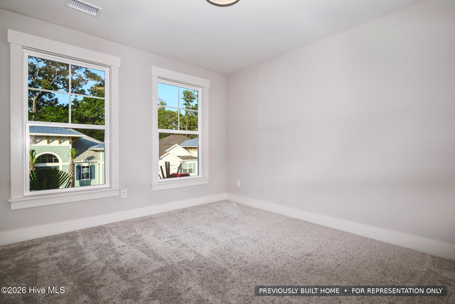
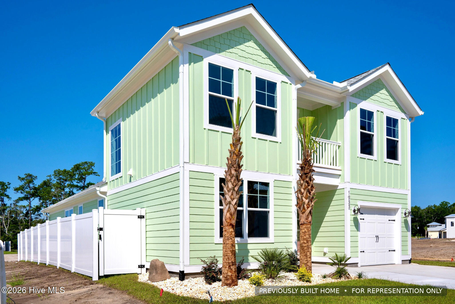
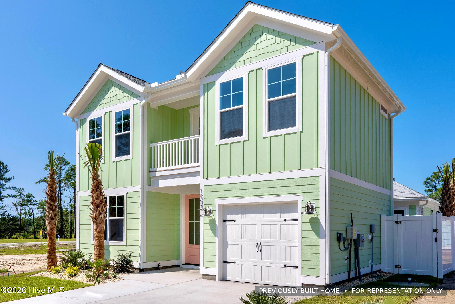
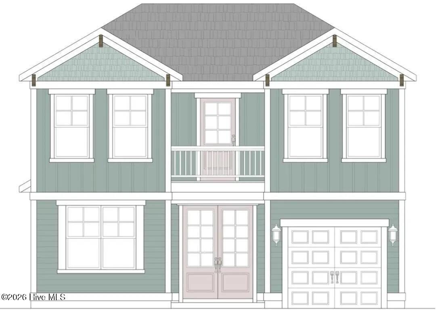
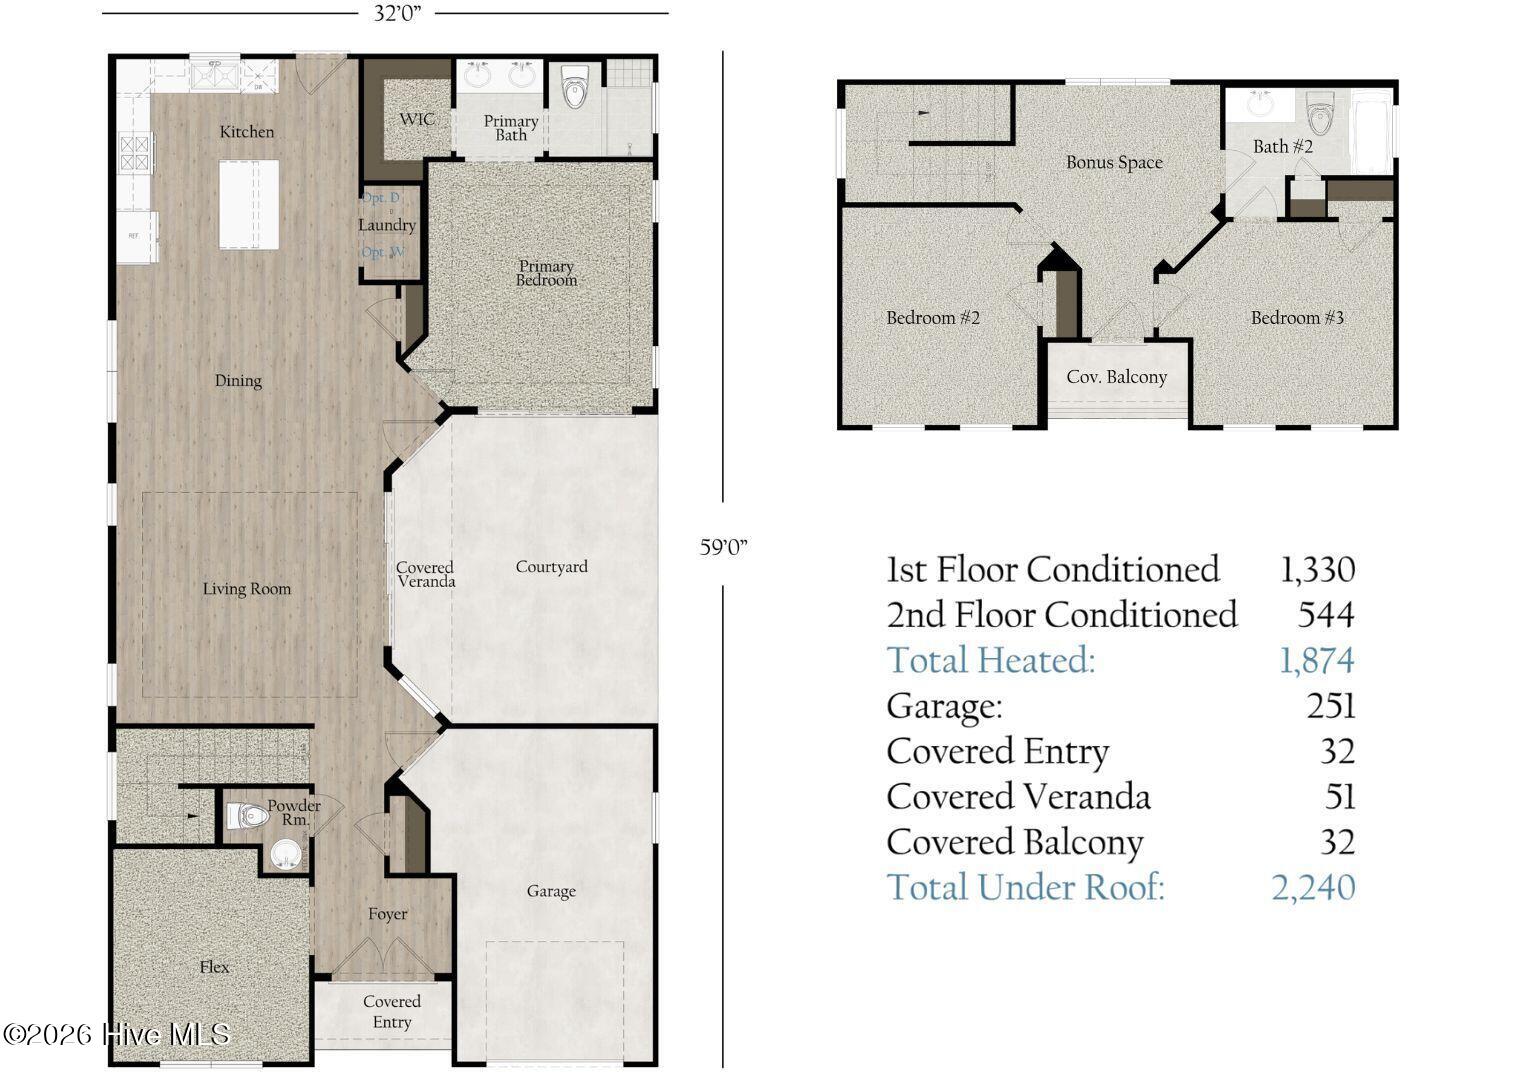
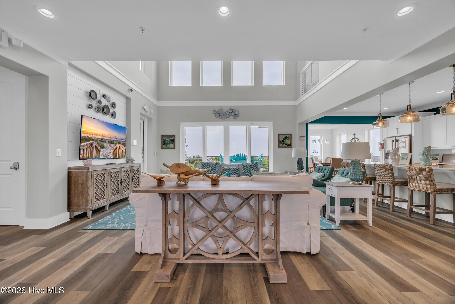
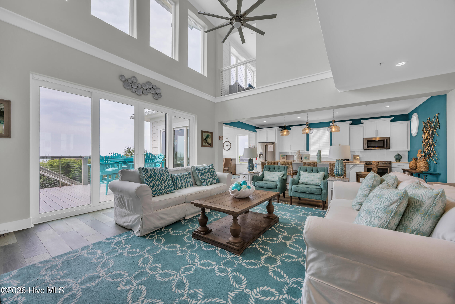
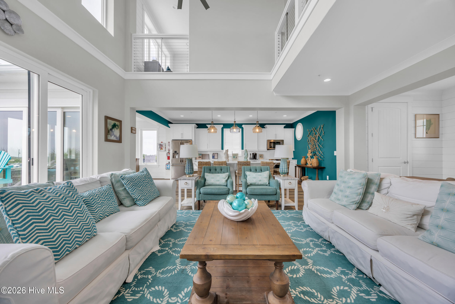
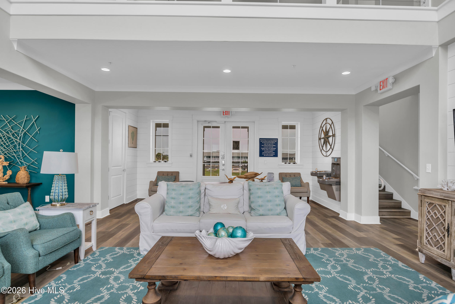
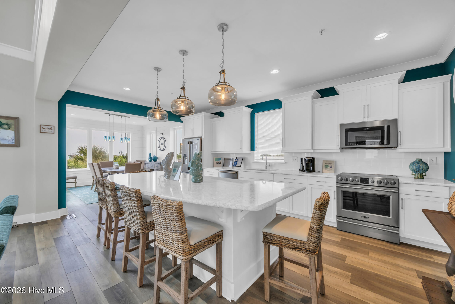
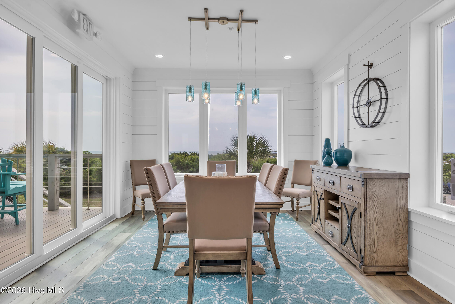
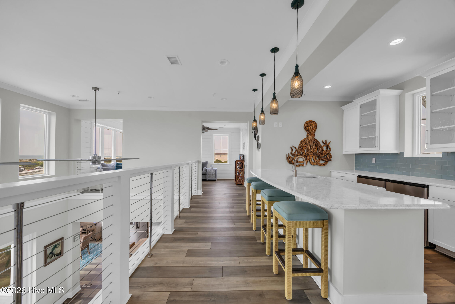
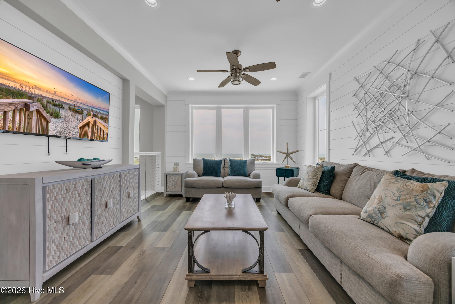
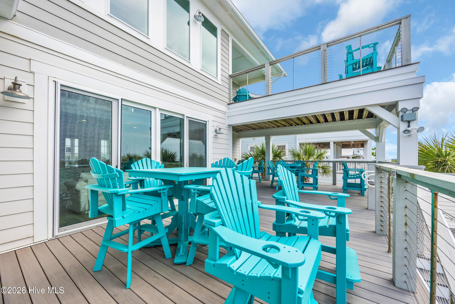
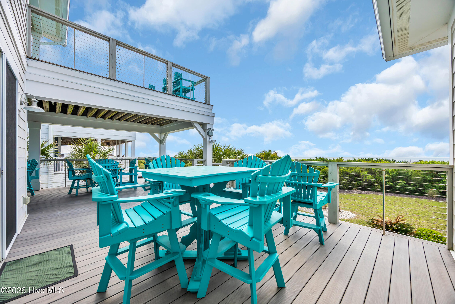
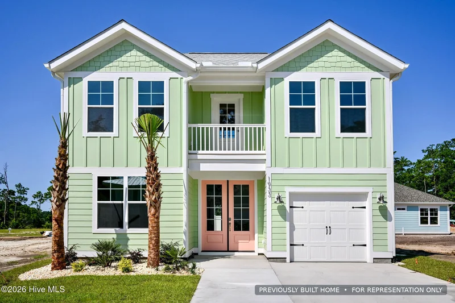
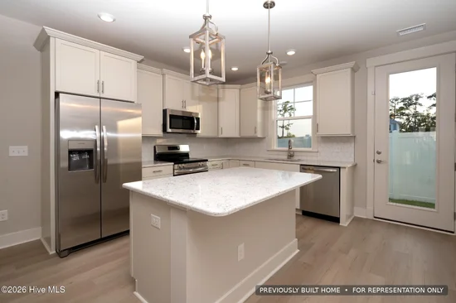
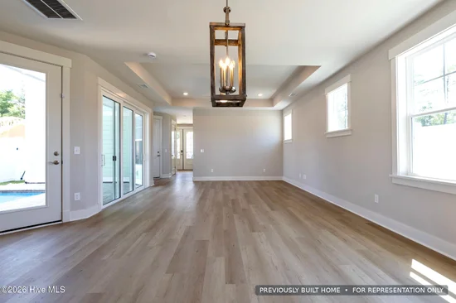
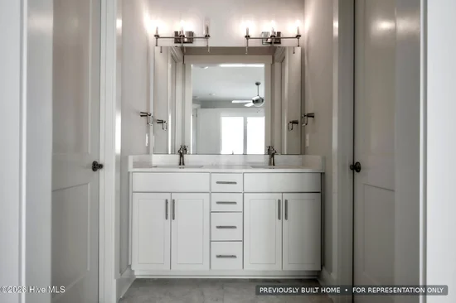
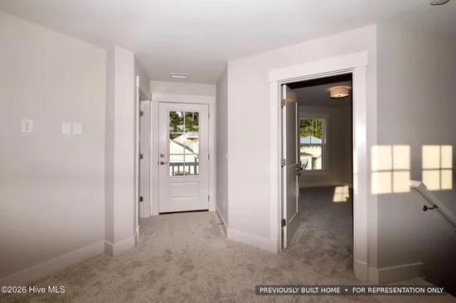
Welcome to the Parrotfish II, a thoughtfully designed 3-bedroom, 2.5-bath home located in the coastal community of Kingfish Bay in Calabash, NC. The open-concept kitchen and living area creates an inviting space for everyday living and entertaining, featuring quartz countertops, tray ceilings, and quality finishes throughout. The primary suite is conveniently located on the first floor, along with a versatile flex room ideal for a home office, den, or additional sitting area. Upstairs, you'll find two additional bedrooms and a full bath, providing comfortable space for family and guests. Additional features include durable HardiePlank siding, a one-car garage, and a private side patio perfect for enjoying the coastal setting.

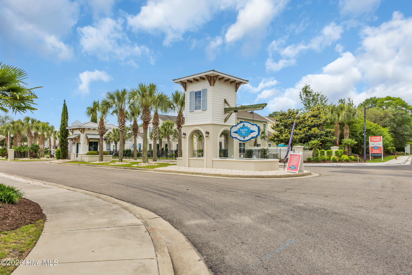
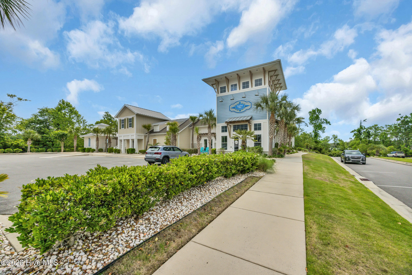
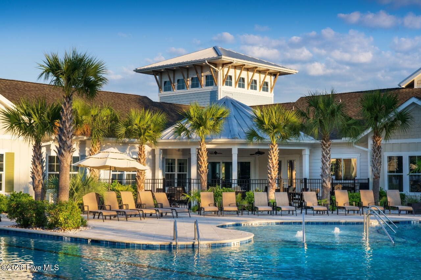
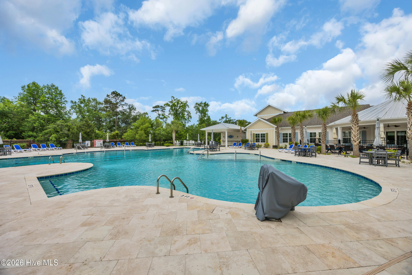
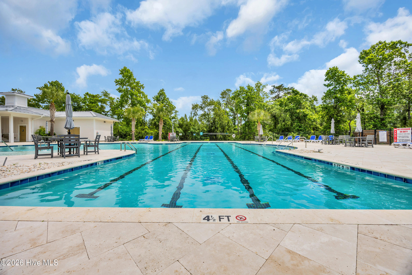
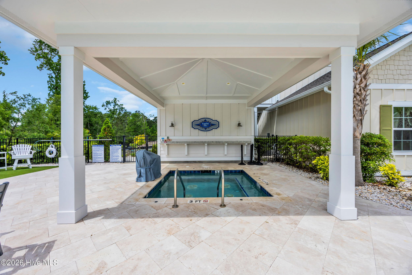
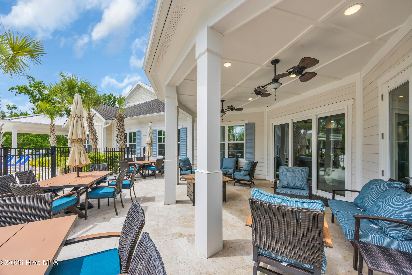
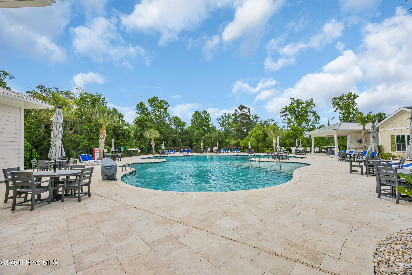
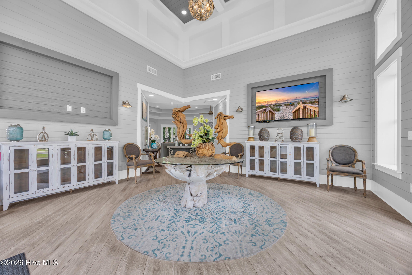
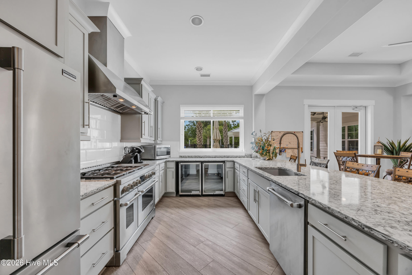
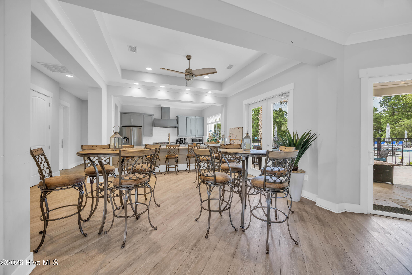
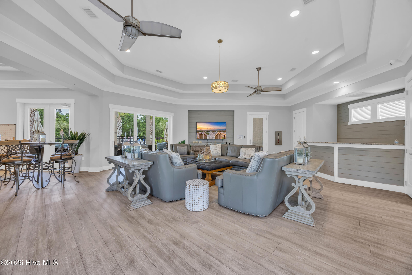
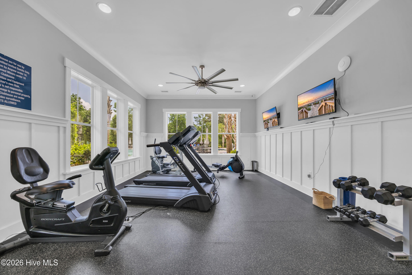
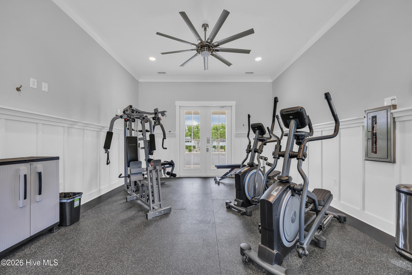
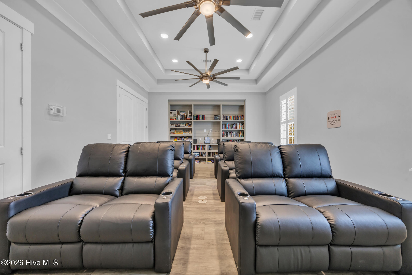
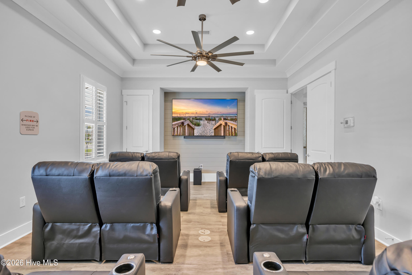
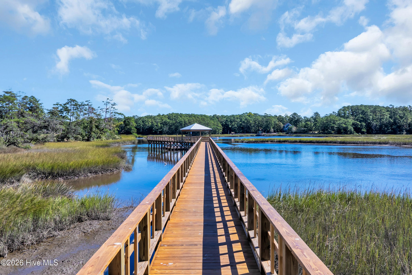
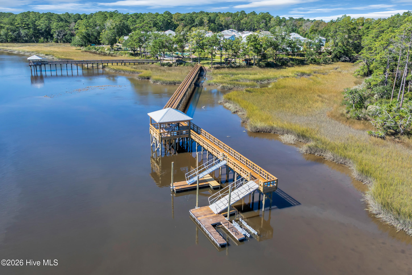
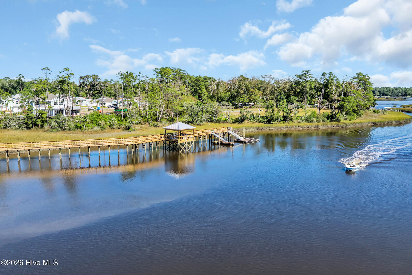
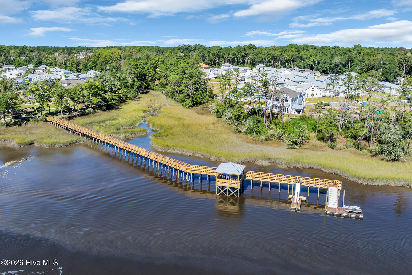
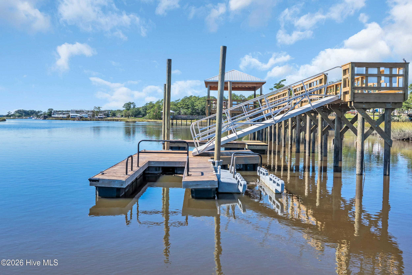
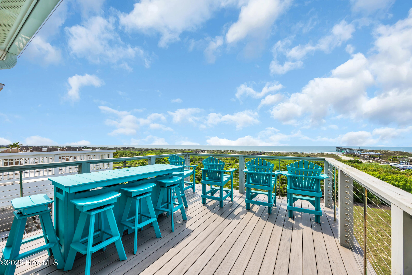
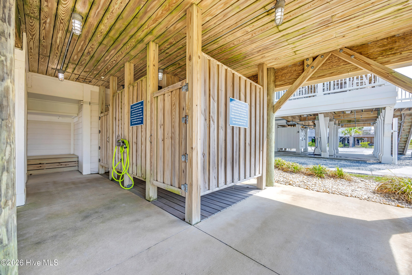
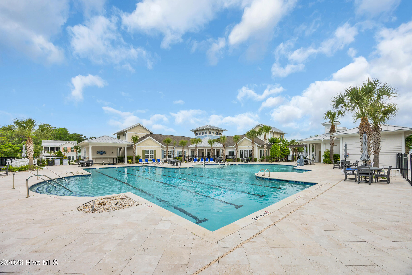
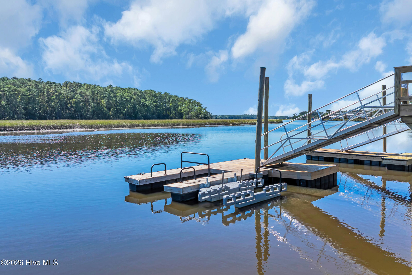
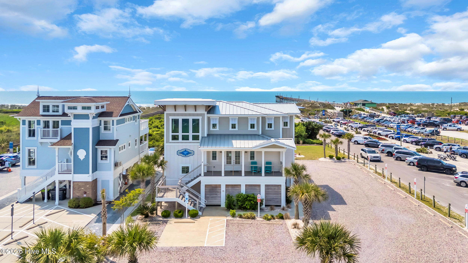
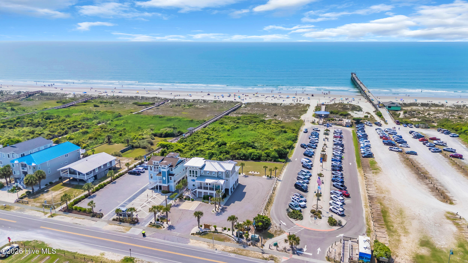
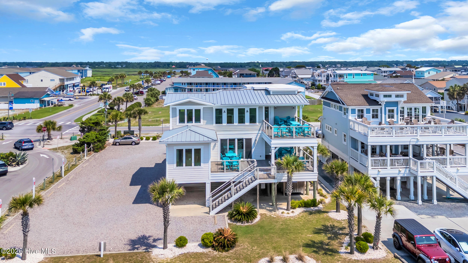
Kingfish Bay offers an exceptional collection of resort-style amenities, including a private clubhouse with pool, hot tub, fitness center, theater room, and outdoor gathering areas. Residents also enjoy Riverfront Park along the Calabash River, featuring day docks, kayak launch, fire pits, and waterfront gathering spaces, as well as access to the community's private oceanfront Beach House at nearby Sunset Beach. Experience coastal living with impressive amenities just minutes from dining, shopping, golf, and the beaches of the Carolinas.

Ask a Local Expert

Property Highlights

Property Type
Residential
Property Sub Type
Single Family Residence
Bedrooms
3
Total Bathrooms
3
Living Area
1,874 Sqft
Price / Sqft
$324
Acres
0.12
Year Built
2026

Location

City/Township
Calabash
Frontage Type
See Remarks
View
None
Subdivision
Kingfish Bay
County
Brunswick
Zoning
Ca-R-6

Property Details
Price
$607,967
Property Type
Residential
Property Sub Type
Single Family Residence

Building

Structure Type
Wood Frame, Stick Built
Levels
Two
Stories
2
Total Area
1,874

Community

Local Schools

Elementary School
Jessie Mae Monroe Elementary
Middle School
Shallotte Middle
High School
West Brunswick
School District
Brunswick County Schools

Interior Features

Bedrooms and Bathrooms

Total Bathrooms
3
Full Bathrooms
2
1/2 Bathrooms
1
Bedrooms
3

Rooms and Basement

Total Rooms
9

Area and Spaces

Living Area
1,874 Sqft

Appliances

Appliances
Refrigerator, Dishwasher, Electric Range

Interior Features

Interior Features
Master Downstairs, Tray Ceiling(s), High Ceilings, Ceiling Fan(s), Pantry, Walk-in Shower
Flooring
LVT/LVP
Entry Level
1

Heating and Cooling

Heating Features
Heat Pump, Electric

Building Details
Construction

Year Built
2026
New Construction
Yes
Foundations
Combination, Slab

Materials
Construction Materials
Fiber Cement, Wood Frame
Roof
Shingle

Terms

Terms

Special Conditions
Standard
Special Terms
Cash, Conventional

Taxes

Tax

Tax Assessed Value
90000.00

HOA

Has HOA
Yes
Association Fee
$3,296.88 /yr
Association Ammenities
Waterfront Community, Boat Slip - Not Assigned, Clubhouse, Comm Garden, Community Pool, Fitness Center, Game Room, Jogging Path, Maintenance Common Areas, Maintenance Roads, Spa/Hot Tub, Street Lights, Trail(s), Trash, Water, Private Golf Carts Allowed

Heating, Cooling & Utilities

Cooling Features
Heat Pump

Utilities

Utilities
Underground Utilities

Lot

Acres
0.12
Lot Size
0.12
Lot Size Area Sq Ft
5,227
Lot Dimensions
80 x 43 x 80 x 43
Road Surface
Paved
Road Frontage
Paved

Exterior Features

Patio And Porch Features
Patio, Balcony, Side Porch
Fencing
Vinyl

Parking

Total Parking Spaces
1
Garage Capacity
1
Parking Features
Garage Door Opener, Garage
Listed by RE/MAX Southern Shores
Listing Data last updated 10/03/2026 12:40 am
Get a Link to this Property: Copy To Clipboard
QR Code link to this property

Phone:
Connect with:

Payment Calculator

per month. fixed. % interest.
$
%
$
%
Principal & Interest
+ Home Insurance
+ Property Tax
+ HOA Fees
per month
Total interest paid over s will be:
All estimates and provided for informational purposes only. Actual amounts may vary. The output of the tool is not a loan offer or solicitation, nor is it financial or legal advice. Information, rates, programs and loan scenarios shown are for example only as of 3-Oct-2026 and are subject to change without notice. Interest rates provided by the St. Louis Federal Reserve Economic Data (FRED). All products are subject to credit and property approval. Not all products are available in all states or for all loan amounts. Other restrictions and limitations apply. Contact your preferred lender for the pricing associated with your specific transaction. Calculations are generated by Open Source mortgage calculation software tools using common mathematical formulas. All calculations should be independently verified.
Get Walk Score Content

Property History

Today
Property information last updated
Yesterday
Status Active. This is the date the listing was placed on market.
Cumulative Days on Market: 2 days (includes prior listings) · Currently listed since October 1, 2026. Data provided by the MLS.

Similar Properties