
Start of property details
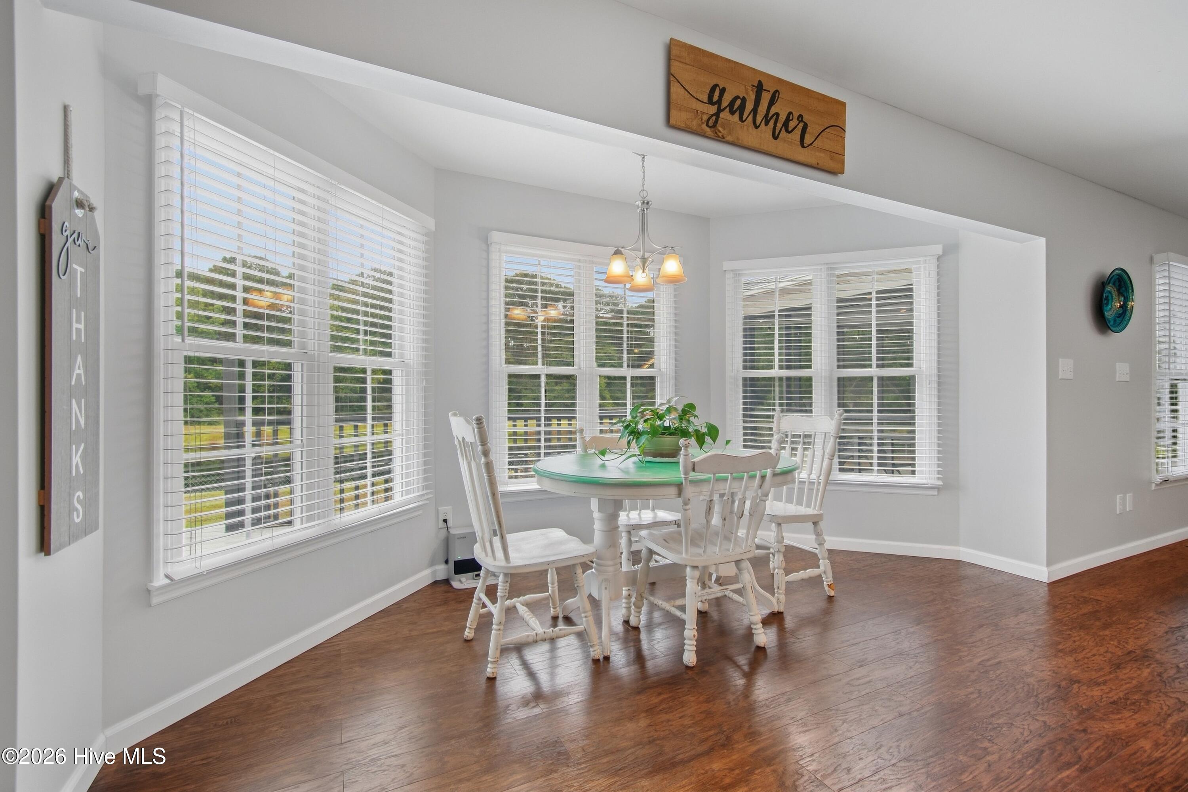
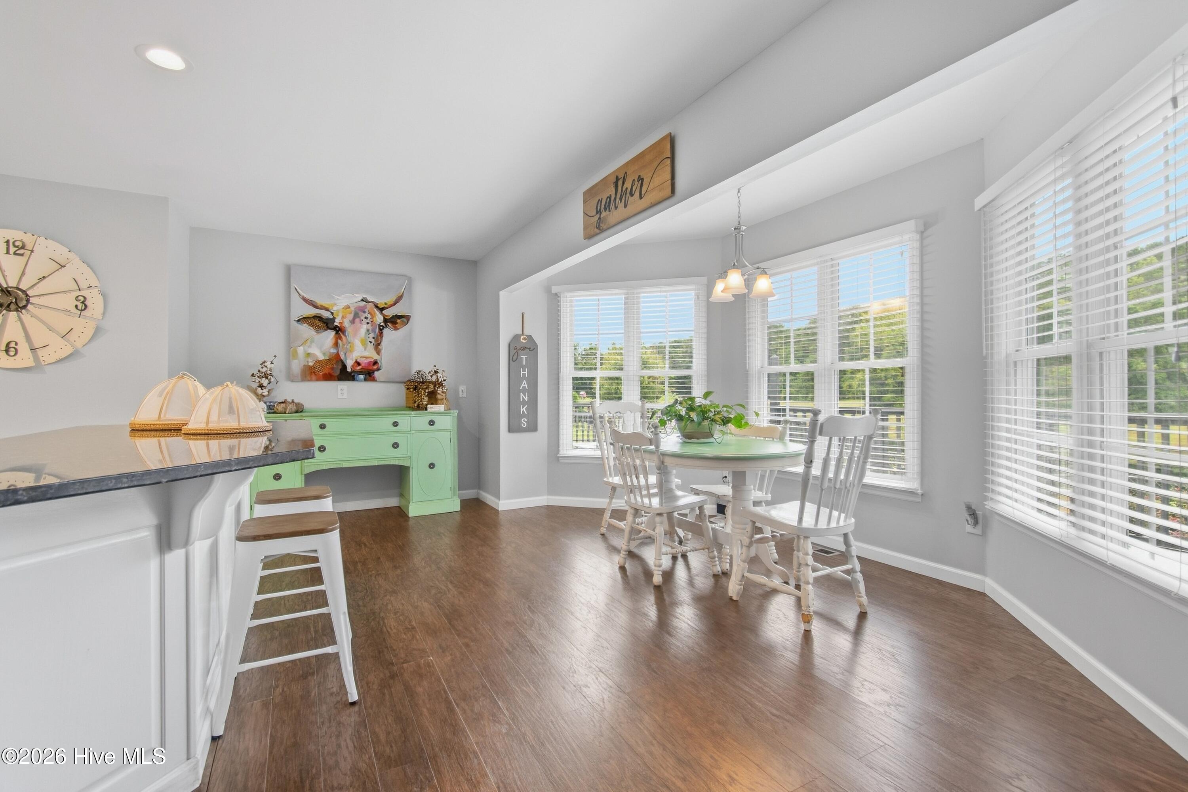
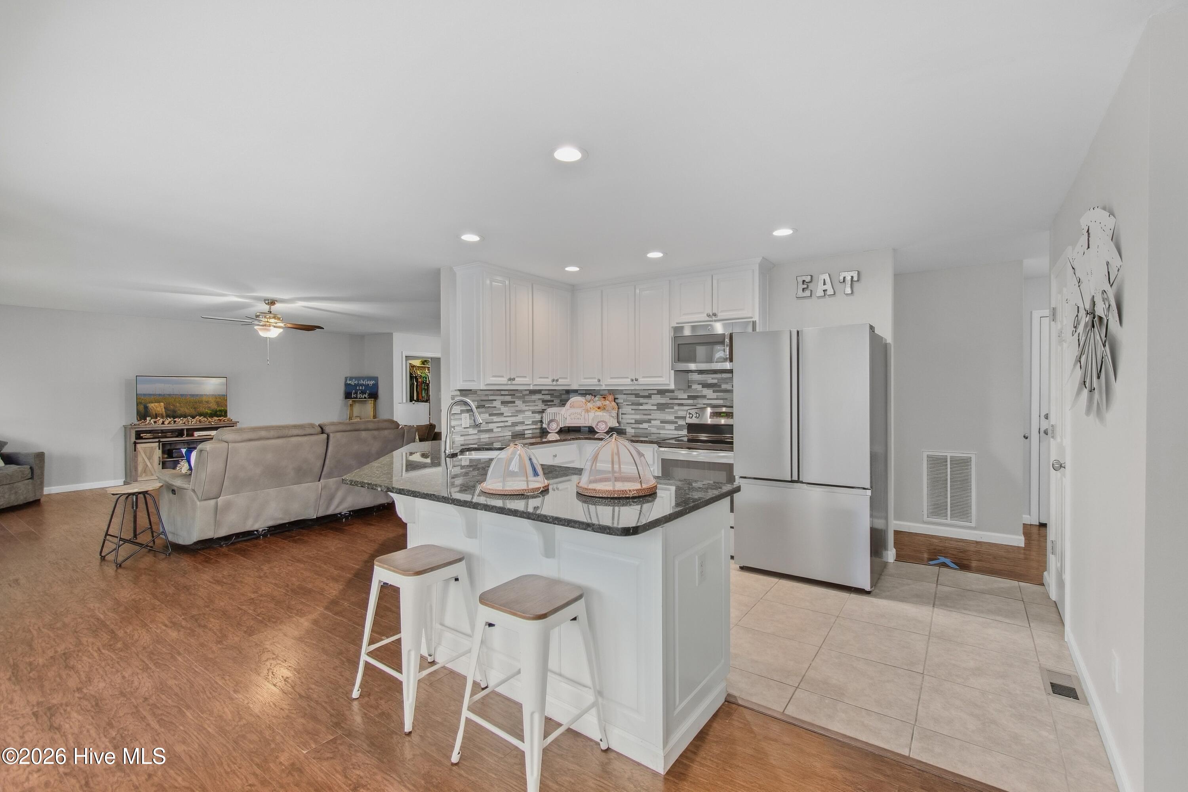
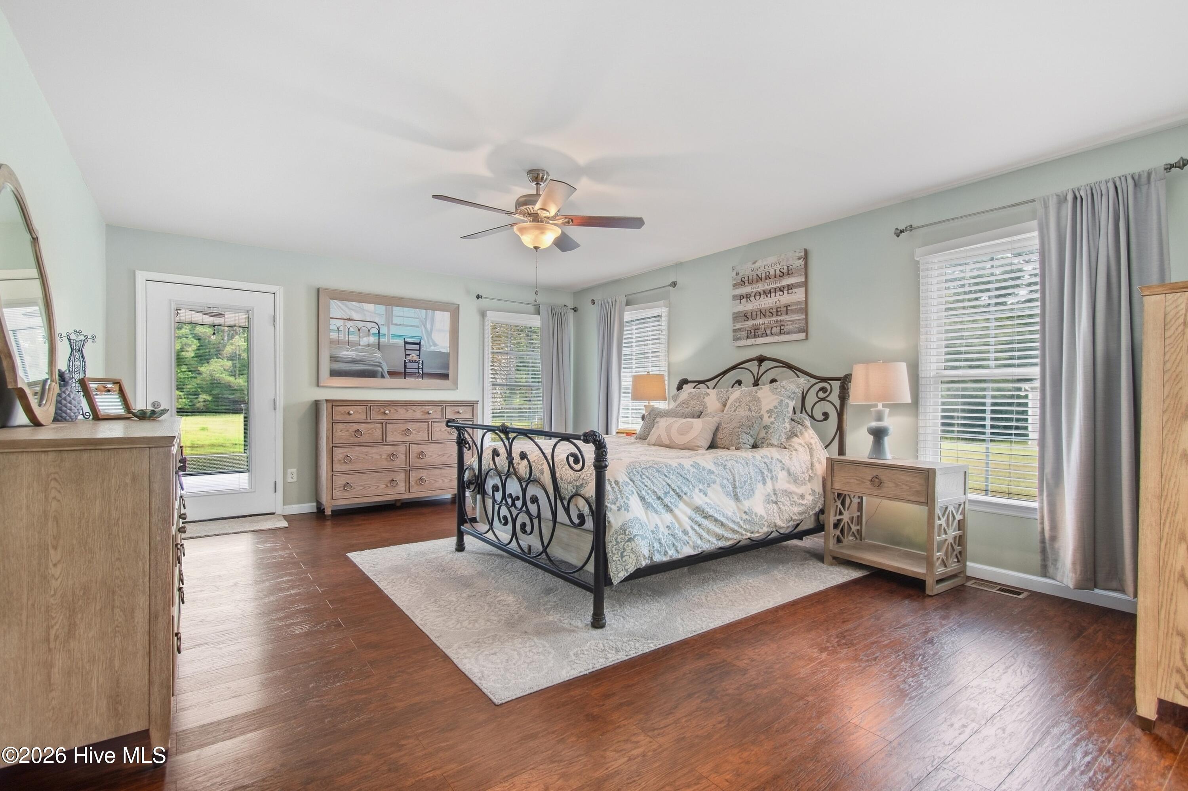
1 / 48
5874 Lake Joel Drive SW
Ocean Isle Beach, NC 28469
1 day ago
NEW
$425,000
Active
3
Beds
3
Baths
1
Garage
1,983
Sqft 0.25
Acres
MLS# 100607343
Cumulative Days on Market: Less than 1
· Includes prior listings
· Currently listed since 10/01/26
· Data provided by the MLS.
Property Description
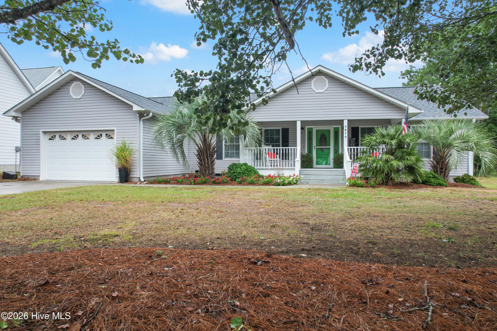
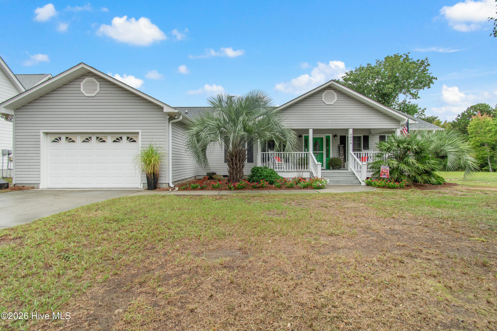
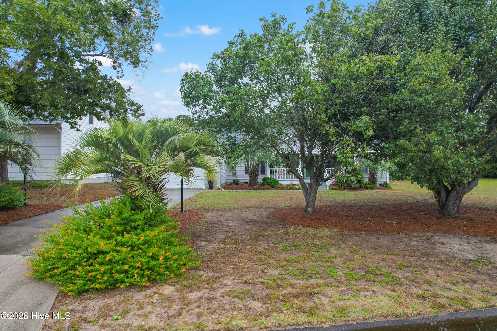
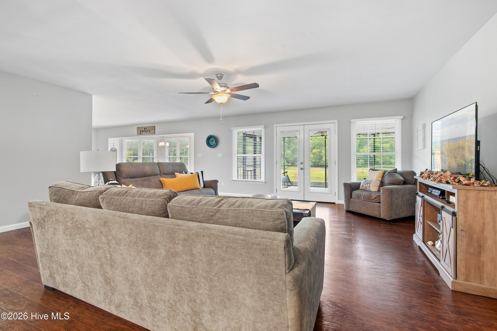
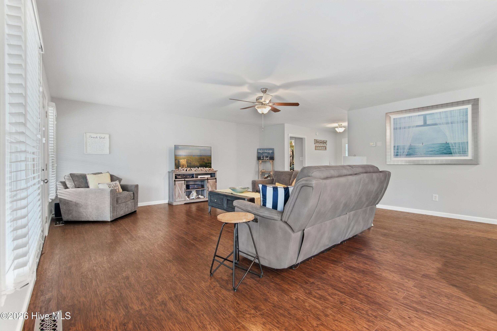
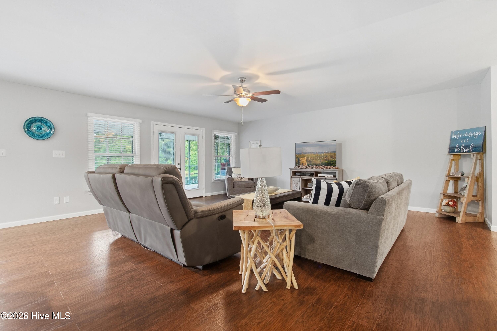
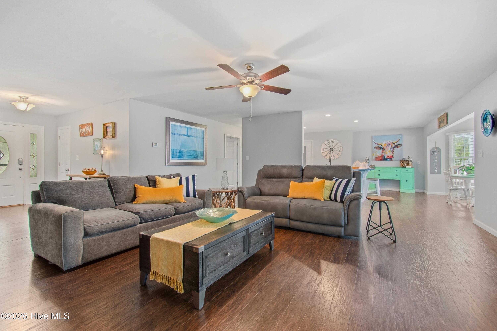
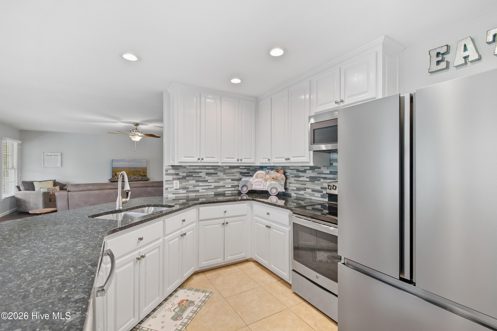
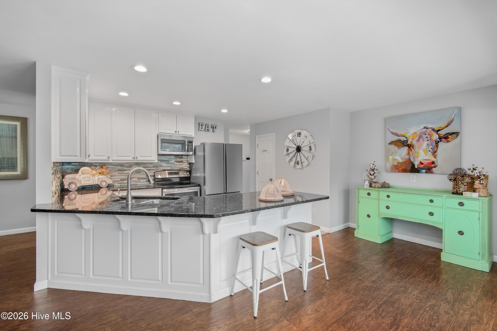
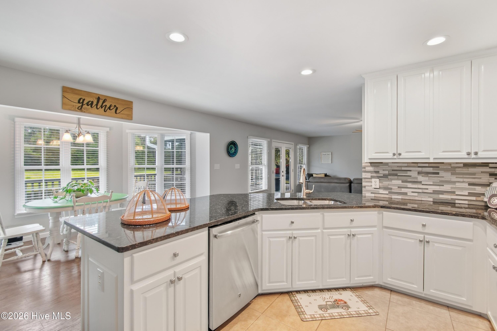
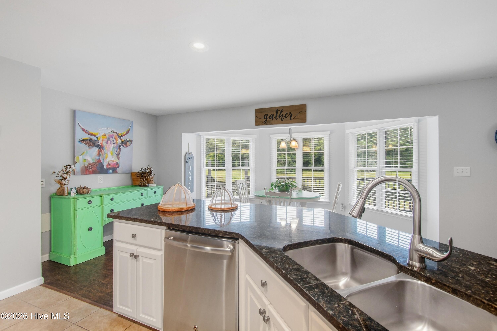
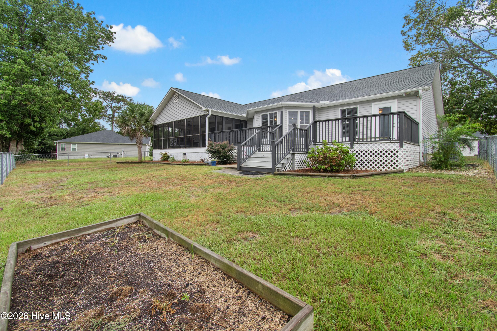
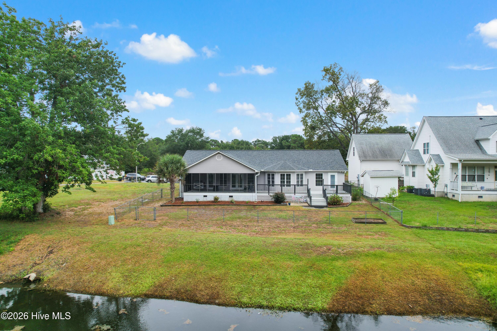
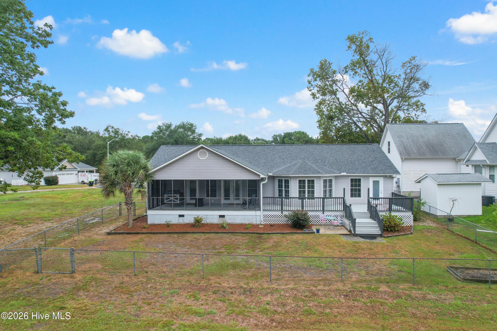
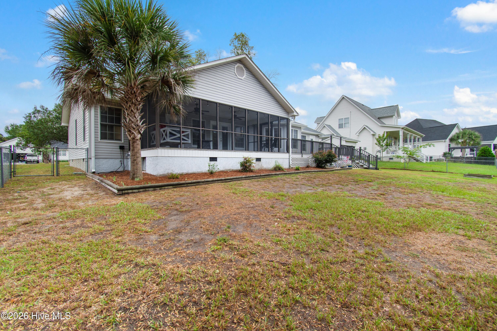
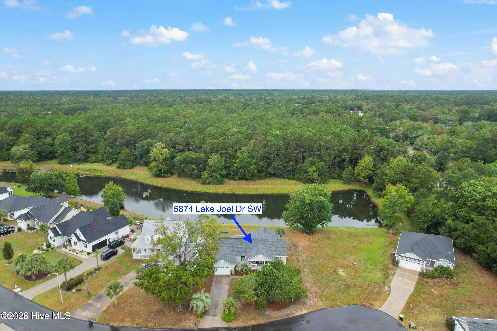
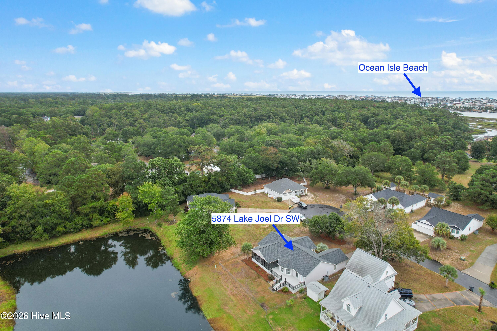
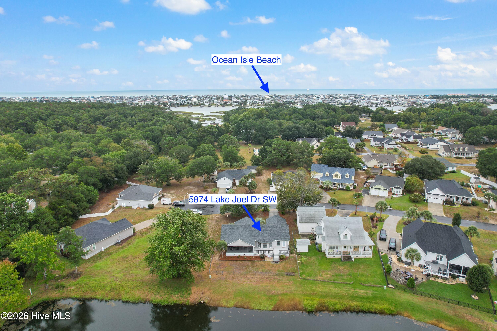
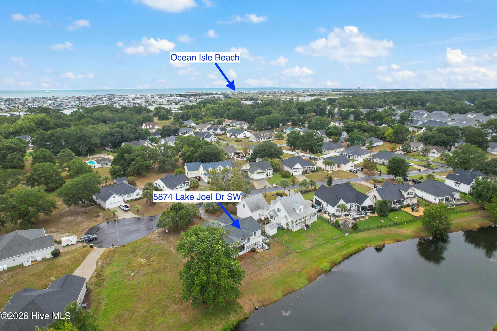
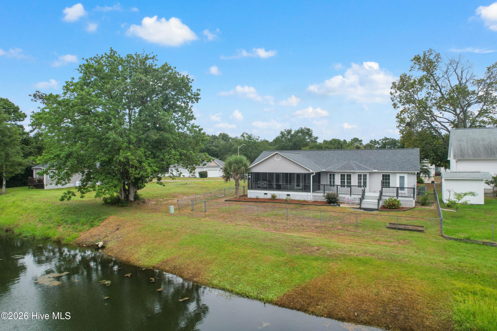
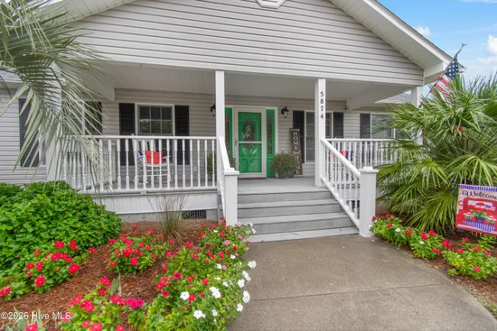
Coastal living starts here! Beautifully updated and ideally situated
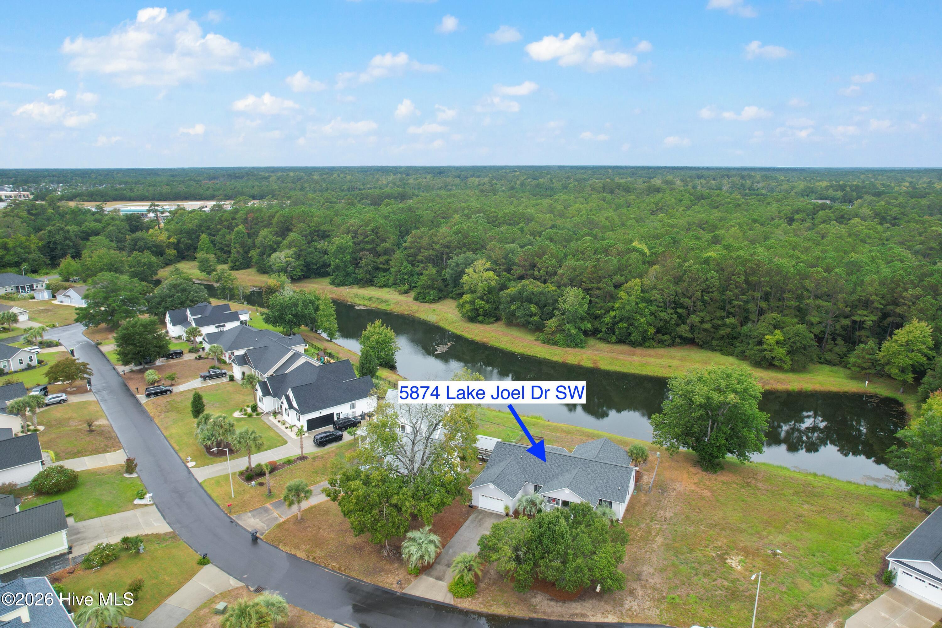
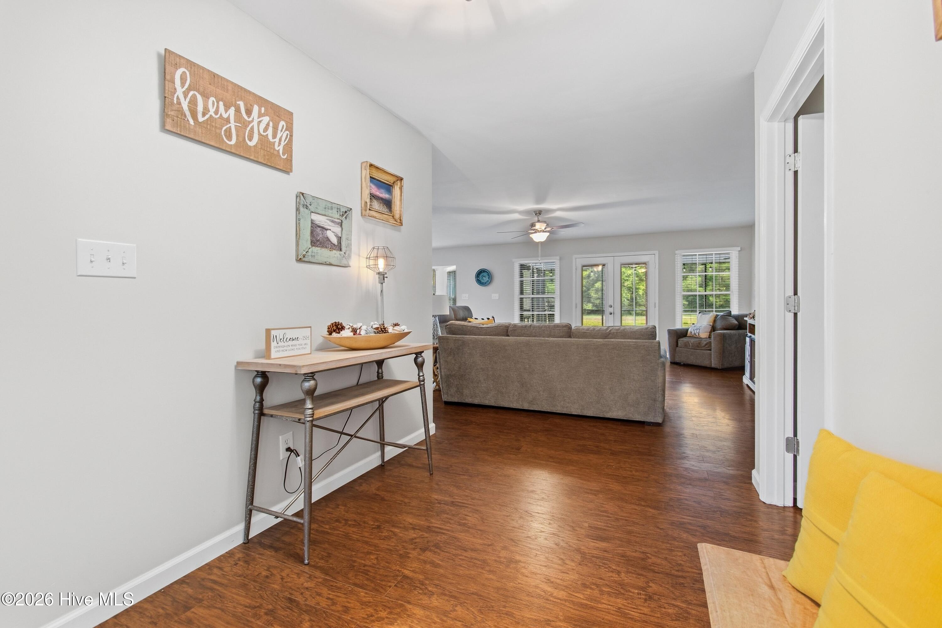
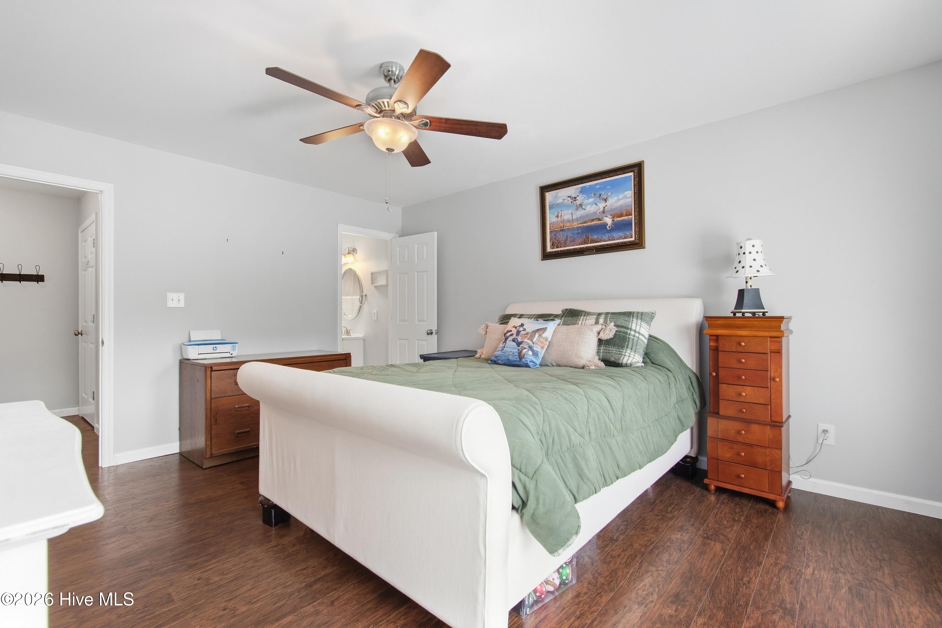
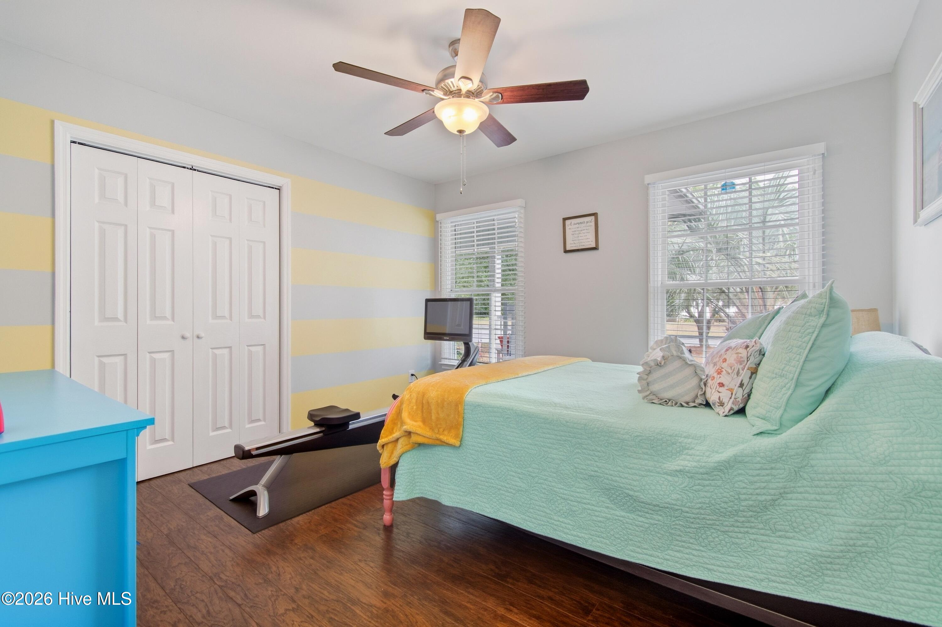
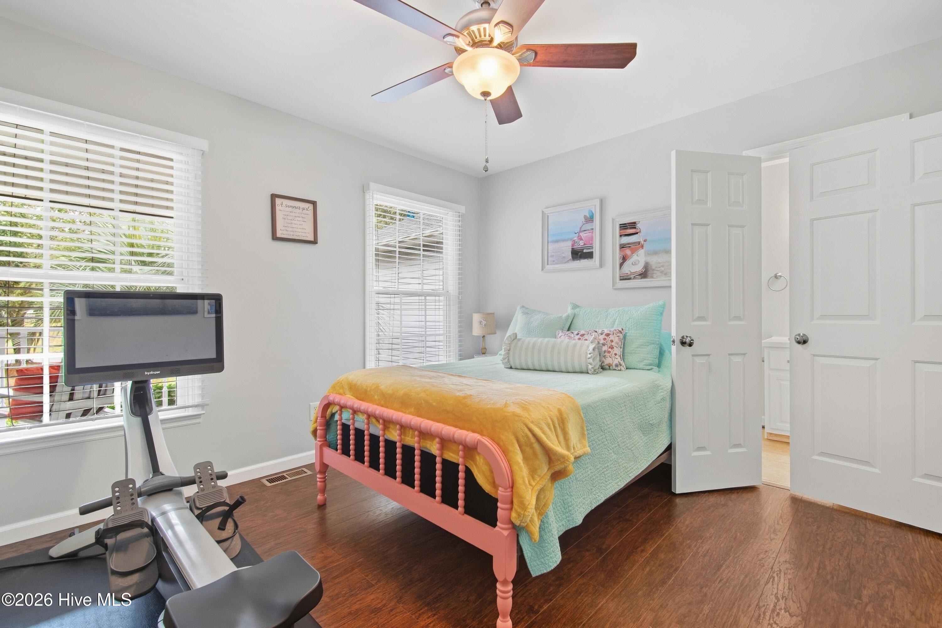
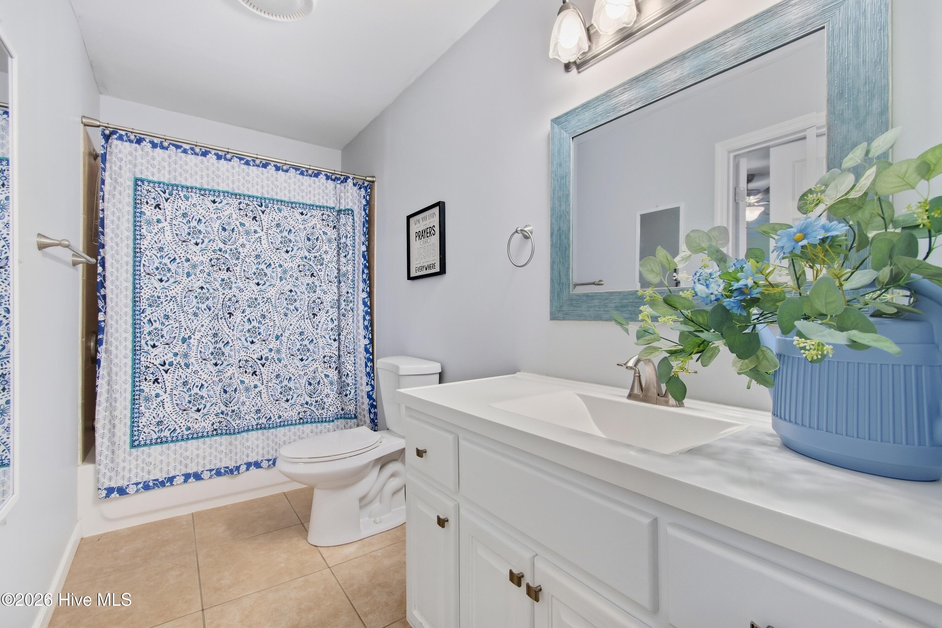
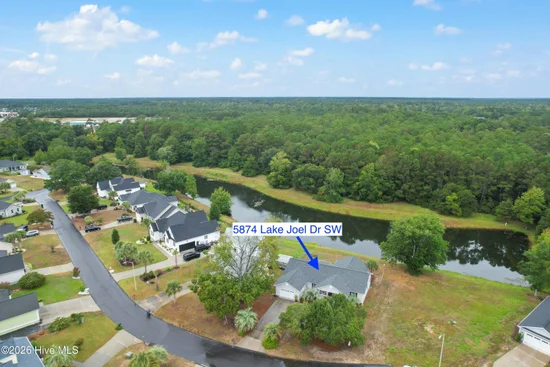
overlooking a peaceful pond, this 3-bedroom, 3-bath home offers
1, 983 square feet of inviting living space and plenty of outdoor areas
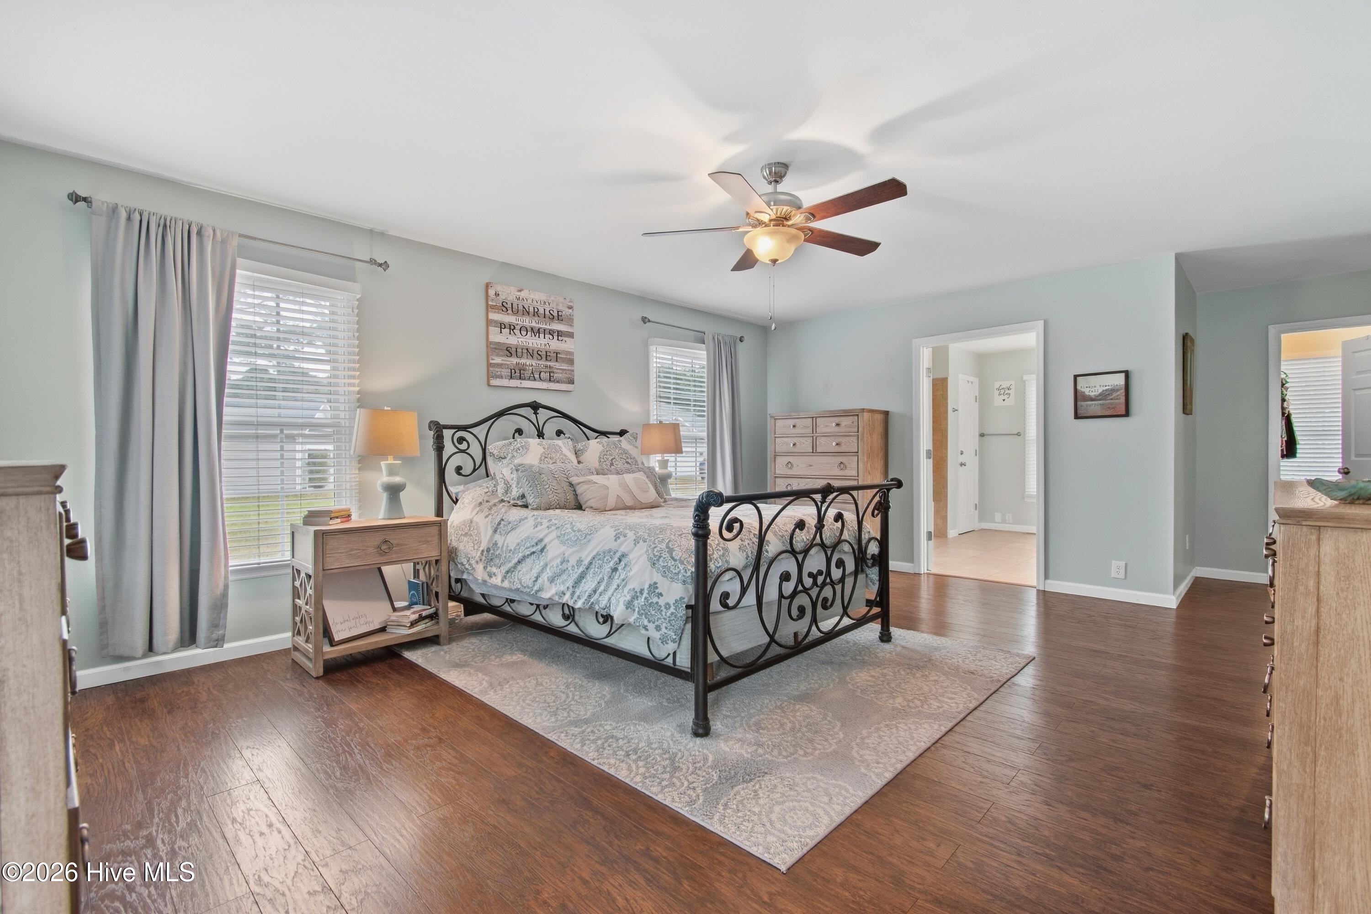
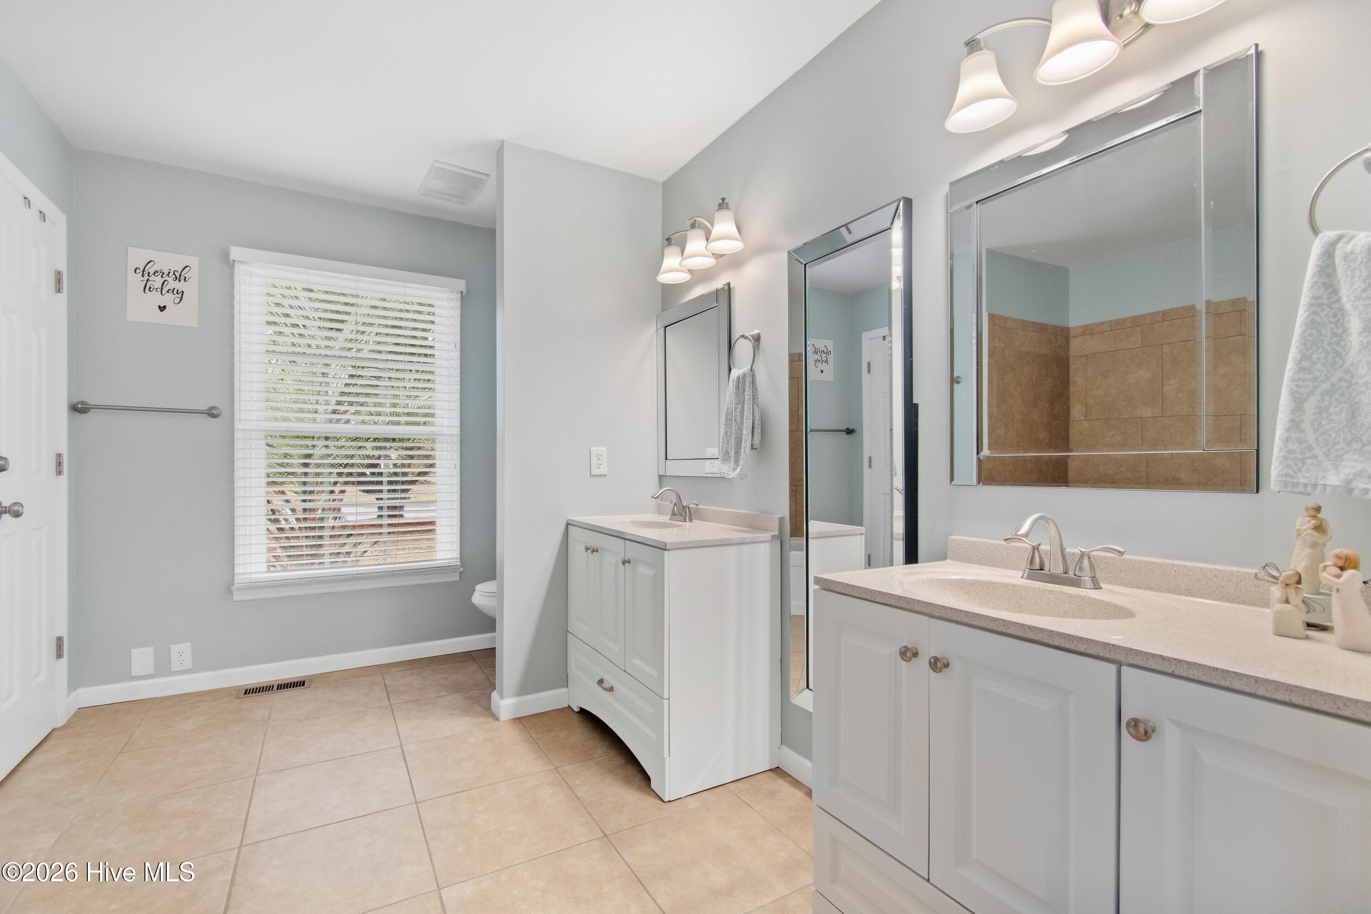
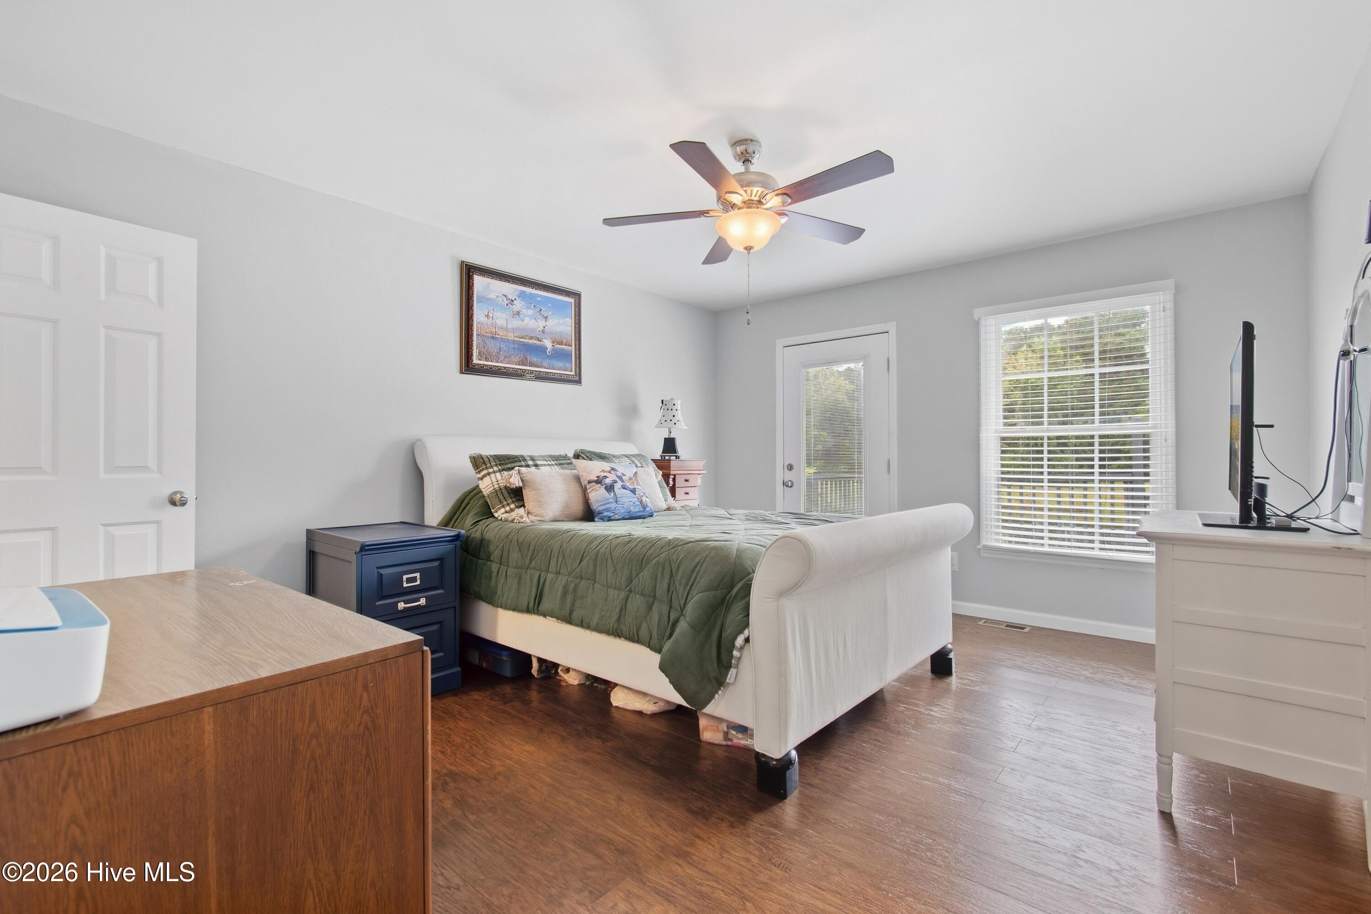
to relax and enjoy the Carolina lifestyle. The spacious primary suite
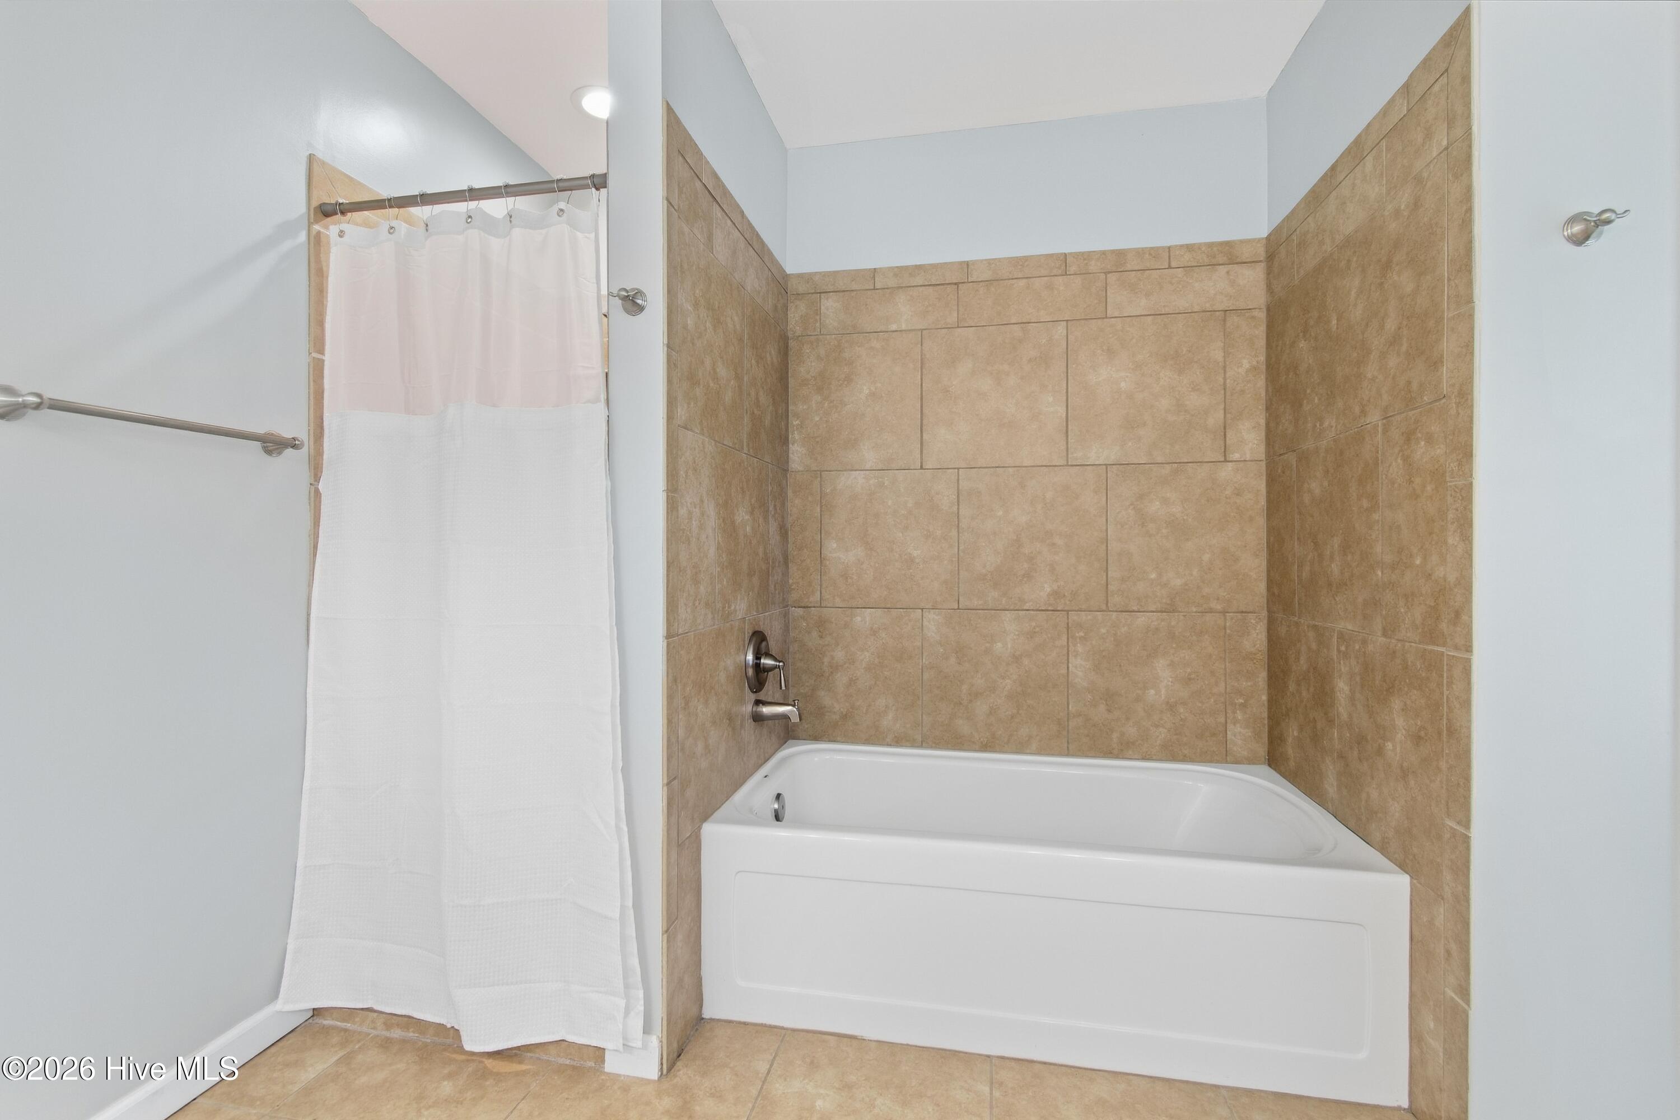
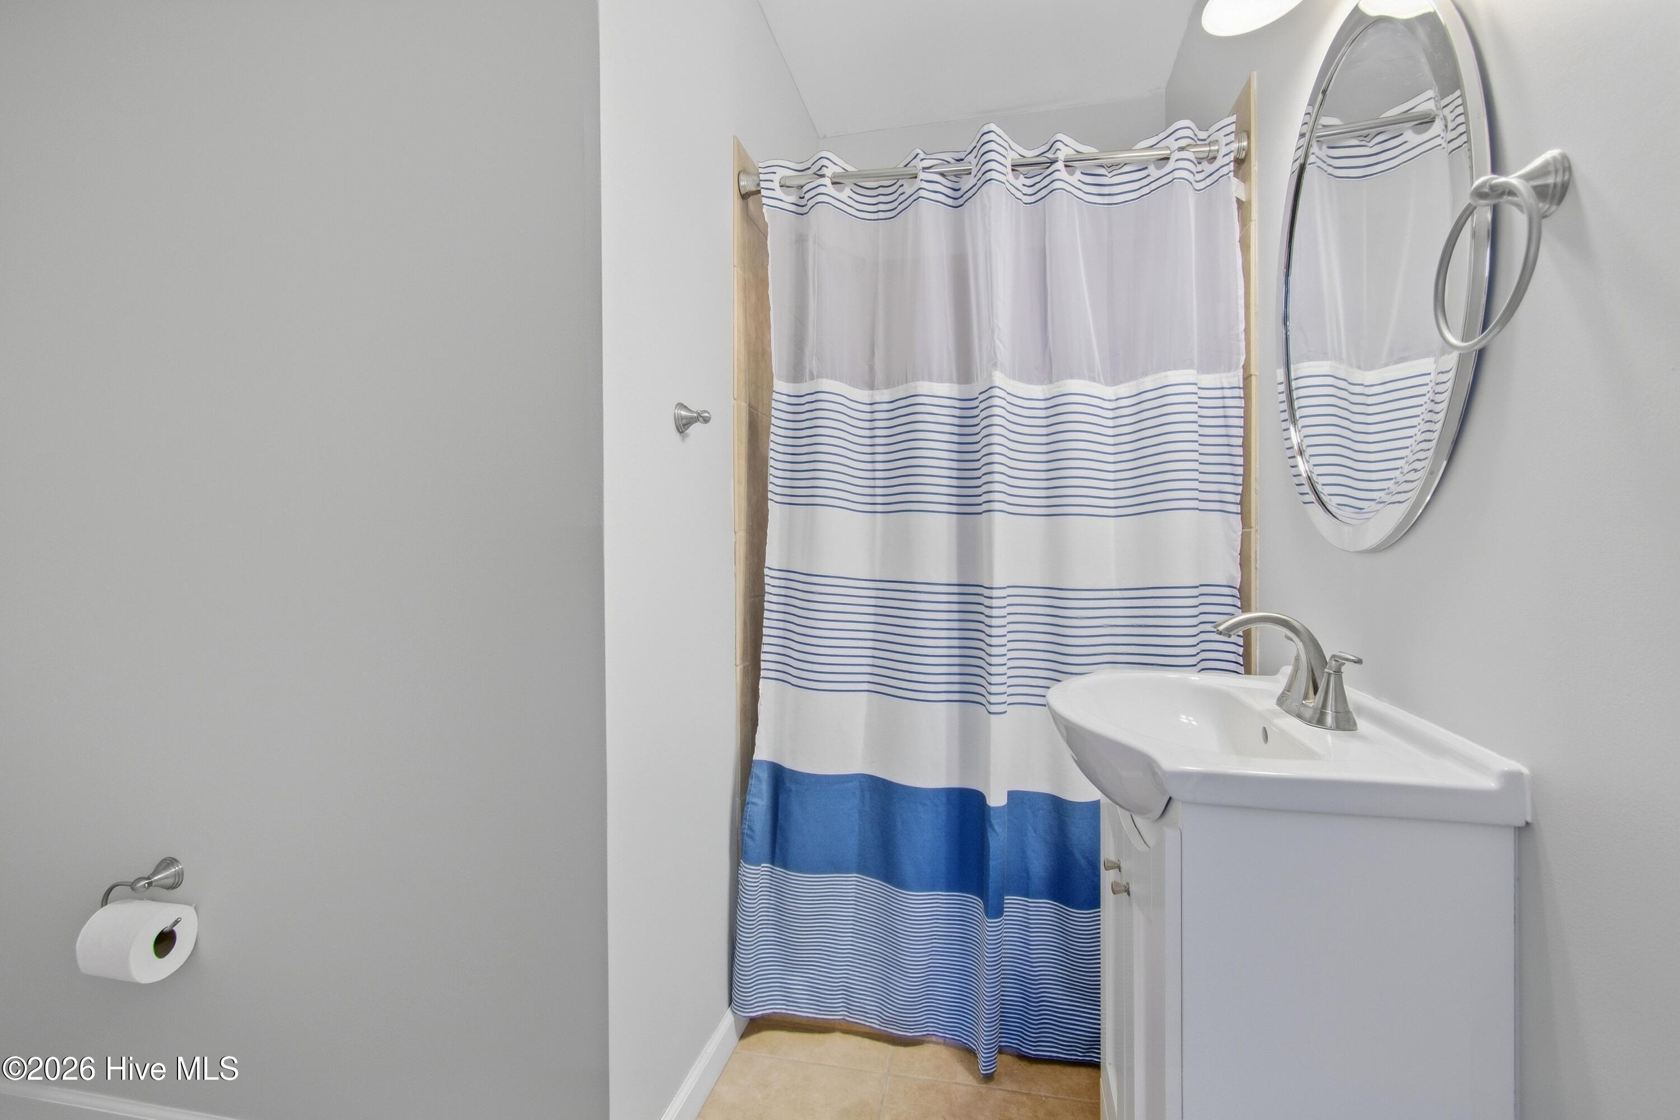
features a generous bedroom and well-appointed bath, while the
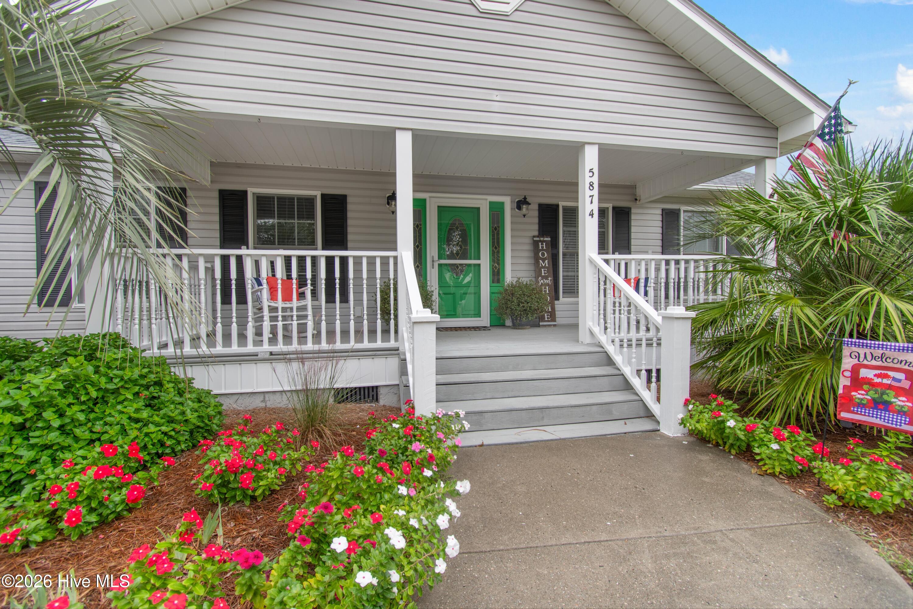
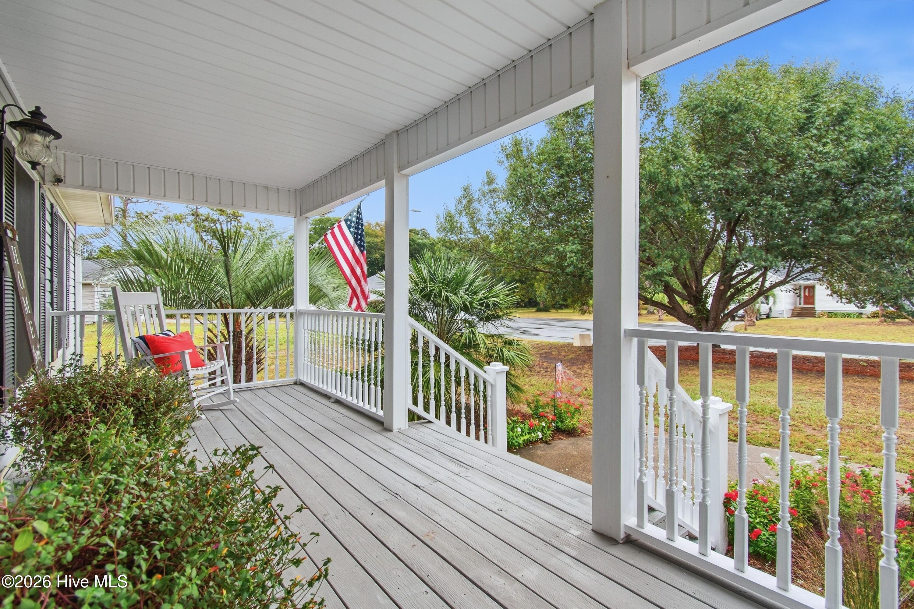
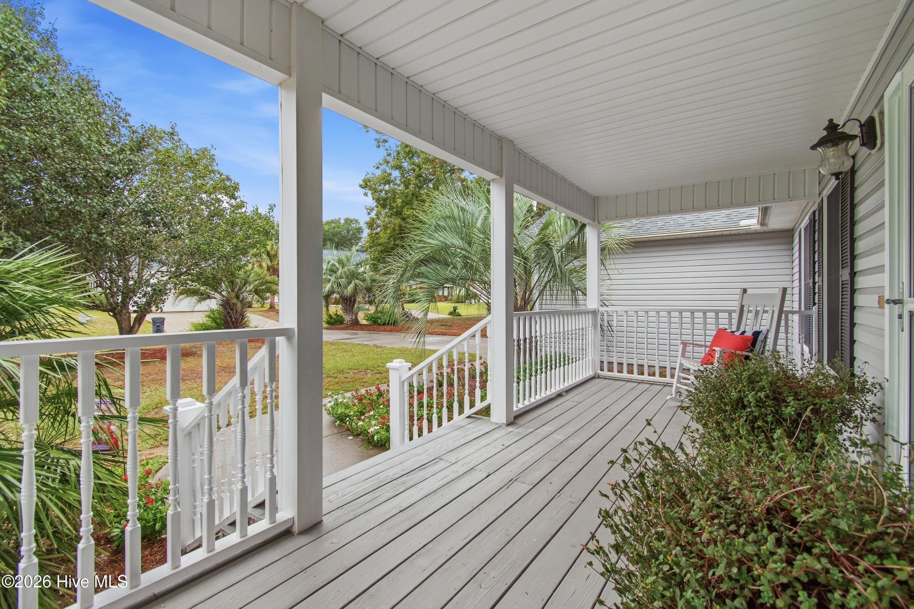
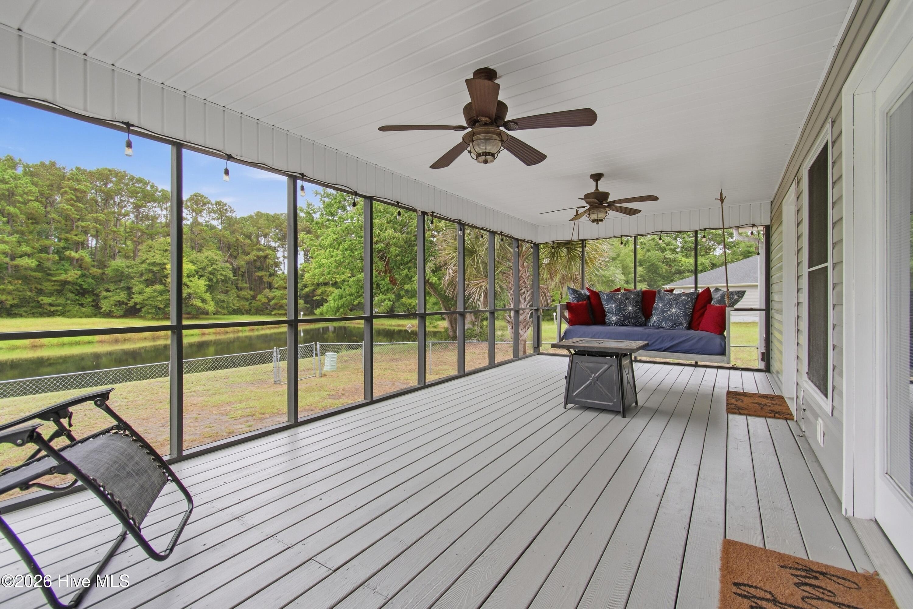
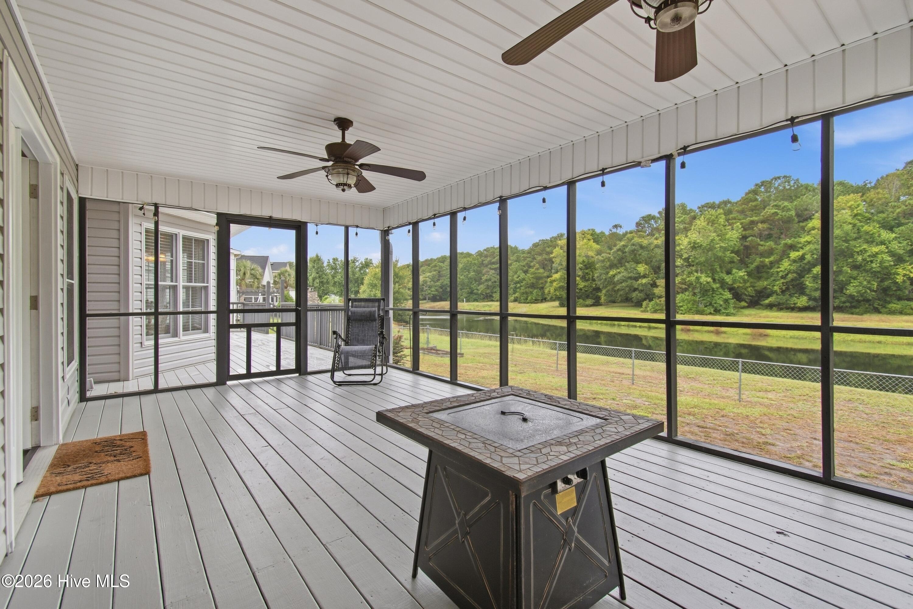
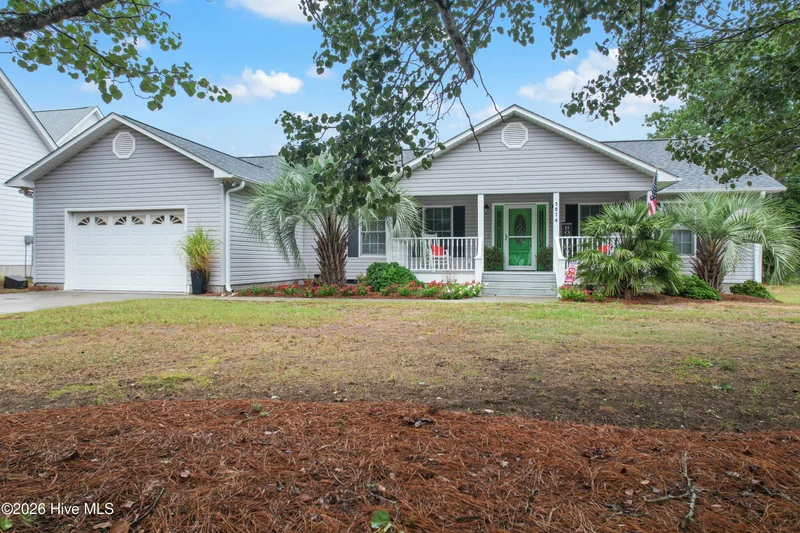
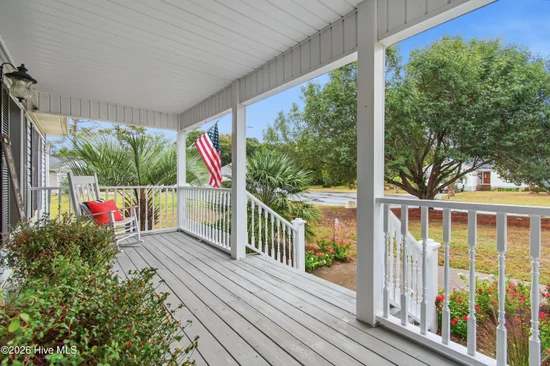
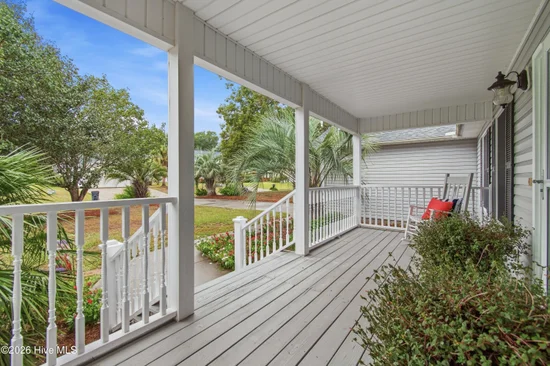
rocking chair front porch welcomes you home. Enjoy your morning
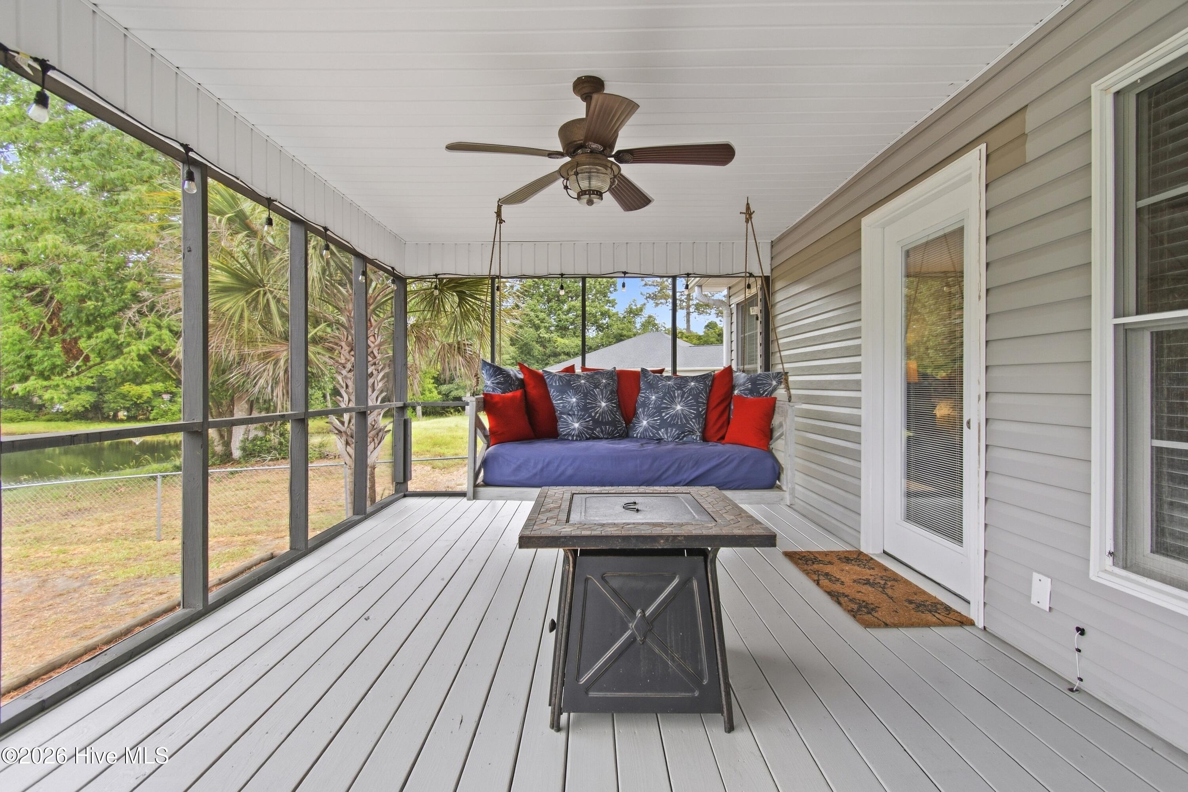
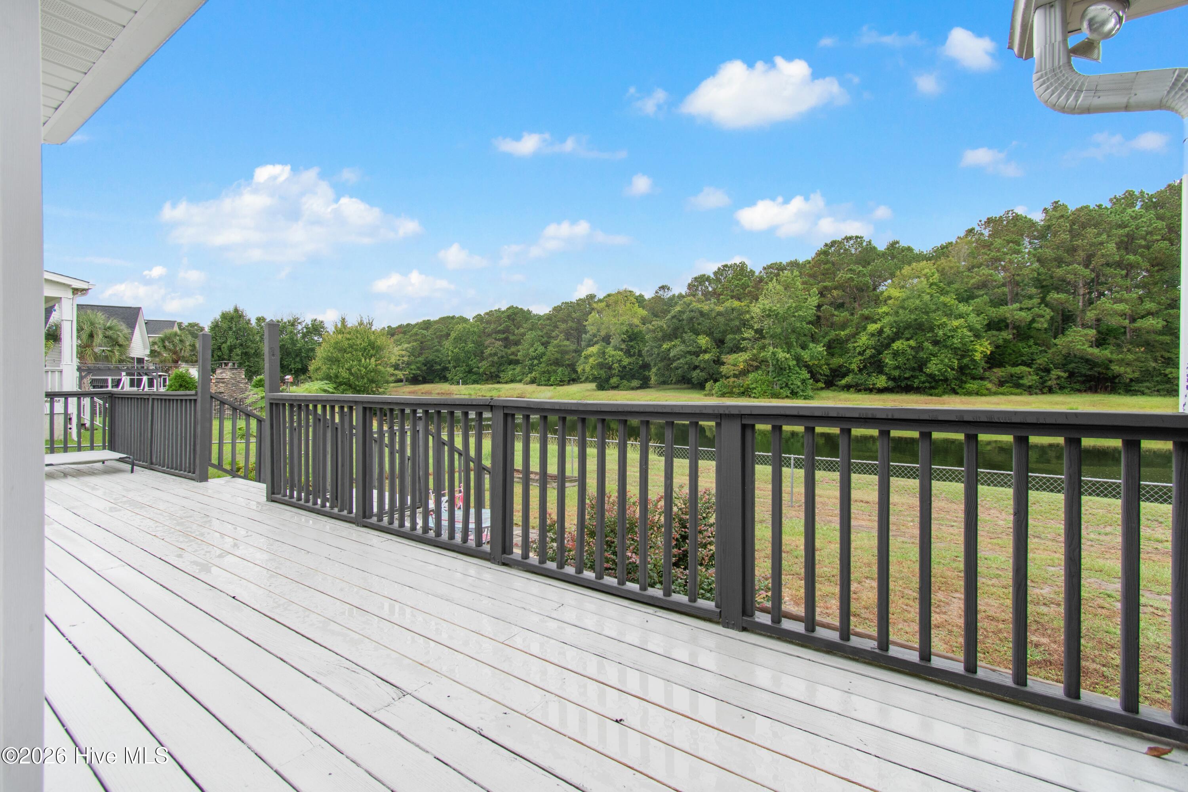
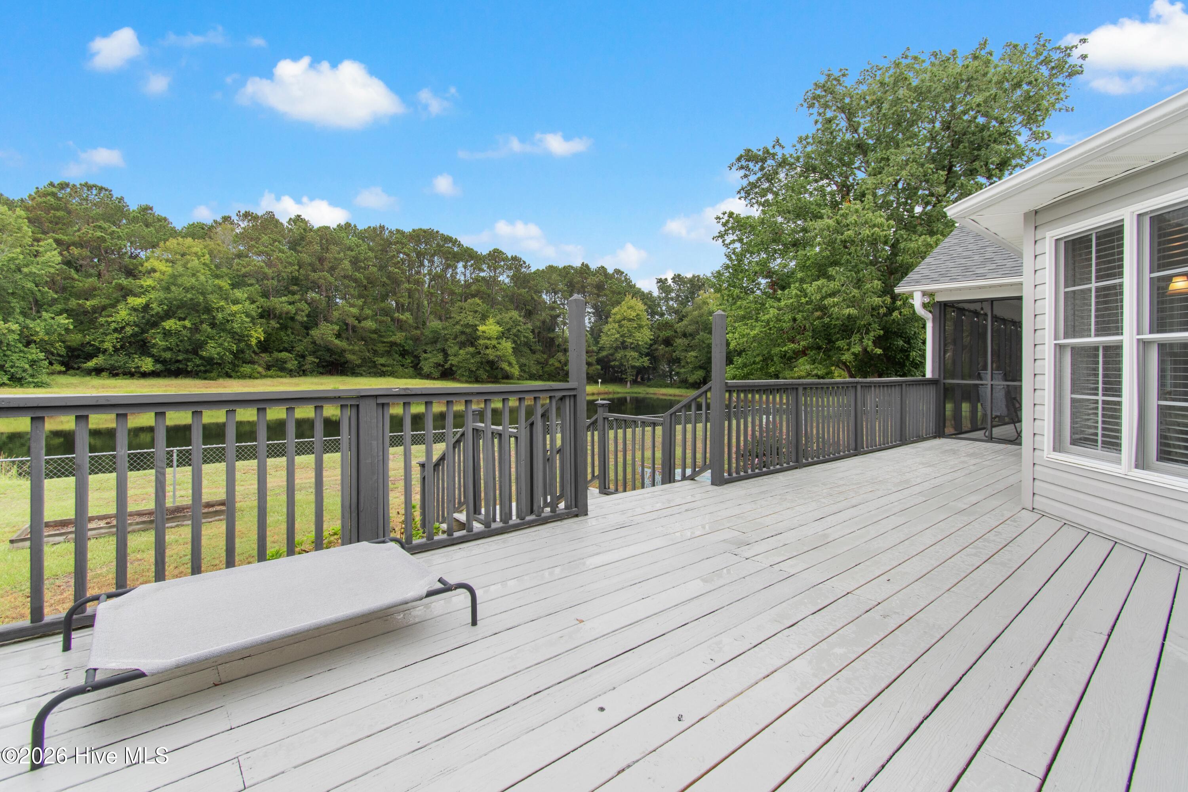
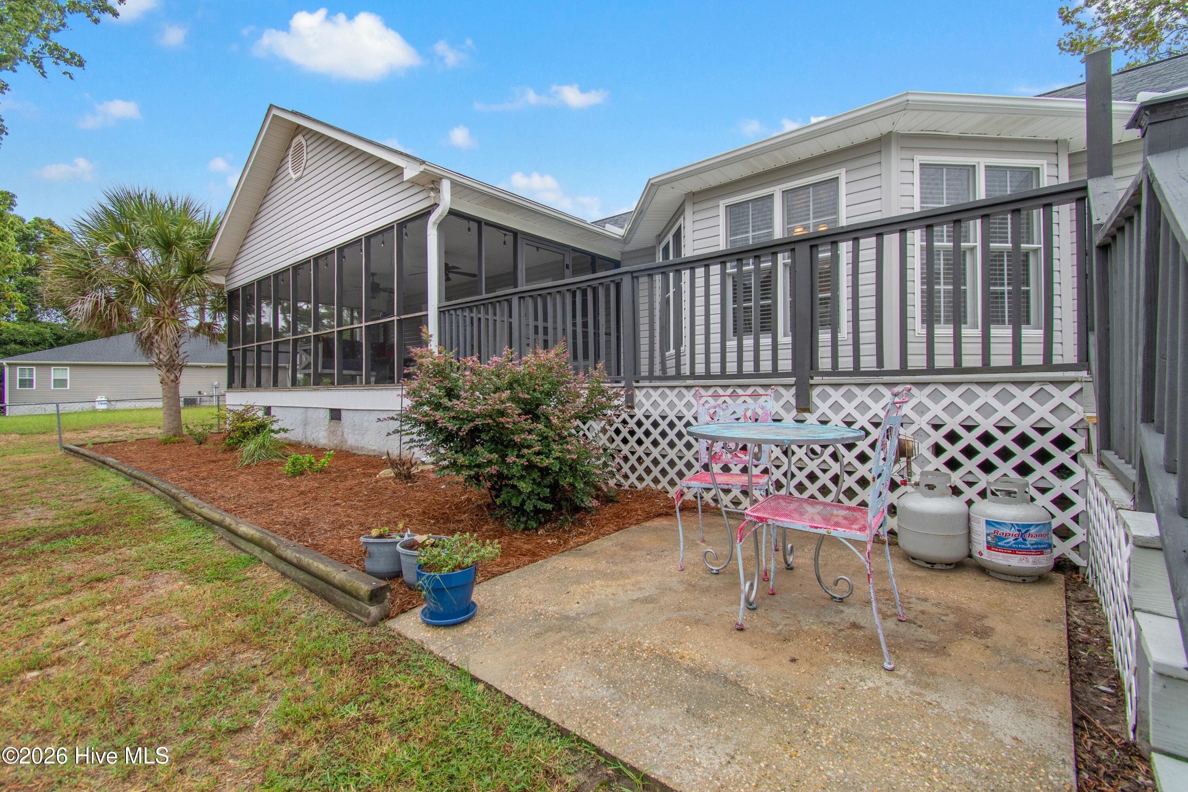
coffee on the screened porch, or unwind on the deck and patio while
taking in the tranquil pond views. Just minutes from shopping and
dining and an easy golf cart ride to Ocean Isle Beach, this home puts
coastal convenience right at your fingertips. New roof in 2024!
Property Highlights
Property Type
Residential
Property Sub Type
Single Family Residence
Bedrooms
3
Total Bathrooms
3
Living Area
1,983 Sqft
Price / Sqft
$214
Acres
0.25
Year Built
1997
Location
City/Township
Ocean Isle Beach
Frontage Type
Pond Front
View
Pond
Subdivision
Crownstream
County
Brunswick
Zoning
Oi-R-2M
Lake/Waterfront Information
Waterfront Features
None
Property Details
Price
$425,000
Property Type
Residential
Property Sub Type
Single Family Residence
Building
Structure Type
Wood Frame, Stick Built
Levels
One
Stories
1
Total Area
1,983
Community
Local Schools
Elementary School
Union
Middle School
Shallotte Middle
High School
West Brunswick
School District
Brunswick County Schools
Interior Features
Bedrooms and Bathrooms
Total Bathrooms
3
Full Bathrooms
3
Bedrooms
3
Rooms and Basement
Total Rooms
6
Basement Features
None
Area and Spaces
Living Area
1,983 Sqft
Appliances
Appliances
Built-In Microwave, Washer, Refrigerator, Dryer, Dishwasher, Electric Range
Interior Features
Interior Features
Walk-in Closet(s), Entrance Foyer, Ceiling Fan(s), Walk-in Shower, Blinds/Shades, Walk-In Closet(s)
Flooring
LVT/LVP, Tile
Laundry Features
Dryer Hookup, Washer Hookup, Laundry Room
Door Features
Storm Door(s)
Security Features
Smoke Detector(s)
Entry Level
1
Heating and Cooling
Heating Features
Heat Pump, Electric
Building Details
Construction
Year Built
1997
Foundations
Crawl Space
Materials
Construction Materials
Vinyl Siding, Wood Frame
Roof
Architectural Shingle
Terms
Terms
Special Conditions
Standard
Special Terms
Cash, Conventional, FHA, VA Loan
Taxes
Tax
Tax Assessed Value
332380.00
HOA
Has HOA
Yes
Association Fee
$600 /yr
Association Ammenities
Clubhouse, Community Pool, Maintenance Roads
Heating, Cooling & Utilities
Cooling Features
Central Air, Ceiling Fan(s), Heat Pump
Utilities
Utilities
High Speed Internet
Water Source
County Water
Lot
Acres
0.25
Lot Size
0.25
Lot Size Area Sq Ft
11,064
Lot Dimensions
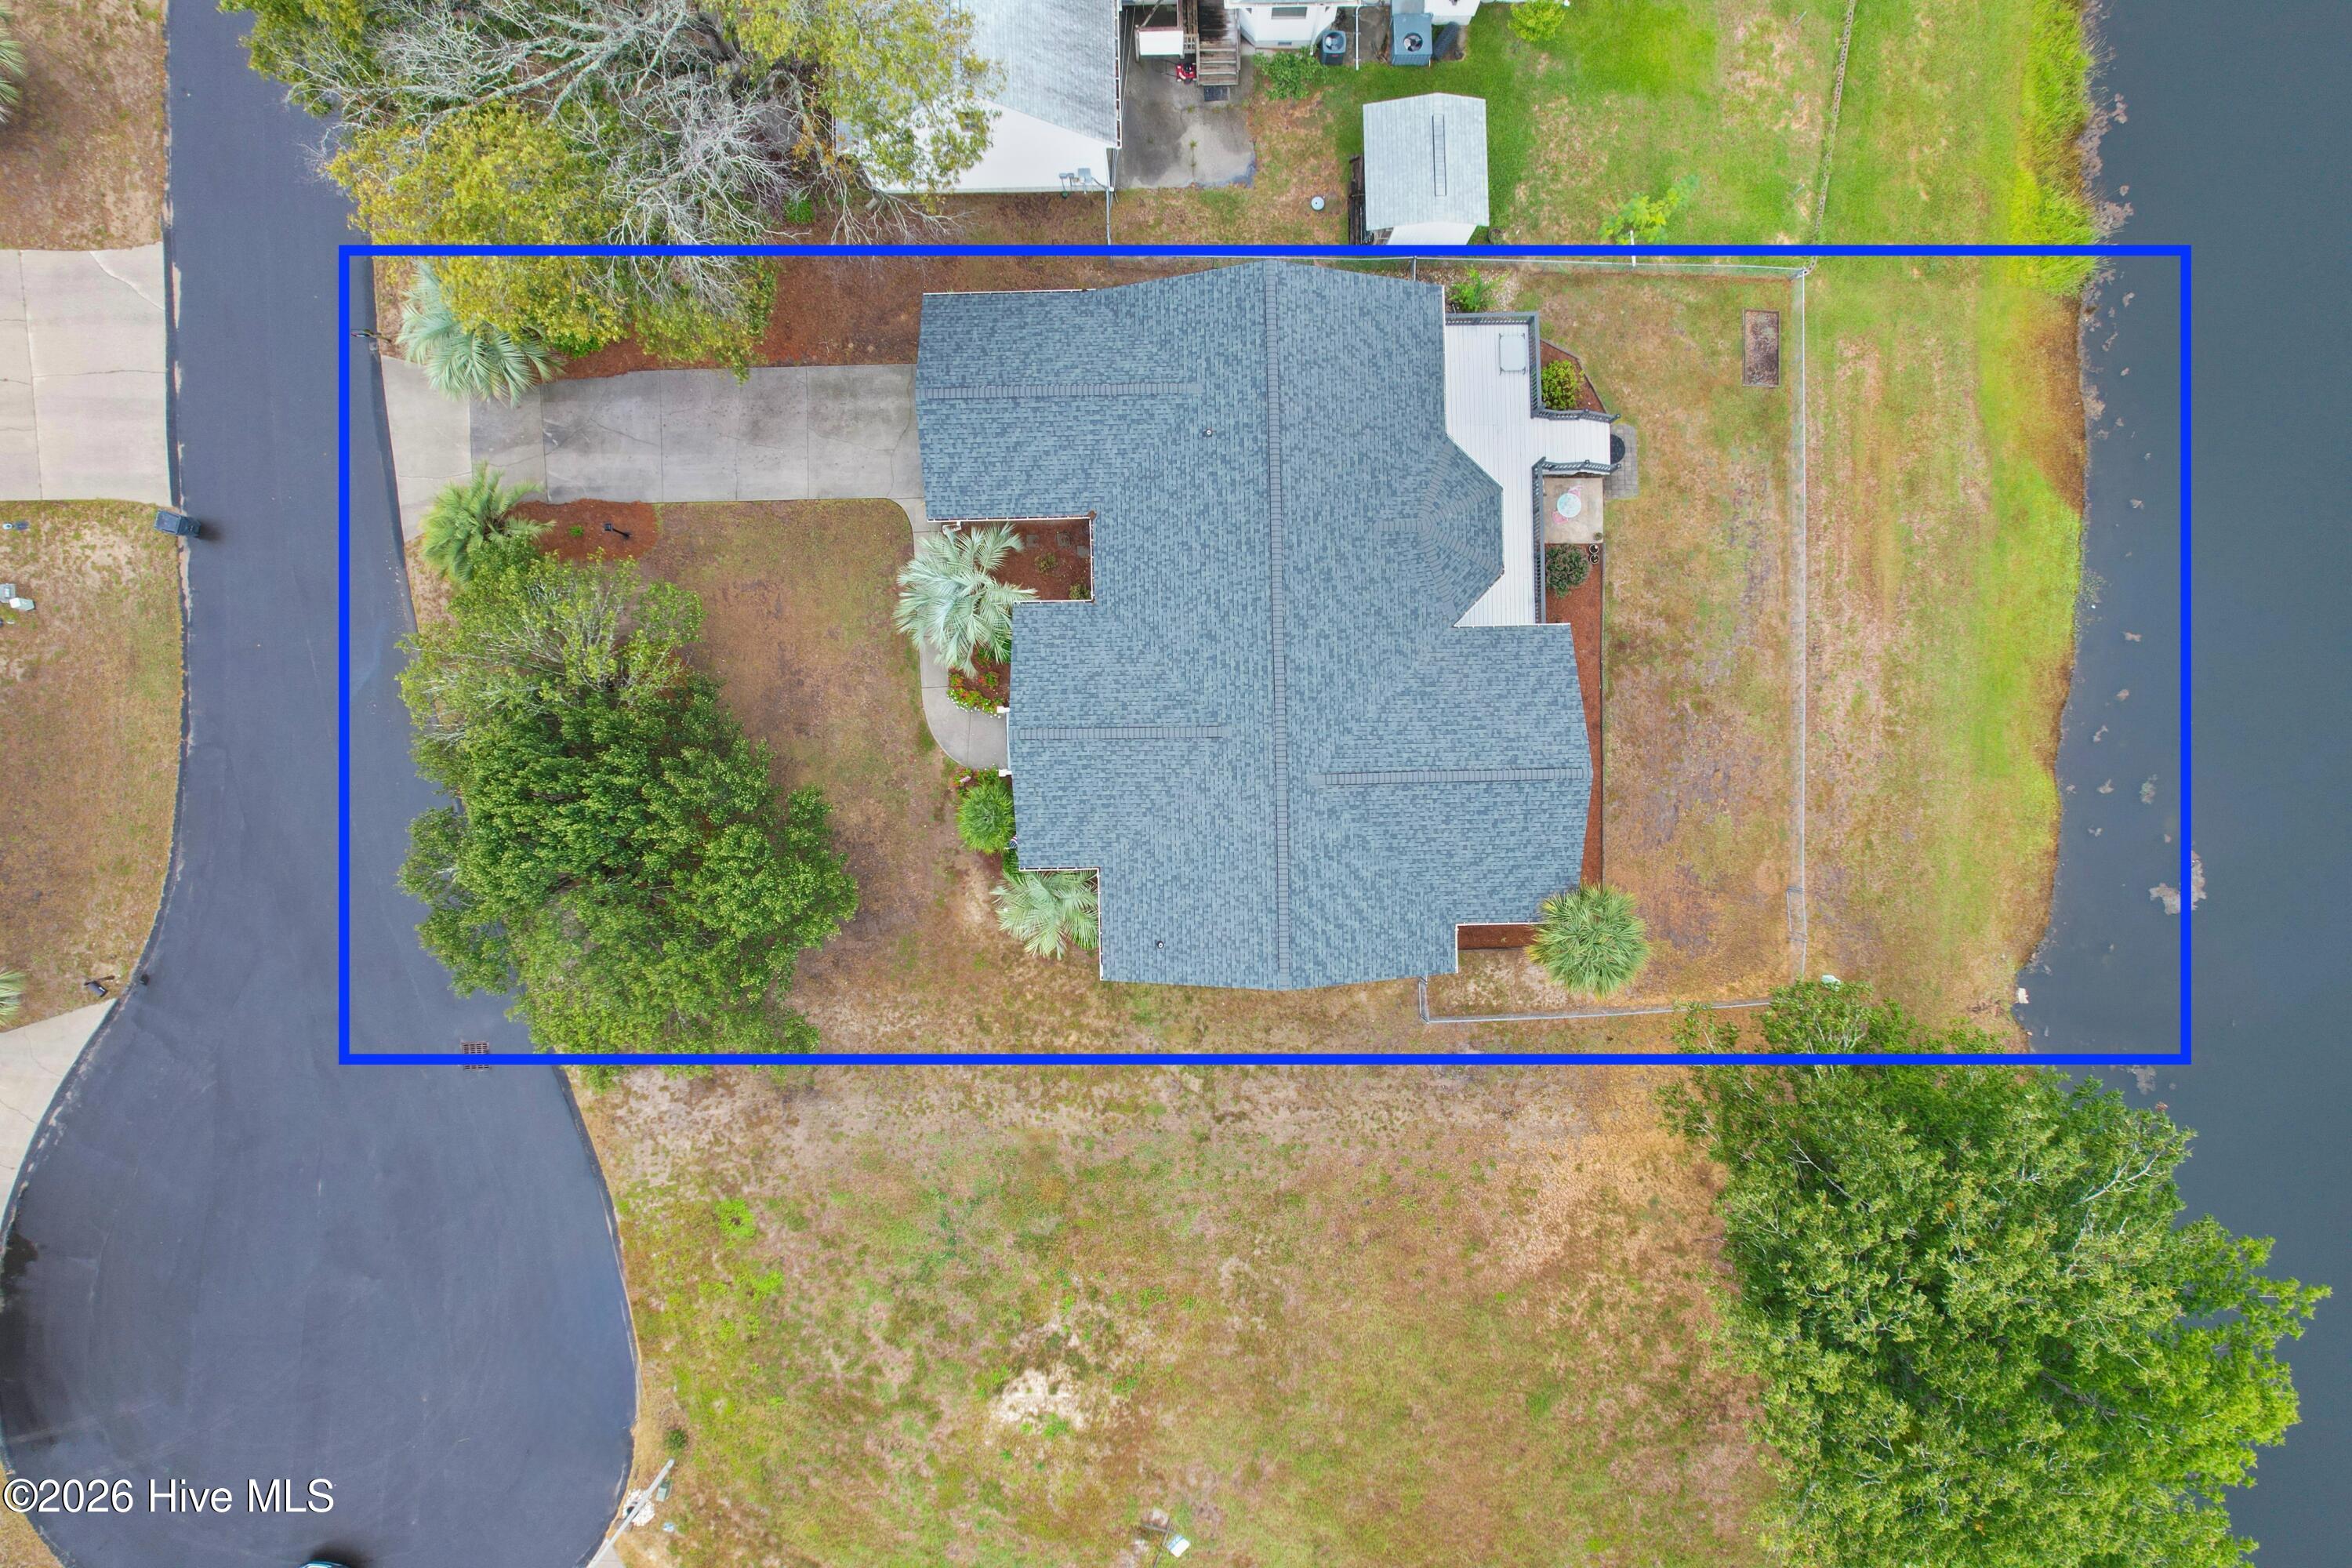
80x138x80x139
Lot Features
Landscaped
Road Frontage
Private Road, Maintained, Asphalt
Exterior Features
Exterior Features
Irrigation System, Storm Doors
Patio And Porch Features
Deck, Patio, Screened, Front Porch, Rear Porch
Fencing
Back Yard
Parking
Total Parking Spaces
1
Garage Capacity
1
Parking Features
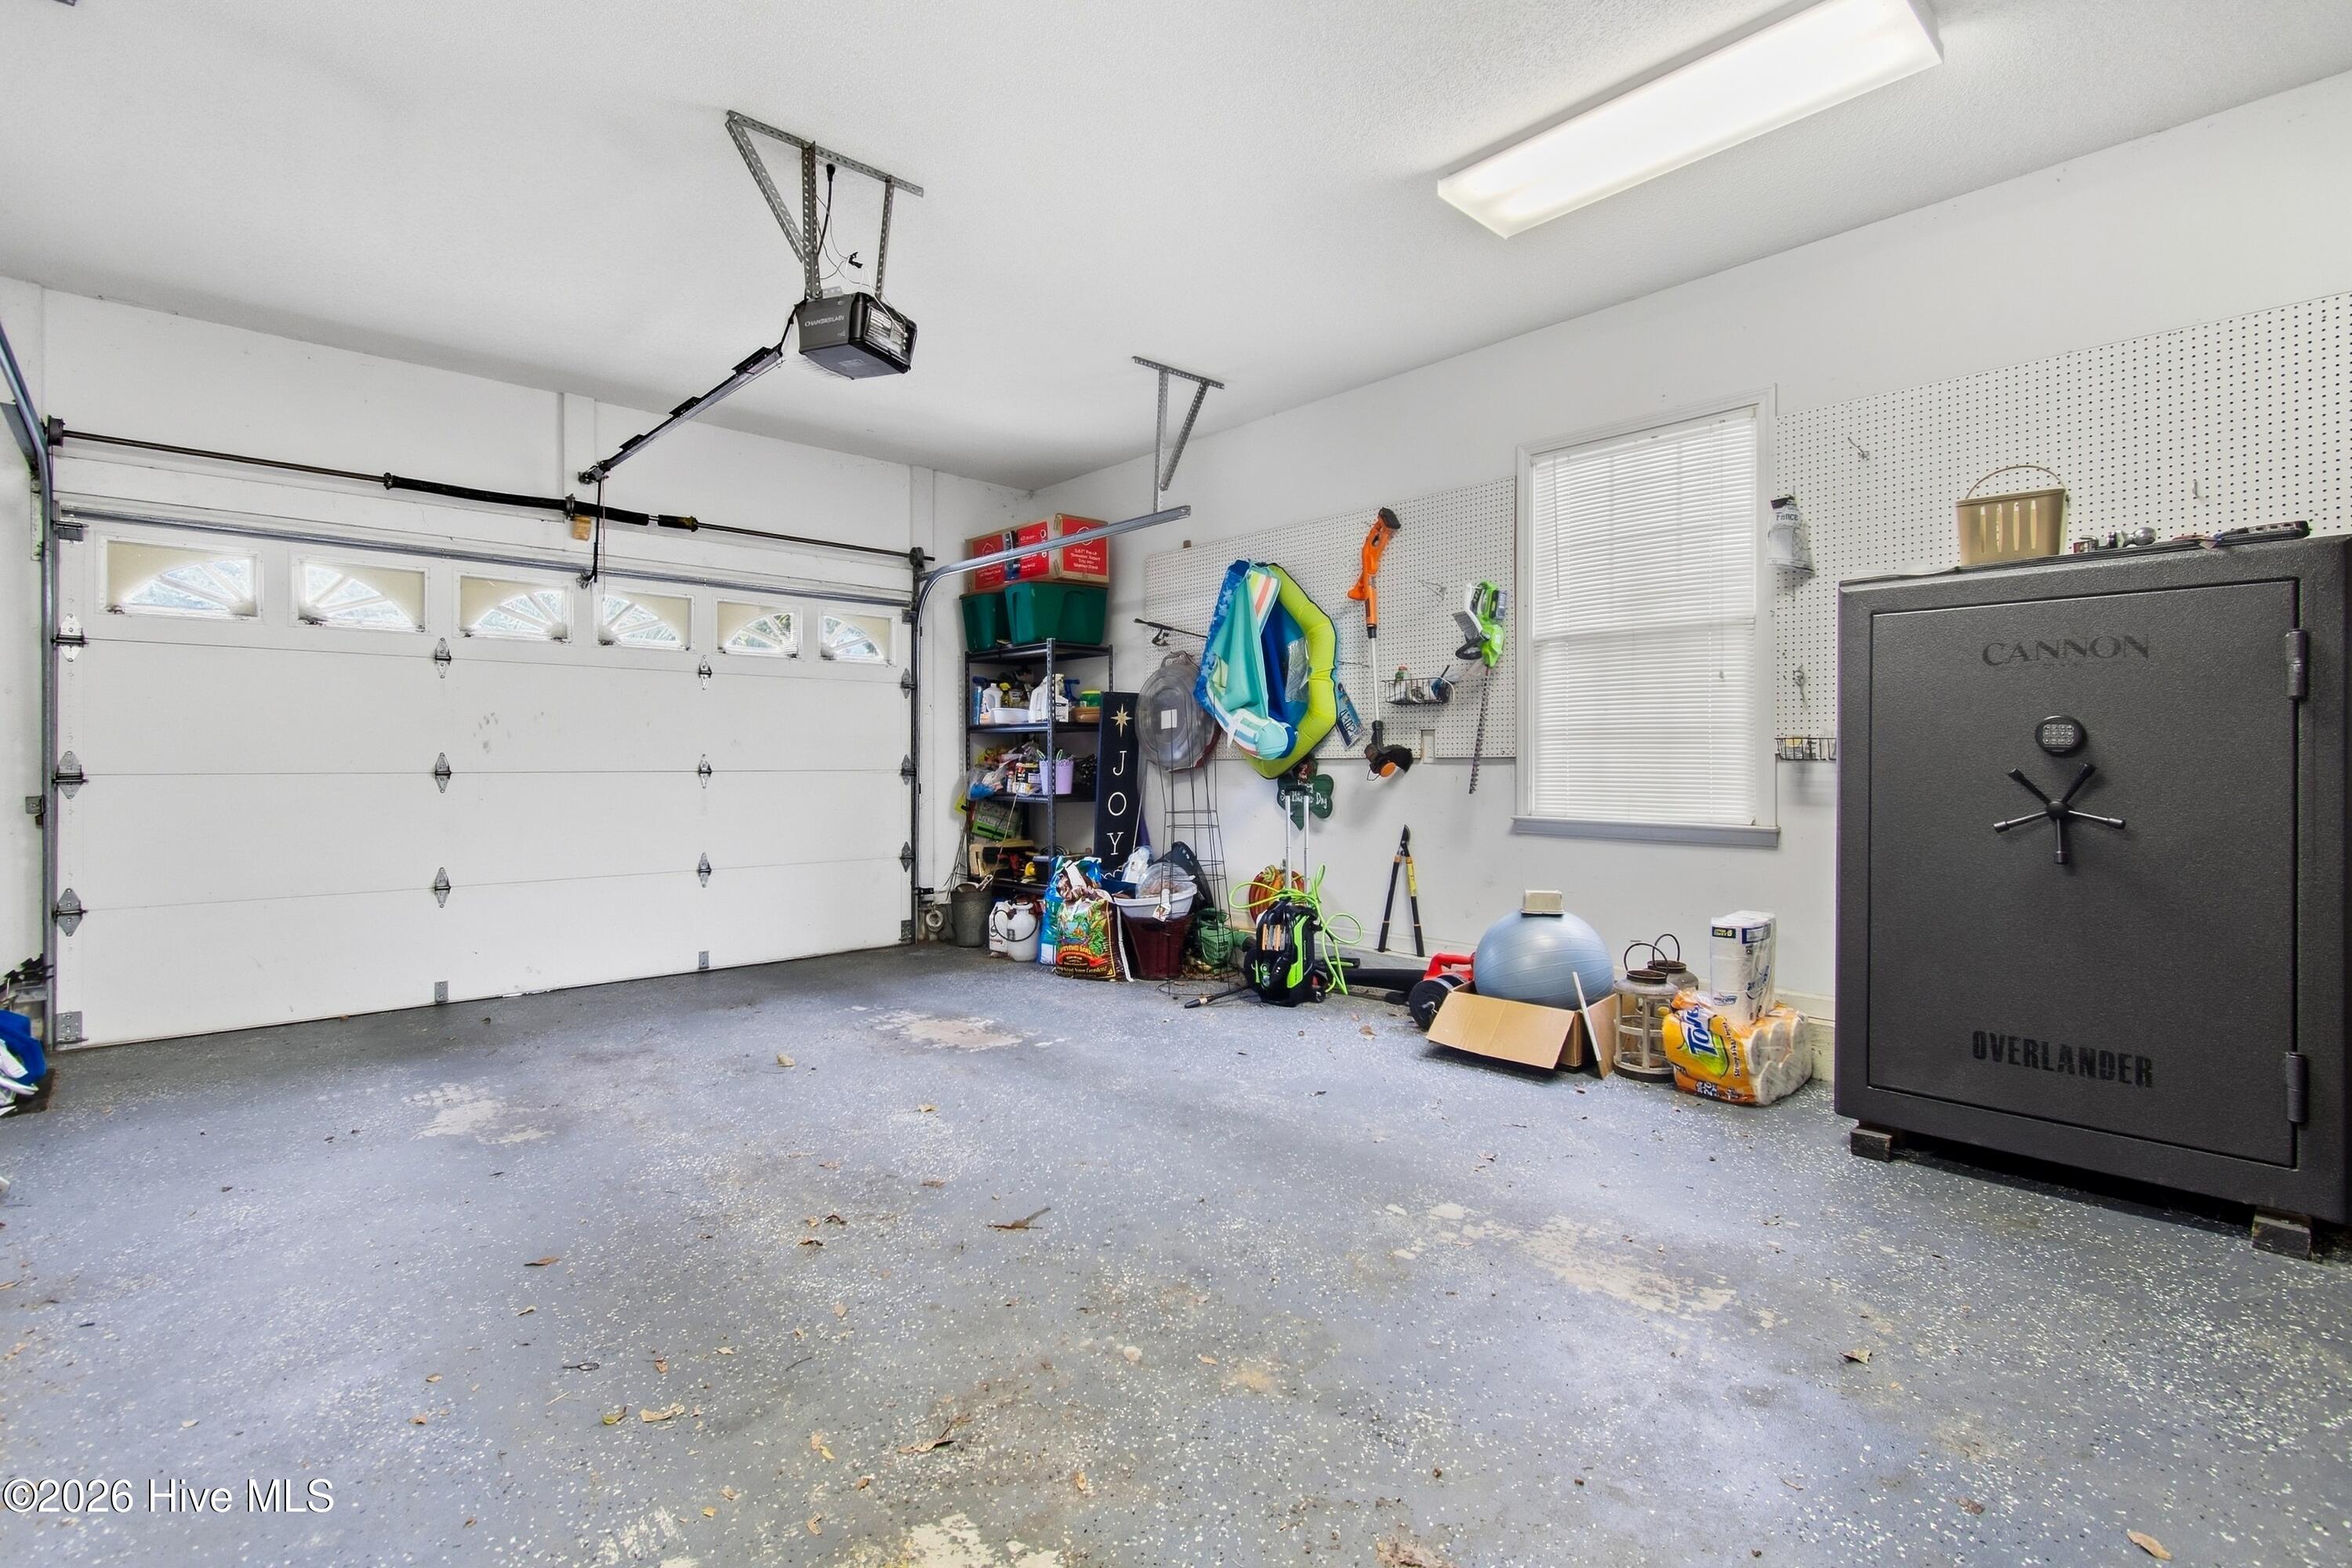
Garage Faces Front, Attached, Concrete, Garage Door Opener, Garage
Listed by Realty ONE Group Dockside North
Listing Data last updated 10/02/2026 10:40 am
Get a Link to this Property: Copy To Clipboard
Phone:
Payment Calculator
per month.
fixed.
% interest.
$
%
$
%
Principal & Interest
+ Home Insurance
+ Property Tax
+ HOA Fees
Total interest paid over s will be:
All estimates and provided for informational purposes only. Actual amounts may vary. The output of the tool is not a loan offer or solicitation, nor is it financial or legal advice.
Information, rates, programs and loan scenarios shown are for example only as of 2-Oct-2026 and are subject to change without notice.
Interest rates provided by the St. Louis Federal Reserve Economic Data (FRED).
All products are subject to credit and property approval. Not all products are available in all states or for all loan amounts. Other restrictions and limitations apply.
Contact your preferred lender for the pricing associated with your specific transaction.
Calculations are generated by Open Source mortgage calculation software tools using common mathematical formulas. All calculations should be independently verified.
Get Walk Score Content
Property History
Yesterday
Property information last updated
Yesterday
Status Active. This is the date the listing was placed on market.
Cumulative Days on Market: Less than 1 days (includes prior listings)
· Currently listed since October 1, 2026.
Data provided by the MLS.
Similar Properties
Listed by Realty ONE Group Dockside North, Patricia M Earp