Start of property details
Share this property:
102 Reflection Court SW
Ocean Isle Beach, NC 28469
1 day ago
NEW
$744,000
Active
4
Beds
5
Baths
2
Garage
2,805
Sqft
0.35
Acres
MLS# 100607322
Cumulative Days on Market: Less than 1 · Includes prior listings · Currently listed since 10/01/26 · Data provided by the MLS.

Property Description

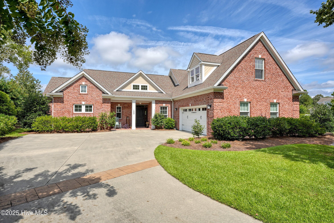
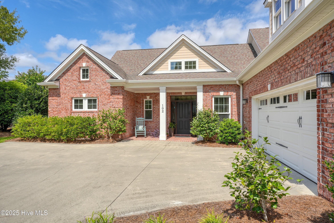
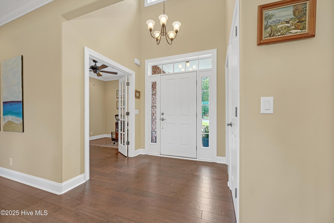
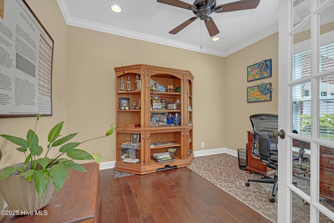
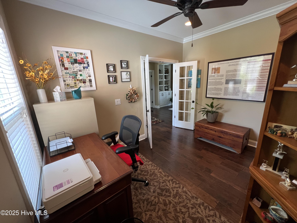
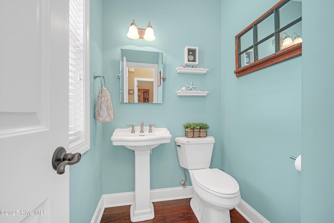
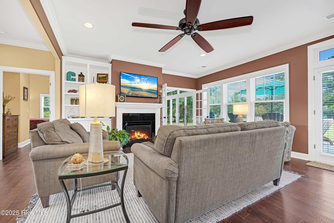
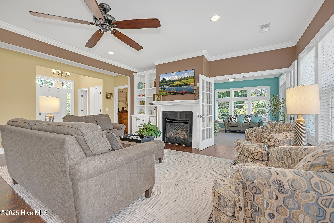
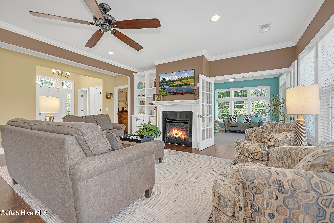
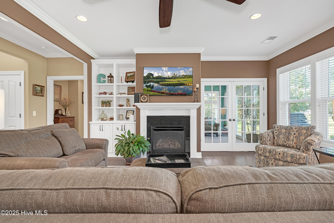
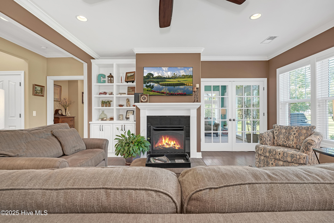
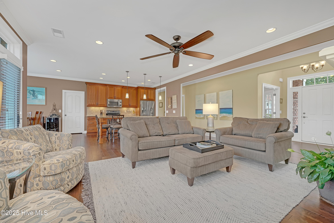
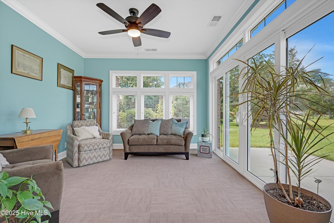
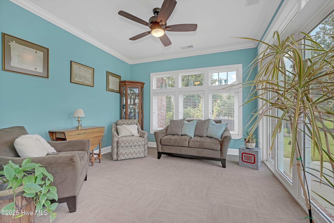
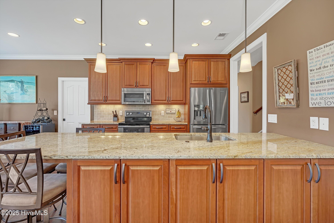
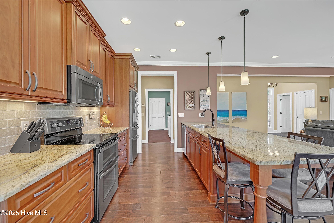
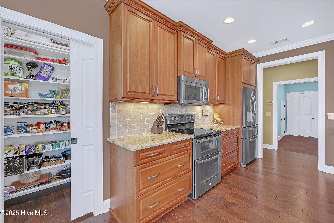
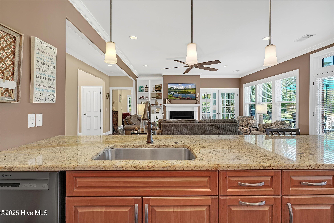
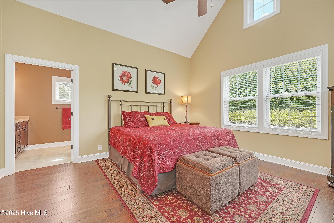
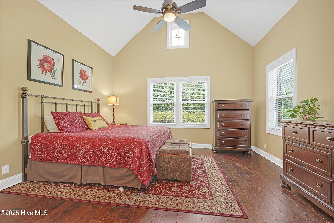
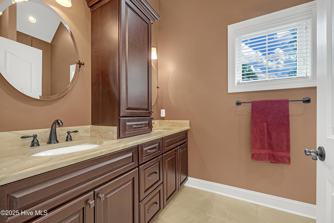
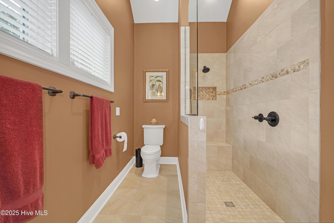
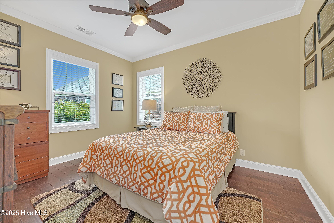
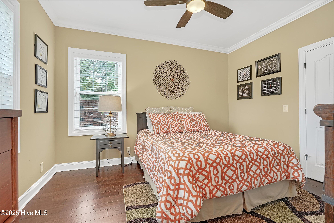
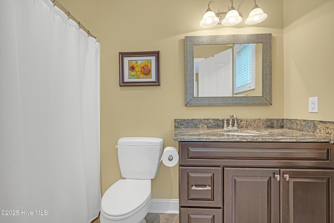
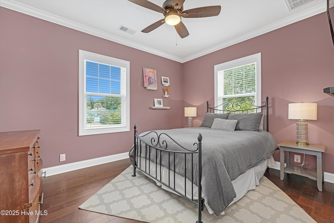
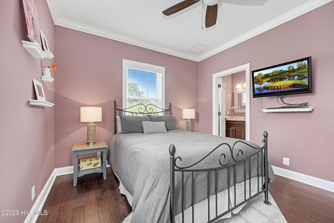
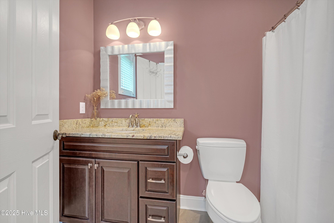
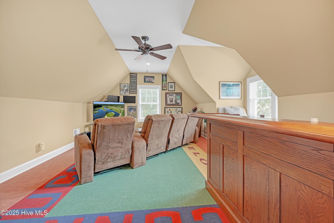
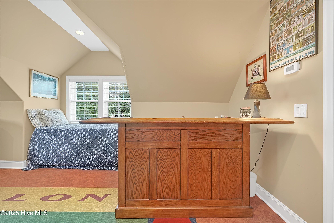
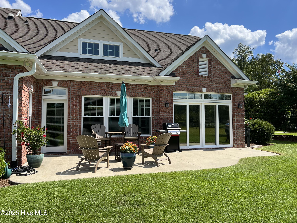
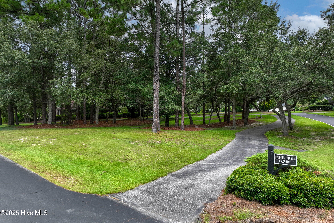
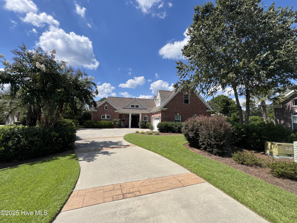
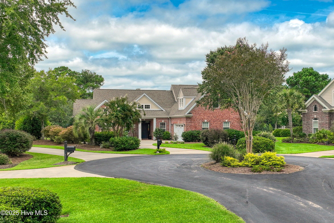
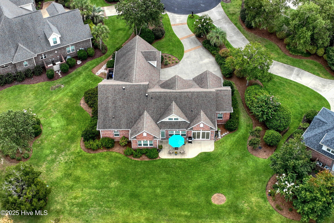
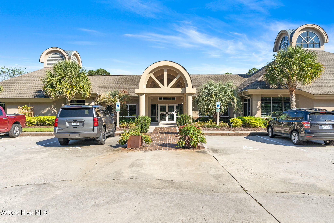
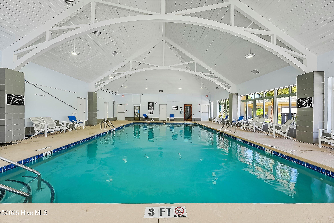
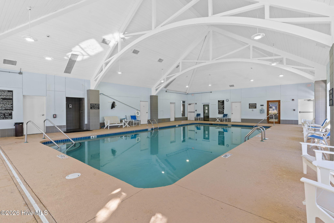
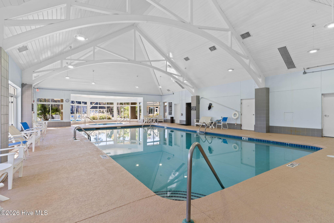
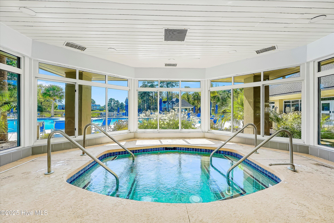
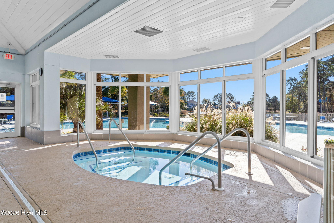
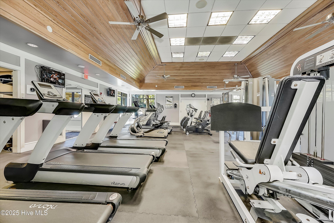
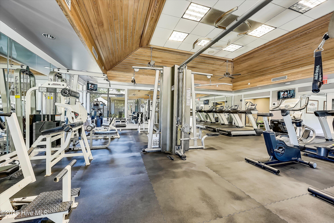
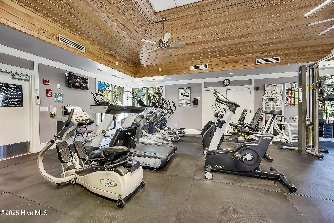
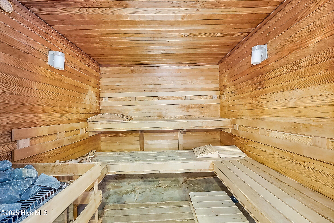
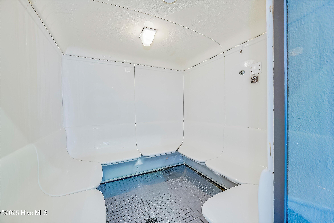
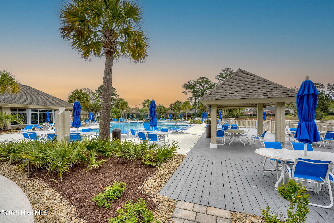
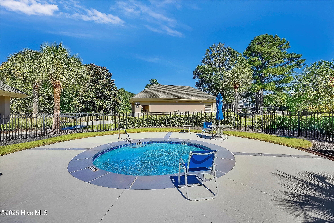
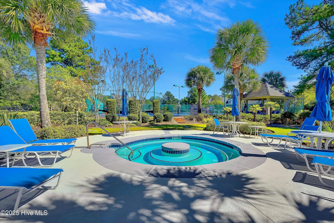
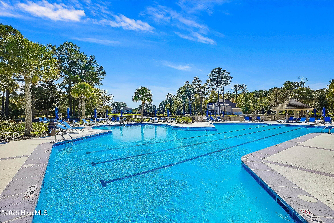
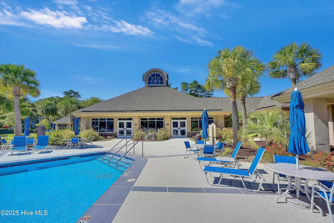
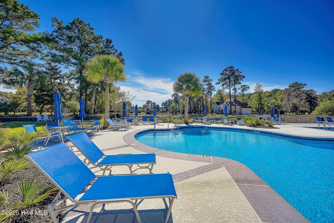
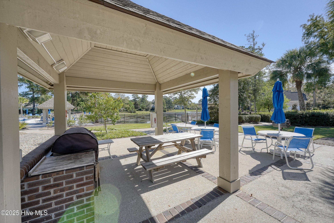
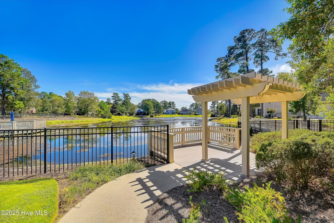
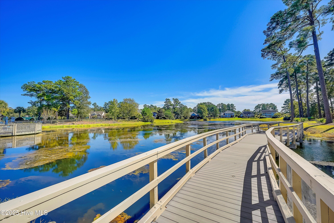
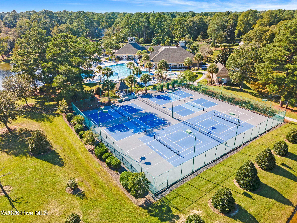
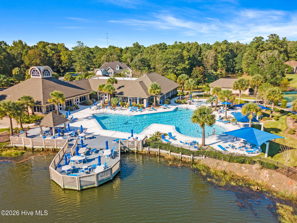
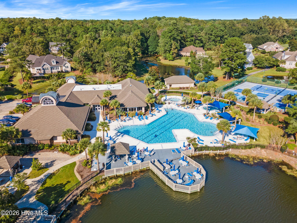
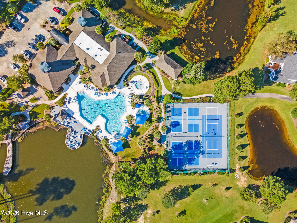
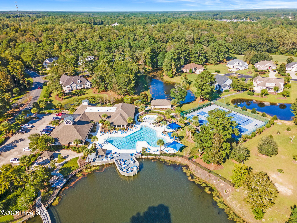
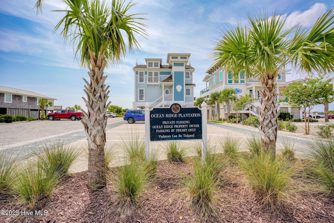
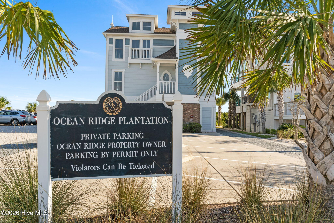
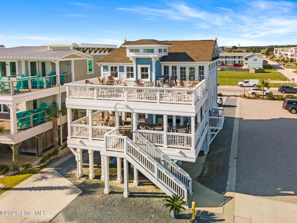
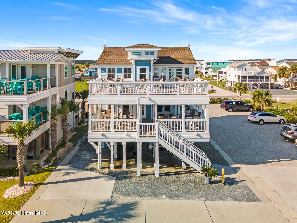
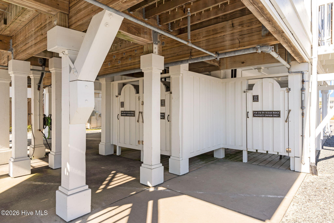
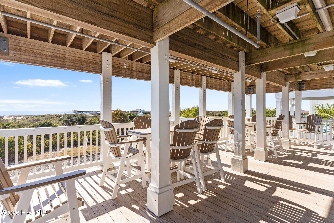
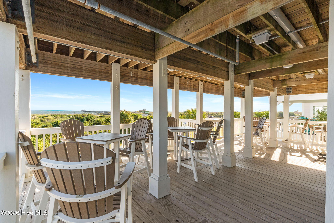
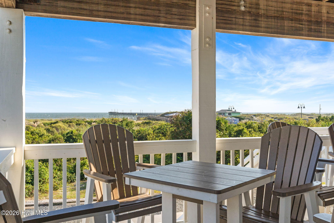
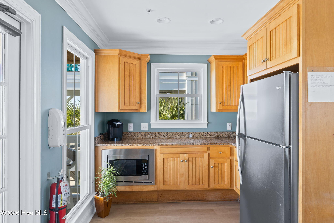
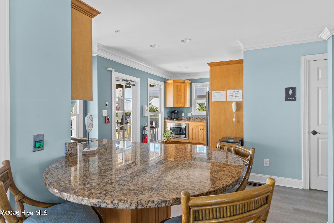
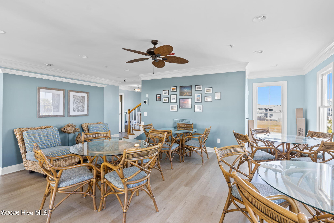
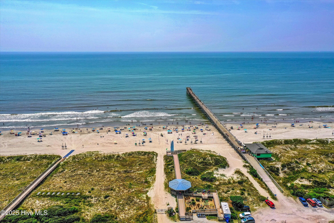
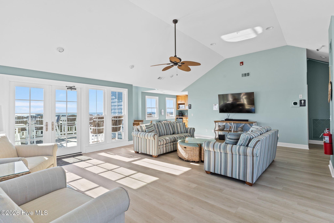
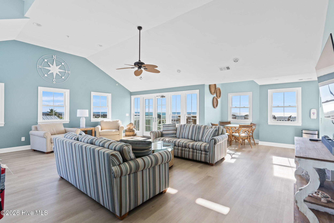
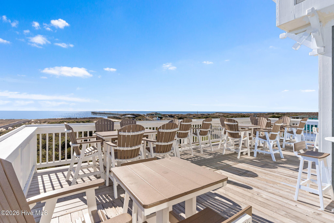
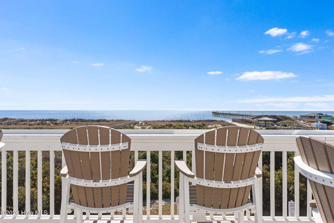
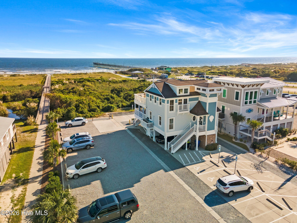
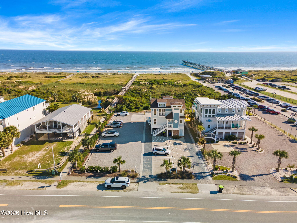
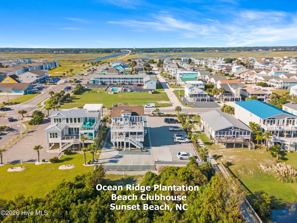
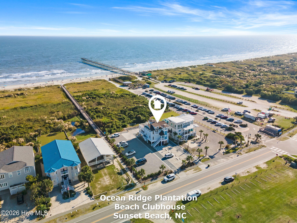
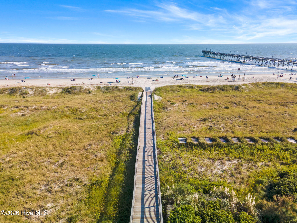
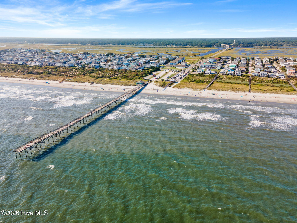
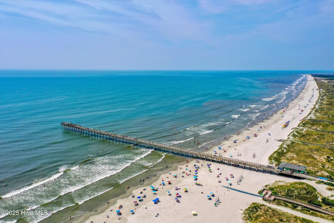
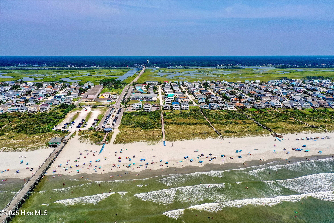
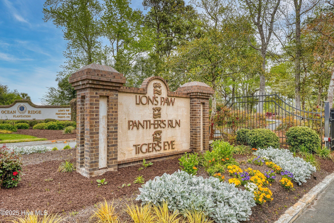
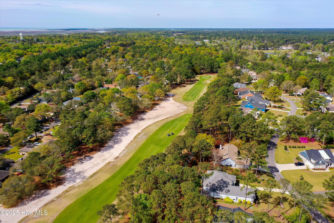
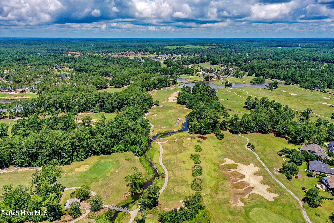
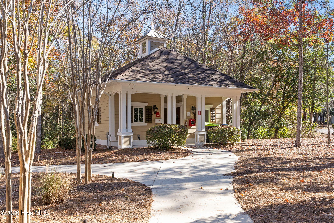
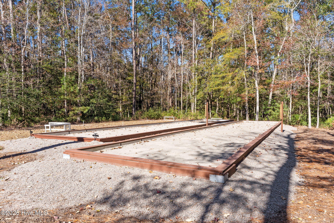
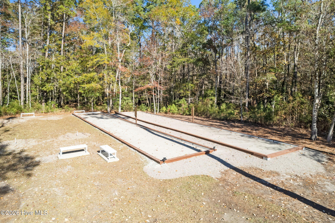
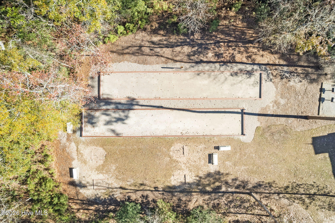
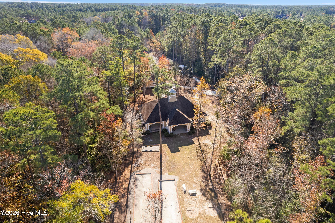
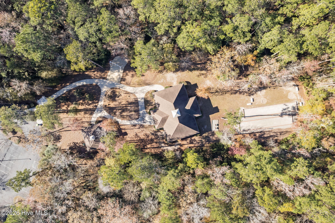
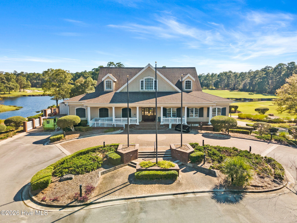
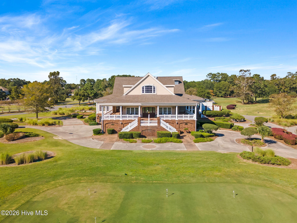
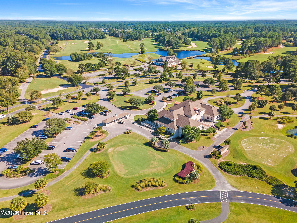
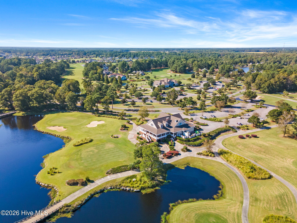
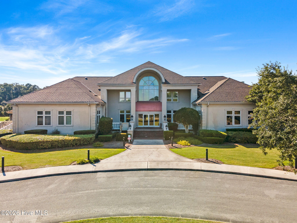
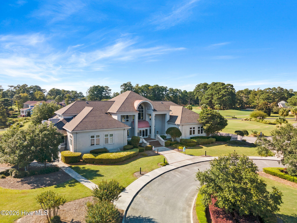
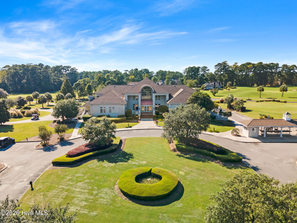
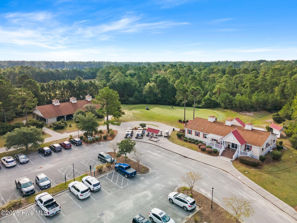
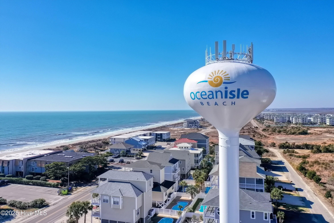
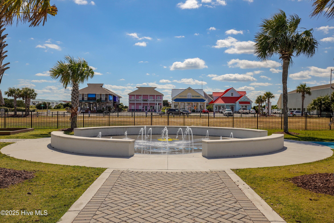
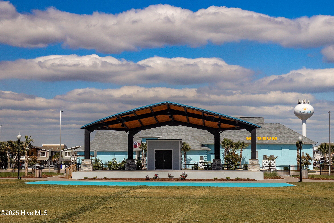
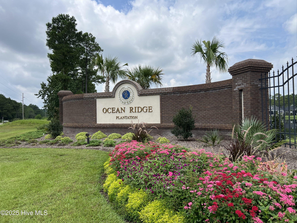
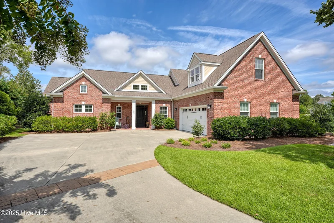
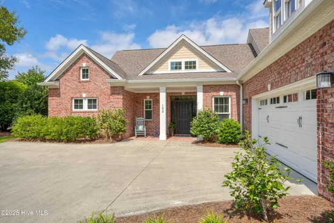
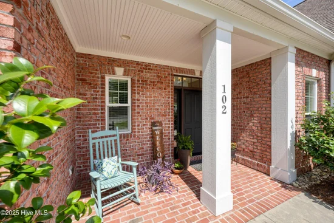
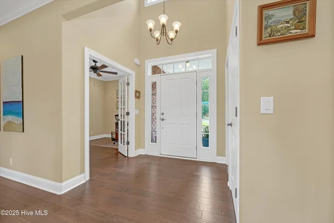
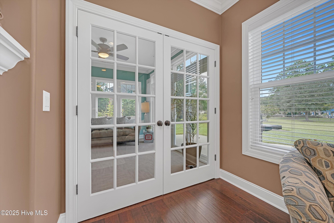
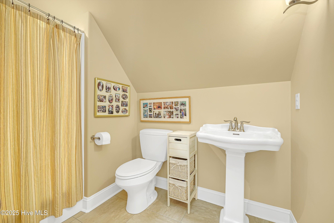
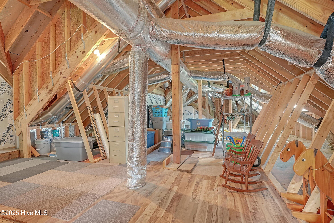
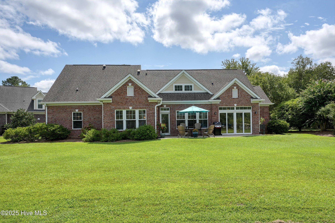
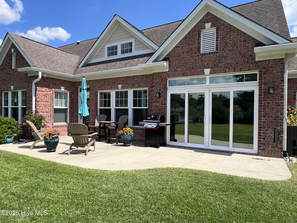
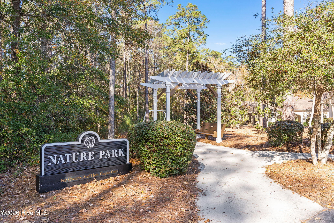
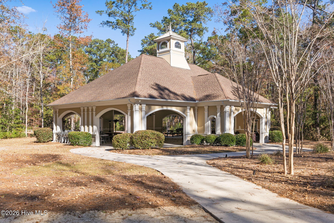
Welcome to this amazing custom built 4 bedroom, 4.5 bath home located in a peaceful cul-de-sac in the Prestigious Ocean Ridge Plantation. Each bedroom has its own ensuite, providing privacy to all your guests. An additional flex space can be used as an office or craft room. In the kitchen you'll find a walk-in pantry, lots of cabinet space, stainless steel appliances and granite countertops. A gas fireplace and ceiling fans in every room add to the charm and warmth of this beautiful home. The home was built to support aging in place, with 36'' doorways, a zero-entry shower in the Master Bath, open layout, lots of natural light and engineered hardwood floors throughout most of the main level. Enjoy your morning coffee or evening beverage on the outdoor patio with a water view. The common area adjacent to the property extends your outdoor space. You'll have an easy walk to one of the amenity centers - the PC Fitness Center - which offers both indoor and outdoor pools, sauna, jacuzzi, steam room, pickleball and tennis courts, and a newly renovated gym. A second amenity center offers another outdoor pool, pickleball courts, meeting and socializing space, Amphitheater with entertainment lawn as well as Paths to promote walking or biking throughout this beautiful community. Your HOA dues also provide you with a community garden and an amazing ocean front beach house with parking on Sunset Beach. A new HVAC system was installed August 2025. Also, the windows have been tinted on the three transom windows and sliding glass door to provide additional UV protection. Ocean Ridge is an amazing, amenity rich, neighborhood with 100+ social clubs, nature park and pavilion, walking and biking trails and 72 holes of Championship golf. The Community is located within a few miles of Ocean Isle Beach and Sunset Beach with easy access to restaurants, shopping and Myrtle Beach. Don't miss the chance to own this extraordinary home in an unparalleled community. Make your viewing appt Today!

Ask a Local Expert

Property Highlights

Property Type
Residential
Property Sub Type
Single Family Residence
Bedrooms
4
Total Bathrooms
5
Living Area
2,805 Sqft
Price / Sqft
$265
Acres
0.35
Year Built
2013

Location

City/Township
Ocean Isle Beach
Frontage Type
See Remarks
View
Pond, Water
Subdivision
Ocean Ridge Plantation
County
Brunswick
Zoning
Co-R-7500

Lake/Waterfront Information

Waterfront Features
None

Property Details
Price
$744,000
Property Type
Residential
Property Sub Type
Single Family Residence

Building

Structure Type
Wood Frame, Stick Built
Levels
Two
Stories
1
Total Area
2,805

Community

Local Schools

Elementary School
Union
Middle School
Shallotte Middle
High School
West Brunswick
School District
Brunswick County Schools

Interior Features

Bedrooms and Bathrooms

Total Bathrooms
5
Full Bathrooms
4
1/2 Bathrooms
1
Bedrooms
4

Rooms and Basement

Total Rooms
7
Basement Features
None

Area and Spaces

Living Area
2,805 Sqft

Appliances

Appliances
Electric Oven, Electric Cooktop, Built-In Microwave, Refrigerator, Double Oven, Disposal, Dishwasher

Interior Features

Interior Features
Master Downstairs, Walk-in Closet(s), High Ceilings, Entrance Foyer, Mud Room, Bookcases, Kitchen Island, Ceiling Fan(s), Pantry, Walk-in Shower, Blinds/Shades, Gas Log, Walk-In Closet(s)
Flooring
Tile, Wood
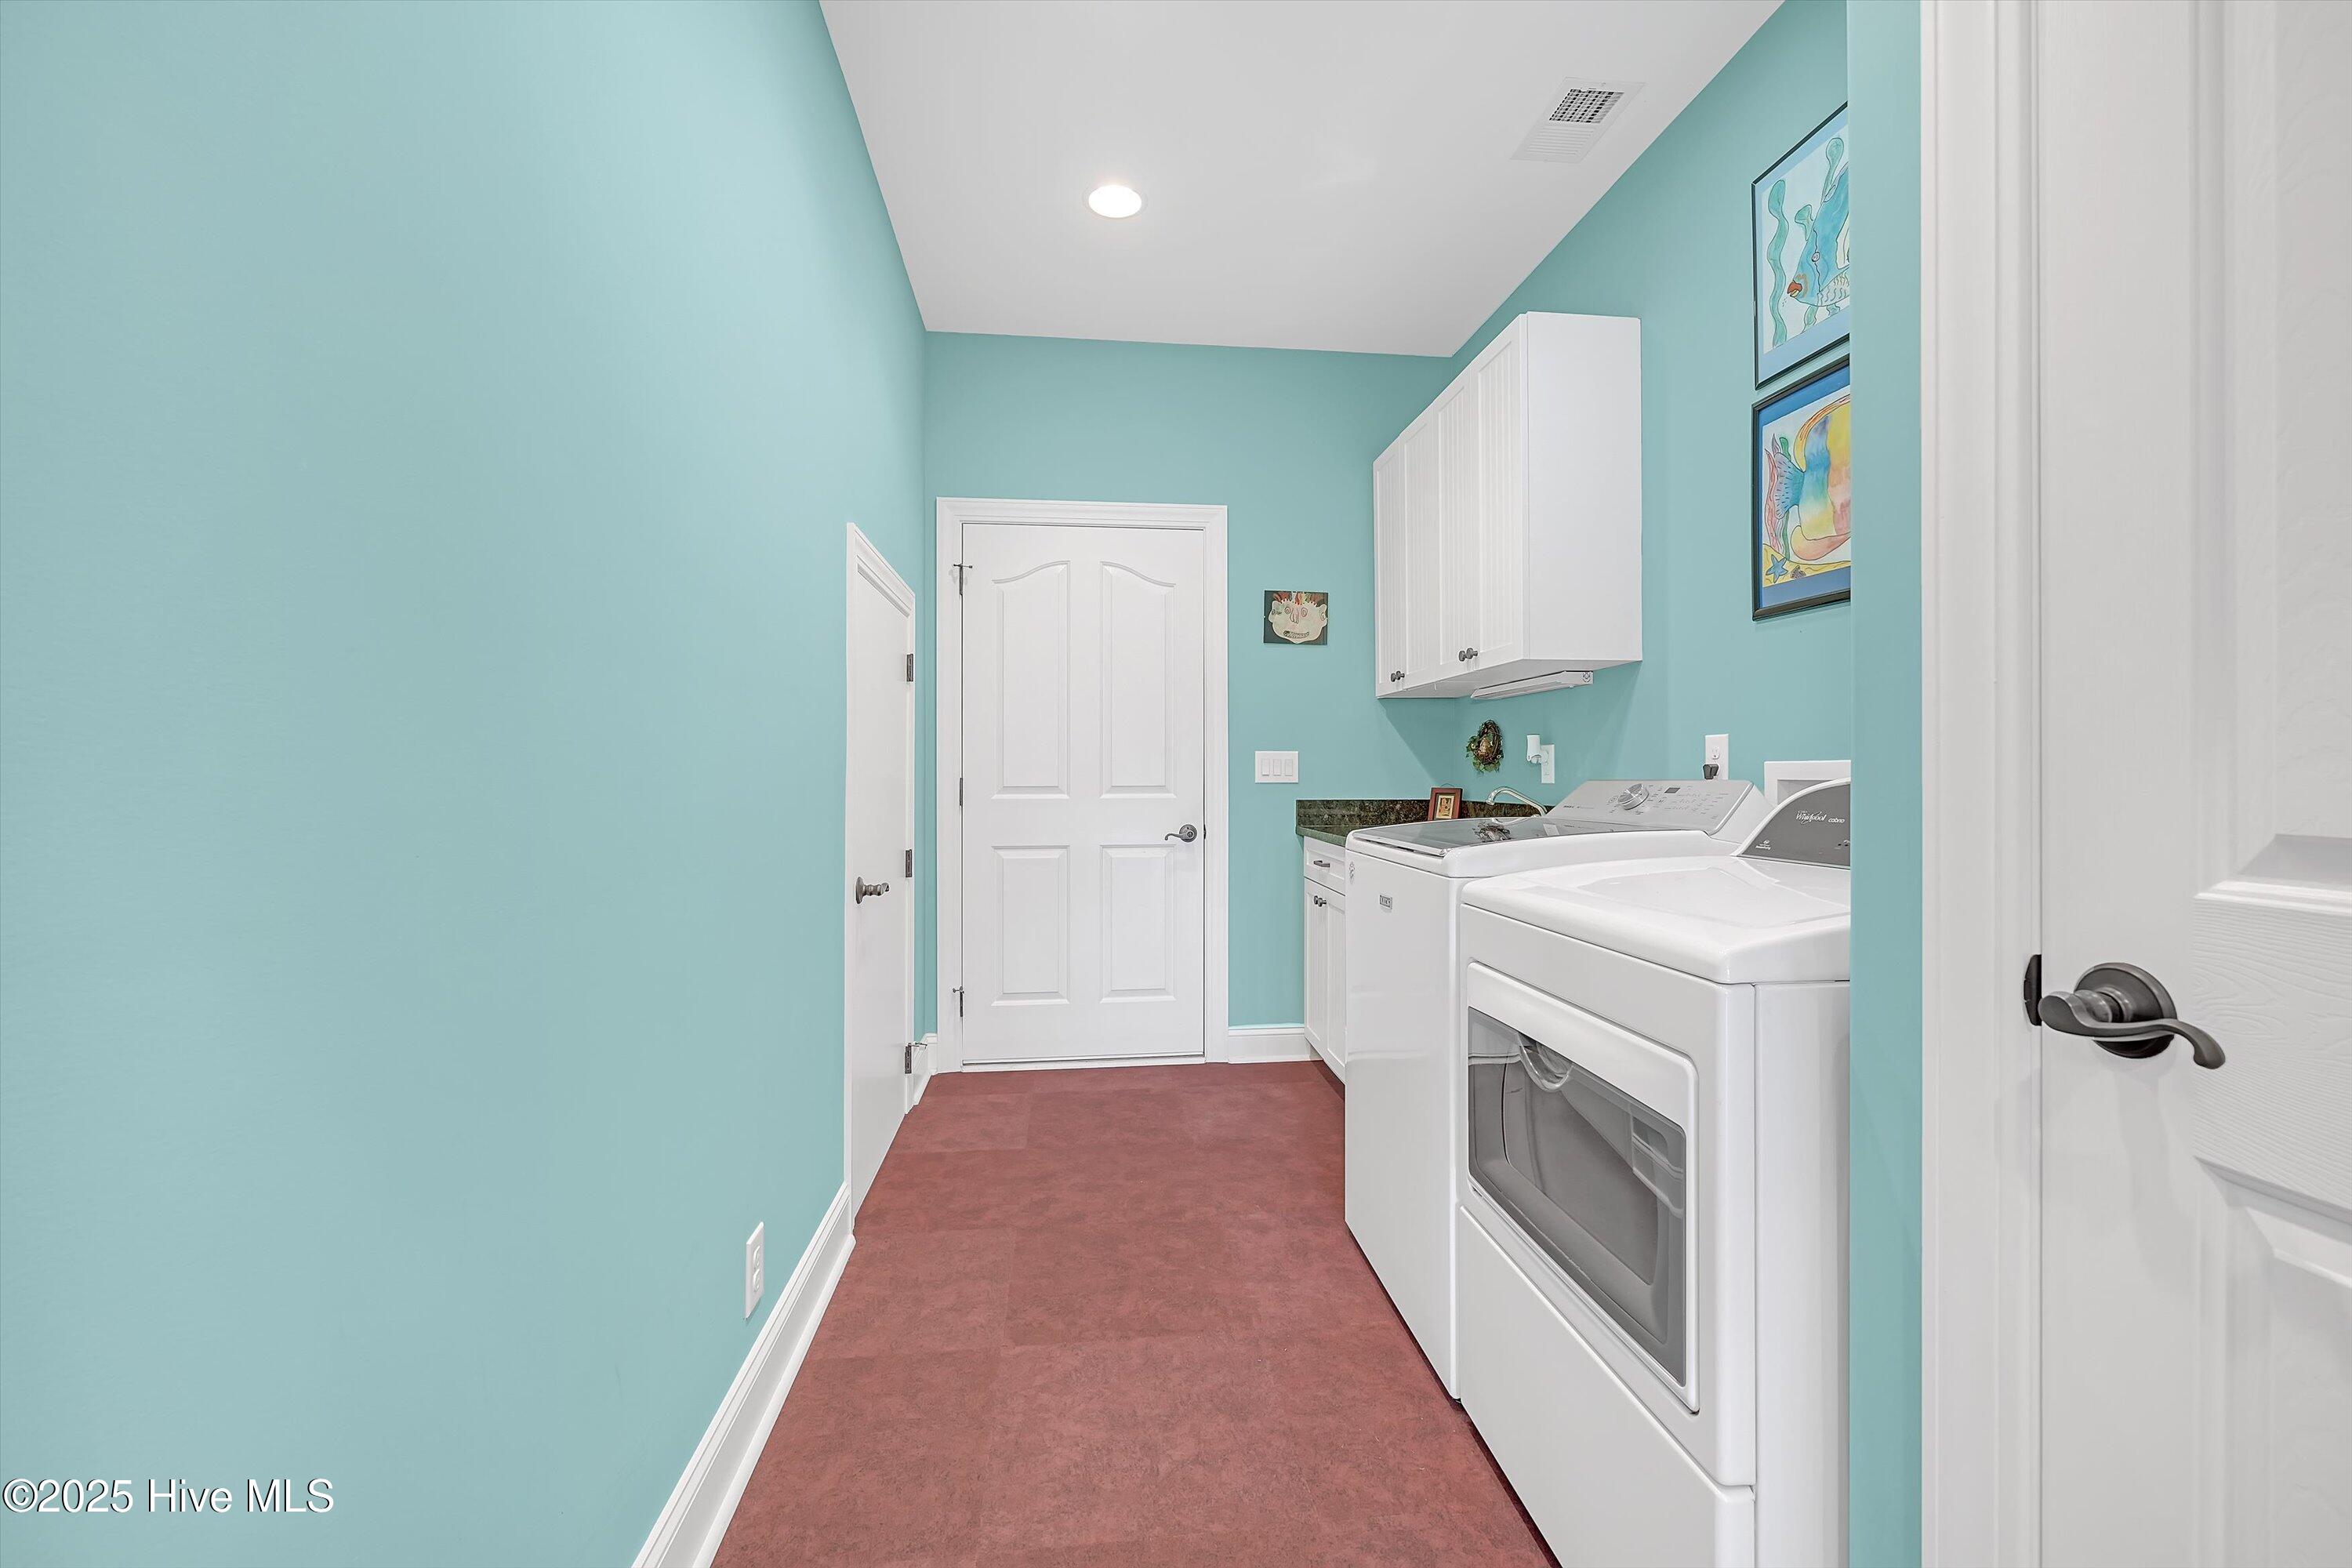
Laundry Features
Laundry Room
Accessibility Features
Accessible Kitchen, Accessible Hallway(s), Accessible Full Bath, Accessible Doors, Accessible Entrance, Accessible Bedroom, Central Living Area
Security Features
Security Lights
Fireplace Features
Gas Log
Entry Level
1

Heating and Cooling

Heating Features
Fireplace(s), Electric, Heat Pump, Zoned
Has Fireplace
Yes

Building Details
Construction

Year Built
2013
Foundations
Slab

Materials
Construction Materials
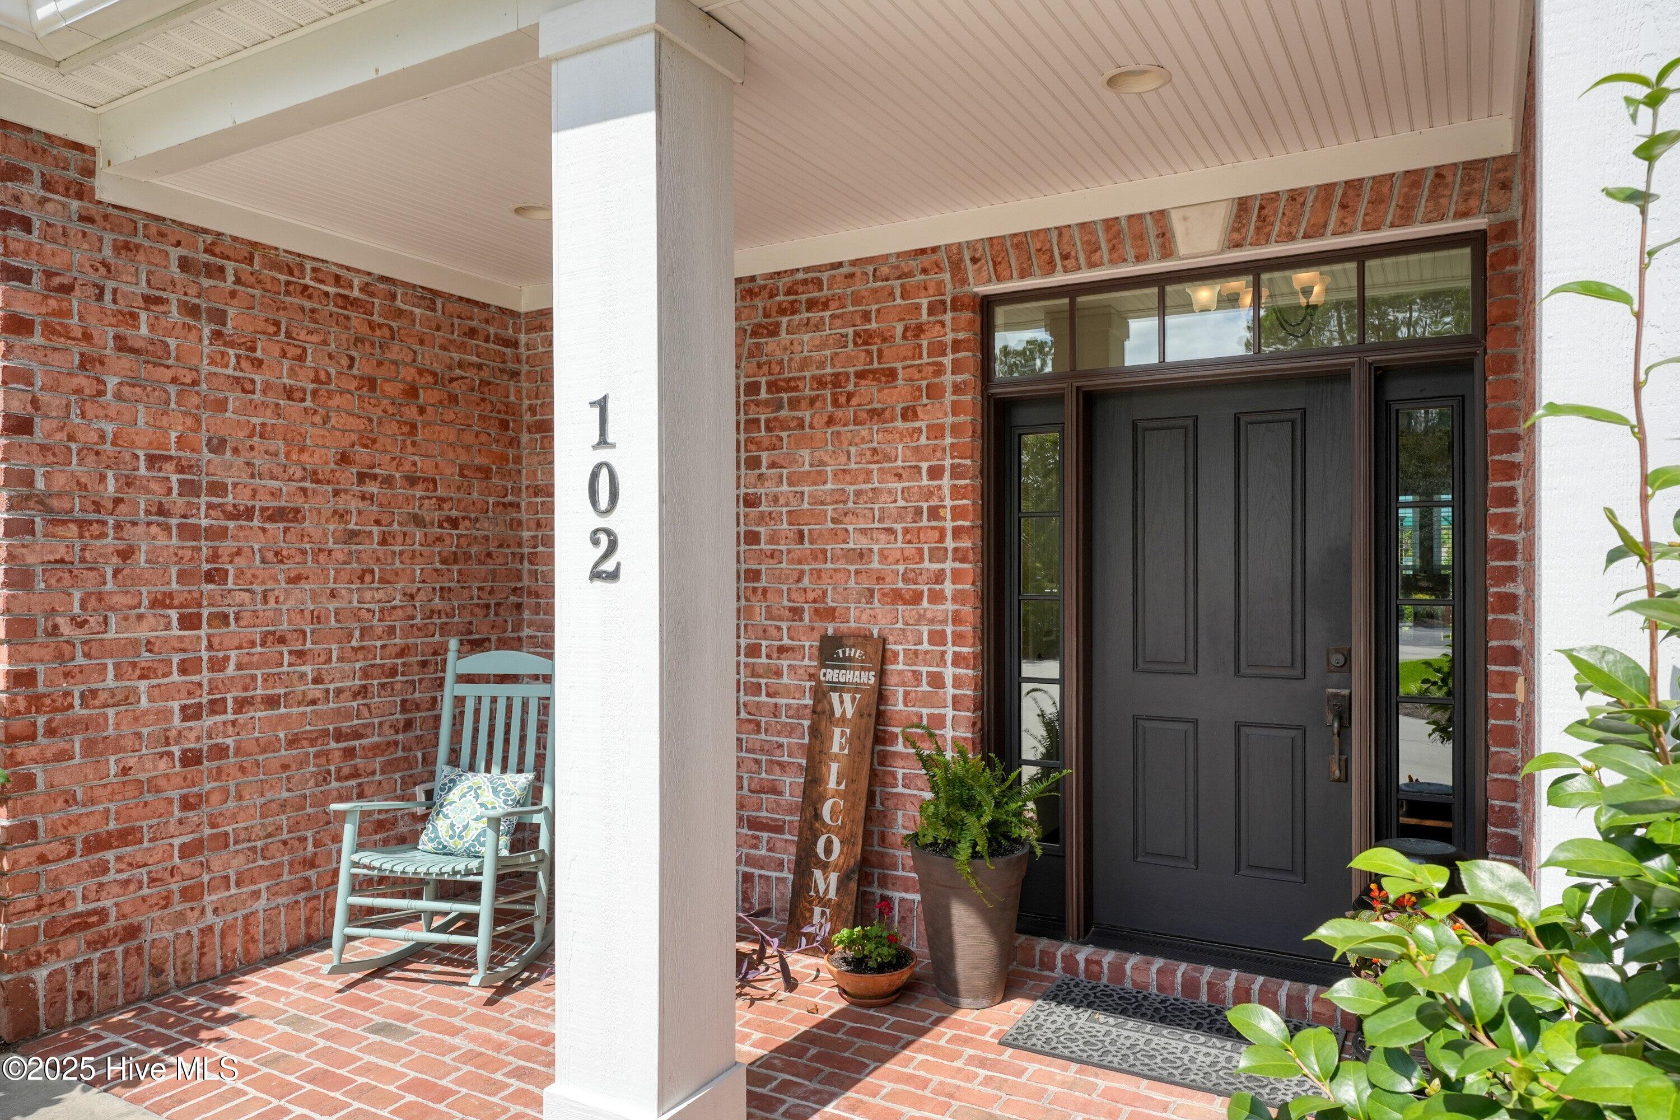
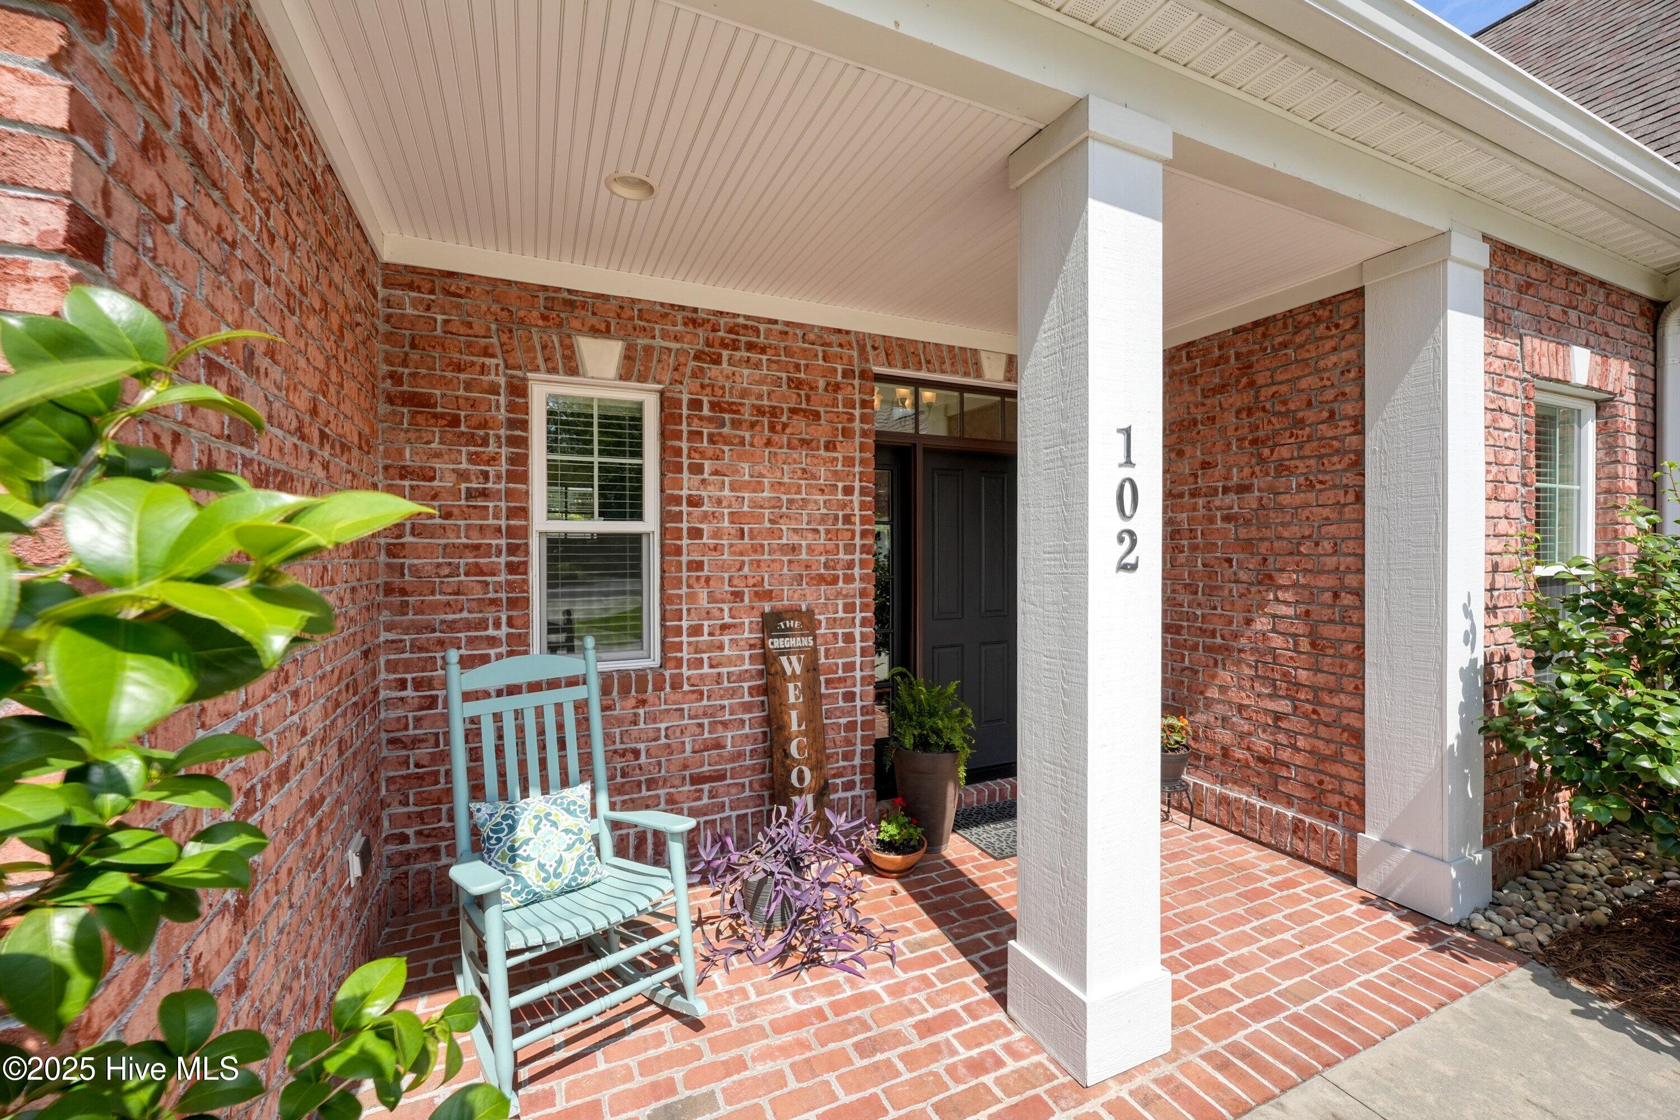
Brick, Fiber Cement, Wood Frame
Roof
Architectural Shingle

Terms

Terms

Special Conditions
Standard
Special Terms
Cash, Conventional, VA Loan

Taxes

Tax

Tax Assessed Value
535080.00

HOA

Has HOA
Yes
Association Fee
$2,651 /yr
Association Ammenities
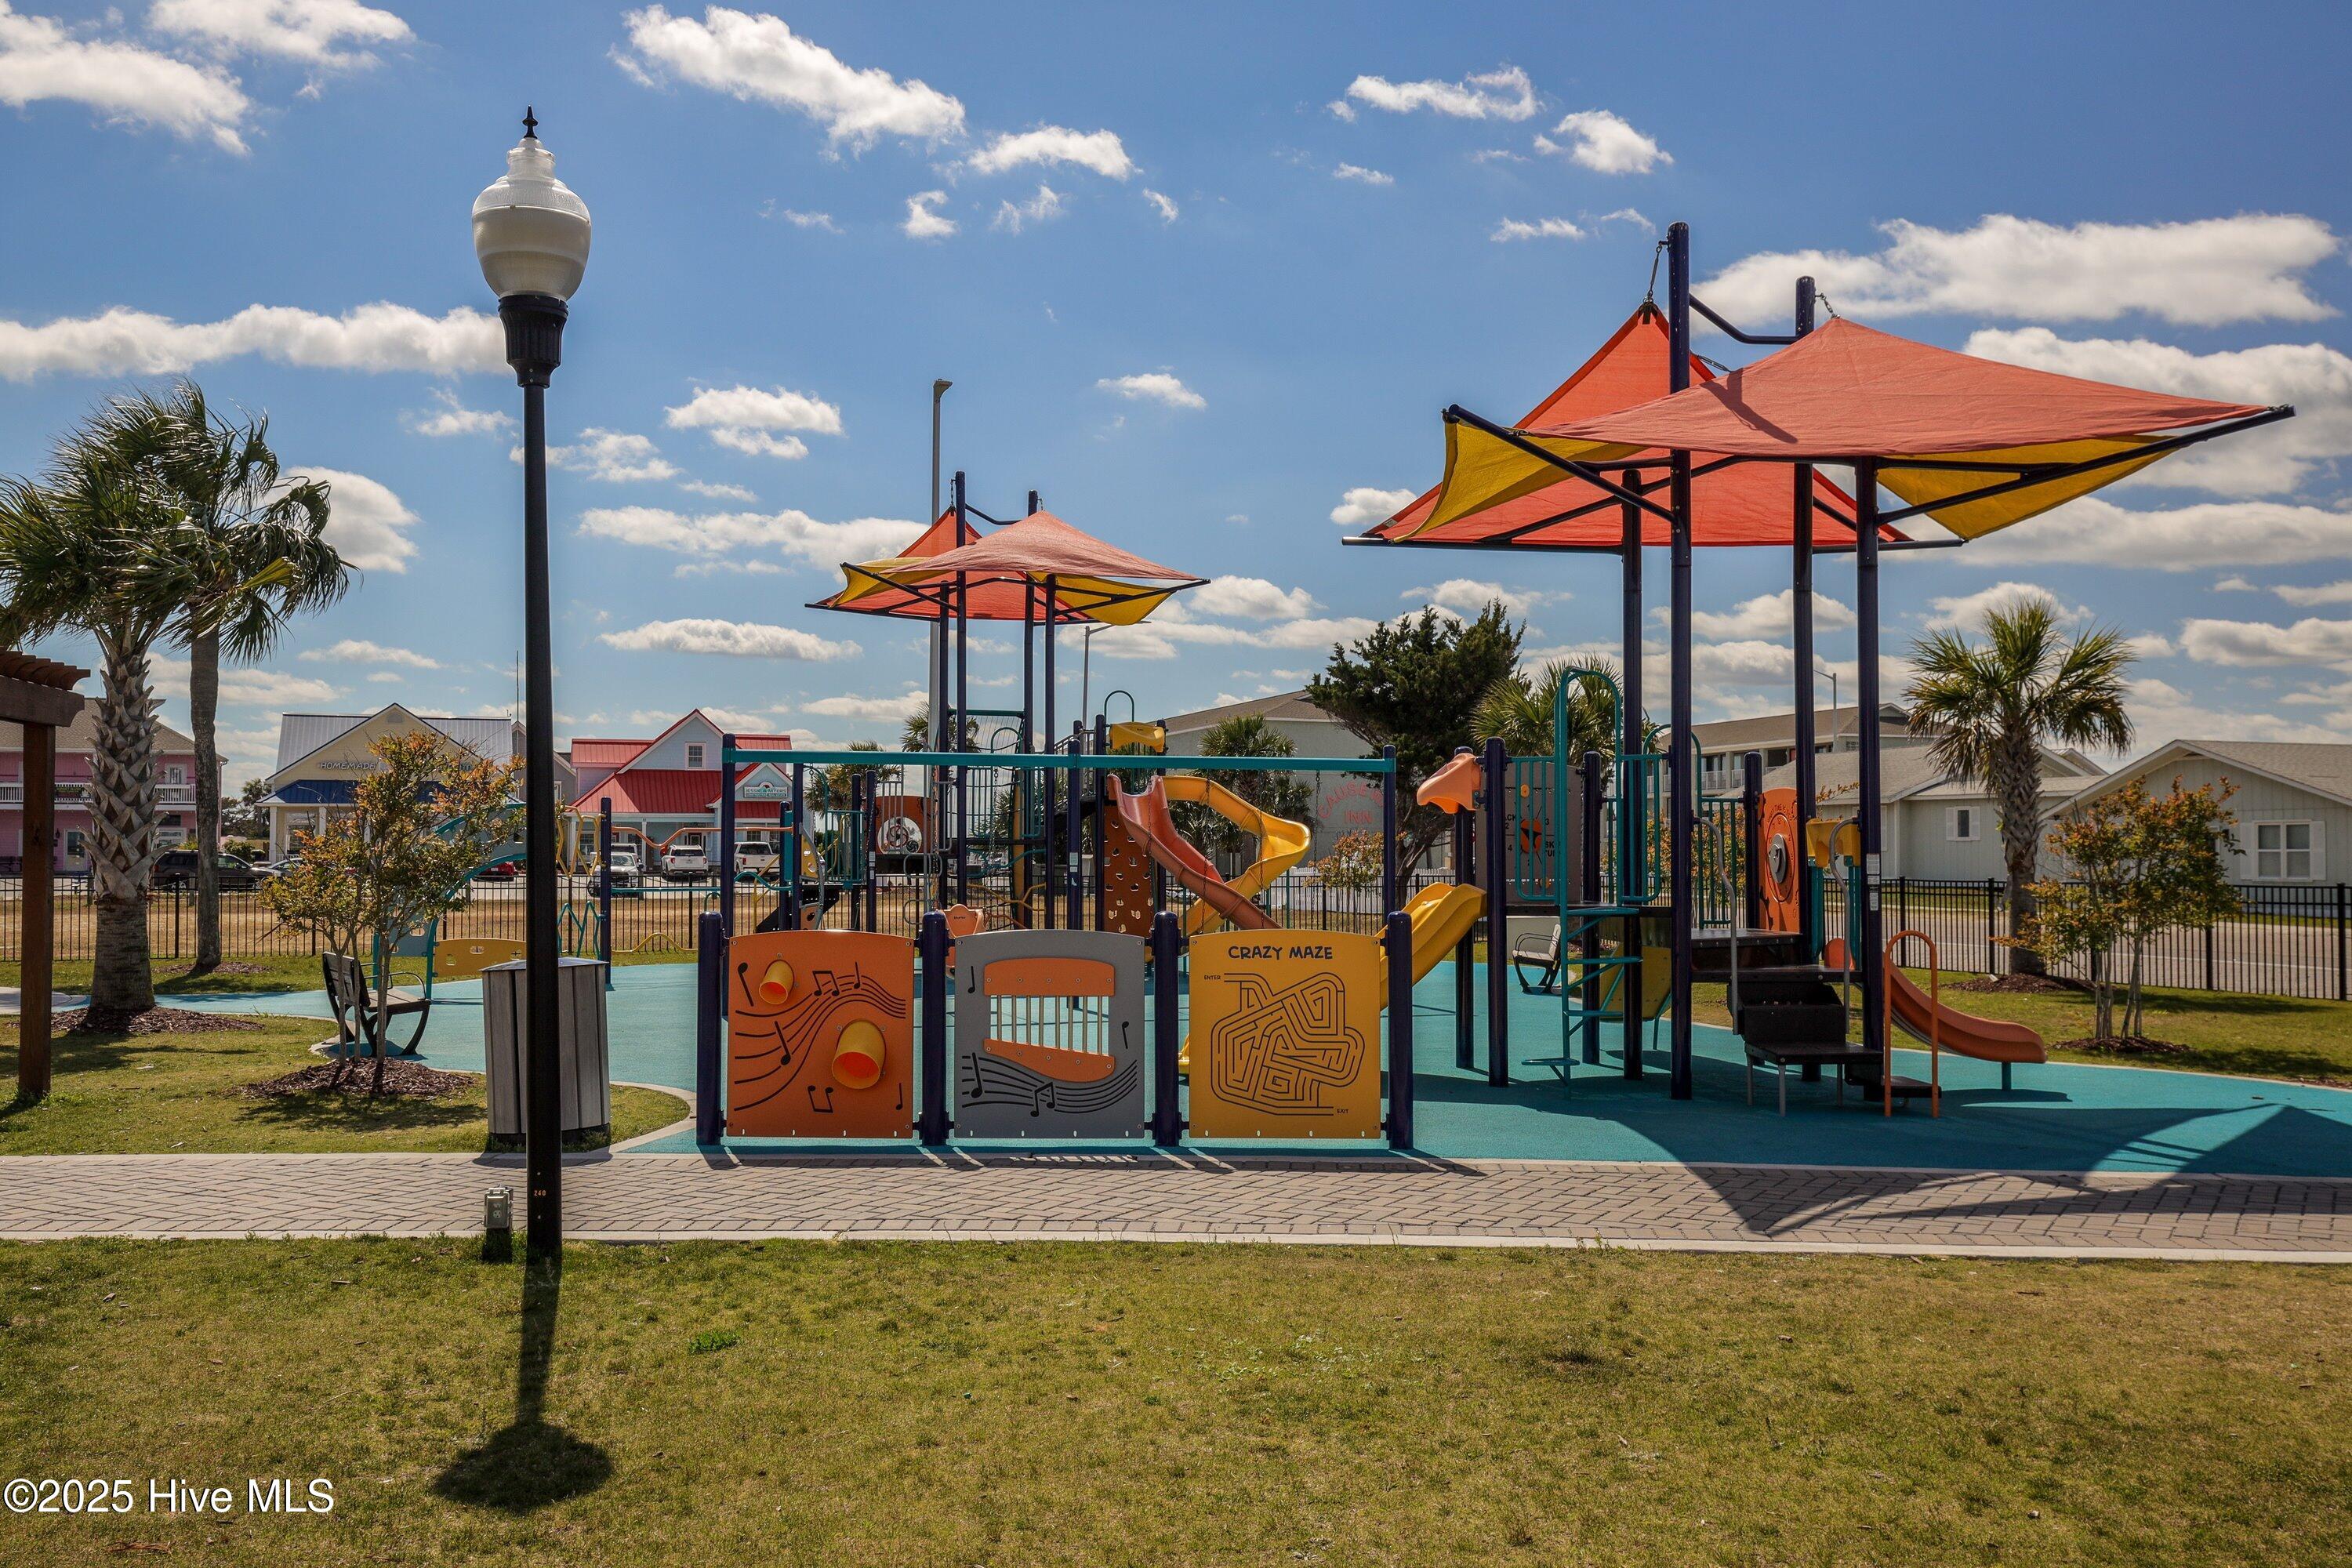
Barbecue, Beach Access, Clubhouse, Comm Garden, Community Pool, Fitness Center, Game Room, Gated, Golf Course, Indoor Pool, Maintenance Common Areas, Maintenance Roads, Management, Meeting Room, Park, Party Room, Pickleball, Picnic Area, Playground, Restaurant, Sauna, Security, Sidewalks, Spa/Hot Tub, Street Lights, Tennis Court(s), Trail(s), Private Golf Carts Allowed, Recreation Nearby, Shopping Nearby

Heating, Cooling & Utilities

Cooling Features
Central Air, Zoned

Utilities

Utilities
Sewer Connected, Water Connected
Water Source
County Water

Lot

Acres
0.35
Lot Size
0.35
Lot Size Area Sq Ft
15,377
Lot Dimensions
43.50 X 145.19 X 33.51 X 145.98 X 144.24
Lot Features
Cul-De-Sac, Level, Landscaped, Near Golf Course, Recreation Nearby, Shopping Nearby, Sprinklers in Front, Sprinklers in Rear
Road Surface
Paved
Road Frontage
Private Road, Maintained, Paved

Exterior Features

Exterior Features
Irrigation System, Gas Log
Patio And Porch Features
Open, Patio, Porch
Fencing
None

Parking

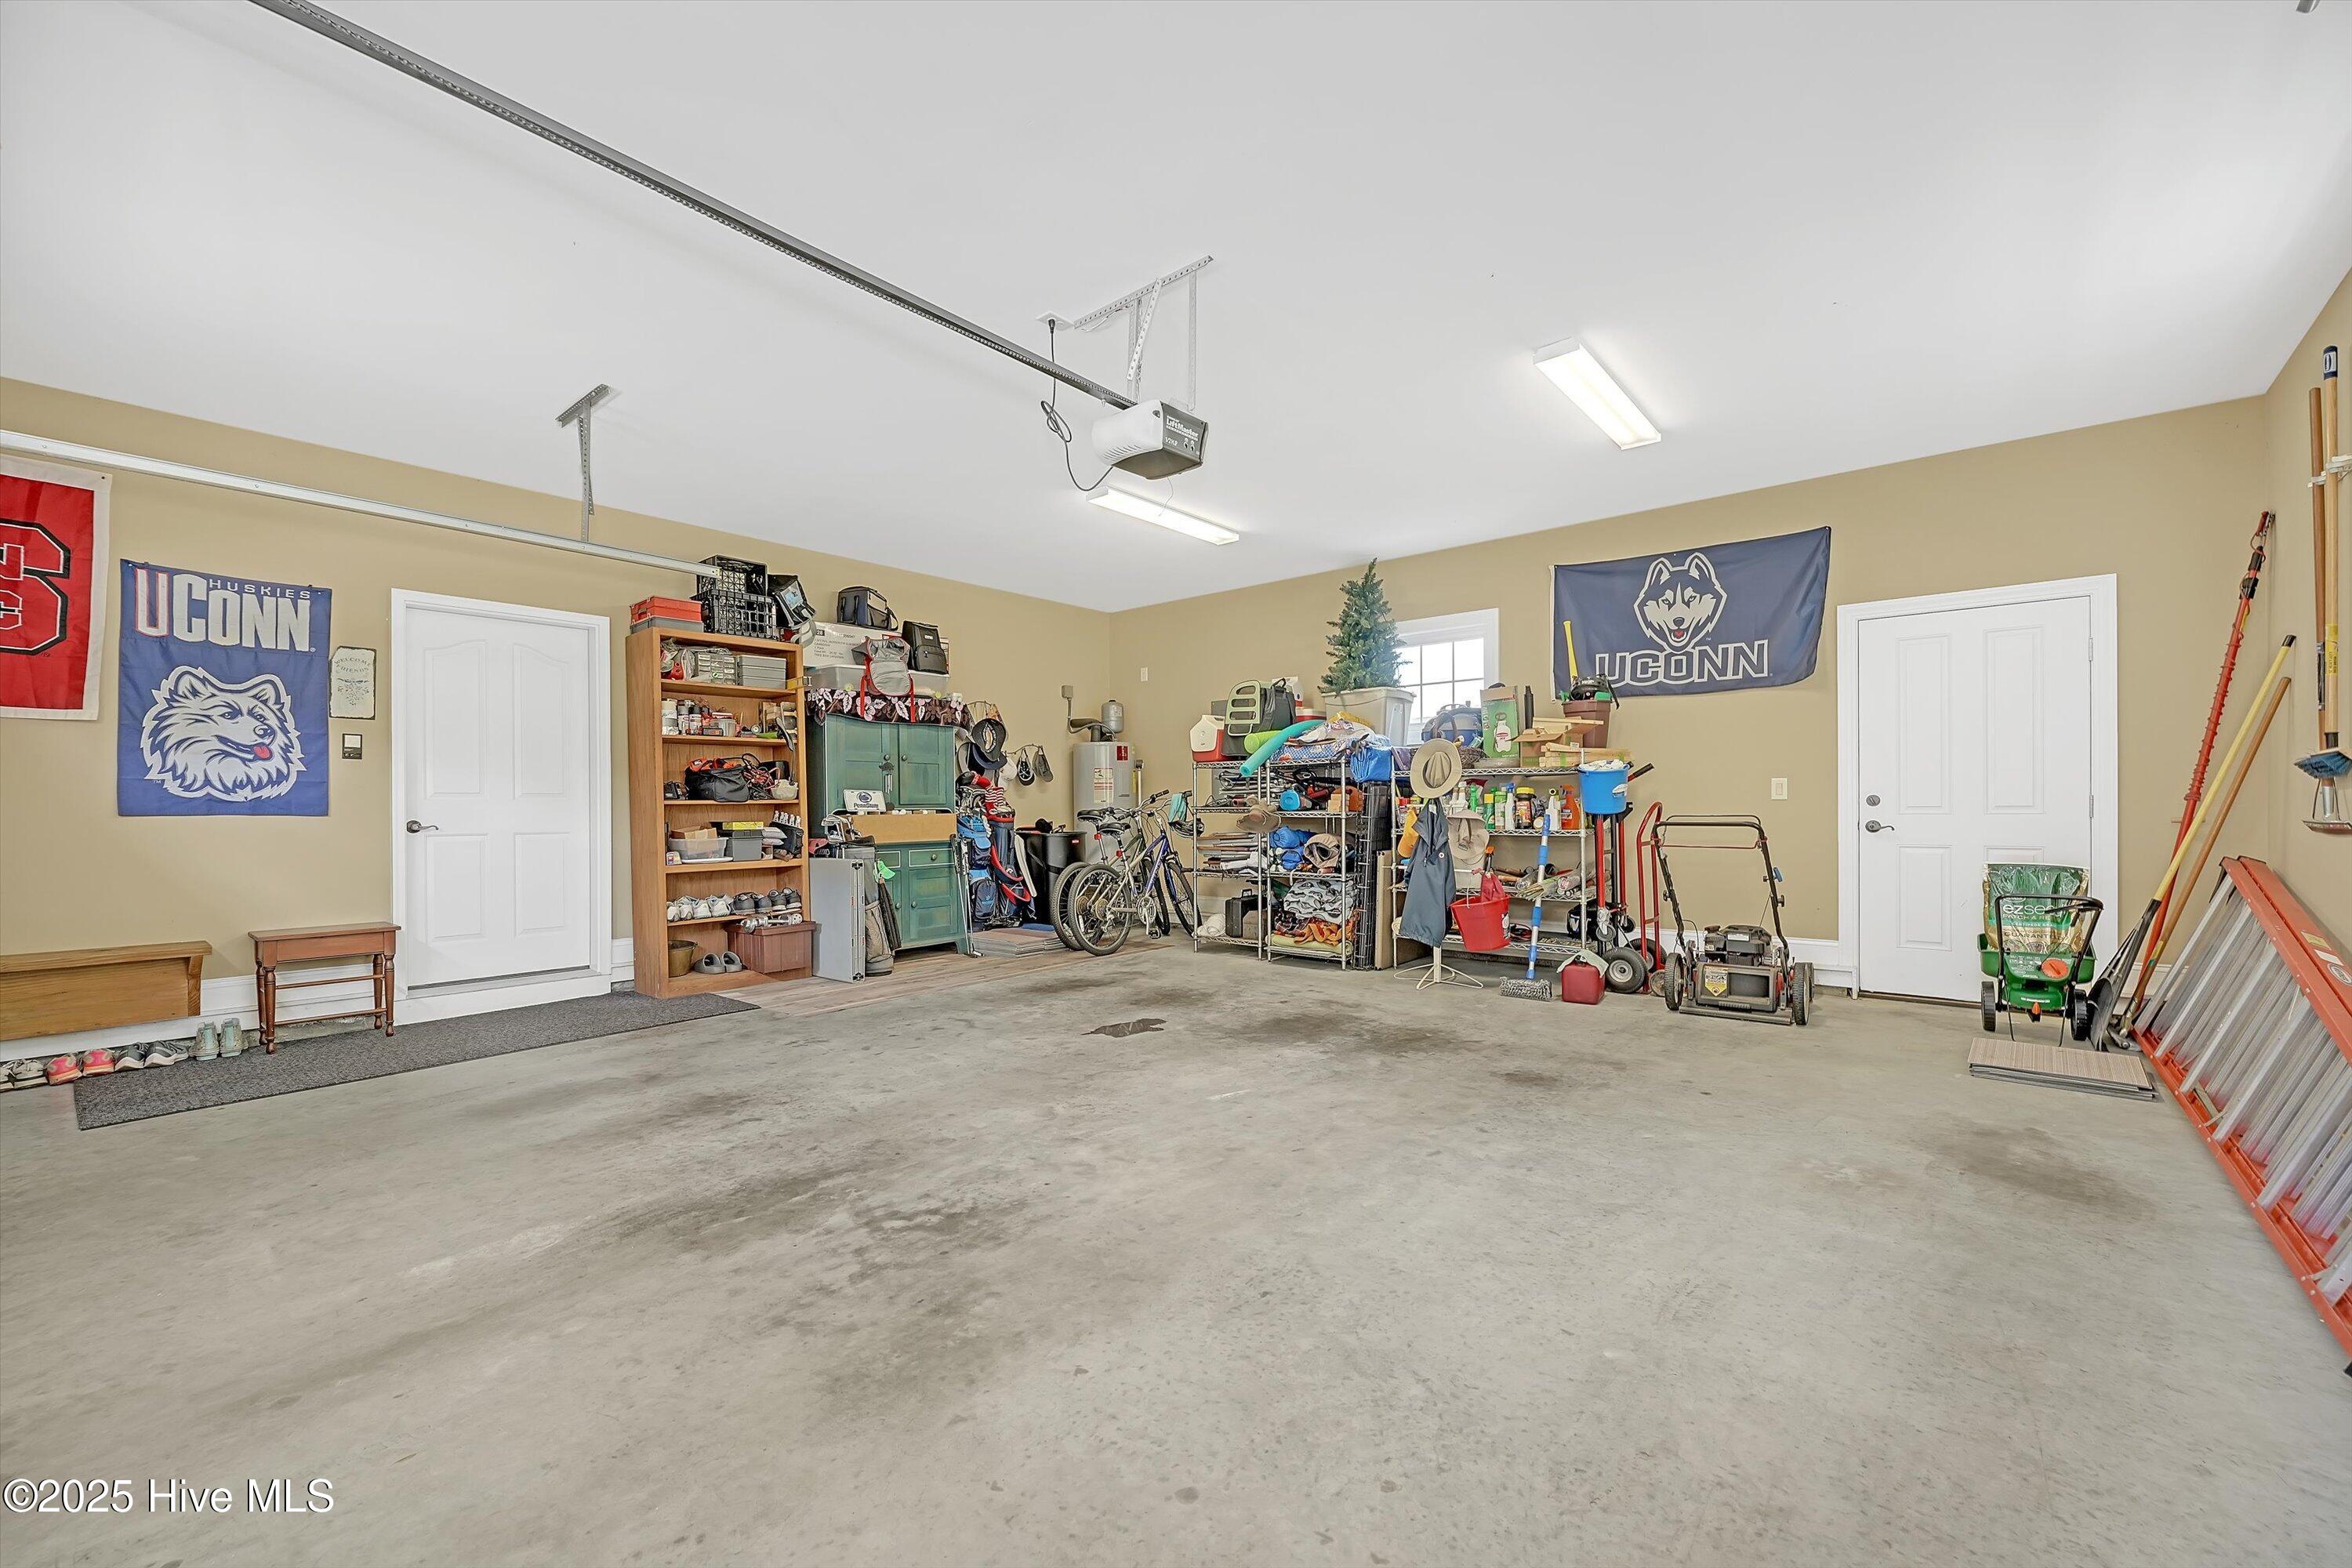
Total Parking Spaces
2
Garage Capacity
2
Parking Features
Garage Faces Side, Concrete, Garage Door Opener, Lighted

Pool Features

Pool Features
None
Listed by The Saltwater Agency
Listing Data last updated 10/02/2026 10:20 am
Get a Link to this Property: Copy To Clipboard
QR Code link to this property

Phone:
Connect with:

Payment Calculator

per month. fixed. % interest.
$
%
$
%
Principal & Interest
+ Home Insurance
+ Property Tax
+ HOA Fees
per month
Total interest paid over s will be:
All estimates and provided for informational purposes only. Actual amounts may vary. The output of the tool is not a loan offer or solicitation, nor is it financial or legal advice. Information, rates, programs and loan scenarios shown are for example only as of 2-Oct-2026 and are subject to change without notice. Interest rates provided by the St. Louis Federal Reserve Economic Data (FRED). All products are subject to credit and property approval. Not all products are available in all states or for all loan amounts. Other restrictions and limitations apply. Contact your preferred lender for the pricing associated with your specific transaction. Calculations are generated by Open Source mortgage calculation software tools using common mathematical formulas. All calculations should be independently verified.
Get Walk Score Content

Property History

Yesterday
Property information last updated
Yesterday
Status Active. This is the date the listing was placed on market.
Cumulative Days on Market: Less than 1 days (includes prior listings) · Currently listed since October 1, 2026. Data provided by the MLS.

Similar Properties