Start of property details
Share this property:
6022 Dolphin Road
Oriental, NC 28571
FOR SALE · Active
$1,000,000
$294 / Sqft
4
Beds
4
Baths
2
Garage
3,407
Sqft
1.16
Acres
MLS# 100607284
Cumulative Days on Market: 18 · Includes prior listings · Currently listed since 09/30/26 · Data provided by the MLS.

Property Description

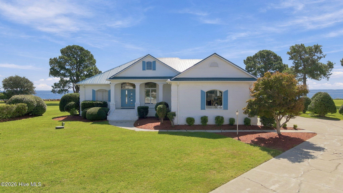
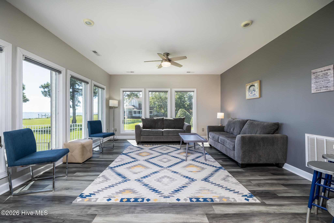
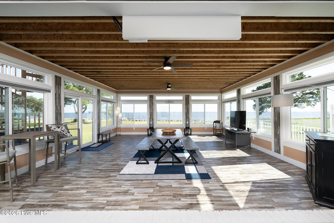
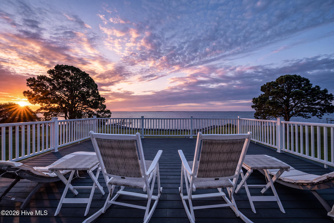
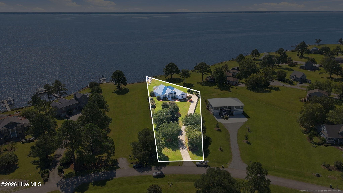
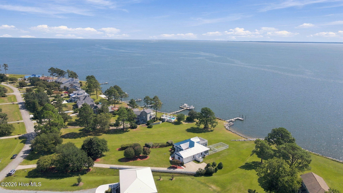
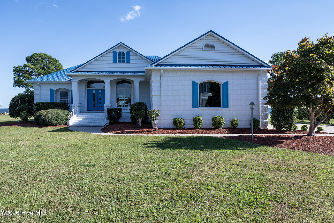
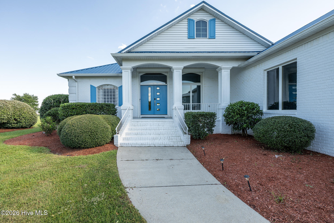
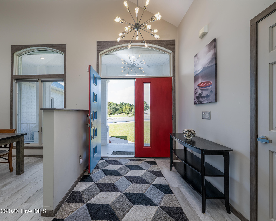
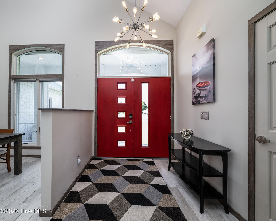
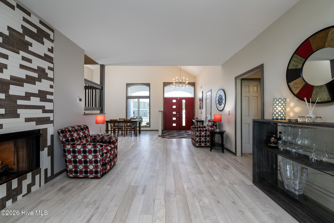
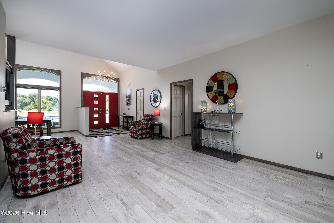
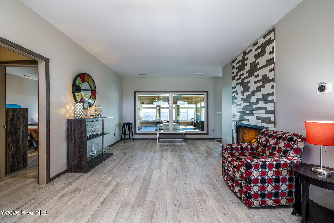
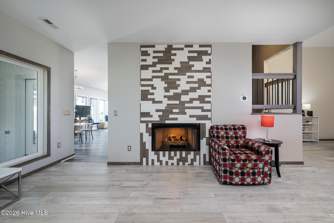
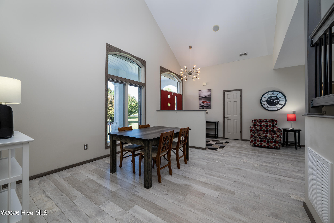
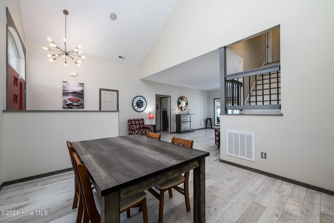
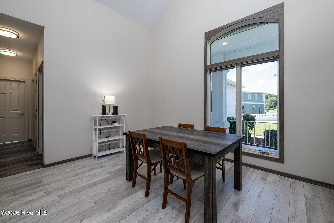
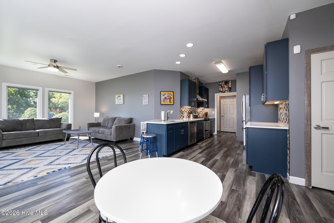
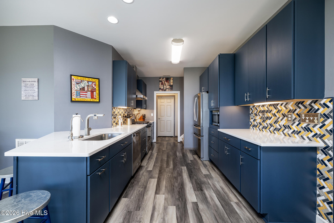
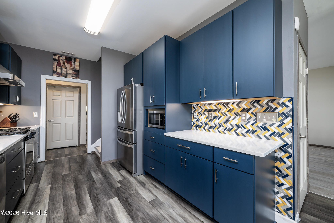
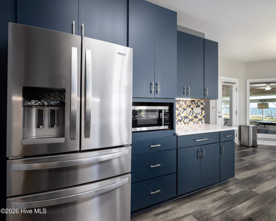
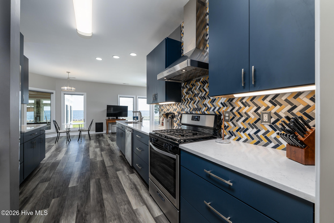
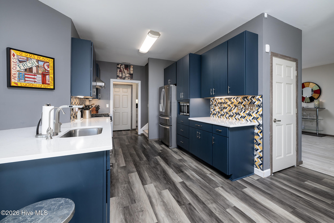
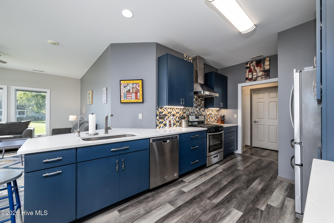
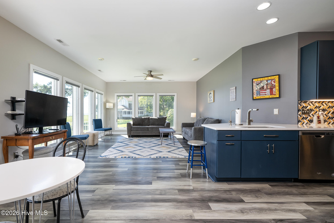
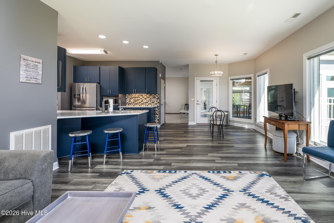
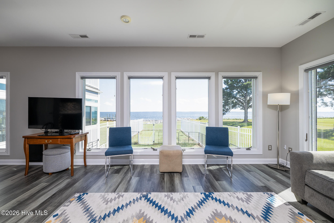
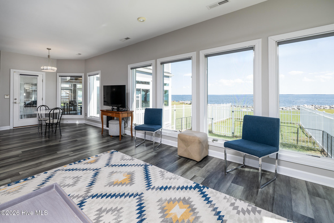
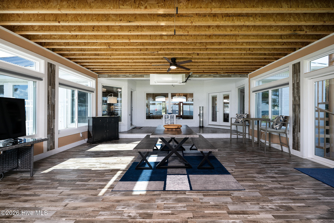
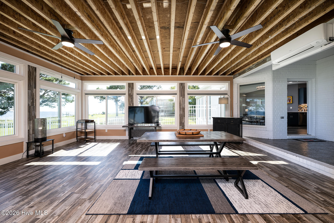
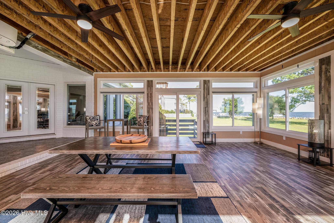
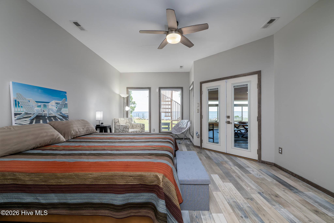
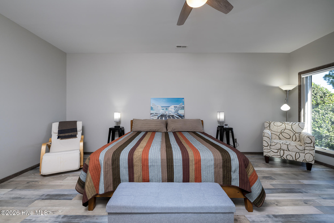
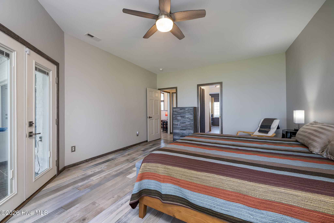
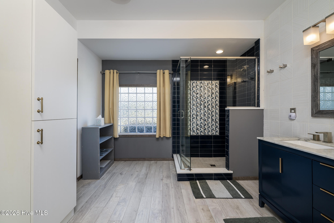
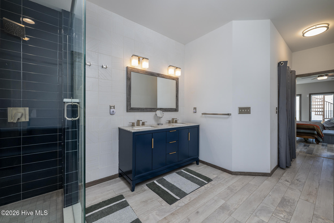
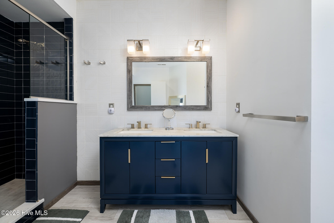
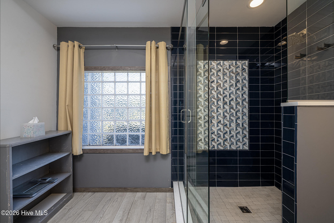
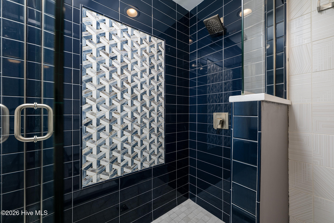
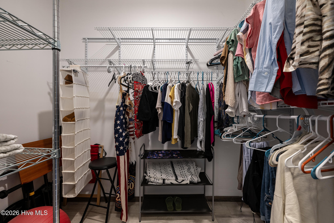
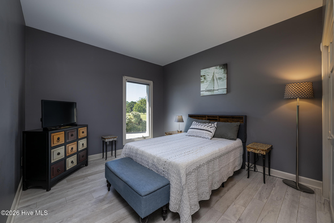
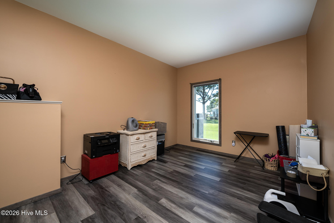
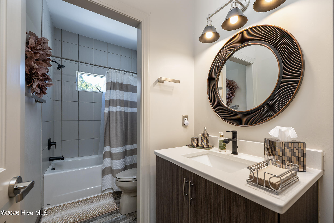
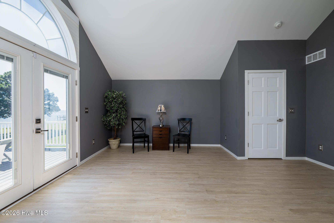
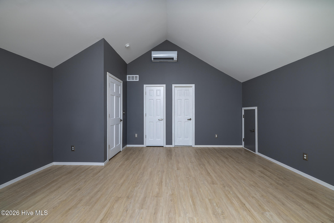
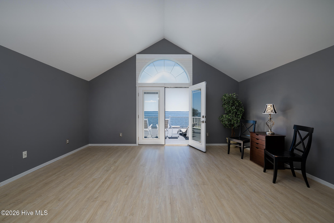
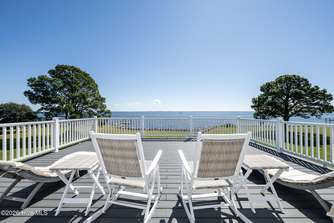
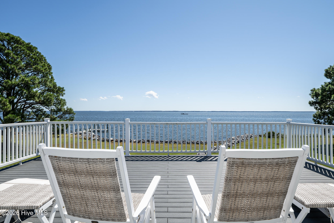
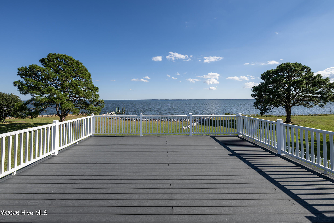
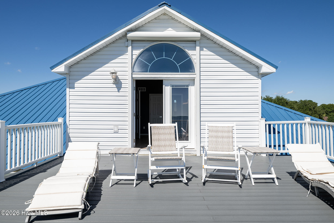
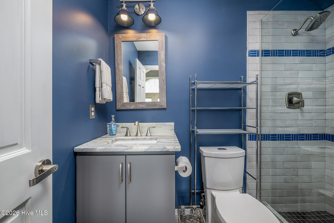
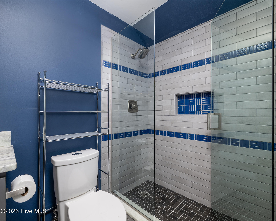
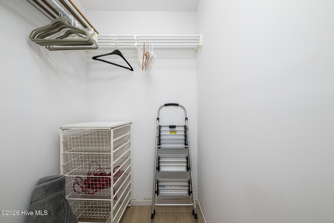
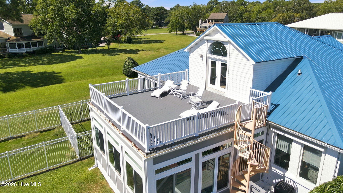
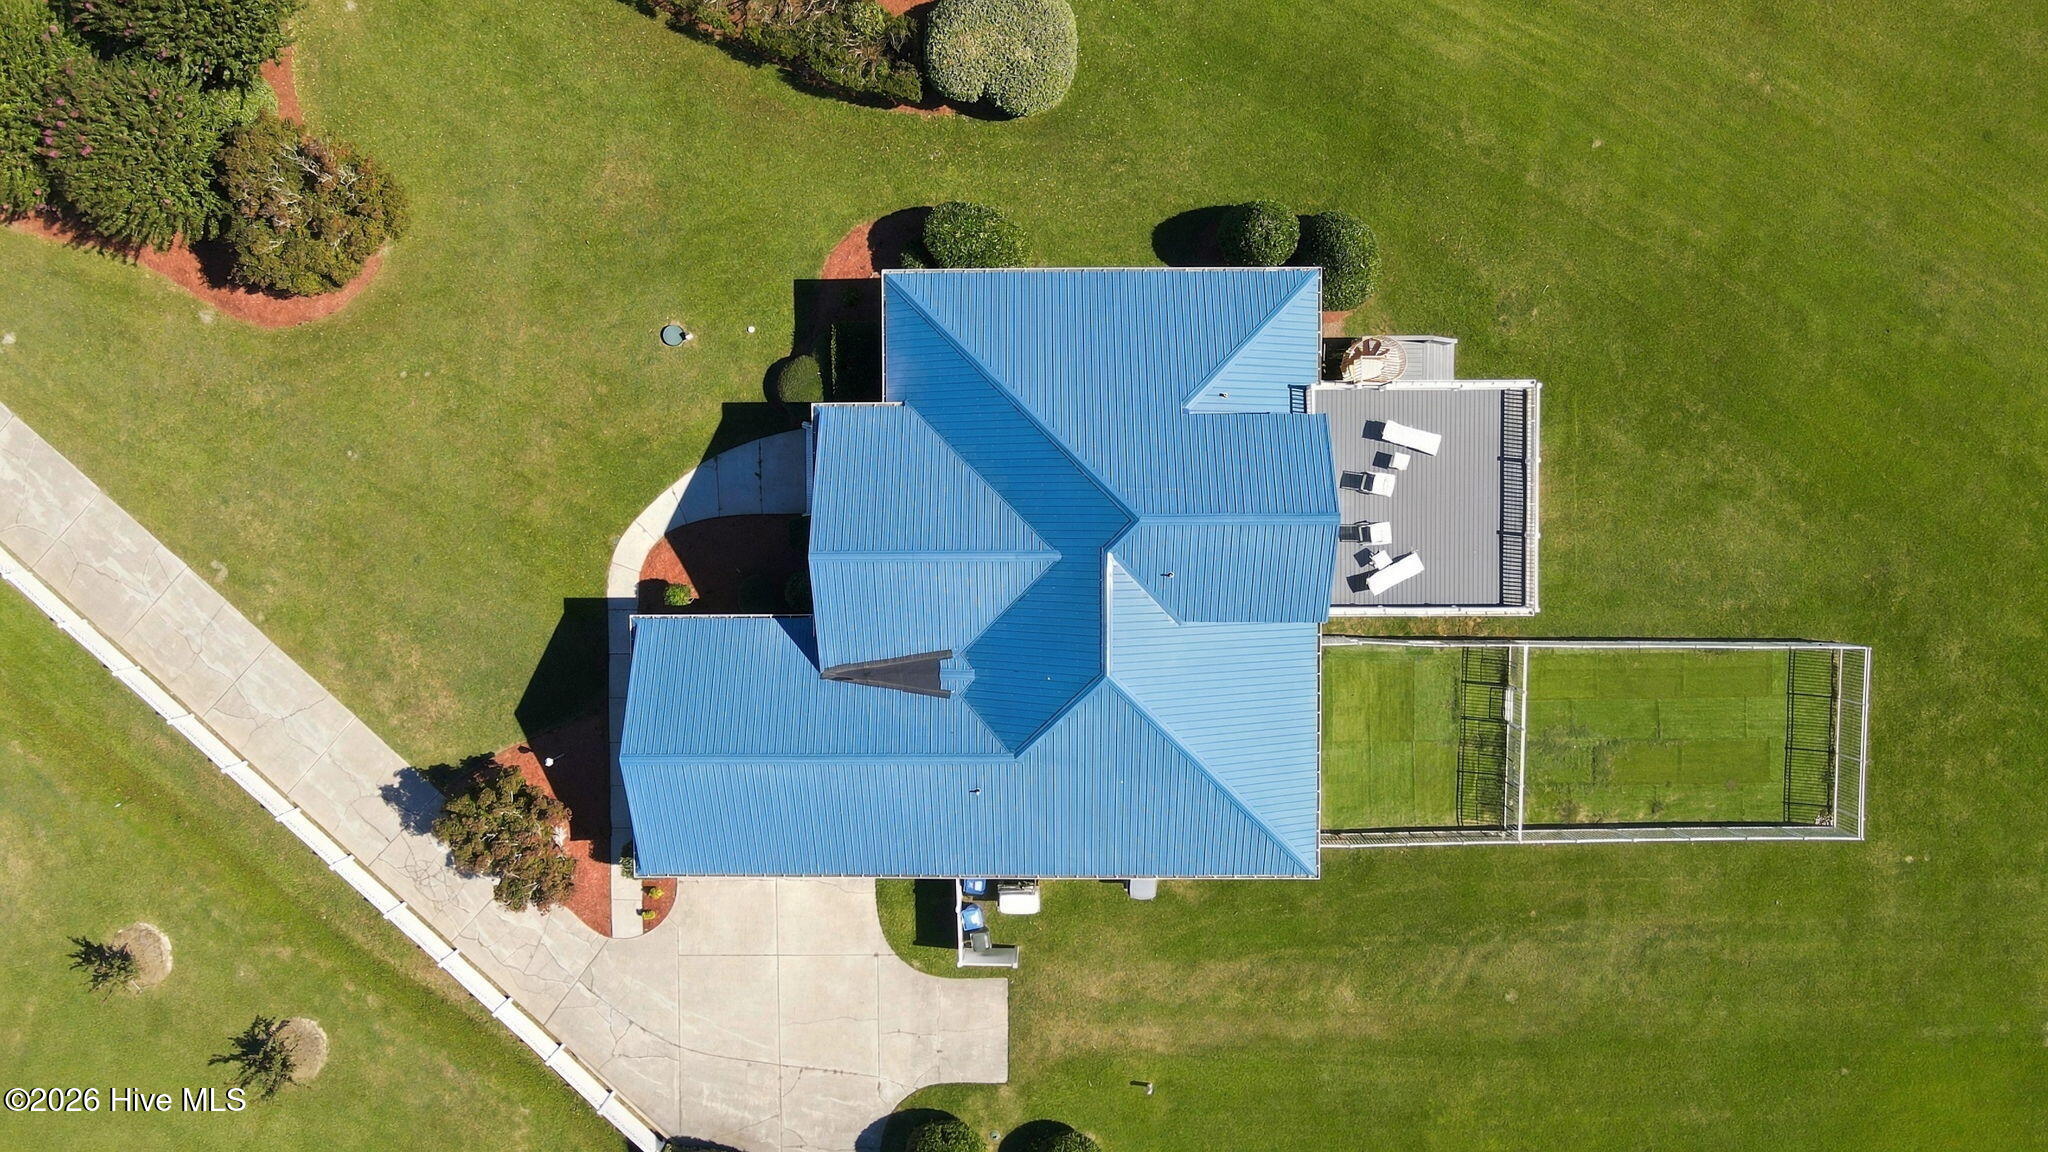
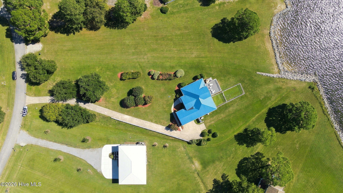
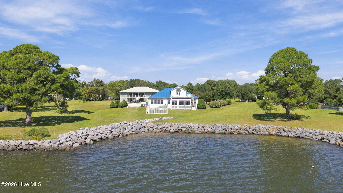
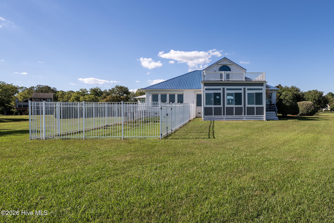
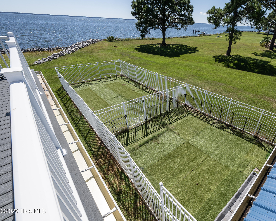
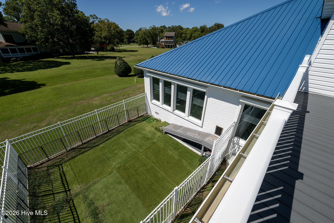
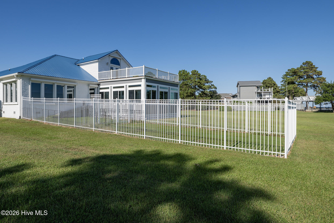
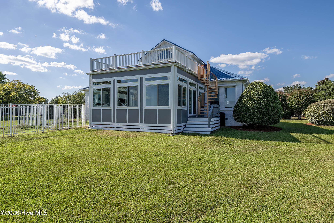
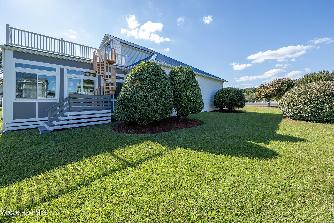
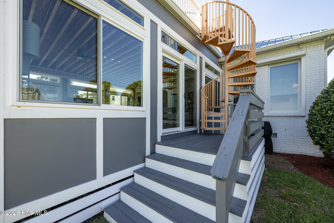
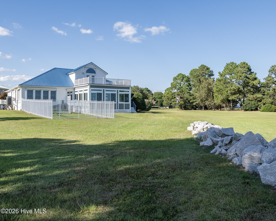
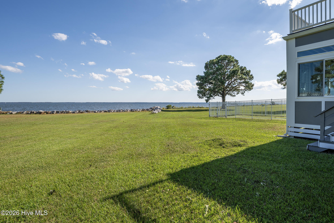
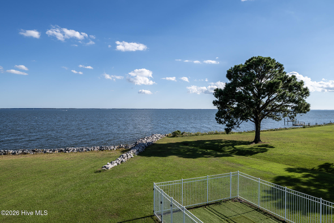
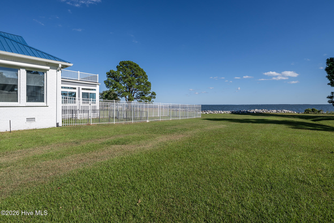
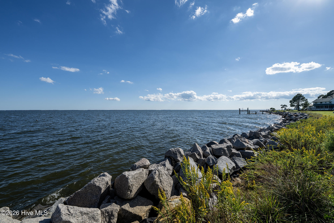
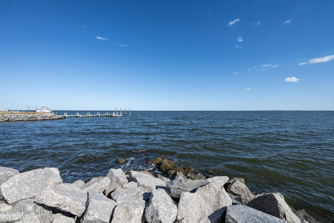
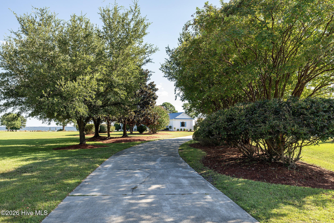
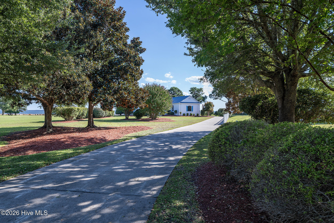
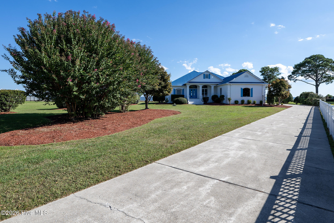
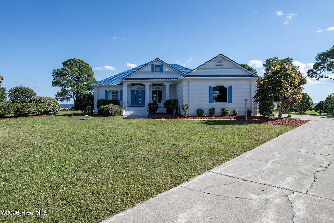
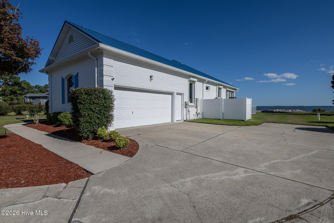
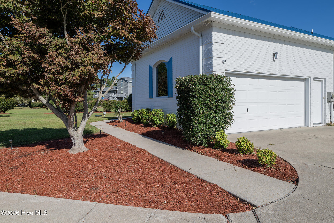
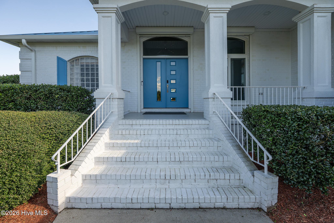
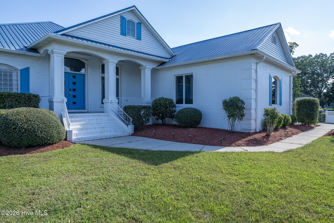
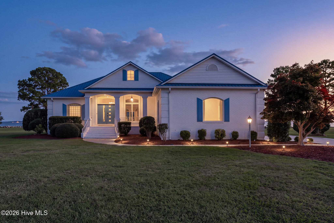
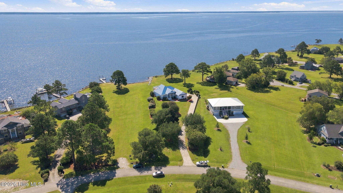
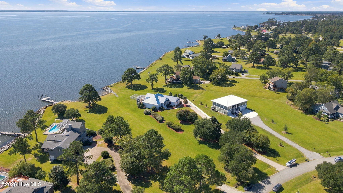
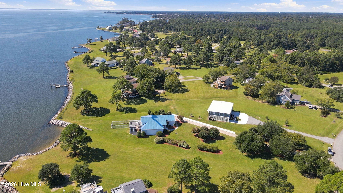
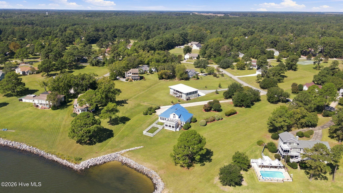
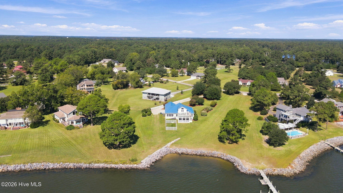
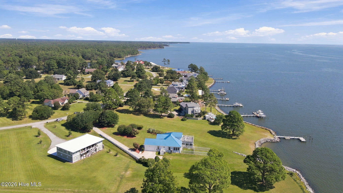
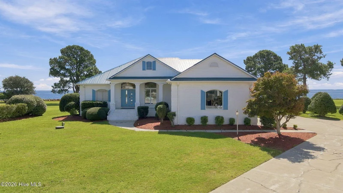
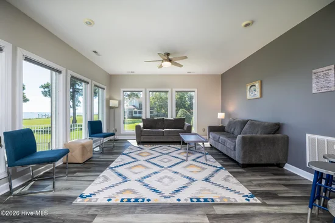
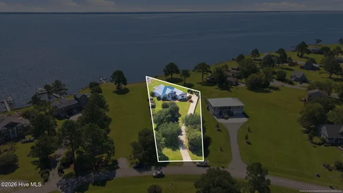
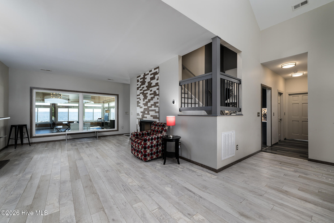
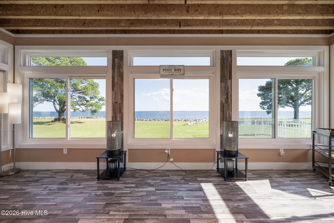
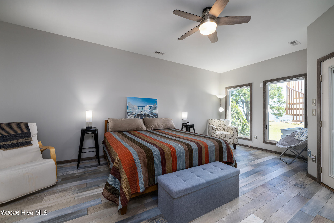
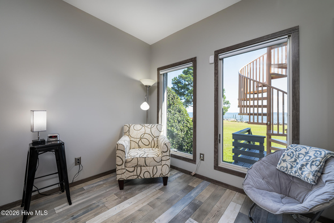
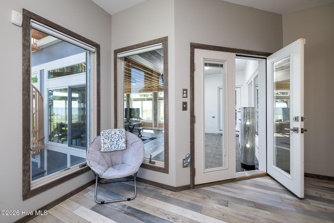
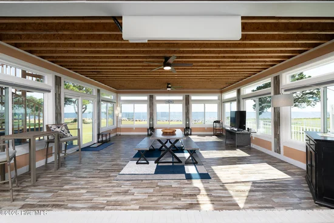
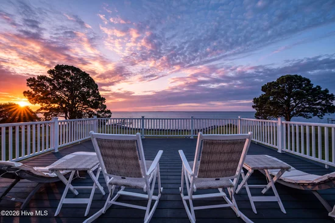
Set along the Neuse River and Intracoastal Waterway, this beautifully renovated waterfront residence captures the essence of elevated coastal living with sweeping water views, generous living spaces, and an extraordinary 520-square-foot all-season sunroom designed to make the waterfront part of everyday life. Framed by white-painted brick and classic blue shutters, the home offers a polished coastal presence in one of Oriental's sought-after waterfront neighborhoods, just minutes from the heart of the village. Extensively renovated between 2020 and 2023, the transformation reached well beyond cosmetic updates, with the home opened up and rebuilt down to floor, window, and wall framing. New larger windows bring exceptional natural light into the interiors while drawing the eye toward the water, and waterproof LVP flooring flows throughout the home. From the covered front porch, the formal living and dining rooms create an inviting first impression, with a direct line of sight toward the spectacular sunroom beyond. The open kitchen, family room, and breakfast area form the everyday heart of the home, where deep blue cabinetry, updated finishes, abundant windows, and expansive water views create a comfortable yet sophisticated setting for gathering. The sunroom is truly the showpiece, offering 520 square feet of conditioned living space surrounded by windows and views across the lawn and river. Whether used for dining, entertaining, relaxing, or simply watching the changing light over the water, it is a space that makes the setting impossible to overlook. Three bedrooms are located on the main level, including a spacious primary suite with water views, walk-in closet, a dual-sink vanity, and a large walk-in shower. Upstairs, a private fourth bedroom or office includes a full bath and opens directly to a waterfront balcony overlooking the grounds and river beyond. Outside, the property continues to embrace the waterfront lifestyle with a 2023 bulkhead and rock shoreline protection, expansive lawn, and a fenced dog run with a convenient dog door and ramp directly from the kitchen. Additional features include a metal roof, 2018 HVAC and ductwork, Atlantic Breeze storm shutters on all windows and doors, whole-home generator, buried propane tank, Kinetico water filtration system, and gutters. Located in Dolphin Point, a waterfront community surrounded by the Neuse River, Pierce Creek, and Bonito Channel, residents have access to a community tennis court, if a member of the optional HOA. Oriental's marina, waterfront dining, shops, and sailing culture are just minutes away, while the village itself sits at the mouth of the Neuse where the river meets the Pamlico Sound and ICW. This is a property where the view is not simply something to admire--it becomes part of the architecture, the atmosphere, and the way the home is meant to be enjoyed.

Property Highlights

Property Type
Residential
Property Sub Type
Single Family Residence
Bedrooms
4
Total Bathrooms
4
Living Area
3,407 Sqft
Price / Sqft
$294
Acres
1.16
Year Built
2001
Cumulative Days on Market
18

Location

City/Township
Oriental
Waterfront
Yes
Frontage Type
River, ICW Front
View
ICW, River, Water
Subdivision
Dolphin Point
County
Pamlico
Zoning
RESIDENTIAL

Lake/Waterfront Information

Waterfront Features
Bulkhead, Water Access Comm

Property Details
Price
$1,000,000
Property Type
Residential
Property Sub Type
Single Family Residence

Building

Structure Type
Wood Frame, Stick Built
Levels
Two
Stories
2
Total Area
3,407

Community

Local Schools

Elementary School
Pamlico County Primary
Middle School
Pamlico County
High School
Pamlico County

Interior Features

Bedrooms and Bathrooms

Total Bathrooms
4
Full Bathrooms
3
1/2 Bathrooms
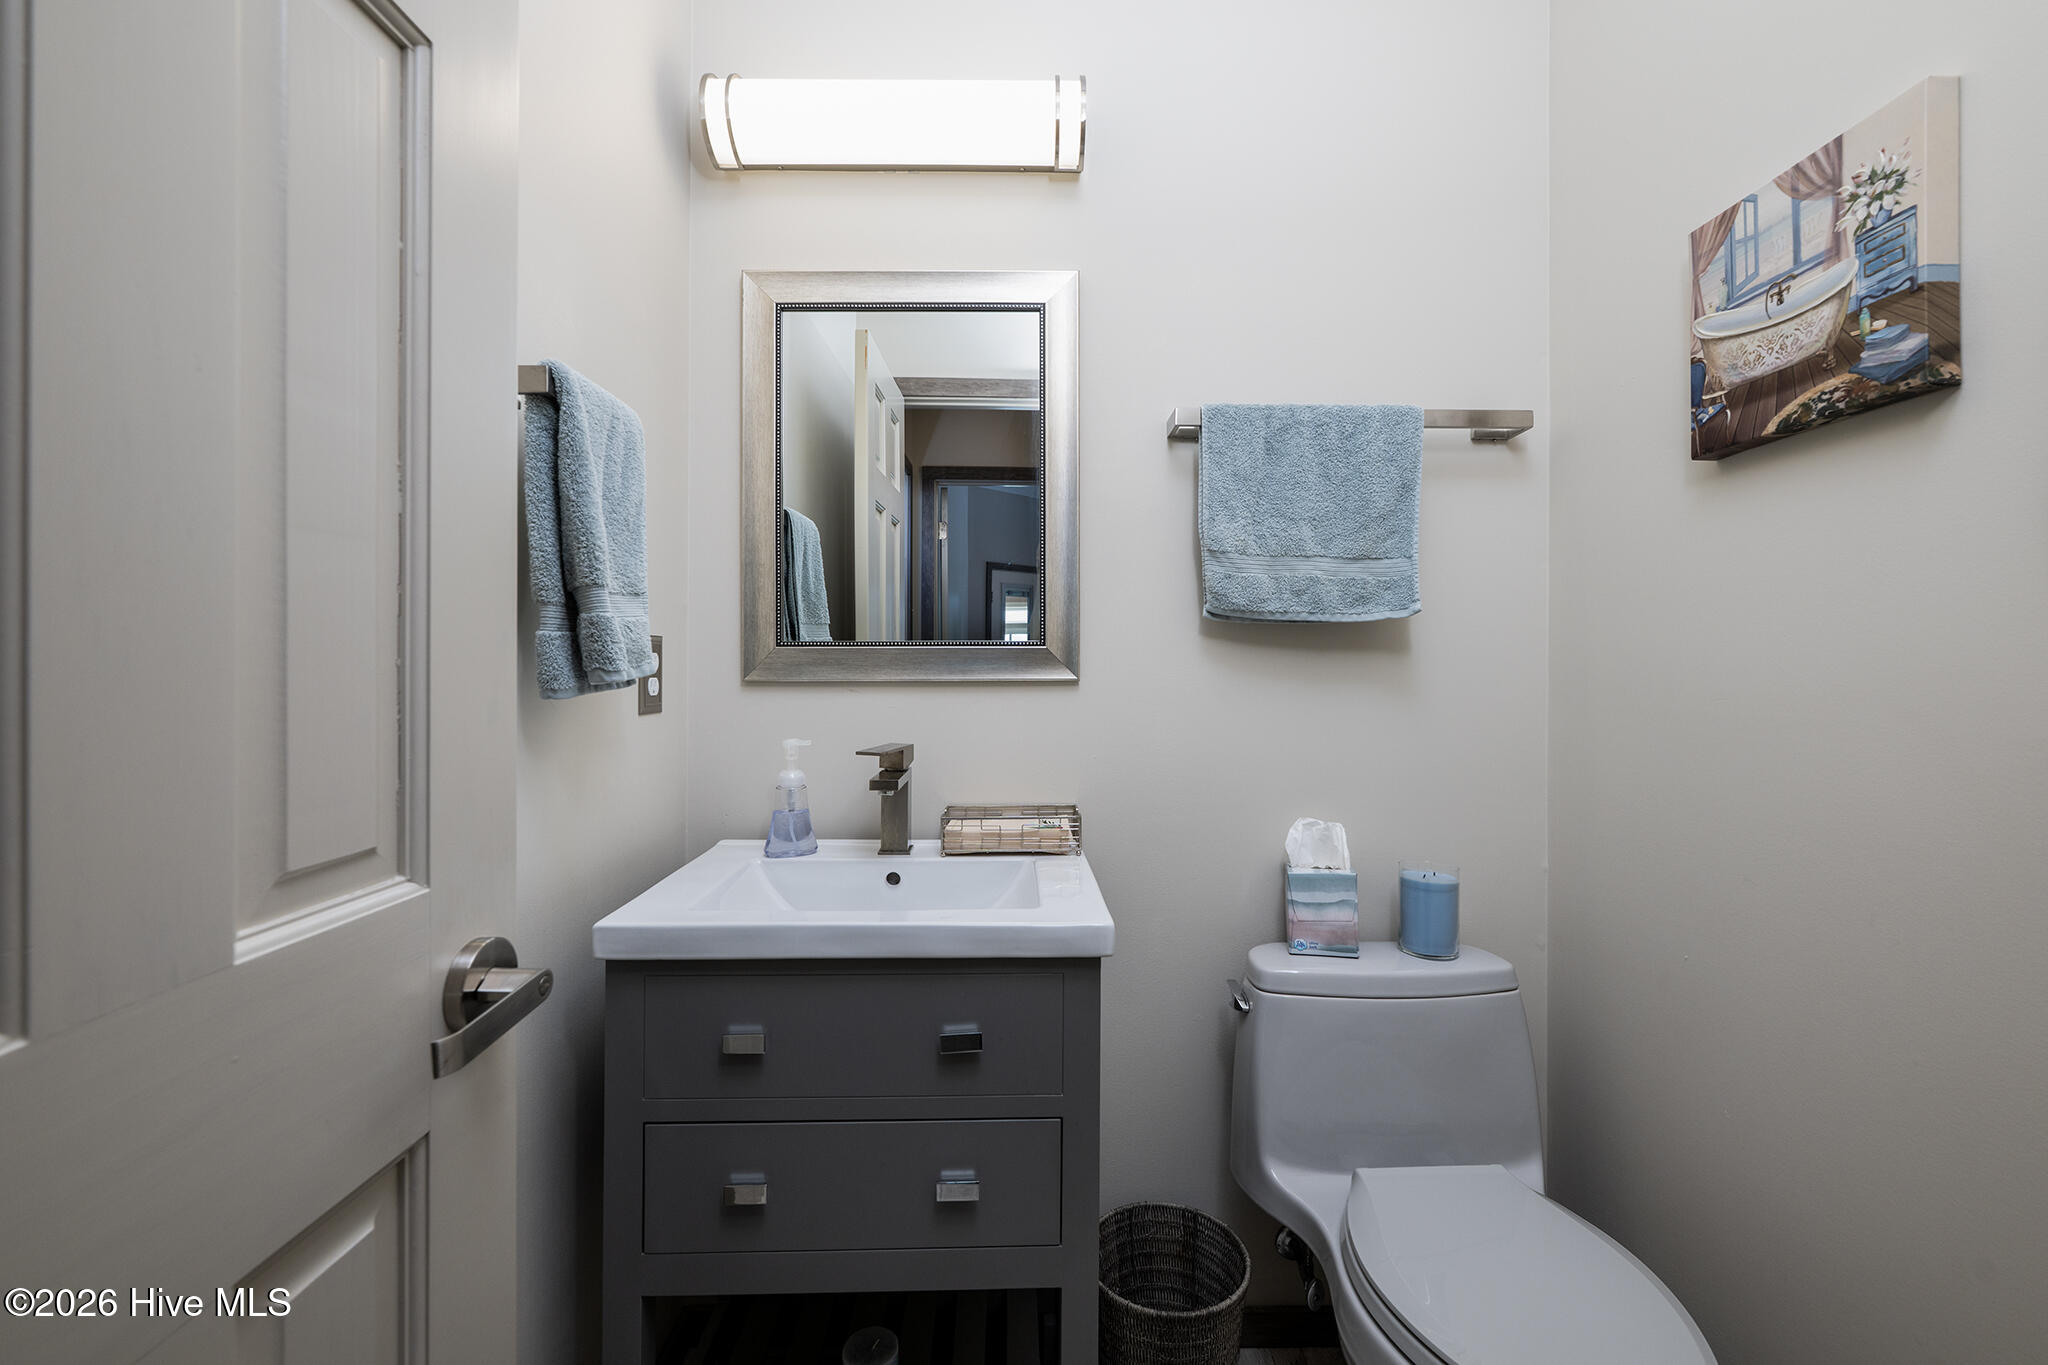
1
Bedrooms
4

Rooms and Basement

Total Rooms
10

Area and Spaces

Living Area
3,407 Sqft

Appliances

Appliances
Dishwasher, Gas Range, Generator

Interior Features

Interior Features
Master Downstairs, Walk-in Closet(s), High Ceilings, Entrance Foyer, Whole-Home Generator, Ceiling Fan(s), Walk-in Shower, Blinds/Shades, Gas Log, Walk-In Closet(s)
Flooring
LVT/LVP, Tile
Laundry Features
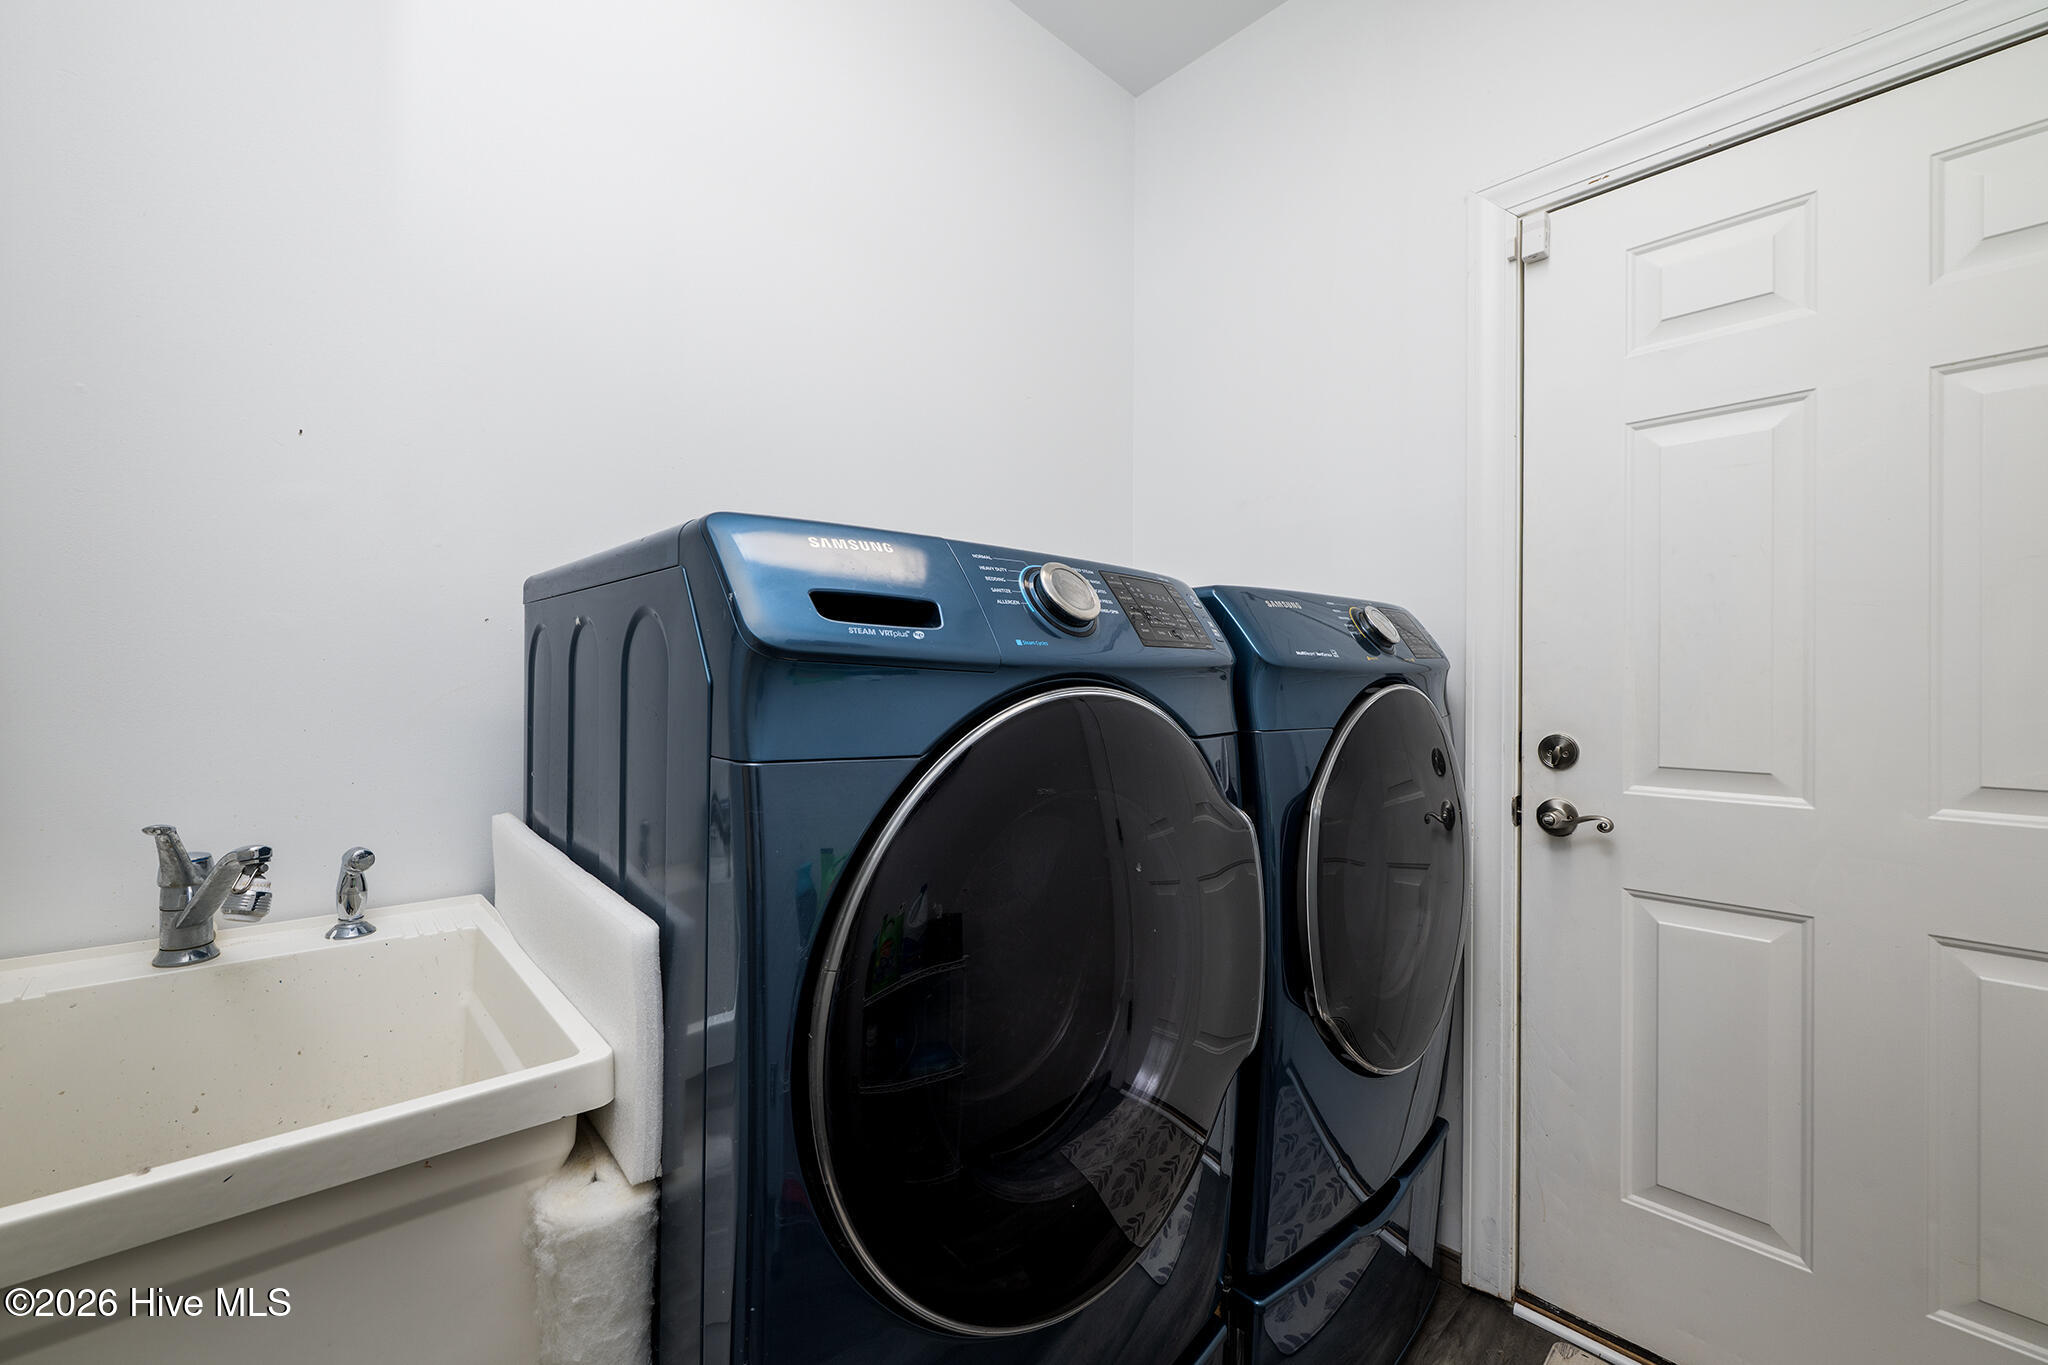
Laundry Room
Security Features
Security System
Fireplace Features
Gas Log
Entry Level
1

Heating and Cooling

Heating Features
Heat Pump, Electric, Zoned
Has Fireplace
Yes

Building Details
Construction

Year Built
2001
Foundations
Crawl Space

Materials
Construction Materials
Brick Veneer, Wood Frame
Roof
Metal

Terms

Terms

Special Conditions
Standard
Special Terms
Cash, Conventional, FHA, USDA Loan, VA Loan
Cumulative Days on Market
18

Taxes

Tax

Tax Assessed Value
921103.00

HOA

Has HOA
Yes
Association Fee
$150 /yr
Association Ammenities
Waterfront Community, Maintenance Common Areas, Tennis Court(s)

Heating, Cooling & Utilities

Cooling Features
Zoned, Heat Pump

Utilities

Utilities
Sewer Connected, Water Connected

Lot

Acres
1.16
Lot Size
1.16
Lot Size Area Sq Ft
50,530
Lot Dimensions
Irregular
Lot Features
Bulkhead, Navigable Water, Water Access Comm
Road Surface
Paved
Road Frontage
City Street, State Road, Paved

Exterior Features

Exterior Features
Shutters - Board/Hurricane
Patio And Porch Features
Covered, Porch, Balcony, Front Porch
Fencing
Metal/Ornamental

Parking

Total Parking Spaces
2
Garage Capacity
2
Parking Features
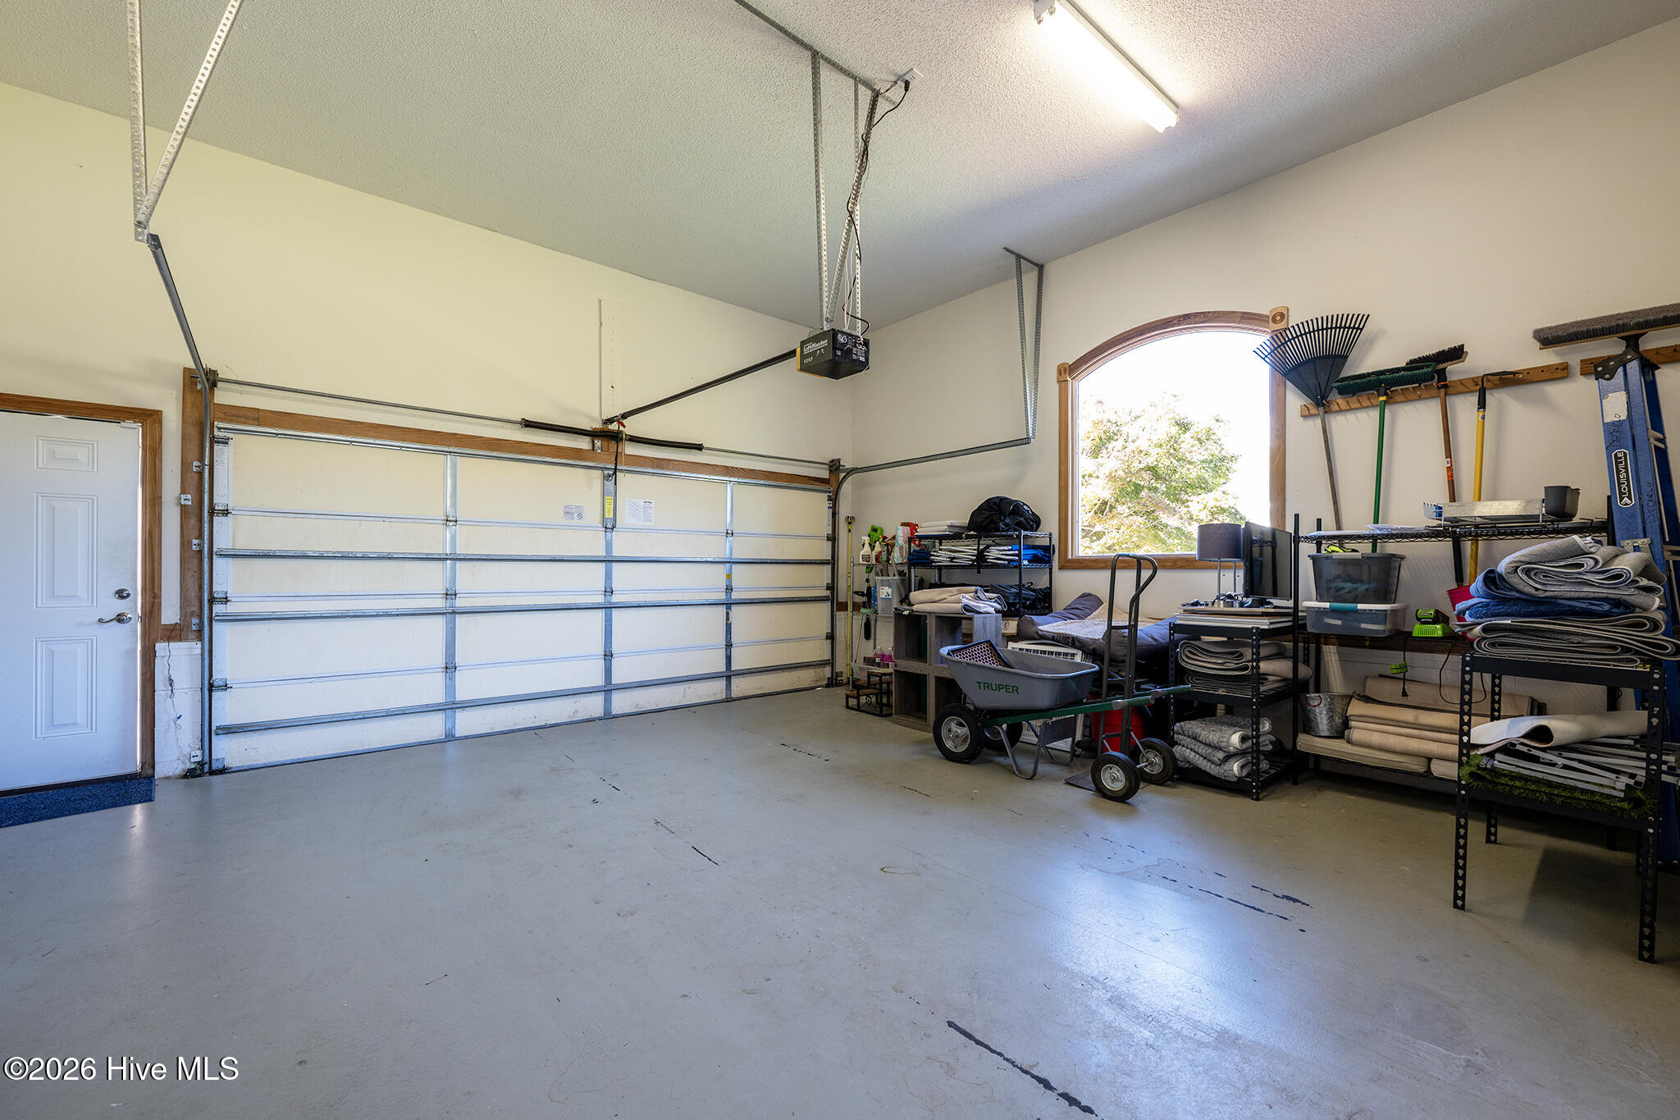
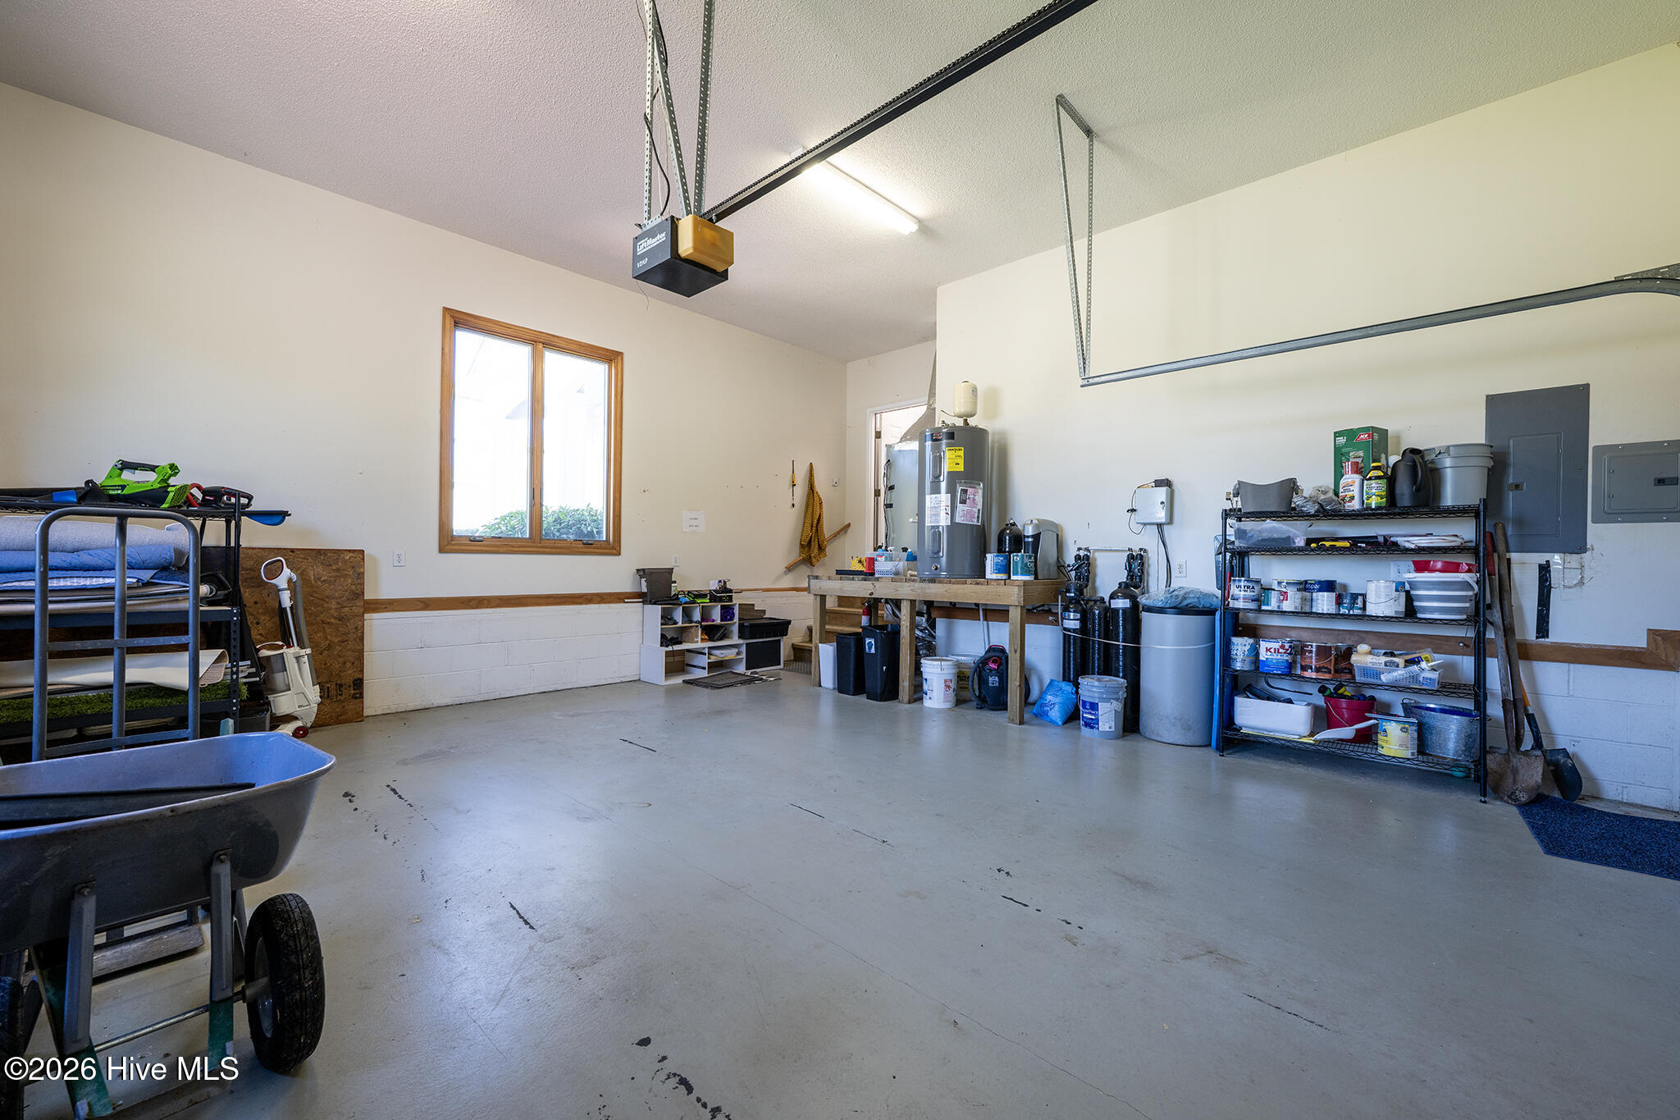
Garage Faces Side, Attached, Concrete, Off Street, On Site, Paved, Garage
Listed by Keller Williams Realty
Listing Data last updated 10/18/2026 12:00 pm
Get a Link to this Property: Copy To Clipboard
QR Code link to this property

Phone:
Connect with:

Payment Calculator

per month. fixed. % interest.
$
%
$
%
Principal & Interest
+ Home Insurance
+ Property Tax
+ HOA Fees
per month
Total interest paid over s will be:
All estimates and provided for informational purposes only. Actual amounts may vary. The output of the tool is not a loan offer or solicitation, nor is it financial or legal advice. Information, rates, programs and loan scenarios shown are for example only as of 18-Oct-2026 and are subject to change without notice. Interest rates provided by the St. Louis Federal Reserve Economic Data (FRED). All products are subject to credit and property approval. Not all products are available in all states or for all loan amounts. Other restrictions and limitations apply. Contact your preferred lender for the pricing associated with your specific transaction. Calculations are generated by Open Source mortgage calculation software tools using common mathematical formulas. All calculations should be independently verified.
Get Walk Score Content

Property History

Today
Property information last updated
17 days ago
Status Active. This is the date the listing was placed on market.
Cumulative Days on Market: 18 days (includes prior listings) · Currently listed since September 30, 2026. Data provided by the MLS.

Similar Properties