Start of property details
Share this property:
6324 Old Shallotte Road NW
Ocean Isle Beach, NC 28469
1 day ago
NEW
$299,900
Active
3
Beds
2
Baths
2,080
Sqft
1
Acres
2004
Yr. Built
MLS# 100607156
Cumulative Days on Market: 2 · Includes prior listings · Currently listed since 09/30/26 · Data provided by the MLS.

Property Description

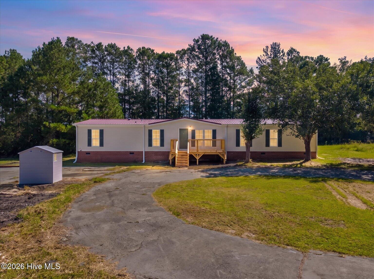
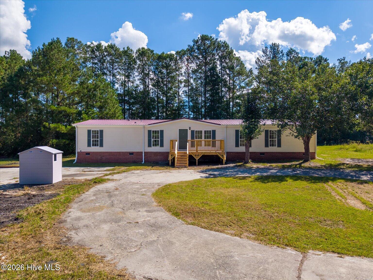
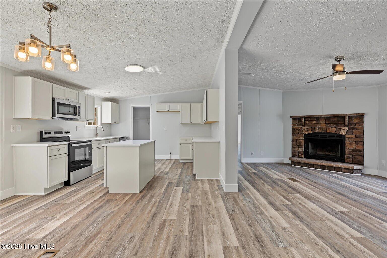
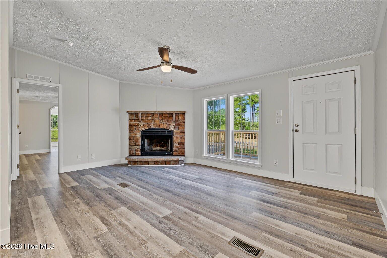
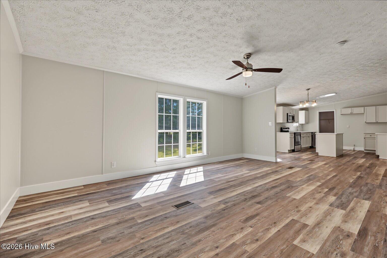
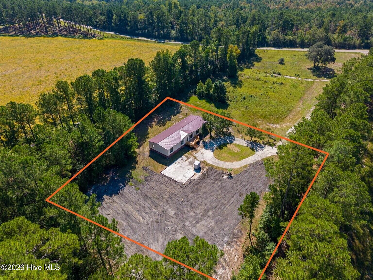
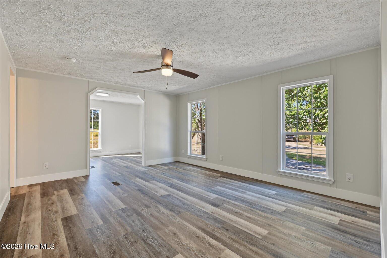
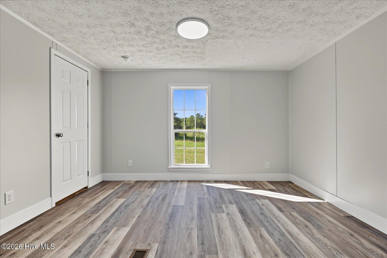
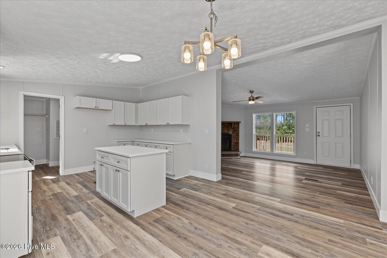
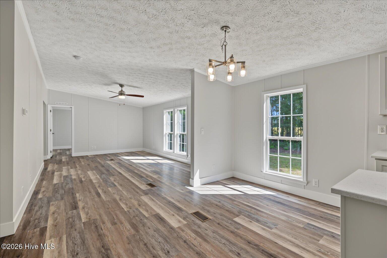
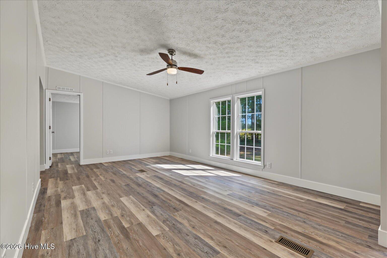
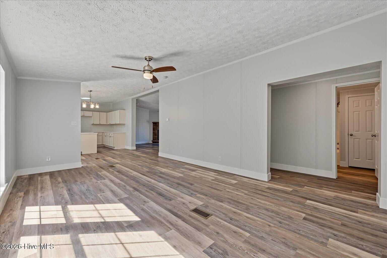
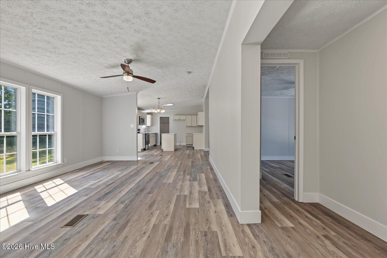
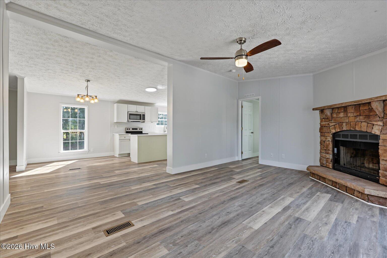
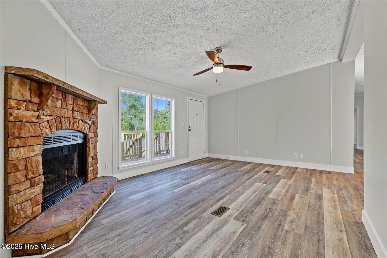
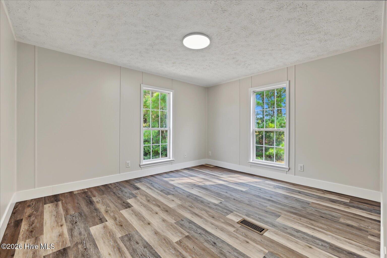
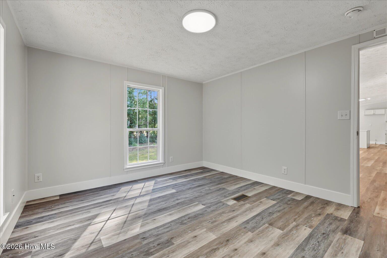
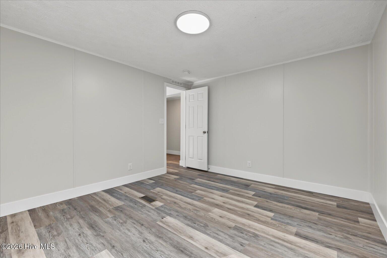
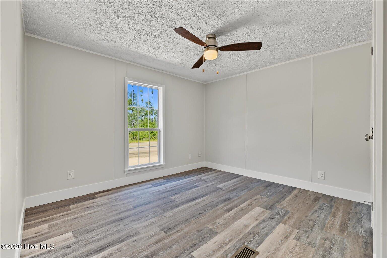
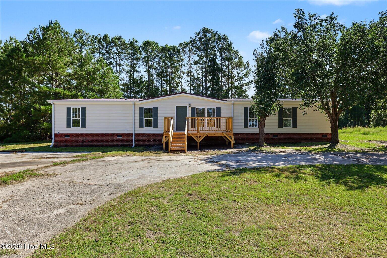
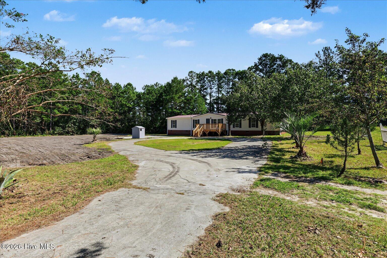
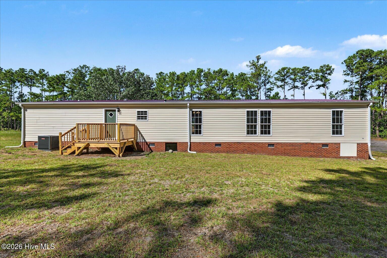
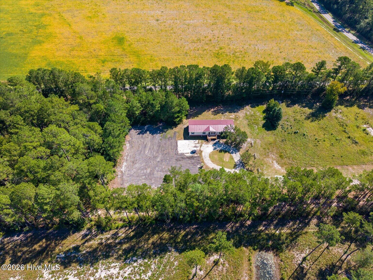
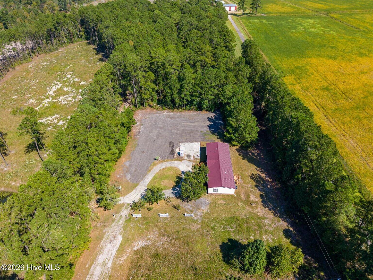
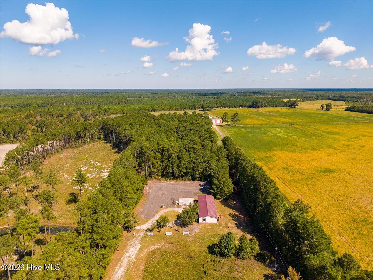
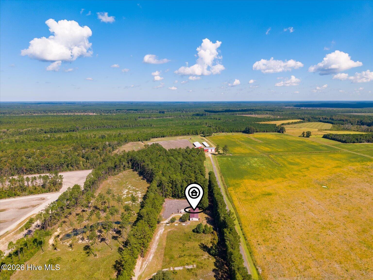
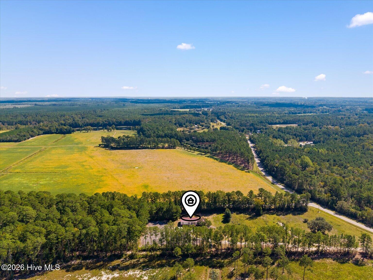
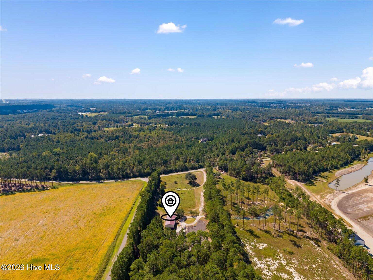
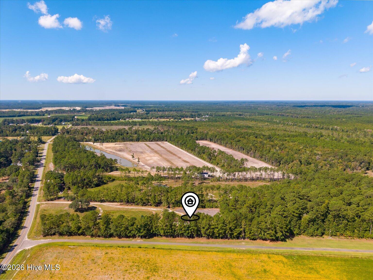
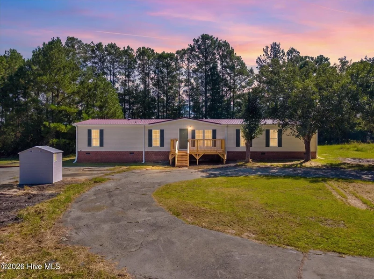
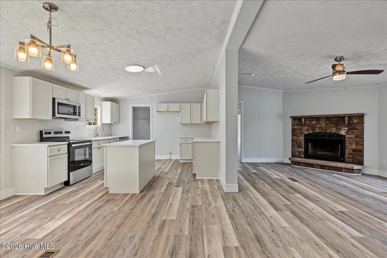
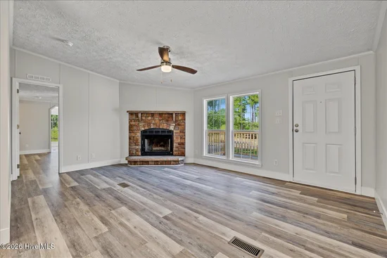
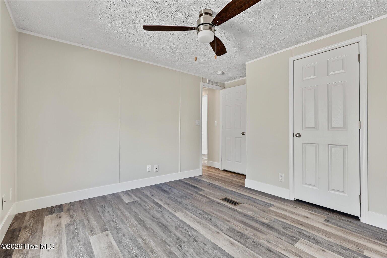
A full acre of breathing room just minutes from Ocean Isle Beach. Set well back from the road among mature trees, this extensively renovated 3-bedroom, 2-bath home offers approximately 2, 080 sq ft and a layout that gives you options: two generous living areas, one anchored by a decorative stone-hearth fireplace, plus a separate flex room for work, hobbies or whatever comes next.

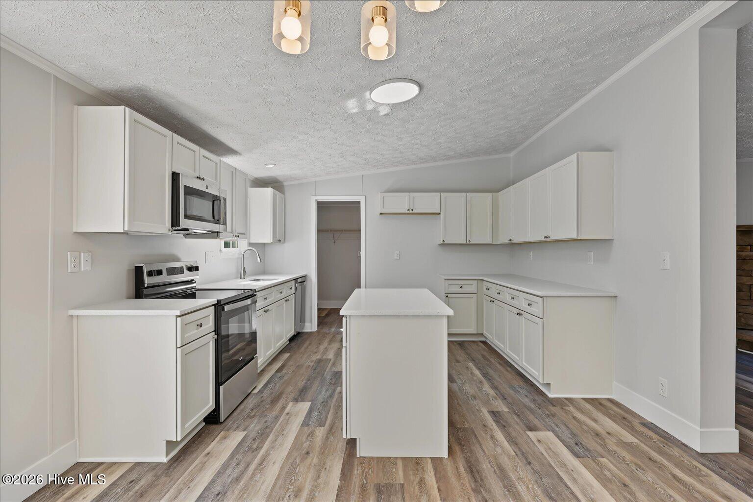
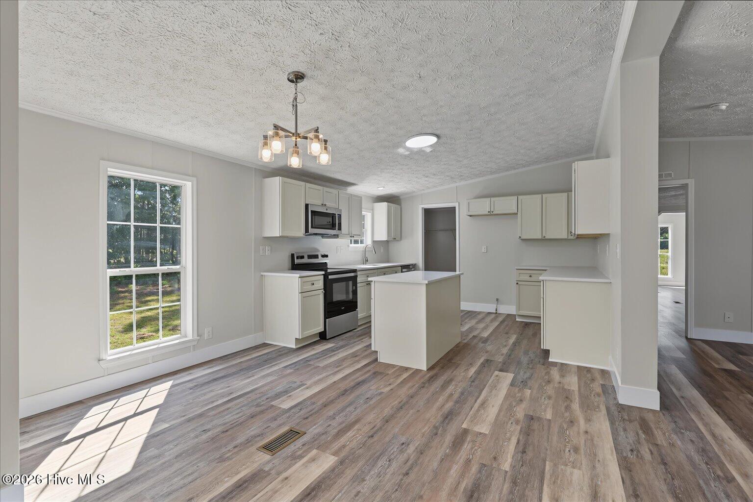
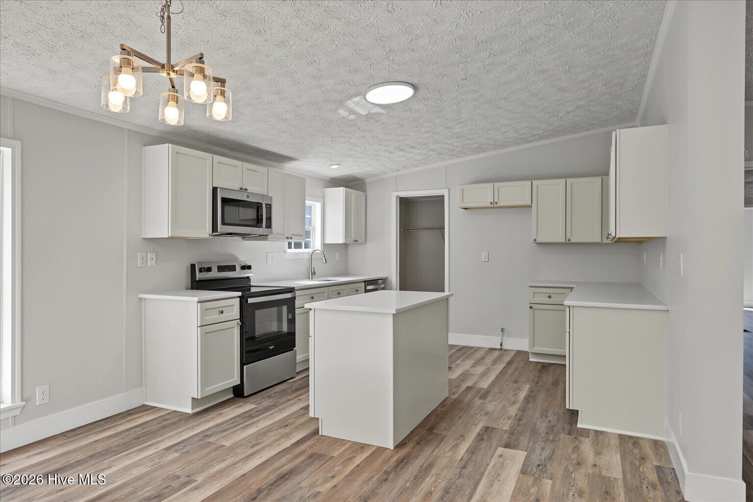
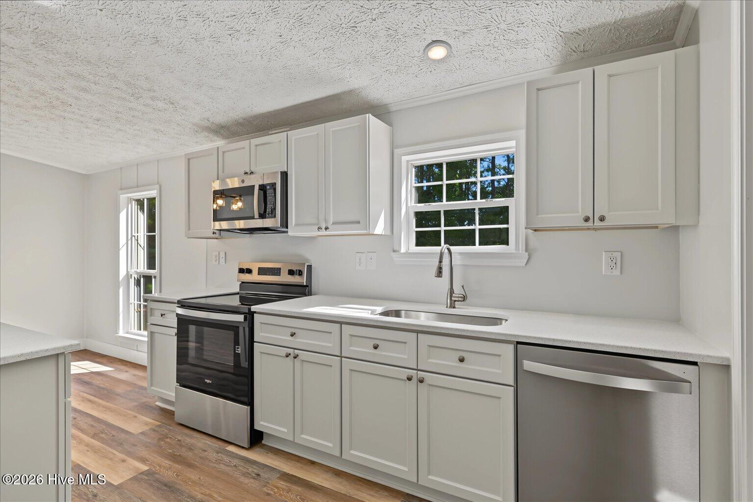
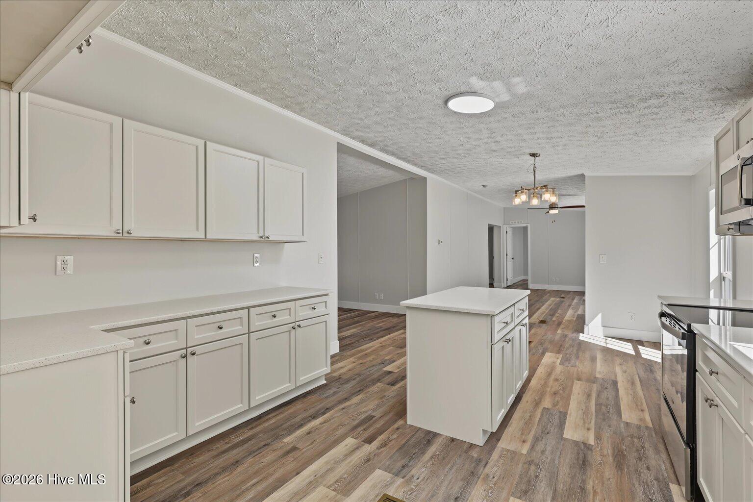
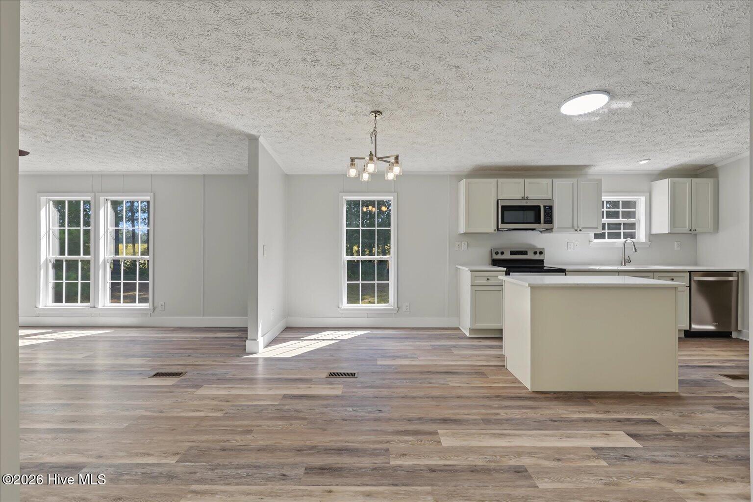
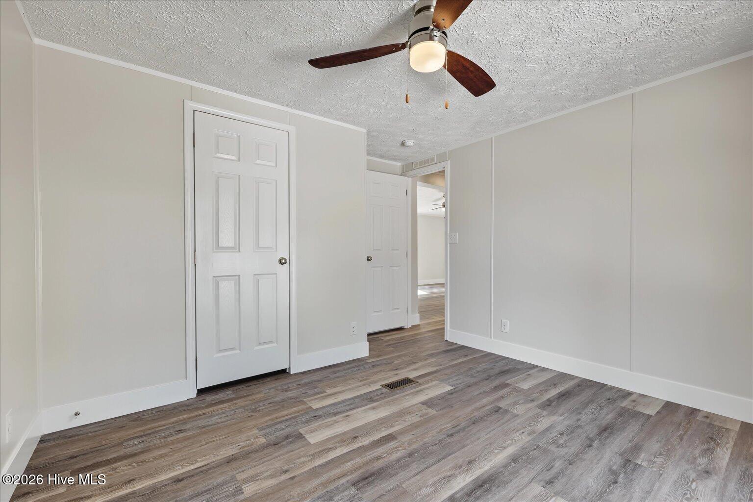
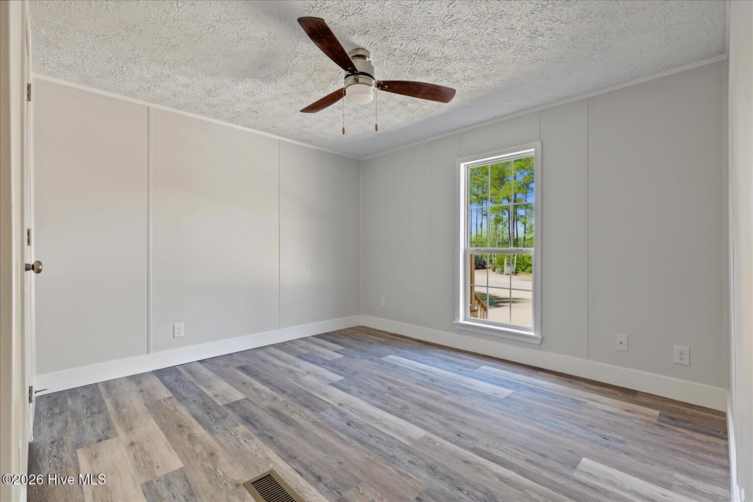
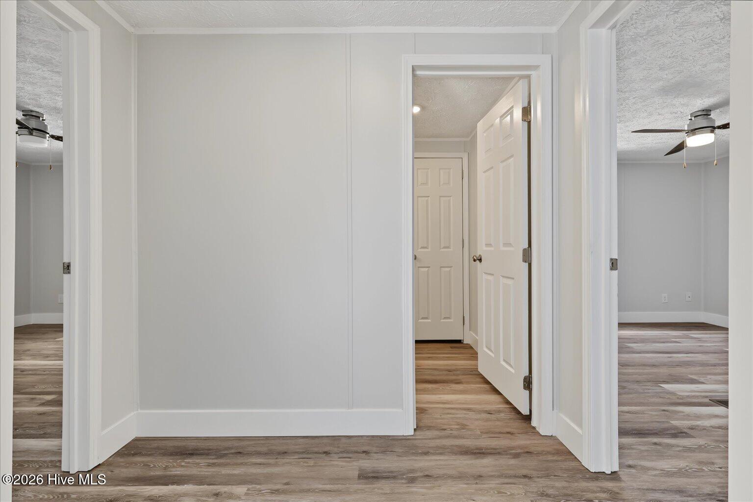
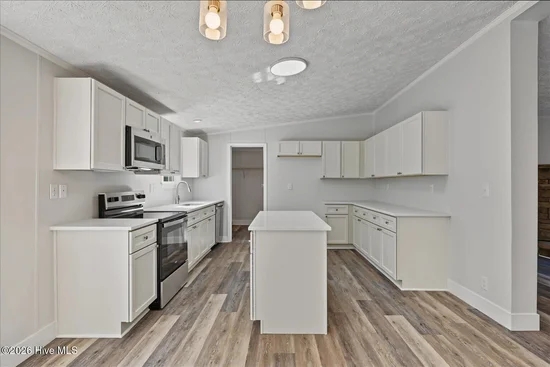
At the heart of the home, the redesigned kitchen features White Ice quartz countertops, white Shaker-style cabinetry, a central island, stainless appliances and an undermount stainless sink, with the adjoining dining and living spaces keeping everyone connected. New luxury vinyl plank flooring, fresh paint, Craftsman trim, updated plumbing fixtures and new outlets, switches and light fixtures carry the refreshed look throughout.

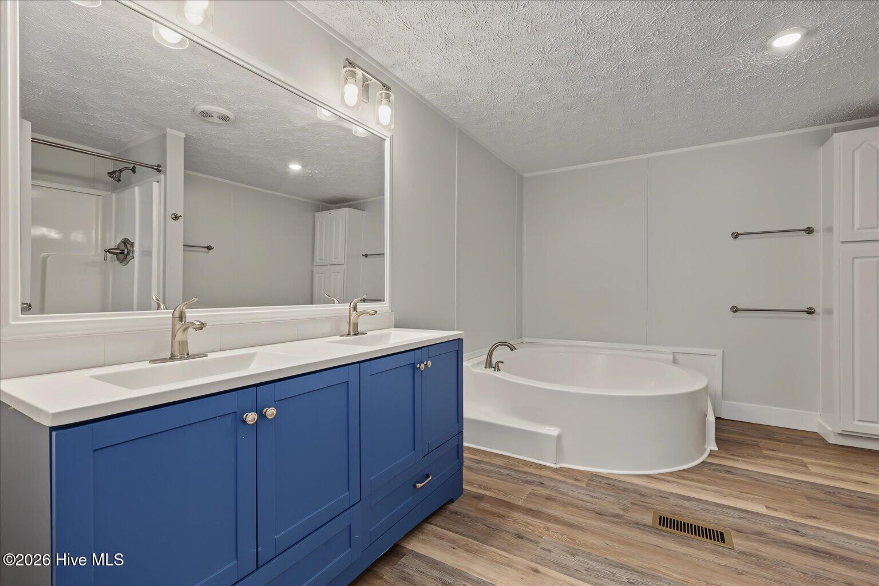
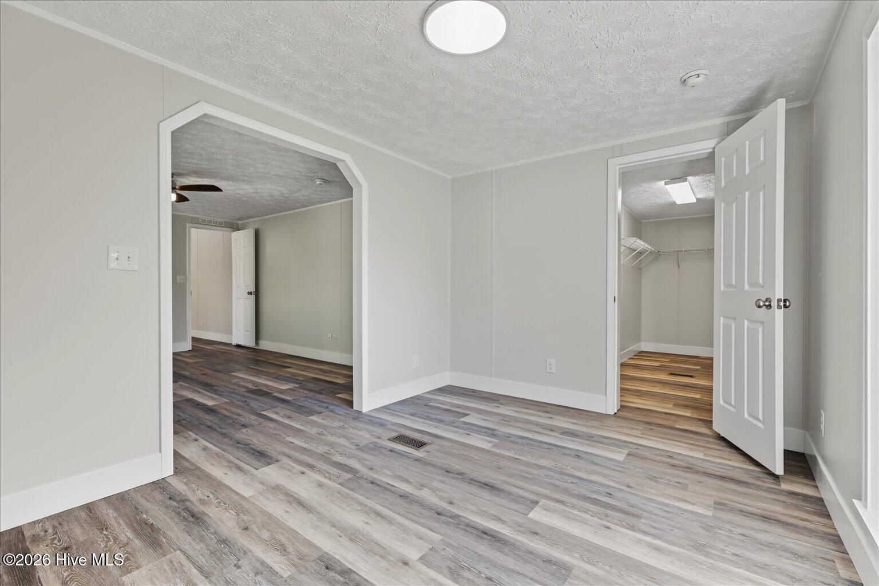
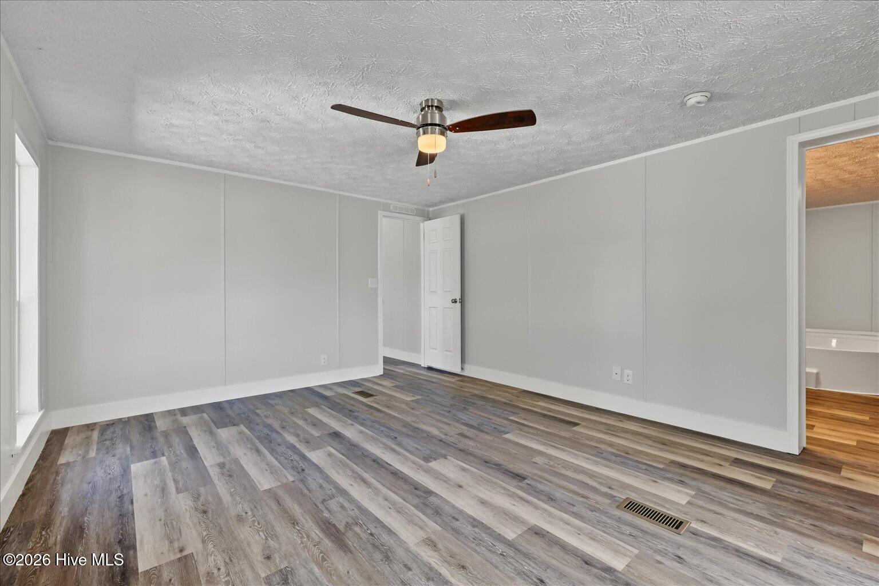
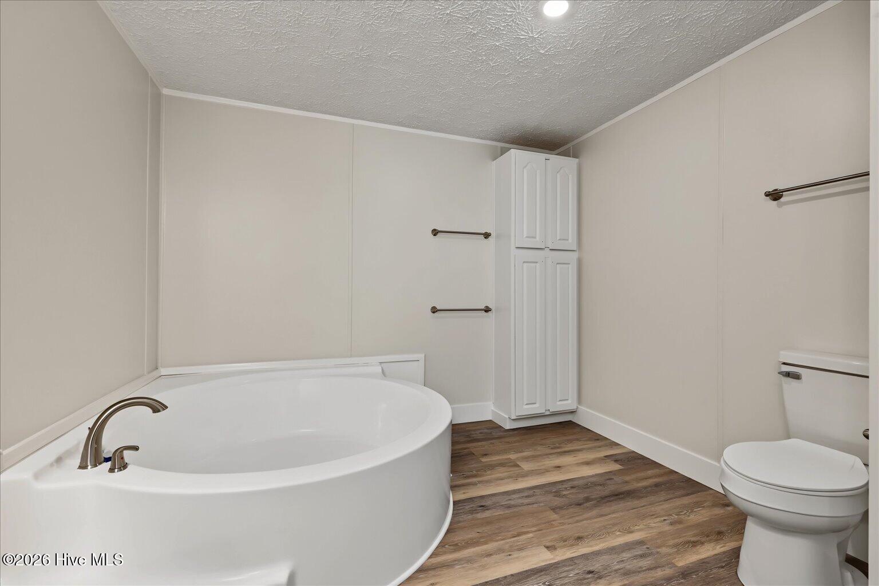
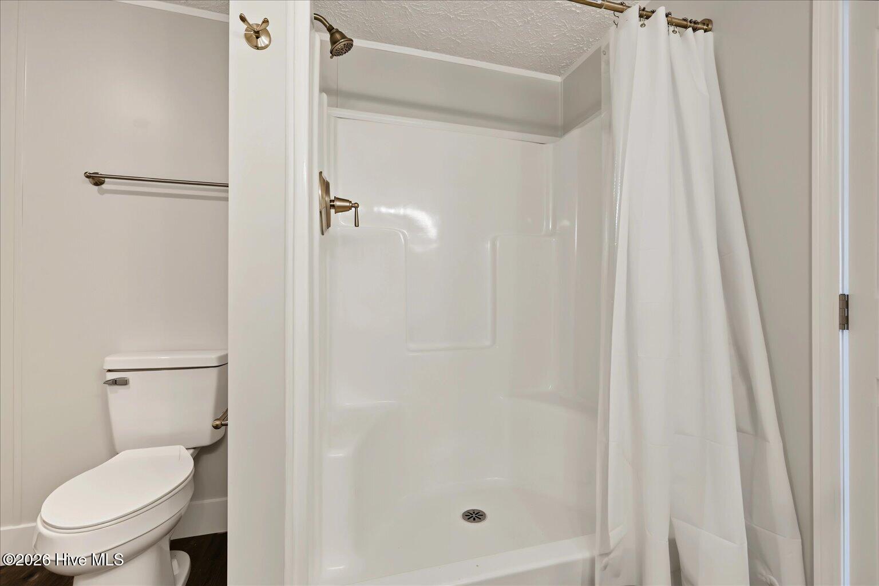
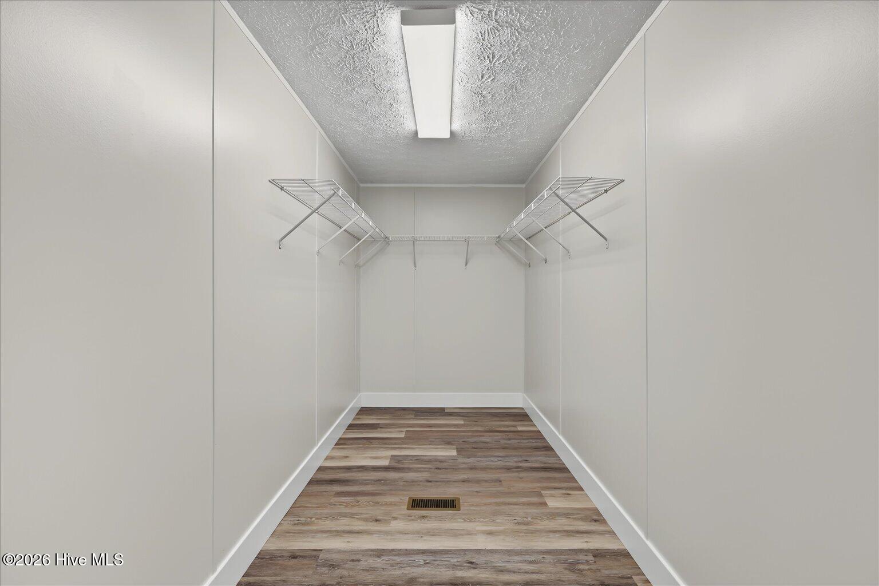
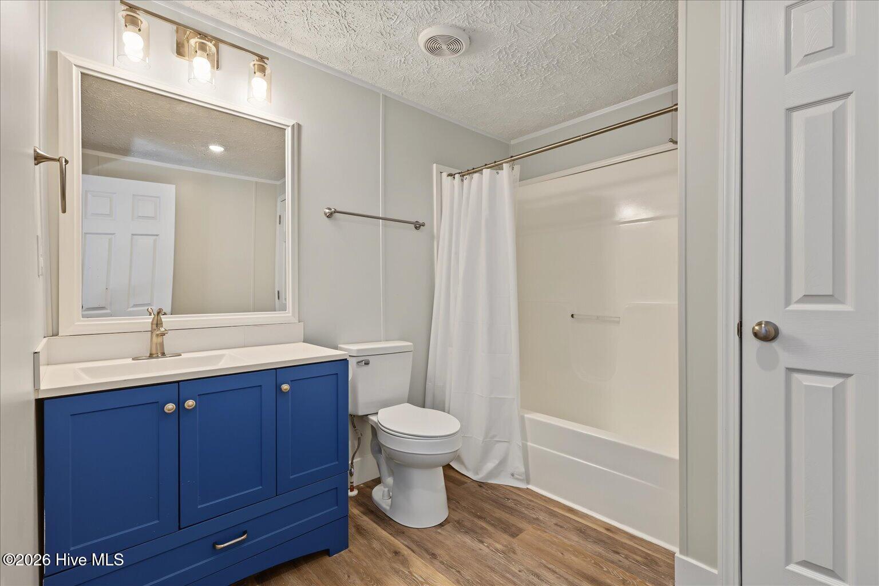
The primary suite includes its own adjoining sitting room, a quiet place to read or work from home, along with a walk-in closet and an updated bath with a double vanity, soaking tub and separate shower. The second bath is also updated with a new vanity, comfort-height toilet and fixtures.

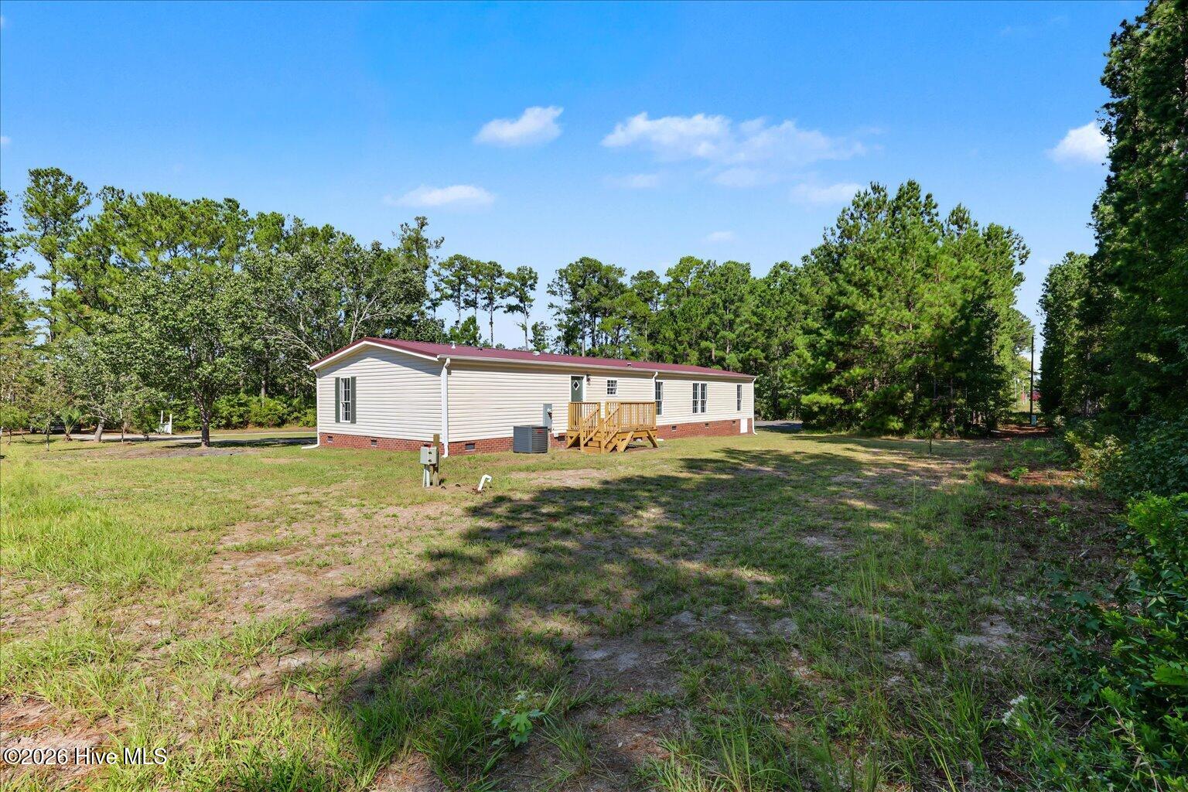
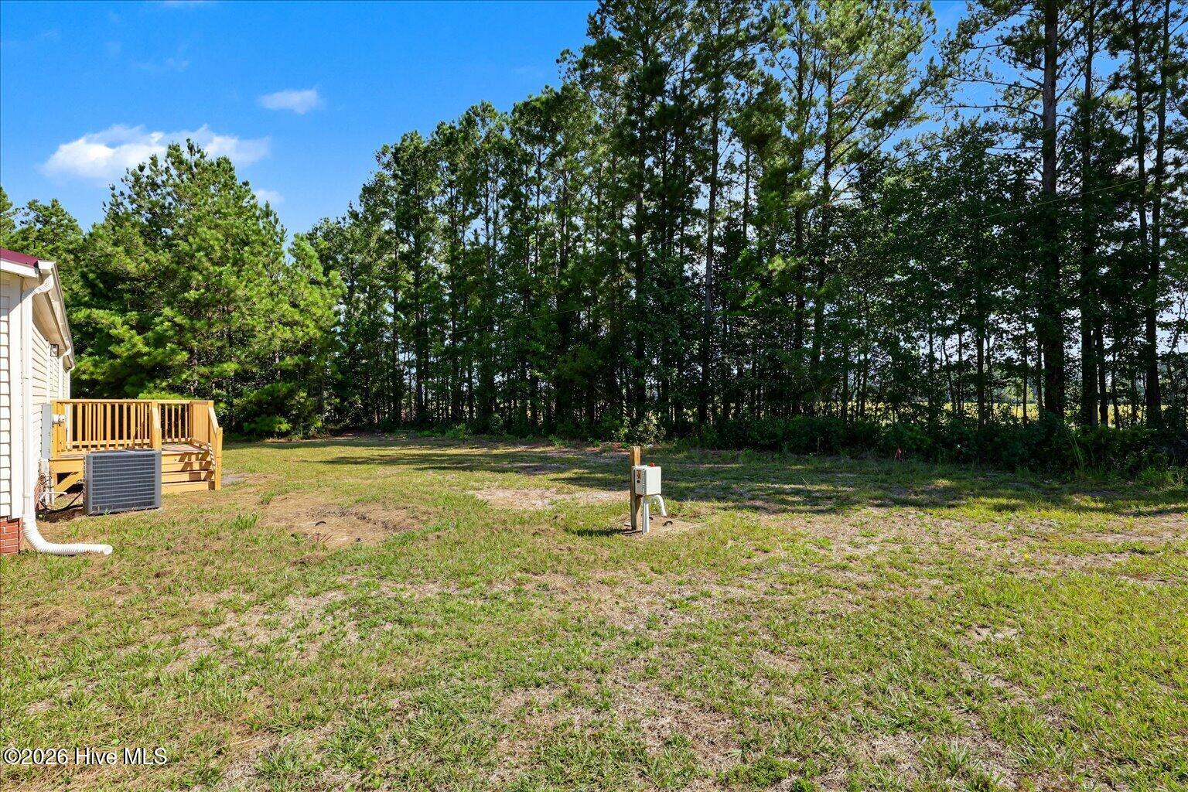
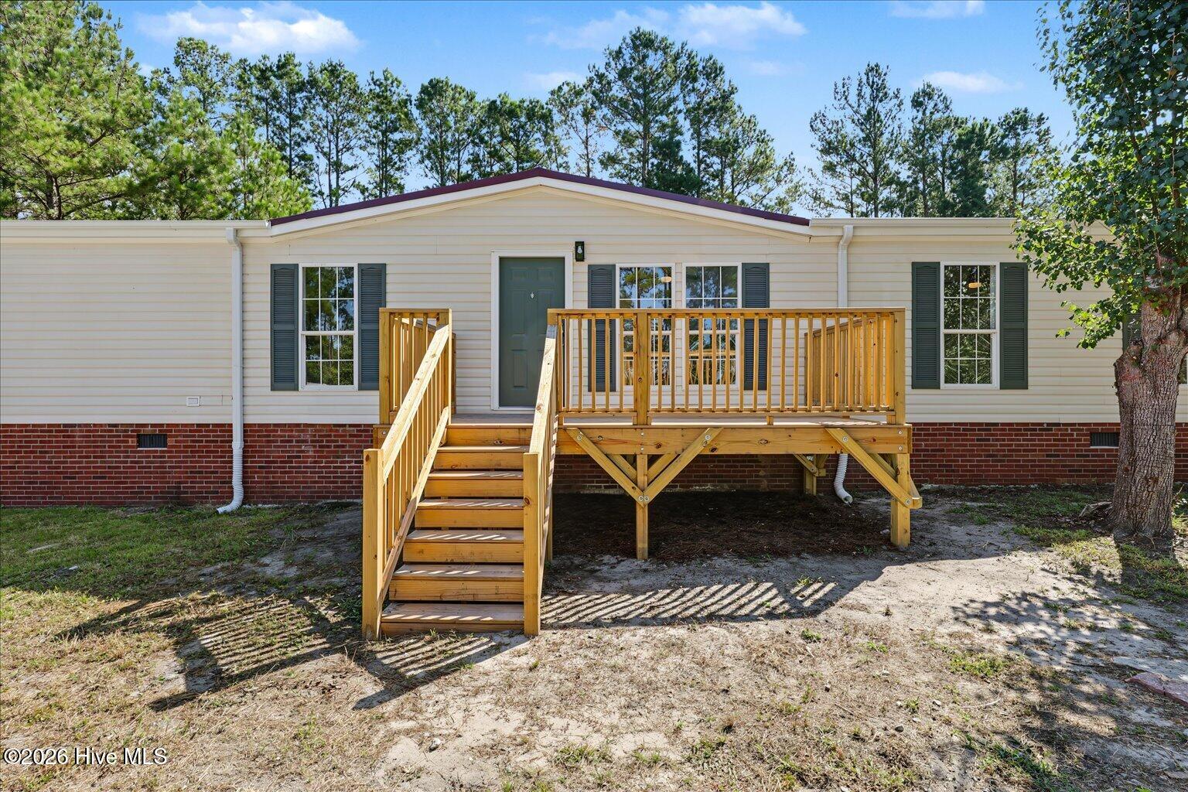
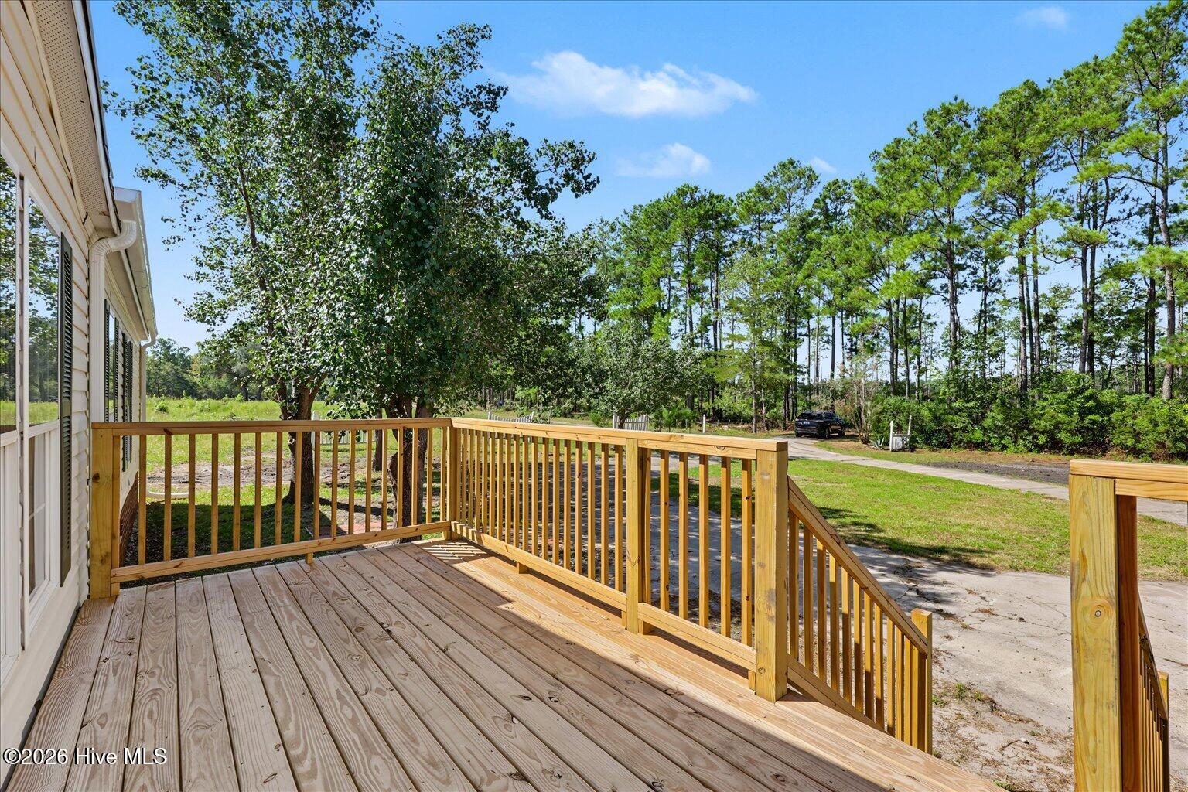
The big-ticket items are done: new HVAC, new water heater, new well pump, a premium whole-house filtration and softening system, new gutters, professionally cleaned ductwork, and new permitted front and rear decks overlooking the professionally graded grounds.

Financing-ready: the foundation is engineer-certified for FHA, VA and USDA loans (letter on file), and a 4 / 21 / 26 water test met EPA drinking-water standards (report available). Access is via recorded easement from Old Shallotte Rd.

Space, privacy and the beach close by. Come see it in person.

Ask a Local Expert

Property Highlights

Property Type
Residential
Property Sub Type
Manufactured Home
Bedrooms
3
Total Bathrooms
2
Living Area
2,080 Sqft
Price / Sqft
$144
Acres
1
Year Built
2004
Condition
Updated Remodeled

Location

City/Township
Ocean Isle Beach
Frontage Type
See Remarks
View
None
Subdivision
Not In Subdivision
County
Brunswick
Zoning
Co-R-7500

Property Details
Price
$299,900
Condition
Updated Remodeled
Property Type
Residential
Property Sub Type
Manufactured Home

Building

Structure Type
Steel Frame
Levels
One
Stories
1
Total Area
2,080

Community

Local Schools

Elementary School
Union
Middle School
Shallotte Middle
High School
West Brunswick
School District
Brunswick County Schools

Interior Features

Bedrooms and Bathrooms

Total Bathrooms
2
Full Bathrooms
2
Bedrooms
3

Rooms and Basement

Total Rooms
12

Area and Spaces

Living Area
2,080 Sqft

Appliances

Appliances
Built-In Microwave, Dishwasher, Electric Range

Interior Features

Interior Features
Master Downstairs, Walk-in Closet(s), Solid Surface, Kitchen Island, Ceiling Fan(s), Pantry, Walk-in Shower, Eat-in Kitchen, Walk-In Closet(s)
Flooring
LVT/LVP
Laundry Features
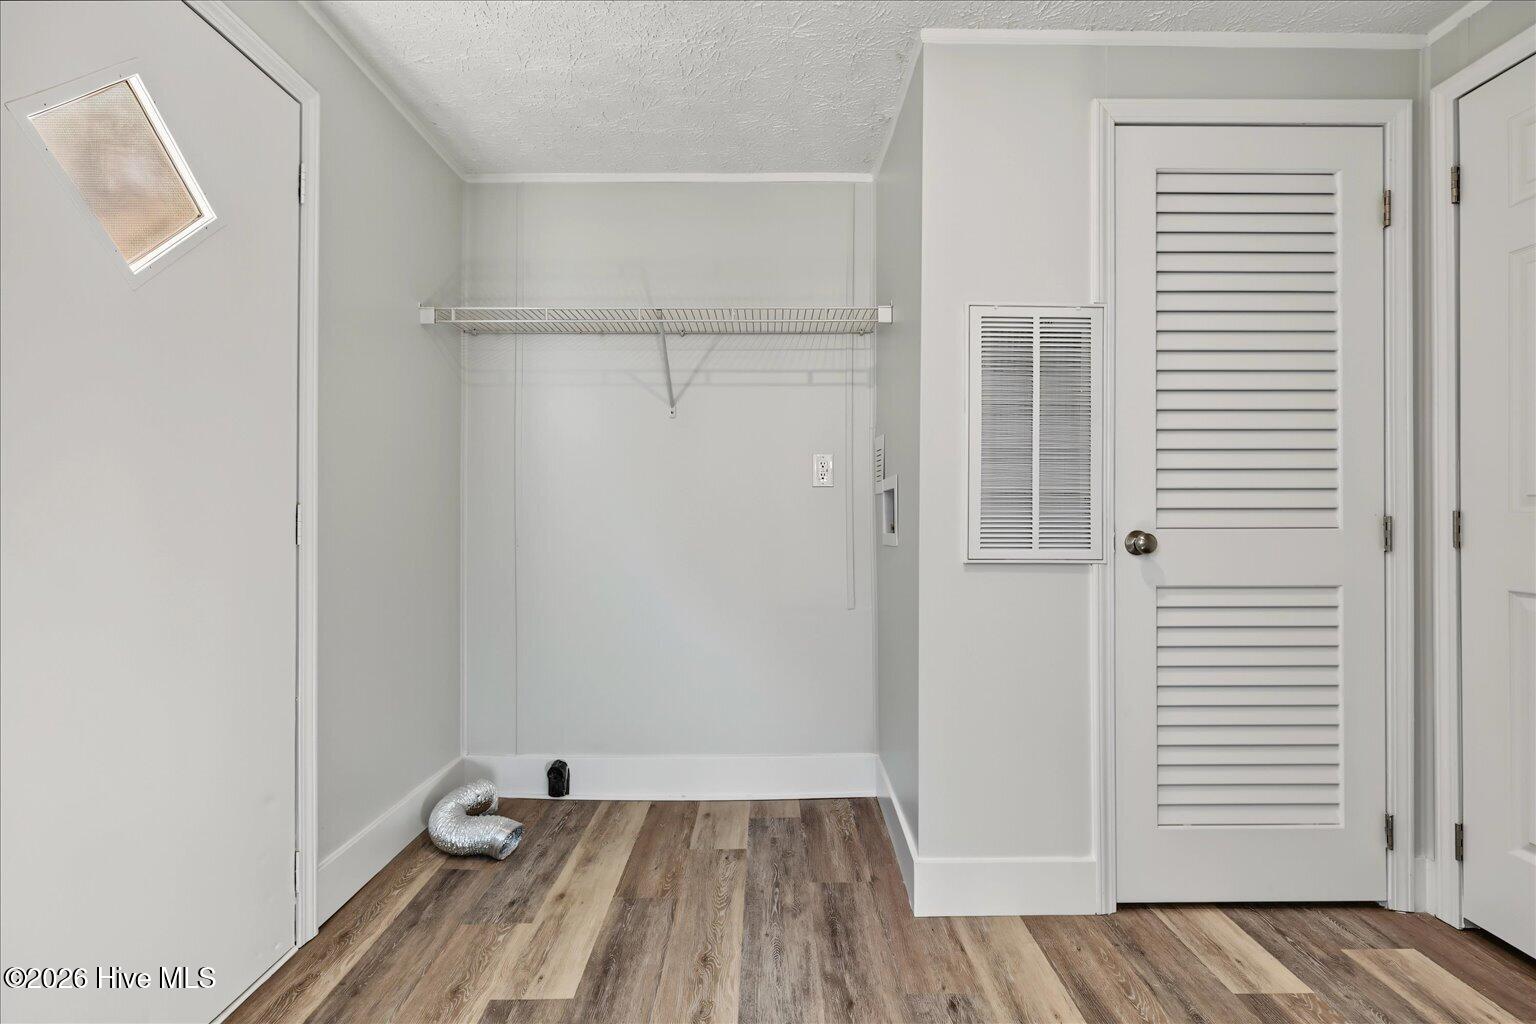
Dryer Hookup, Washer Hookup, Laundry Room
Security Features
Smoke Detector(s)
Entry Level
1

Heating and Cooling

Heating Features
Heat Pump, Electric

Building Details
Construction

Year Built
2004
Foundations
Block

Materials
Construction Materials
Vinyl Siding, Steel Frame
Roof
Metal

Terms

Terms

Special Conditions
Standard
Special Terms
Cash, Conventional, FHA, USDA Loan, VA Loan

Taxes

Tax

Tax Assessed Value
168670.00

Heating, Cooling & Utilities

Cooling Features
Central Air, Heat Pump

Utilities

Utilities
Starlink
Water Source
Well, Private

Lot

Acres
1
Lot Size
1
Lot Size Area Sq Ft
43,560
Lot Dimensions
209x209
Lot Features
Level, Cleared
Road Frontage
Easement, None, Gravel

Exterior Features

Patio And Porch Features
Open, Deck, Front Porch, Rear Porch
Fencing
None

Parking

Total Parking Spaces
6
Parking Features
Concrete, Off Street, On Site
Listed by eXp Realty
Listing Data last updated 10/02/2026 10:40 am
Get a Link to this Property: Copy To Clipboard
QR Code link to this property

Phone:
Connect with:

Payment Calculator

per month. fixed. % interest.
$
%
$
%
Principal & Interest
+ Home Insurance
+ Property Tax
+ HOA Fees
per month
Total interest paid over s will be:
All estimates and provided for informational purposes only. Actual amounts may vary. The output of the tool is not a loan offer or solicitation, nor is it financial or legal advice. Information, rates, programs and loan scenarios shown are for example only as of 2-Oct-2026 and are subject to change without notice. Interest rates provided by the St. Louis Federal Reserve Economic Data (FRED). All products are subject to credit and property approval. Not all products are available in all states or for all loan amounts. Other restrictions and limitations apply. Contact your preferred lender for the pricing associated with your specific transaction. Calculations are generated by Open Source mortgage calculation software tools using common mathematical formulas. All calculations should be independently verified.
Get Walk Score Content

Property History

Yesterday
Property information last updated
Yesterday
Status Active. This is the date the listing was placed on market.
Cumulative Days on Market: 2 days (includes prior listings) · Currently listed since September 30, 2026. Data provided by the MLS.

Similar Properties