Start of property details
Share this property:
121 NE 6th Street
Oak Island, NC 28465
today
NEW
$425,000
Active
3
Beds
2
Baths
1,272
Sqft
0.15
Acres
2002
Yr. Built
MLS# 100606384
Cumulative Days on Market: Less than 1 · Includes prior listings · Currently listed since 09/26/26 · Data provided by the MLS.

Property Description

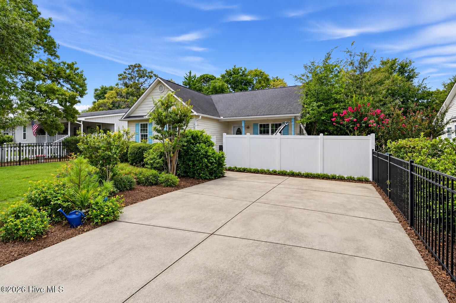
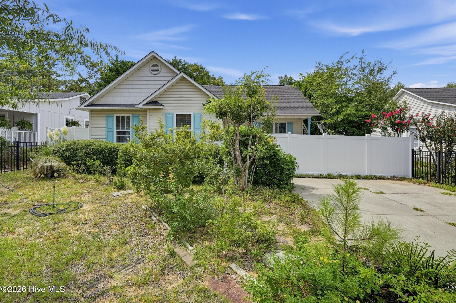
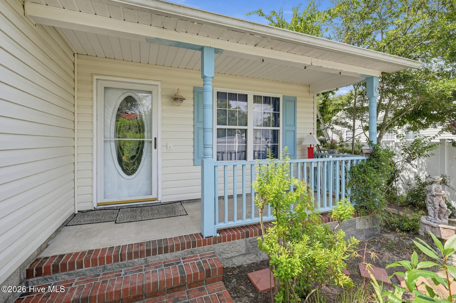
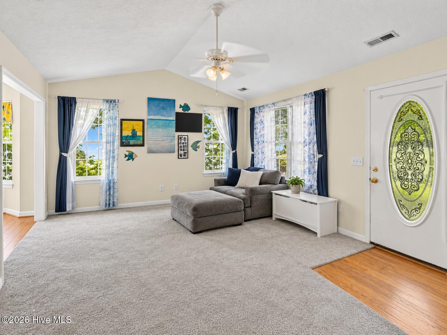
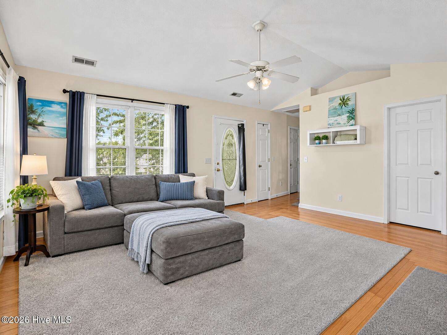
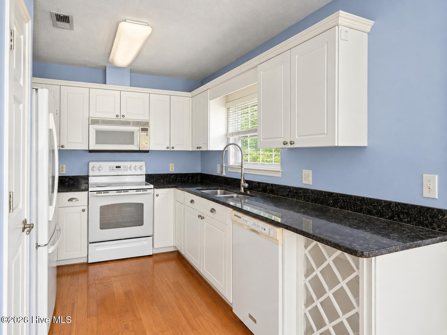
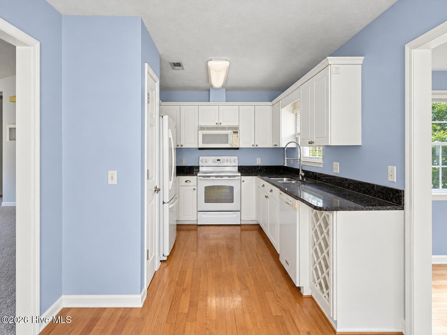
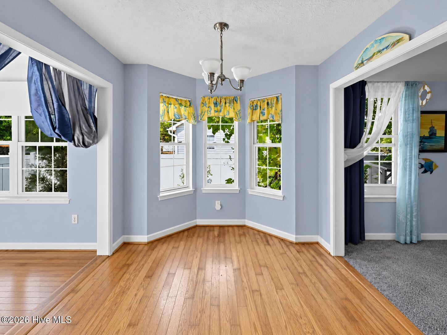
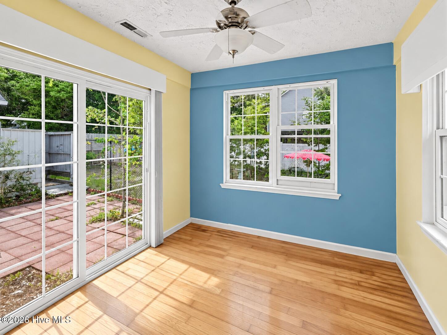
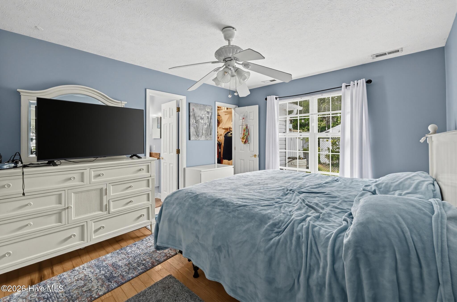
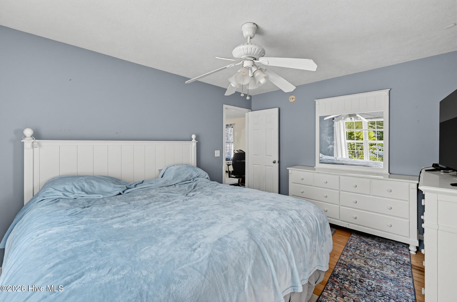
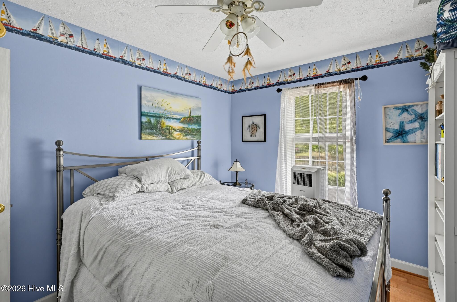
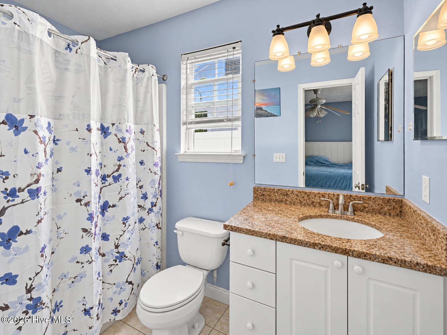
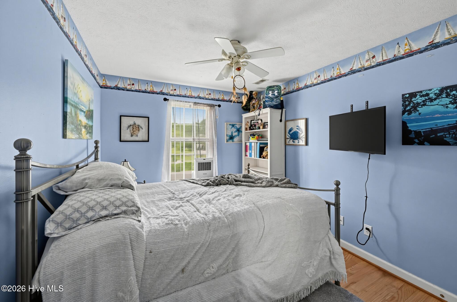
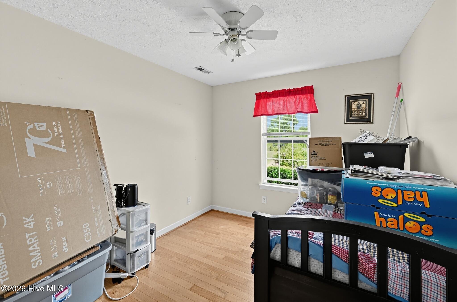
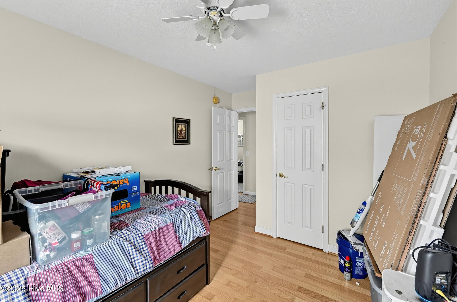
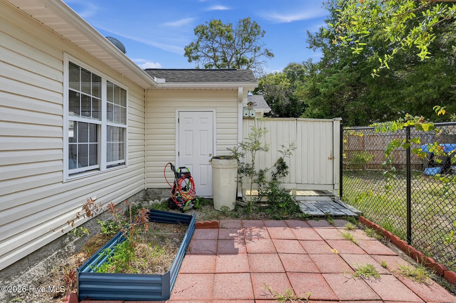
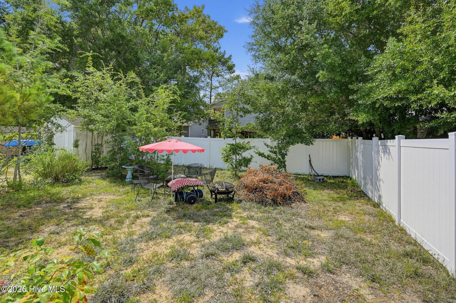
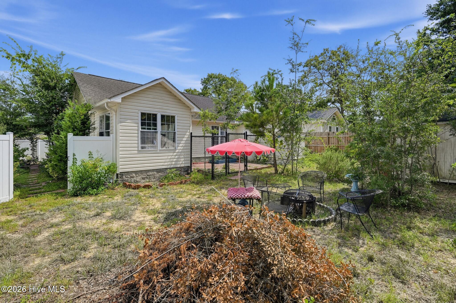
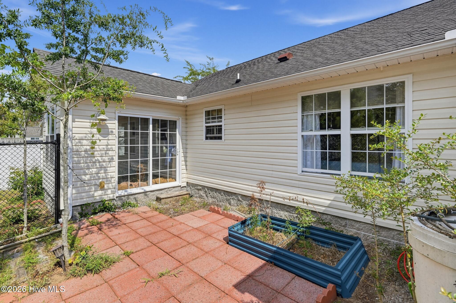
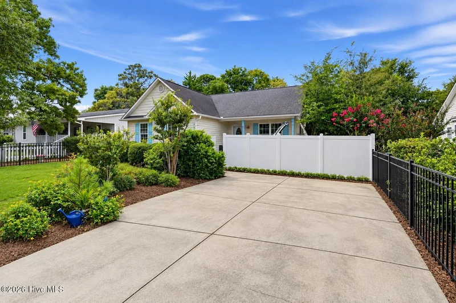
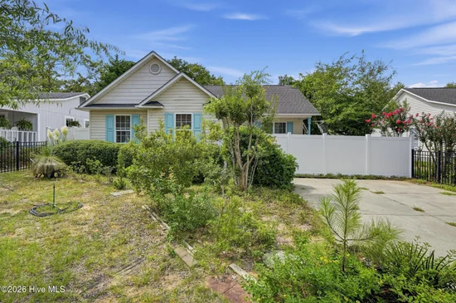
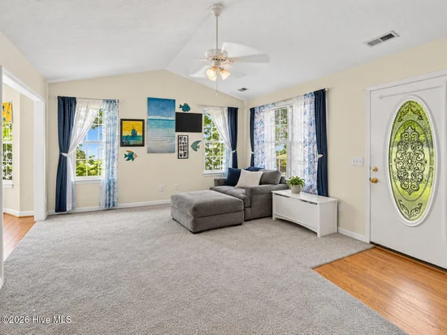
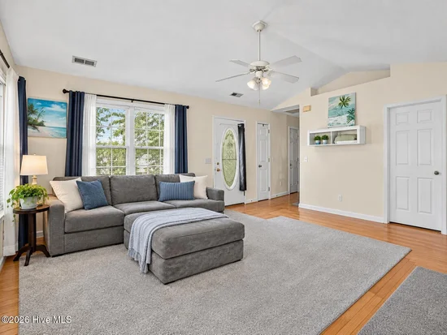
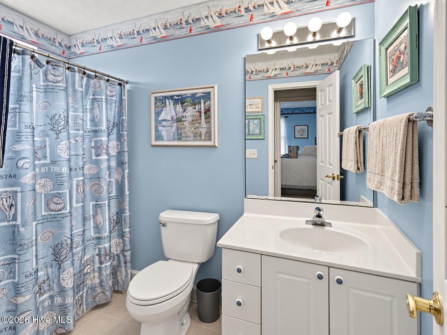
Welcome to 121 NE 6th Street in Oak Island! This charming 3-bedroom, 2-bath coastal home offers approximately 1, 250 square feet and a great opportunity to enjoy island living while making the space your own. Conveniently positioned between the ocean and the Intracoastal Waterway, the home is just a few blocks from the scenic 9th Street beach access and close to Swains Cut Bridge for easy access on and off the island. Inside, abundant windows bring natural light into the main living area, with an open kitchen and dining space, a comfortable one-level floor plan, and plenty of potential for cosmetic updates to suit your style. Outside, enjoy a privacy-fenced yard, separate fenced area, mature shade trees, and established fruit plantings including blueberry, fig, plum, pear, blackberry and grapes. Whether you're looking for a primary residence, second home or coastal getaway, this property offers a great combination of location, privacy and potential. Convenient to the beach, shopping, dining and recreation. Come take a look and see the possibilities for yourself!

Ask a Local Expert

Property Highlights

Property Type
Residential
Property Sub Type
Single Family Residence
Bedrooms
3
Total Bathrooms
2
Living Area
1,272 Sqft
Price / Sqft
$334
Acres
0.15
Year Built
2002
Condition
Completed

Location

City/Township
Oak Island
Frontage Type
See Remarks
View
None
Subdivision
Tranquil Harbor
County
Brunswick
Zoning
OKI-R6A

Lake/Waterfront Information

Waterfront Features
None

Property Details

Price
$425,000
Condition
Completed
Property Type
Residential
Property Sub Type
Single Family Residence

Building

Structure Type
Wood Frame, Stick Built
Levels
One
Stories
1
Total Area
1,272

Community

Local Schools

Elementary School
Southport
Middle School
South Brunswick
High School
South Brunswick
School District
Brunswick County Schools

Interior Features

Bedrooms and Bathrooms

Total Bathrooms
2
Full Bathrooms
2
Bedrooms
3

Rooms and Basement

Total Rooms
6
Basement Features
None

Area and Spaces

Living Area
1,272 Sqft

Appliances

Appliances
Electric Oven, Built-In Microwave, Washer, Refrigerator, Dryer, Dishwasher

Interior Features

Interior Features
Walk-in Closet(s), Vaulted Ceiling(s), Ceiling Fan(s), Walk-In Closet(s)
Flooring
Wood
Accessibility Features
None
Entry Level
1

Heating and Cooling

Heating Features
Electric, Heat Pump

Building Details

Construction

Year Built
2002
Foundations
Raised, Slab

Materials

Construction Materials
Vinyl Siding, Wood Frame
Roof
Shingle

Terms

Terms

Special Conditions
Standard
Special Terms
Cash, Conventional, FHA, USDA Loan, VA Loan

Heating, Cooling & Utilities

Cooling Features
Central Air

Utilities

Utilities
Sewer Connected, Water Connected

Green Energy

Green Certifications
None

Utilities

Water Source
Public

Lot

Acres
0.15
Lot Size
0.15
Lot Size Area Sq Ft
6,534
Lot Dimensions
55*120
Lot Features
Interior Lot
Road Surface
Paved
Road Frontage
City Street, State Road, Paved

Exterior Features

Exterior Features
None
Patio And Porch Features
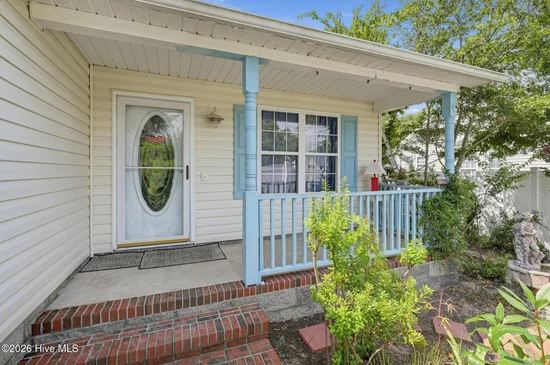
Covered, Patio, Porch
Fencing
Vinyl

Parking

Total Parking Spaces
2
Parking Features
Off Street, Paved

Pool Features

Pool Features
None
Listed by Innovation Properties, LLC
Listing Data last updated 09/26/2026 03:20 pm
Get a Link to this Property: Copy To Clipboard
QR Code link to this property

Phone:
Connect with:

Payment Calculator

per month. fixed. % interest.
$
%
$
%
Principal & Interest
+ Home Insurance
+ Property Tax
+ HOA Fees
per month
Total interest paid over s will be:
All estimates and provided for informational purposes only. Actual amounts may vary. The output of the tool is not a loan offer or solicitation, nor is it financial or legal advice. Information, rates, programs and loan scenarios shown are for example only as of 26-Sep-2026 and are subject to change without notice. Interest rates provided by the St. Louis Federal Reserve Economic Data (FRED). All products are subject to credit and property approval. Not all products are available in all states or for all loan amounts. Other restrictions and limitations apply. Contact your preferred lender for the pricing associated with your specific transaction. Calculations are generated by Open Source mortgage calculation software tools using common mathematical formulas. All calculations should be independently verified.
Get Walk Score Content

Property History

Today
Property information last updated
Today
Status Active. This is the date the listing was placed on market.
Cumulative Days on Market: Less than 1 days (includes prior listings) · Currently listed since September 26, 2026. Data provided by the MLS.

Similar Properties