Start of property details
Share this property:
504 Magnolia Drive
Sunset Beach, NC 28468
today
NEW
$325,000
Active
3
Beds
2
Baths
1,231
Sqft
0.21
Acres
2023
Yr. Built
MLS# 100605904
Cumulative Days on Market: Less than 1 · Includes prior listings · Currently listed since 10/02/26 · Data provided by the MLS.

Property Description

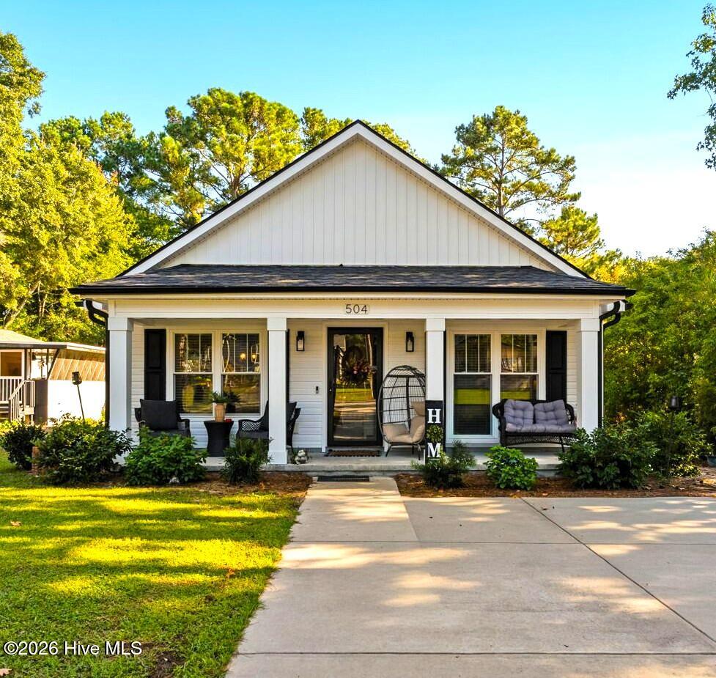
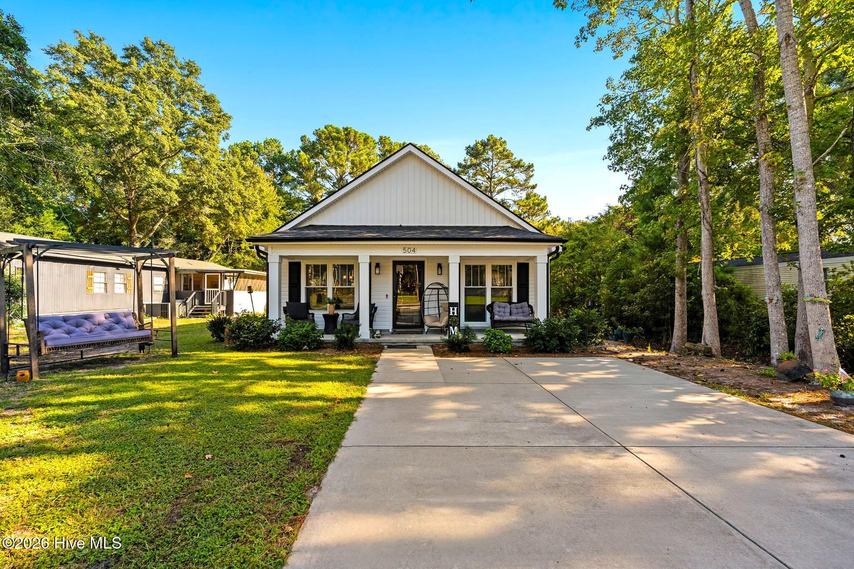
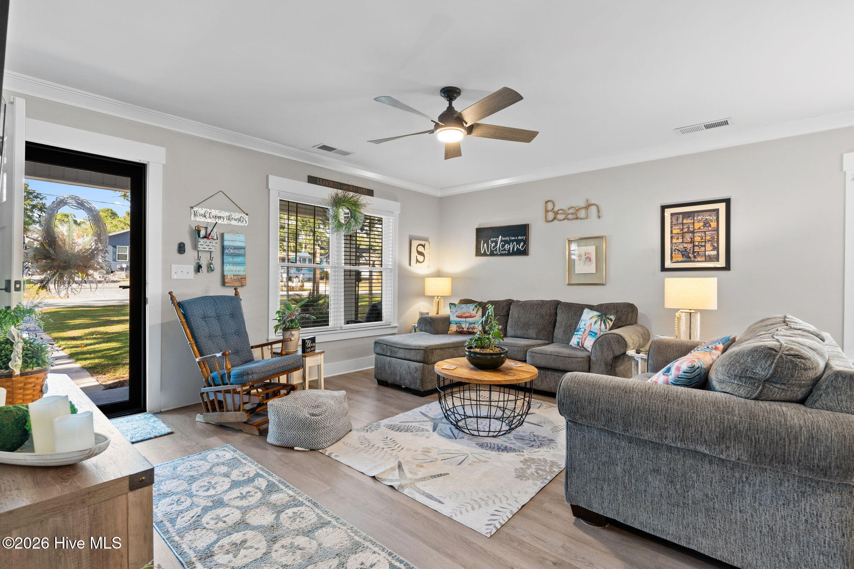
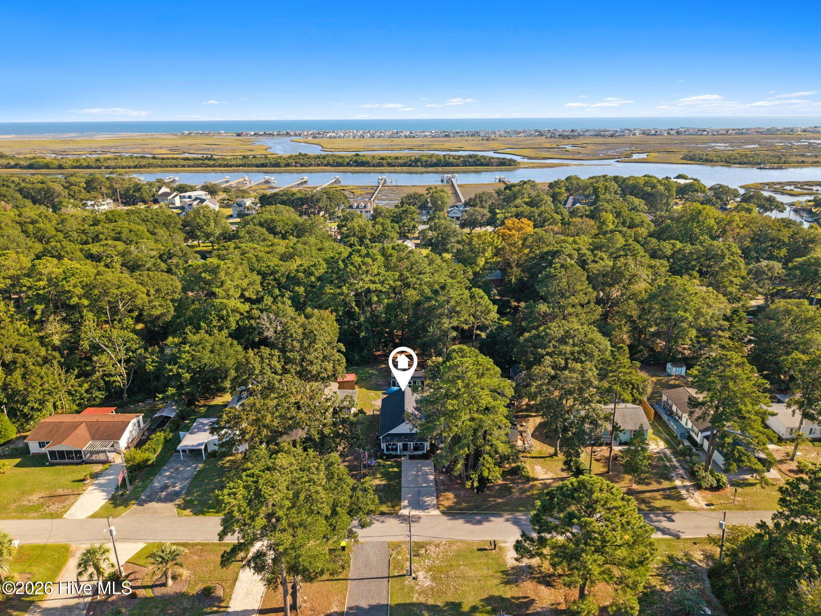
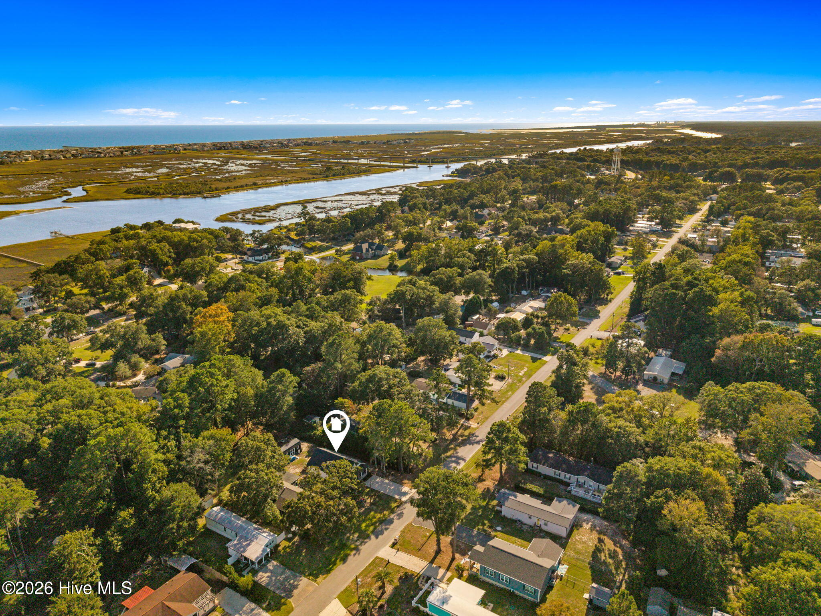
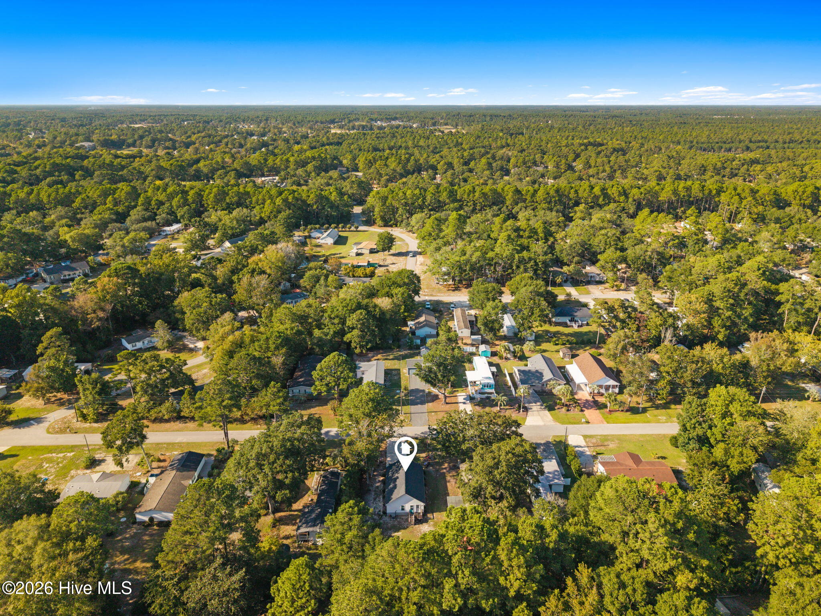
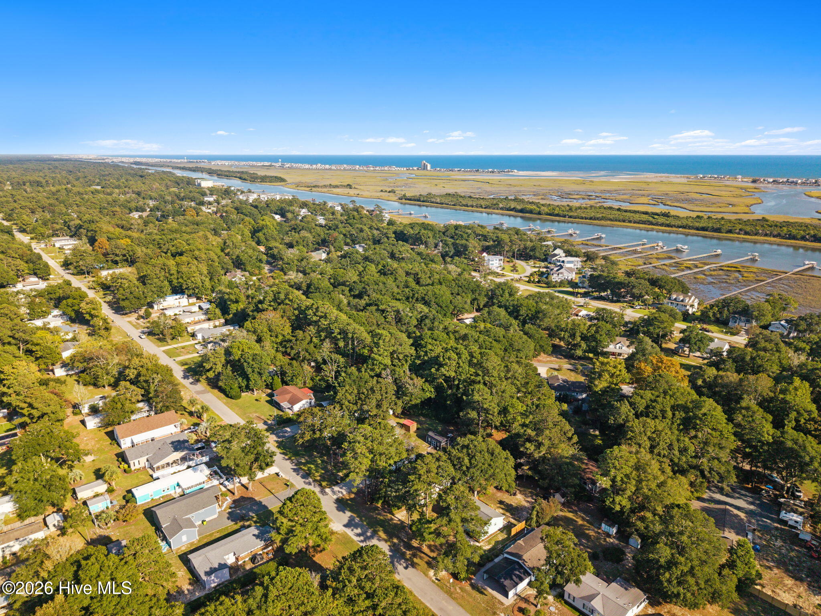
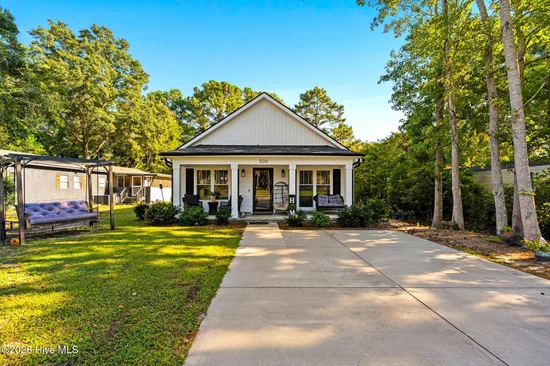
Welcome to this charming, like-new home built in 2023, offering easy coastal living just a short walk from the Intracoastal Waterway and only a five-minute drive to the sands of Sunset Beach.

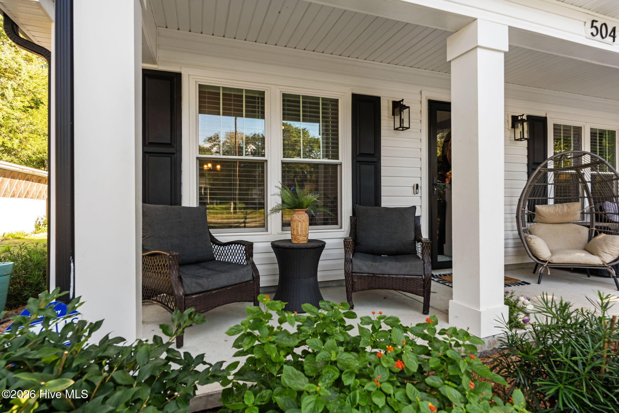
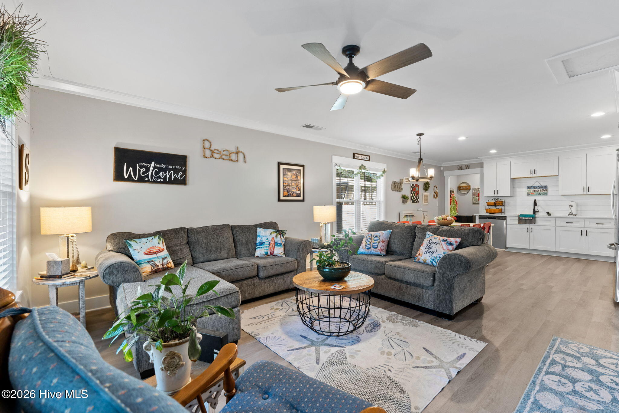
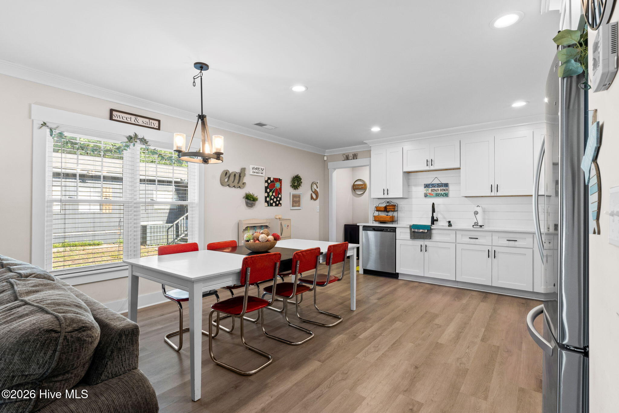
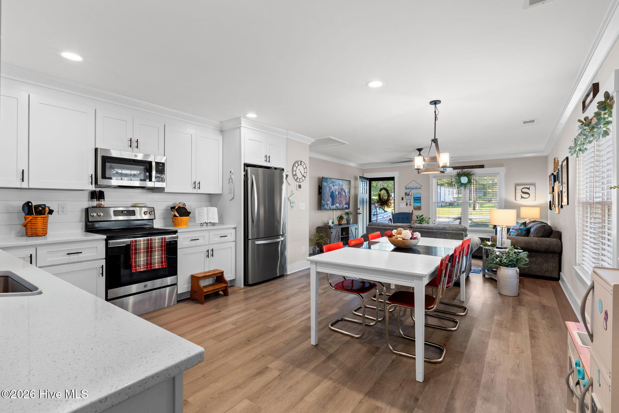
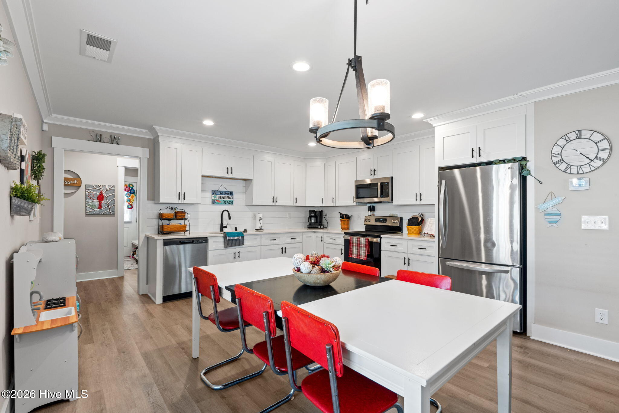
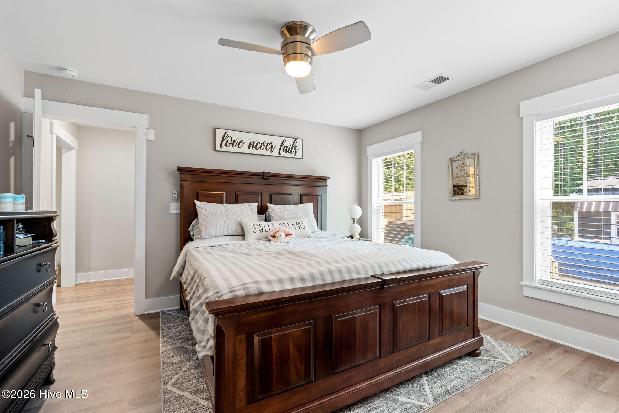
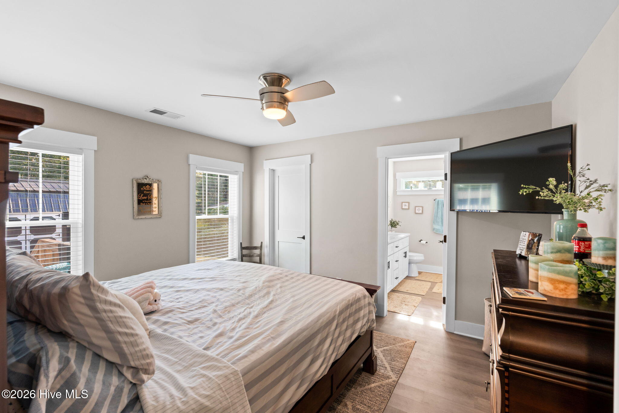
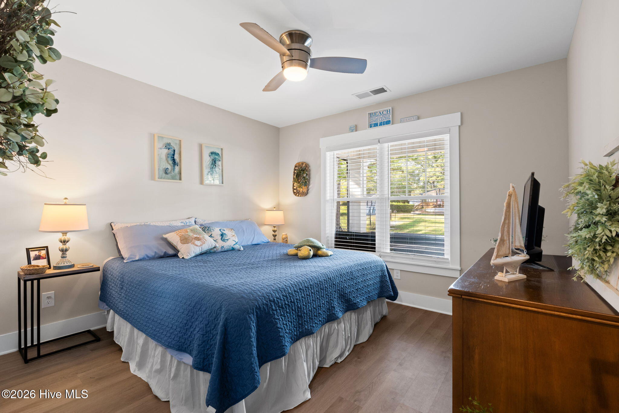
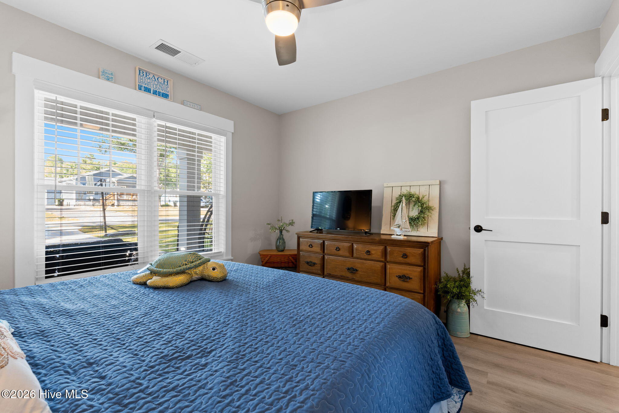
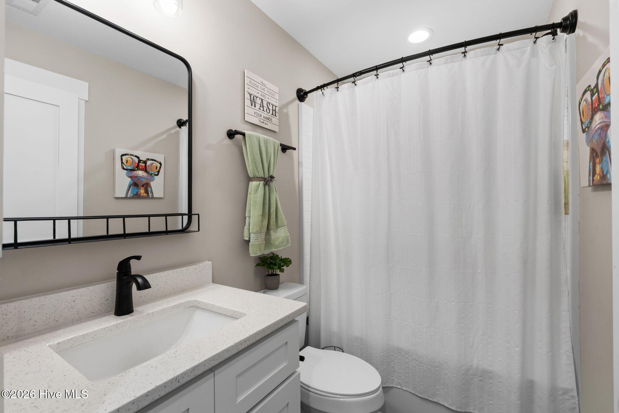
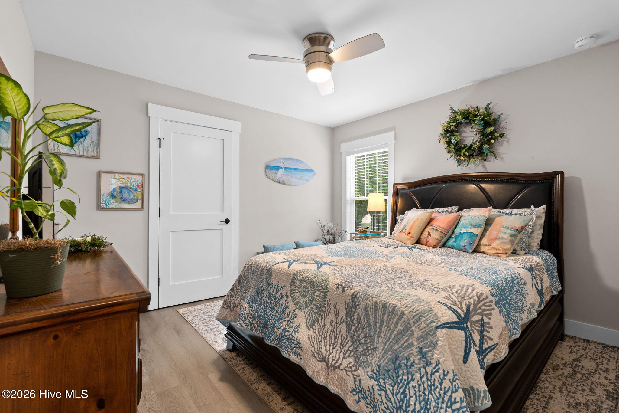
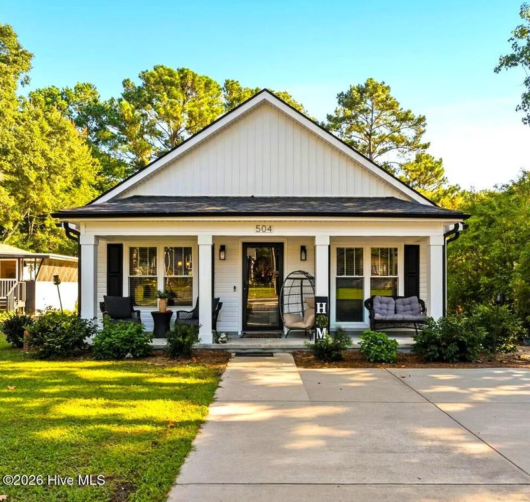
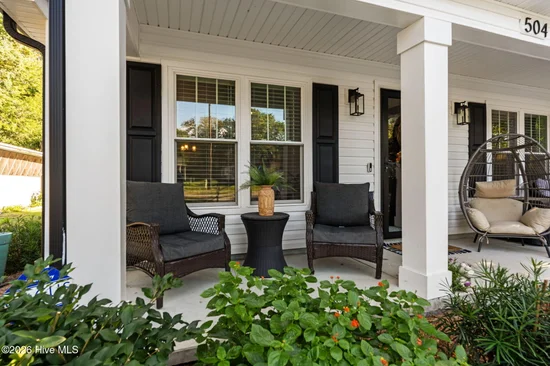
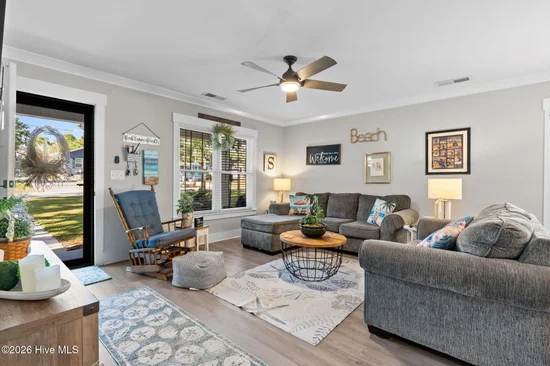
Enter from the spacious covered front porch into a bright, open living area that flows naturally into the eat-in kitchen. Two bedrooms and a full bath are conveniently located just off the living area, while the primary suite and separate laundry room are tucked along the back of the home for added privacy.

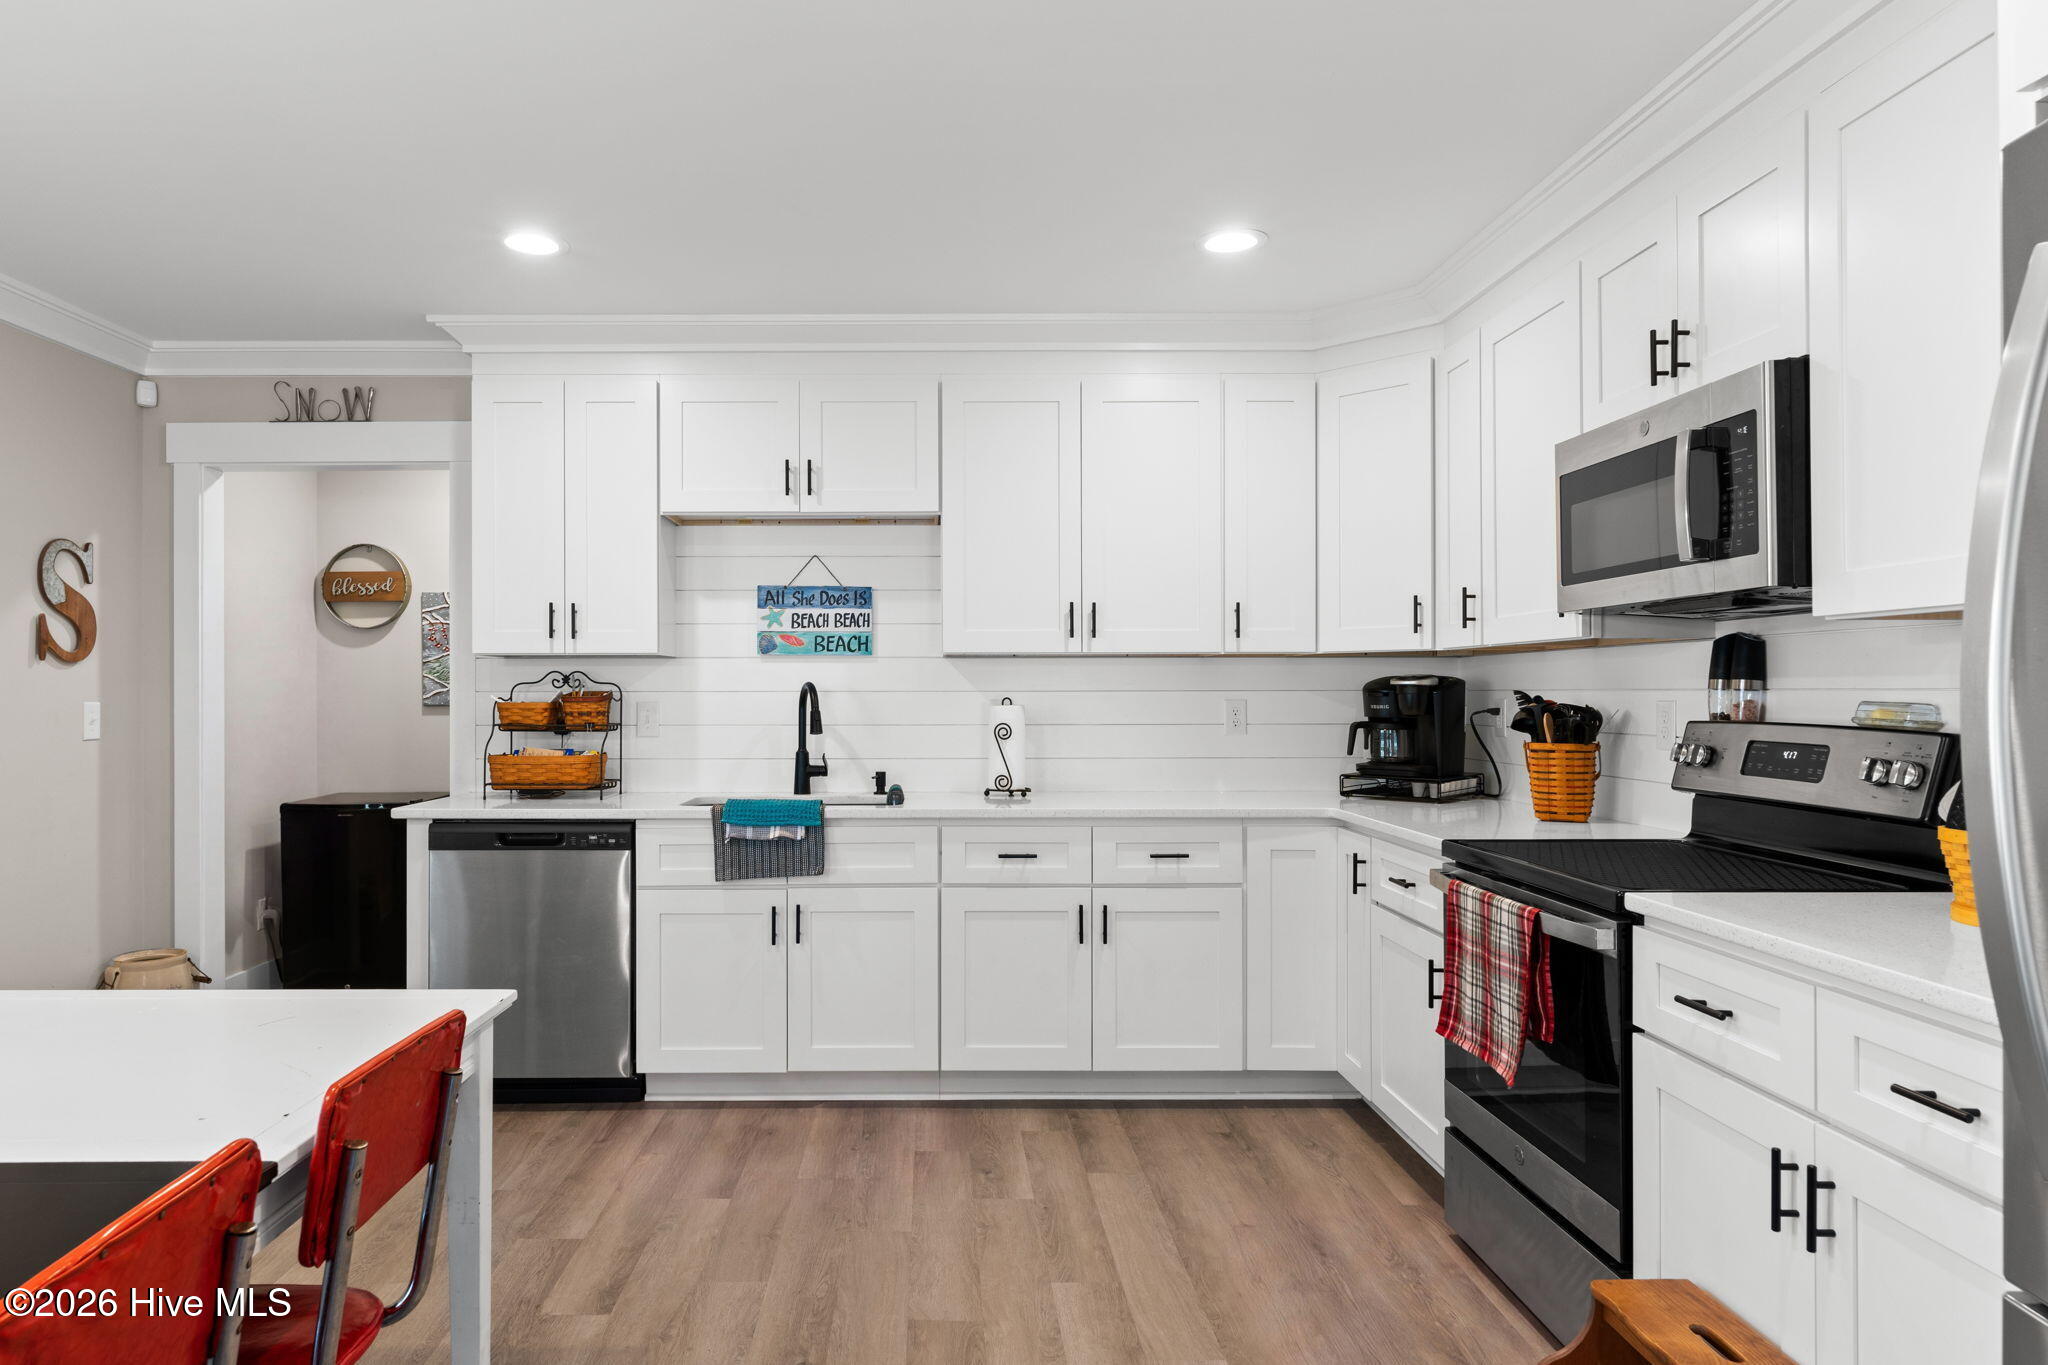
Thoughtful details throughout give this home a warm, craftsman-inspired feel, including craftsman-style doors, windows and cabinetry, stylish lighting and mirrors, ceiling fans throughout, and neutral, airy paint colors and flooring. Abundant natural light fills the home, enhanced by the front storm door and windows incorporated into both the front and back doors.
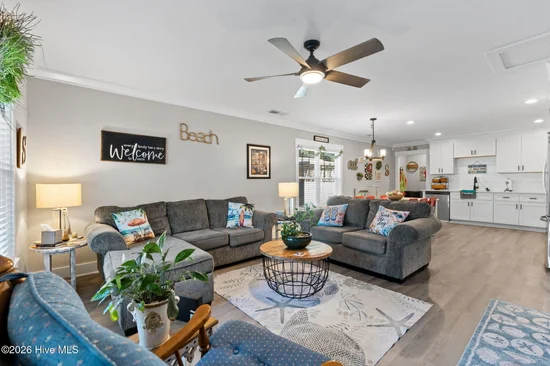
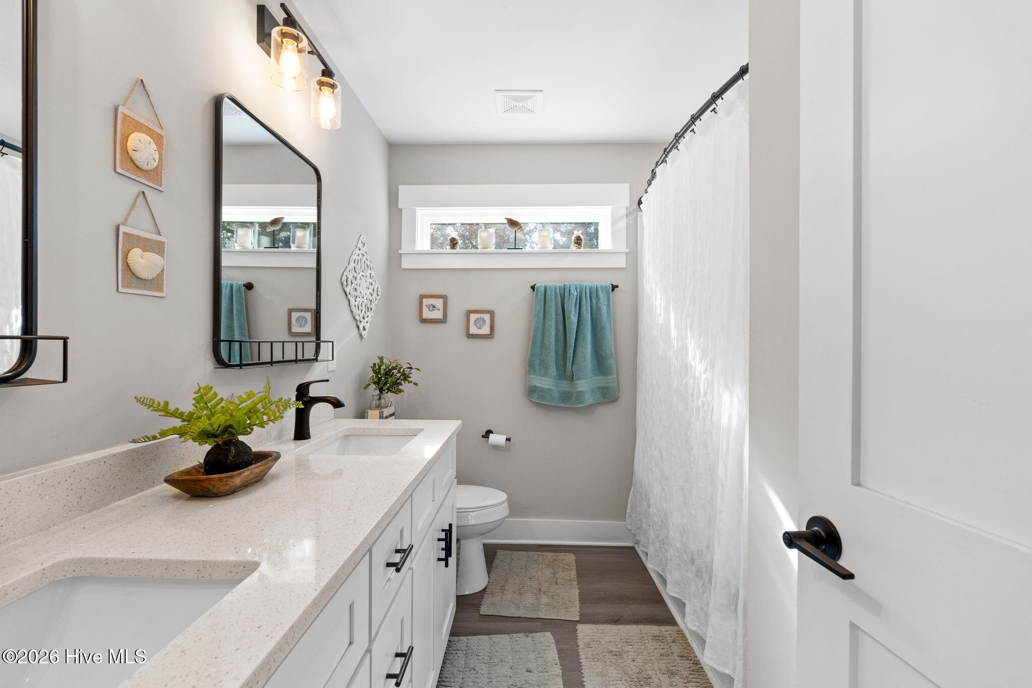
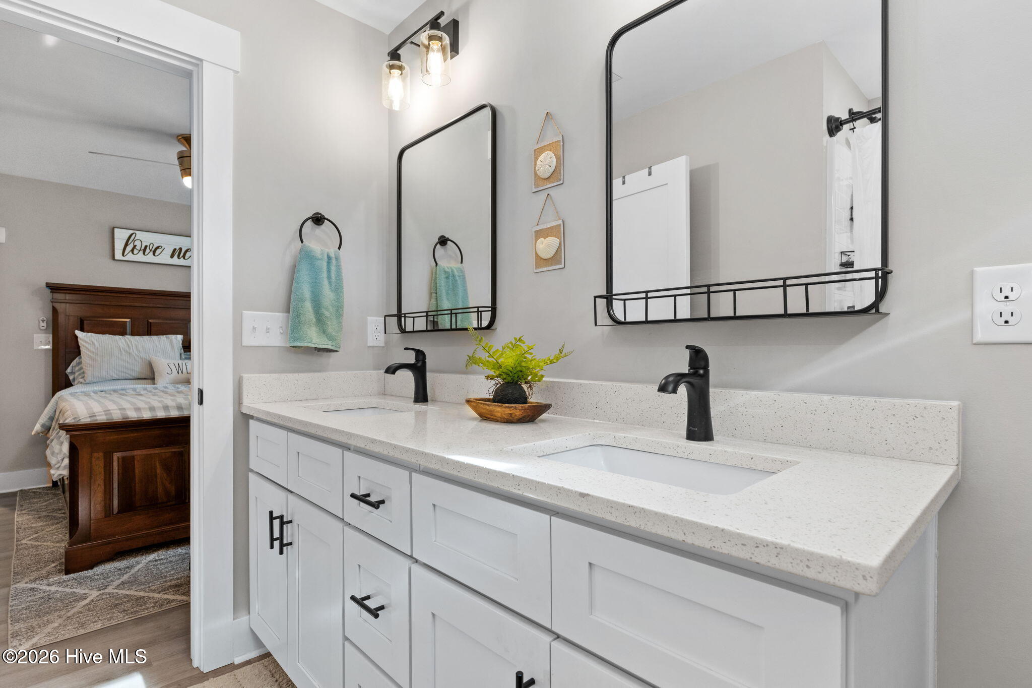
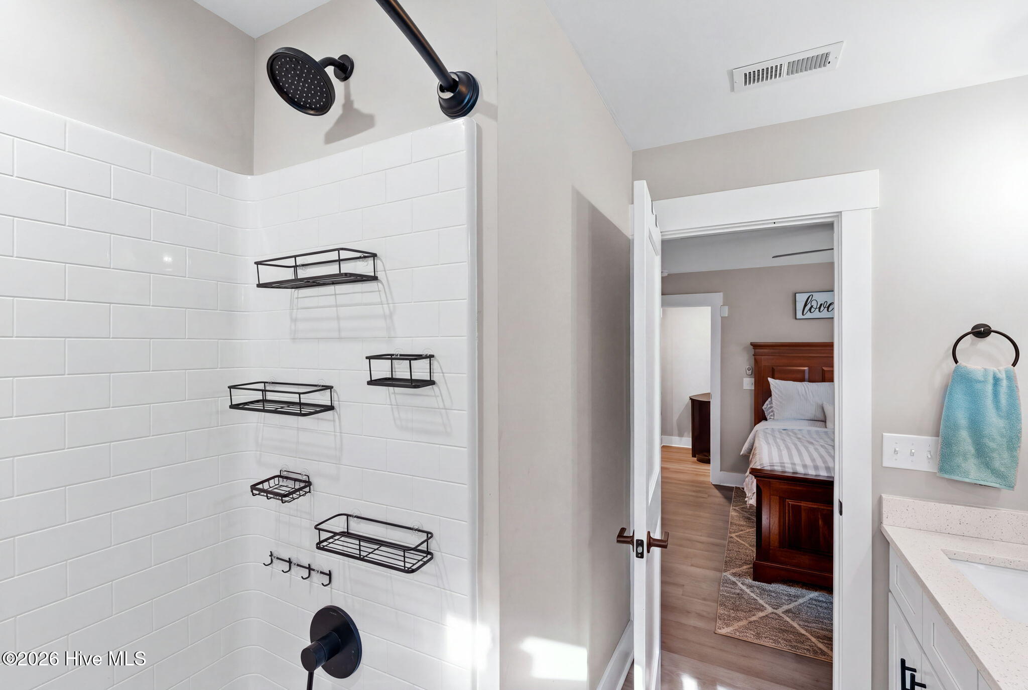
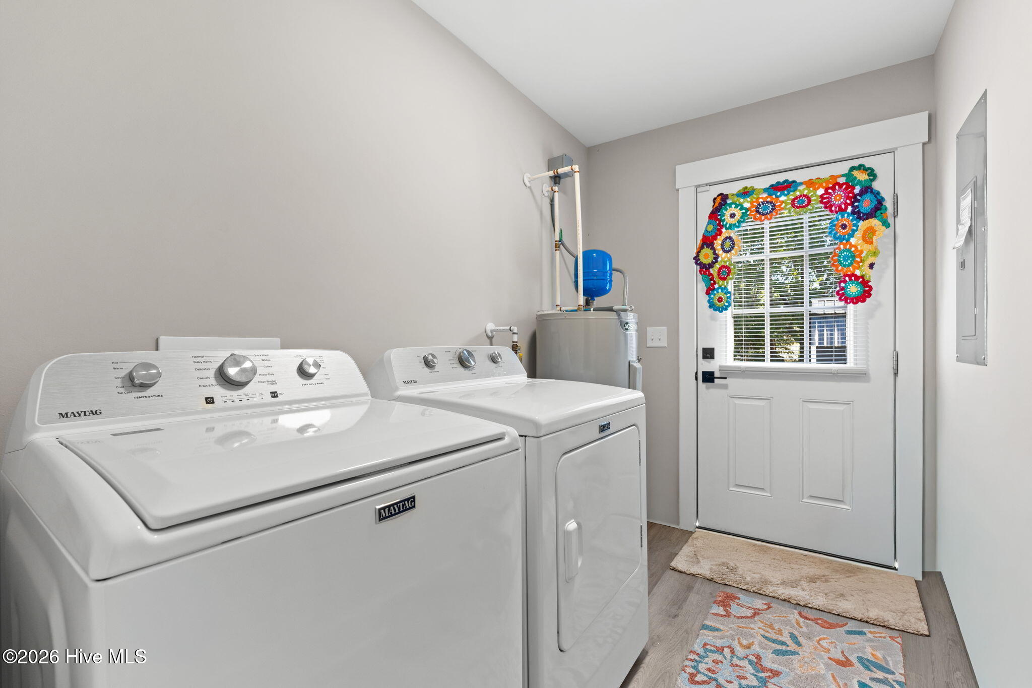
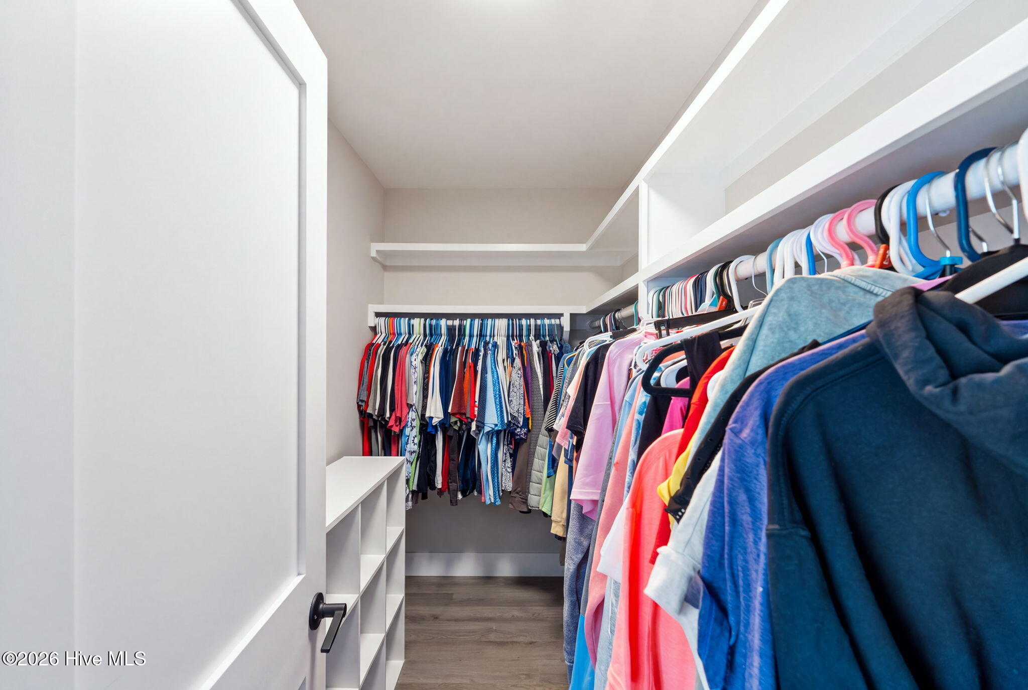
The primary suite features a spacious closet with wood shelving and a private bath with dual sinks. The kitchen is equipped with stainless steel appliances and offers an inviting space for everyday meals or entertaining. A separate laundry room provides convenient access to the backyard.

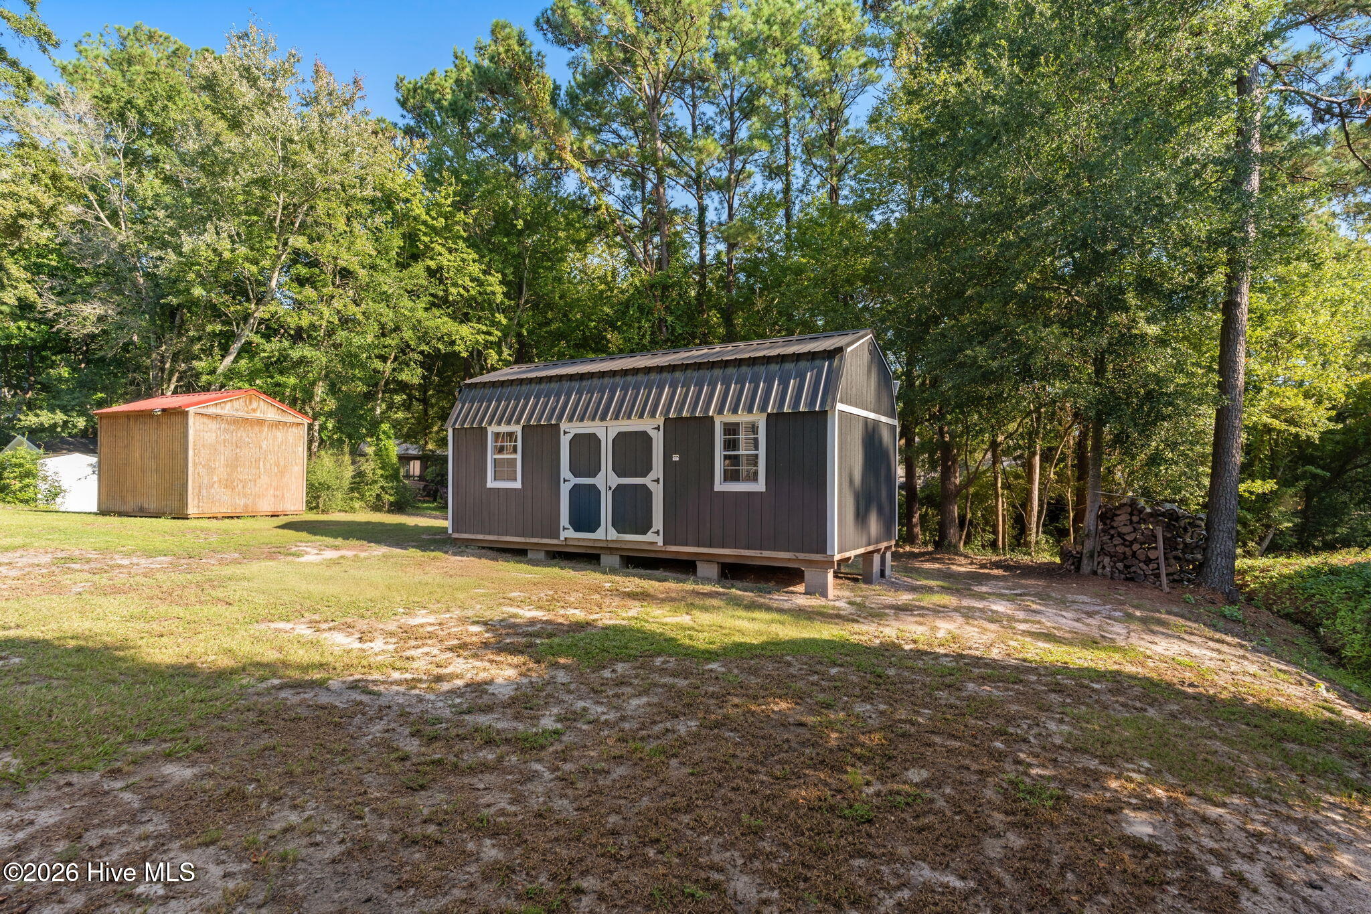
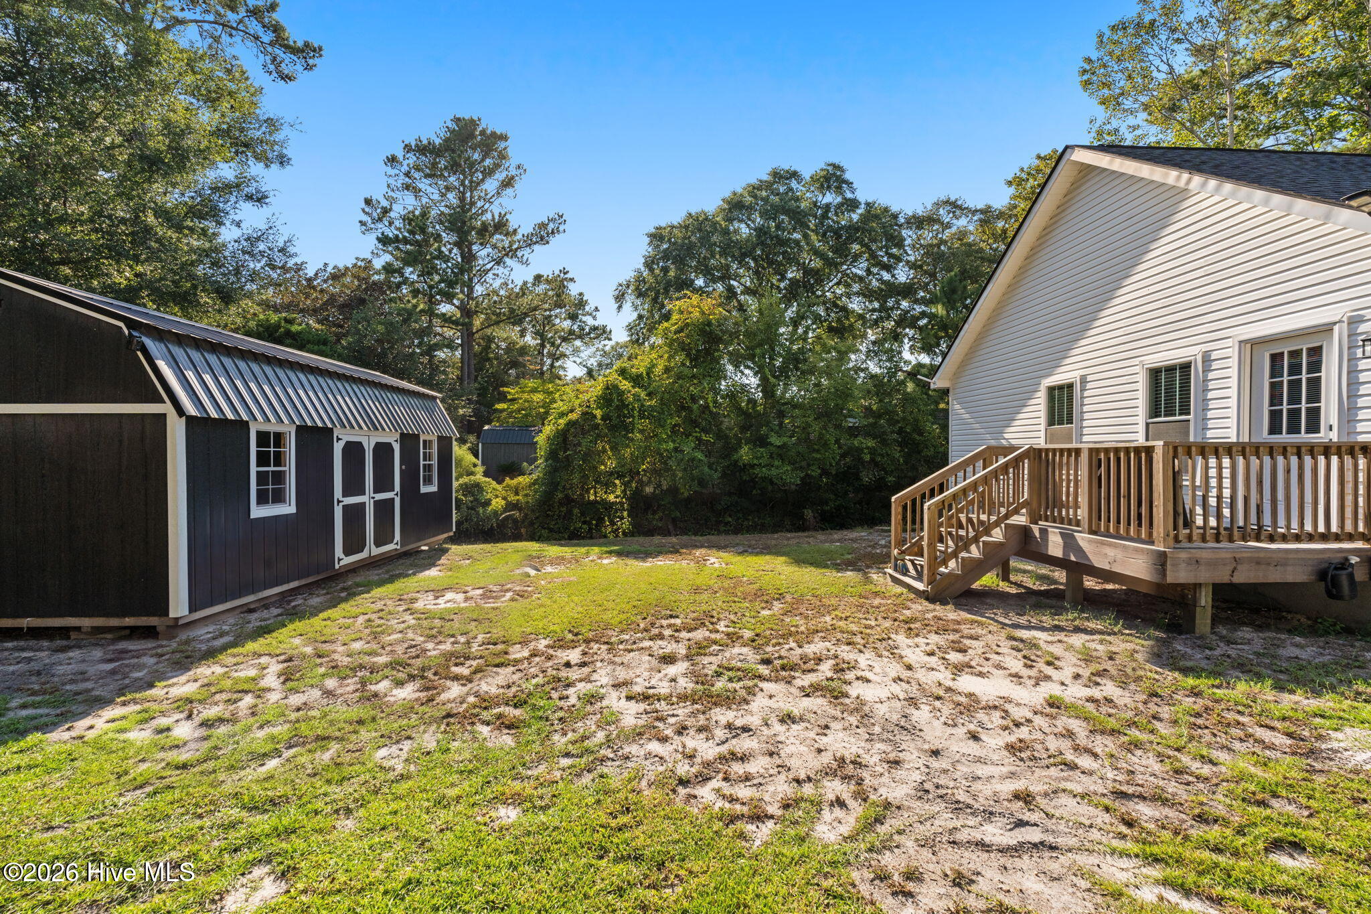
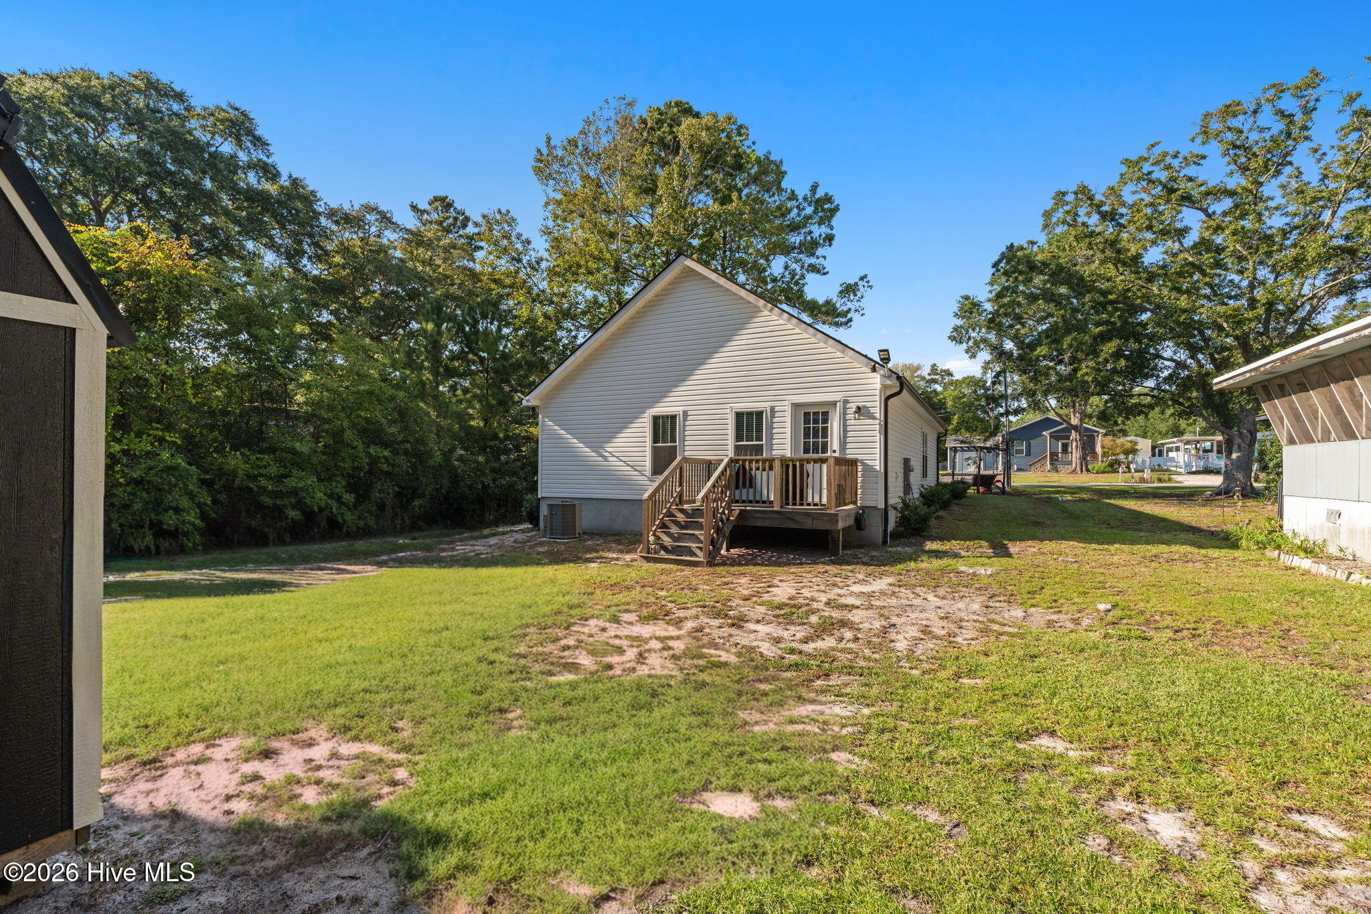
Outside, enjoy a large paved driveway for ample off-street parking, along with a generously sized storage shed for all your beach gear, tools and outdoor essentials. Additionally, a new Fortified roof was added in 2026. Whether you're looking for a full-time residence, vacation getaway, or coastal investment, this well-maintained home puts you close to the water, the beach and everything that makes Sunset Beach special.

Ask a Local Expert

Property Highlights

Property Type
Residential
Property Sub Type
Single Family Residence
Architectural Style
Patio
Bedrooms
3
Total Bathrooms
2
Living Area
1,231 Sqft
Price / Sqft
$264
Acres
0.21
Year Built
2023

Location

City/Township
Sunset Beach
Frontage Type
See Remarks
View
None
Subdivision
Seaside Station
County
Brunswick
Zoning
Sb-Mh-1

Property Details

Price
$325,000
Property Type
Residential
Property Sub Type
Single Family Residence

Building

Structure Type
Wood Frame, Stick Built
Levels
One
Stories
1
Total Area
1,231

Community

Local Schools

Elementary School
Jessie Mae Monroe Elementary
Middle School
Shallotte Middle
High School
West Brunswick
School District
Brunswick County Schools

Interior Features

Bedrooms and Bathrooms

Total Bathrooms
2
Full Bathrooms
2
Bedrooms
3

Rooms and Basement

Total Rooms
6

Area and Spaces

Living Area
1,231 Sqft

Appliances

Appliances
Washer, Refrigerator, Dryer, Dishwasher, Electric Range

Interior Features

Interior Features
Master Downstairs, Walk-in Closet(s), Mud Room, Ceiling Fan(s), Eat-in Kitchen, Walk-In Closet(s)
Flooring
LVT/LVP
Laundry Features
Laundry Room
Door Features
Storm Door(s)
Security Features
Smoke Detector(s)
Entry Level
1

Heating and Cooling

Heating Features
Heat Pump, Electric

Building Details

Construction

Architectural Style
Patio
Year Built
2023
Foundations
Slab

Materials

Construction Materials
Vinyl Siding, Wood Frame
Roof
Architectural Shingle

Terms

Terms

Special Conditions
Standard
Special Terms
Cash, Conventional, FHA, VA Loan

Taxes

Tax

Tax Assessed Value
252670.00

HOA

Association Ammenities
None

Heating, Cooling & Utilities

Cooling Features
Central Air, Heat Pump

Utilities

Utilities
Sewer Connected, Water Connected
Water Source
Public

Lot

Acres
0.21
Lot Size
0.21
Lot Size Area Sq Ft
9,322
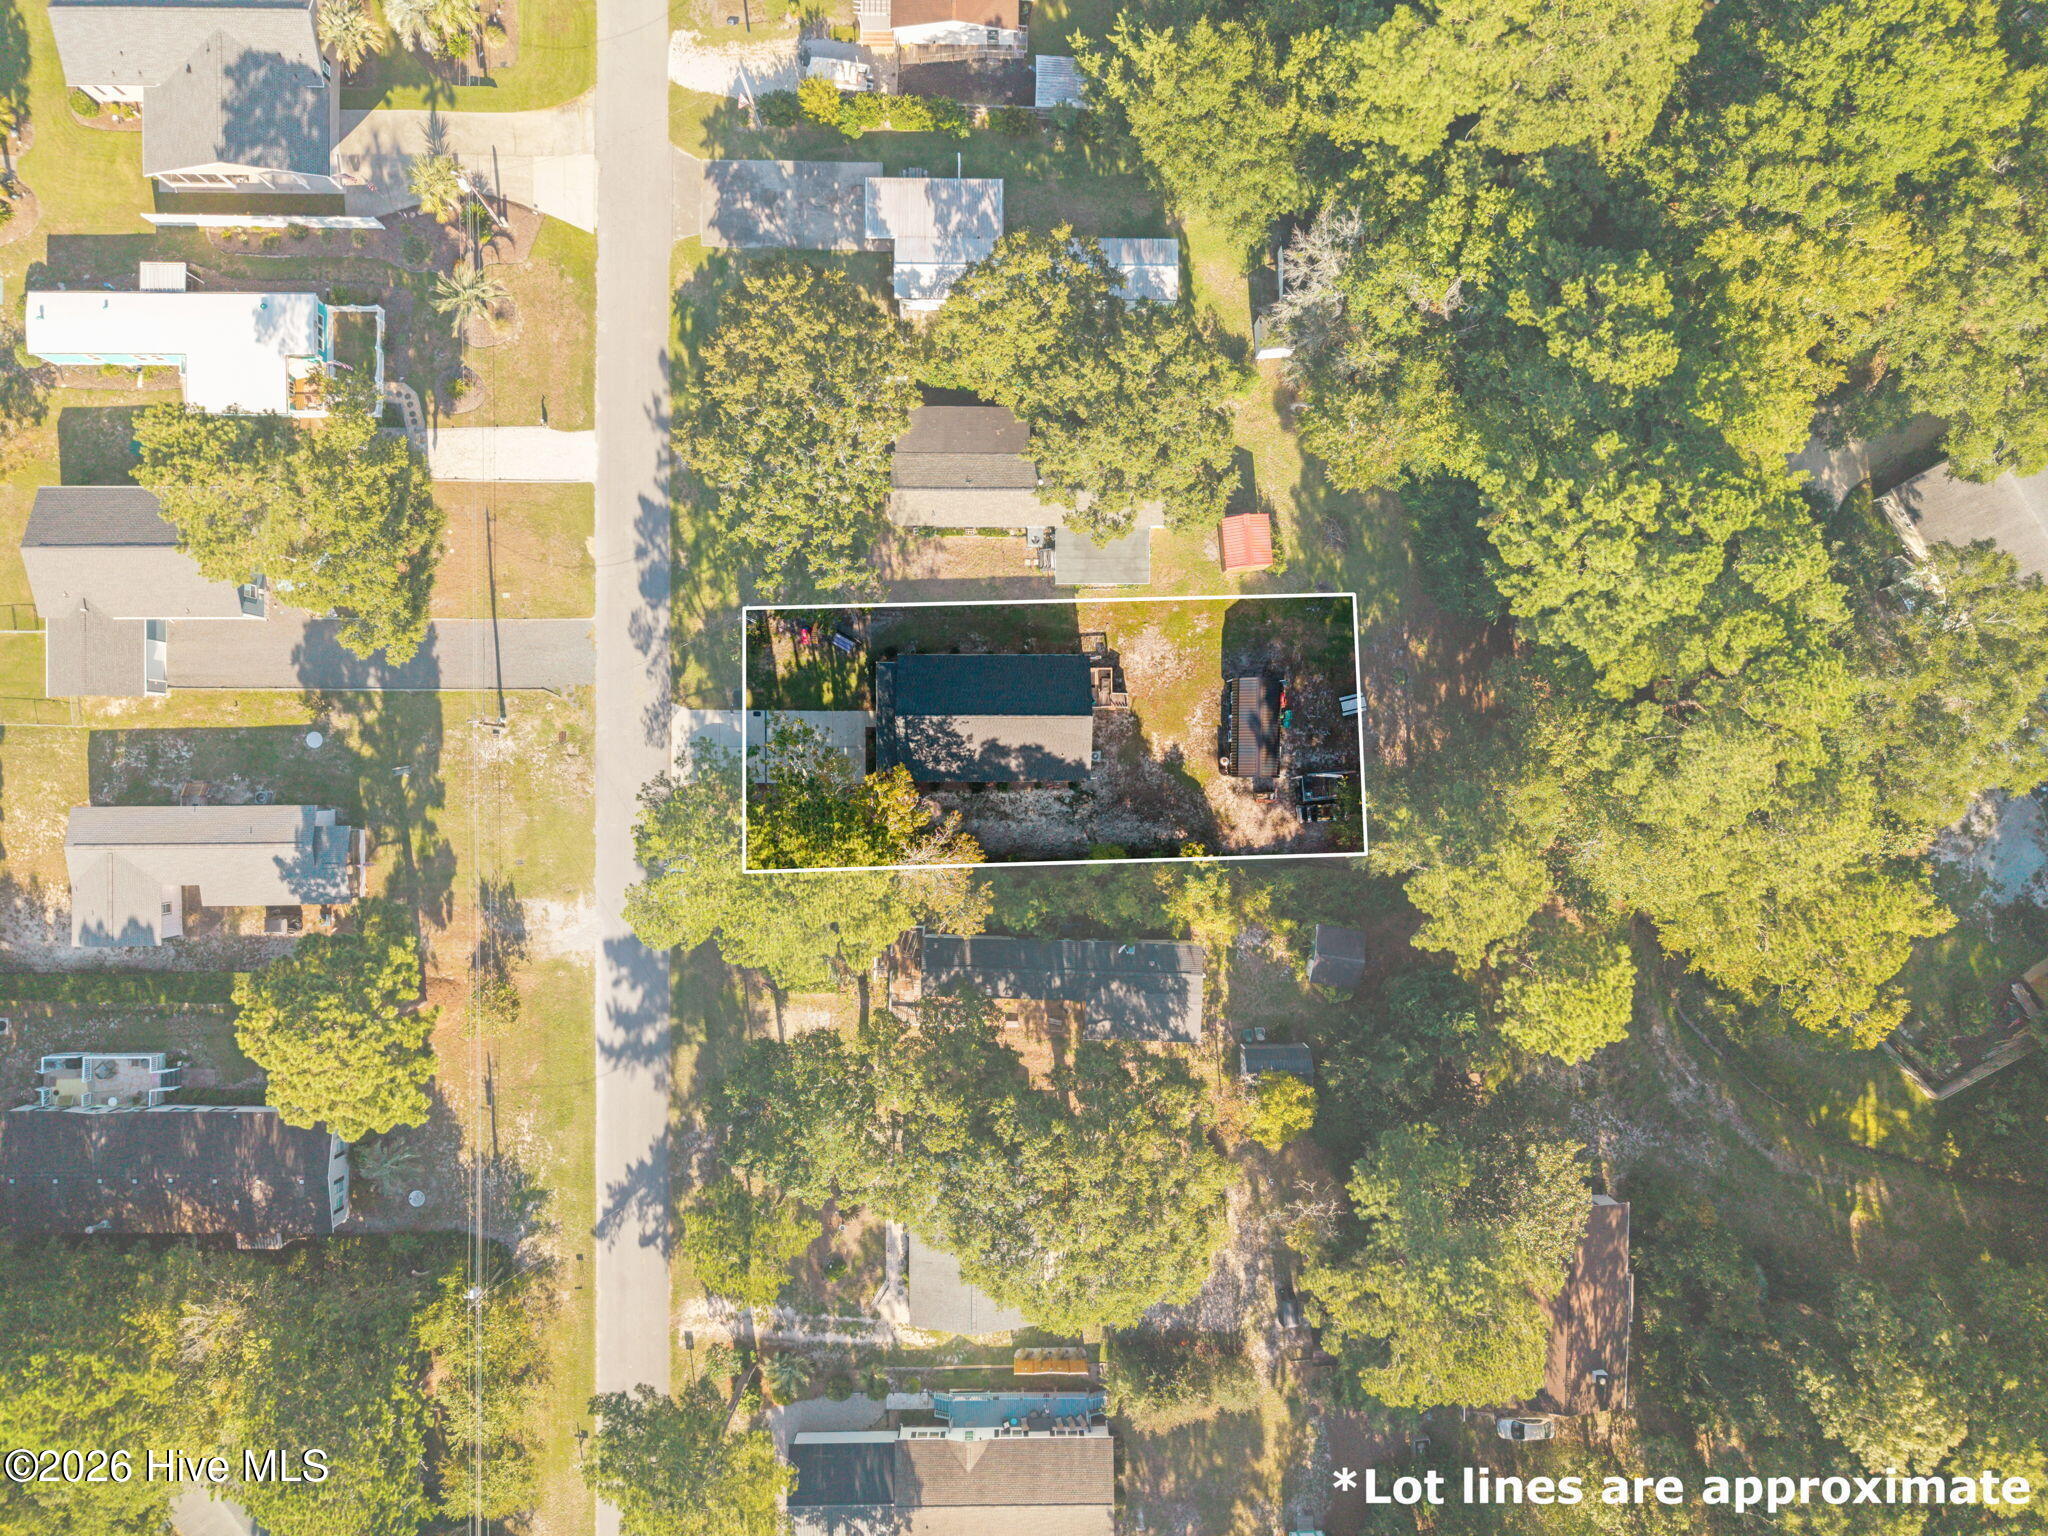
Lot Dimensions
59'x 150' x 66'x 150'
Road Surface
Paved
Road Frontage
Maintained, City Street, State Road, Paved

Exterior Features

Exterior Features
None, Storm Doors
Patio And Porch Features
Covered, Deck, Porch, Front Porch
Fencing
None

Parking

Total Parking Spaces
2
Parking Features
Off Street, Paved
Listed by Coldwell Banker Sea Coast Advantage-Leland
Listing Data last updated 10/02/2026 06:00 pm
Get a Link to this Property: Copy To Clipboard
QR Code link to this property

Phone:
Connect with:

Payment Calculator

per month. fixed. % interest.
$
%
$
%
Principal & Interest
+ Home Insurance
+ Property Tax
+ HOA Fees
per month
Total interest paid over s will be:
All estimates and provided for informational purposes only. Actual amounts may vary. The output of the tool is not a loan offer or solicitation, nor is it financial or legal advice. Information, rates, programs and loan scenarios shown are for example only as of 2-Oct-2026 and are subject to change without notice. Interest rates provided by the St. Louis Federal Reserve Economic Data (FRED). All products are subject to credit and property approval. Not all products are available in all states or for all loan amounts. Other restrictions and limitations apply. Contact your preferred lender for the pricing associated with your specific transaction. Calculations are generated by Open Source mortgage calculation software tools using common mathematical formulas. All calculations should be independently verified.
Get Walk Score Content

Property History

Today
Property information last updated
Today
Status Active. This is the date the listing was placed on market.
Cumulative Days on Market: Less than 1 days (includes prior listings) · Currently listed since October 2, 2026. Data provided by the MLS.

Similar Properties