Start of property details
Share this property:
4153 Shearwater Way SE
Southport, NC 28461
1 day ago
NEW
$499,000
Active
3
Beds
2
Baths
2
Garage
1,699
Sqft
0.20
Acres
MLS# 100604913
Cumulative Days on Market: 2 · Includes prior listings · Currently listed since 09/20/26 · Data provided by the MLS.

Property Description

Welcome to Your Dream Coastal Retreat at 4153 Shearwater Way!

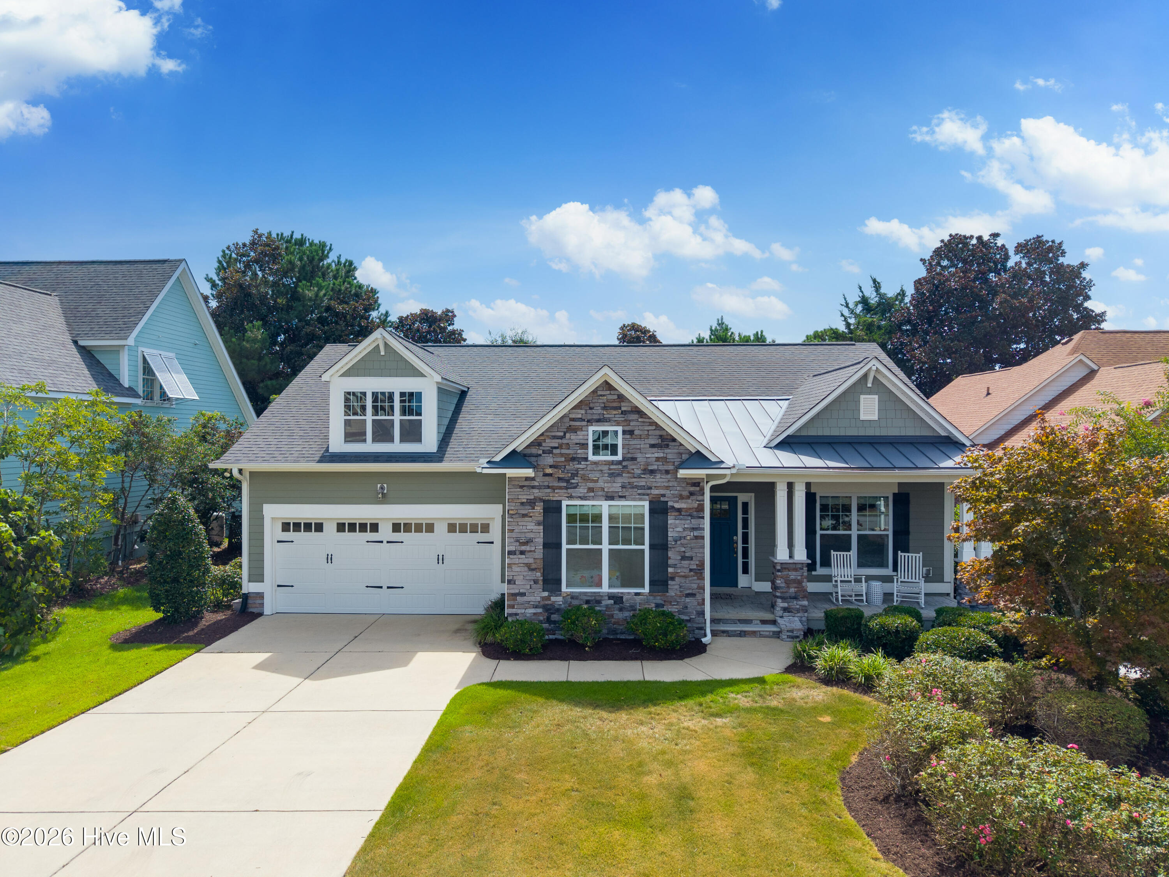
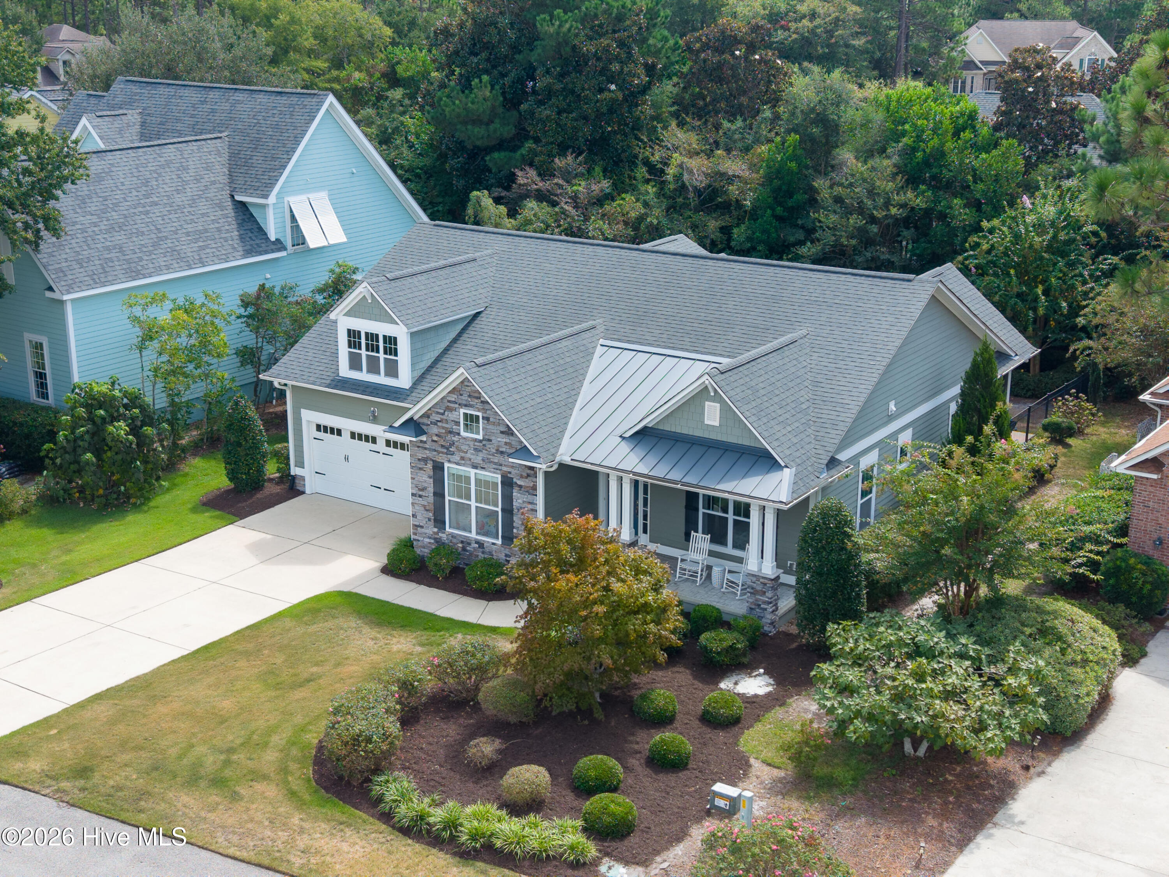
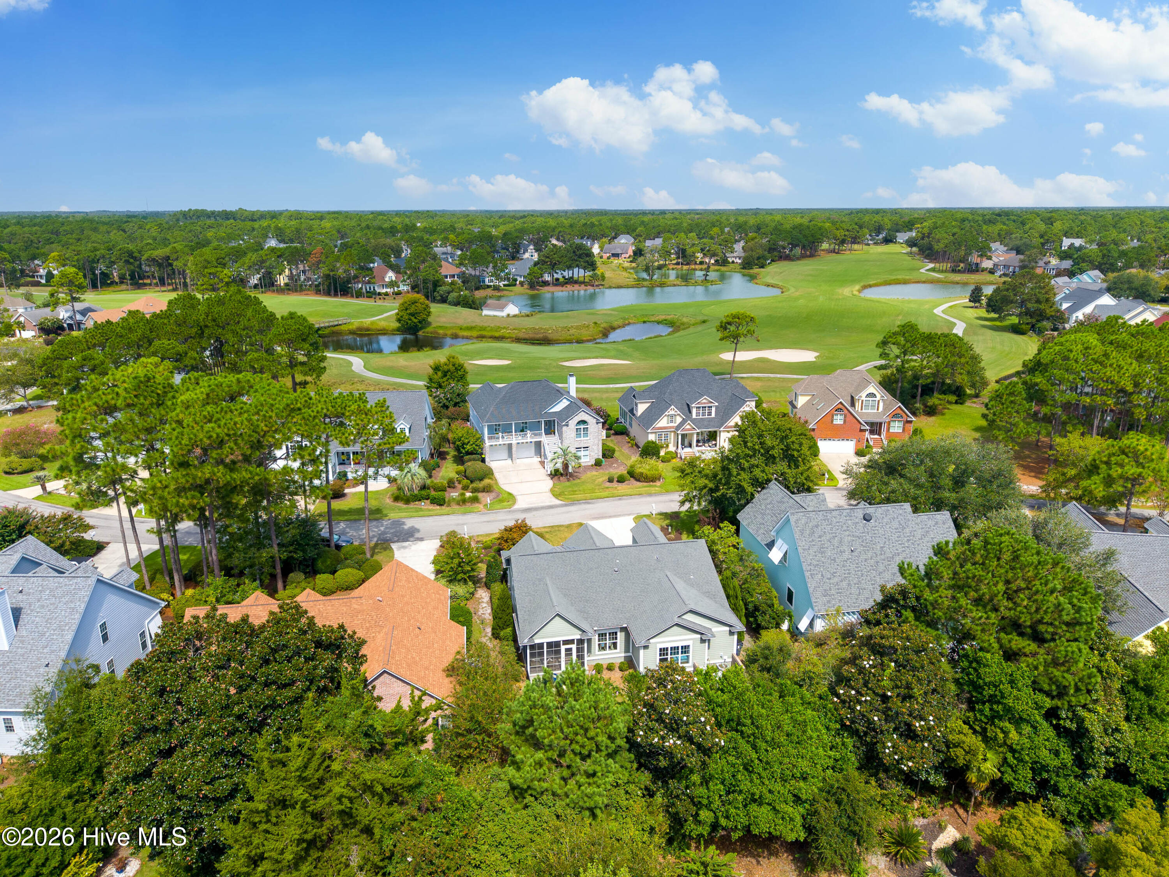
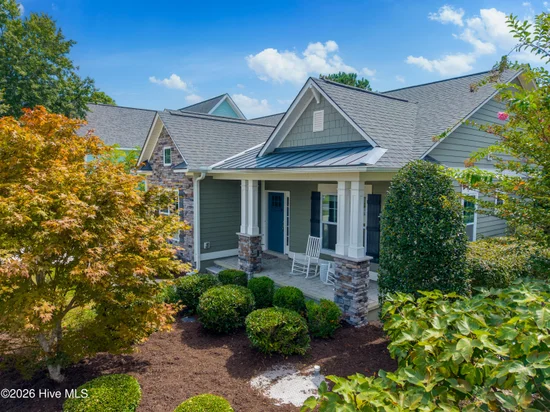
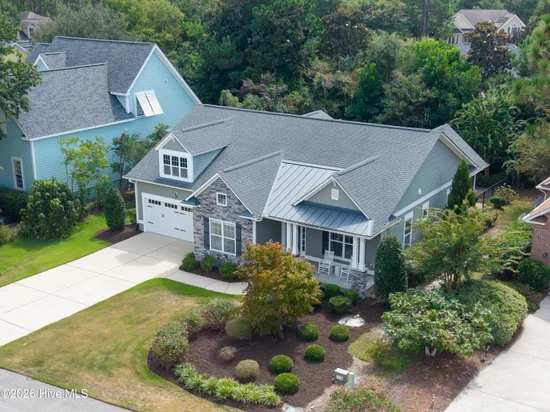
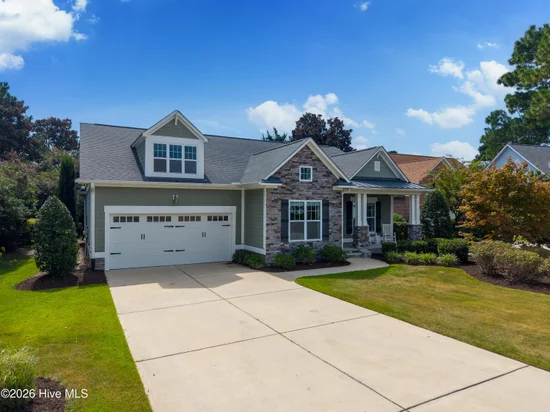
Nestled in the highly sought-after St. James Plantation in beautiful Southport, North Carolina, this charming cottage offers the perfect blend of elegance, comfort, and easy living. With ~1, 700 square feet of thoughtfully designed space, this beautiful home is tailor-made for those looking to enjoy a relaxed, low-maintenance lifestyle without sacrificing an ounce of style.

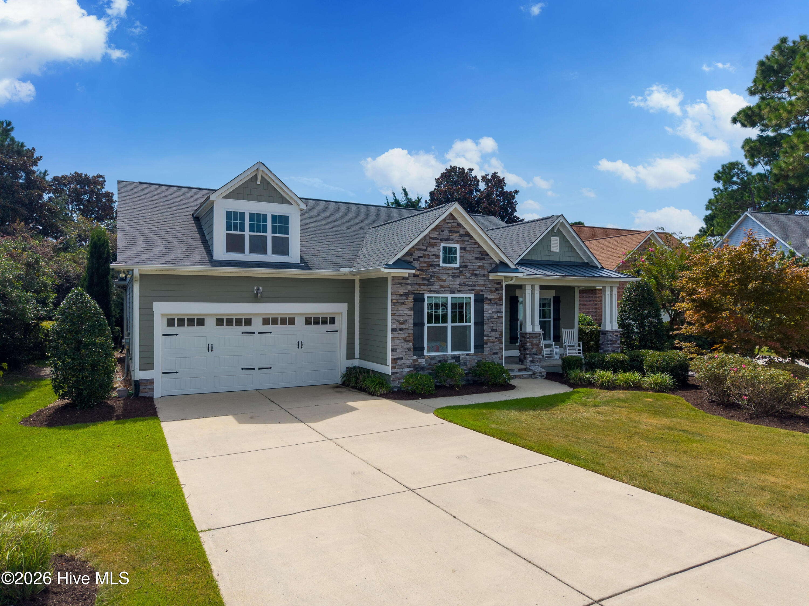
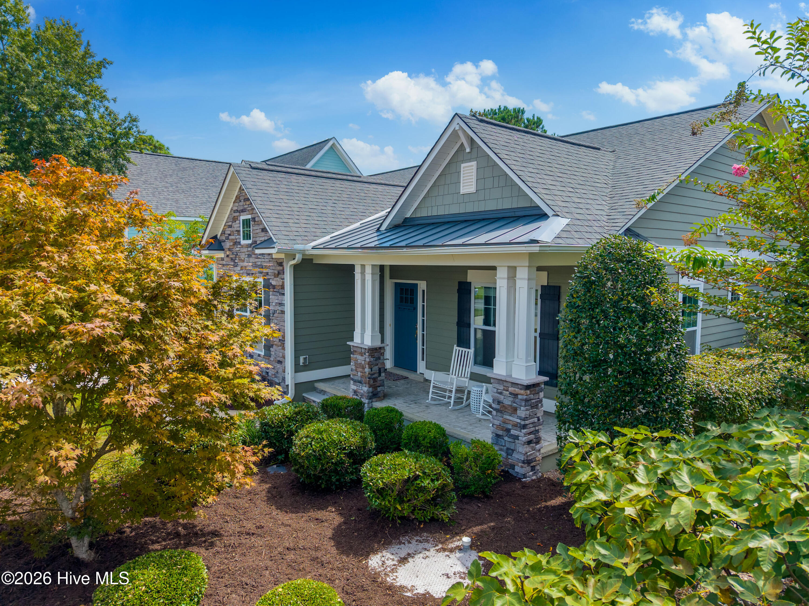
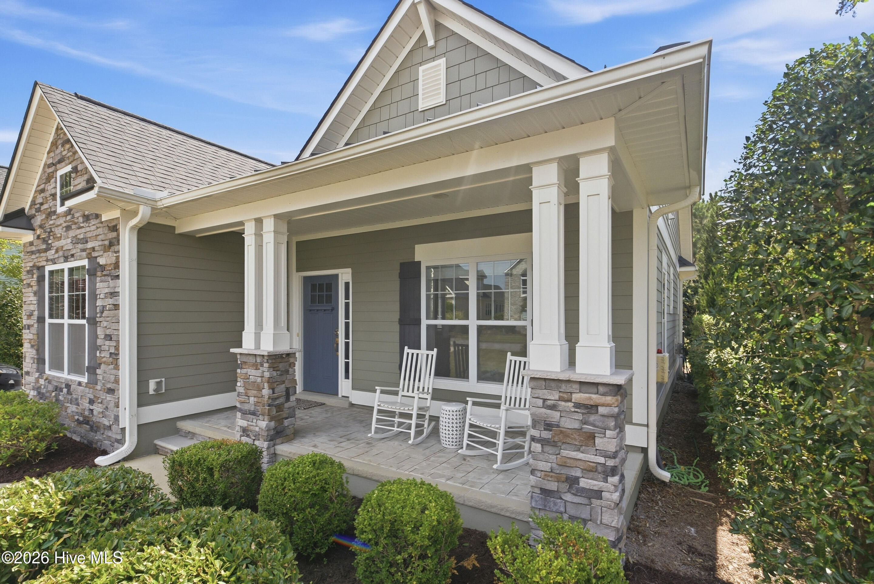
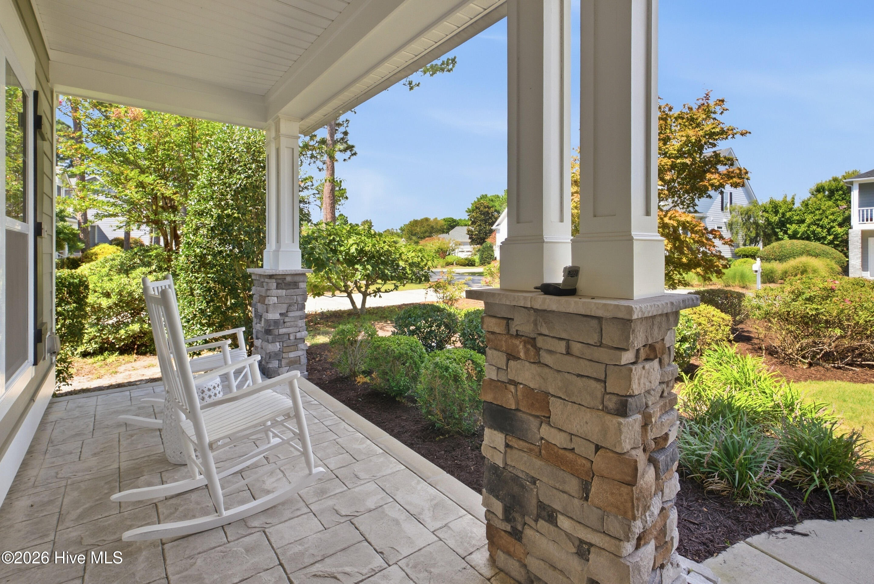
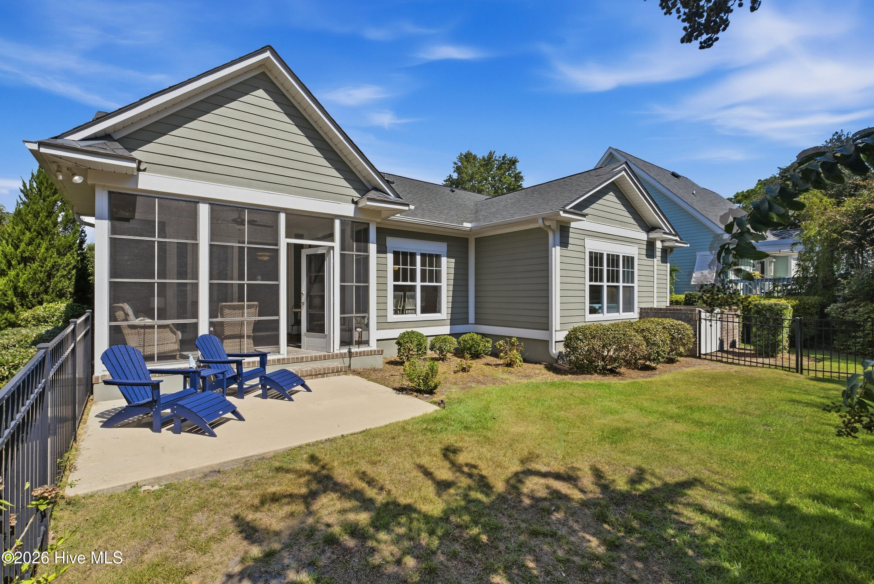
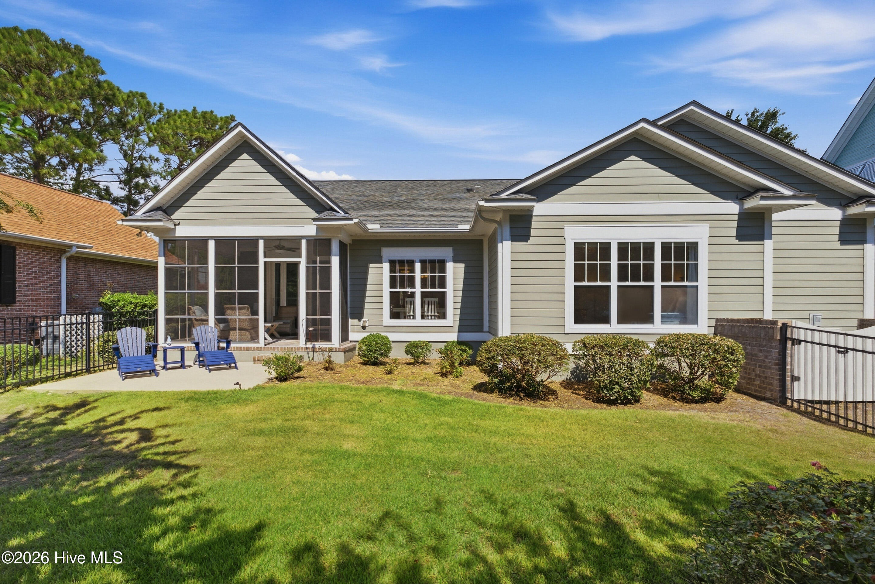
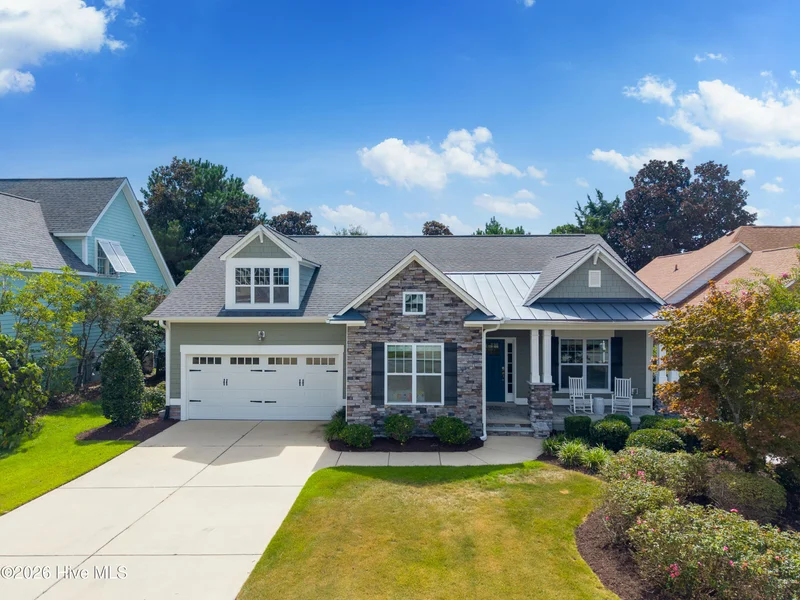
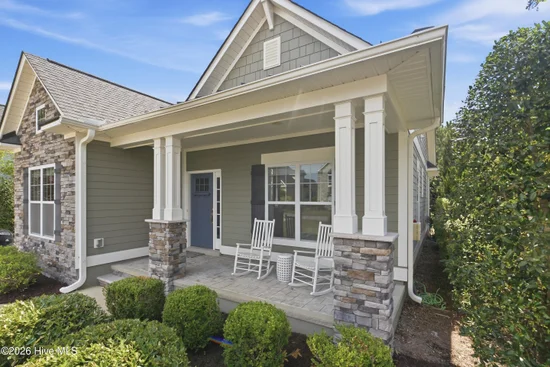
From the moment you arrive, you'll be captivated by the welcoming front porch and the beautifully landscaped, private yard. Built in 2017 by Logan Homes, the exterior boasts a gorgeous, low-maintenance mix of Hardie Plank and stone--meaning less time worrying about upkeep and more time enjoying the coastal sunshine!

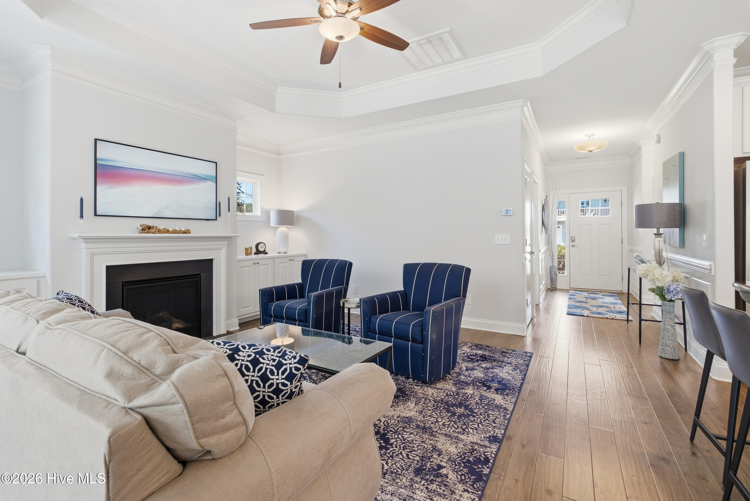
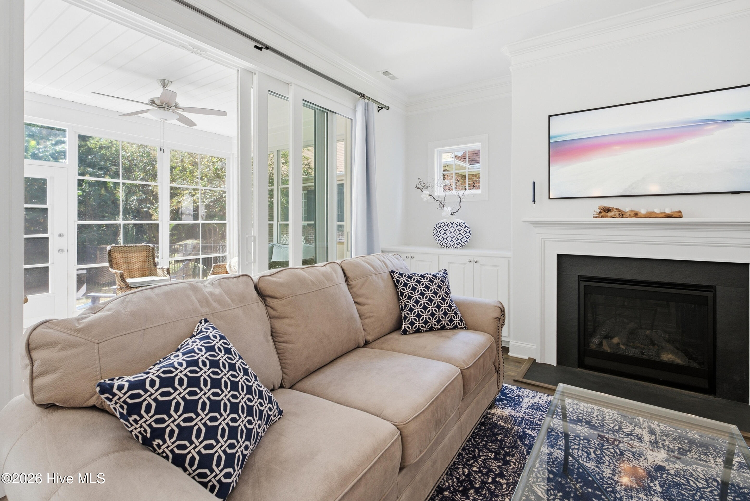
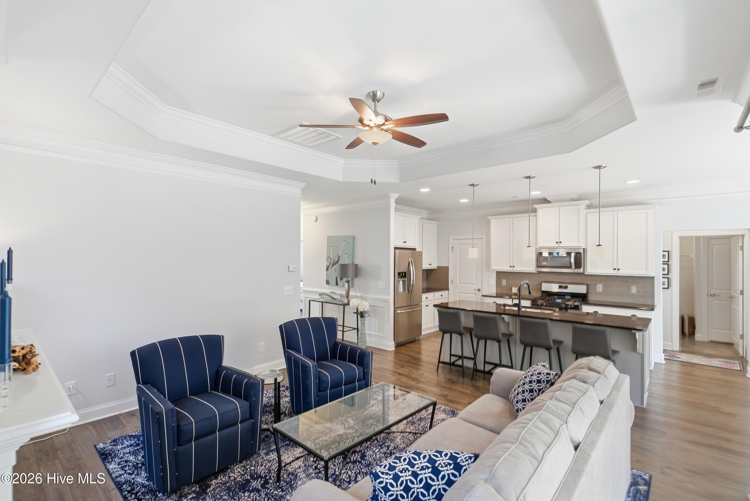
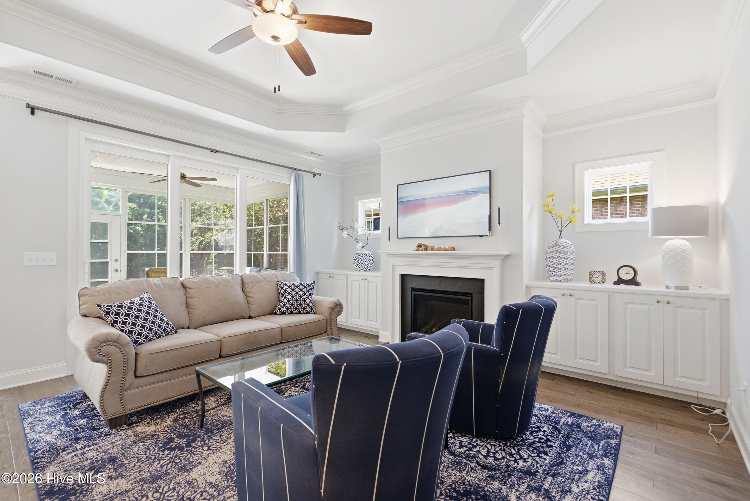
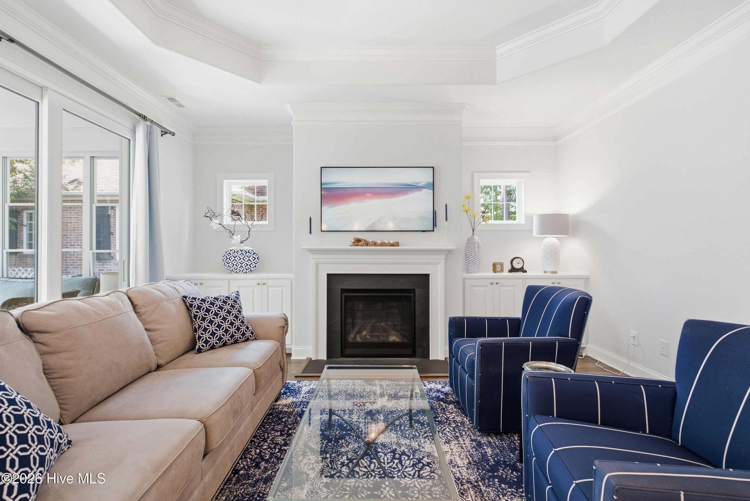
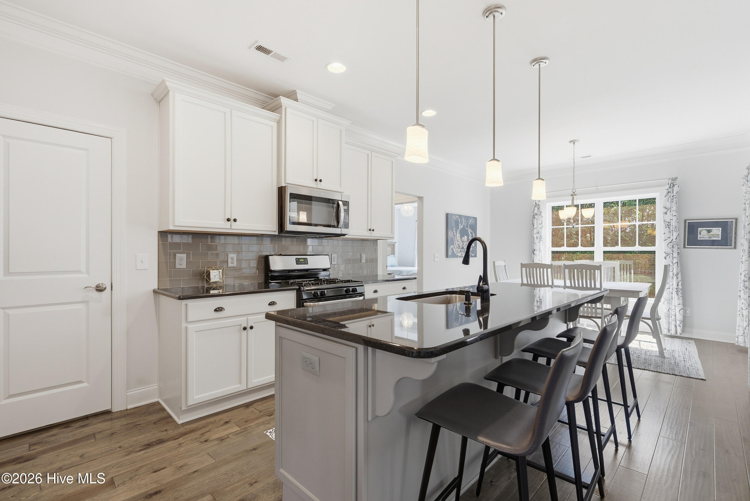
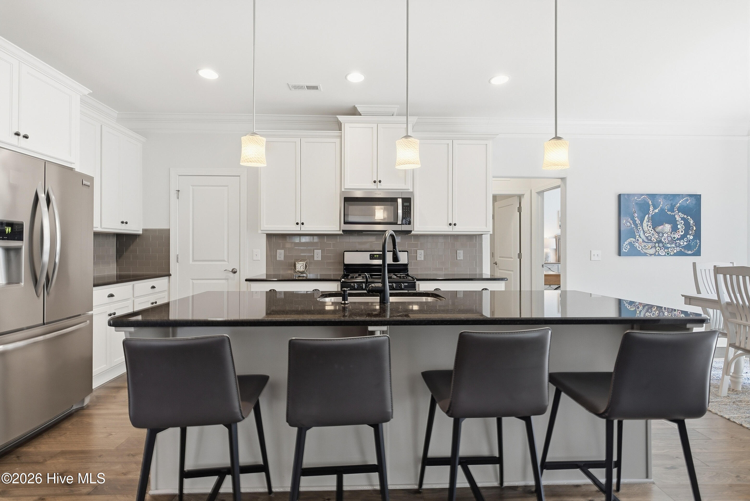
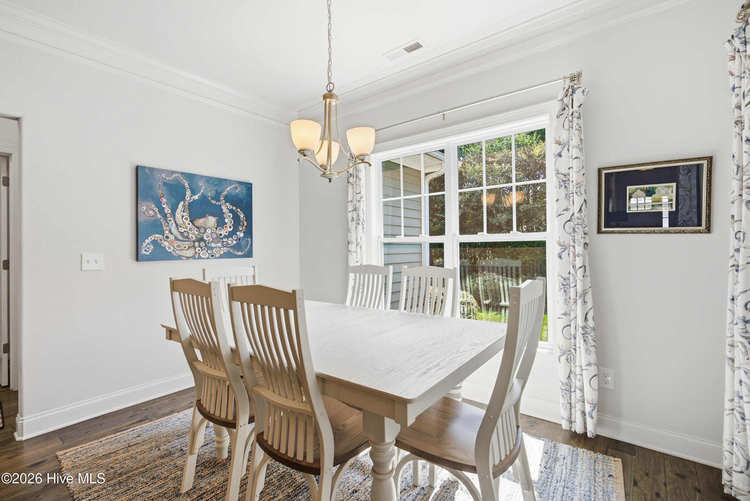
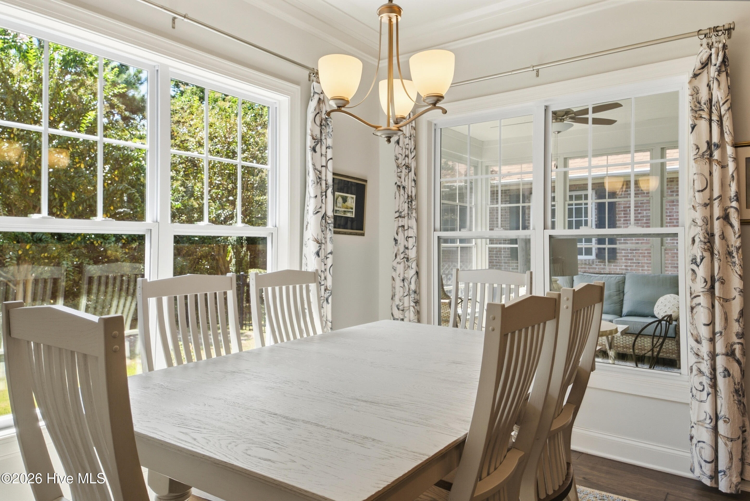
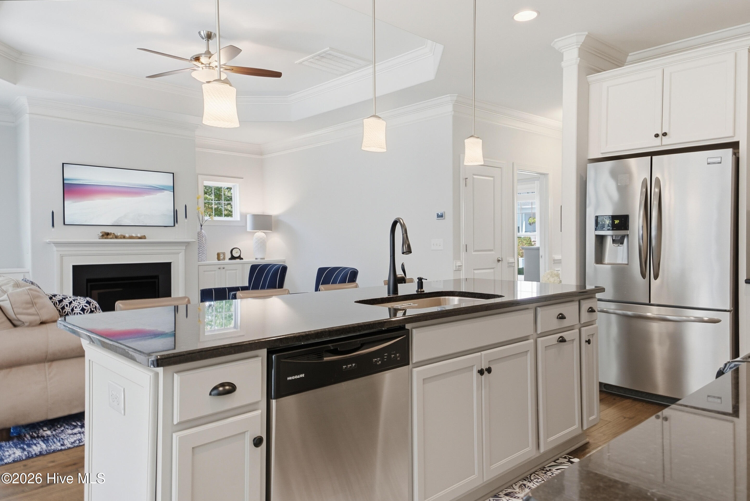
Step inside to discover a bright and airy open floor plan that makes single-story living an absolute joy. The heart of the home is the stunning island kitchen, complete with a convenient pantry, making it a wonderful space for trying out new recipes, hosting book club, or entertaining family and friends.

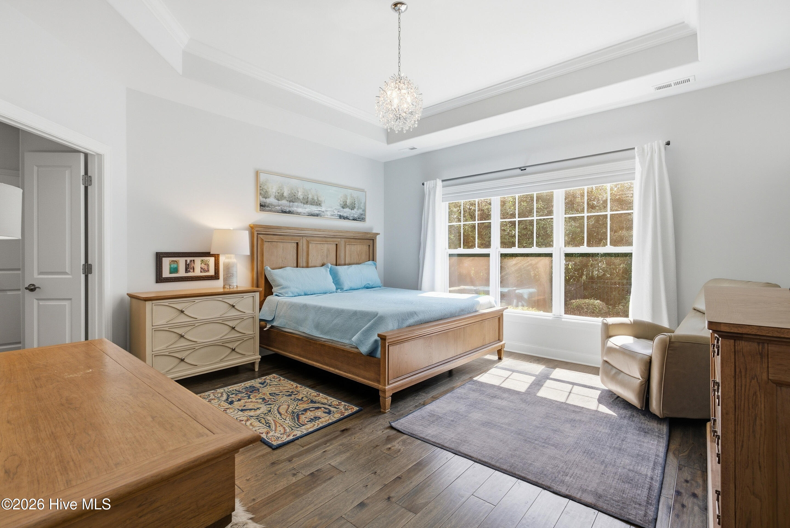
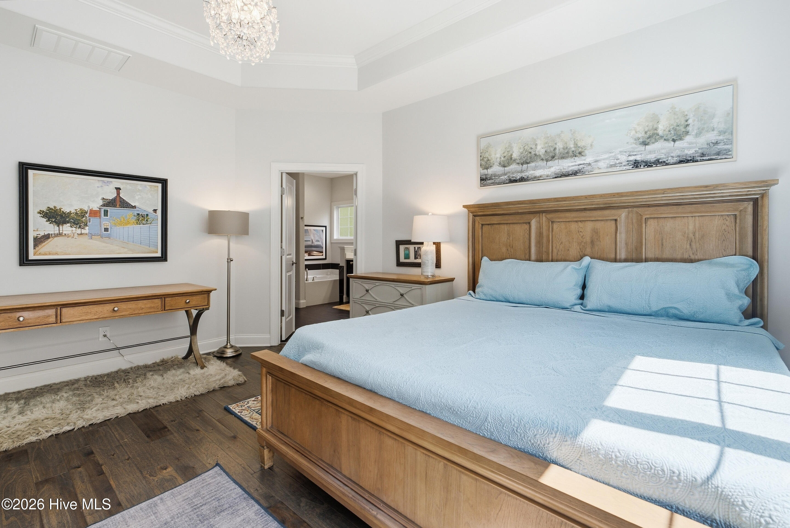
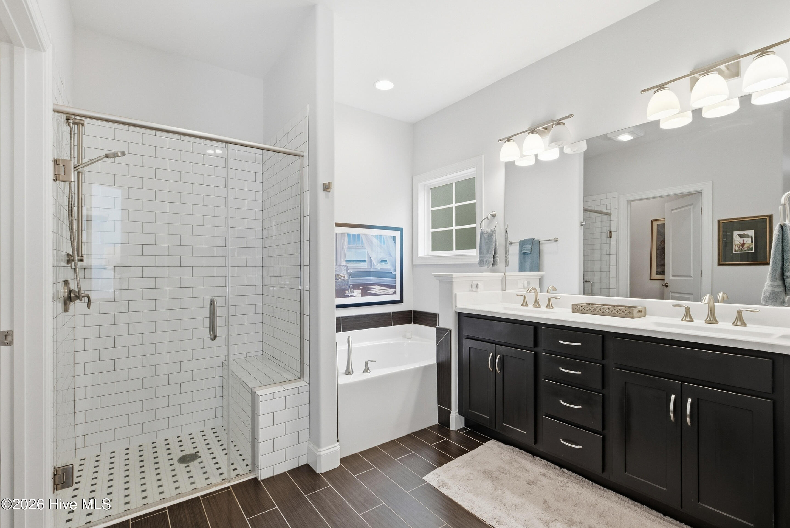
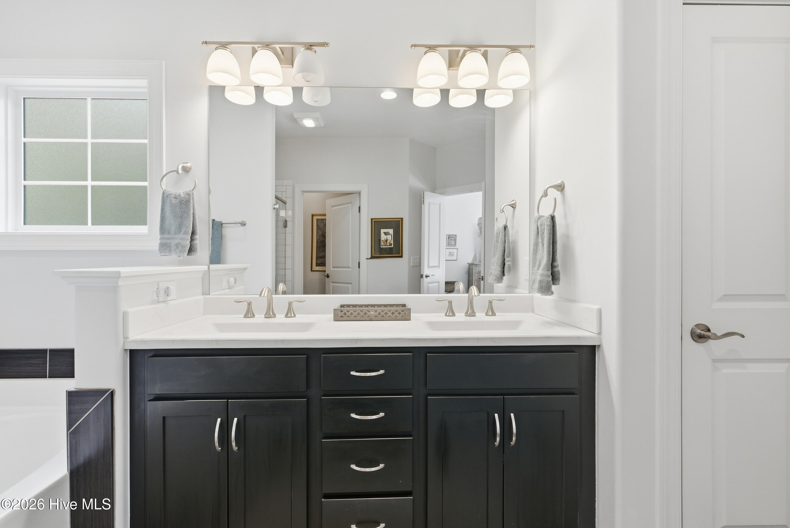
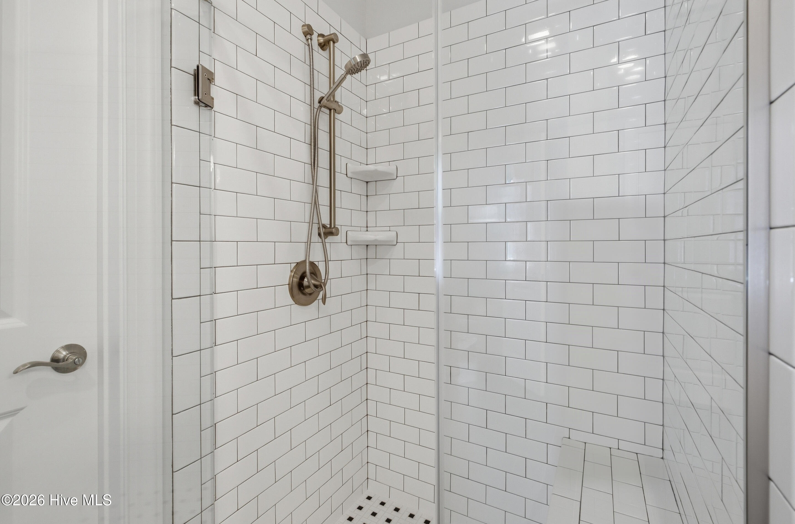
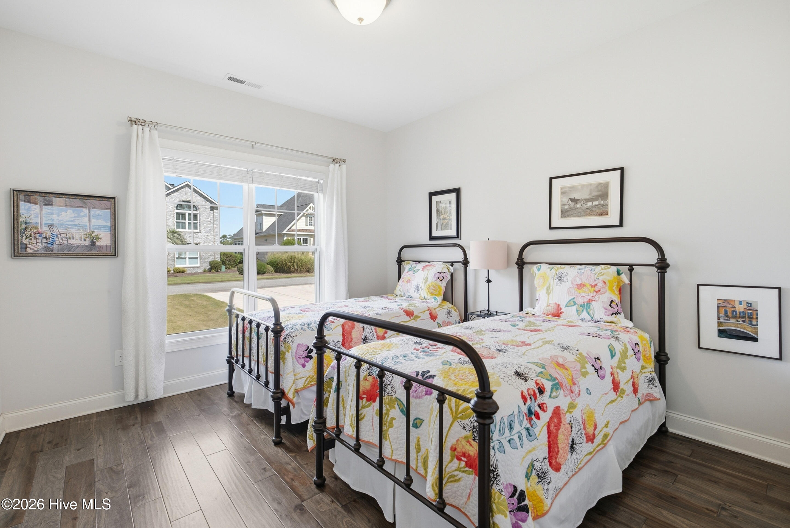
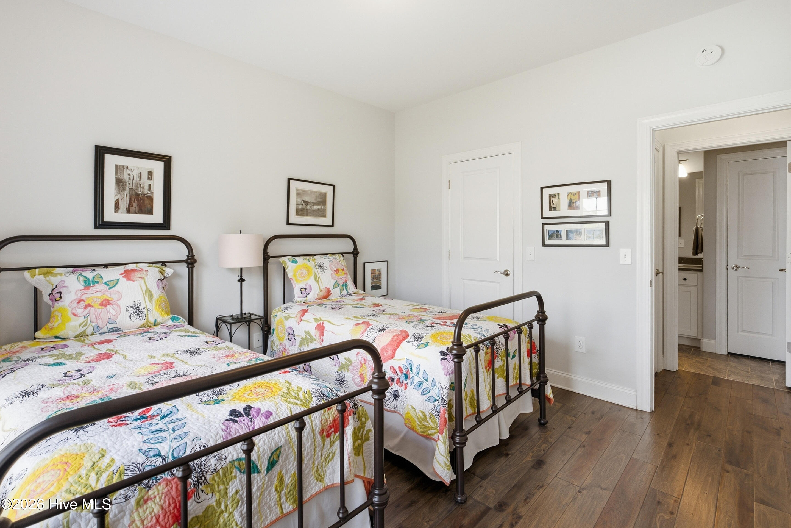
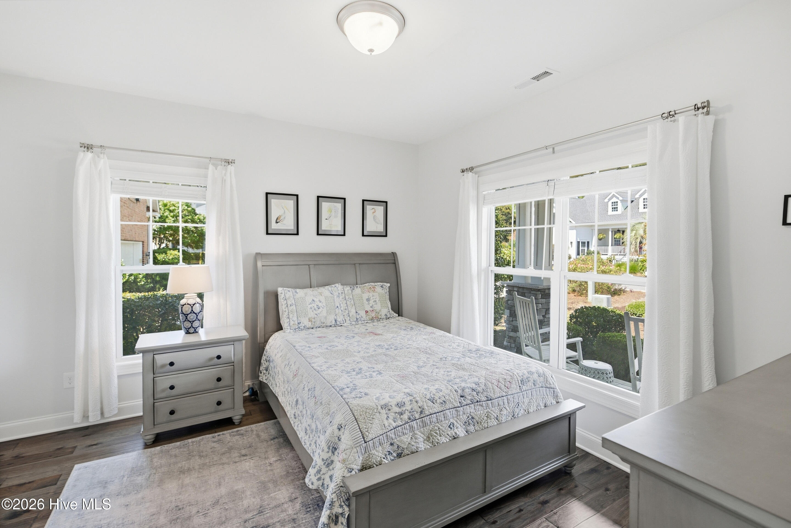
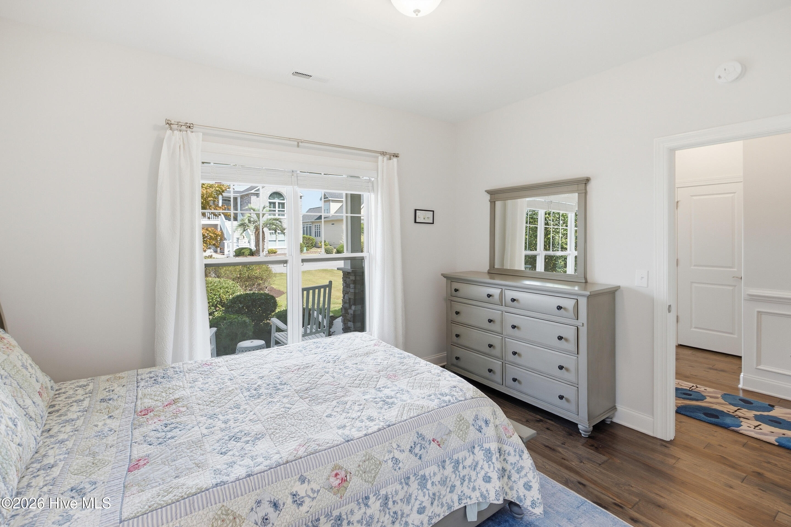
The generous master suite is your personal sanctuary. It features a spacious walk-in closet and a luxurious en-suite bathroom complete with both a soaking tub and a separate shower--perfect for unwinding after a day of golf, tennis, or exploring Southport. With three bedrooms and two full baths, you'll have plenty of room for a home office, a hobby room, or hosting visiting children and grandchildren. A dedicated laundry room and a spacious two-car garage add the perfect touch of everyday convenience.

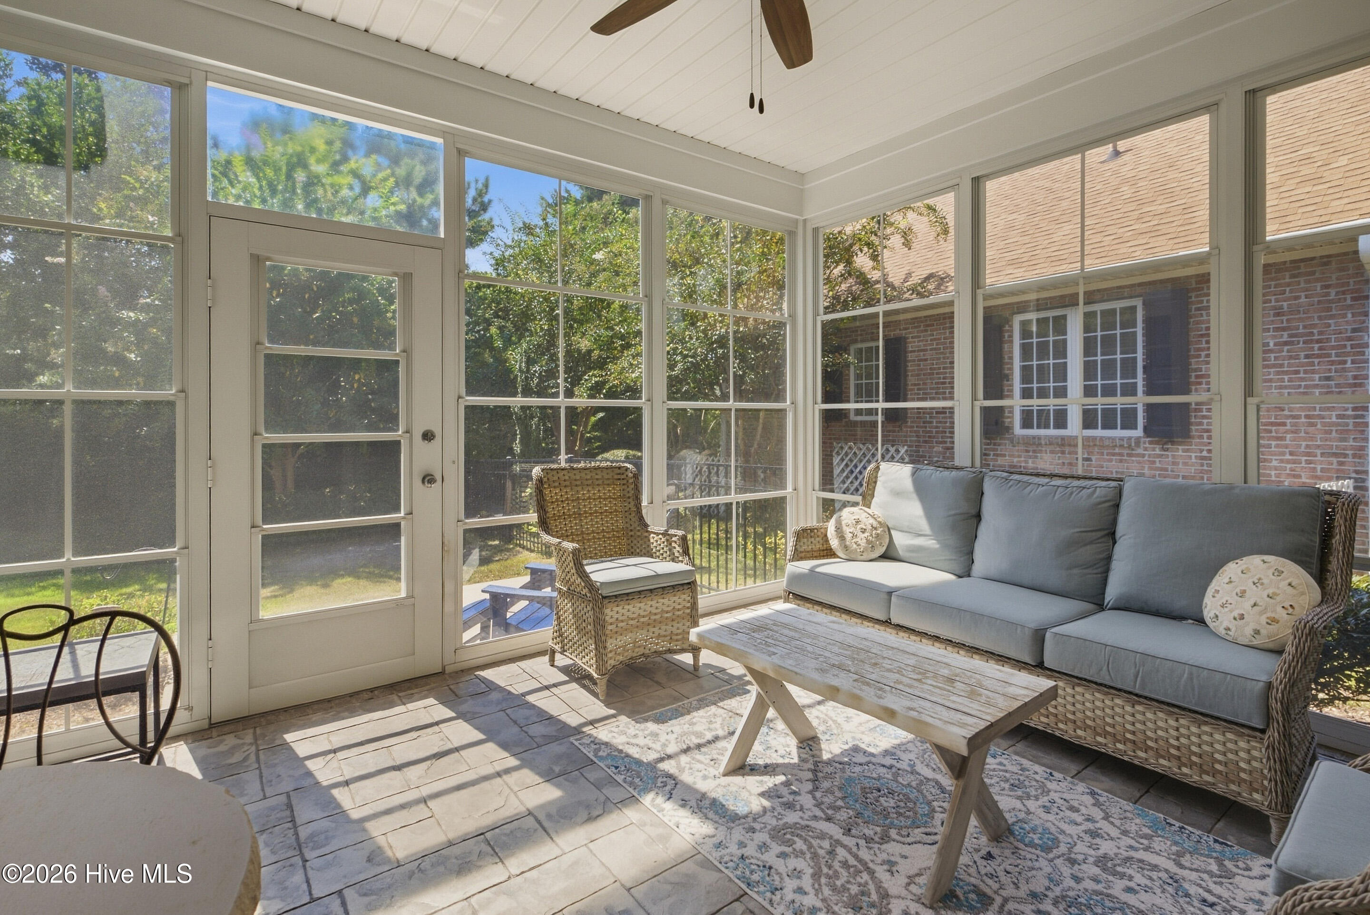
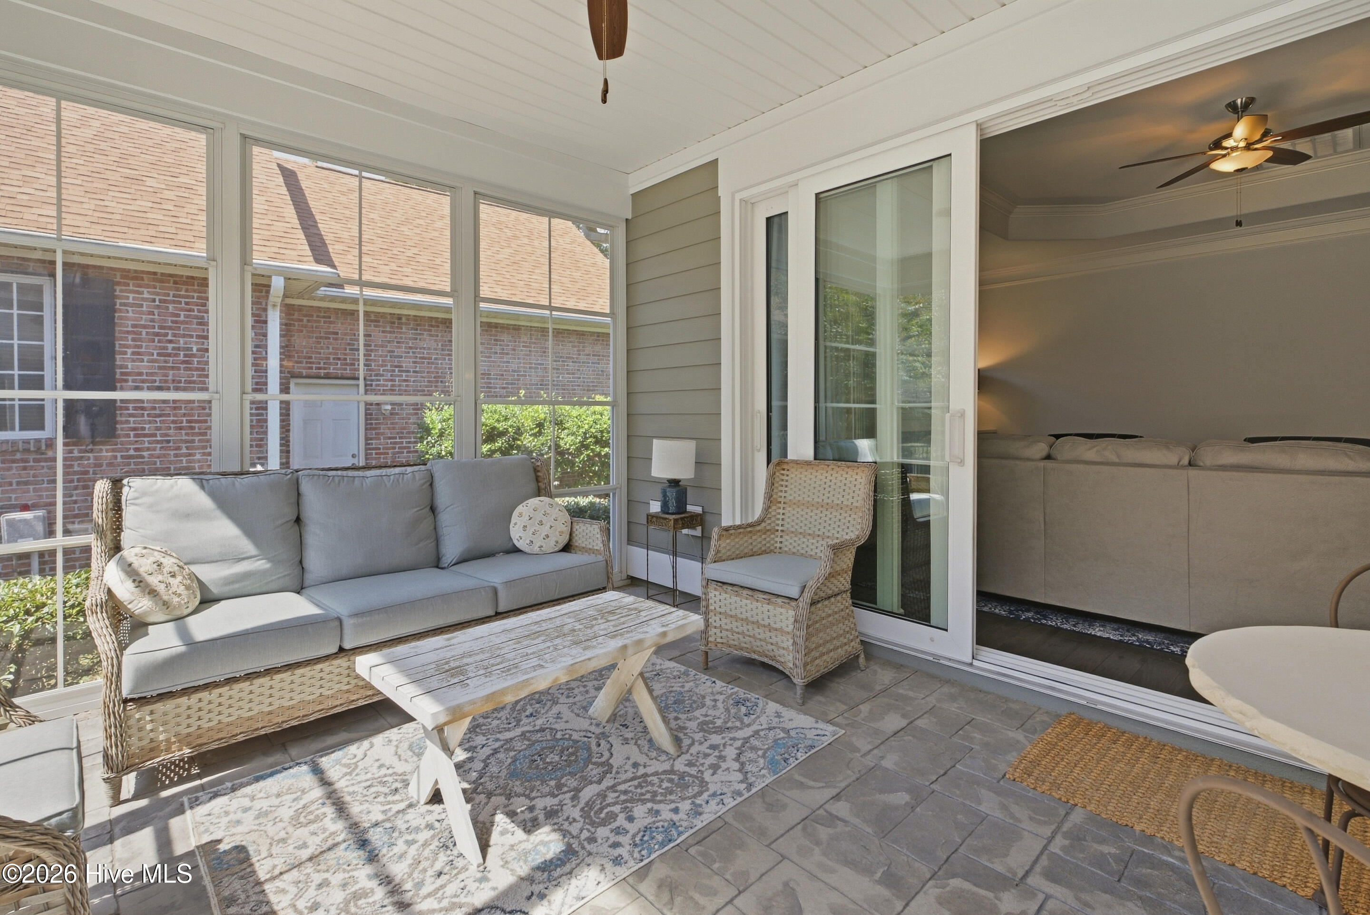
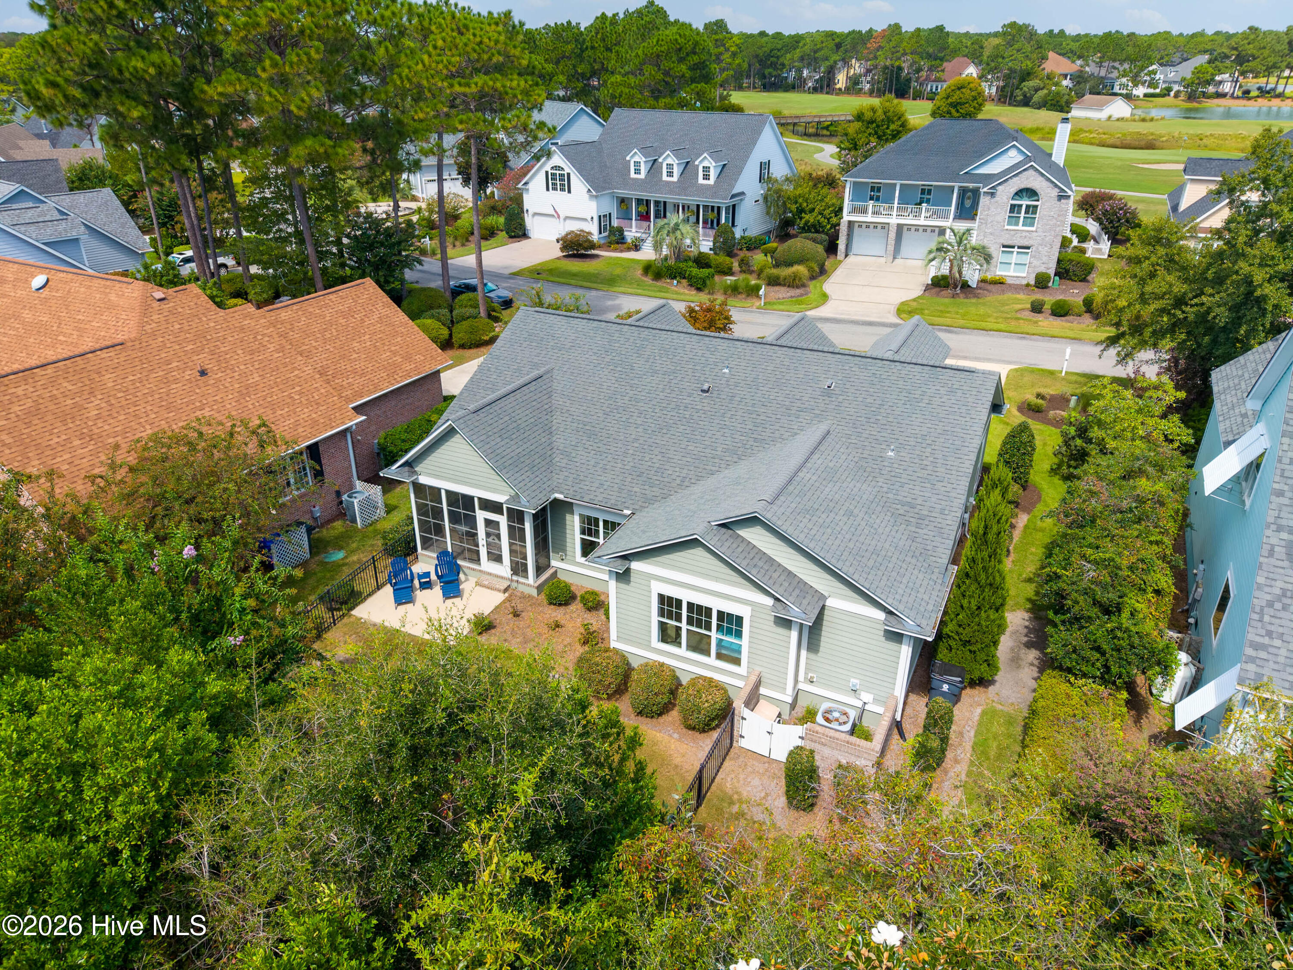
One of the absolute highlights of this home is the lovely screened-in porch featuring the E-Z Breeze system. It's the ultimate spot to sip your morning coffee or enjoy a glass of wine in the evening while taking in the serene views of your private backyard, no matter the season.

If you are looking for a beautiful, move-in-ready home in a vibrant and welcoming community, 4153 Shearwater Way is waiting to welcome you with open arms.

Ask a Local Expert

Property Highlights

Property Type
Residential
Property Sub Type
Single Family Residence
Bedrooms
3
Total Bathrooms
2
Living Area
1,699 Sqft
Price / Sqft
$294
Acres
0.20
Year Built
2017

Location

City/Township
Southport
Frontage Type
See Remarks
View
See Remarks
Subdivision
St James
County
Brunswick
Zoning
Sj-Epud

Property Details
Price
$499,000
Property Type
Residential
Property Sub Type
Single Family Residence

Building

Structure Type
Wood Frame, Stick Built
Levels
One
Stories
1
Total Area
1,699

Community

Local Schools

Elementary School
Southport
Middle School
South Brunswick
High School
South Brunswick
School District
Brunswick County Schools

Interior Features

Bedrooms and Bathrooms

Total Bathrooms
2
Full Bathrooms
2
Bedrooms
3

Rooms and Basement

Total Rooms
6
Basement Features
None

Area and Spaces

Living Area
1,699 Sqft

Appliances

Appliances
Built-In Microwave, Built-In Electric Oven, Washer, Refrigerator, Range, Dryer, Dishwasher

Interior Features

Interior Features
Master Downstairs, Walk-in Closet(s), High Ceilings, Mud Room, Kitchen Island, Ceiling Fan(s), Pantry, Walk-in Shower, Eat-in Kitchen, Gas Log, Walk-In Closet(s)
Flooring
LVT/LVP, Carpet, Tile
Fireplace Features
Gas Log
Entry Level
1

Heating and Cooling

Heating Features
Electric, Heat Pump
Has Fireplace
Yes

Building Details
Construction

Year Built
2017
Foundations
Slab

Materials

Construction Materials
Fiber Cement, Wood Frame
Roof
Architectural Shingle

Terms

Terms

Special Conditions
Standard
Special Terms
Cash, Conventional

Taxes

Tax

Tax Assessed Value
453290.00

HOA

Has HOA
Yes
Association Fee
$1,380 /yr
Association Ammenities
Beach Access, Beach Rights, Comm Garden, Dog Park, Exercise Course, Gated, Jogging Path, Maintenance Roads, Marina, Park, Picnic Area, Security, Sewer, Trash

Heating, Cooling & Utilities

Cooling Features
Central Air

Utilities

Utilities
Sewer Connected, Water Connected

Lot

Acres
0.20
Lot Size
0.20
Lot Size Area Sq Ft
8,843
Lot Dimensions
69 x 130 x 59 x 132
Road Surface
Paved
Road Frontage
Private Road, Paved

Exterior Features

Patio And Porch Features
Patio, Screened
Fencing
Back Yard

Parking

Total Parking Spaces
2
Garage Capacity
2
Parking Features
Garage Door Opener, Garage
Listed by St James Properties LLC
Listing Data last updated 09/22/2026 10:40 am
Get a Link to this Property: Copy To Clipboard
QR Code link to this property

Phone:
Connect with:

Payment Calculator

per month. fixed. % interest.
$
%
$
%
Principal & Interest
+ Home Insurance
+ Property Tax
+ HOA Fees
per month
Total interest paid over s will be:
All estimates and provided for informational purposes only. Actual amounts may vary. The output of the tool is not a loan offer or solicitation, nor is it financial or legal advice. Information, rates, programs and loan scenarios shown are for example only as of 22-Sep-2026 and are subject to change without notice. Interest rates provided by the St. Louis Federal Reserve Economic Data (FRED). All products are subject to credit and property approval. Not all products are available in all states or for all loan amounts. Other restrictions and limitations apply. Contact your preferred lender for the pricing associated with your specific transaction. Calculations are generated by Open Source mortgage calculation software tools using common mathematical formulas. All calculations should be independently verified.
Get Walk Score Content

Property History

Yesterday
Status Active. This is the date the listing was placed on market.
Yesterday
Property information last updated
Cumulative Days on Market: 2 days (includes prior listings) · Currently listed since September 20, 2026. Data provided by the MLS.

Similar Properties