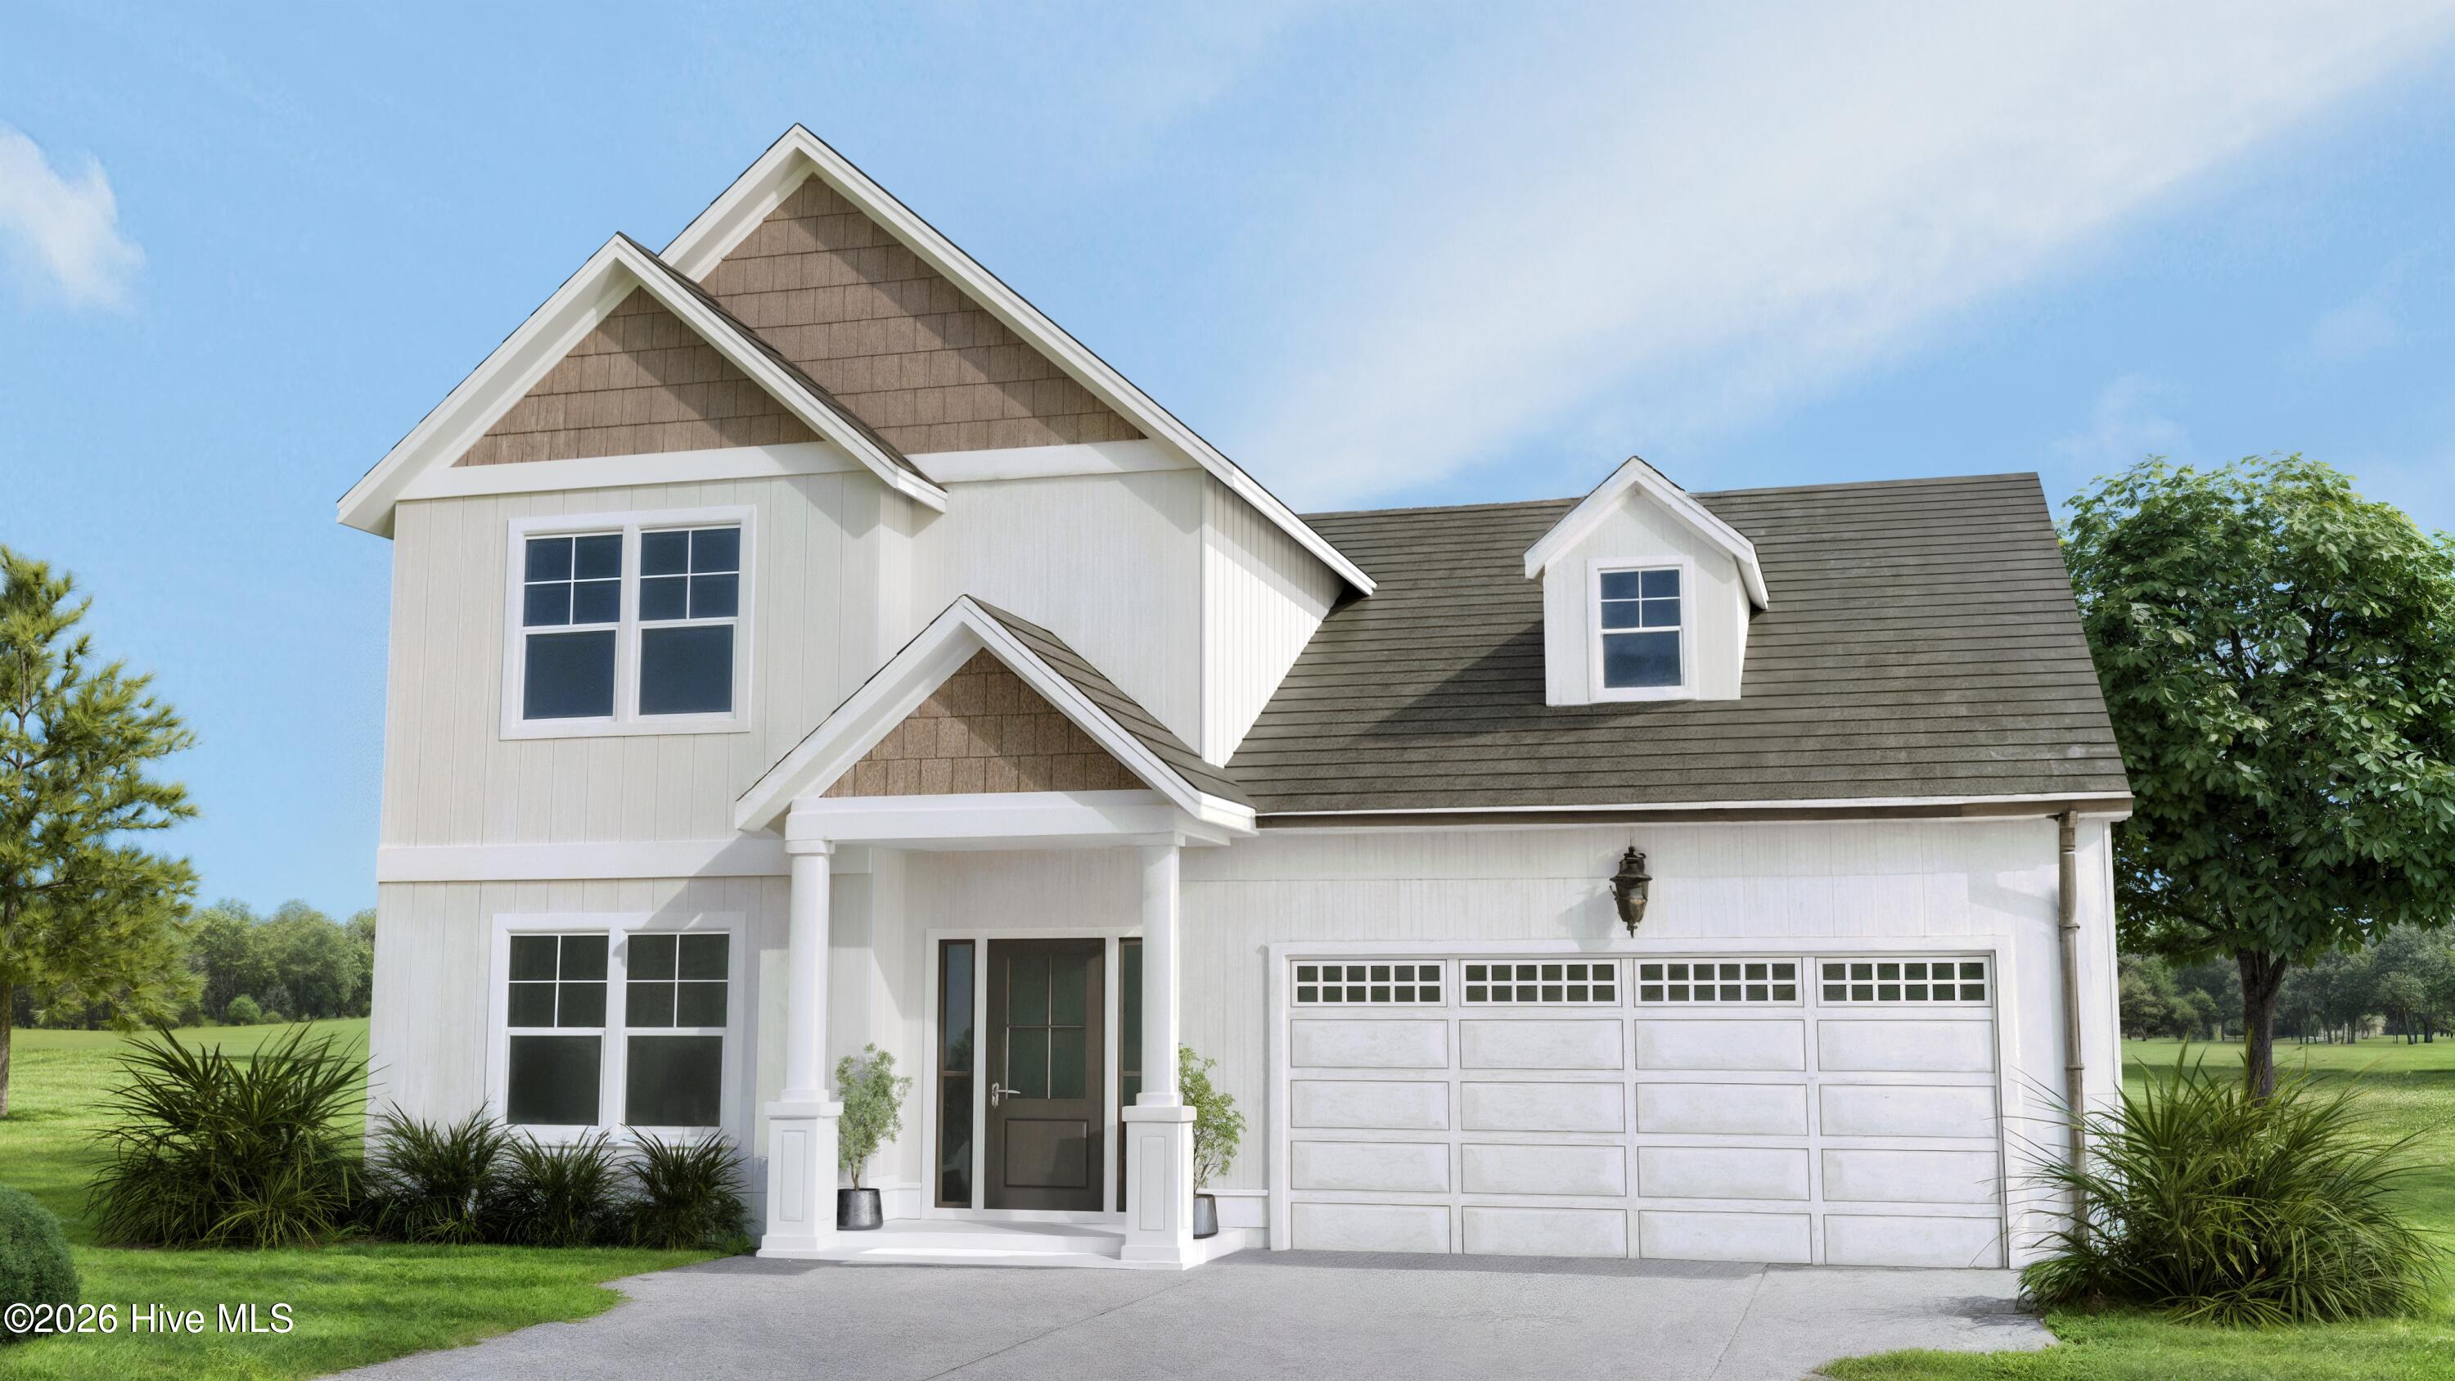
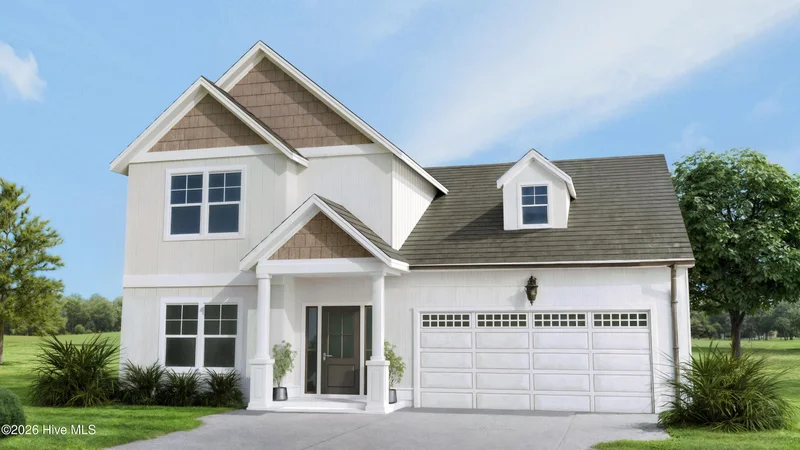
Start of property details

Share this property:
2126 Cregan Cove SW, Unit (Lot 6)
Ocean Isle Beach, NC 28469
today
NEW
$425,900
Active
4
Beds
3
Baths
2
Garage
2,057
Sqft
0.20
Acres
MLS# 100603502
Cumulative Days on Market: 16 · Includes prior listings · Currently listed since 09/29/26 · Data provided by the MLS.

Property Description

MOVE-IN READY! Discover this thoughtfully designed new construction home in Ocean Isle Beach with golf course views overlooking the 10th hole of The Links at Brick Landing Golf Course. Just minutes from the beach in an intimate community, this 4-bedroom, 3-bath coastal home offers designer-selected finishes, distinctive trim, LVP flooring throughout, and an open-concept layout. At the heart of the home, the kitchen features separate pantry and a generous entertaining island flowing into the spacious dining area and great room. Enjoy front-row sunset views over the fairway from the screened porch, creating a beautiful backdrop for coastal living. The first-floor primary suite offers a private retreat with comfort-height dual vanities and a walk-in shower. Also included is a separate first-floor guest suite for guests or multigenerational living. Upstairs, two spacious bedrooms with walk-in closets share a loft area for even more flexible living. Upgraded landscaping and irrigation are included. Low HOA dues. Located in Brunswick County, just 5 minutes to Ocean Isle Beach and less than 10 minutes to Shallotte, with convenient access to boating, kayaking, marinas, dining, and shopping--and centrally positioned between Wilmington and Myrtle Beach. Come tour this move-in-ready coastal home today and see for yourself why it could be the perfect place to call home!

Ask a Local Expert

Property Highlights

Property Type
Residential
Property Sub Type
Single Family Residence
Bedrooms
4
Total Bathrooms
3
Living Area
2,057 Sqft
Price / Sqft
$207
Acres
0.20
Year Built
2026
Condition
Completed, New Construction

Location

City/Township
Ocean Isle Beach
Frontage Type
See Remarks
View
Golf Fairway, Golf Tee
Subdivision
Beach Haven
County
Brunswick
Zoning
R7500

Property Details

Price
$425,900
Condition
Completed, New Construction
Property Type
Residential
Property Sub Type
Single Family Residence

Building

Structure Type
Wood Frame, Stick Built
Levels
Two
Stories
2
Total Area
2,057

Community

Local Schools

Elementary School
Union
Middle School
Shallotte Middle
High School
West Brunswick
School District
Brunswick County Schools

Interior Features

Bedrooms and Bathrooms

Total Bathrooms
3
Full Bathrooms
3
Bedrooms
4

Rooms and Basement

Total Rooms
7
Basement Features
None

Area and Spaces

Living Area
2,057 Sqft

Appliances

Appliances
Built-In Microwave, Dishwasher, ENERGY STAR Qualified Appliances, Electric Range

Interior Features

Interior Features
Master Downstairs, Walk-in Closet(s), Vaulted Ceiling(s), High Ceilings, Entrance Foyer, Solid Surface, Kitchen Island, Ceiling Fan(s), Pantry, Walk-in Shower, Eat-in Kitchen, Walk-In Closet(s)
Flooring
LVT/LVP
Laundry Features
Dryer Hookup, Washer Hookup, Laundry Room
Accessibility Features
None
Security Features
Smoke Detector(s)
Entry Level
1

Heating and Cooling

Heating Features
Heat Pump, Electric, Zoned

Building Details

Construction

Year Built
2026
New Construction
Yes
Foundations
Slab

Materials

Construction Materials
Vinyl Siding, Wood Frame
Roof
Architectural Shingle

Terms

Terms

Special Conditions
Standard
Special Terms
Cash, Conventional, FHA, VA Loan

Taxes

HOA

Has HOA
Yes
Association Fee
$960 /yr
Association Ammenities
Maintenance Common Areas, Maintenance Roads, Management, Street Lights

Heating, Cooling & Utilities

Cooling Features
Central Air, Zoned, Ceiling Fan(s), Heat Pump

Utilities

Utilities
Sewer Connected, Water Connected

Green Energy

Green Certifications
None
Energy Efficiency Features
Lighting, Thermostat, LED Lighting

Utilities

Water Source
County Water

Lot

Acres
0.20
Lot Size
0.20
Lot Size Area Sq Ft
8,712
Lot Dimensions
approx 75x114x75x117
Lot Features
Near Golf Course, Recreation Nearby, Shopping Nearby, Sprinklers in Front
Road Surface
Paved
Road Frontage
Private Road, Asphalt, Paved

Exterior Features

Exterior Features
Irrigation System, Cluster Mailboxes, DP50 Windows
Patio And Porch Features
Covered, Front Porch, Rear Porch
Fencing
None

Parking

Total Parking Spaces
4
Garage Capacity
2
Parking Features
Garage Faces Front, Garage Door Opener, Off Street, Garage

Pool Features

Pool Features
None
Listed by Fathom Realty NC LLC
Listing Data last updated 09/30/2026 11:40 am
Get a Link to this Property: Copy To Clipboard
QR Code link to this property

Phone:
Connect with:

Payment Calculator

per month. fixed. % interest.
$
%
$
%
Principal & Interest
+ Home Insurance
+ Property Tax
+ HOA Fees
per month
Total interest paid over s will be:
All estimates and provided for informational purposes only. Actual amounts may vary. The output of the tool is not a loan offer or solicitation, nor is it financial or legal advice. Information, rates, programs and loan scenarios shown are for example only as of 30-Sep-2026 and are subject to change without notice. Interest rates provided by the St. Louis Federal Reserve Economic Data (FRED). All products are subject to credit and property approval. Not all products are available in all states or for all loan amounts. Other restrictions and limitations apply. Contact your preferred lender for the pricing associated with your specific transaction. Calculations are generated by Open Source mortgage calculation software tools using common mathematical formulas. All calculations should be independently verified.
Get Walk Score Content

Property History

Today
Property information last updated
Today
Status Active. This is the date the listing was placed on market.
Cumulative Days on Market: 16 days (includes prior listings) · Currently listed since September 29, 2026. Data provided by the MLS.

Similar Properties