Start of property details
Share this property:
620 Eastwood Park Road, Unit 19d
Sunset Beach, NC 28468
1 day ago
NEW
$663,000
Active
4
Beds
4
Baths
2
Garage
2,582
Sqft
0.04
Acres
MLS# 100601471
Cumulative Days on Market: 17 · Includes prior listings · Currently listed since 09/19/26 · Data provided by the MLS.

Property Description

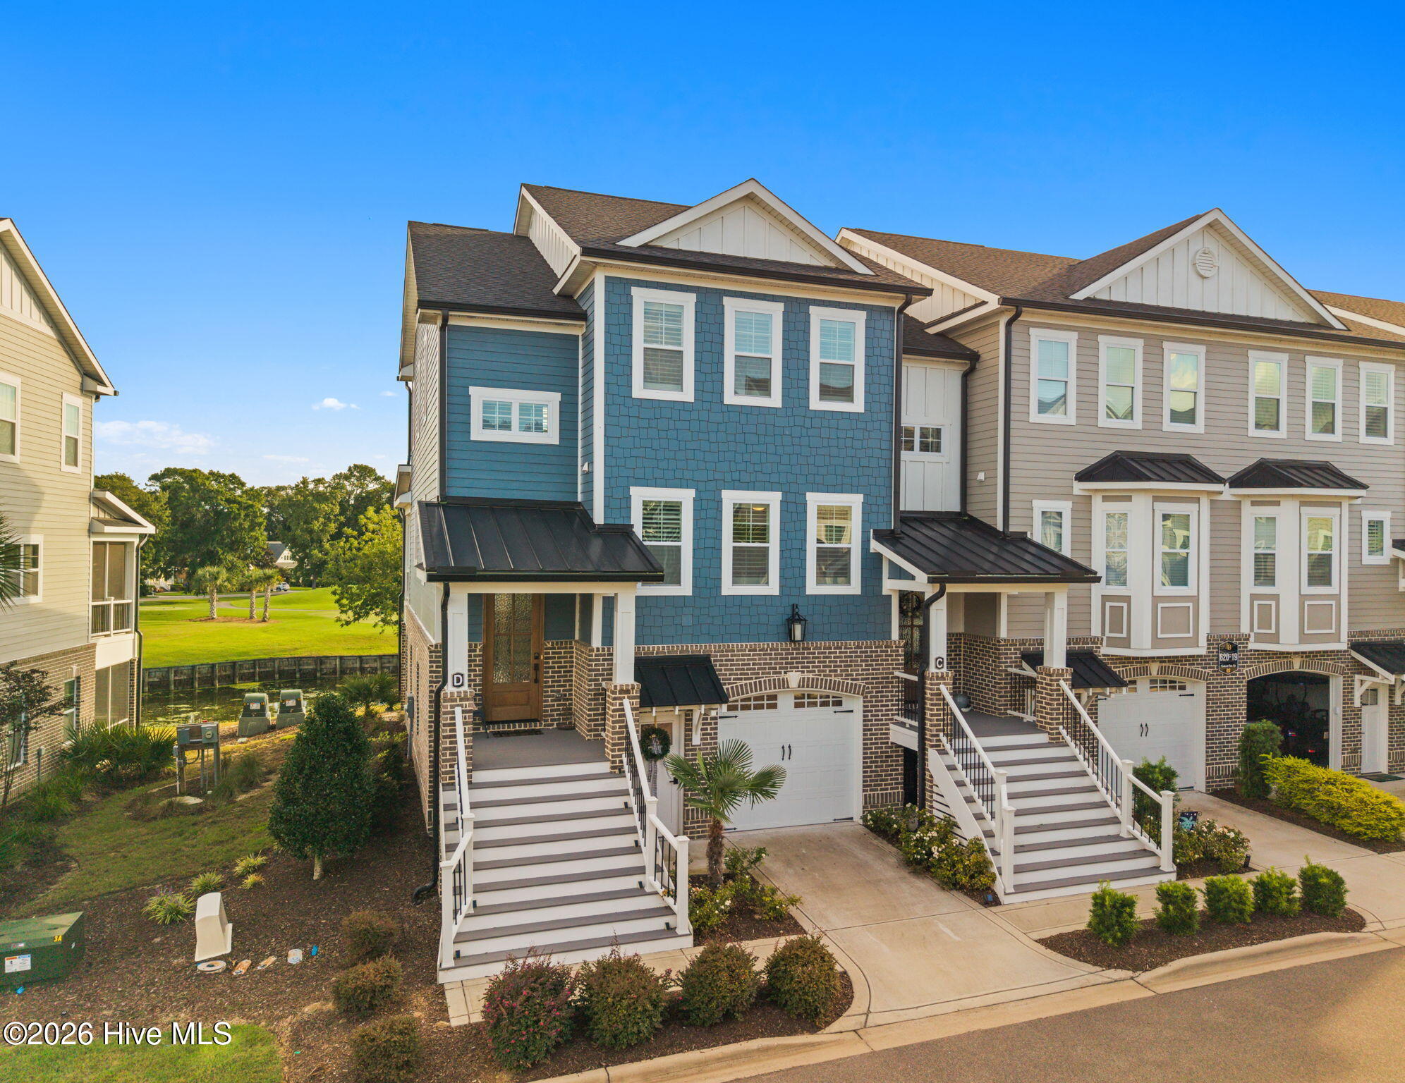
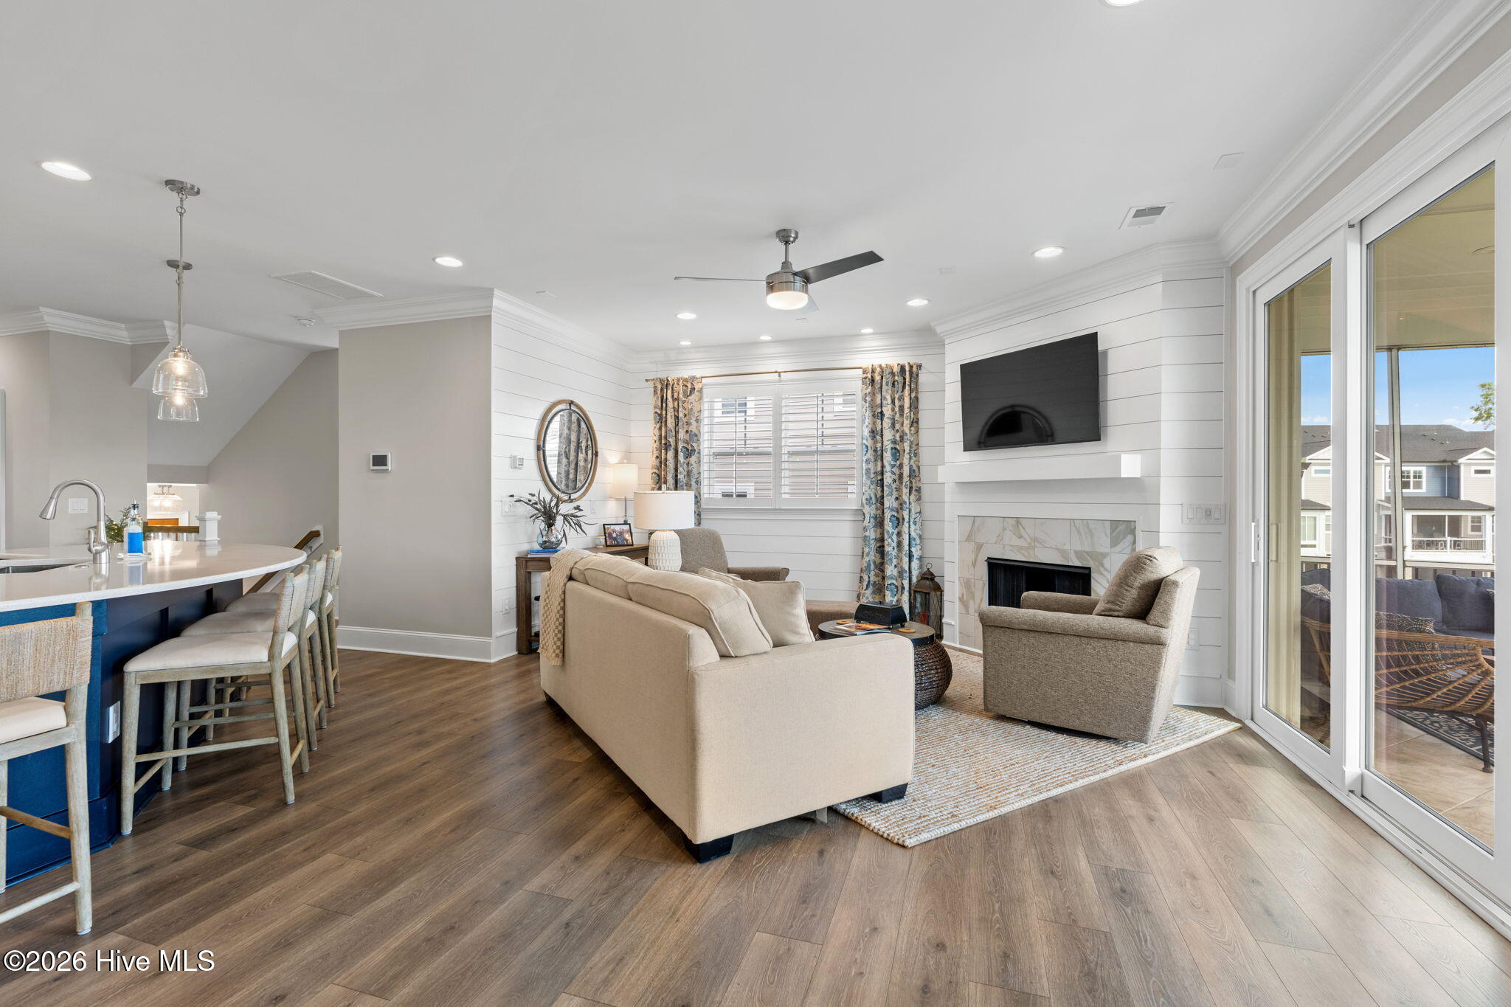
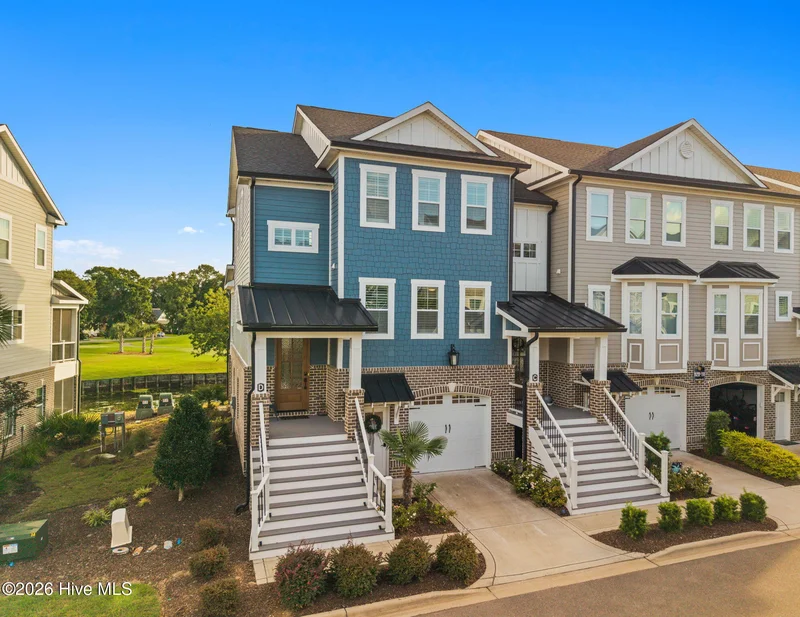
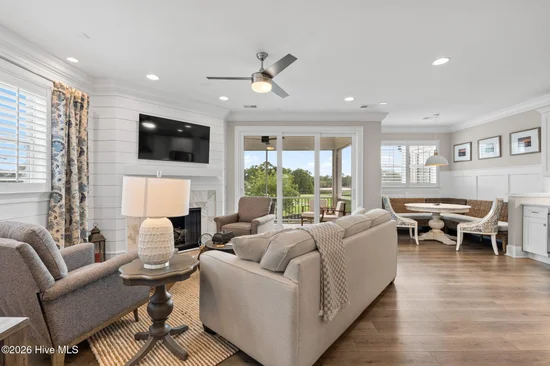
Luxury coastal living, golf course and water views and a golf-cart lifestyle come together seamlessly in this exceptional end-unit townhome in Eastwood Bluffs.

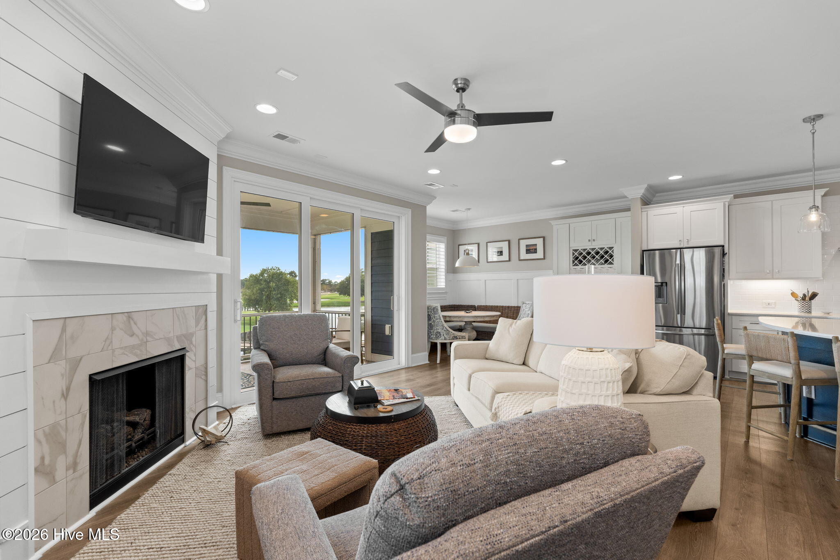
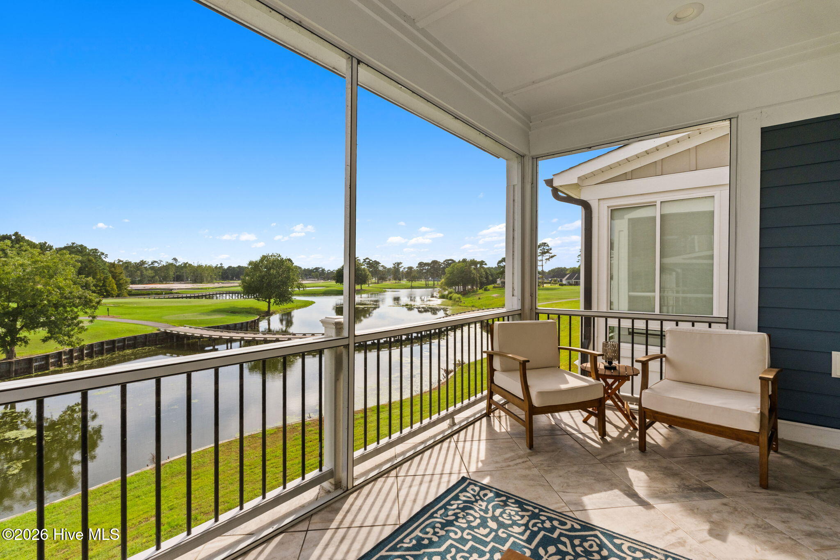
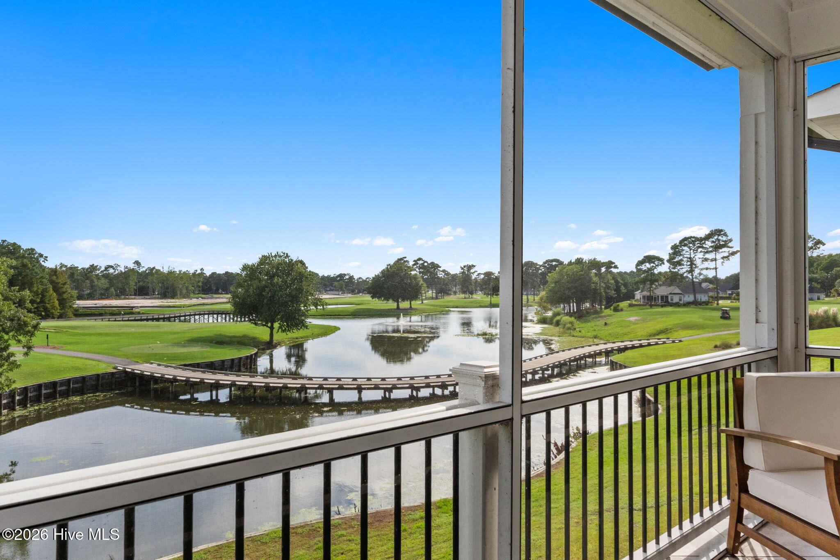
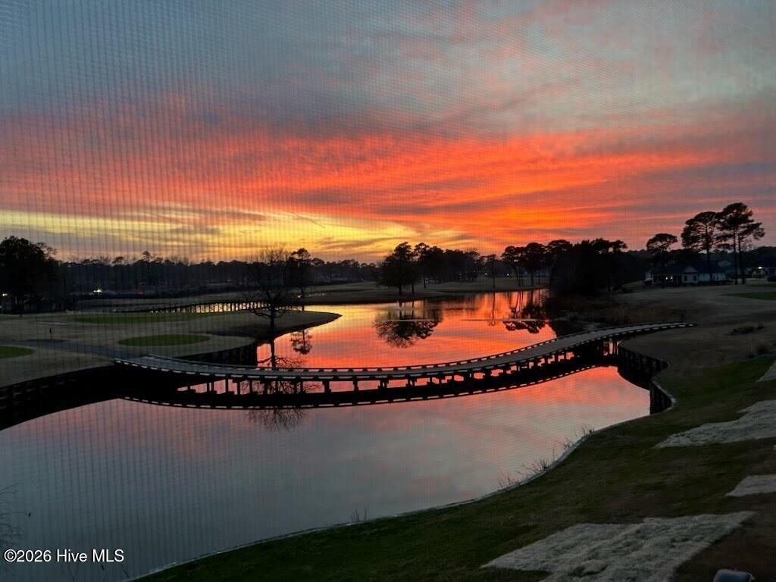
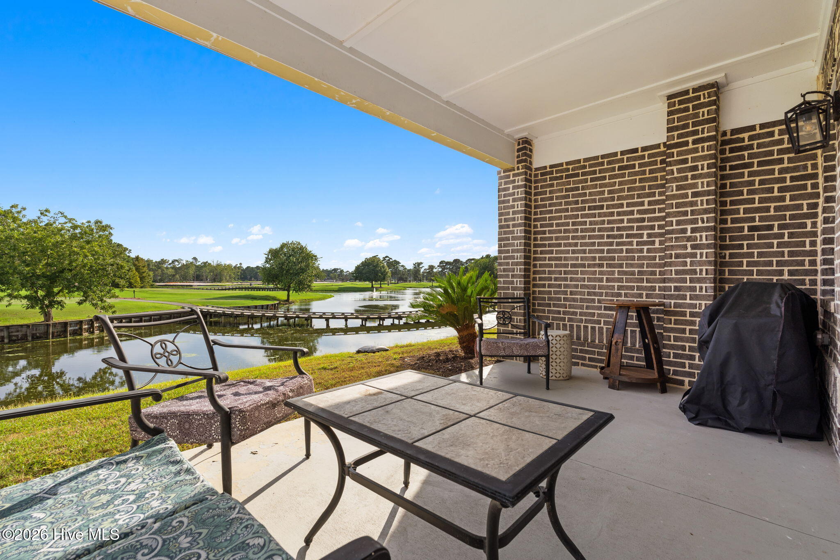
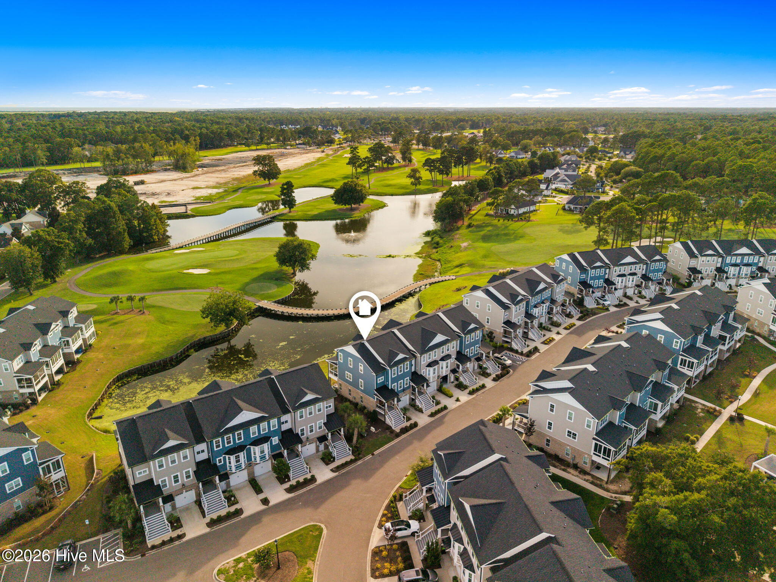
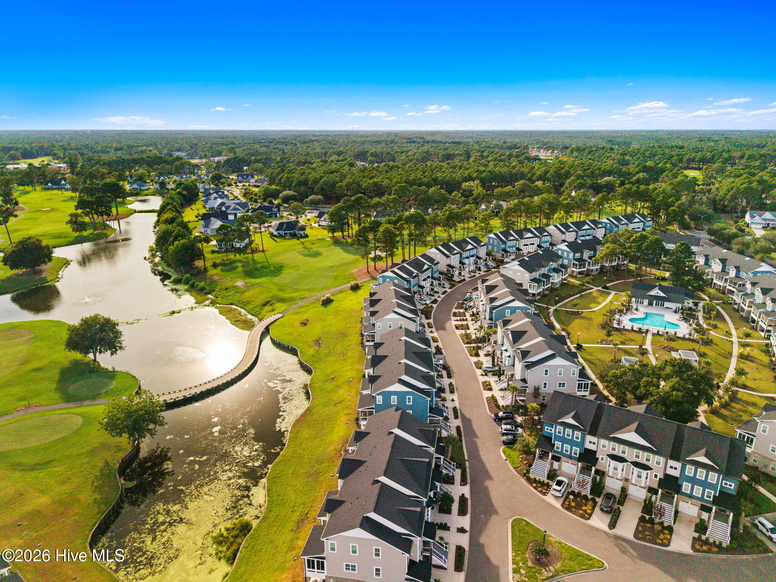
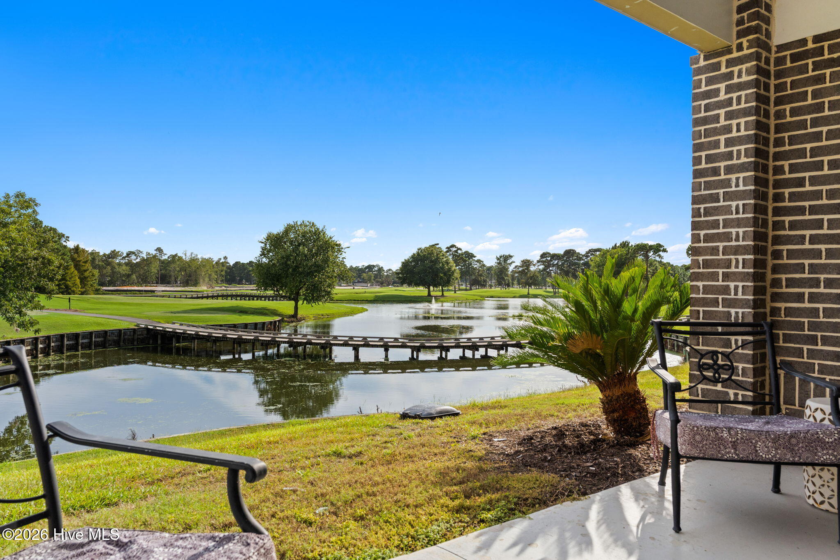
Set within the highly desirable Sea Trail Plantation, home to three premier golf courses, this fully furnished, move-in-ready retreat showcases spectacular views of the 3rd hole of the Byard Course and the adjoining pond--a picturesque backdrop to enjoy from inside and out, day and night.

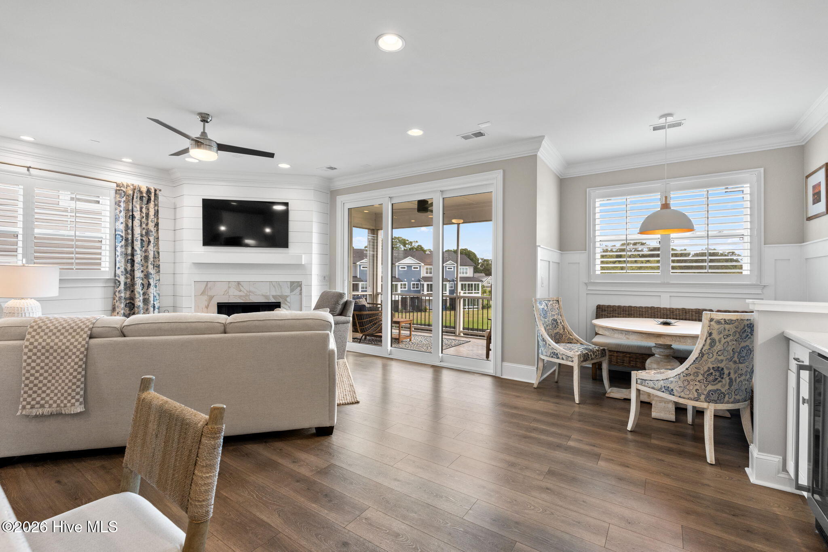
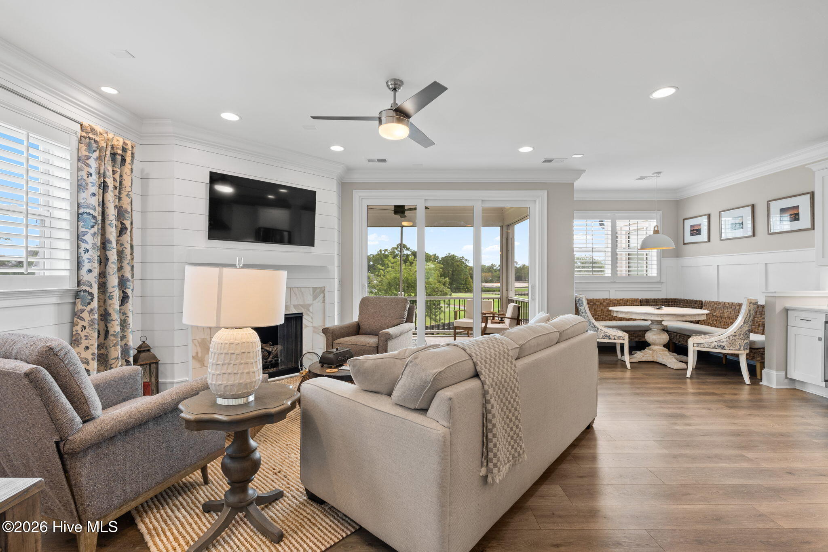
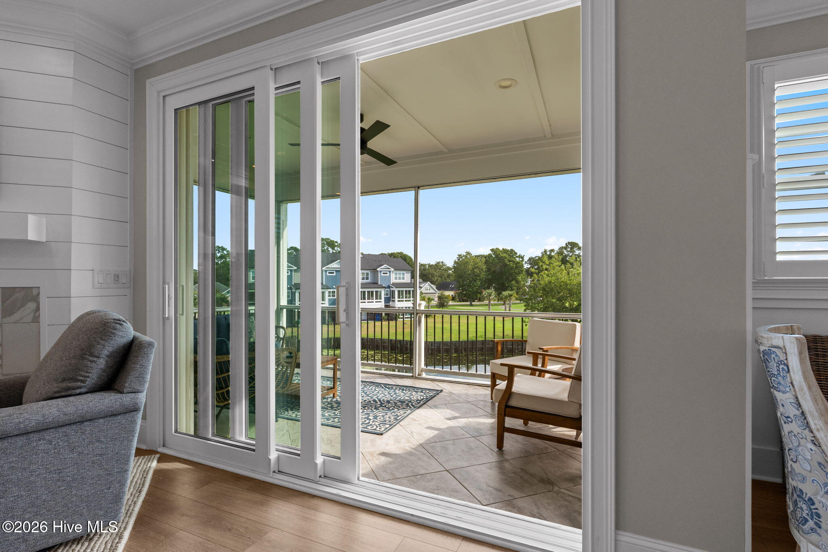
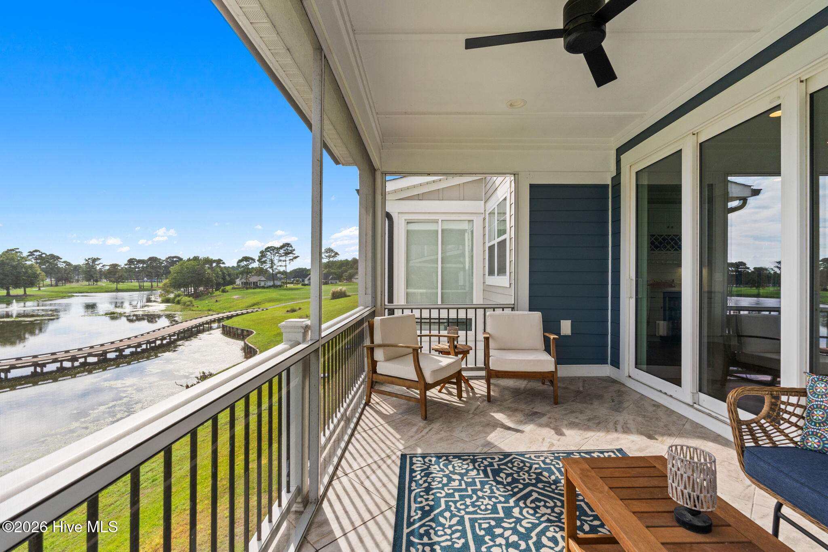
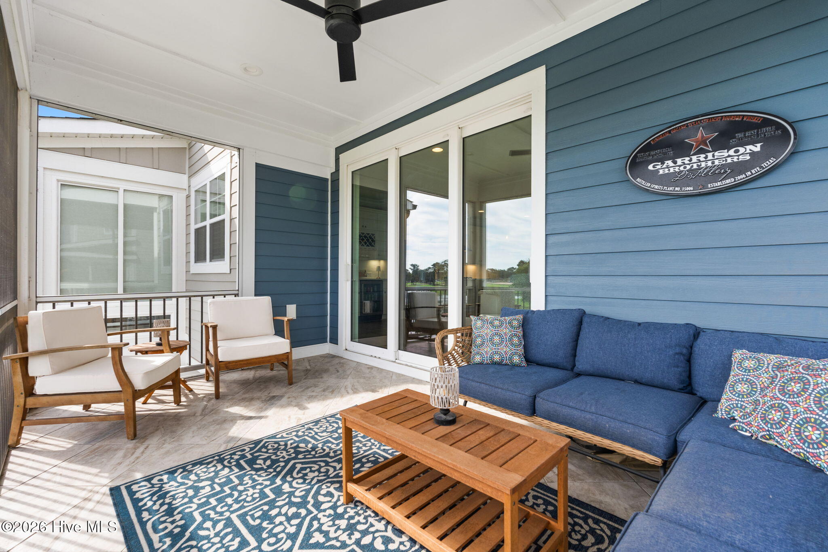
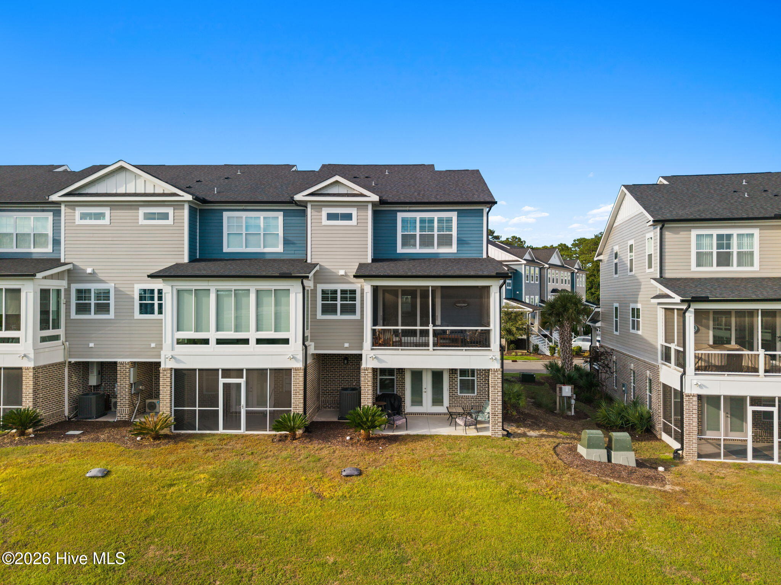
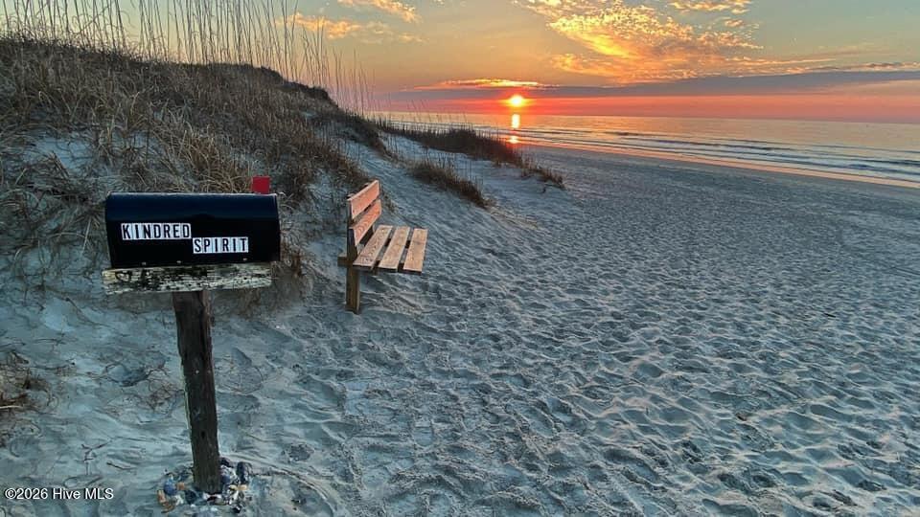
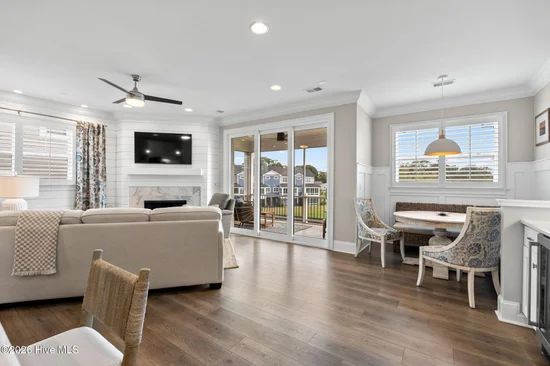
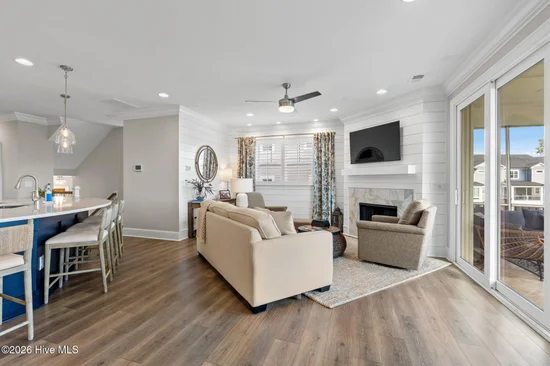
Triple sliding doors open the spacious main living area to a screened porch, creating effortless indoor-outdoor living and the perfect spot for morning coffee, evening cocktails or simply taking in the peaceful scenery and beautiful sunsets. A lower-level porch offers another inviting space for grilling and relaxing after a day at the pool, beach or on the course.

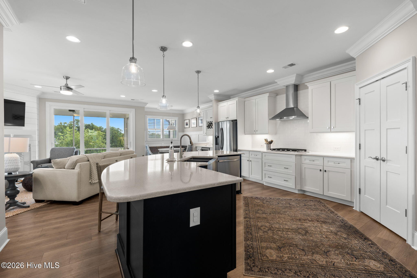
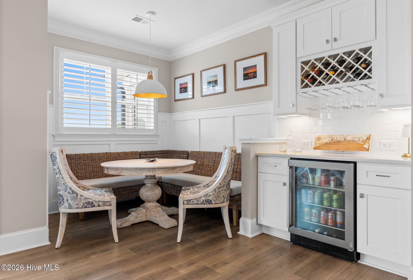
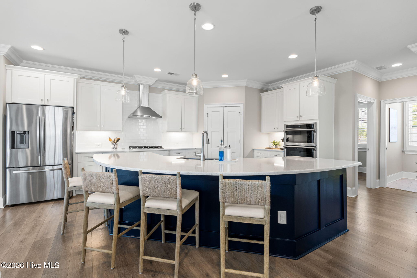
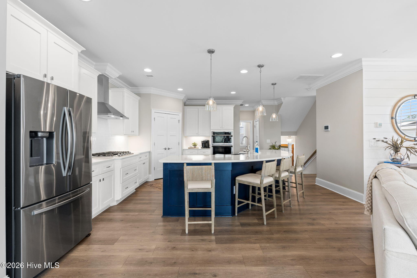
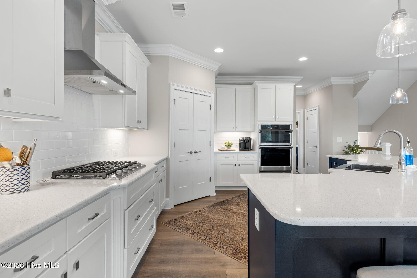
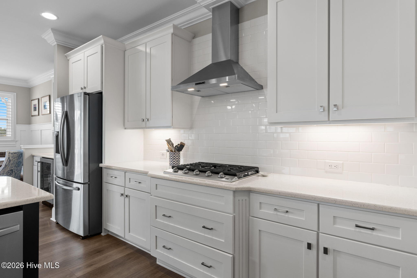
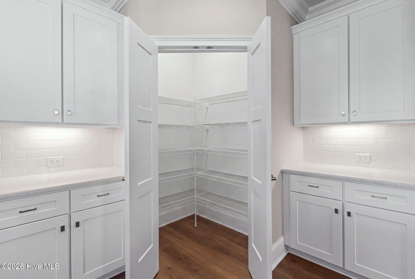
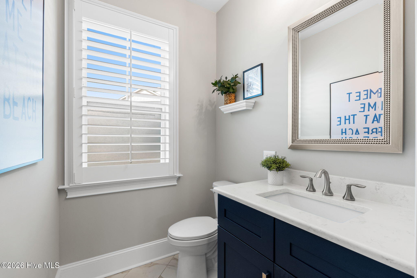
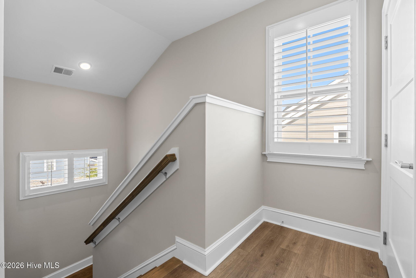
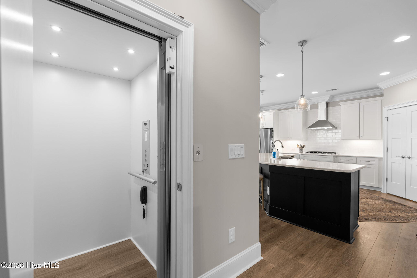
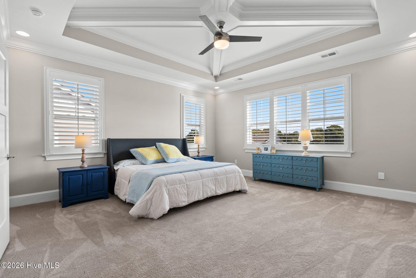
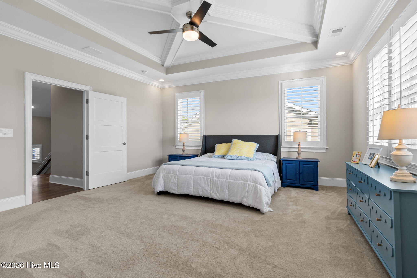
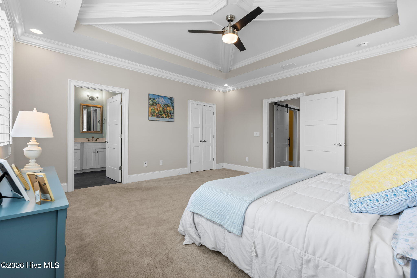
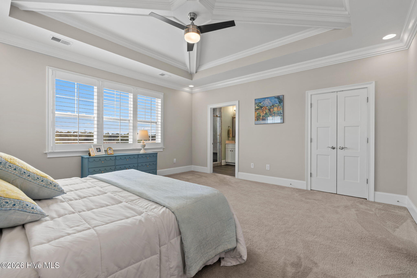
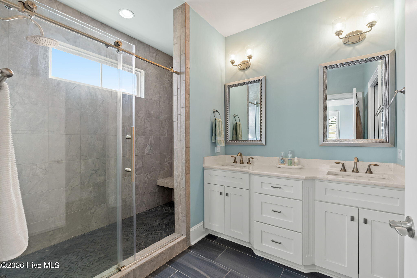
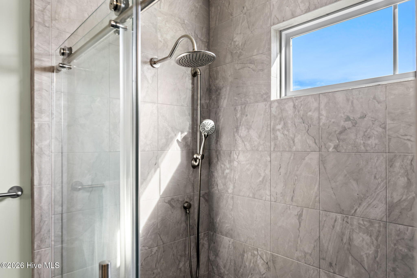
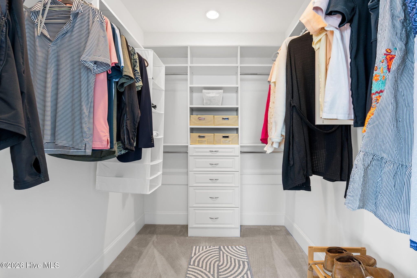
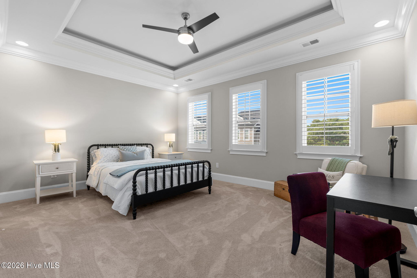
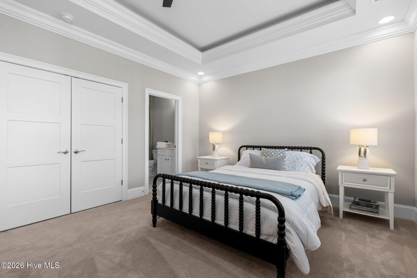
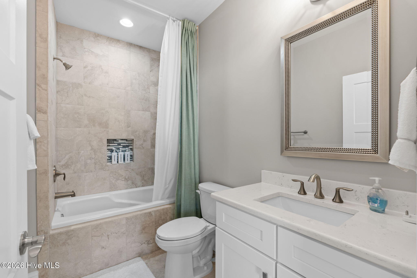
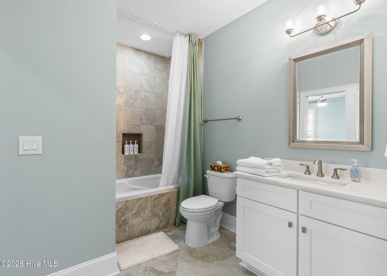
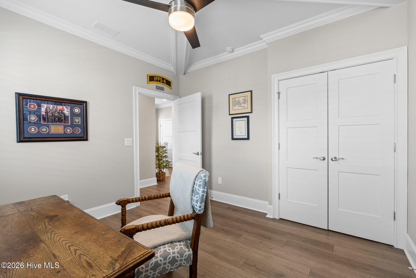
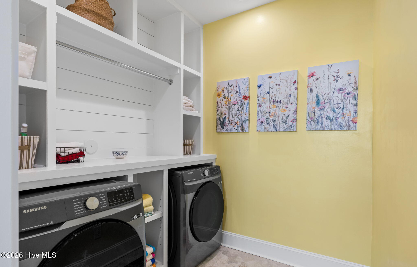
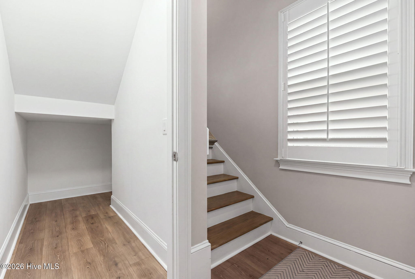
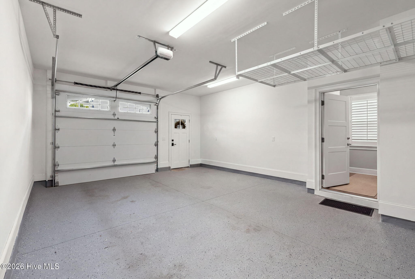
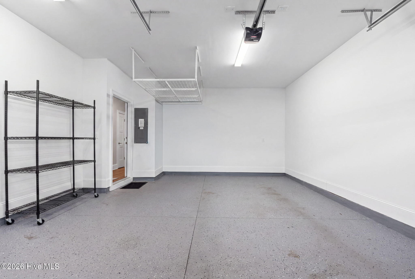
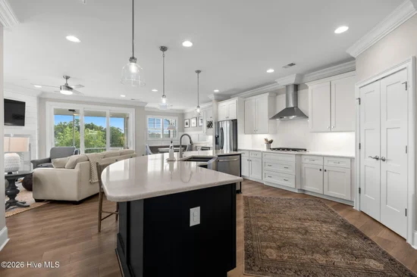
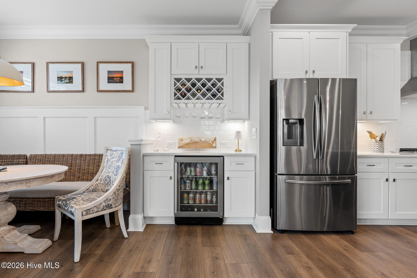
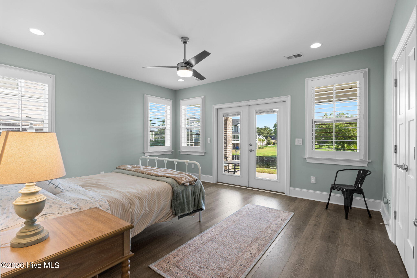
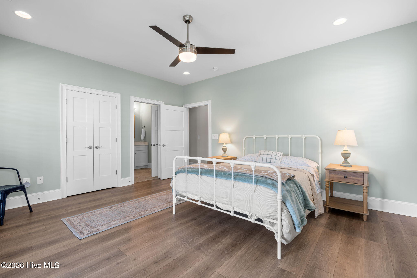
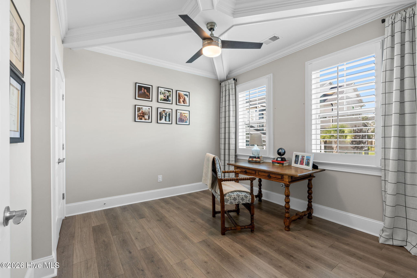
Thoughtfully appointed with coastal décor, this home features 3 ensuite bedrooms, an additional bedroom / office, a half bath, 3-stop elevator, LVP flooring throughout except for two carpeted bedrooms, plantation shutters throughout, gas fireplace, gas range, beverage fridge, large walk-in pantry and a tankless water heater. The primary suite has a walk-in closet with custom organizers and the ensuite has a beautifully tiled walk-in shower and double vanity. The spacious 1.5-car garage provides room for your vehicle and golf cart and has an overhead storage shelf. Added bonus for the buyer, the propane gas tank was filled in August!

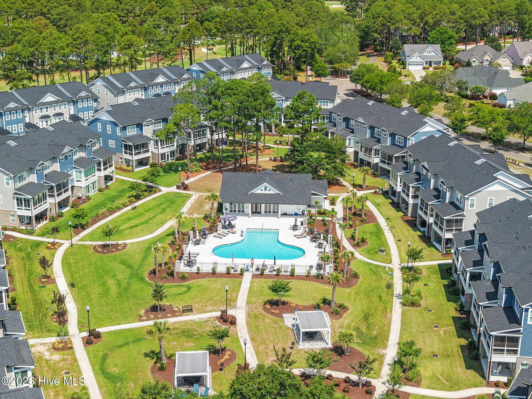
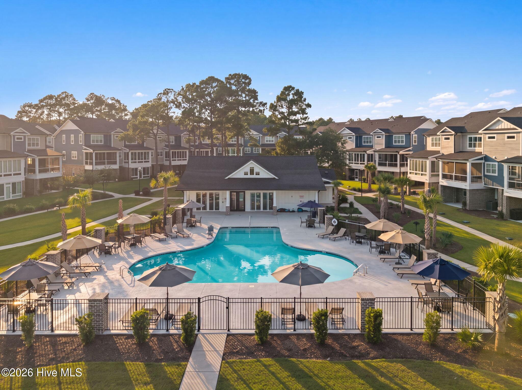
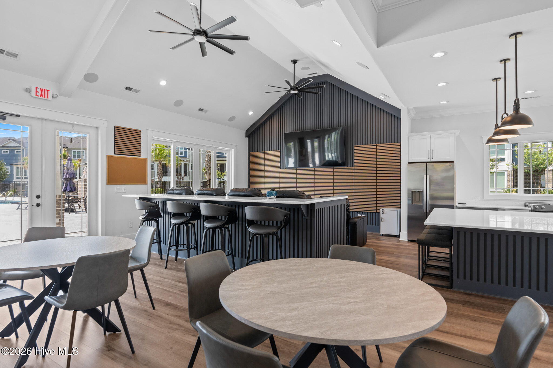
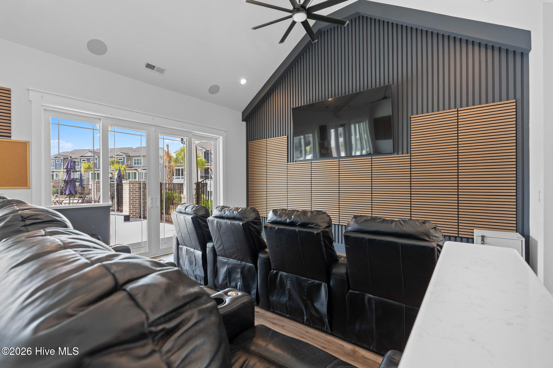
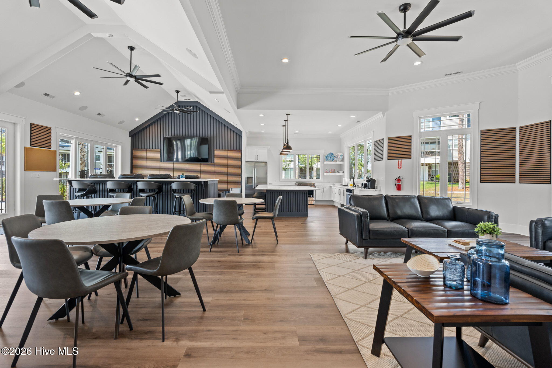
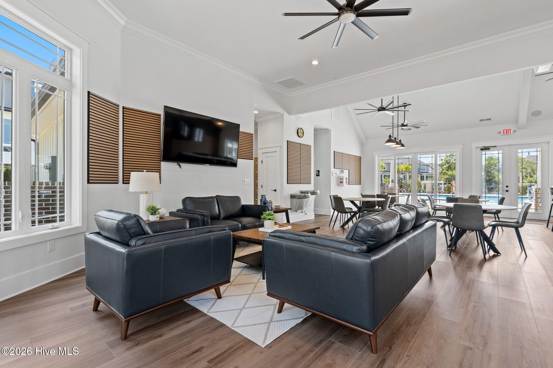
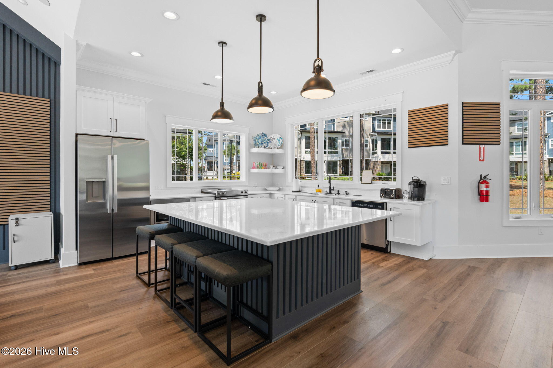
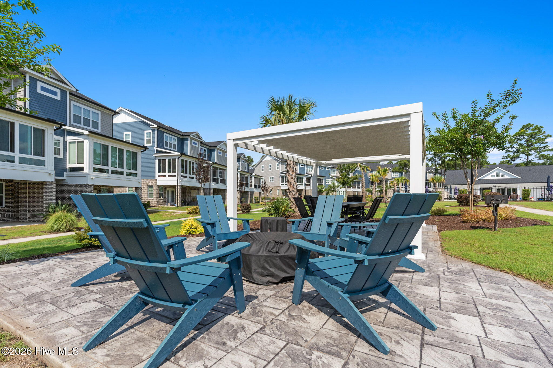
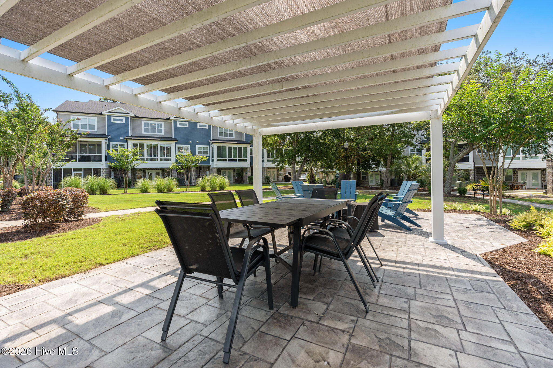
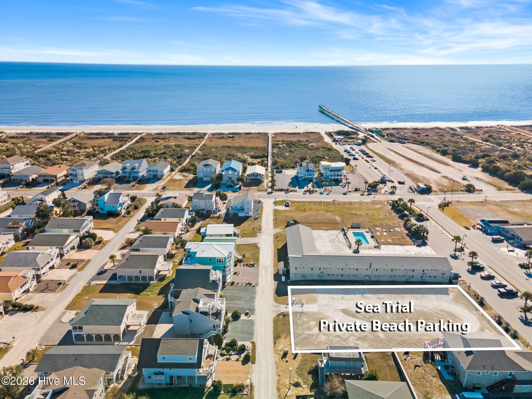
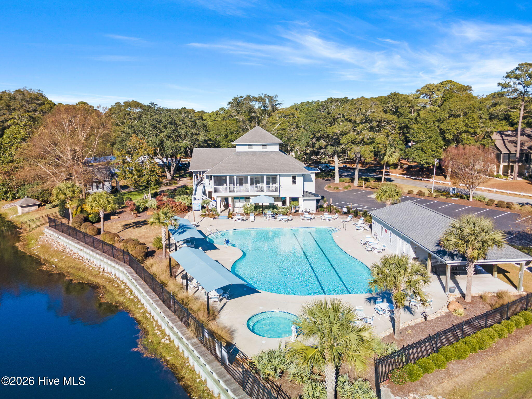
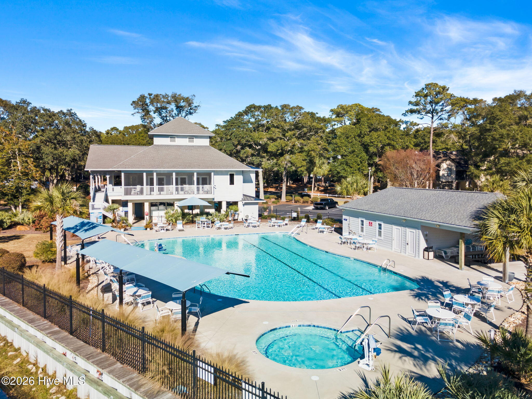
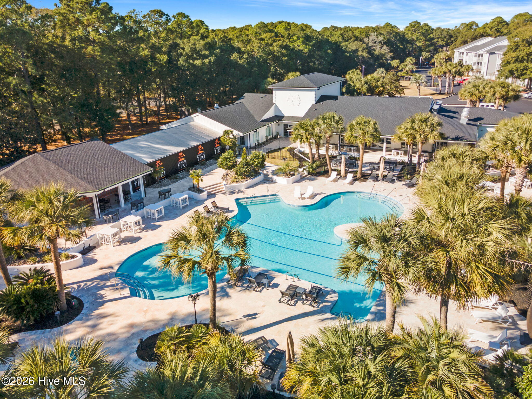
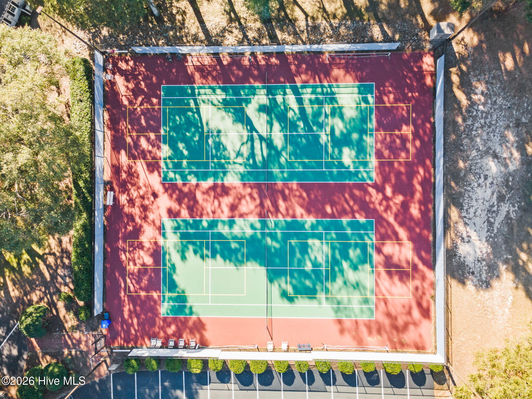
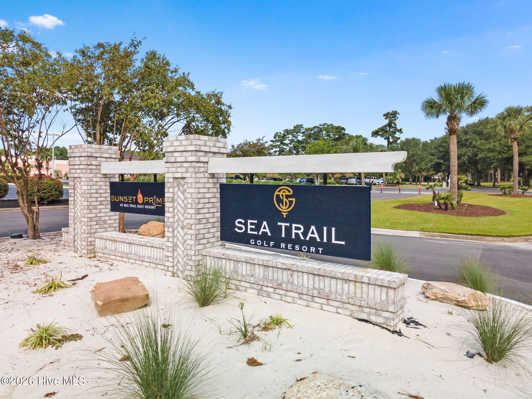
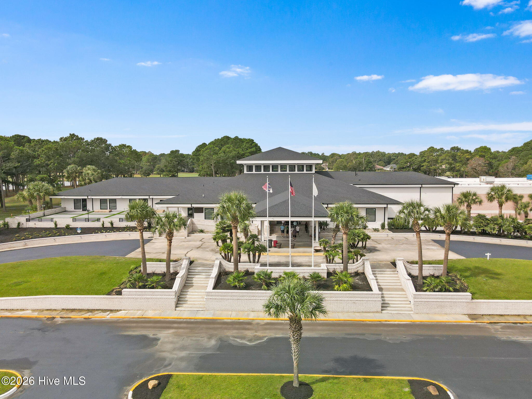
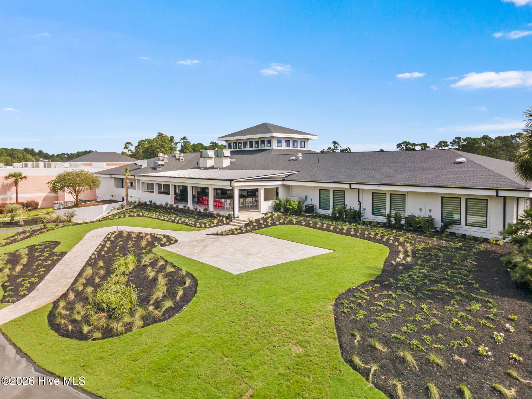
Eastwood Bluffs owners enjoy a private onsite pool and clubhouse surrounded by tropical landscaping, two pergola seating areas, grills and propane fire pits. Additional Sea Trail amenities include a free beach parking lot on Sunset Beach, two pools, fitness room, library, pickleball / tennis courts.

Cruise in your golf cart to the beach, waterfront dining, shopping, Sea Trail restaurants, or summer concerts and market at Sunset Beach Town Park.

Golf. Beach. Sunsets. Dining. This isn't simply a townhome--it's the lifestyle you've been waiting for.

Ask a Local Expert

Property Highlights

Property Type
Residential
Property Sub Type
Townhouse
Bedrooms
4
Total Bathrooms
4
Living Area
2,582 Sqft
Price / Sqft
$257
Acres
0.04
Year Built
2023

Location

City/Township
Sunset Beach
Waterfront
Yes
Frontage Type
Golf Course, Pond Front, Golf Green, Golf Tee
View
Golf Course, Pond, Water, Golf Fairway, Golf Green, Golf Tee
Subdivision
Sea Trail Plantation
County
Brunswick
Zoning
Residential

Lake/Waterfront Information

Waterfront Features
None

Property Details
Price
$663,000
Property Type
Residential
Property Sub Type
Townhouse

Building

Structure Type
Wood Frame, Stick Built
Levels
End Unit, Three Or More
Stories
3
Total Area
2,582

Community

Local Schools

Elementary School
Jessie Mae Monroe Elementary
Middle School
Shallotte Middle
High School
West Brunswick
School District
Brunswick County Schools

Interior Features

Bedrooms and Bathrooms

Total Bathrooms
4
Full Bathrooms
3
1/2 Bathrooms
1
Bedrooms
4

Rooms and Basement

Total Rooms
8

Area and Spaces

Living Area
2,582 Sqft

Appliances

Appliances
Mini Refrigerator, Gas Cooktop, Built-In Microwave, Washer, Self Cleaning Oven, Refrigerator, Dryer, Disposal, Dishwasher, Tankless Water Heater

Interior Features

Interior Features
Walk-in Closet(s), High Ceilings, Entrance Foyer, Kitchen Island, Elevator, Ceiling Fan(s), Furnished, Pantry, Walk-in Shower, Blinds/Shades, Built-in Features, Dry Bar, Eat-in Kitchen, Gas Log, Walk-In Closet(s)
Flooring
LVT/LVP, Carpet, Tile
Laundry Features
Dryer Hookup, Washer Hookup, Laundry Room
Accessibility Features
Accessible Elevator Installed
Fireplace Features
Gas Log
Entry Level
2

Heating and Cooling

Heating Features
Electric, Heat Pump, Zoned
Has Fireplace
Yes

Building Details
Construction

Year Built
2023
Foundations
Slab

Materials
Construction Materials
Brick, Fiber Cement, Wood Frame
Roof
Architectural Shingle, Metal

Terms

Terms

Special Conditions
Standard
Special Terms
Cash, Conventional, VA Loan

Taxes

Tax

Tax Assessed Value
511120.00

HOA

Has HOA
Yes
Association Fee
$1,150 /yr
Association Fee2
2995.00 /yr
Association Ammenities
Barbecue, Clubhouse, Community Pool, Fitness Center, Maintenance Common Areas, Maintenance Grounds, Maintenance Roads, Management, Party Room, Pest Control, Pickleball, Restaurant, Sidewalks, Spa/Hot Tub, Street Lights, Tennis Court(s), Termite Bond, Private Golf Carts Allowed, Recreation Nearby

Heating, Cooling & Utilities

Cooling Features
Central Air, Zoned, Ceiling Fan(s)

Utilities

Utilities
Sewer Connected, Underground Utilities, Water Connected, High Speed Internet
Water Source
Public

Lot

Acres
0.04
Lot Size
0.04
Lot Size Area Sq Ft
1,742
Lot Dimensions
28x74x29x74
Road Surface
Paved
Road Frontage
Private Road, Maintained, Paved

Exterior Features

Exterior Features
Irrigation System, Cluster Mailboxes, End Unit
Patio And Porch Features
Open, Covered, Patio, Porch, Screened, Balcony, Front Porch, Rear Porch
Fencing
None

Parking

Total Parking Spaces
2
Garage Capacity
2
Parking Features
Additional Parking, Asphalt, Garage Door Opener, Off Street, On Site, Paved, Garage
Listed by Intracoastal Realty Corporation
Listing Data last updated 09/21/2026 07:20 pm
Get a Link to this Property: Copy To Clipboard
QR Code link to this property

Phone:
Connect with:

Payment Calculator

per month. fixed. % interest.
$
%
$
%
Principal & Interest
+ Home Insurance
+ Property Tax
+ HOA Fees
per month
Total interest paid over s will be:
All estimates and provided for informational purposes only. Actual amounts may vary. The output of the tool is not a loan offer or solicitation, nor is it financial or legal advice. Information, rates, programs and loan scenarios shown are for example only as of 21-Sep-2026 and are subject to change without notice. Interest rates provided by the St. Louis Federal Reserve Economic Data (FRED). All products are subject to credit and property approval. Not all products are available in all states or for all loan amounts. Other restrictions and limitations apply. Contact your preferred lender for the pricing associated with your specific transaction. Calculations are generated by Open Source mortgage calculation software tools using common mathematical formulas. All calculations should be independently verified.
Get Walk Score Content

Property History

Today
Property information last updated
2 days ago
Status Active. This is the date the listing was placed on market.
Cumulative Days on Market: 17 days (includes prior listings) · Currently listed since September 19, 2026. Data provided by the MLS.

Similar Properties