
Start of property details
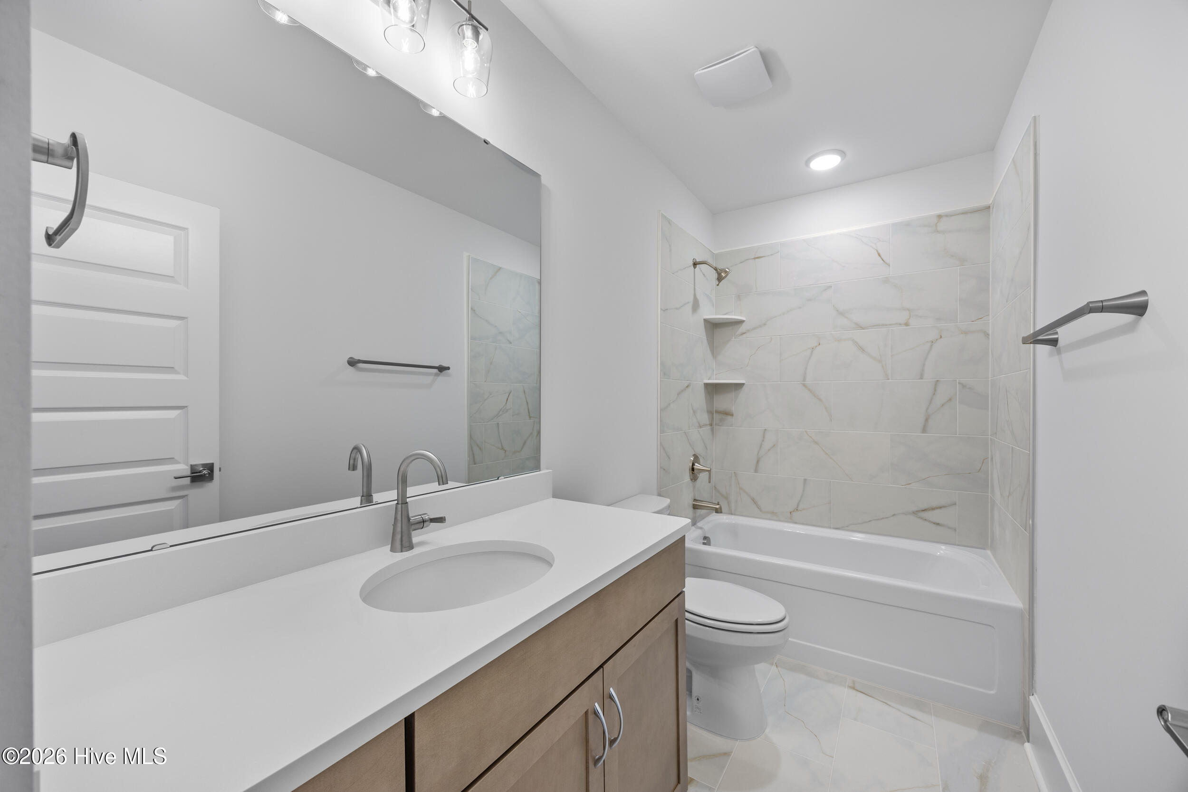
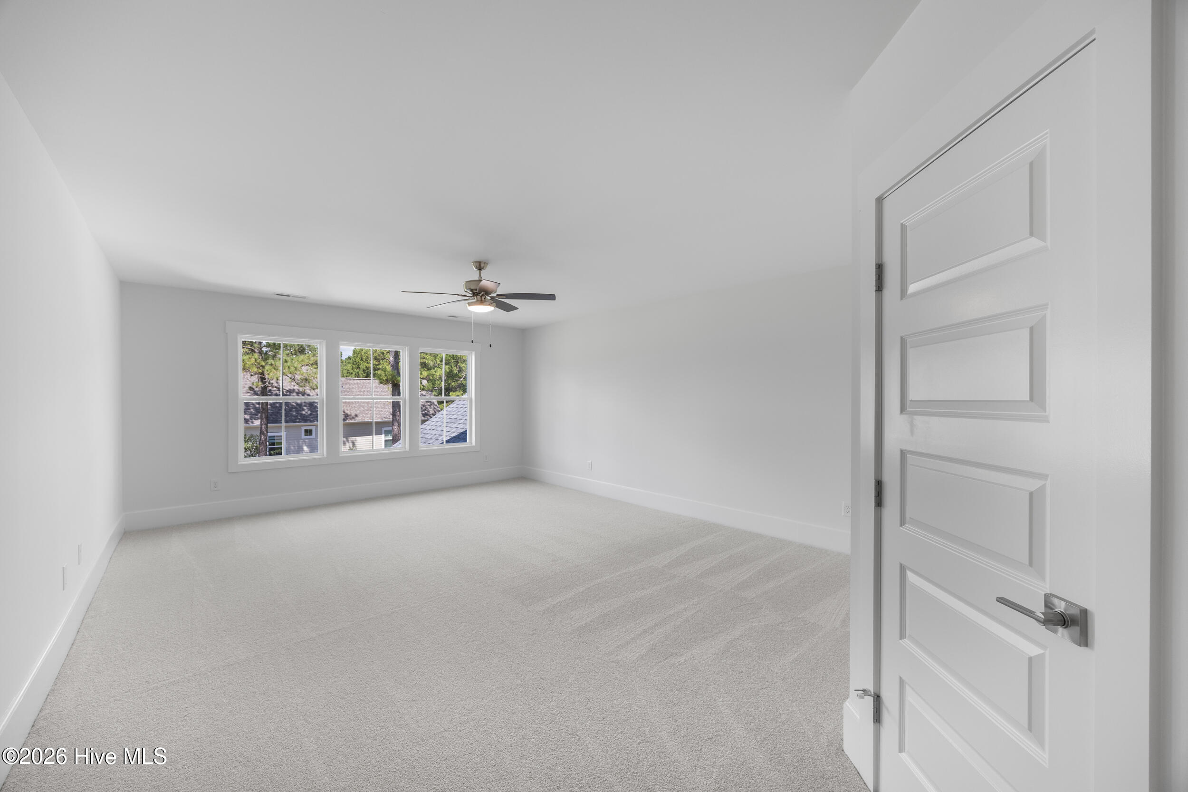
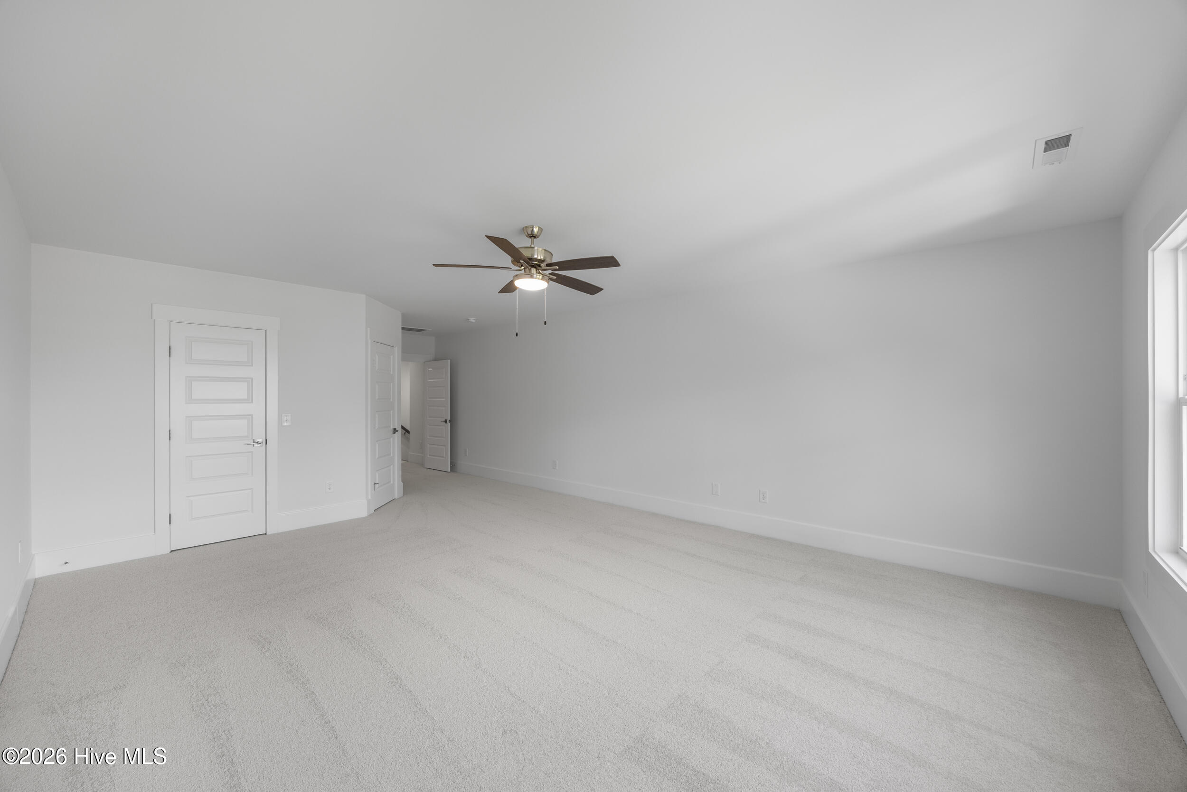
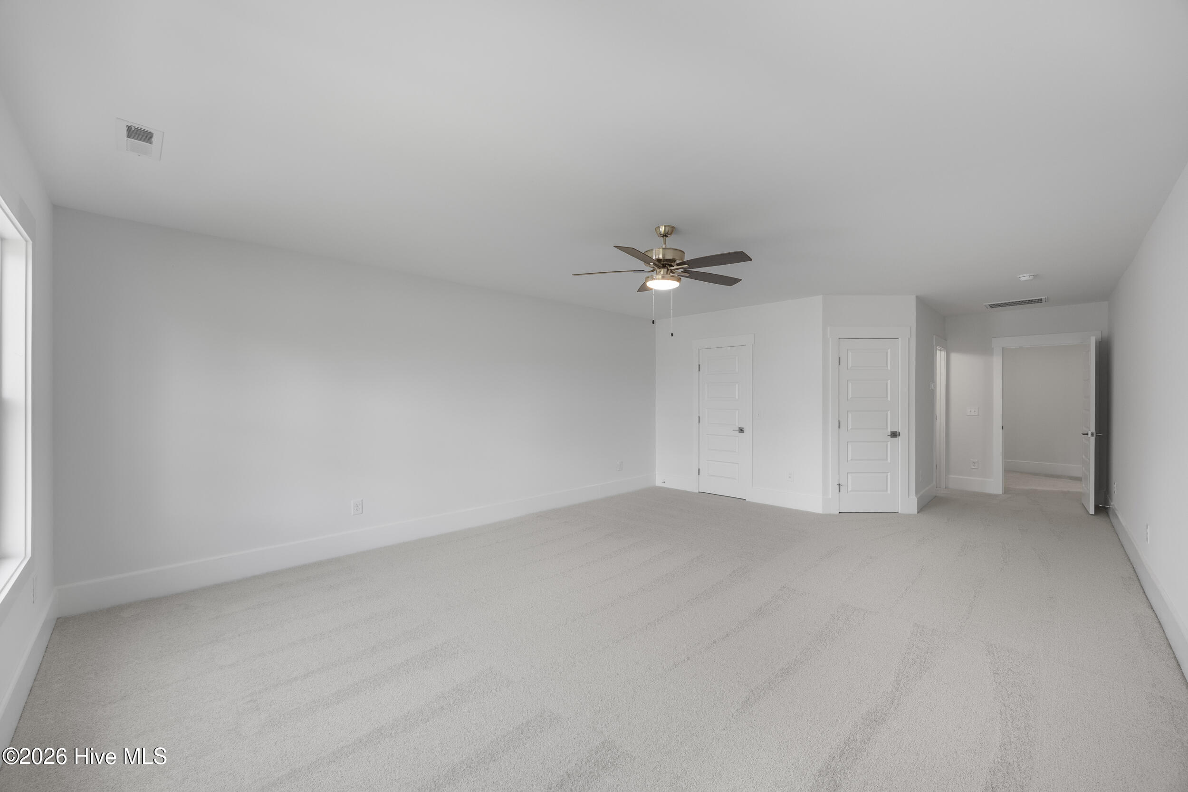
1 / 54
1036 Mayfair Way SW, Unit 98
Sunset Beach, NC 28468
10 days ago
NEW
·
Active
$654,900
$284 / Sqft
3
Beds
3
Baths
2
Garage
2,305
Sqft 0.28
Acres
MLS# 100601110
Cumulative Days on Market: 37
· Includes prior listings
· Currently listed since 09/29/26
· Data provided by the MLS.
Property Description
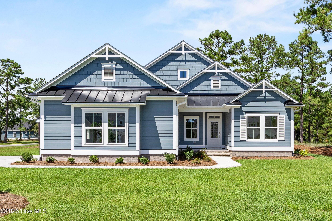
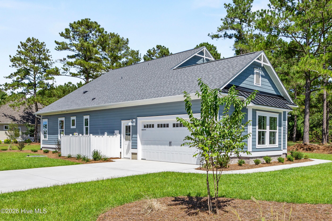
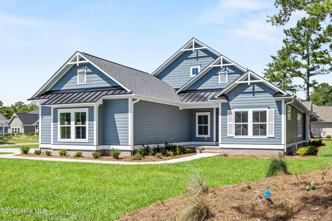
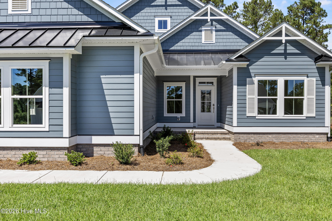
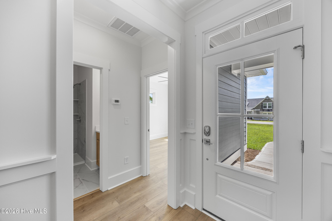
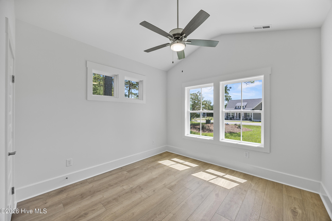
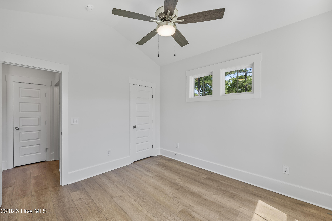
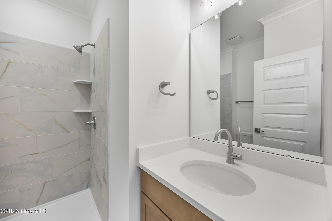
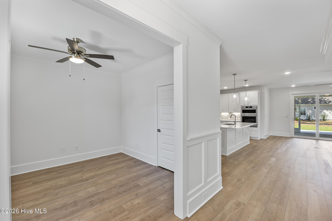
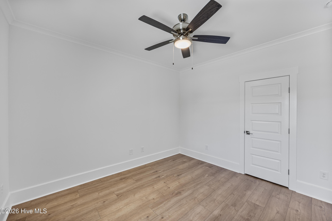
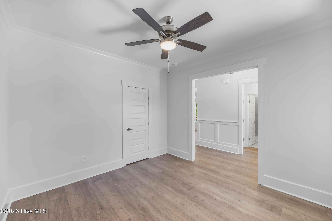
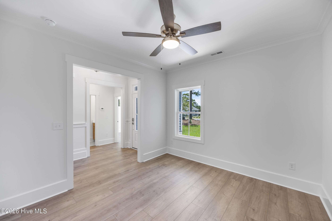
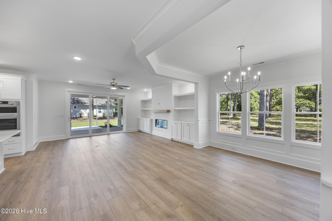
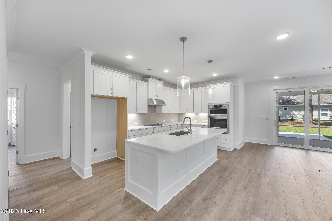
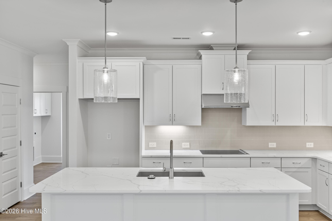
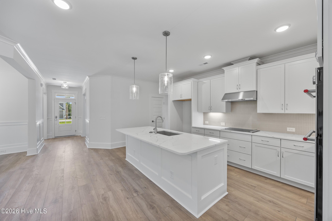
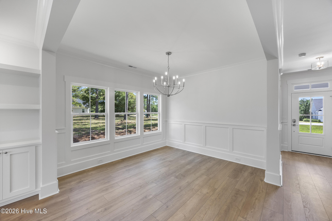
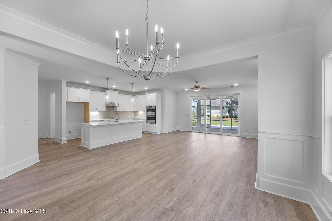
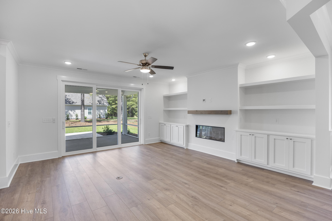
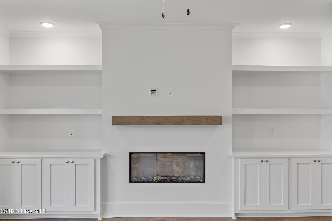
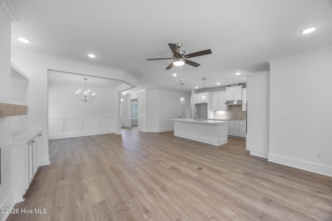
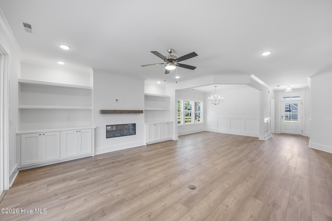
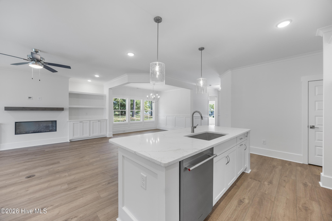
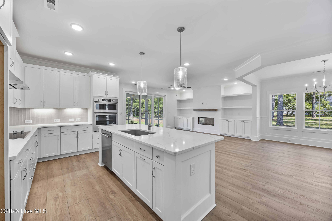
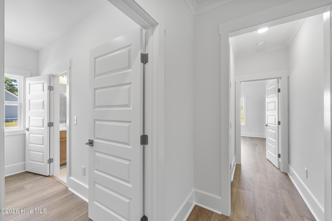
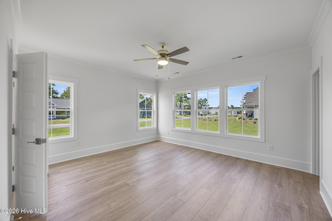
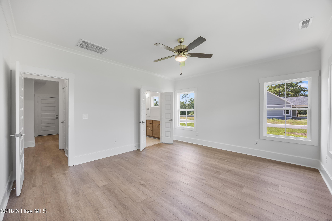
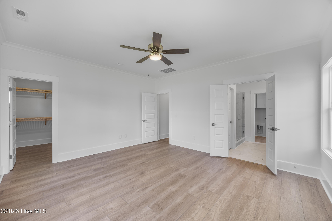
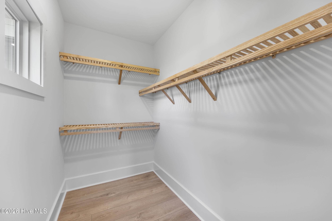
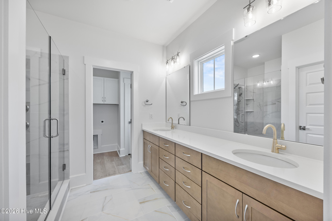
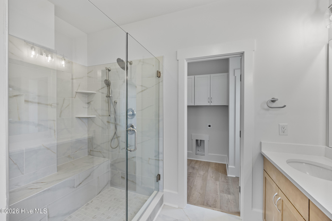
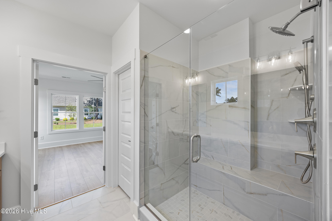
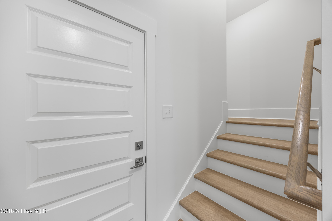
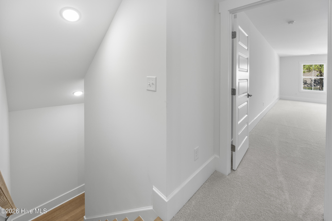
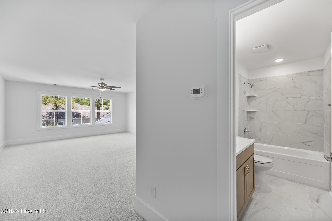
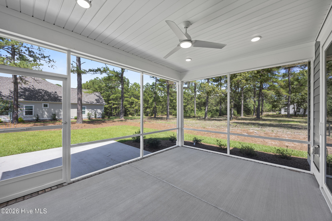
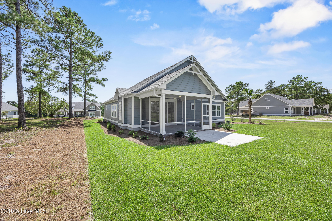
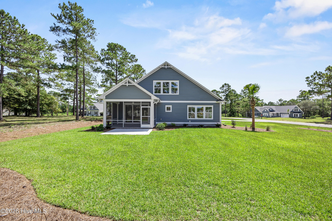
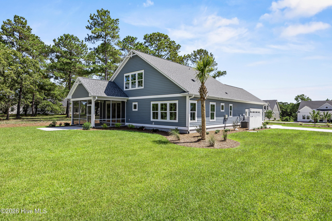
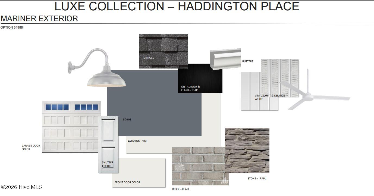
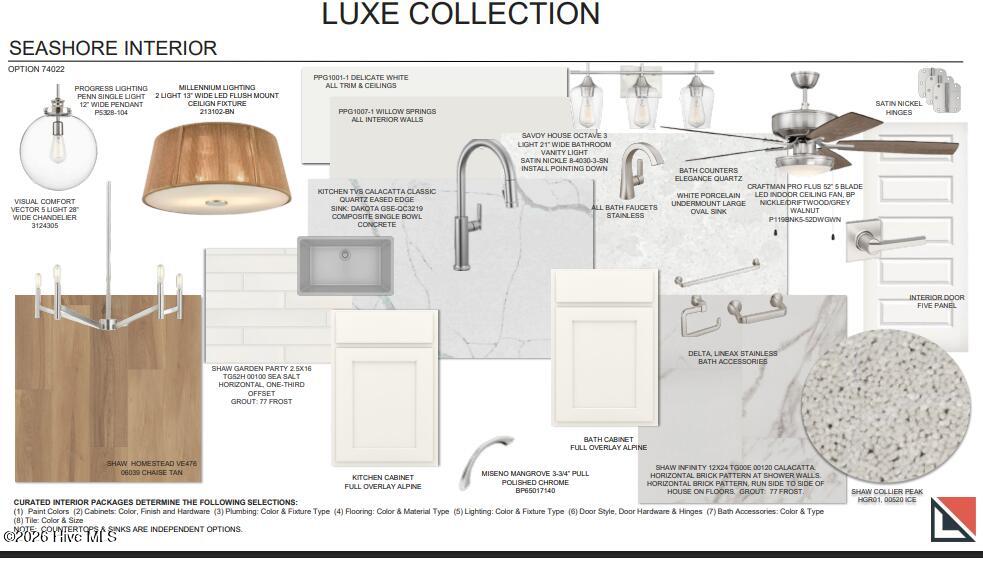
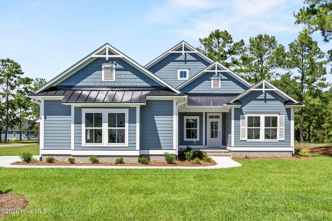
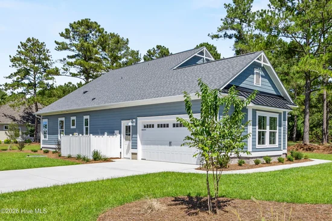
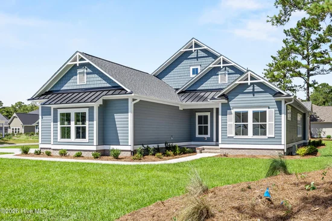
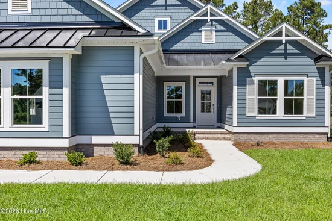
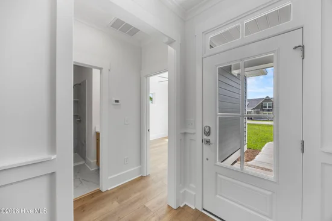
Perfect for any family, this charming three-bedroom Bayshore home features a spacious open floor plan with a dedicated dining area. Enjoy the peacefulness of Haddington Place neighborhood while relaxing on your screened porch. The living room, optionally equipped with a fireplace and built-ins, adds to the charm. The first-floor master suite includes dual sinks and a sizable walk-in closet. Additionally, the home offers a study, an upstairs loft, and a well-appointed kitchen. The Bayshore is the ideal place to call home! Photos do not represent the actual home and have been taken of another completed home with the same floor plan.
Property Highlights
Property Type
Residential
Property Sub Type
Single Family Residence
Bedrooms
3
Total Bathrooms
3
Living Area
2,305 Sqft
Price / Sqft
$284
Acres
0.28
Year Built
2026
Condition
Under Construction
Location
City/Township
Sunset Beach
Frontage Type
See Remarks
View
None
Subdivision
Ocean Ridge Plantation
County
Brunswick
Zoning
Sb-Mr-3
Property Details
Price
$654,900
Condition
Under Construction
Property Type
Residential
Property Sub Type
Single Family Residence
Building
Structure Type
Wood Frame, Stick Built
Levels
Two
Stories
2
Total Area
2,305
Community
Local Schools
Elementary School
Jessie Mae Monroe Elementary
Middle School
Shallotte Middle
High School
West Brunswick
School District
Brunswick County Schools
Interior Features
Bedrooms and Bathrooms
Total Bathrooms
3
Full Bathrooms
3
Bedrooms
3
Rooms and Basement
Total Rooms
7
Basement Features
None
Area and Spaces
Living Area
2,305 Sqft
Appliances
Appliances
Vented Exhaust Fan, Electric Cooktop, Built-In Microwave, Disposal, Dishwasher
Interior Features
Interior Features
Walk-in Closet(s), Vaulted Ceiling(s), High Ceilings, Bookcases, Kitchen Island, Ceiling Fan(s), Pantry, Walk-in Shower, Walk-In Closet(s)
Flooring
LVT/LVP, Carpet, Tile
Laundry Features
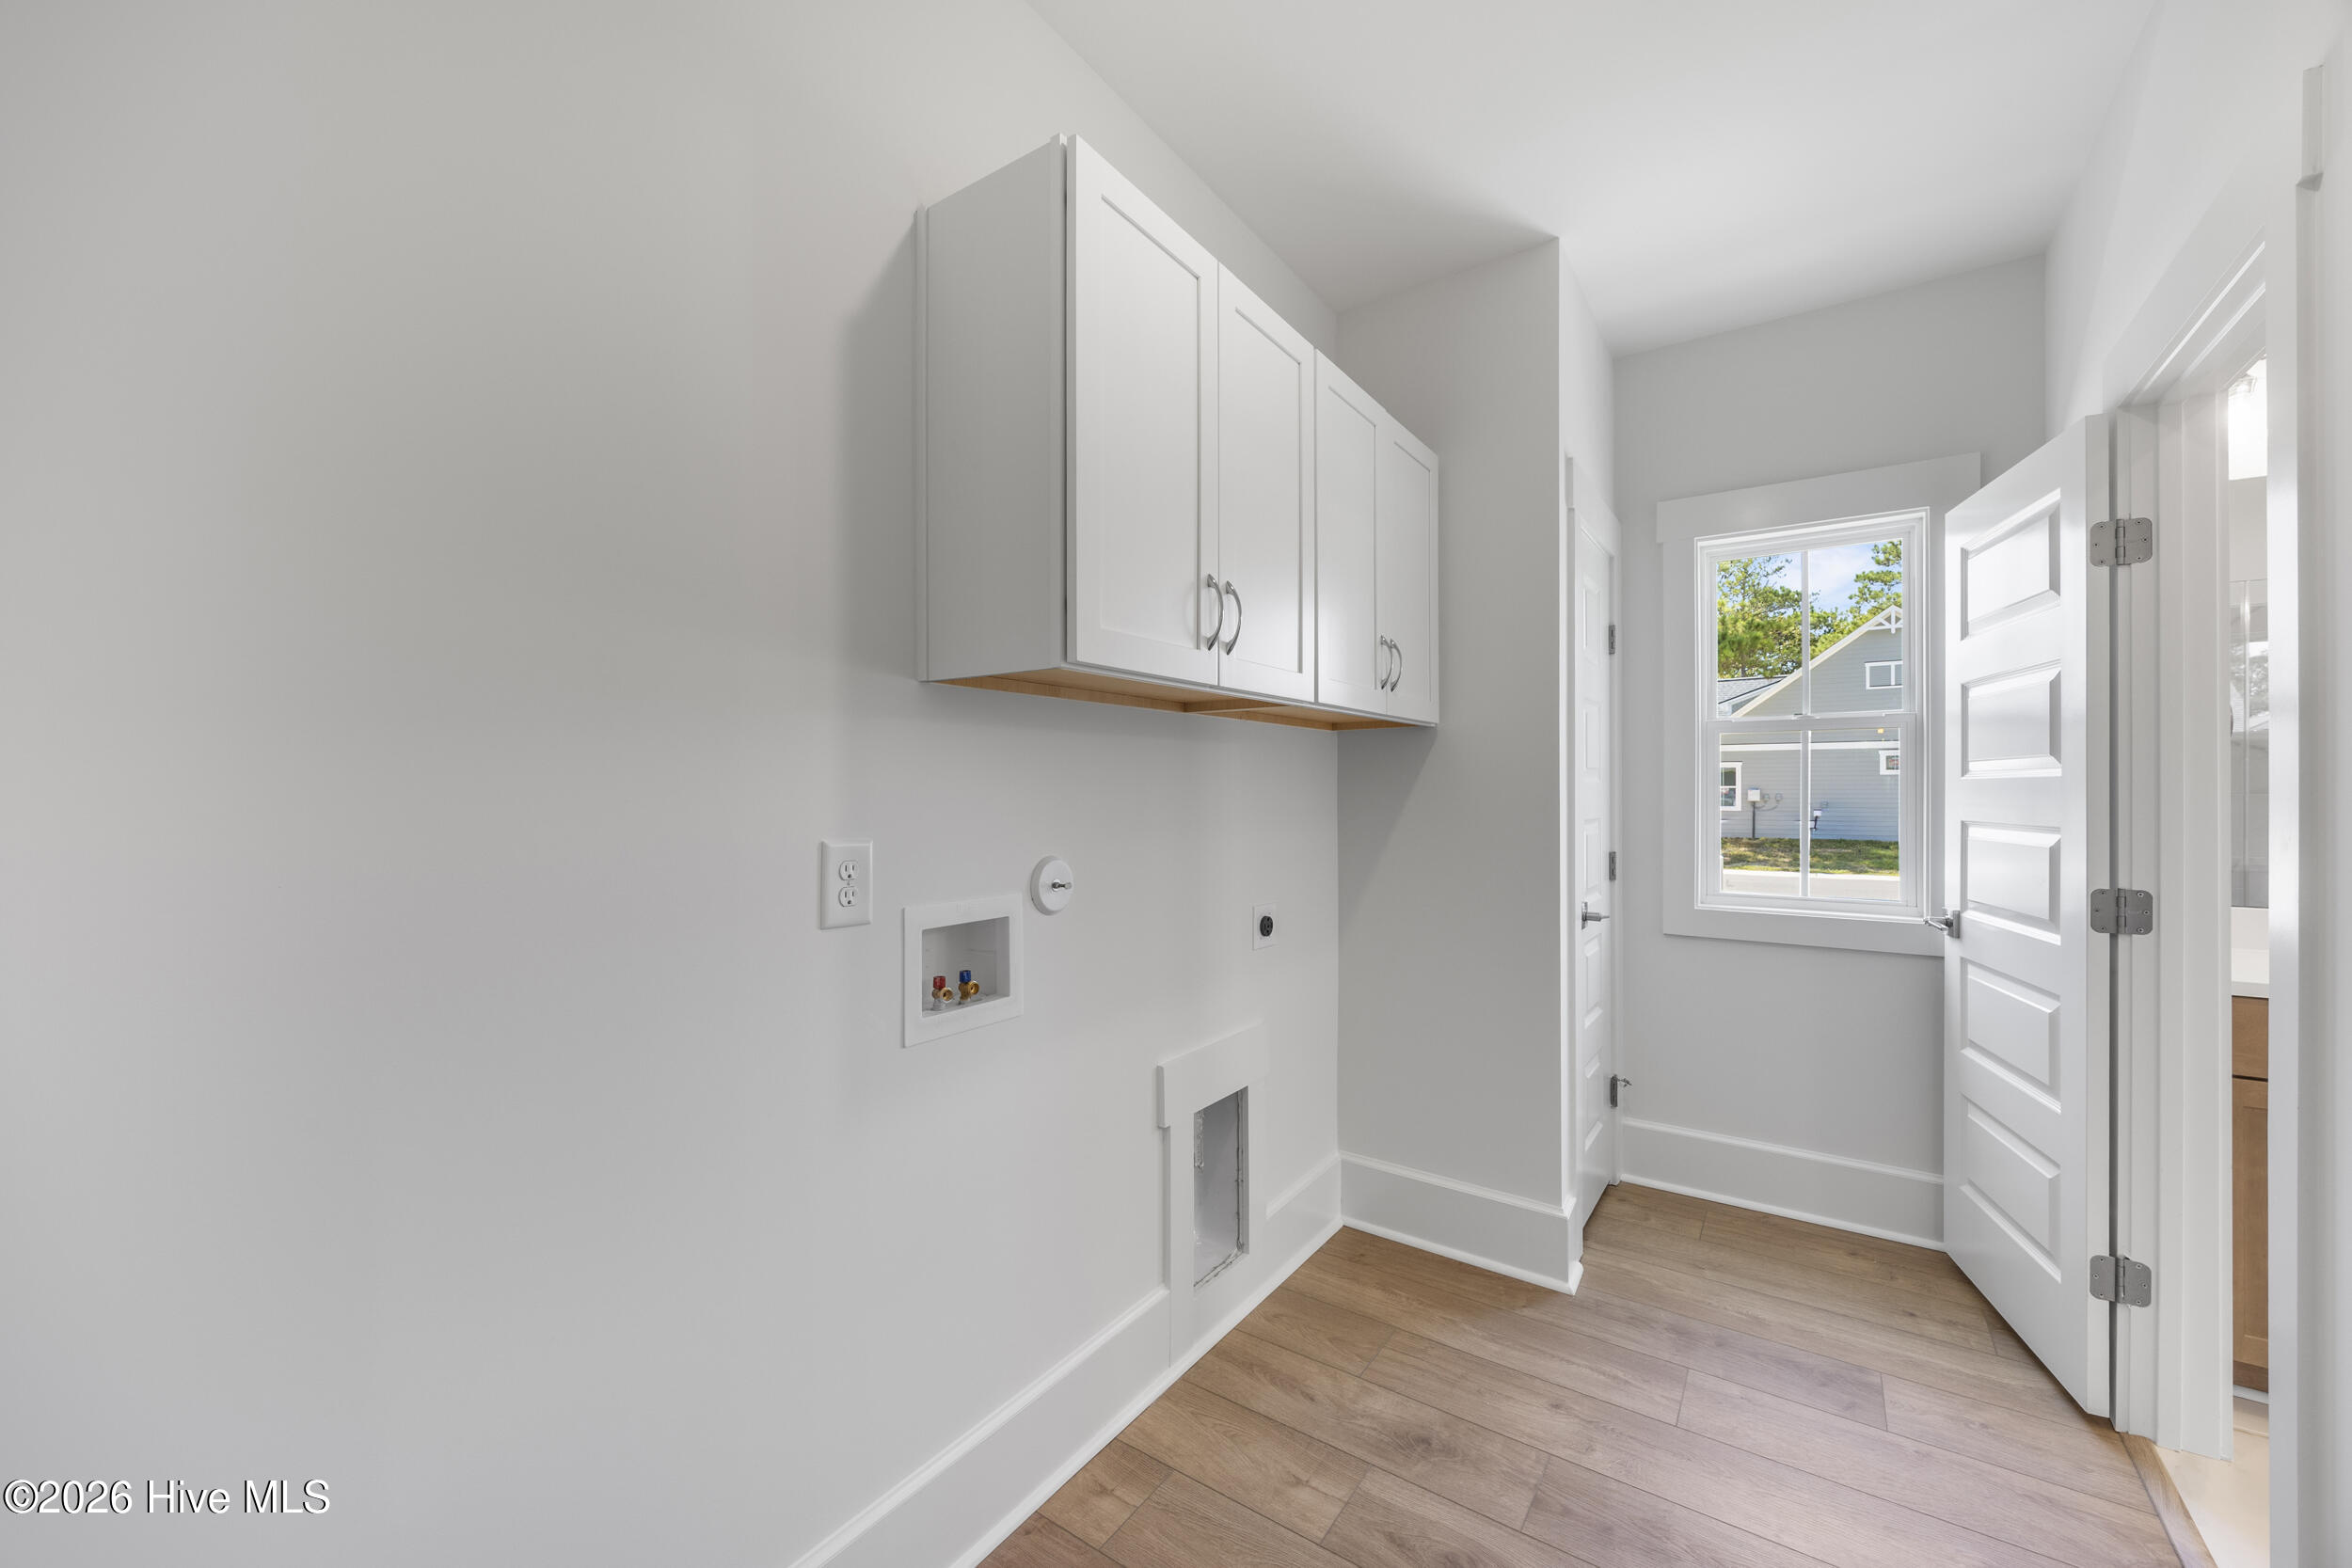
Dryer Hookup, Washer Hookup, In Hall
Security Features
Smoke Detector(s)
Entry Level
1
Heating and Cooling
Heating Features
Heat Pump, Electric, Zoned
Has Fireplace
Yes
Building Details
Construction
Year Built
2026
New Construction
Yes
Foundations
Raised, Slab
Materials
Construction Materials
Block, Fiber Cement, Wood Frame
Roof
Architectural Shingle
Terms
Terms
Special Conditions
Standard
Special Terms
Cash, Conventional, FHA, VA Loan
Taxes
Tax
Tax Assessed Value
12300.00
HOA
Has HOA
Yes
Association Fee
$2,610 /yr
Association Ammenities
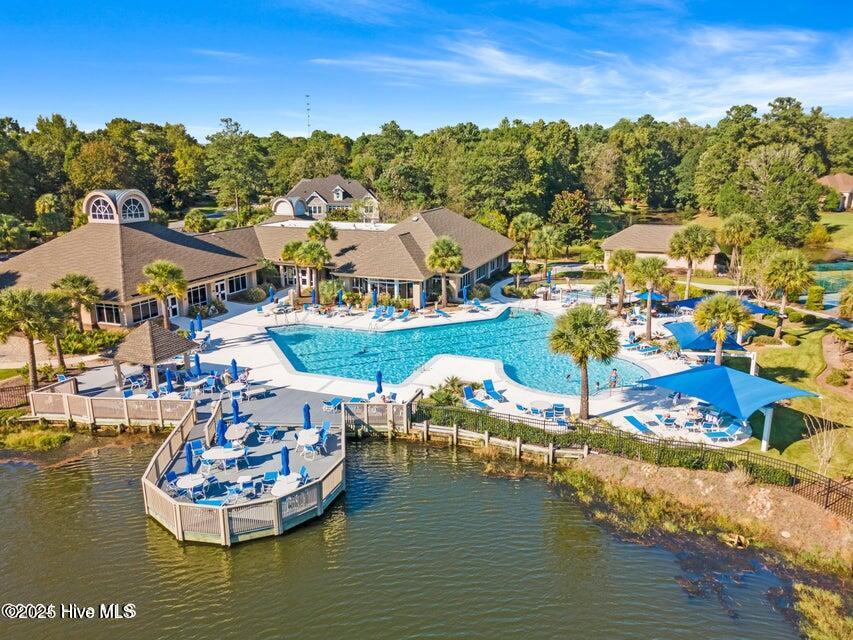
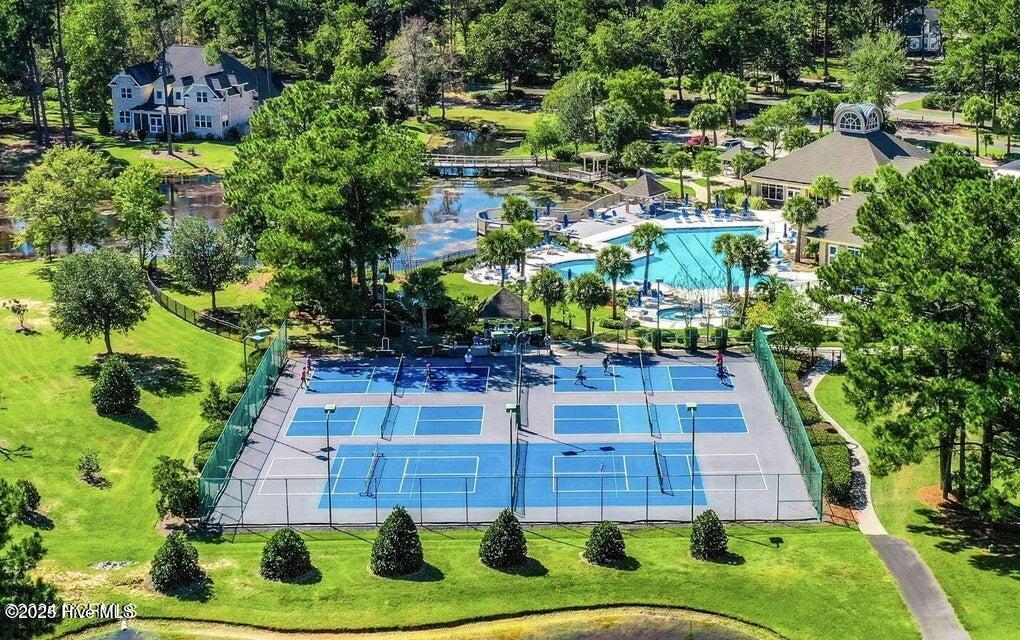
Barbecue, Beach Access, Beach Rights, Clubhouse, Comm Garden, Community Pool, Dog Park, Exercise Course, Gated, Jogging Path, Maintenance Common Areas, Maintenance Roads, Management, Master Insure, Meeting Room, Party Room, Pickleball, Picnic Area, Security, Sidewalks, Street Lights, Tennis Court(s), Trail(s)
Heating, Cooling & Utilities
Cooling Features
Zoned, Heat Pump
Utilities
Utilities
Sewer Available, Water Available
Water Source
Public
Lot
Acres
0.28
Lot Size
0.28
Lot Size Area Sq Ft
12,153
Lot Dimensions
89.6x150x70x150
Lot Features
Corner Lot
Road Surface
Paved
Road Frontage
Private Road, Maintained, Paved
Exterior Features
Exterior Features
Irrigation System
Patio And Porch Features
Patio, Screened
Fencing
None
Parking
Total Parking Spaces
2
Garage Capacity
2
Parking Features
Garage Faces Side, Concrete, Garage Door Opener
Listed by Coldwell Banker Sea Coast Advantage
Listing Data last updated 10/10/2026 07:20 pm
Get a Link to this Property: Copy To Clipboard
Phone:
Payment Calculator
per month.
fixed.
% interest.
$
%
$
%
Principal & Interest
+ Home Insurance
+ Property Tax
+ HOA Fees
Total interest paid over s will be:
All estimates and provided for informational purposes only. Actual amounts may vary. The output of the tool is not a loan offer or solicitation, nor is it financial or legal advice.
Information, rates, programs and loan scenarios shown are for example only as of 10-Oct-2026 and are subject to change without notice.
Interest rates provided by the St. Louis Federal Reserve Economic Data (FRED).
All products are subject to credit and property approval. Not all products are available in all states or for all loan amounts. Other restrictions and limitations apply.
Contact your preferred lender for the pricing associated with your specific transaction.
Calculations are generated by Open Source mortgage calculation software tools using common mathematical formulas. All calculations should be independently verified.
Get Walk Score Content
Property History
Today
Property information last updated
11 days ago
Status Active. This is the date the listing was placed on market.
22 days ago
Date of last price change
Cumulative Days on Market: 37 days (includes prior listings)
· Currently listed since September 29, 2026.
Data provided by the MLS.
Similar Properties
Listed by Coldwell Banker Sea Coast Advantage, Logan Homes Team