Start of property details
Share this property:
234 Baroney Place Drive
Sunset Beach, NC 28468
1 day ago
NEW
$449,000
Active
3
Beds
2
Baths
2
Garage
2,279
Sqft
0.29
Acres
MLS# 100599713
Cumulative Days on Market: 32 · Includes prior listings · Currently listed since 09/29/26 · Data provided by the MLS.

Property Description

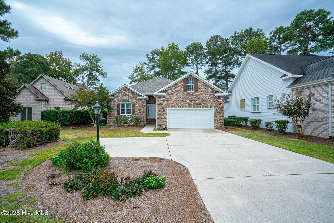
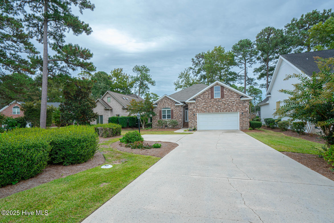
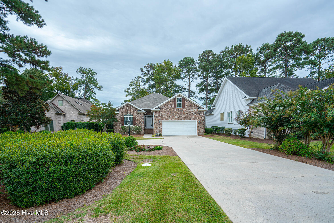
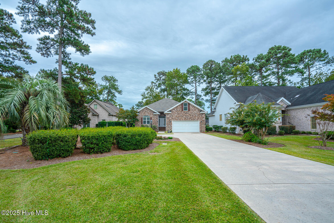
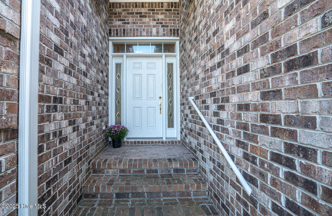
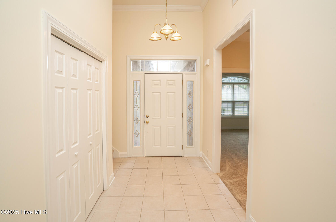
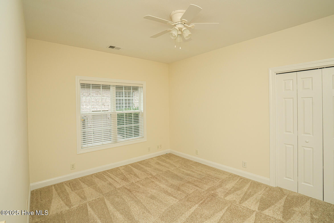
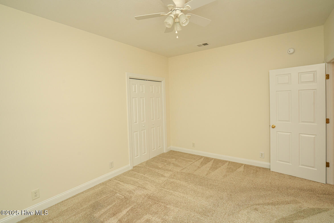
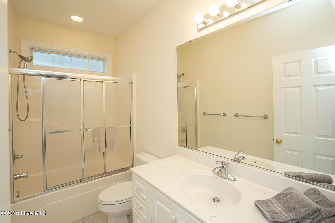
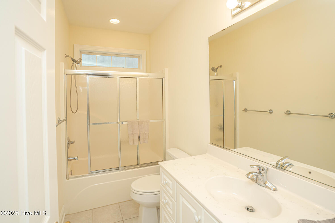
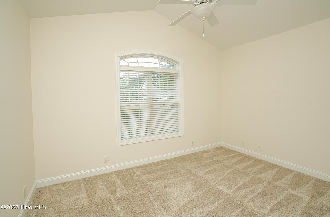
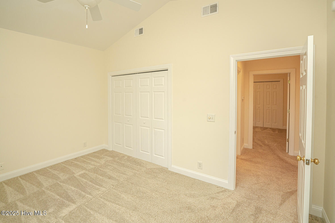
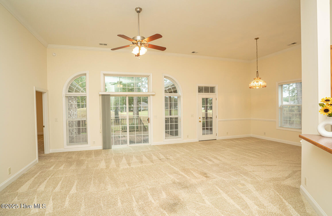
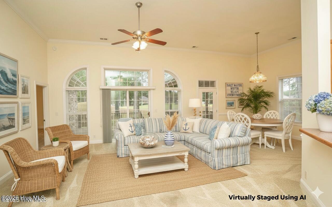
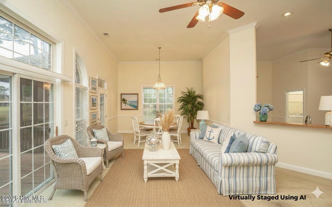
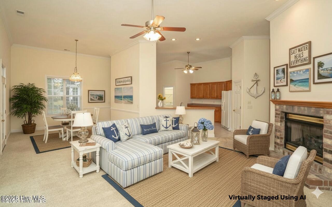
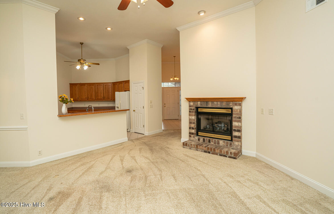
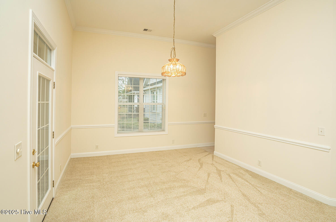
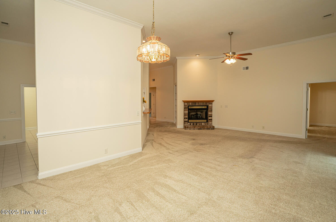
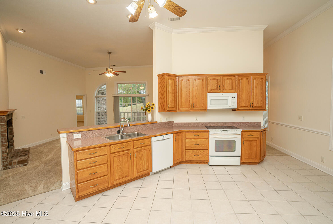
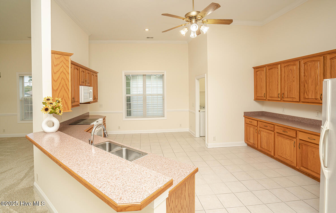
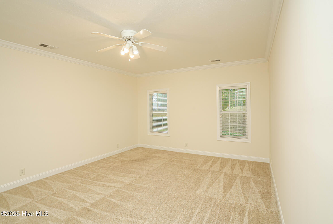
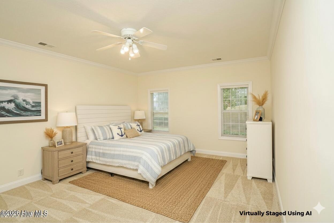
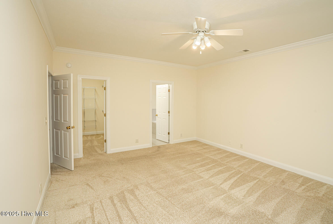
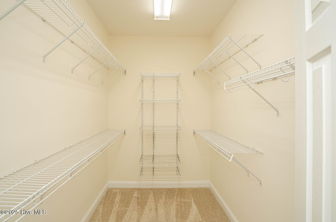
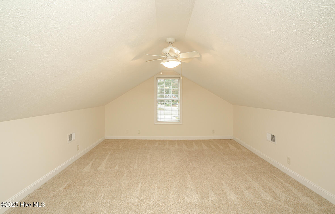
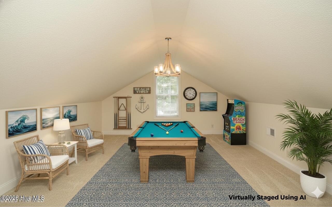
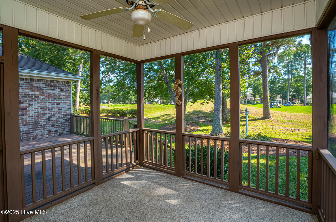
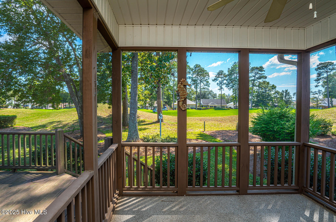
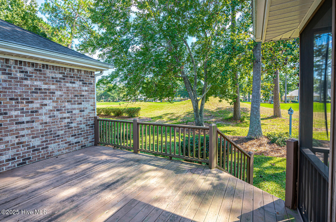
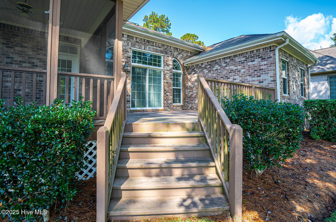
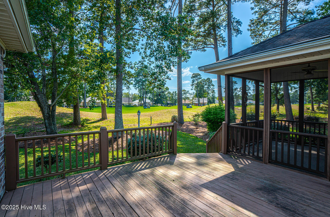
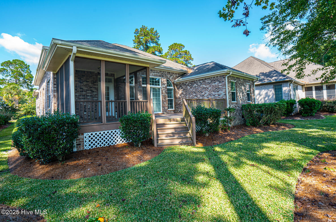
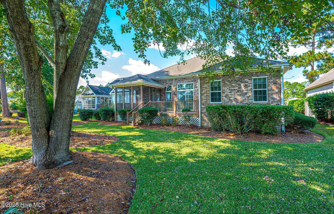
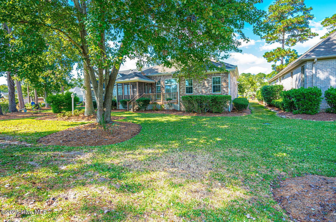
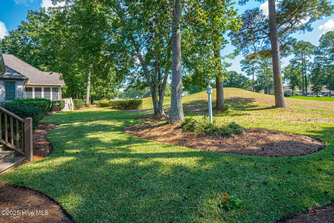
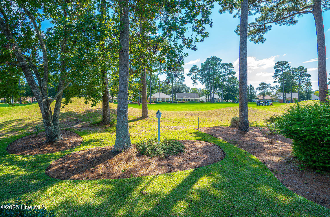
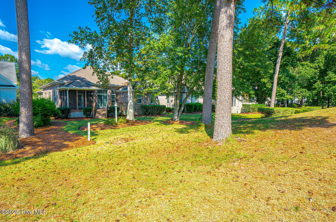
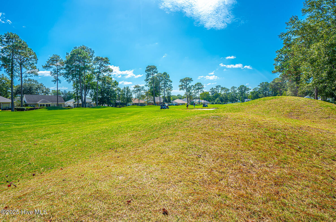
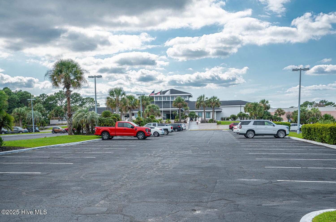
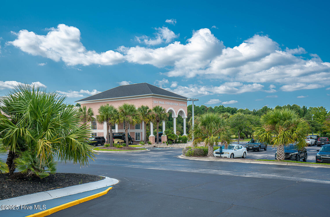
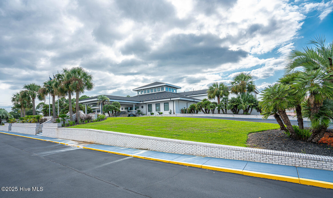
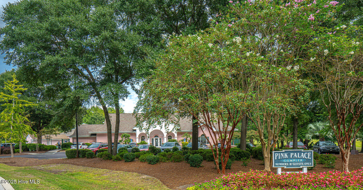
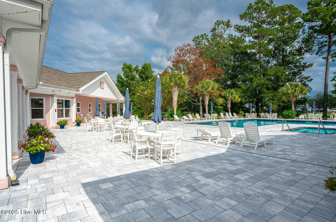
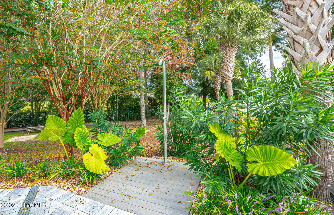
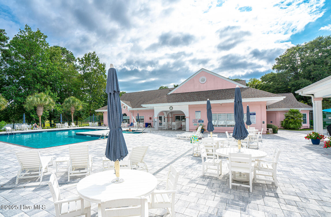
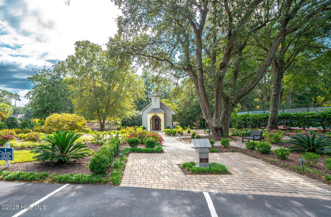
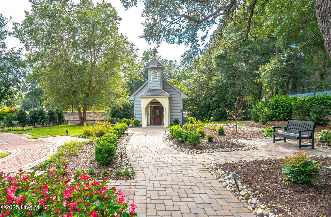
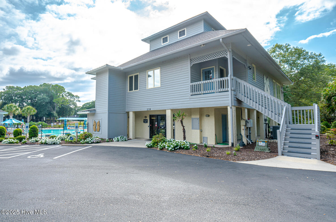
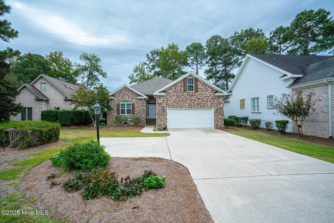
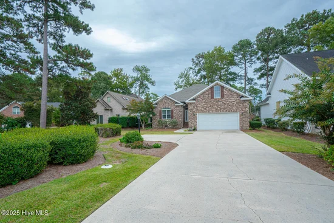
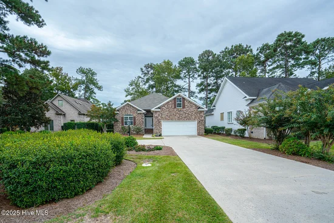
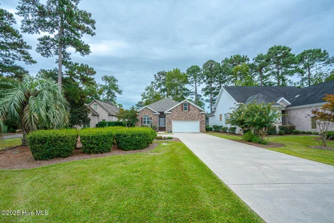
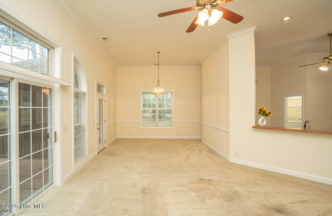
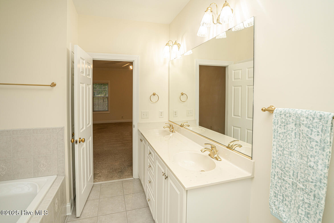
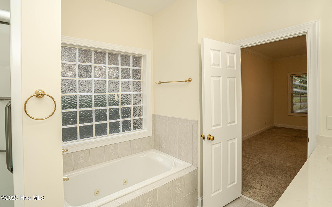
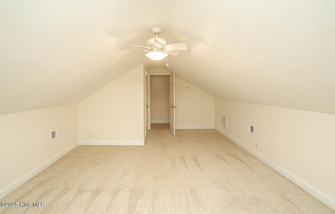
We are back on the market after a drastic price reduction and several recent updates making this home definitely one to consider! This is a home that with some cosmetic updates, could be your forever home. This custom home built by Ernie Crews is located on the 15h hole of the Jones Golf Course and has three bedrooms on the first floor and two baths. There is a bonus room over the garage that can be used as a fourth bedroom, game room, office, craft room, etc., the options are endless. New roof 2025, newer duct work installed 2025, new hot water heater 2026, full encapsulation 2026. Sea trail offers two outdoor pools, tennis and pickleball courts, golf, Fitness Center, and parking at Sunset. This active golf cart community has a wealth of opportunities for you to become involved in. Close to shopping, banking, medical and restaurants including Sunset Prime and Bistro 55 located with the Sea Trail development.

Ask a Local Expert

Property Highlights

Property Type
Residential
Property Sub Type
Single Family Residence
Bedrooms
3
Total Bathrooms
2
Living Area
2,279 Sqft
Price / Sqft
$197
Acres
0.29
Year Built
2001

Location

City/Township
Sunset Beach
Frontage Type
Golf Course, Golf Fairway
View
Golf Course
Subdivision
Sea Trail Plantation
County
Brunswick
Zoning
Sb-Mr-3

Lake/Waterfront Information

Waterfront Features
None

Property Details
Price
$449,000
Property Type
Residential
Property Sub Type
Single Family Residence

Building

Structure Type
Stick Built
Levels
One and One Half
Stories
2
Total Area
2,279

Community

Local Schools

Elementary School
Jessie Mae Monroe Elementary
Middle School
Shallotte Middle
High School
West Brunswick
School District
Brunswick County Schools

Interior Features

Bedrooms and Bathrooms

Total Bathrooms
2
Full Bathrooms
2
Bedrooms
3

Rooms and Basement

Total Rooms
7
Basement Features
None

Area and Spaces

Living Area
2,279 Sqft

Appliances

Appliances
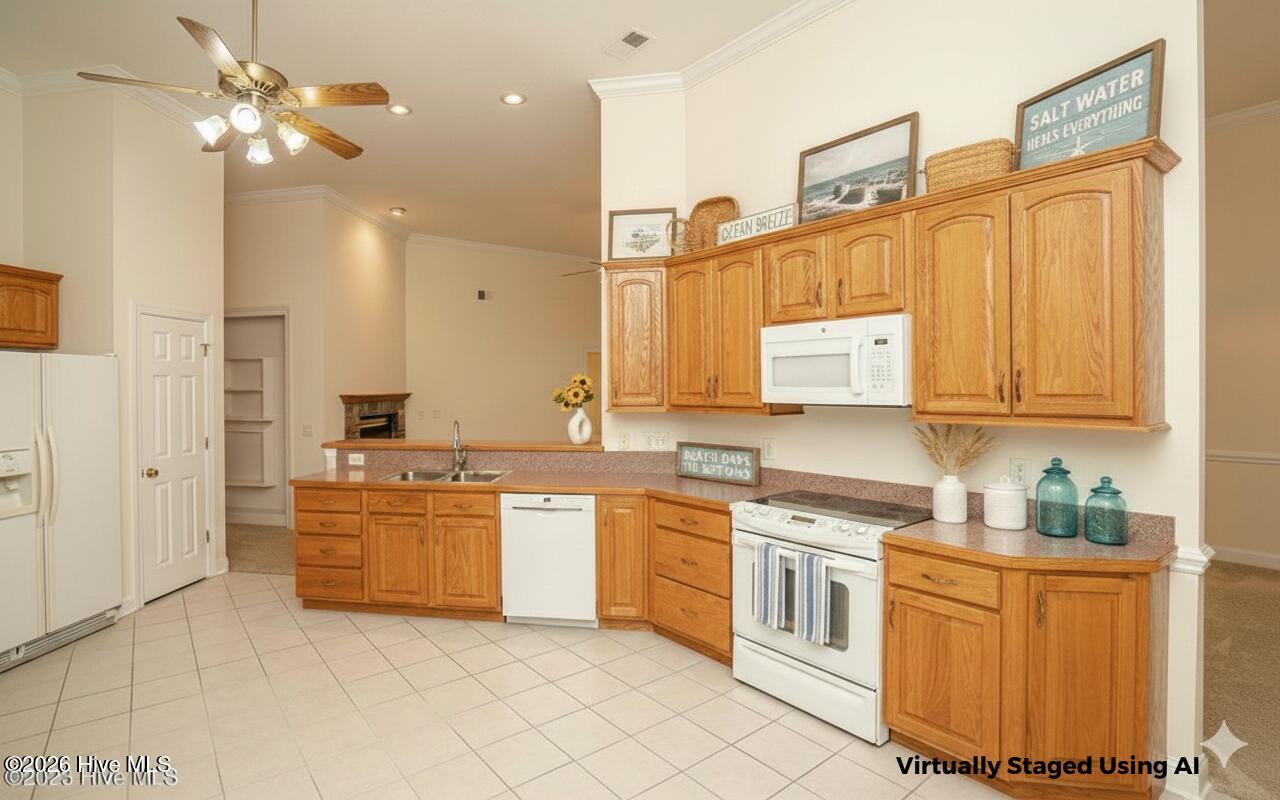
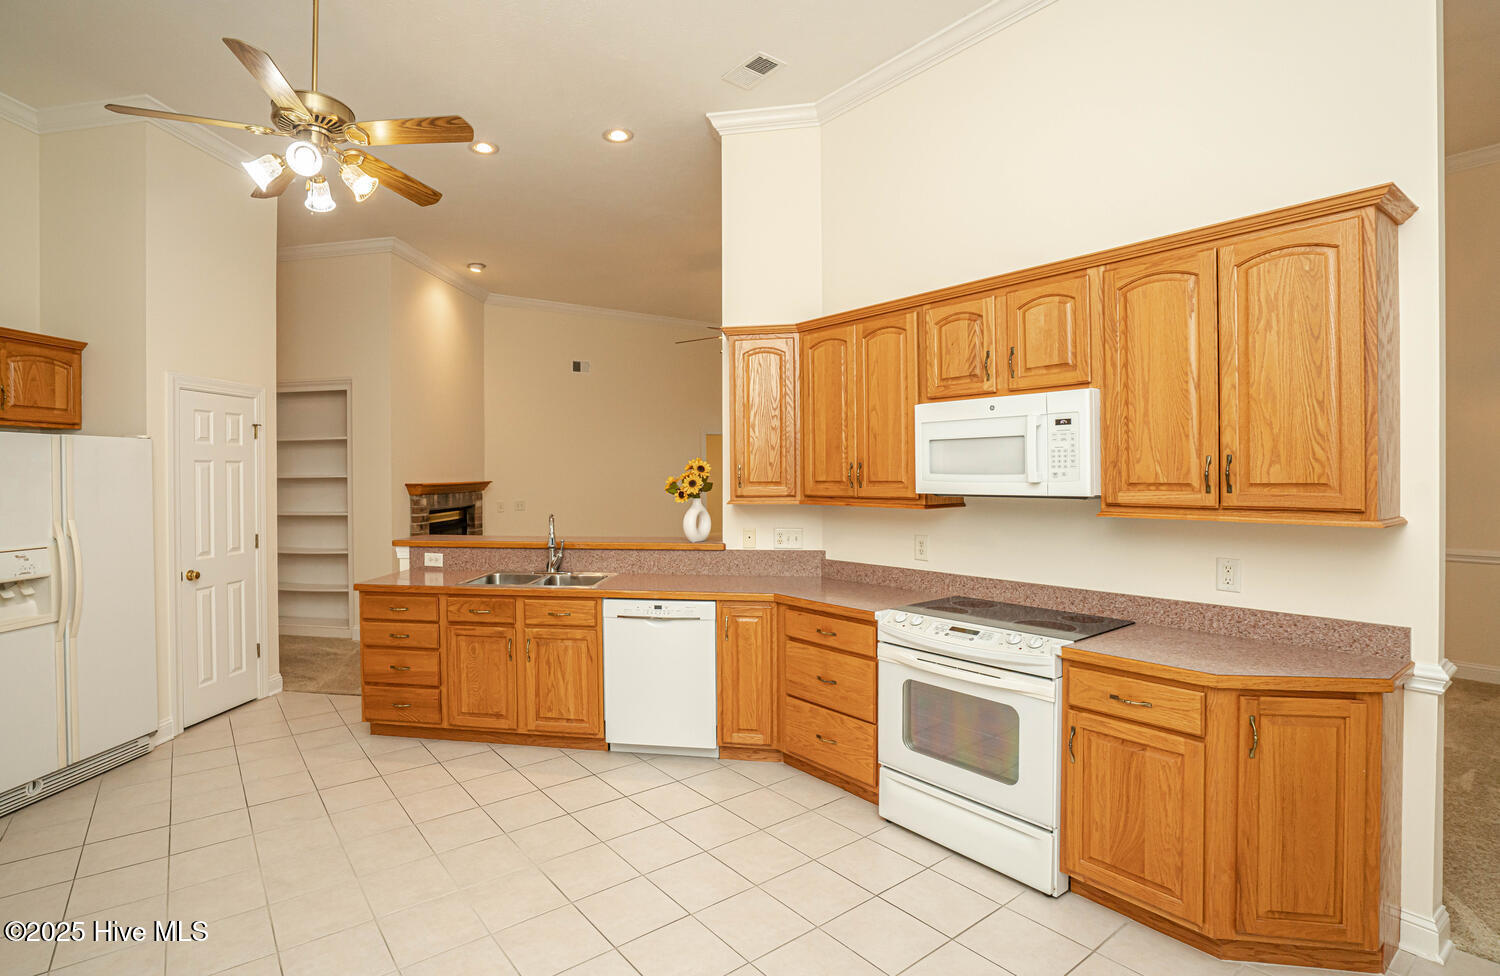
Built-In Microwave, Washer, Refrigerator, Range, Dryer, Disposal, Dishwasher

Interior Features

Interior Features
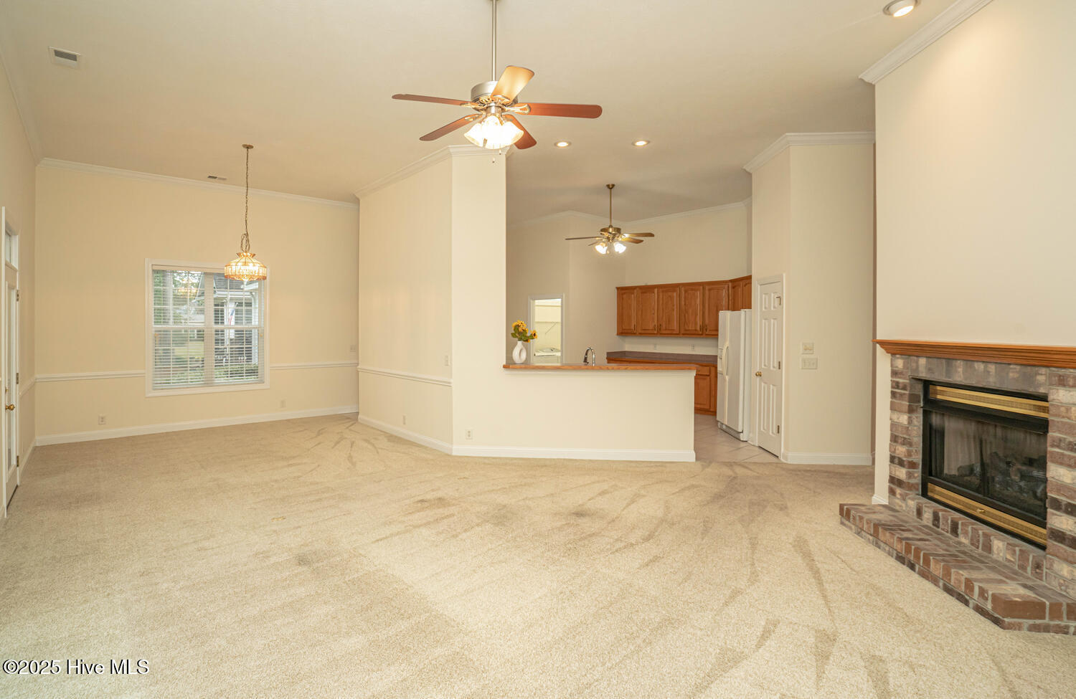
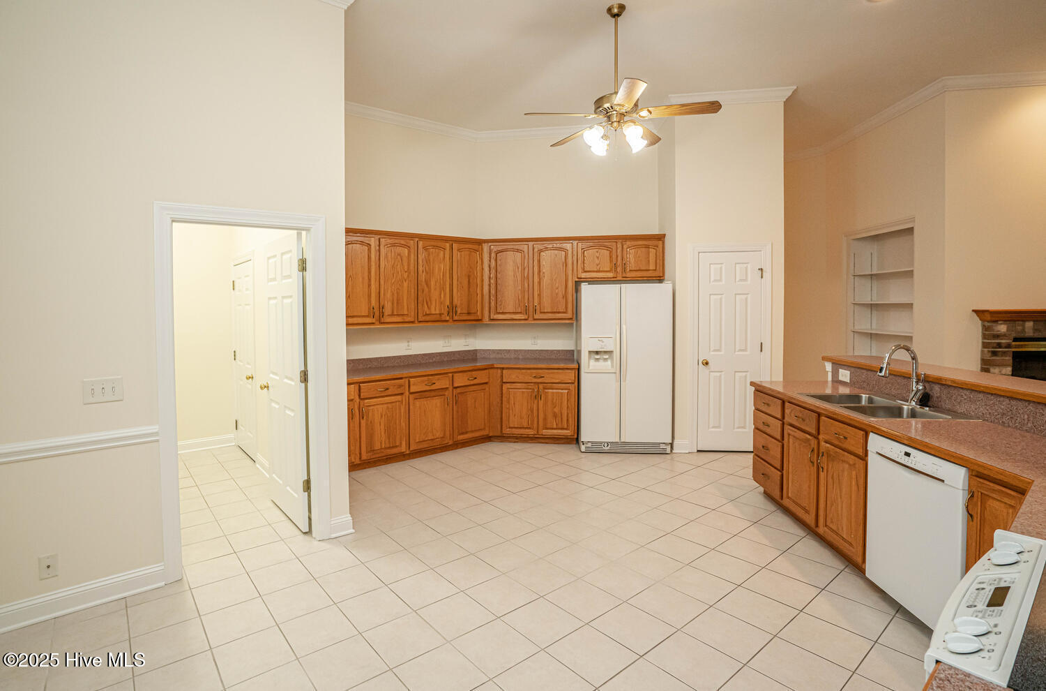
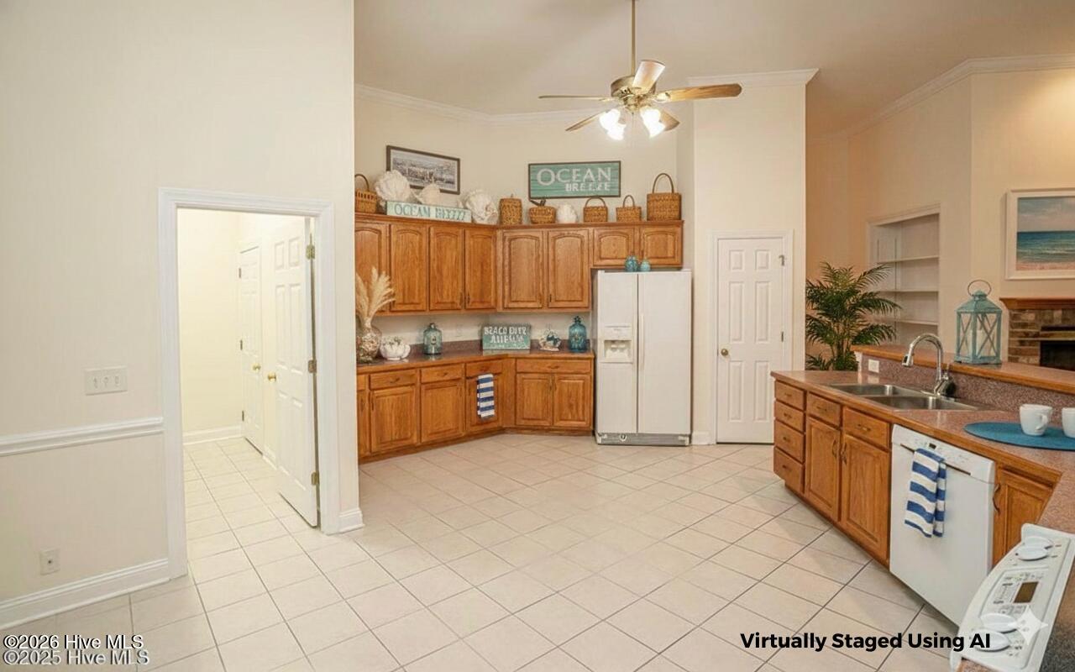
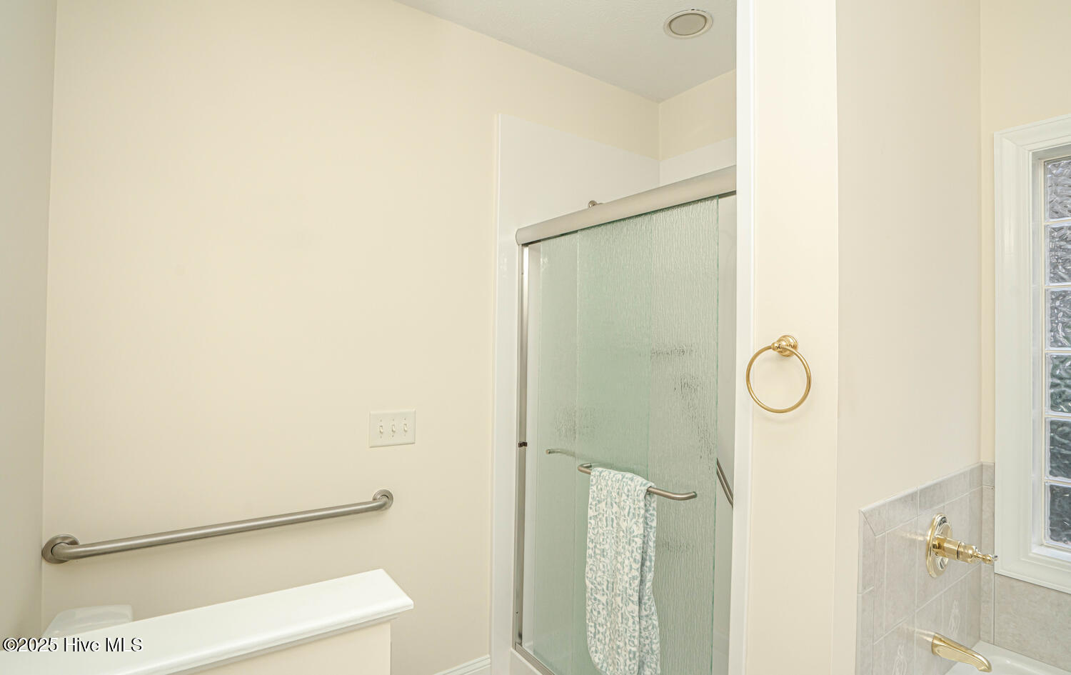
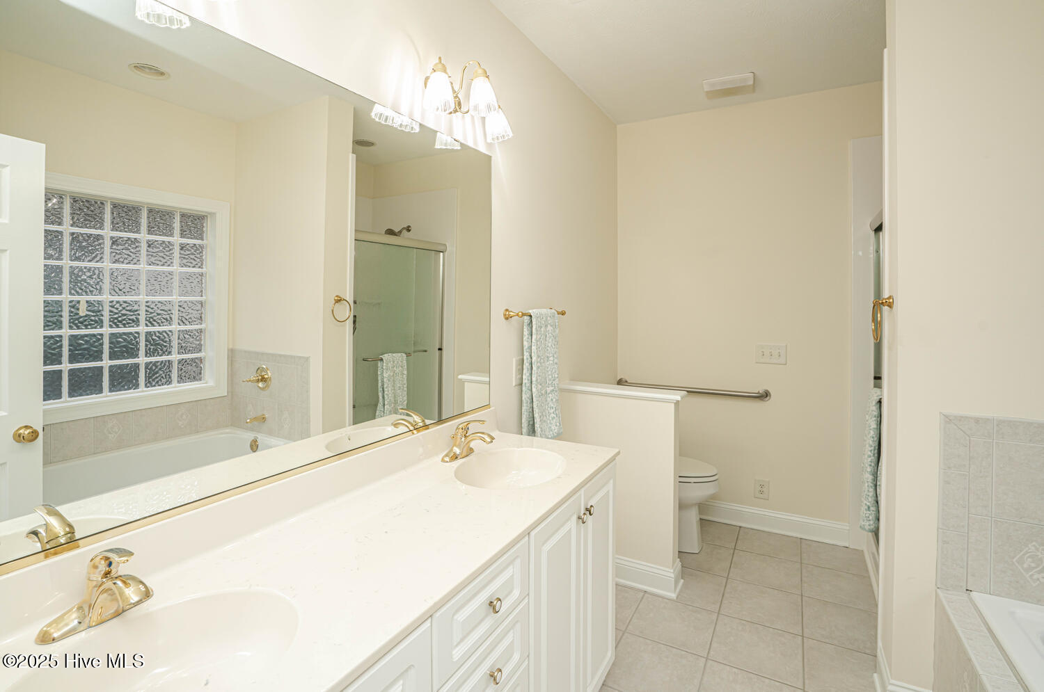
High Ceilings, Ceiling Fan(s), Pantry, Walk-in Shower, Blinds/Shades, Gas Log
Flooring
Carpet, Tile
Laundry Features
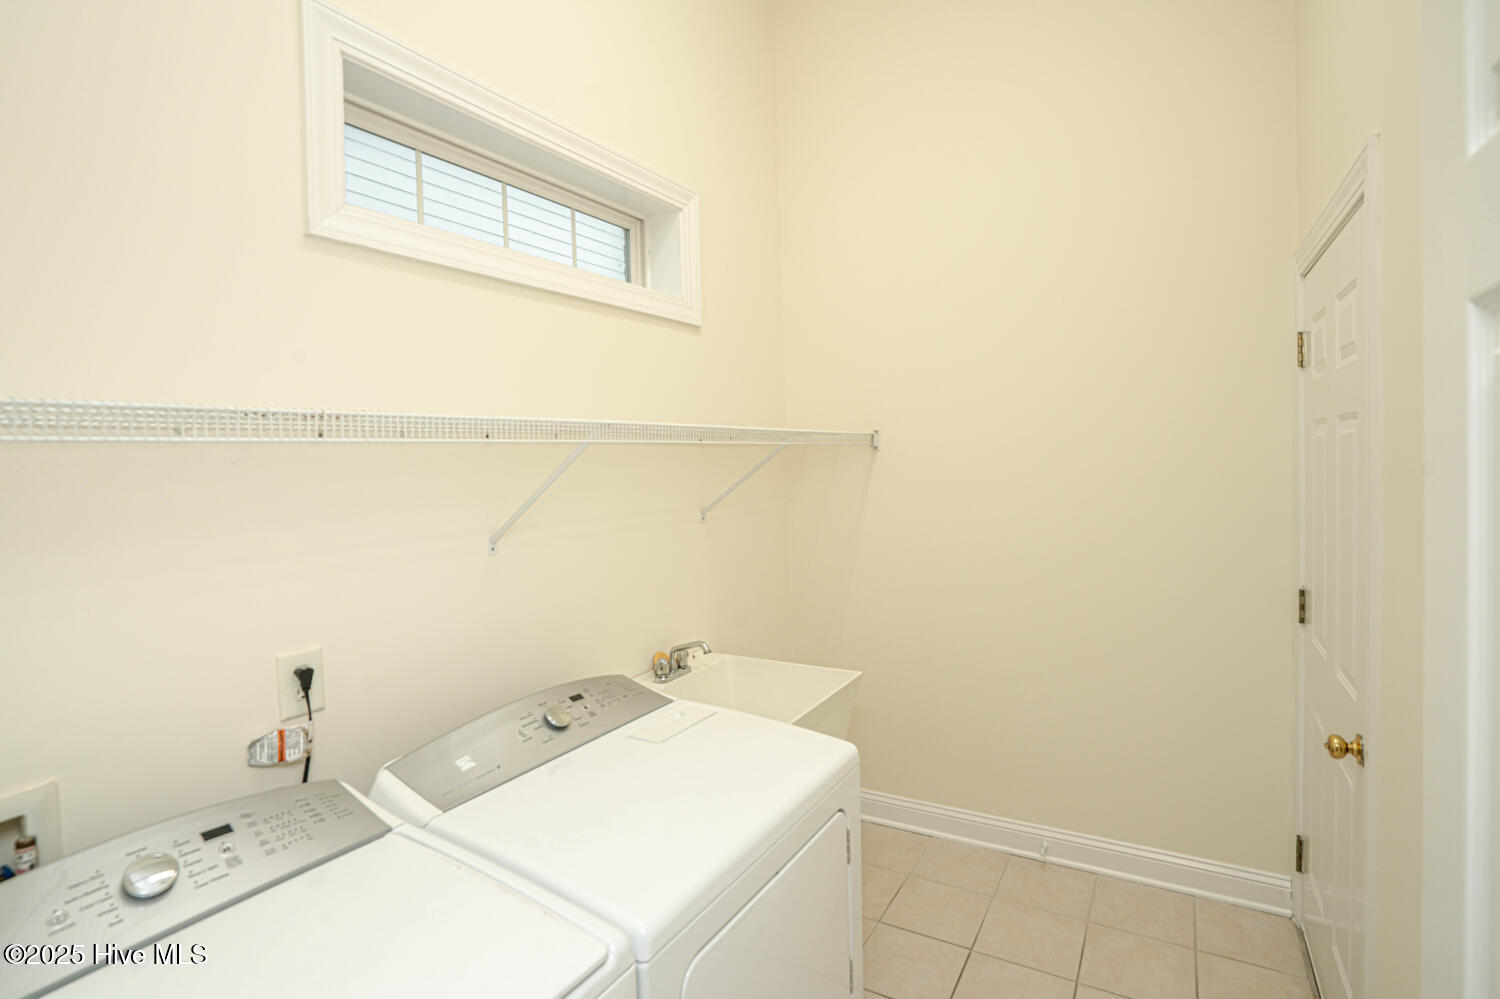
Laundry Room
Security Features
Smoke Detector(s)
Fireplace Features
Gas Log
Entry Level
1

Heating and Cooling

Heating Features
Heat Pump, Electric
Has Fireplace
Yes

Building Details
Construction

Year Built
2001
Foundations
Crawl Space

Materials
Construction Materials
Block, Brick
Roof
Shingle

Terms

Terms

Special Conditions
Standard
Special Terms
Cash, Conventional

Taxes

Tax

Tax Assessed Value
475170.00

HOA

Has HOA
Yes
Association Fee
$1,150 /yr
Association Ammenities
Clubhouse, Community Pool, Fitness Center, Golf Course, Maintenance Common Areas, Maintenance Grounds, Management, Meeting Room, Pickleball, Restaurant, Tennis Court(s)

Heating, Cooling & Utilities

Cooling Features
Central Air, Heat Pump

Utilities

Utilities
Sewer Connected, Underground Utilities, Water Connected, Fiber Optic
Water Source
Public

Lot

Acres
0.29
Lot Size
0.29
Lot Size Area Sq Ft
12,545
Lot Dimensions
79'x222'x60'x186'
Lot Features
Cul-De-Sac, On Golf Course
Road Frontage
Maintained

Exterior Features

Exterior Features
Shutters - Board/Hurricane, Irrigation System
Patio And Porch Features
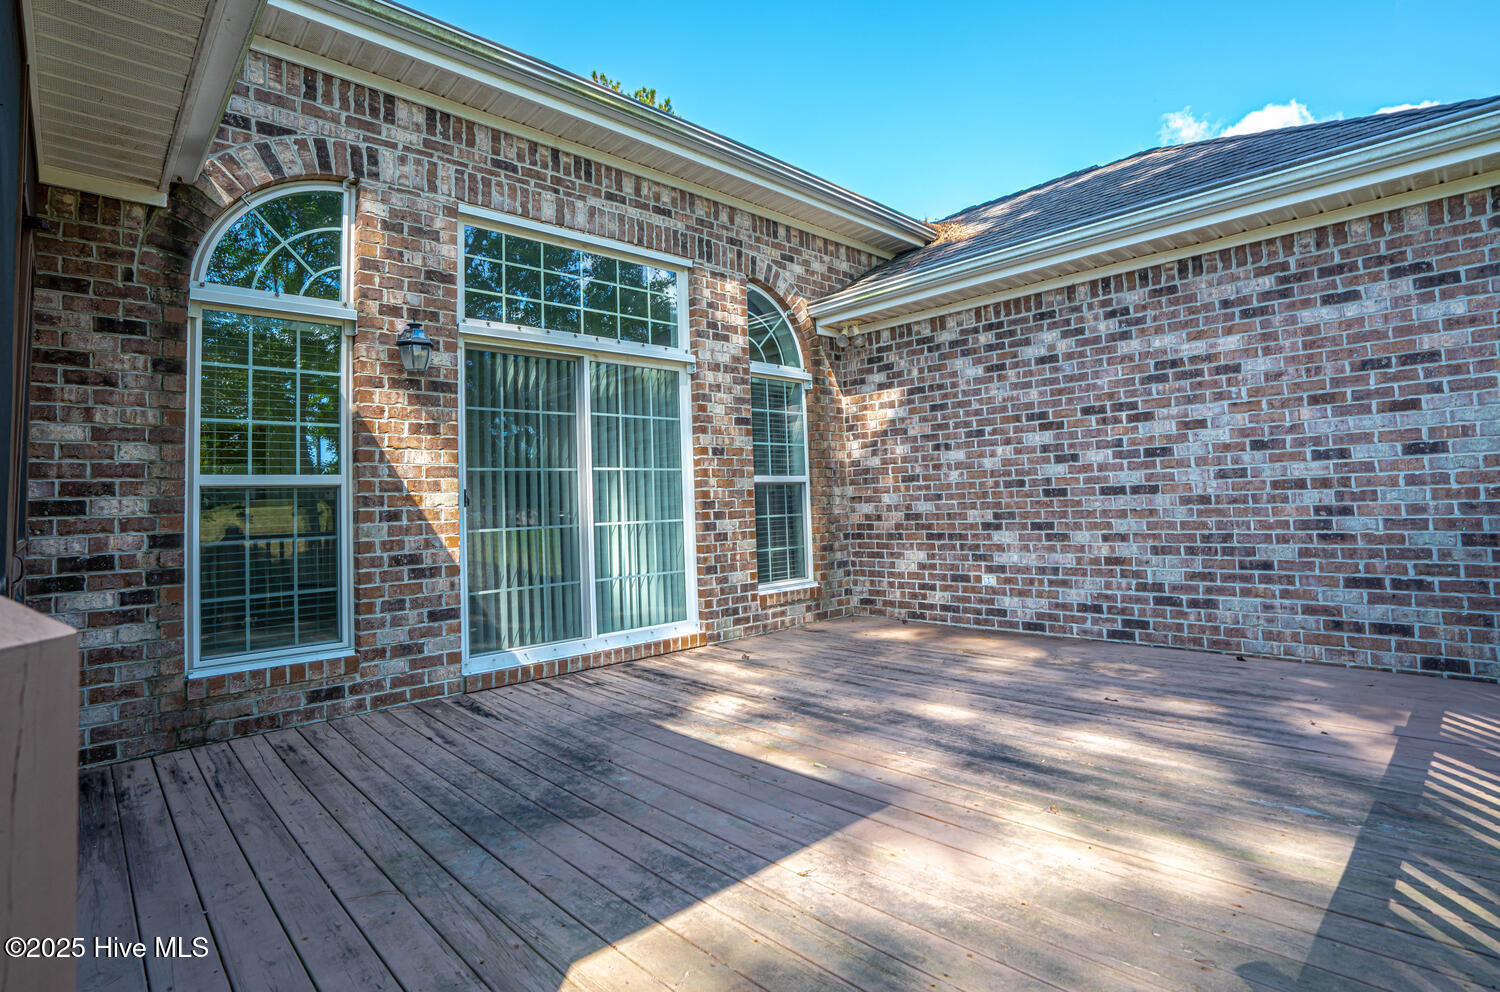
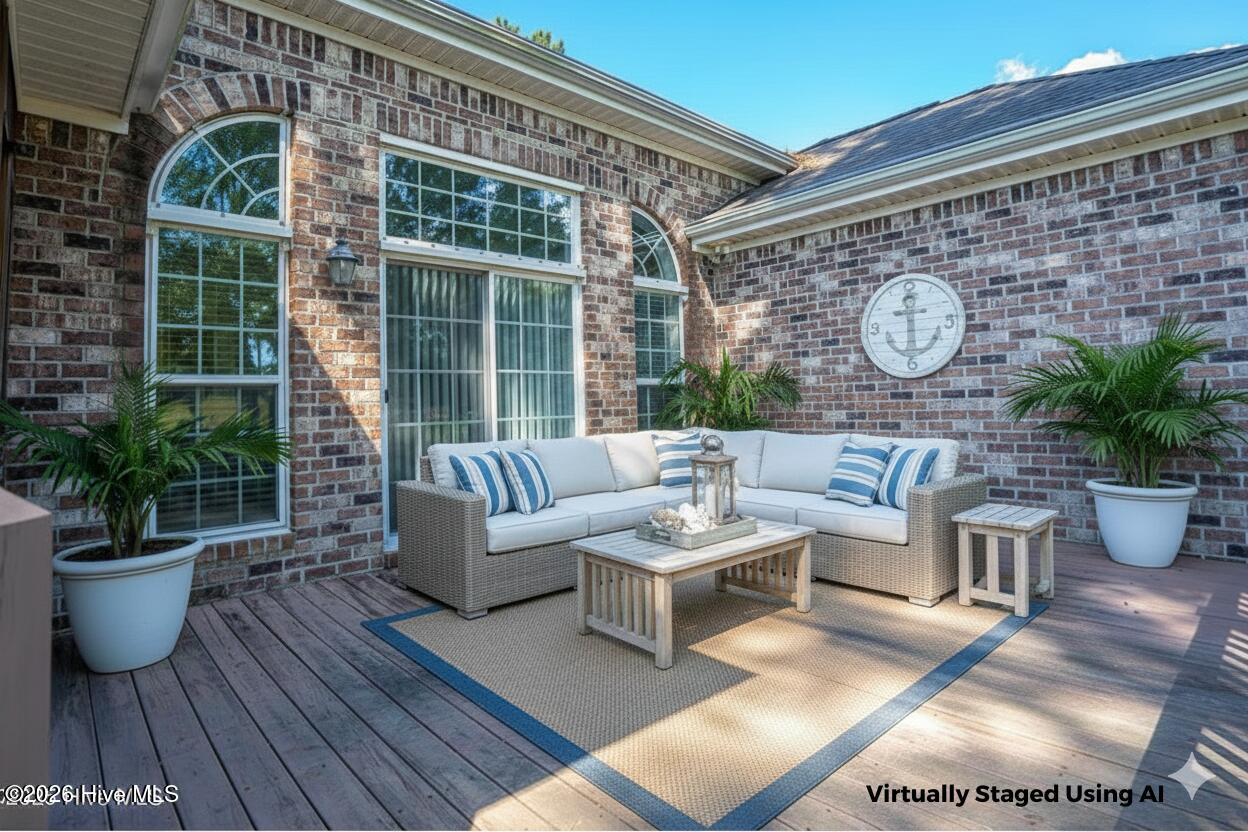
Deck, Porch, Screened
Fencing
None

Parking

Total Parking Spaces
2
Garage Capacity
2
Parking Features
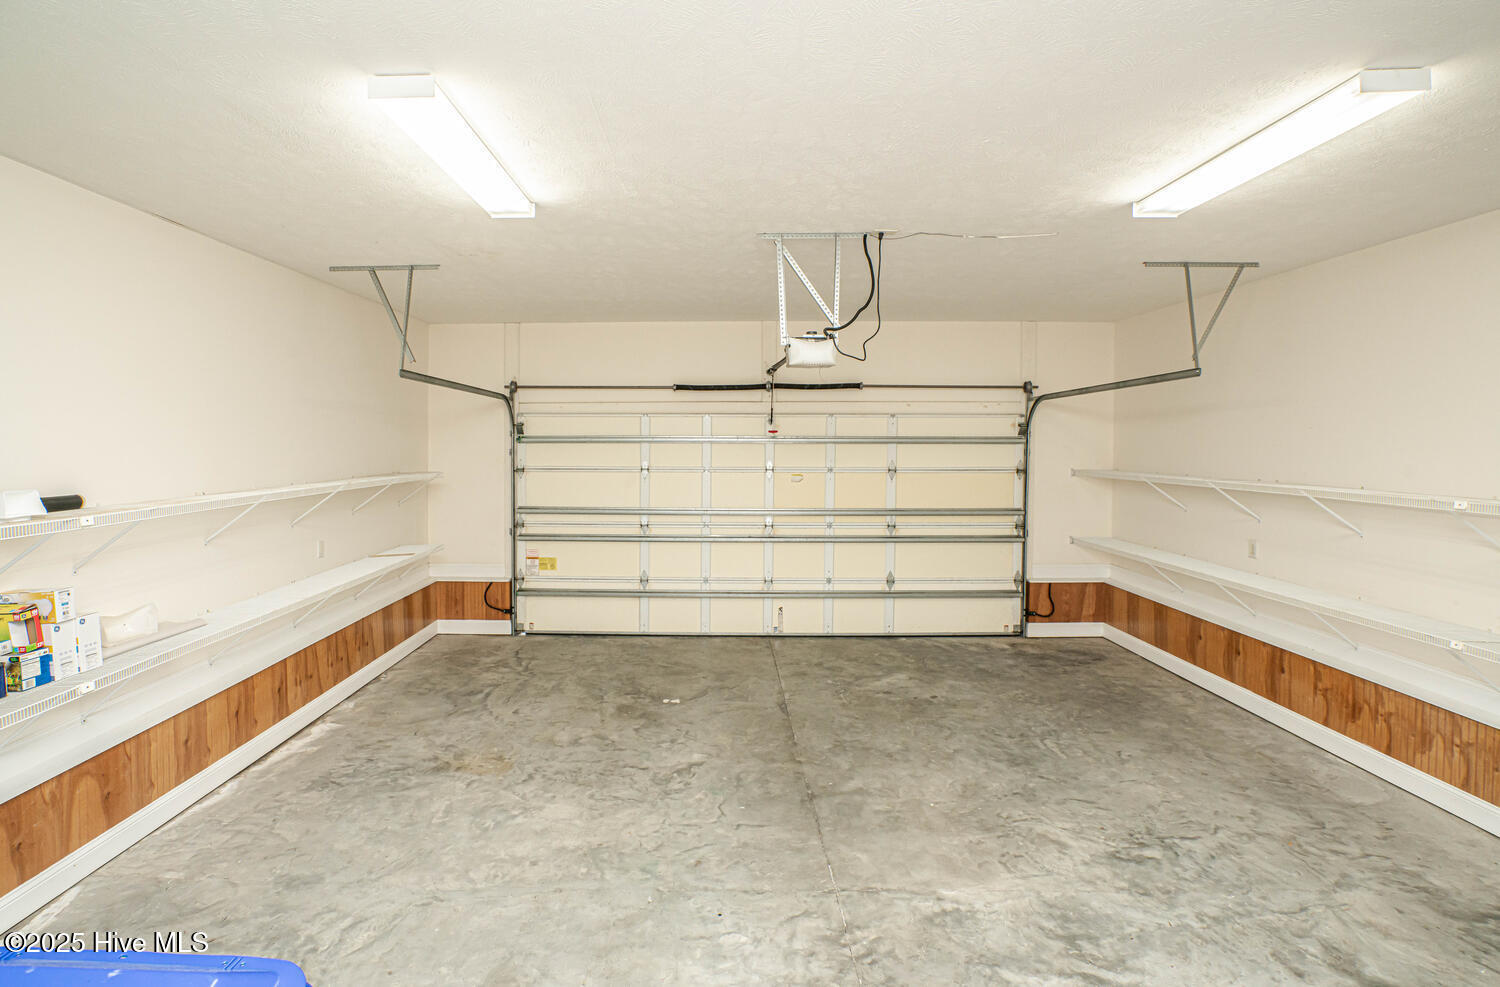
Garage Faces Front, Garage Door Opener, On Site, Garage
Listed by The Saltwater Agency
Listing Data last updated 09/29/2026 07:40 pm
Get a Link to this Property: Copy To Clipboard
QR Code link to this property

Phone:
Connect with:

Payment Calculator

per month. fixed. % interest.
$
%
$
%
Principal & Interest
+ Home Insurance
+ Property Tax
+ HOA Fees
per month
Total interest paid over s will be:
All estimates and provided for informational purposes only. Actual amounts may vary. The output of the tool is not a loan offer or solicitation, nor is it financial or legal advice. Information, rates, programs and loan scenarios shown are for example only as of 29-Sep-2026 and are subject to change without notice. Interest rates provided by the St. Louis Federal Reserve Economic Data (FRED). All products are subject to credit and property approval. Not all products are available in all states or for all loan amounts. Other restrictions and limitations apply. Contact your preferred lender for the pricing associated with your specific transaction. Calculations are generated by Open Source mortgage calculation software tools using common mathematical formulas. All calculations should be independently verified.
Get Walk Score Content

Property History

Today
Property information last updated
Today
Status Active. This is the date the listing was placed on market.
Cumulative Days on Market: 32 days (includes prior listings) · Currently listed since September 29, 2026. Data provided by the MLS.

Similar Properties