
Start of property details
Property Description
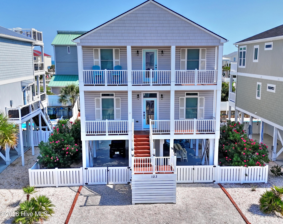
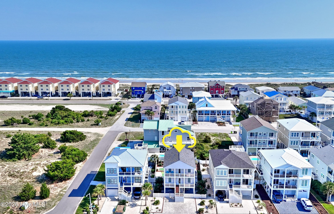
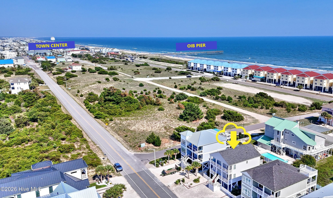
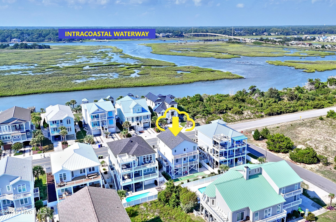
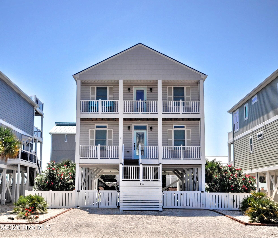
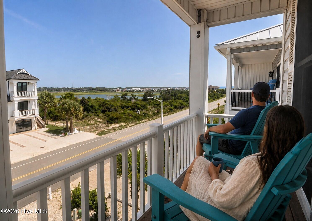
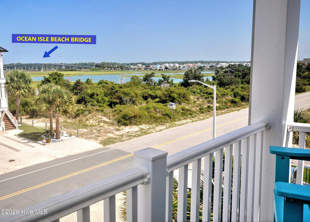
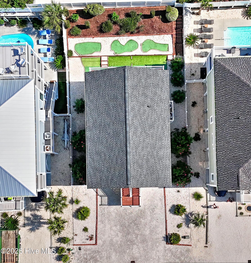
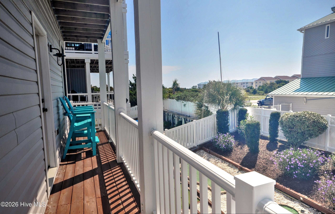
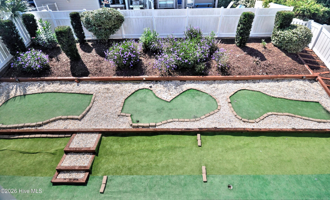
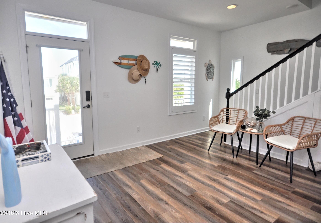
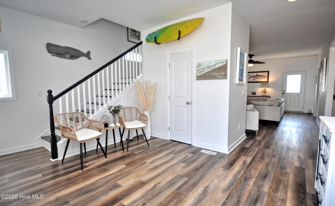
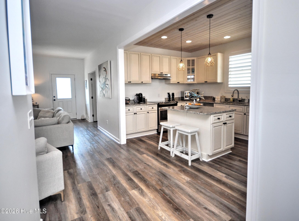
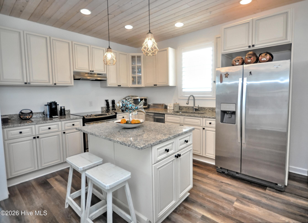
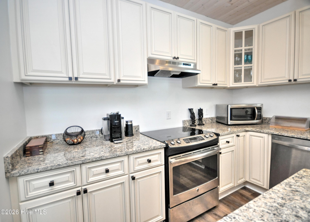
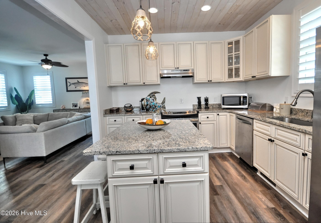
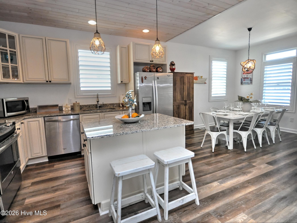
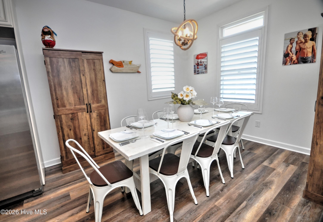
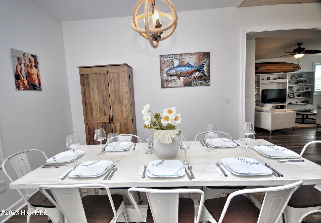
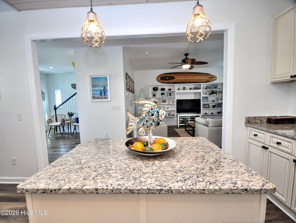
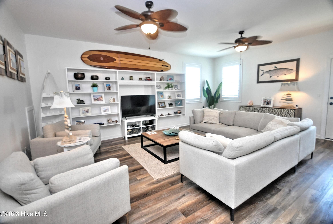
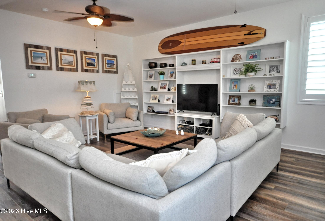
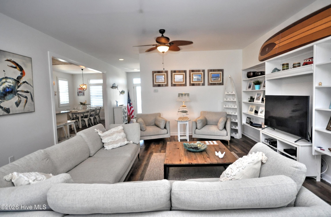
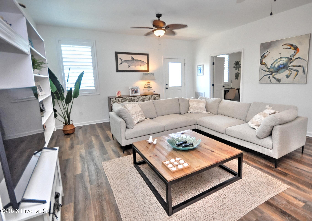
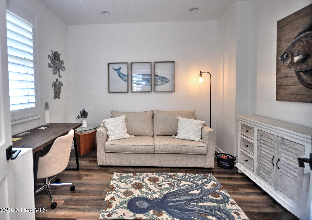
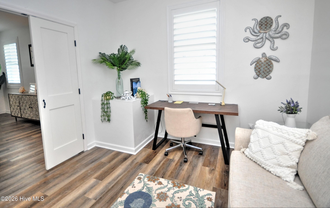
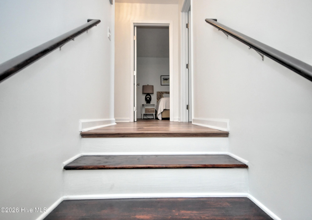
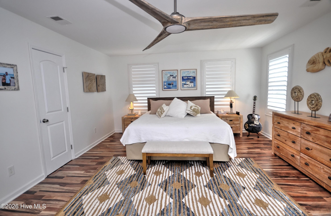
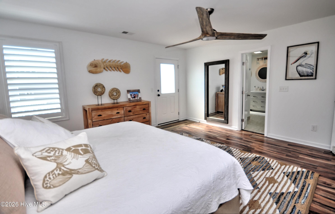
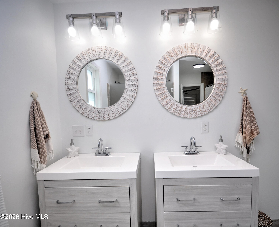
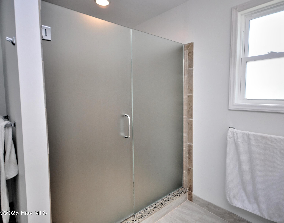
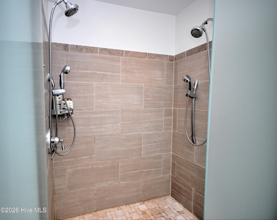
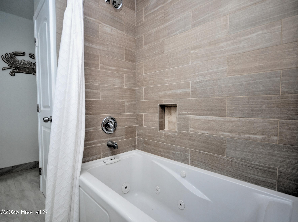
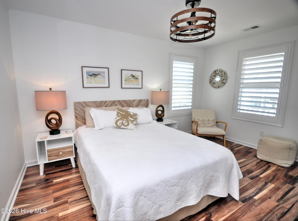
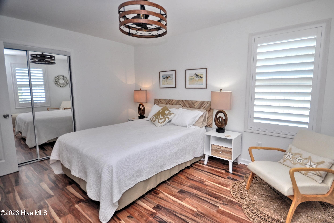
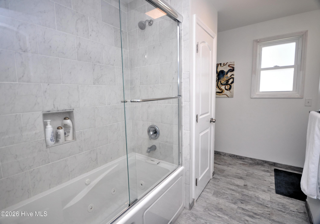
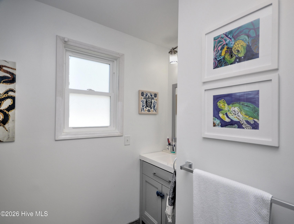
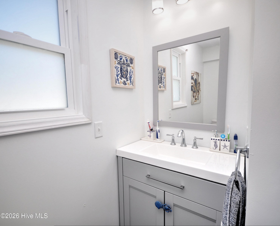
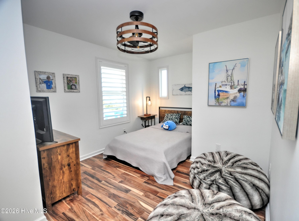
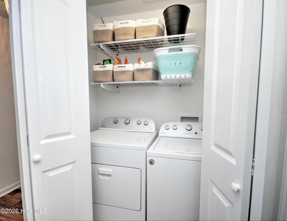
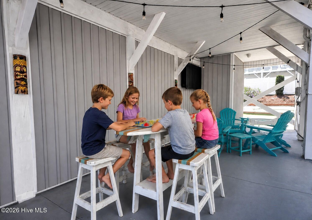
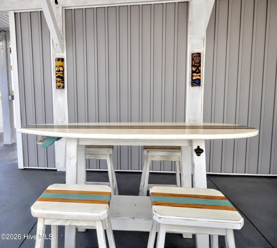
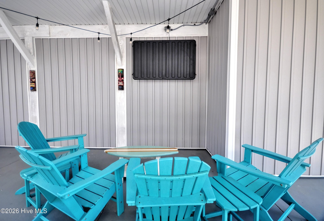
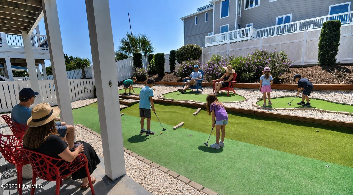
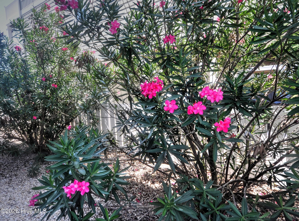
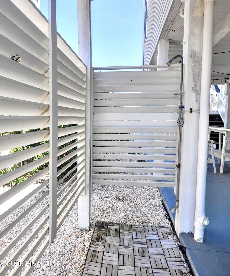
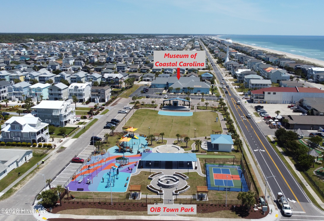
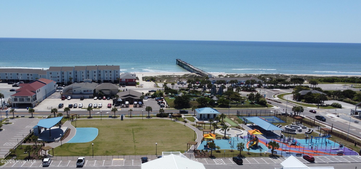
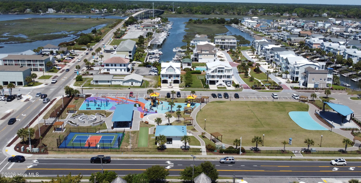
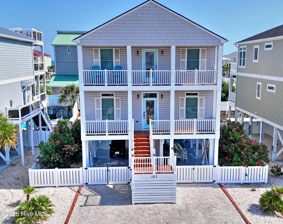
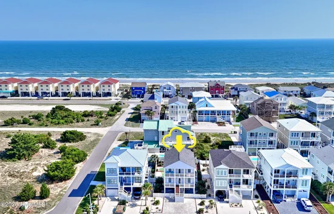
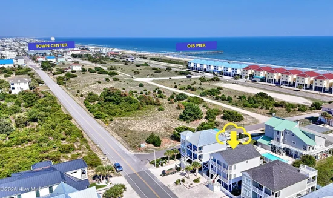
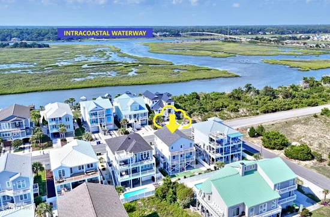
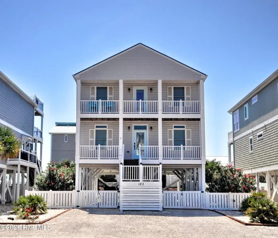
Welcome to this beautifully decorated home with a relaxed coastal flair located on the quiet west end of Ocean Isle Beach. Adding peace of mind, the property is ideally situated in a low-risk flood hazard area and boasts that it is one of the highest elevations on the island!This home offers an exceptional combination of comfort, style, outdoor living, and resort amenities. Step inside into the large, welcoming foyer and you'll immediately appreciate the thoughtful details throughout, including plantation shutters, decorative fans and light fixtures, and durable LVP flooring. The spacious first floor features an open-concept living room, kitchen, and dining area, creating an inviting space for family gatherings and entertaining. A versatile additional room can be used as a bedroom, den, or home office, and a convenient half bath completes the first level. The well-appointed kitchen features granite countertops, stainless steel appliances, a center island, and abundant cabinet storage. Just off the kitchen, the dining area provides an ideal setting for casual meals or dinner with guests. The adjoining living room offers built-in bookshelves, plenty of space for entertaining, and direct access to a deck overlooking the beautifully landscaped and fenced backyard. Both the first and second floor decks overlook the fenced yard, complete with a unique putting green for hours of fun and practice. A front deck offers beautiful views of the Ocean Isle Beach bridge, the Sound, and the Intracoastal Waterway. Colorful landscaping surrounds the home, adding to its inviting coastal character. Upstairs you'll find three additional bedrooms, including an expansive primary suite with its own private deck. The spacious primary bath features a jetted tub and shower with tile surround, and a large walk-in tiled shower equipped with dual shower heads. Two additional bedrooms and a full bathroom provide plenty of space for family and guests. After a day at the beach--or a round of practice on the putting green--rinse off in the outdoor shower and then relax on the covered patio while enjoying the outdoor TV. This home has never been rented and is being sold furnished, with only minor exclusions, making it an especially attractive opportunity for those looking for a move-in-ready beach retreat. As a property owner in The Resort at OIB, you'll enjoy access to an impressive collection of amenities, including a private oceanfront pool, beach access, clubhouse, and golf cart parking. With its coastal charm, spacious layout, exceptional outdoor spaces, waterway views, private putting green, and resort amenities, this Ocean Isle Beach home offers the perfect setting for enjoying everything the North Carolina coast has to offer. For information about our preferred lender and the incentives you may qualify for, please ask your agent to review the agent comments for additional details. The people in the pictures were AI generated
Property Highlights
Location
Lake/Waterfront Information
Property Details
Building
Community
Local Schools
Interior Features
Bedrooms and Bathrooms
Rooms and Basement
Area and Spaces
Appliances
Interior Features
Heating and Cooling
Building Details
Construction
Materials
Terms
Terms
Taxes
Tax
HOA
Heating, Cooling & Utilities
Utilities
Lot
Exterior Features
Parking
Pool Features
Payment Calculator
Property History
Similar Properties
