Start of property details
Share this property:
696 Donmovin Court NW
Calabash, NC 28467
6 days ago
NEW
$475,000
Active
4
Beds
4
Baths
2
Garage
3,592
Sqft
0.44
Acres
MLS# 100597247
Cumulative Days on Market: 38 · Includes prior listings · Currently listed since 09/19/26 · Data provided by the MLS.

Property Description

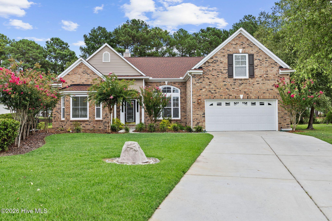
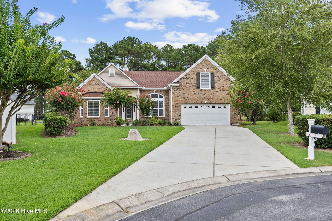
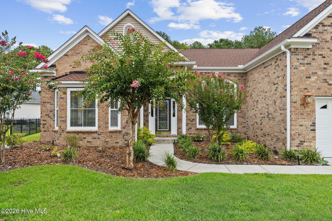
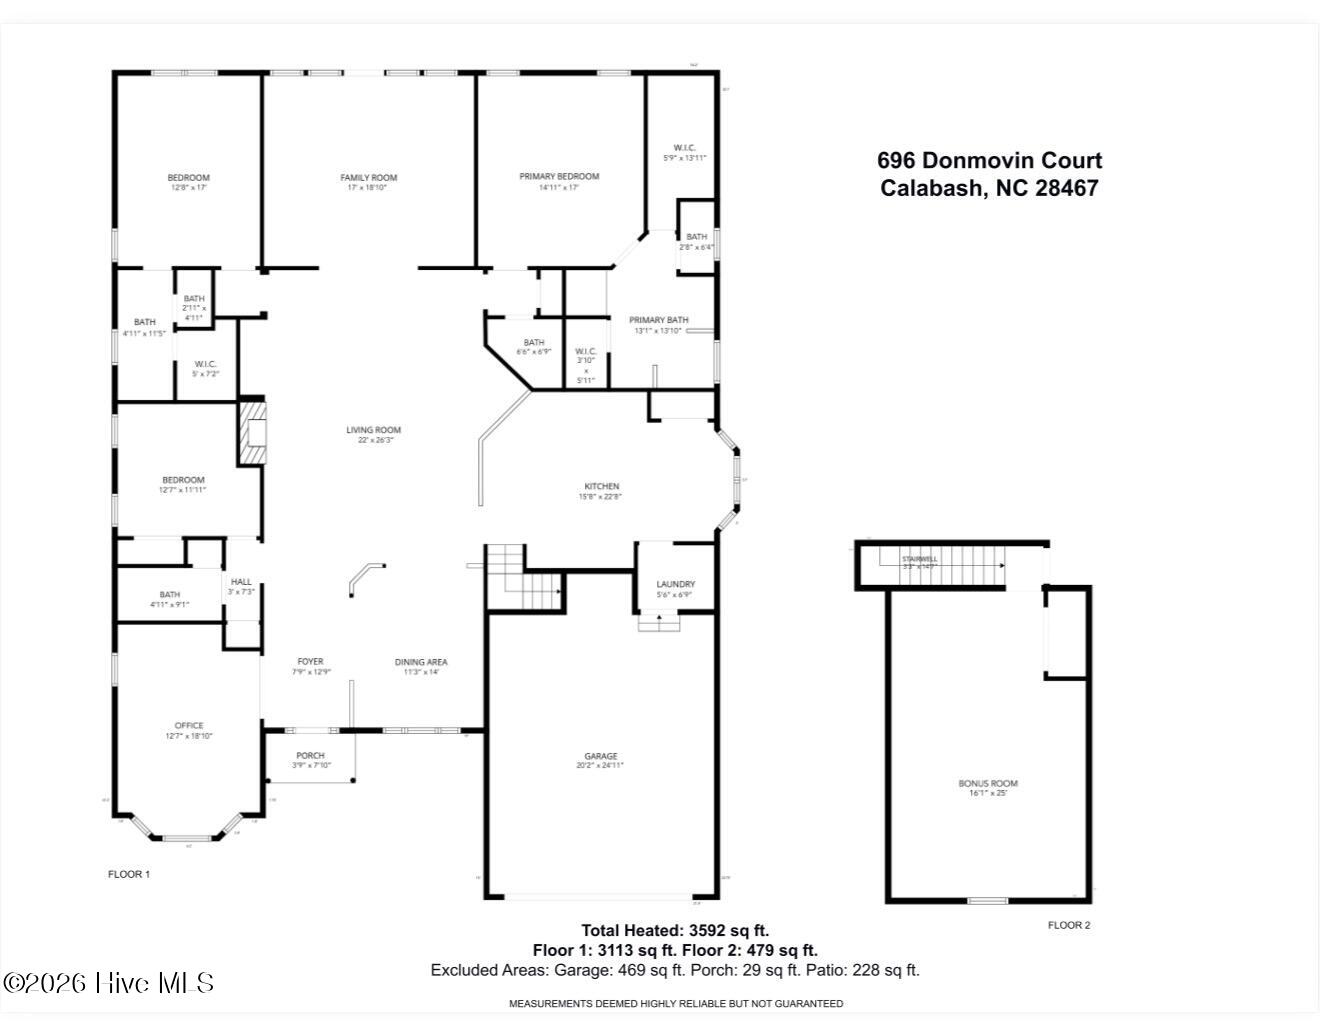
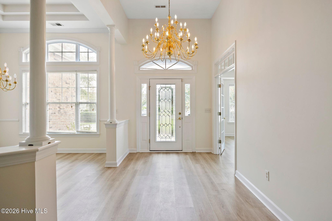
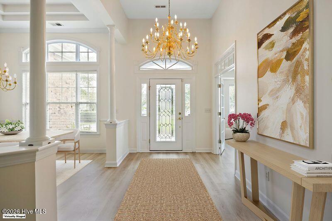
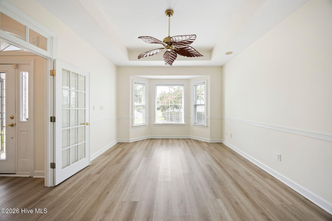
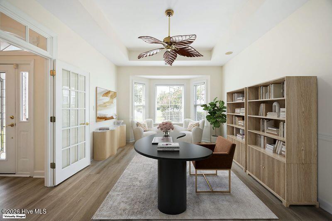
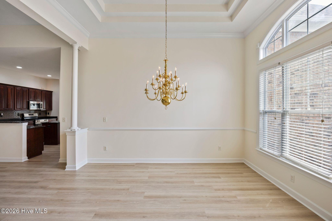
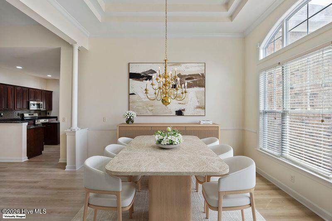
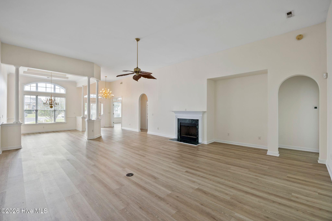
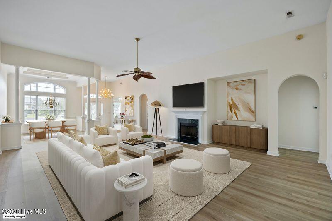
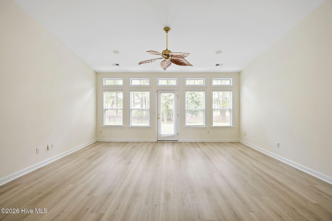
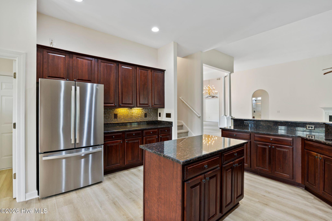
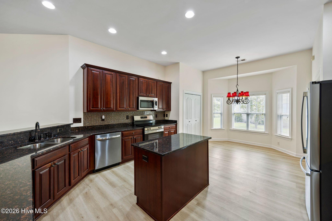
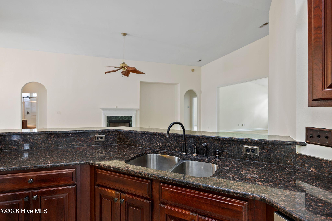
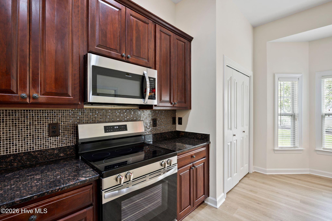
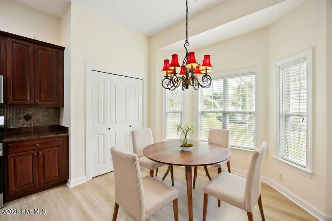
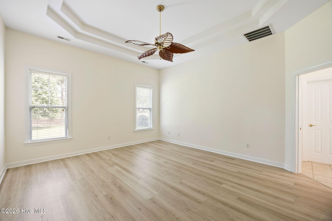
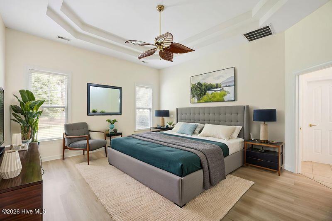
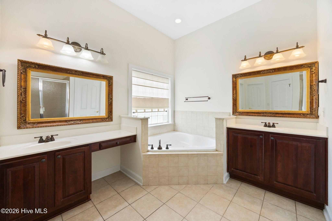
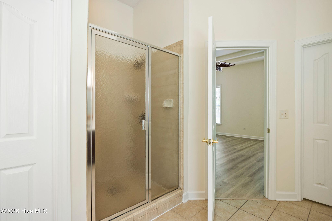
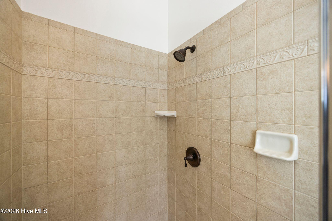
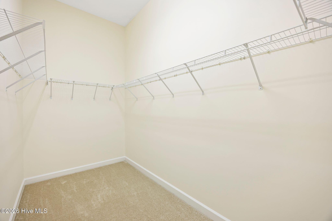
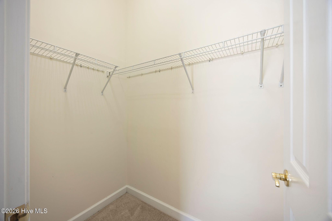
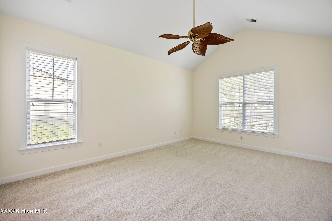
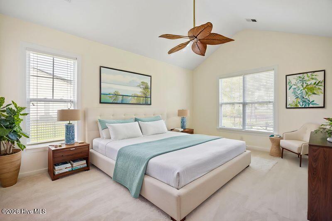
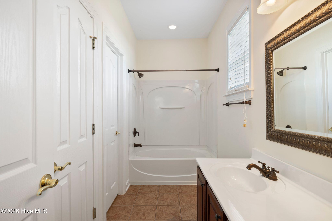
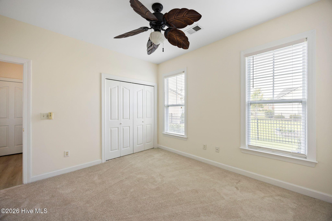
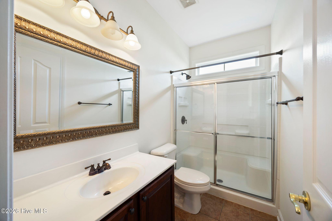
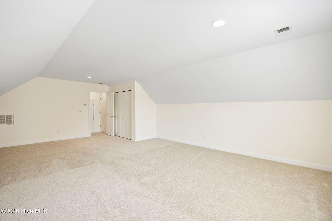
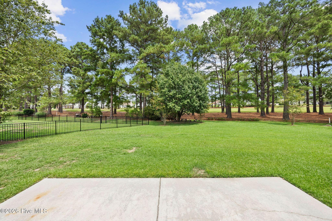
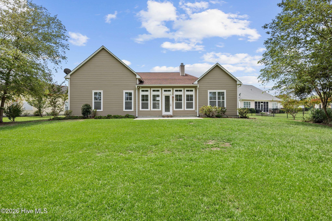
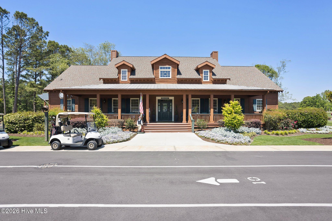
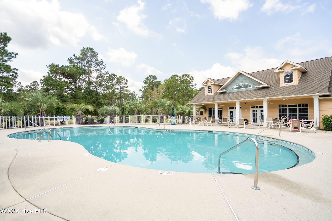
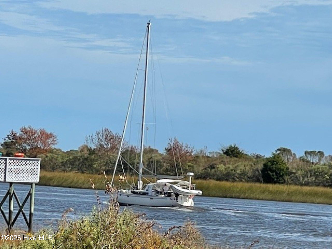
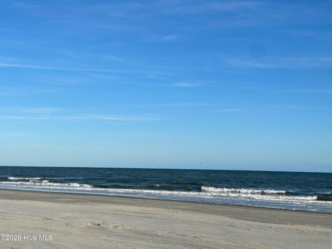
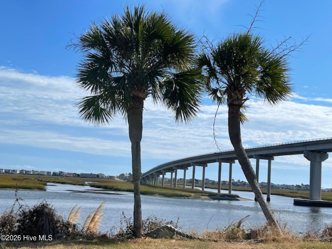
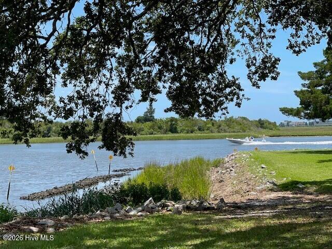
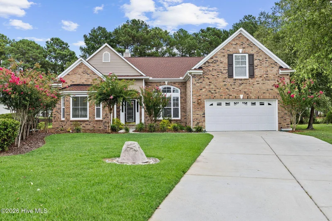
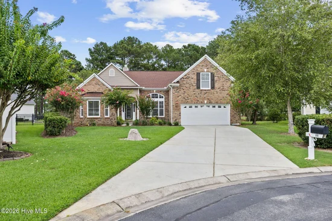
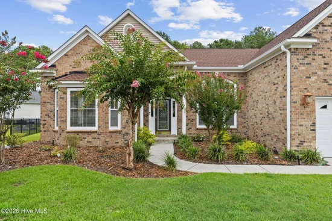
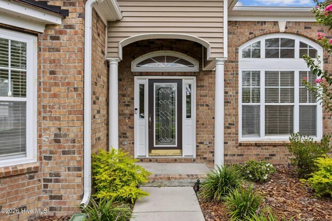
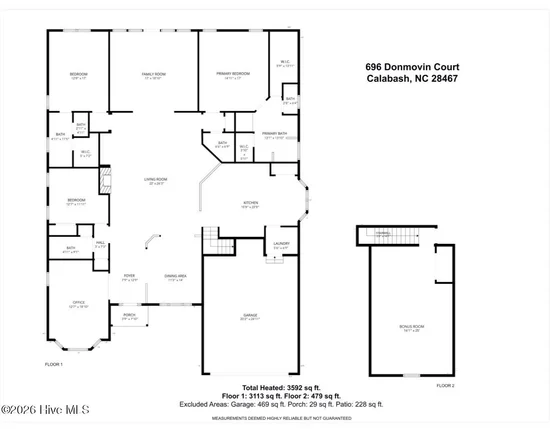
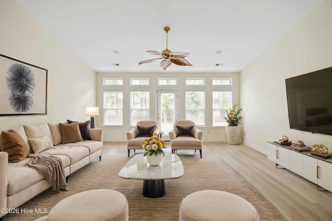
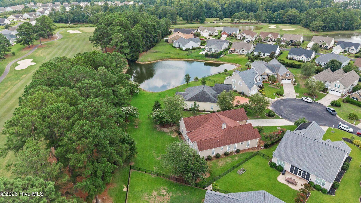
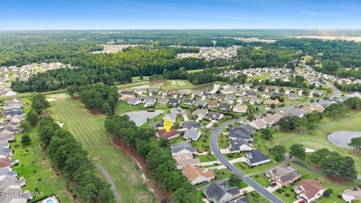
Move-in Ready and freshly painted in a warm, neutral palette, this beautifully maintained golf course home overlooks the 7th Fairway of Meadowlands is waiting for you to add your own personal colors and décor. Tucked on a cul-de-sac with 3 bedrooms, 3.5 baths, the home features 2 Primary Suites on the main level. The 1st Suite offers a double tray ceiling, ensuite bath with whirlpool tub, separate shower, plus two walk-in closets and separate vanities. The 2nd Suite features a vaulted ceiling, ensuite bath with tub / shower, and walk-in closet. The welcoming Foyer opens to a dedicated Office with bay window, tray ceiling, and French doors providing an ideal workspace, library, or craft room. The Dining Room offers space for your larger gatherings and features a double tray ceiling and triple window to let in our Carolina Sunshine. The well-appointed Kitchen includes stainless steel appliances, granite countertops, center island, pull-out lower drawers, pantry, and bay-window Breakfast Area. A Breakfast Bar overlooking the spacious Great Room with wood-burning fireplace is sure to becomes the heart of the home. The Carolina Room / Family Room provides a relaxing retreat with beautiful golf course views. The 2nd floor Bonus Room has limitless possibilities as an exercise room, media room, or bedroom 4. Recent Updates include: HVAC (2018); Washer and Dryer (2020); Roof (2021); LPV Flooring (2021); garbage disposal (2023); Stainless Steel Kitchen appliances (2025); Carpet (2026) and Interior Painting (2026). A third bedroom, full bath with shower, and half bath on the 1st floor complete the home. Residents of Meadowlands enjoy an outdoor pool, an Amenity Center with exercise room, pool tables, sharing library, full kitchen, party room and is home to many neighborhood Clubs and Social Events. Become a part of the Historic Town of Calabash, NC, with our Seafood River Front Dining, Family-Owned Restaurants, sidewalk streets and local shops. Beautiful Sunset Beach Island is only a few miles away. Boating, kayaking, fishing, miles of sandy beaches, the Intracoastal Waterway are all minutes from your home! You'll be close to grocery stores, pharmacies, dentists, and McLeod Seacoast Medical Hospital is 10 miles away in Little River, SC. All the family fun of Myrtle Beach is 20 minutes south of Calabash. Come enjoy living at the Beach and be part of our Coastal Lifestyle.

Ask a Local Expert

Property Highlights

Property Type
Residential
Property Sub Type
Single Family Residence
Bedrooms
4
Total Bathrooms
4
Living Area
3,592 Sqft
Price / Sqft
$132
Acres
0.44
Year Built
2007

Location

City/Township
Calabash
Frontage Type
Golf Course, Golf Fairway
View
Golf Course, Golf Fairway
Subdivision
Meadowlands
County
Brunswick
Zoning
Co-R-7500

Lake/Waterfront Information

Waterfront Features
None

Property Details
Price
$475,000
Property Type
Residential
Property Sub Type
Single Family Residence

Building

Structure Type
Wood Frame, Stick Built
Levels
One and One Half
Stories
1
Total Area
3,592

Community

Local Schools

Elementary School
Jessie Mae Monroe Elementary
Middle School
Shallotte Middle
High School
West Brunswick
School District
Brunswick County Schools

Interior Features

Bedrooms and Bathrooms

Total Bathrooms
4
Full Bathrooms
3
1/2 Bathrooms
1
Bedrooms
4

Rooms and Basement

Total Rooms
10
Basement Features
None

Area and Spaces

Living Area
3,592 Sqft

Appliances

Appliances
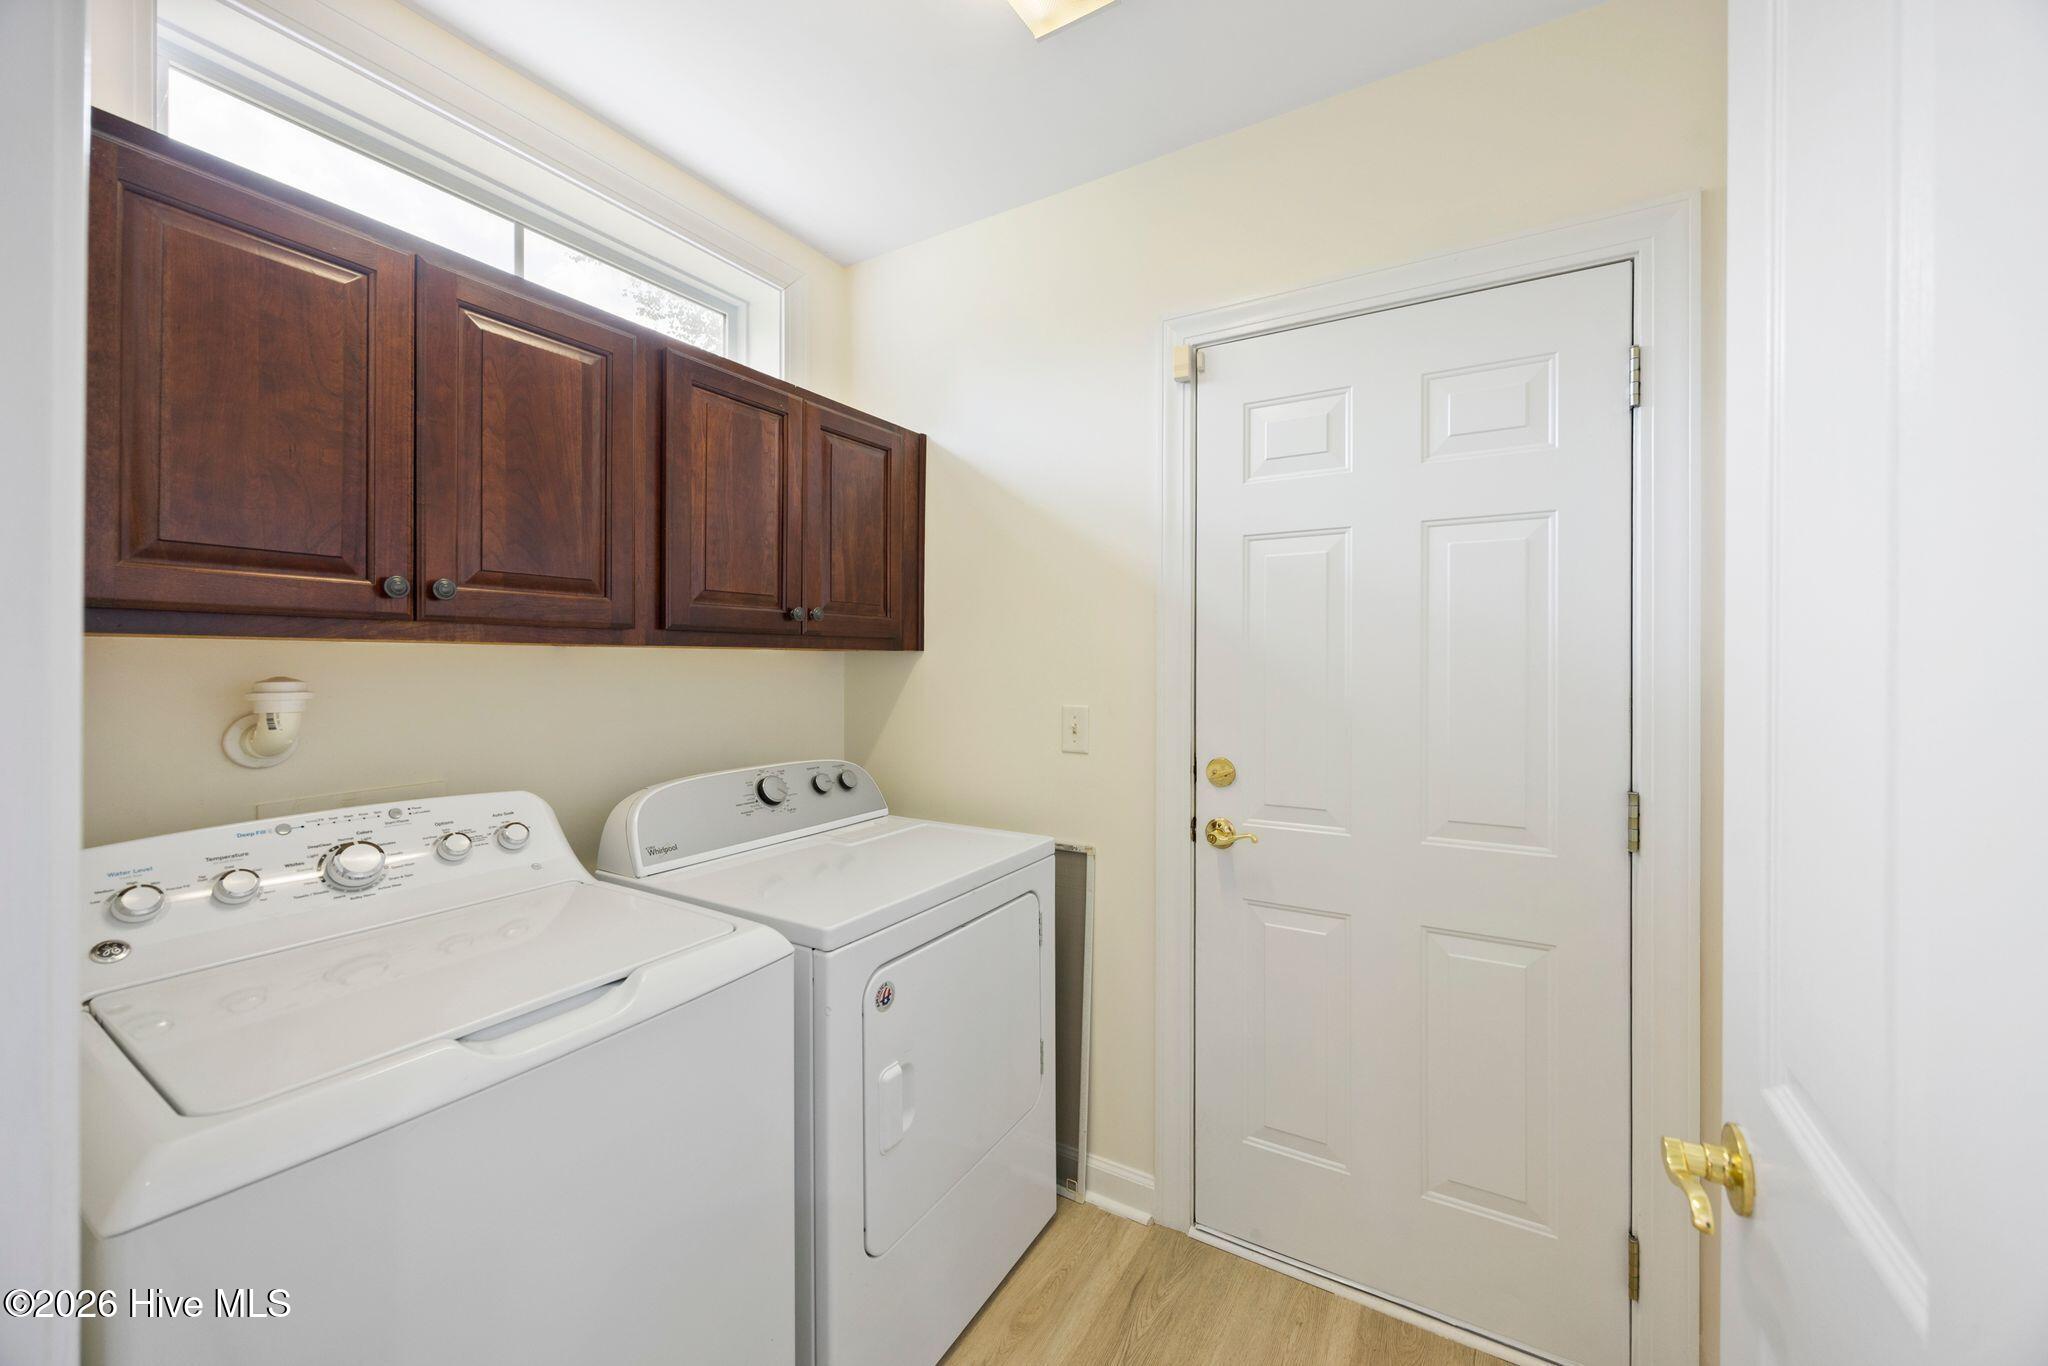
Electric Oven, Built-In Microwave, Washer, Refrigerator, Dryer, Disposal, Dishwasher

Interior Features

Interior Features
Master Downstairs, Walk-in Closet(s), Vaulted Ceiling(s), Tray Ceiling(s), High Ceilings, Entrance Foyer, Kitchen Island, Ceiling Fan(s), Pantry, Walk-in Shower, Blinds/Shades, Walk-In Closet(s)
Flooring
LVT/LVP, Carpet, Tile
Laundry Features
Dryer Hookup, Washer Hookup, Laundry Room, Utility Sink
Accessibility Features
None
Security Features
Smoke Detector(s)
Entry Level
1

Heating and Cooling

Heating Features
Electric, Heat Pump
Has Fireplace
Yes

Building Details
Construction

Year Built
2007
Foundations
Slab

Materials
Construction Materials
Brick Veneer, Vinyl Siding, Wood Frame
Roof
Architectural Shingle

Terms

Terms

Special Conditions
Standard
Special Terms
Conventional

Taxes

Tax

Tax Assessed Value
481410.00

HOA

Has HOA
Yes
Association Fee
$1,100 /yr
Association Ammenities
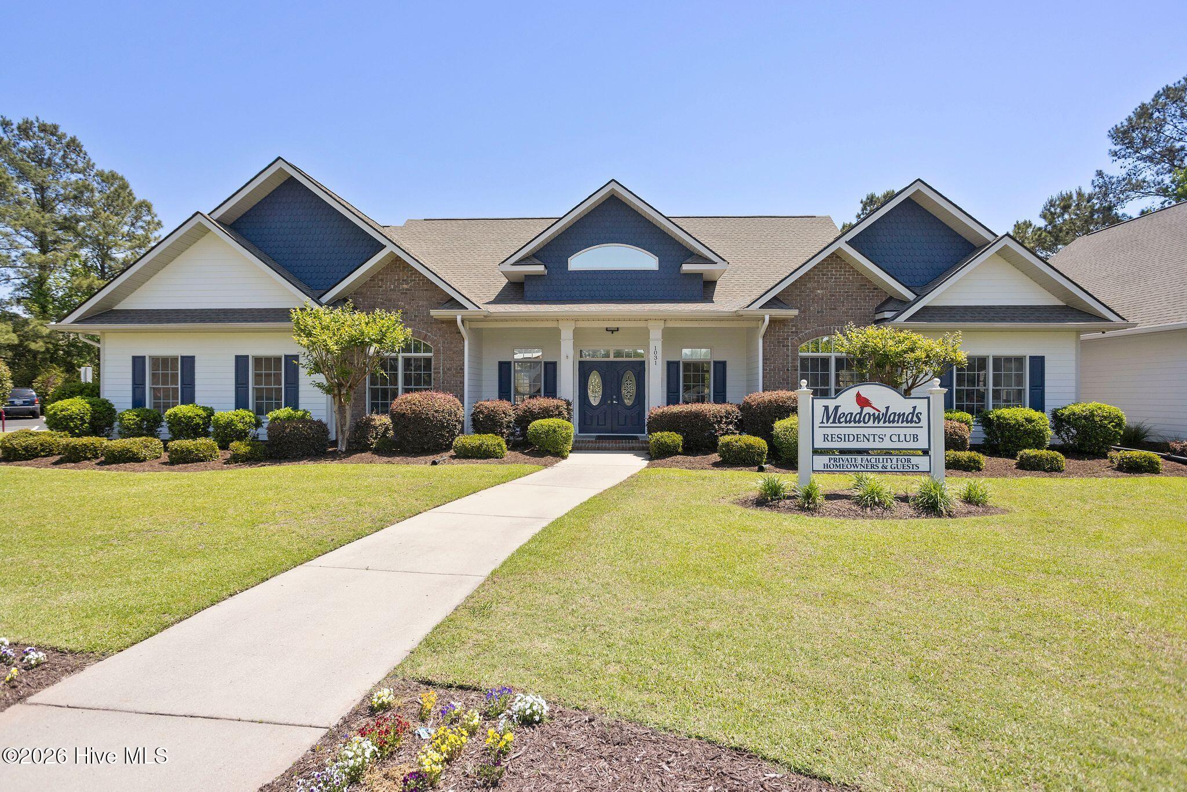
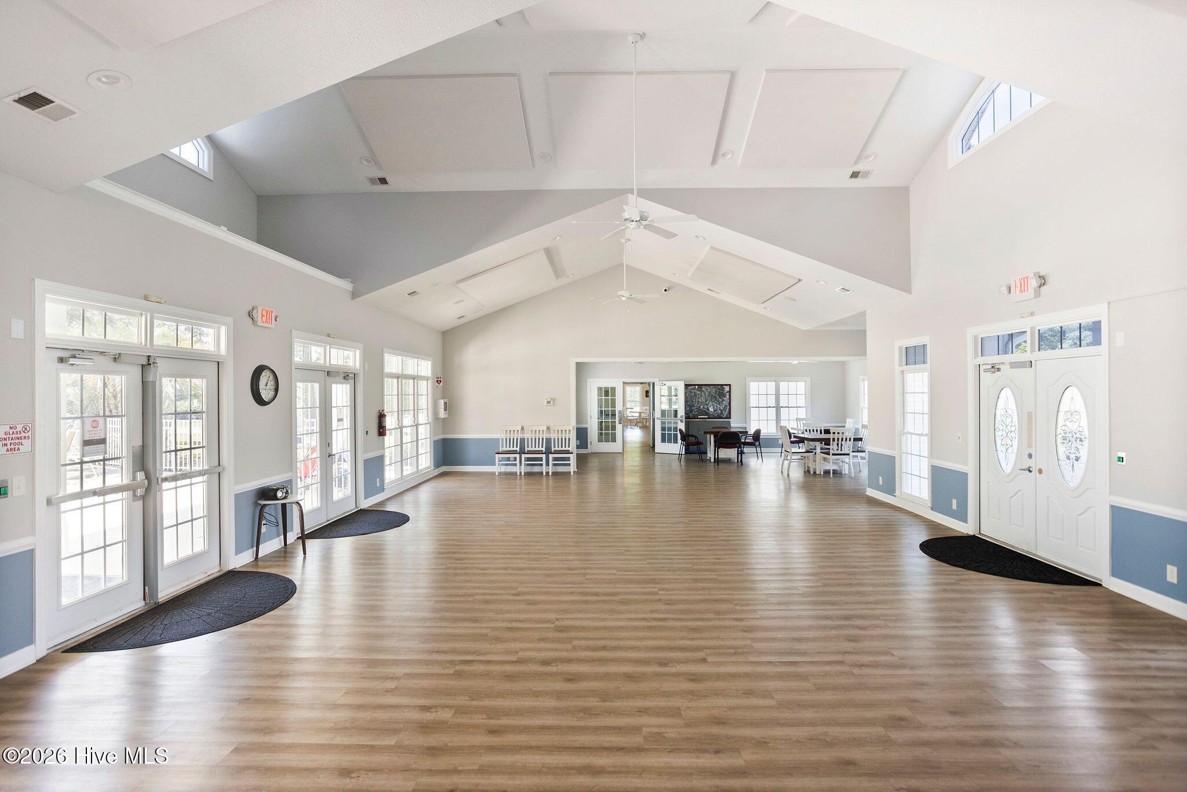
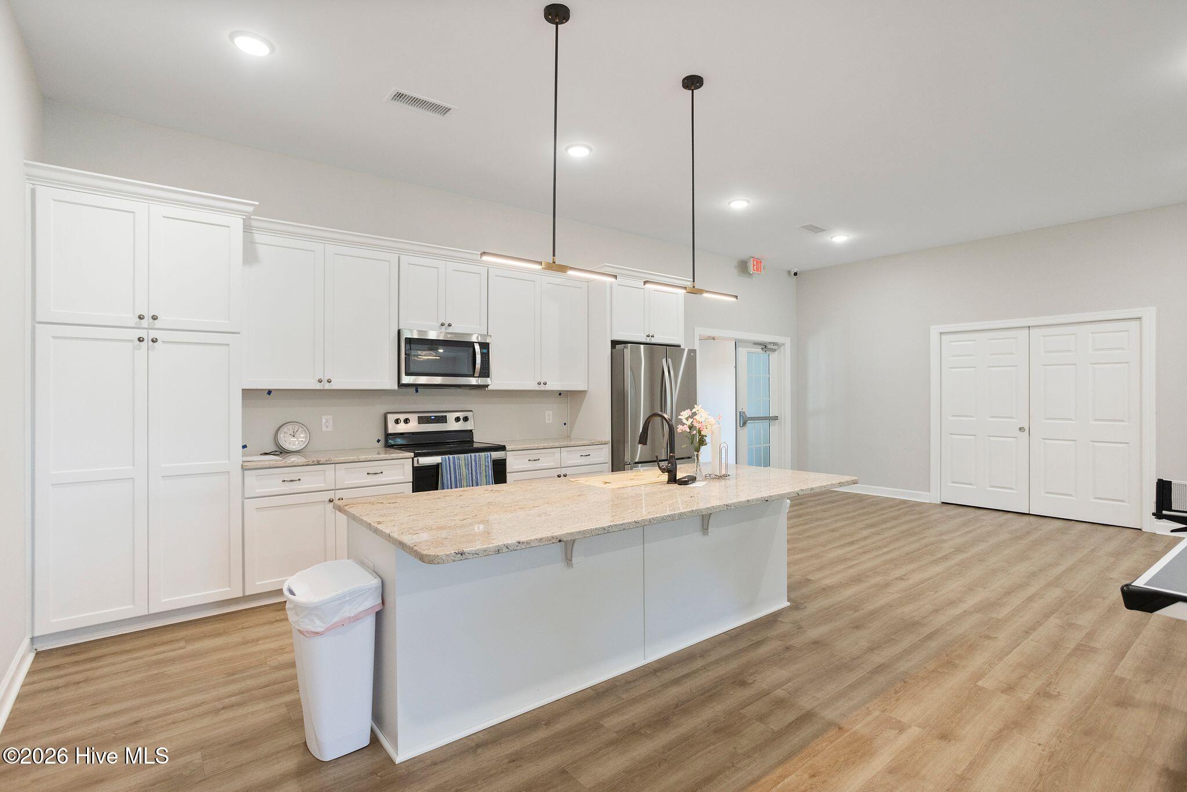
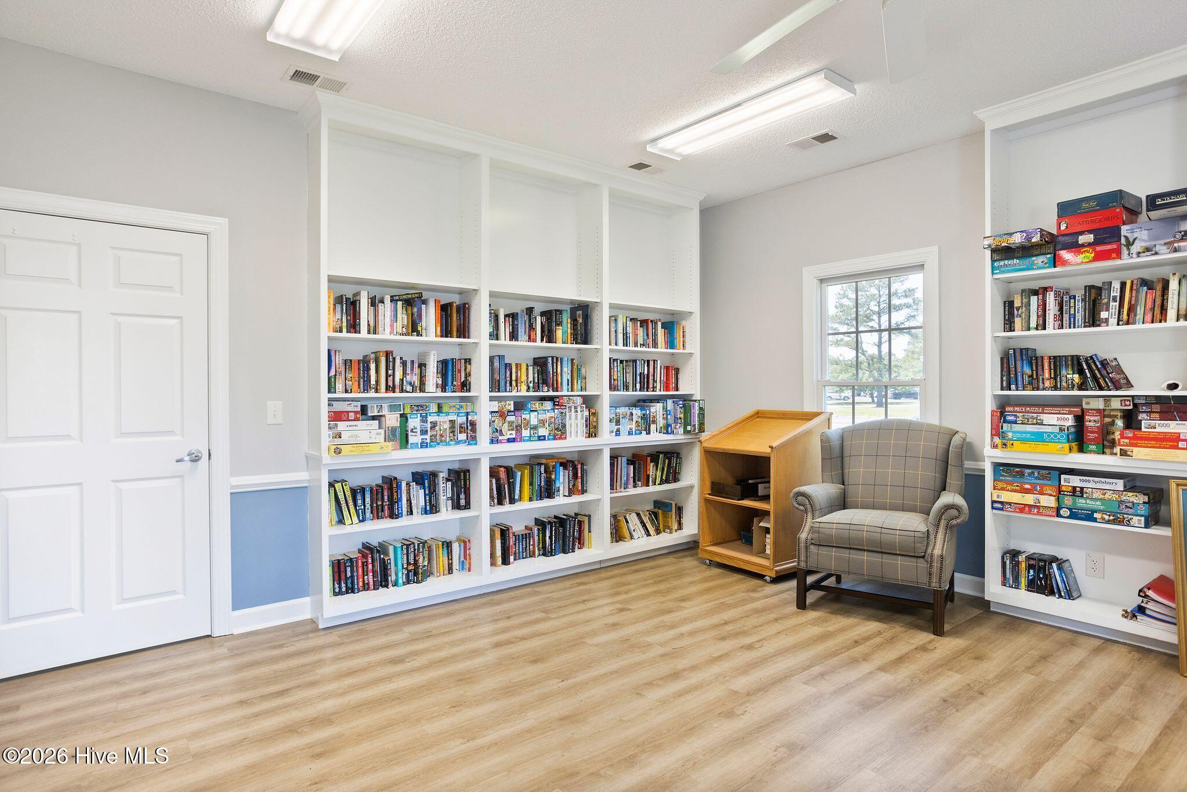
Clubhouse, Community Pool, Fitness Center, Game Room, Maintenance Common Areas, Maintenance Roads, Management, Meeting Room, Party Room, Private Golf Carts Allowed, Shopping Nearby

Heating, Cooling & Utilities

Cooling Features
Central Air, Zoned, Ceiling Fan(s)

Utilities

Utilities
Sewer Connected, Underground Utilities, Water Connected
Water Source
Public

Lot

Acres
0.44
Lot Size
0.44
Lot Size Area Sq Ft
19,123
Lot Dimensions
27X163X80X226
Lot Features
Cul-De-Sac, On Golf Course
Road Surface
Paved
Road Frontage
Private Road, Maintained, Paved

Exterior Features

Exterior Features
Irrigation System
Patio And Porch Features
Patio
Fencing
None

Parking

Total Parking Spaces
5
Garage Capacity
2
Parking Features
Garage Faces Front, Attached, Concrete, Garage Door Opener, Garage
Listed by Coldwell Banker Sea Coast Advantage
Listing Data last updated 09/26/2026 04:20 pm
Get a Link to this Property: Copy To Clipboard
QR Code link to this property

Phone:
Connect with:

Payment Calculator

per month. fixed. % interest.
$
%
$
%
Principal & Interest
+ Home Insurance
+ Property Tax
+ HOA Fees
per month
Total interest paid over s will be:
All estimates and provided for informational purposes only. Actual amounts may vary. The output of the tool is not a loan offer or solicitation, nor is it financial or legal advice. Information, rates, programs and loan scenarios shown are for example only as of 26-Sep-2026 and are subject to change without notice. Interest rates provided by the St. Louis Federal Reserve Economic Data (FRED). All products are subject to credit and property approval. Not all products are available in all states or for all loan amounts. Other restrictions and limitations apply. Contact your preferred lender for the pricing associated with your specific transaction. Calculations are generated by Open Source mortgage calculation software tools using common mathematical formulas. All calculations should be independently verified.
Get Walk Score Content

Property History

2 days ago
Property information last updated
6 days ago
Status Active. This is the date the listing was placed on market.
Cumulative Days on Market: 38 days (includes prior listings) · Currently listed since September 19, 2026. Data provided by the MLS.

Similar Properties