Start of property details
Share this property:
684 Bullrush Court NW
Calabash, NC 28467
FOR SALE · Active
$479,900
$187 / Sqft
3
Beds
2
Baths
3
Garage
2,573
Sqft
0.25
Acres
MLS# 100595987
Cumulative Days on Market: 69 · Includes prior listings · Currently listed since 09/26/26 · Data provided by the MLS.

Property Description

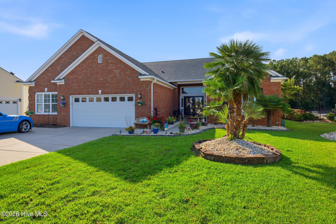
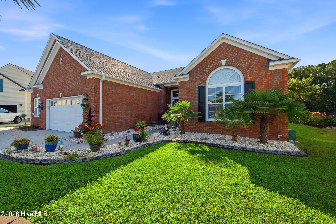
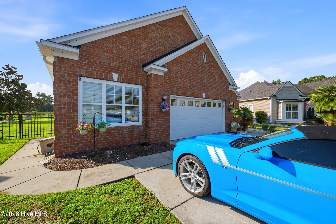
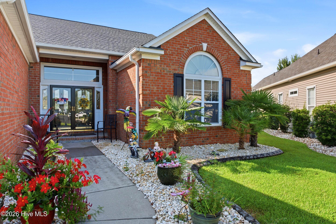
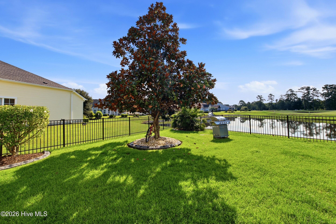
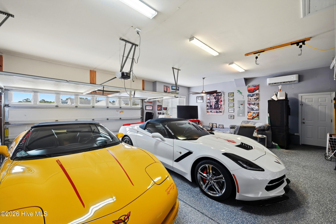
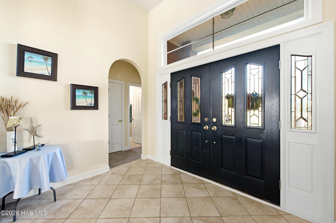
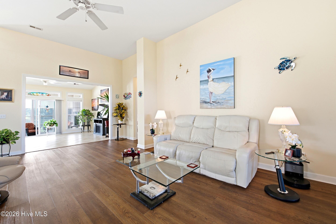
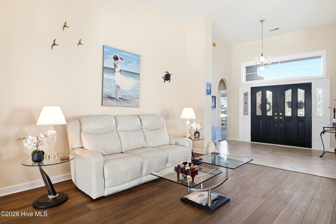
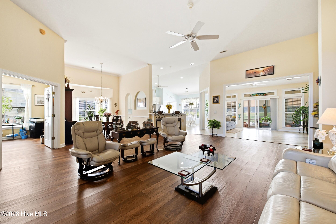
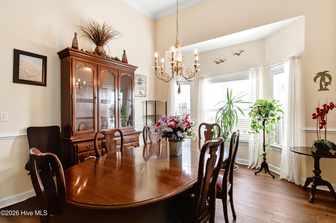
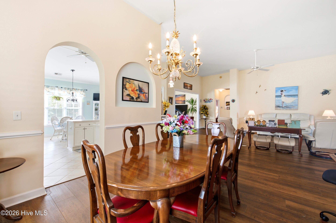
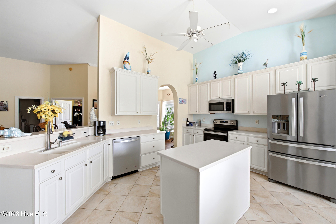
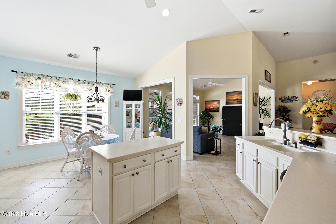
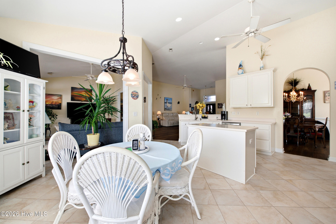
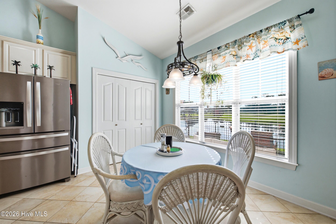
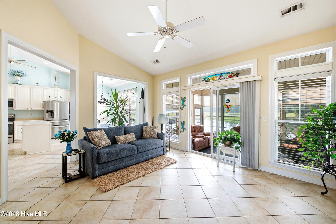
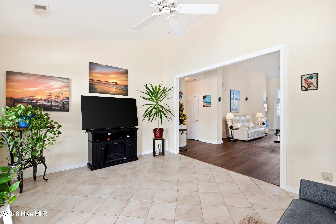
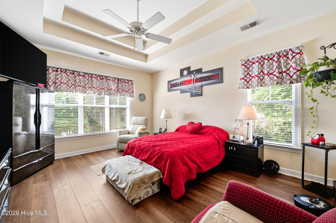
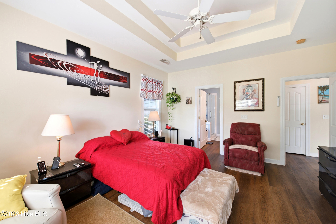
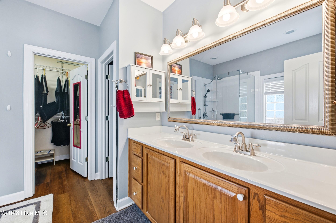
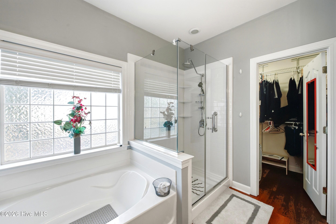
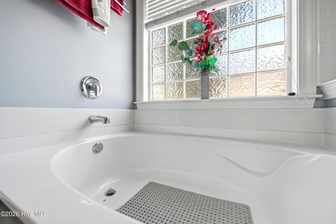
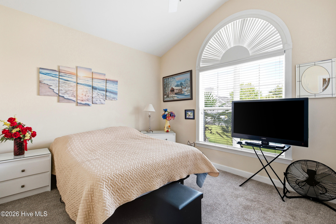
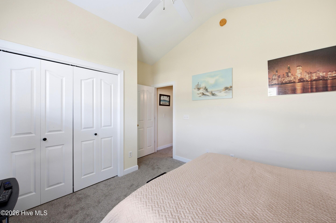
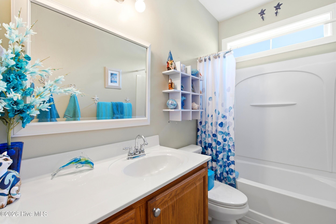
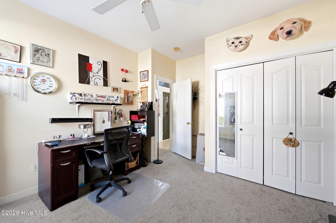
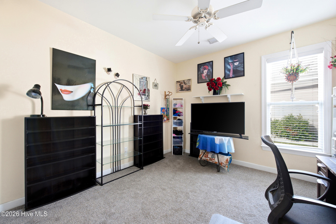
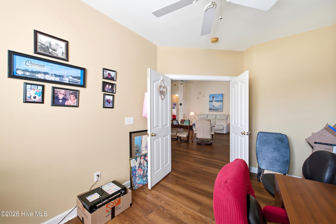
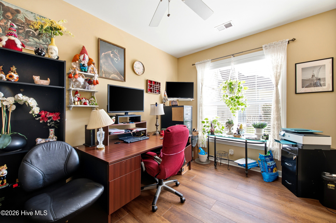
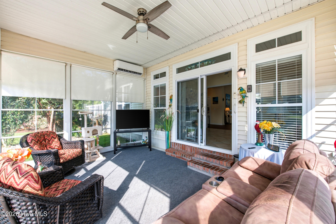
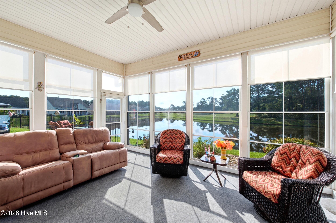
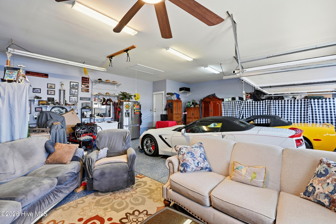
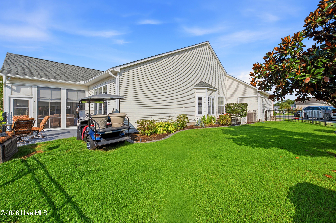
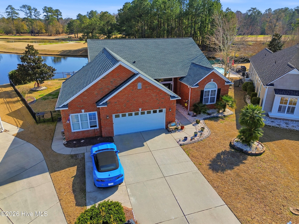
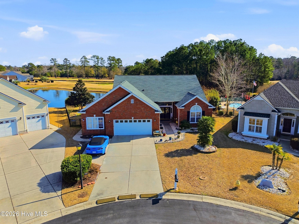
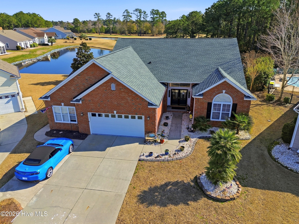
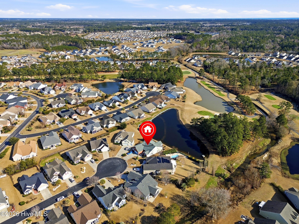
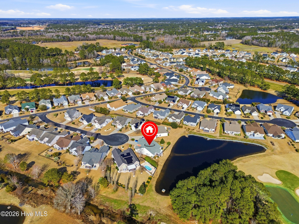
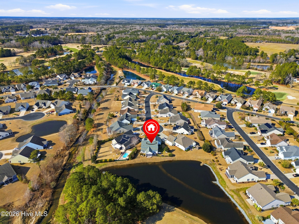
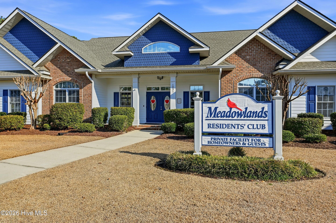
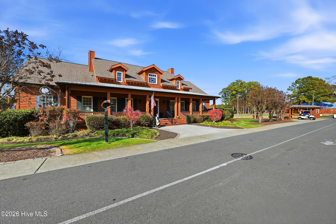
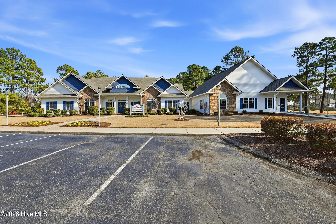
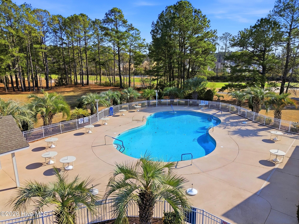
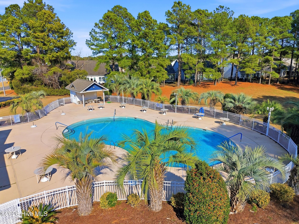
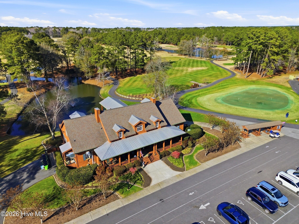
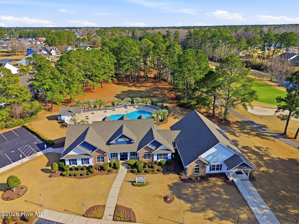
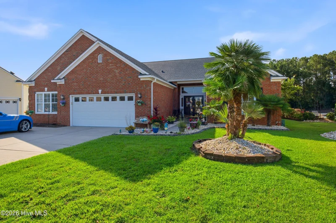
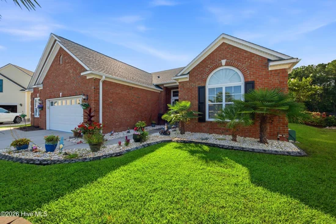
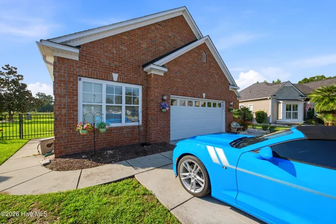
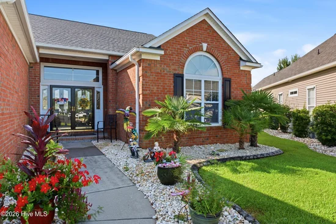
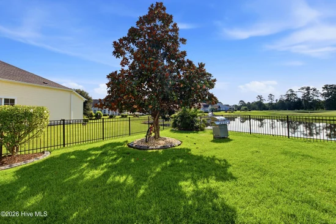
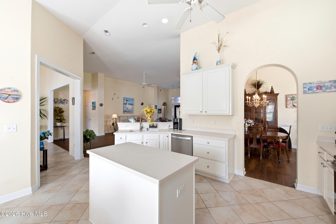
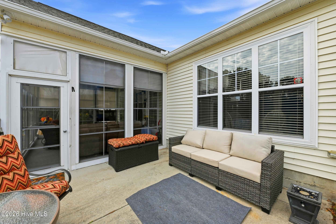
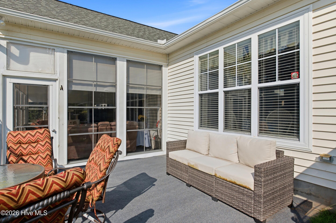
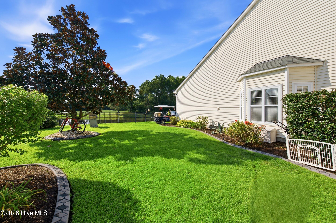
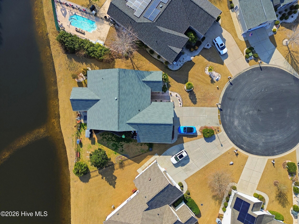
MOTIVATED SELLER! PREMIUM LOT, SPECTACULAR VIEWS and MOVE-IN READY! PLUS $5, 000 BUYER CREDIT WITH AN ACCEPTABLE FULL-PRICE OFFER! LOCATION, VIEWS and VALUE--THIS MEADOWLANDS HOME HAS IT ALL! Situated on a premium cul-de-sac lot in the desirable Meadowlands golf community, this beautiful 3-bedroom, 2-bath home with an office / flex space (potential 4th bedroom) offers PANORAMIC GOLF COURSE AND POND VIEWS! Step through the double glass door entry into a spacious, open floor plan designed for comfortable living and entertaining. The 4-SEASON SUNROOM WITH MINI-SPLIT offers year-round enjoyment, while the outdoor patio is perfect for relaxing and taking in the breathtaking views. The OVERSIZED 3-CAR GARAGE WITH MINI-SPLIT provides exceptional parking, storage, and versatile space. Additional highlights include a 2023 ROOF and move-in-ready condition! Enjoy Meadowlands' clubhouse and pool amenities, conveniently located near Calabash dining, shopping, golf, and beautiful coastal beaches. DON'T MISS THIS OPPORTUNITY! WITH A $20, 000 PRICE REDUCTION, $5, 000 BUYER CREDIT, AND ONE OF THE COMMUNITY'S MOST DESIRABLE SETTINGS, NOW IS THE TIME TO MAKE YOUR MOVE! SCHEDULE YOUR PRIVATE SHOWING TODAY AND BRING YOUR OFFER!

Property Highlights

Property Type
Residential
Property Sub Type
Single Family Residence
Bedrooms
3
Total Bathrooms
2
Living Area
2,573 Sqft
Price / Sqft
$187
Acres
0.25
Year Built
2007
Condition
Completed
Cumulative Days on Market
69

Location

City/Township
Calabash
Waterfront
Yes
Frontage Type
Golf Course, Pond Front, Golf Fairway
View
Golf Course, Pond, Golf Fairway
Subdivision
Meadowlands
County
Brunswick
Zoning
Co-R-7500

Lake/Waterfront Information

Waterfront Features
None

Property Details
Price
$479,900
Condition
Completed
Property Type
Residential
Property Sub Type
Single Family Residence

Building

Structure Type
Wood Frame, Stick Built
Levels
One
Stories
1
Total Area
2,573

Community

Local Schools

Elementary School
Jessie Mae Monroe Elementary
Middle School
Shallotte Middle
High School
West Brunswick
School District
Brunswick County Schools

Interior Features

Bedrooms and Bathrooms

Total Bathrooms
2
Full Bathrooms
2
Bedrooms
3

Rooms and Basement

Total Rooms
9
Basement Features
None

Area and Spaces

Living Area
2,573 Sqft

Appliances

Appliances
Electric Oven, Built-In Microwave, Washer, Refrigerator, Dryer, Disposal, Dishwasher

Interior Features

Interior Features
Master Downstairs, Walk-in Closet(s), Vaulted Ceiling(s), Tray Ceiling(s), High Ceilings, Entrance Foyer, Solid Surface, Kitchen Island, Ceiling Fan(s), Pantry, Walk-in Shower, Blinds/Shades, Walk-In Closet(s)
Flooring
LVT/LVP, Carpet, Tile, Vinyl
Laundry Features
Laundry Room
Security Features
Security System, Smoke Detector(s)
Entry Level
1

Heating and Cooling

Heating Features
Electric, Heat Pump

Building Details
Construction

Year Built
2007
Foundations
Slab

Materials
Construction Materials
Brick, Brick Veneer, Vinyl Siding, Wood Frame
Roof
Shingle, Composition

Terms

Terms

Special Conditions
Standard
Special Terms
Cash, Conventional, FHA, USDA Loan, VA Loan
Cumulative Days on Market
69

Taxes

Tax

Tax Assessed Value
419440.00

HOA

Has HOA
Yes
Association Fee
$1,092 /yr
Association Ammenities
Clubhouse, Community Pool, Golf Course, Maintenance Common Areas, Maintenance Roads, Management, Restaurant, Street Lights, Taxes

Heating, Cooling & Utilities

Cooling Features
Central Air, Ceiling Fan(s), Multi Units

Utilities

Utilities
Sewer Connected, Water Connected
Water Source
Public

Lot

Acres
0.25
Lot Size
0.25
Lot Size Area Sq Ft
10,890
Lot Dimensions
40x130x134x148
Lot Features
Cul-De-Sac, Dead End, On Golf Course, Landscaped, Near Golf Course
Road Surface
Paved
Road Frontage
Private Road, Maintained, Paved

Exterior Features

Exterior Features
Shutters - Board/Hurricane, Irrigation System
Patio And Porch Features
Enclosed, Patio
Fencing
Metal/Ornamental, Back Yard, Fenced

Parking

Total Parking Spaces
3
Garage Capacity
3
Parking Features
Workshop in Garage, Garage Faces Front, Golf Cart Parking, Attached, Garage Door Opener, On Site, Paved, Garage

Pool Features

Pool Features
None
Listed by Corcoran HM Properties
Listing Data last updated 10/21/2026 11:40 am
Get a Link to this Property: Copy To Clipboard
QR Code link to this property

Phone:
Connect with:

Payment Calculator

per month. fixed. % interest.
$
%
$
%
Principal & Interest
+ Home Insurance
+ Property Tax
+ HOA Fees
per month
Total interest paid over s will be:
All estimates and provided for informational purposes only. Actual amounts may vary. The output of the tool is not a loan offer or solicitation, nor is it financial or legal advice. Information, rates, programs and loan scenarios shown are for example only as of 21-Oct-2026 and are subject to change without notice. Interest rates provided by the St. Louis Federal Reserve Economic Data (FRED). All products are subject to credit and property approval. Not all products are available in all states or for all loan amounts. Other restrictions and limitations apply. Contact your preferred lender for the pricing associated with your specific transaction. Calculations are generated by Open Source mortgage calculation software tools using common mathematical formulas. All calculations should be independently verified.
Get Walk Score Content

Property History

2 days ago
Property information last updated
24 days ago
Status Active. This is the date the listing was placed on market.
48 days ago
Date of last price change
Cumulative Days on Market: 69 days (includes prior listings) · Currently listed since September 26, 2026. Data provided by the MLS.

Similar Properties