Start of property details
Share this property:
395 S Crow Creek Drive NW, Unit 1324
Calabash, NC 28467
6 days ago
NEW
$224,900
Active
2
Beds
2
Baths
1,211
Sqft
2006
Yr. Built
MLS# 100595540
Cumulative Days on Market: 53 · Includes prior listings · Currently listed since 09/26/26 · Data provided by the MLS.

Property Description

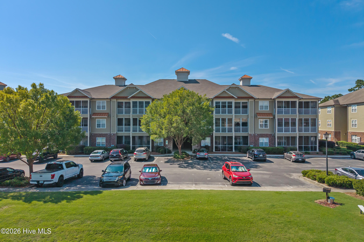
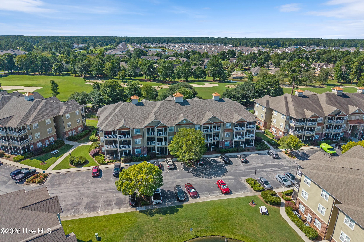
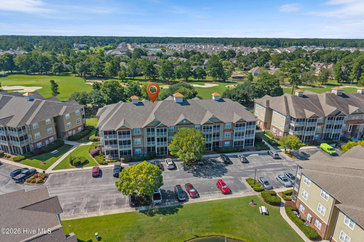
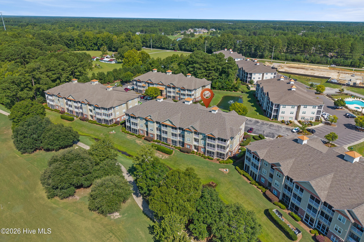
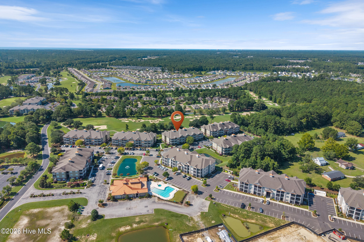
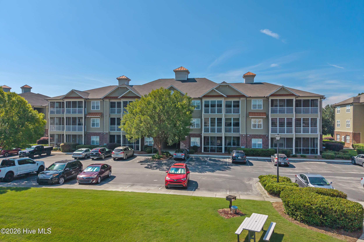
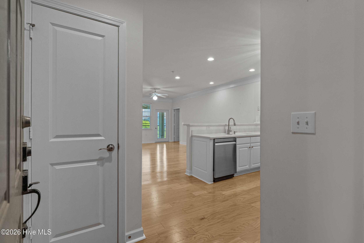
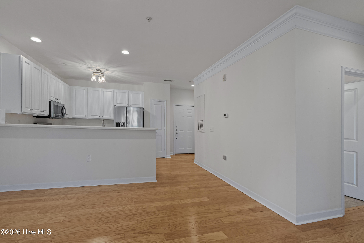
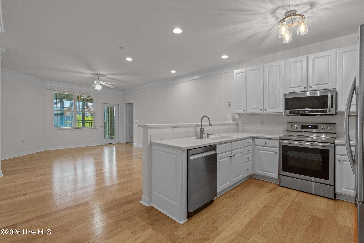
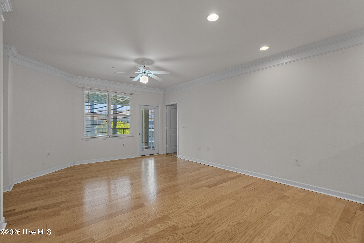
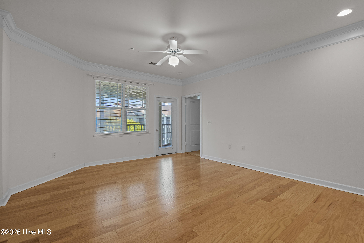
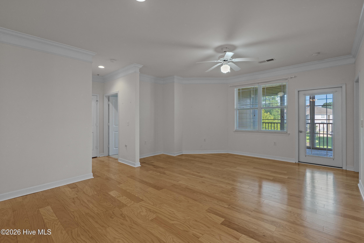
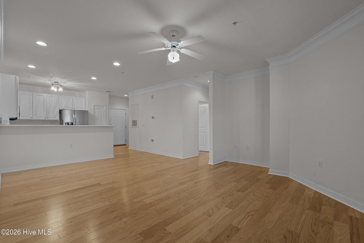
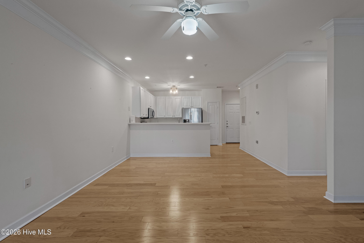
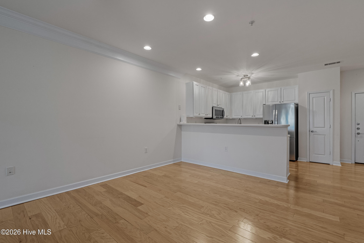
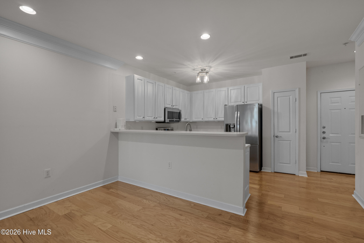
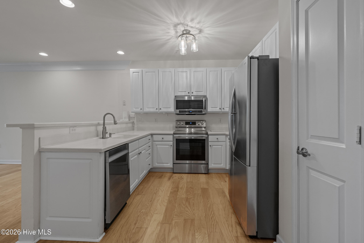
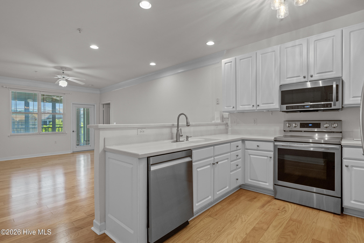
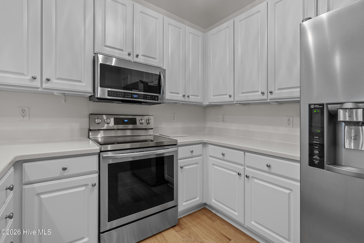
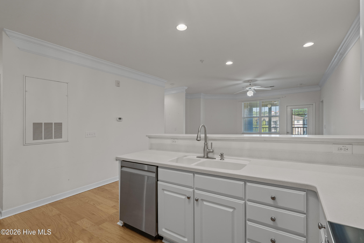
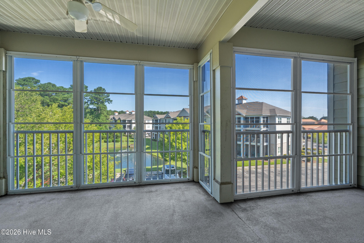
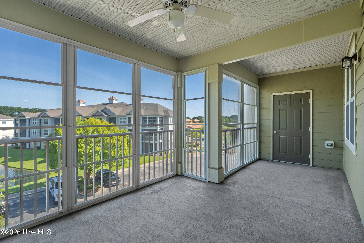
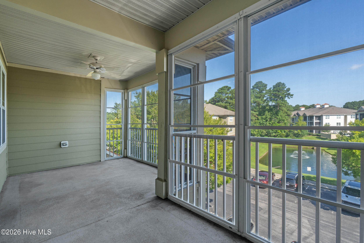
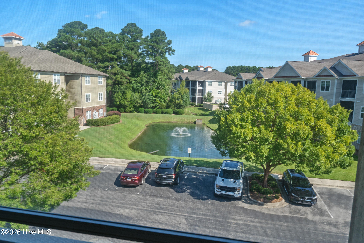
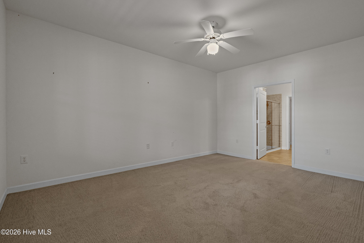
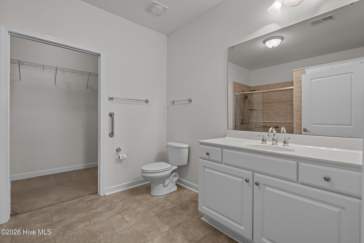
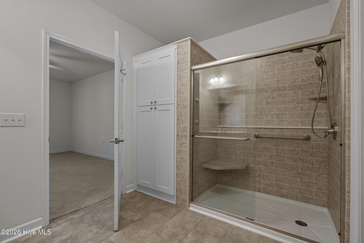
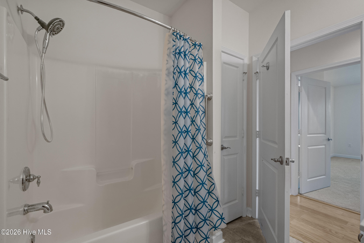
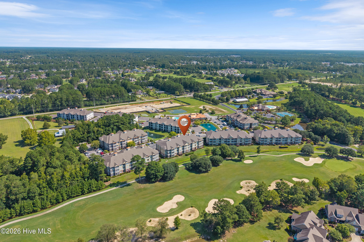

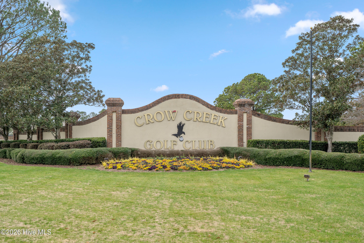
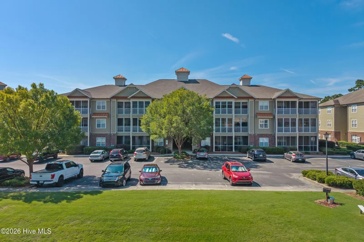
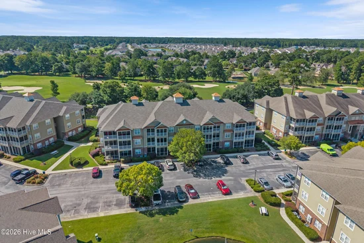
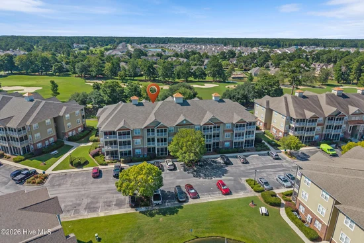
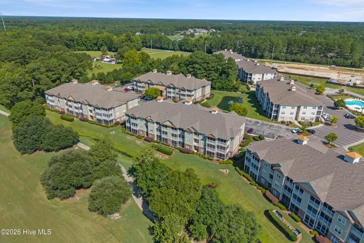
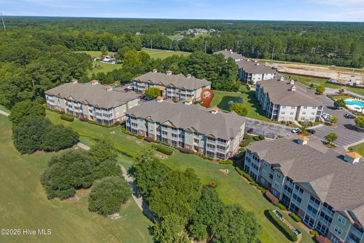
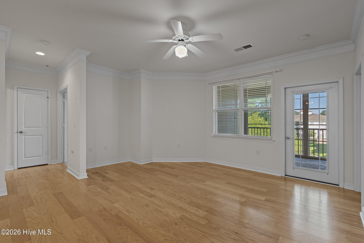
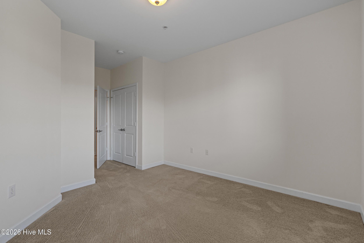
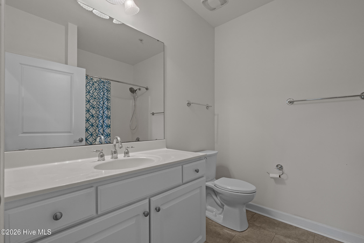
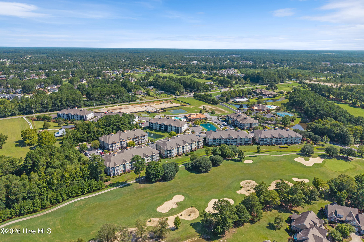
Are you ready to live in the amenity rich community of Crow Creek and close to all of the Brunswick Beaches? This condo could be yours! Whether you want to live there full-time or part-time you can't go wrong. Even though it is a 3rd floor condo.....there are elevators!!! The sellers have updated many features of this lovely home. There are engineered hardwood floors in the living area, new stainless steel appliances in the kitchen and the primary bathroom..... which is simply gorgeous with the updated walk-in shower. The 4 season balcony can be enjoyed anytime of the year and has a sweet view of a pond. The HVAC is newer, a 2019, and the complex has recently replaced the roof.
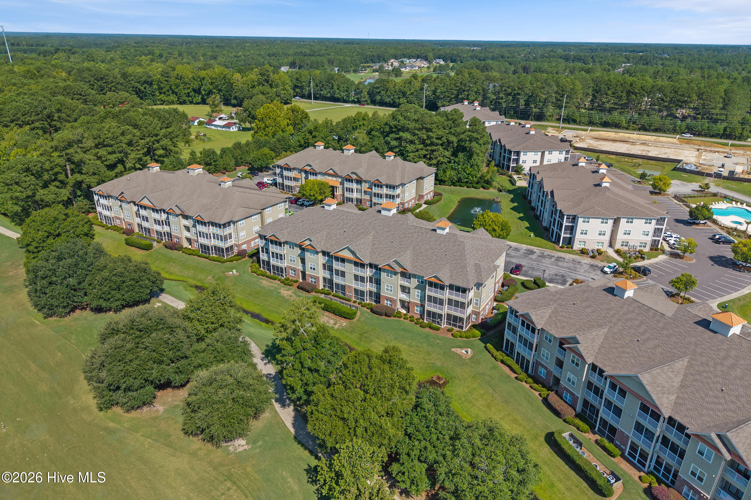
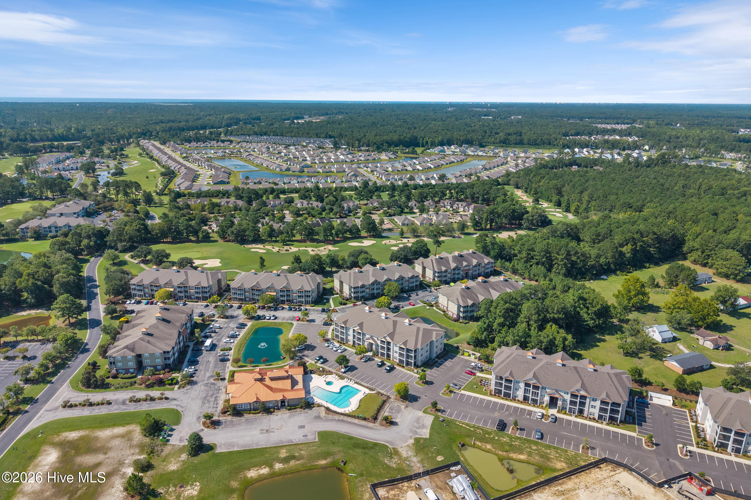
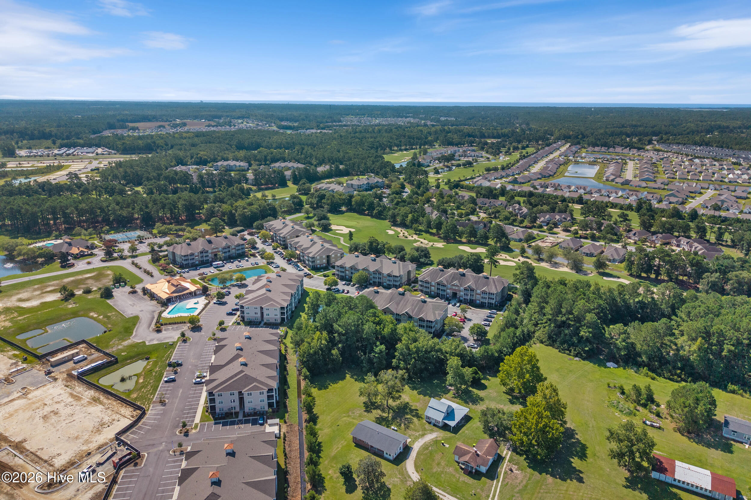
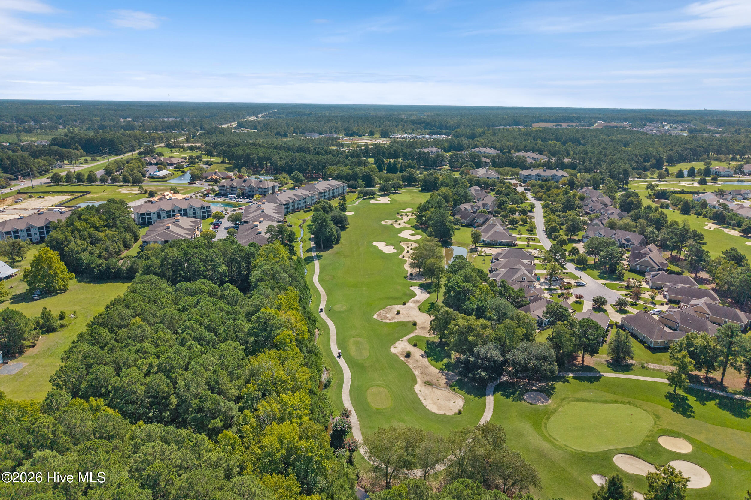
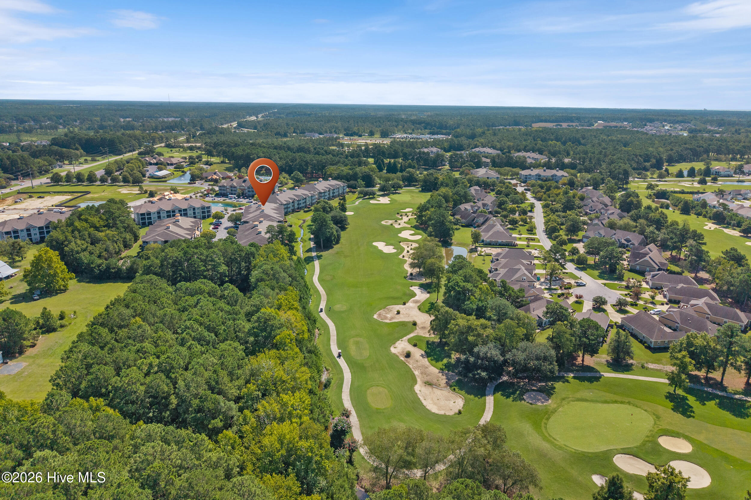
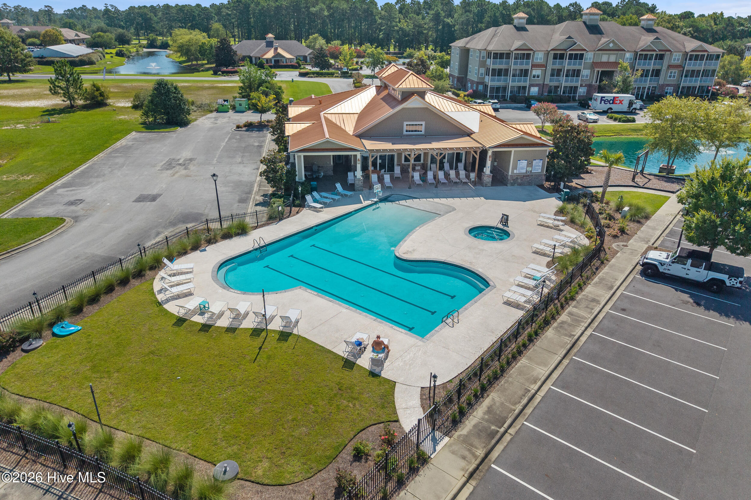
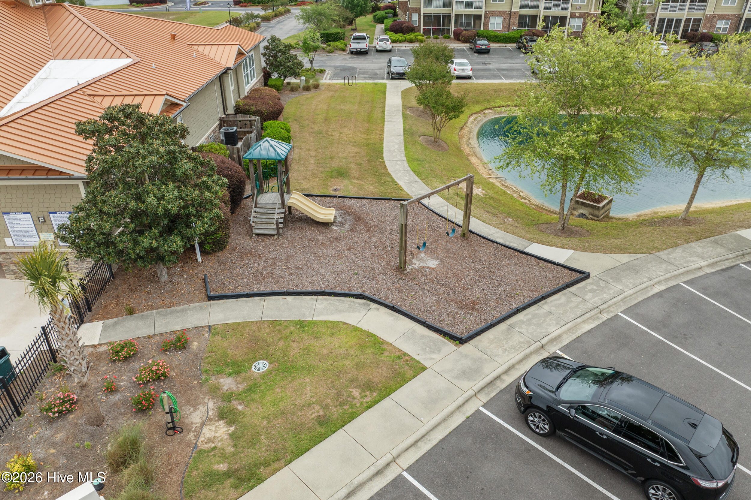
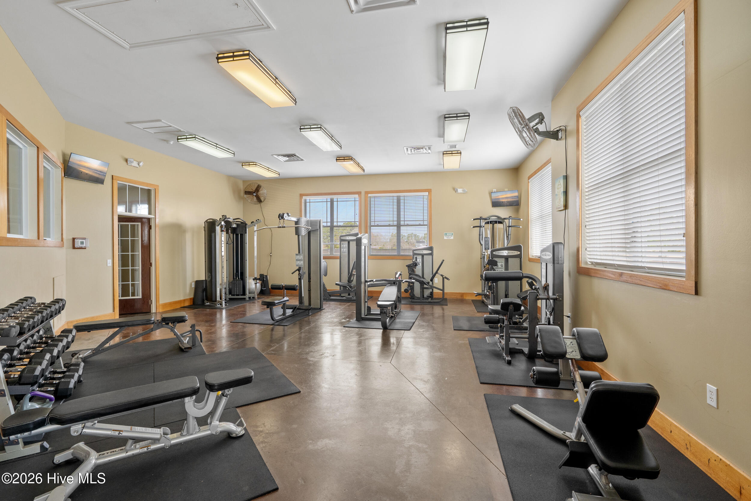
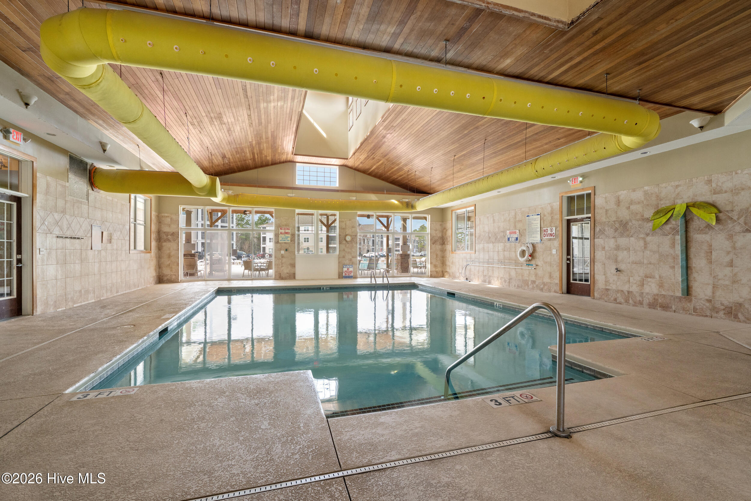
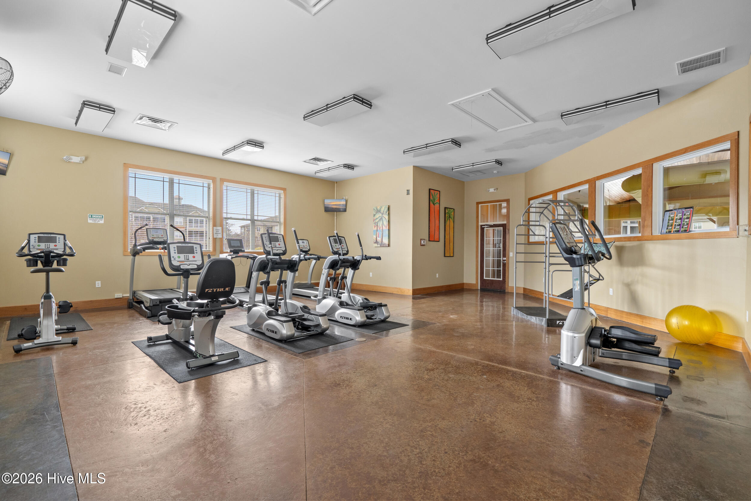
If you love amenities you will thoroughly enjoy all this community offers. 2 Outdoor pools, an indoor pool, state of the art fitness center, playground and much much more!
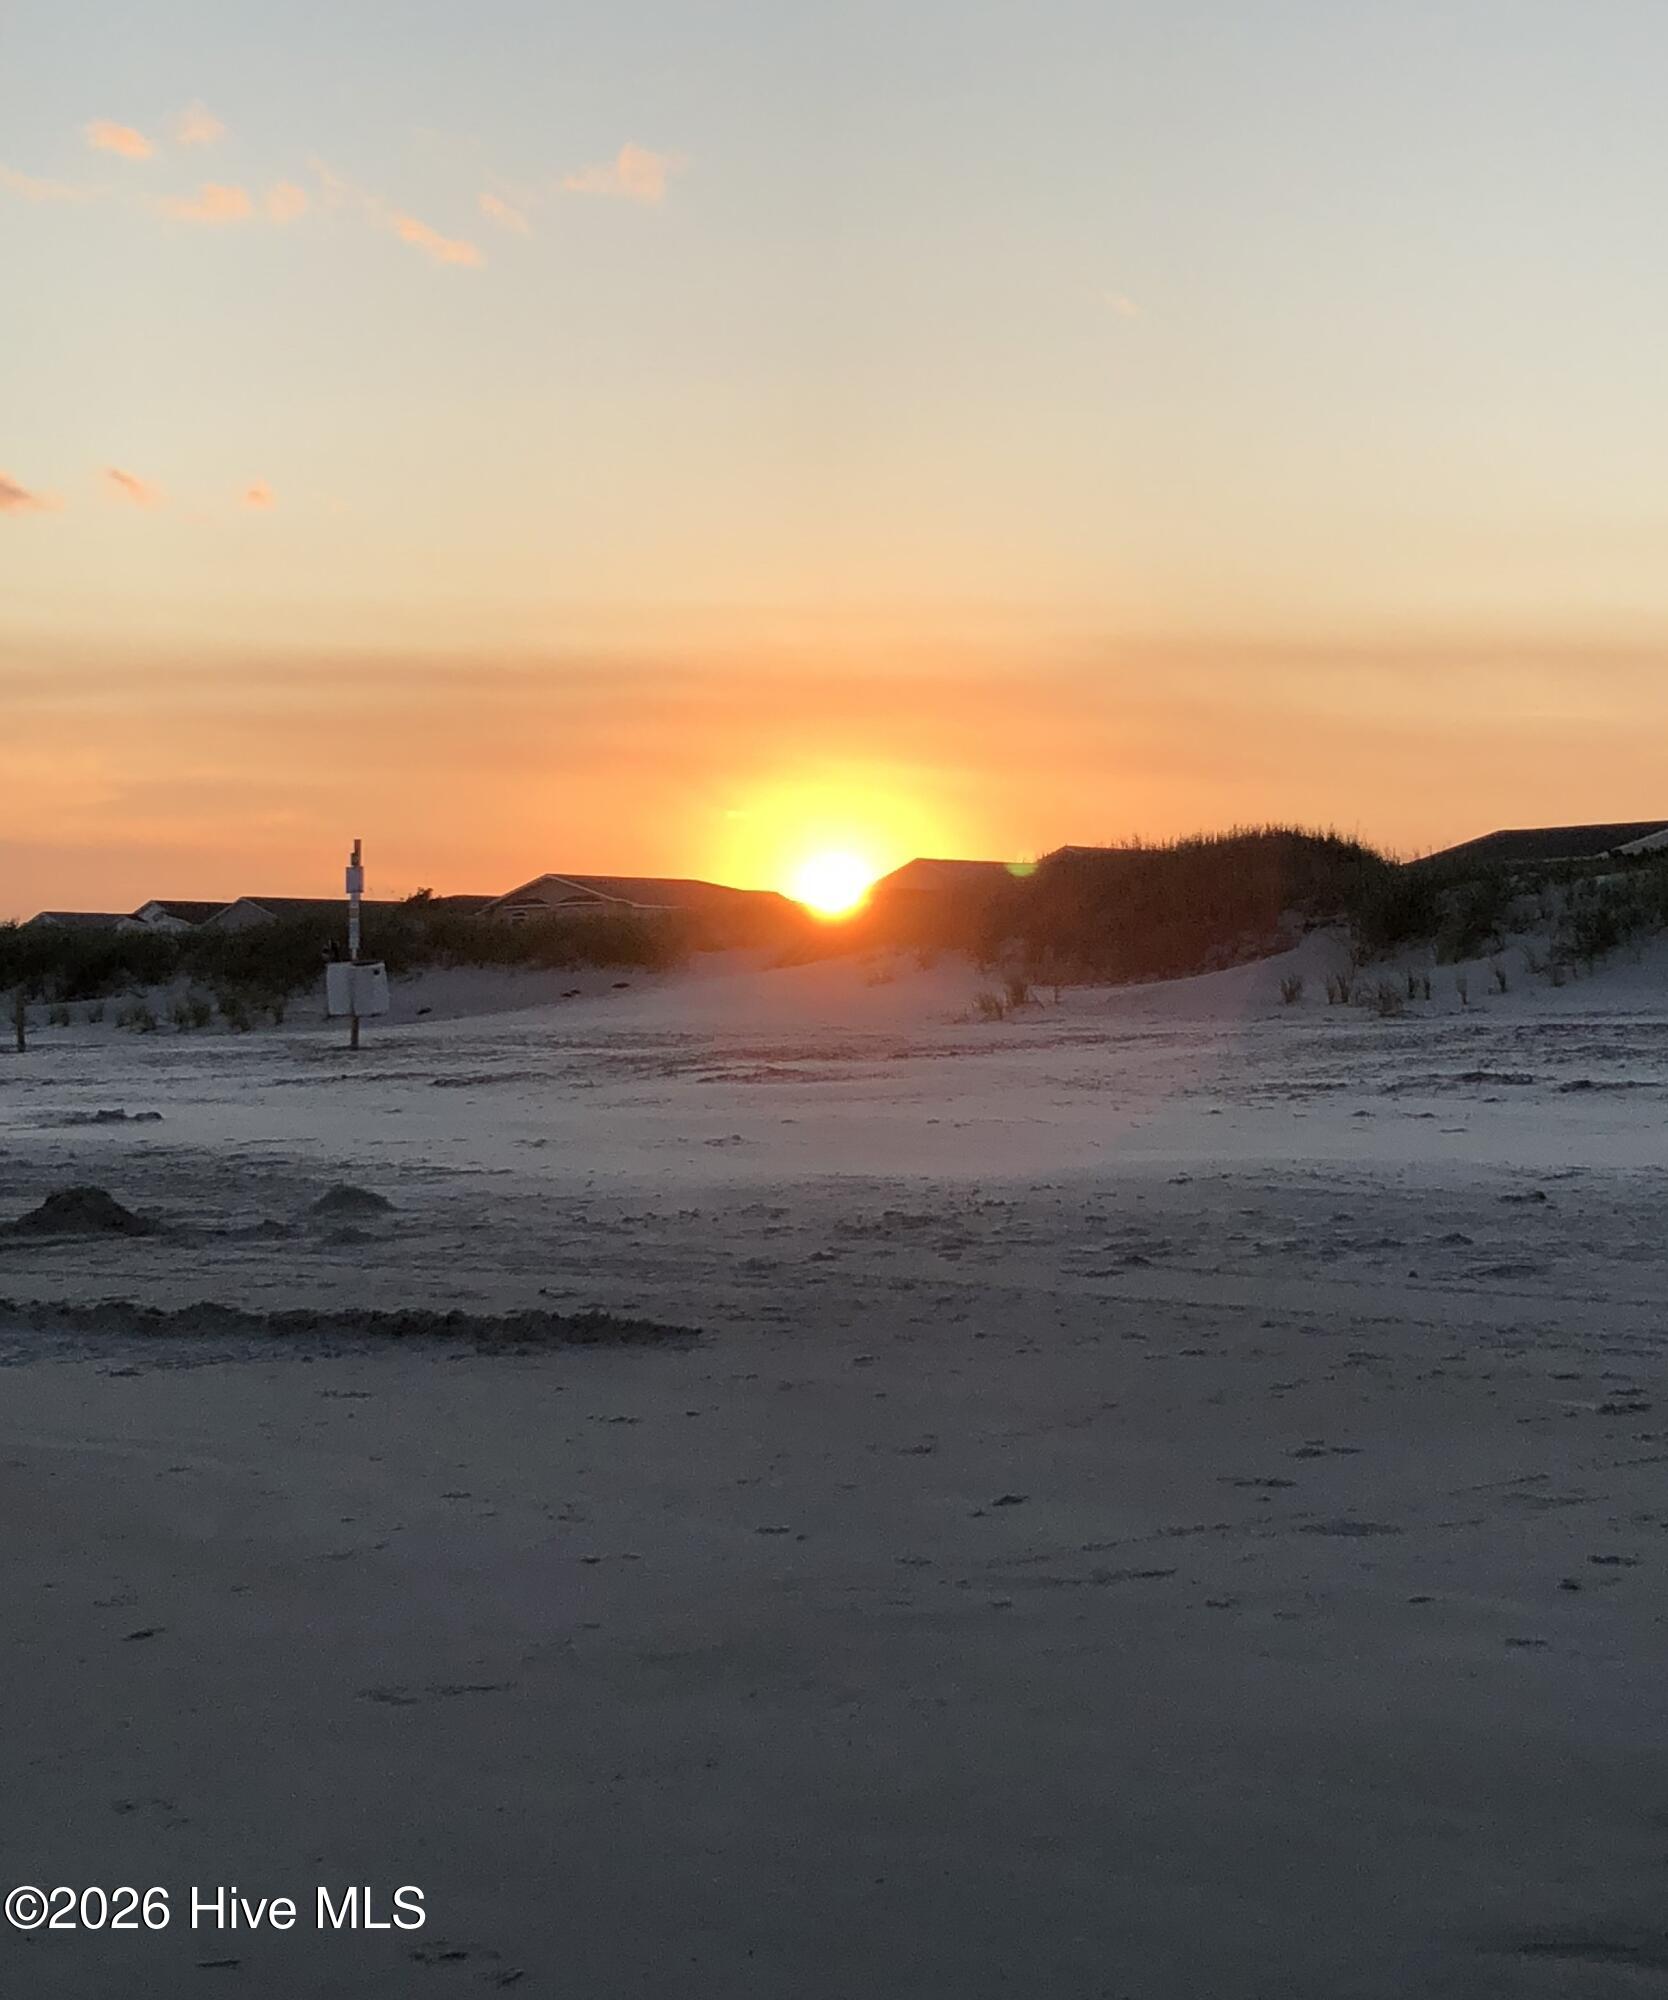
Downtown Calabash is just a short drive away. Enjoy all the different dining options, quaint shops and even putt-putt! You are close to all the Brunswick Beaches, the closest being the award winning Sunset Beach. Historical Southport and Wilmington are within an hours drive. If you are looking for excitement Myrtle Beach is also close by to enjoy!
Call for a showing today so that you can start living your best life as soon as possible!

Ask a Local Expert

Property Highlights

Property Type
Residential
Property Sub Type
Condominium
Bedrooms
2
Total Bathrooms
2
Living Area
1,211 Sqft
Price / Sqft
$186
Year Built
2006
Condition
Completed

Location

City/Township
Calabash
Frontage Type
See Remarks
View
None
Subdivision
Crow Creek
County
Brunswick
Zoning
Residential

Lake/Waterfront Information

Waterfront Features
None

Property Details
Price
$224,900
Condition
Completed
Property Type
Residential
Property Sub Type
Condominium

Building

Structure Type
Wood Frame, Stick Built
Levels
Three Or More
Stories
3
Total Area
1,211

Community

Local Schools

Elementary School
Jessie Mae Monroe Elementary
Middle School
Shallotte Middle
High School
West Brunswick
School District
Brunswick County Schools

Interior Features

Bedrooms and Bathrooms

Total Bathrooms
2
Full Bathrooms
2
Bedrooms
2

Rooms and Basement

Total Rooms
4
Basement Features
None

Area and Spaces

Living Area
1,211 Sqft

Appliances

Appliances
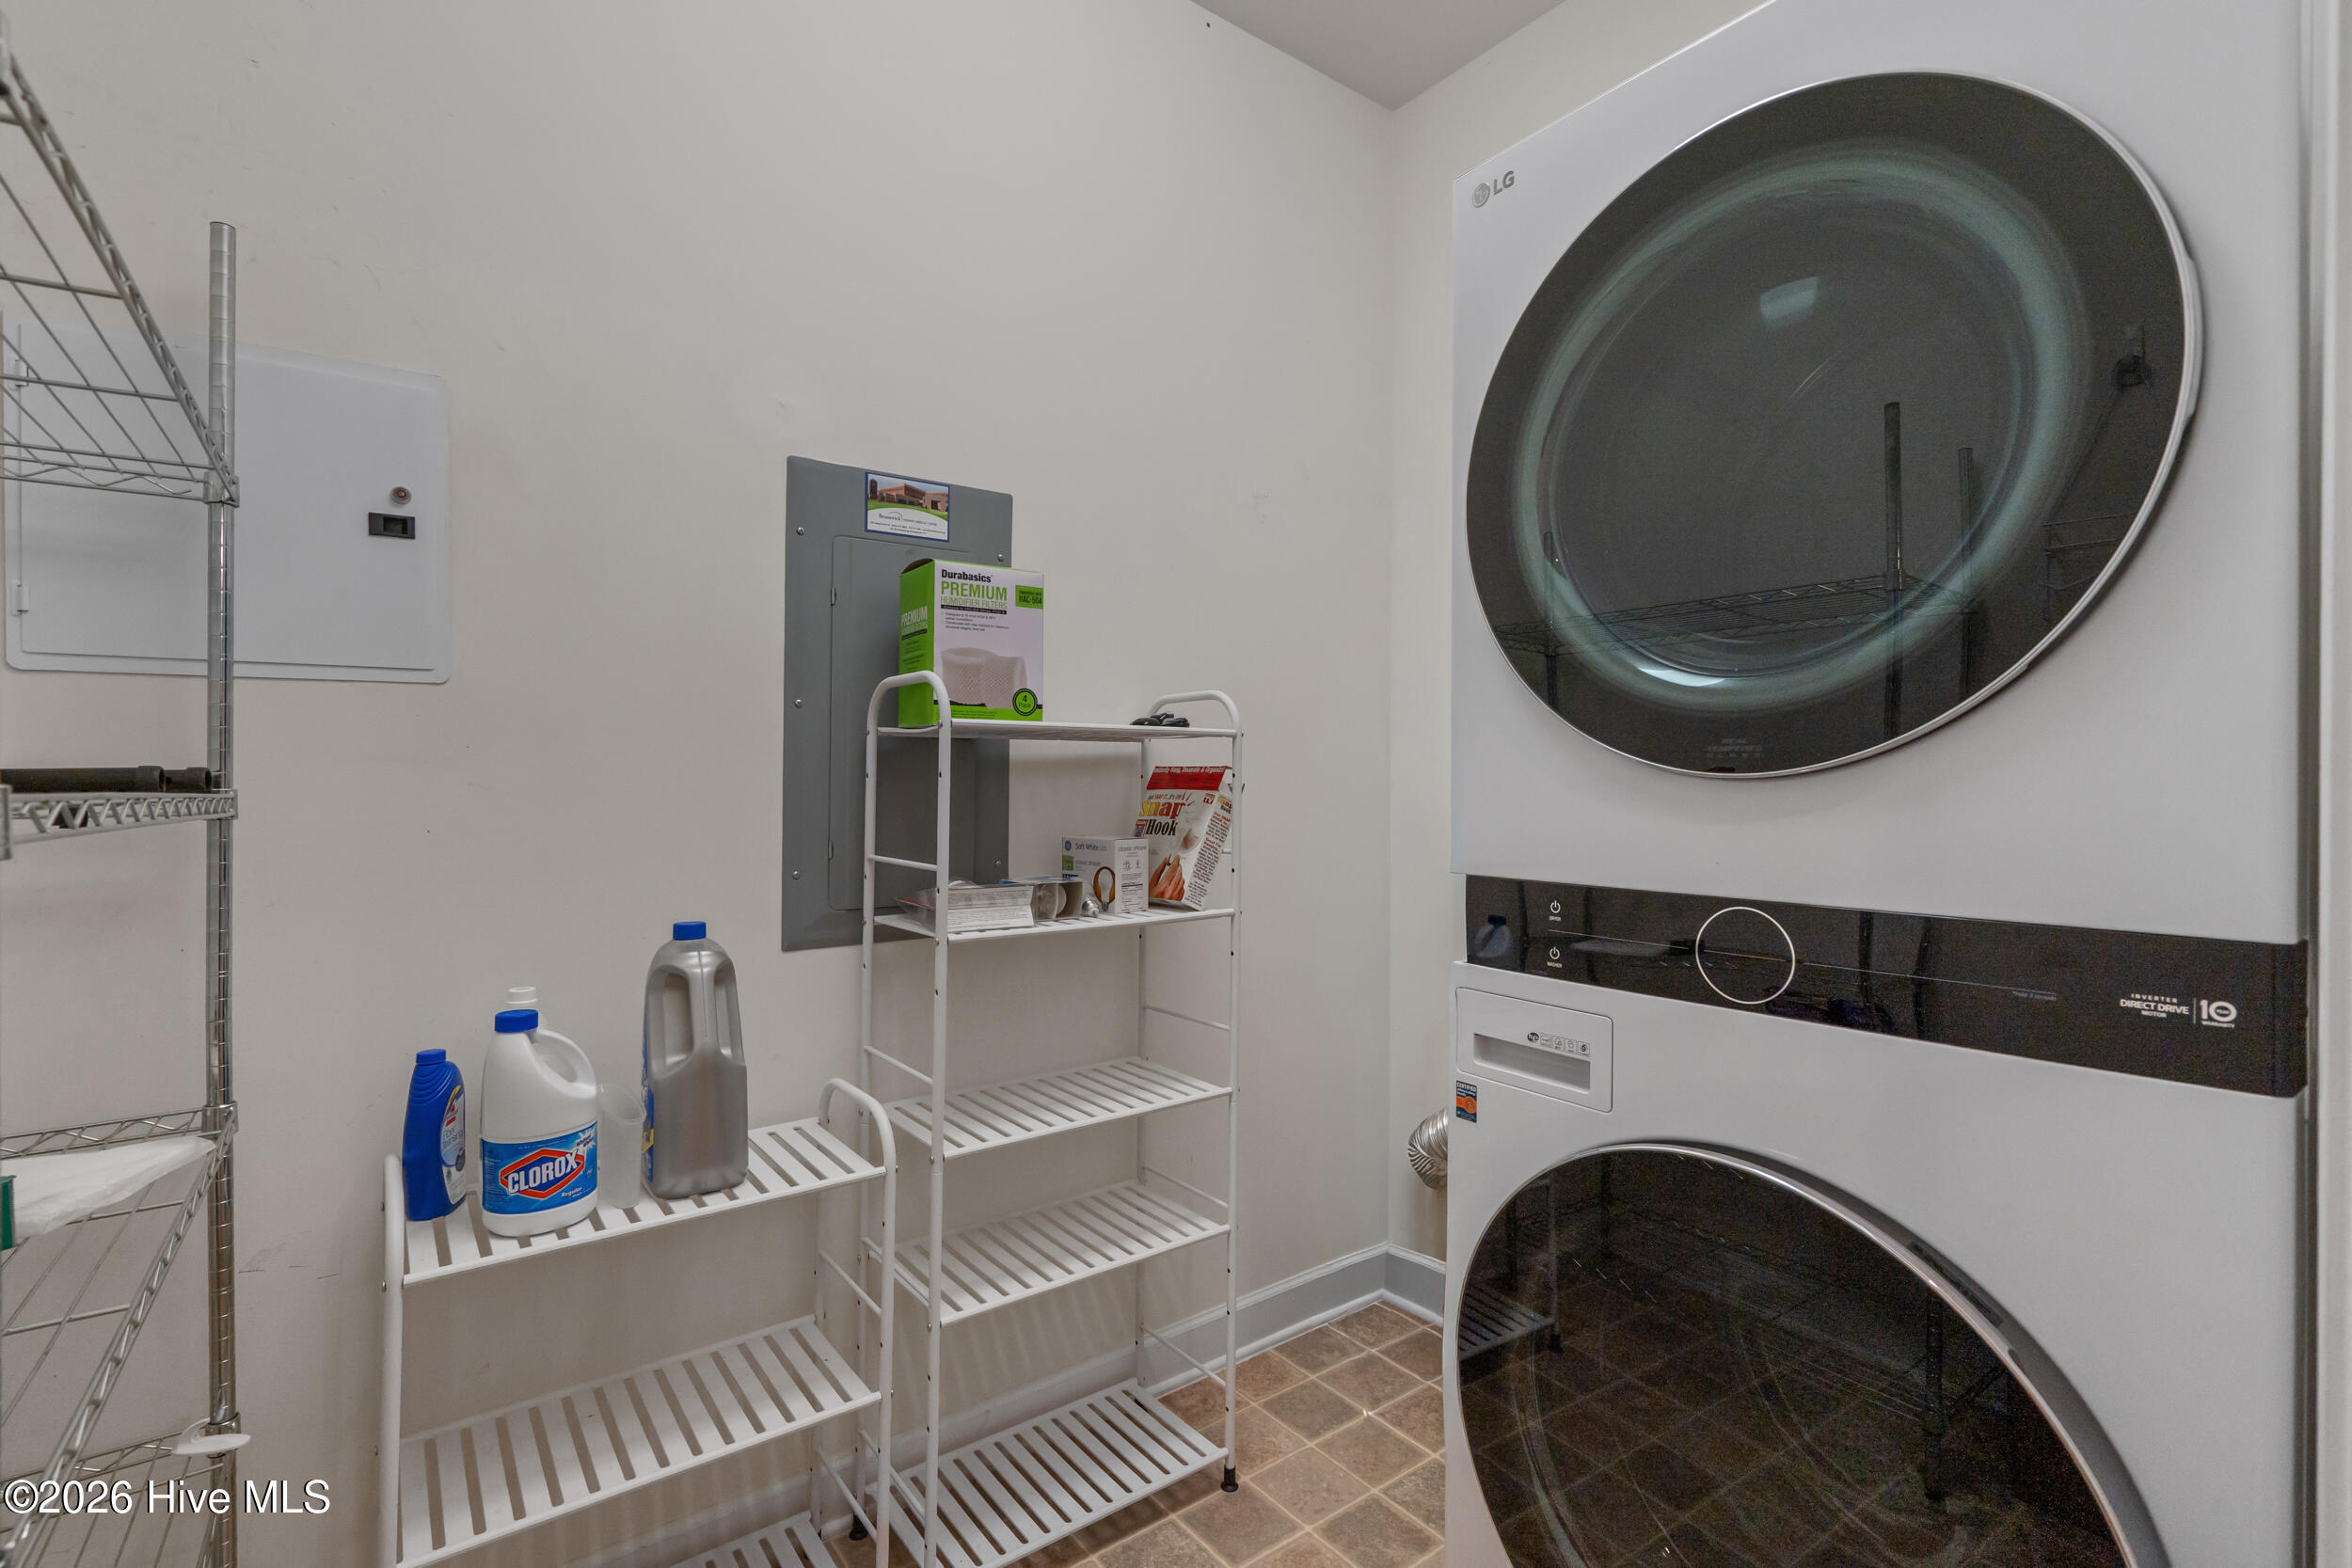
Electric Oven, Electric Cooktop, Built-In Microwave, Washer, Refrigerator, Dryer, Disposal, Dishwasher

Interior Features

Interior Features
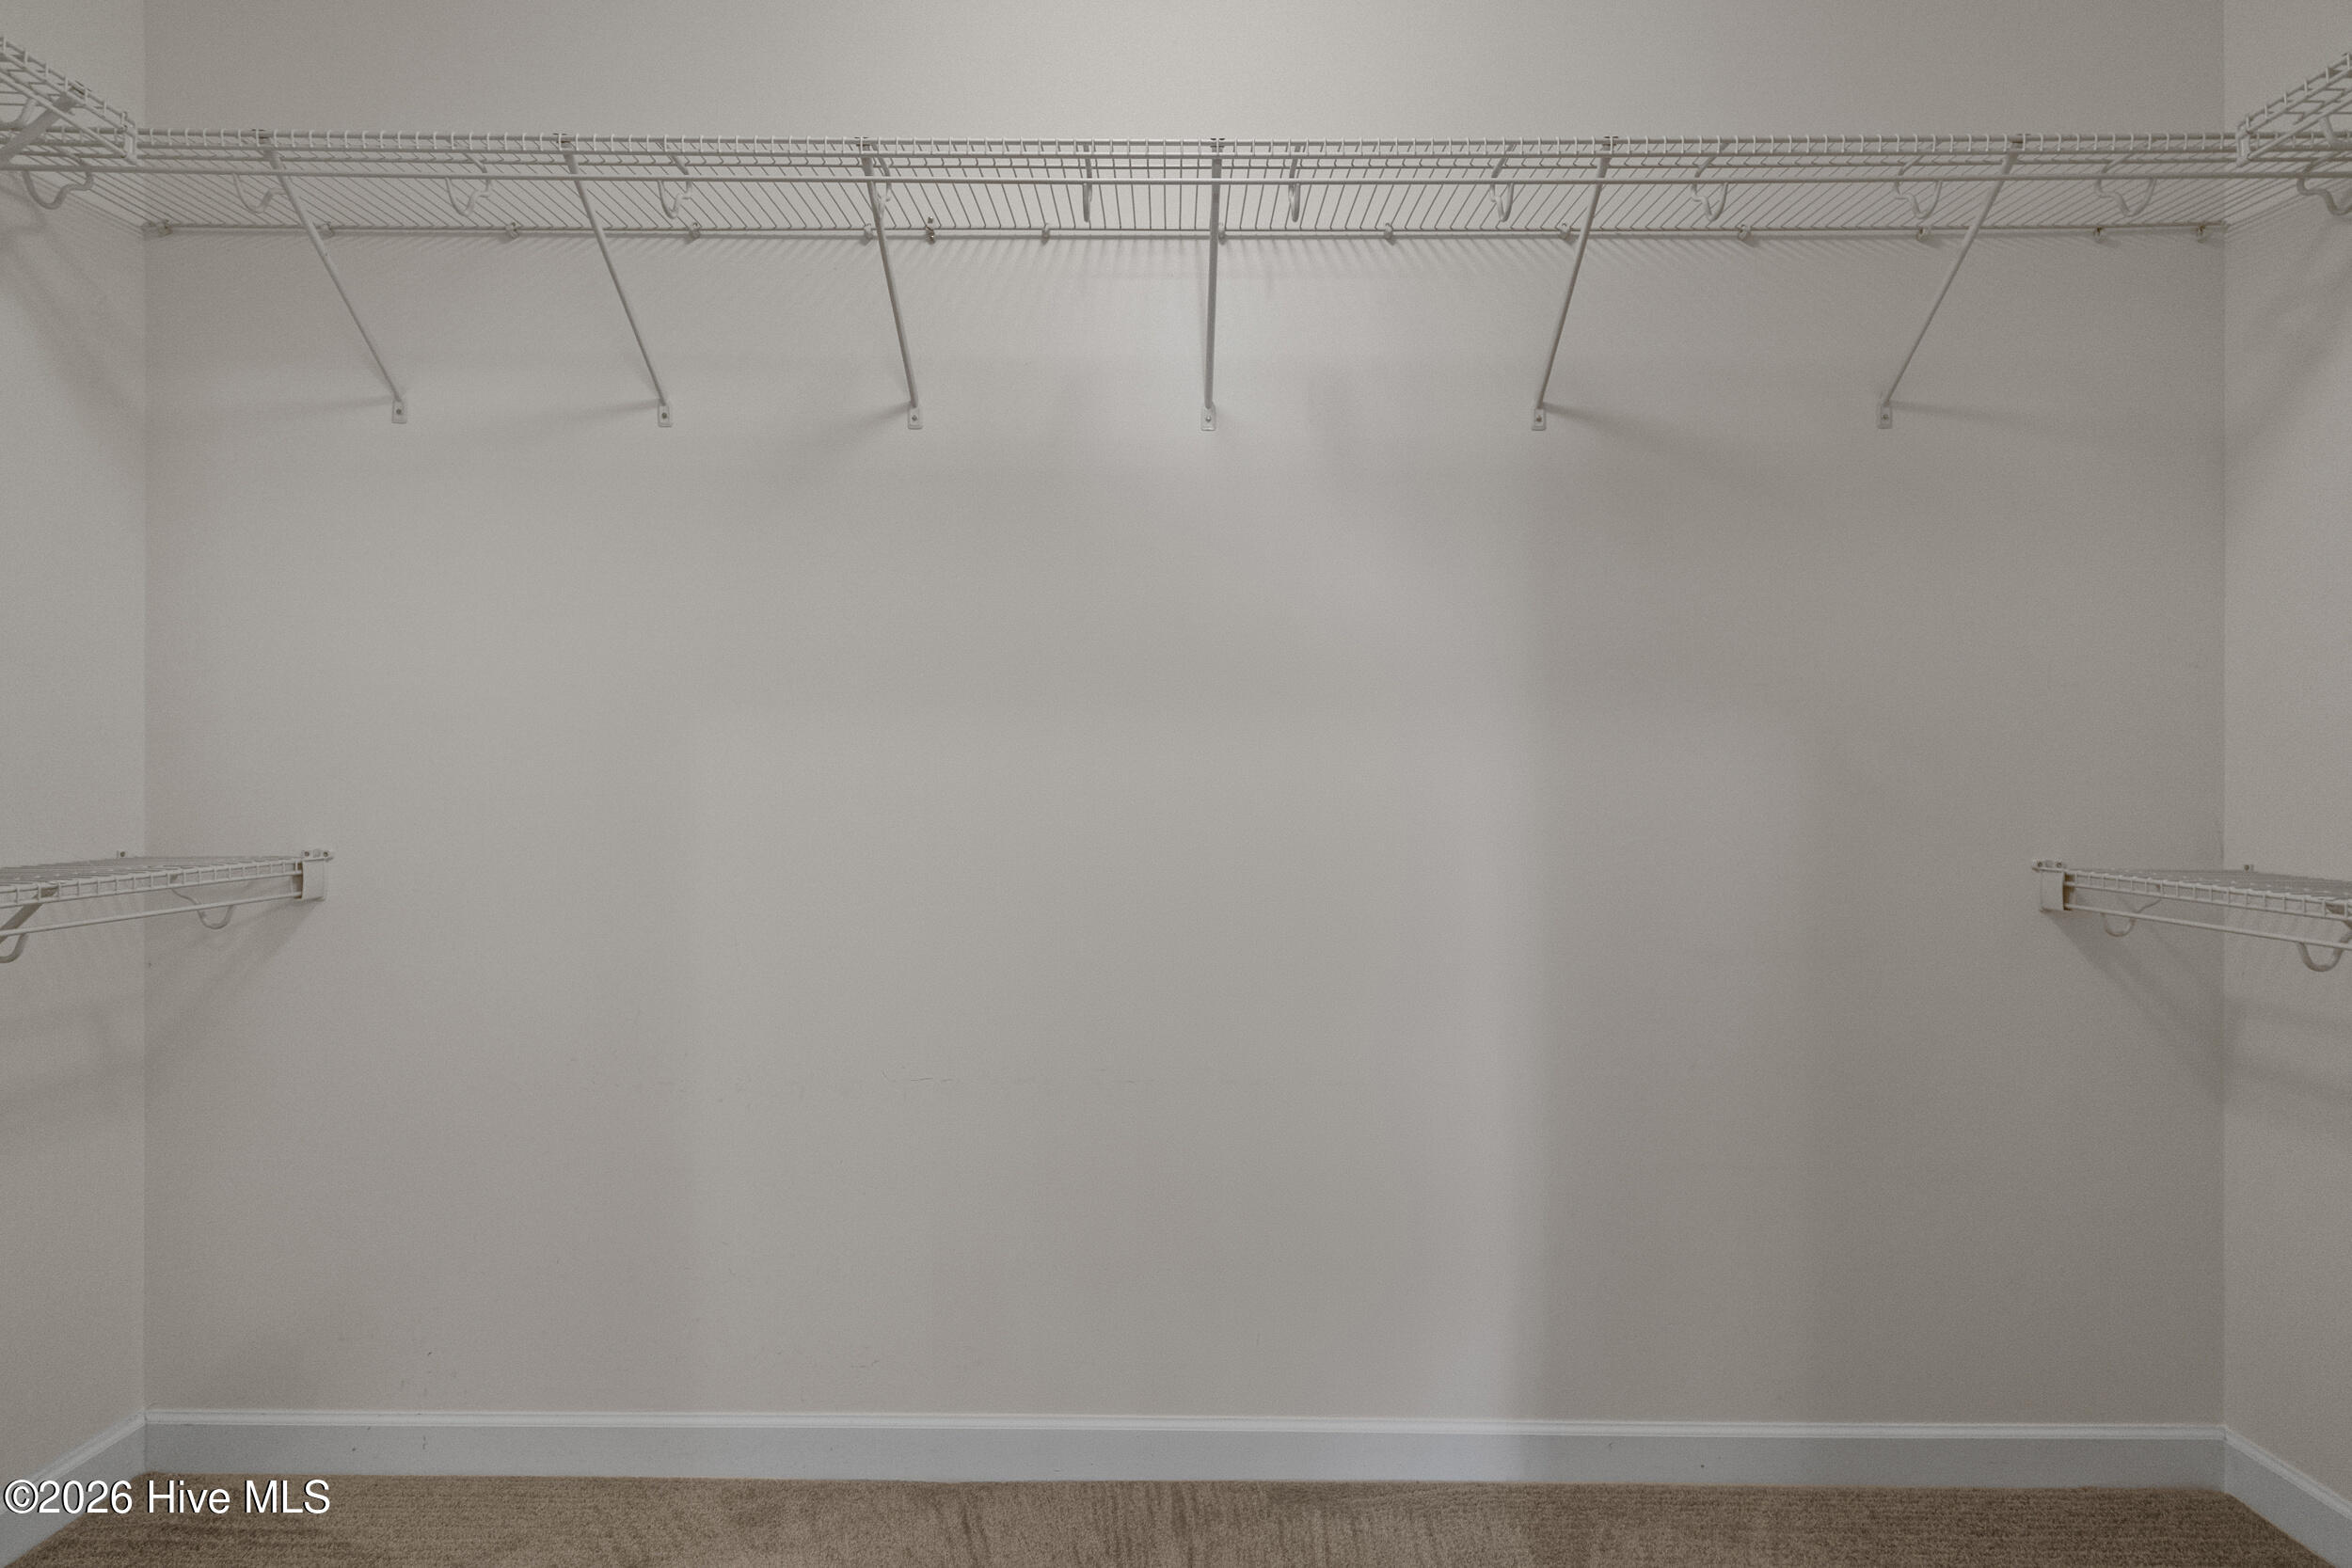
Walk-in Closet(s), Ceiling Fan(s), Pantry, Walk-in Shower, Walk-In Closet(s)
Flooring
Carpet, Tile, Wood
Laundry Features
Laundry Room
Security Features
Smoke Detector(s)
Entry Level
3

Heating and Cooling

Heating Features
Electric, Forced Air, Heat Pump

Building Details
Construction

Year Built
2006
Foundations
Slab

Materials
Construction Materials
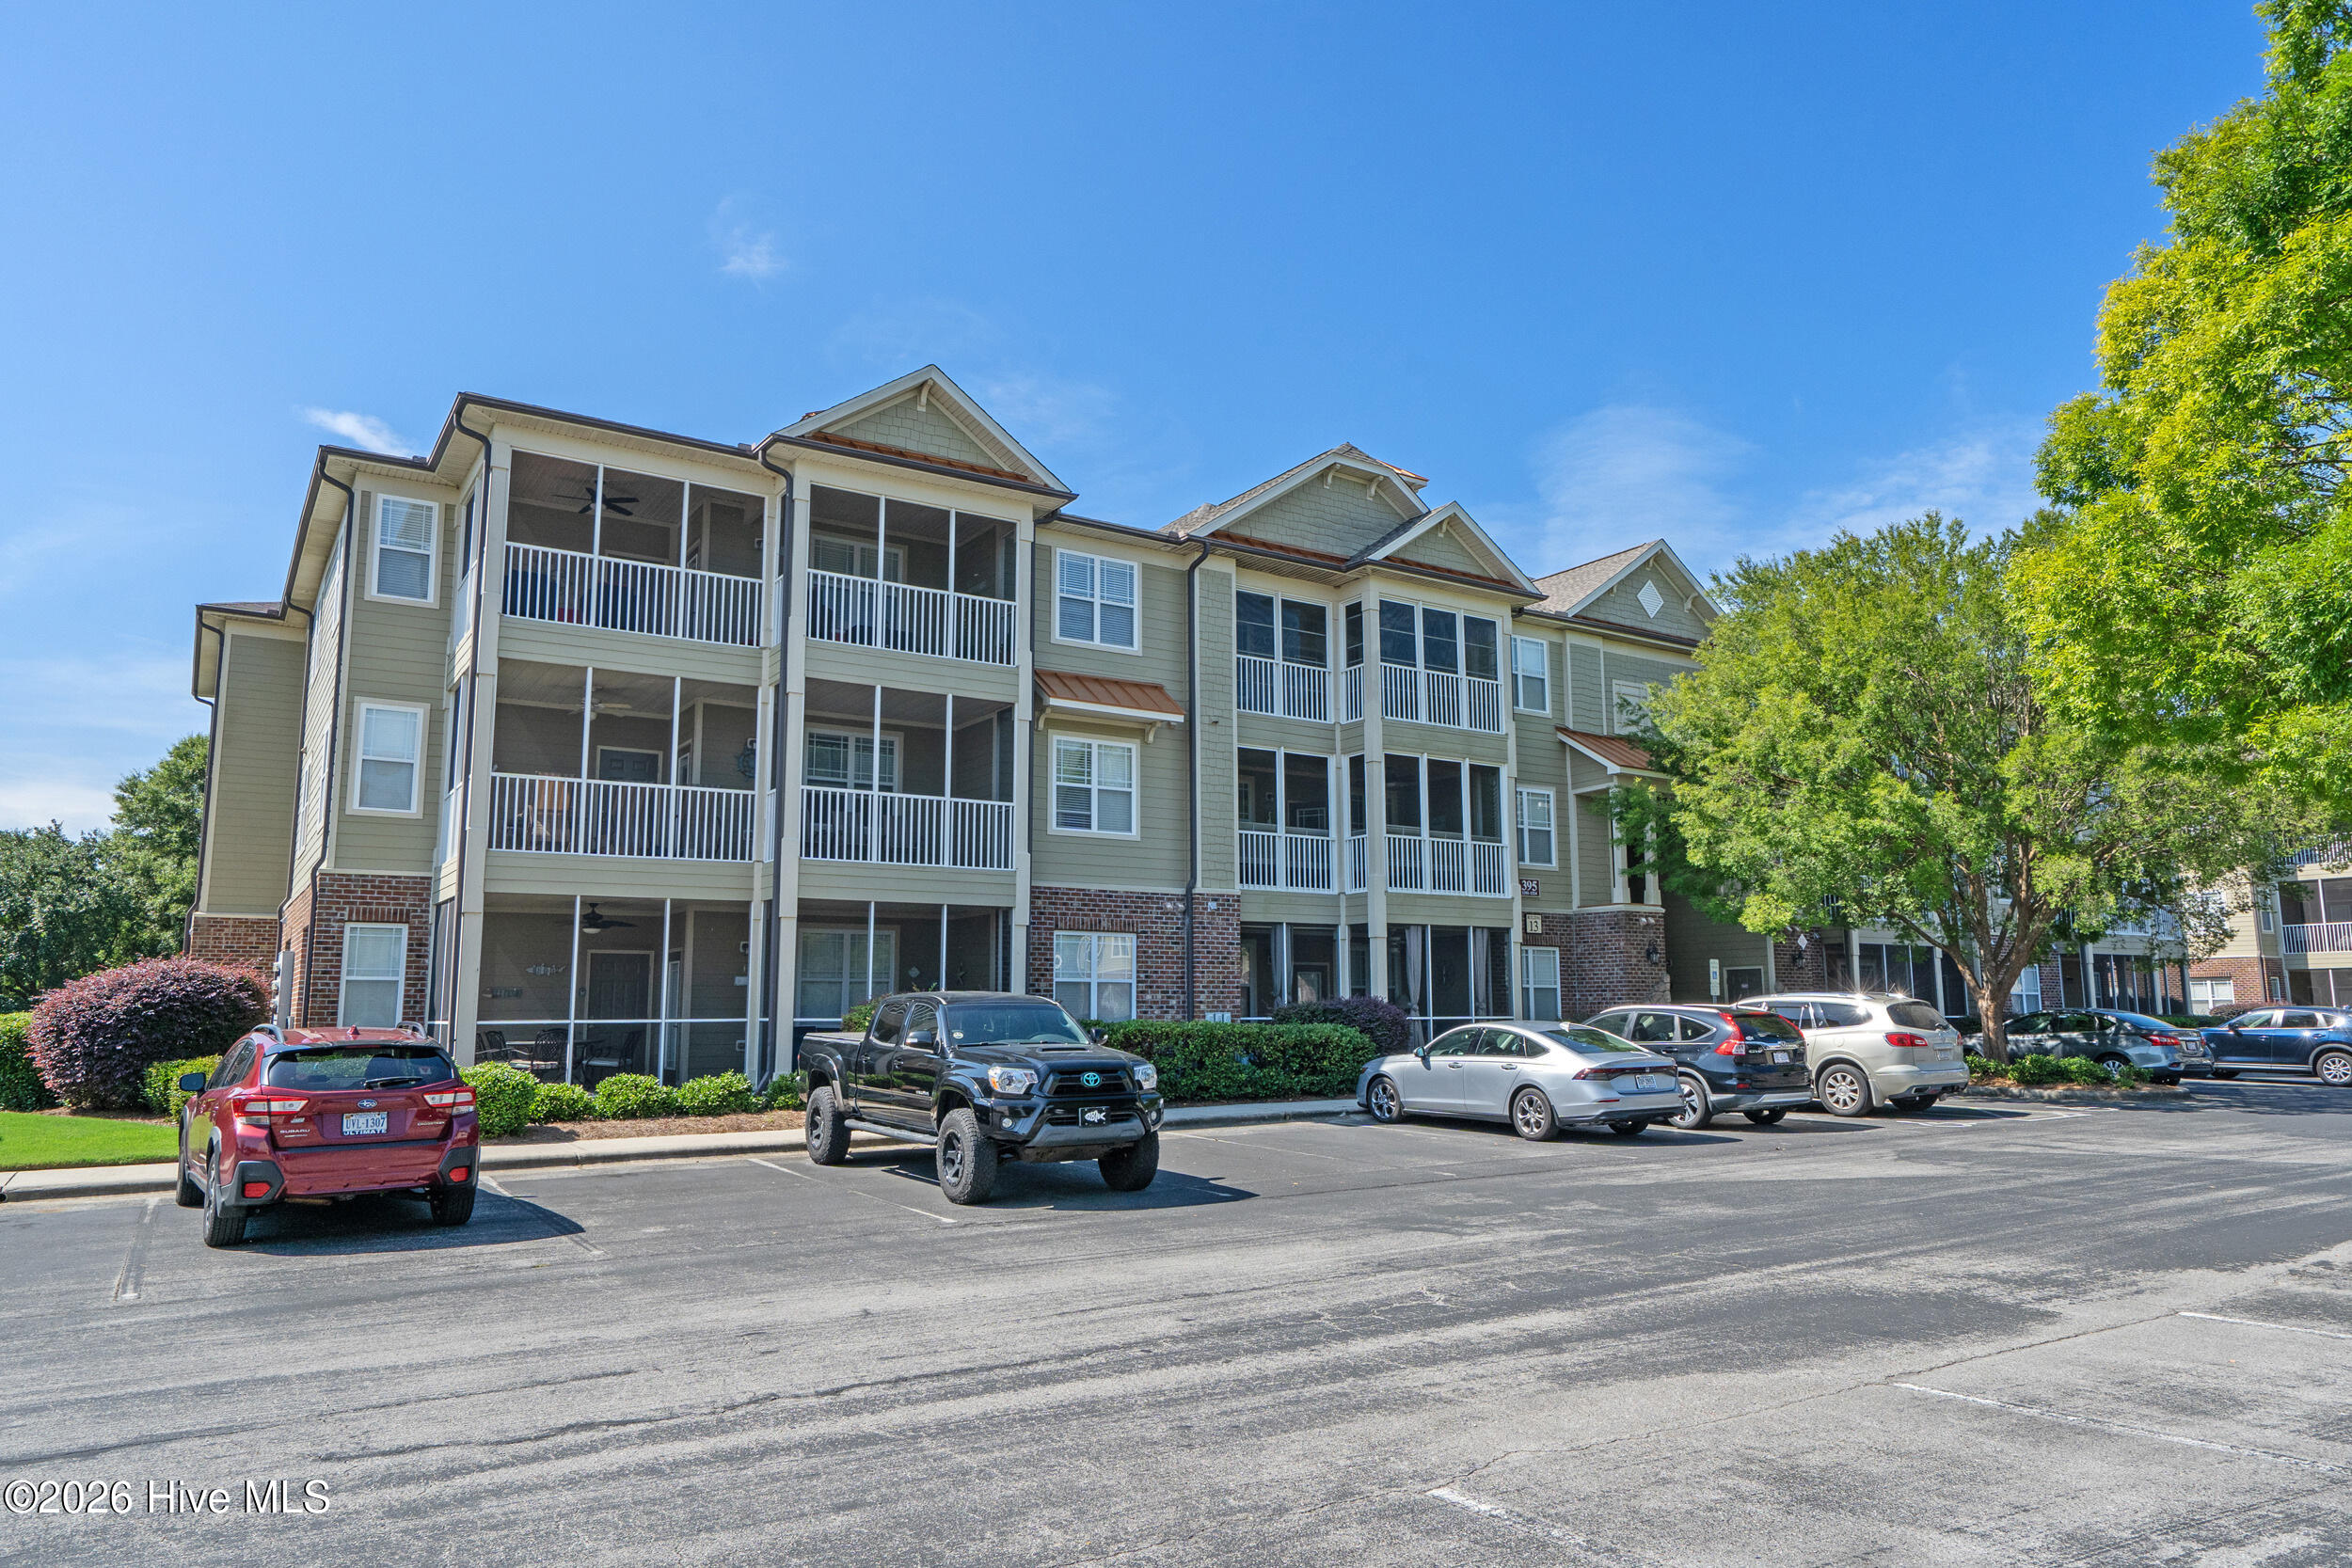
Brick Veneer, Vinyl Siding, Fiber Cement, Wood Frame
Roof
Architectural Shingle

Terms

Terms

Special Conditions
Standard
Special Terms
Cash, Conventional, VA Loan

Taxes

Tax

Tax Assessed Value
247370.00

HOA

Has HOA
Yes
Association Fee
$4,650 /yr
Association Fee2
250.00 /yr
Association Ammenities
Roof Maintenance, Clubhouse, Community Pool, Elevator(s), Fitness Center, Indoor Pool, Maintenance Common Areas, Maintenance Grounds, Maintenance Roads, Maintenance Structure, Management, Master Insure, Meeting Room, Party Room, Playground, Sewer, Sidewalks, Street Lights, Taxes, Tennis Court(s), Termite Bond, Trash, Shopping Nearby

Heating, Cooling & Utilities

Cooling Features
Central Air, Ceiling Fan(s)

Utilities

Utilities
Cable Available, Sewer Connected, Water Connected

Green Energy

Green Certifications
None

Utilities

Water Source
County Water

Lot

Road Surface
Paved
Road Frontage
Maintained, Paved

Exterior Features

Exterior Features
Cluster Mailboxes
Patio And Porch Features
Covered, Screened, See Remarks, Balcony
Fencing
None

Parking

Parking Features
Parking Lot, On Site, Paved
Listed by Starheel Properties, Inc.
Listing Data last updated 10/03/2026 02:20 am
Get a Link to this Property: Copy To Clipboard
QR Code link to this property

Phone:
Connect with:

Payment Calculator

per month. fixed. % interest.
$
%
$
%
Principal & Interest
+ Home Insurance
+ Property Tax
+ HOA Fees
per month
Total interest paid over s will be:
All estimates and provided for informational purposes only. Actual amounts may vary. The output of the tool is not a loan offer or solicitation, nor is it financial or legal advice. Information, rates, programs and loan scenarios shown are for example only as of 3-Oct-2026 and are subject to change without notice. Interest rates provided by the St. Louis Federal Reserve Economic Data (FRED). All products are subject to credit and property approval. Not all products are available in all states or for all loan amounts. Other restrictions and limitations apply. Contact your preferred lender for the pricing associated with your specific transaction. Calculations are generated by Open Source mortgage calculation software tools using common mathematical formulas. All calculations should be independently verified.
Get Walk Score Content

Property History

3 days ago
Property information last updated
6 days ago
Status Active. This is the date the listing was placed on market.
Cumulative Days on Market: 53 days (includes prior listings) · Currently listed since September 26, 2026. Data provided by the MLS.

Similar Properties