Start of property details
Share this property:
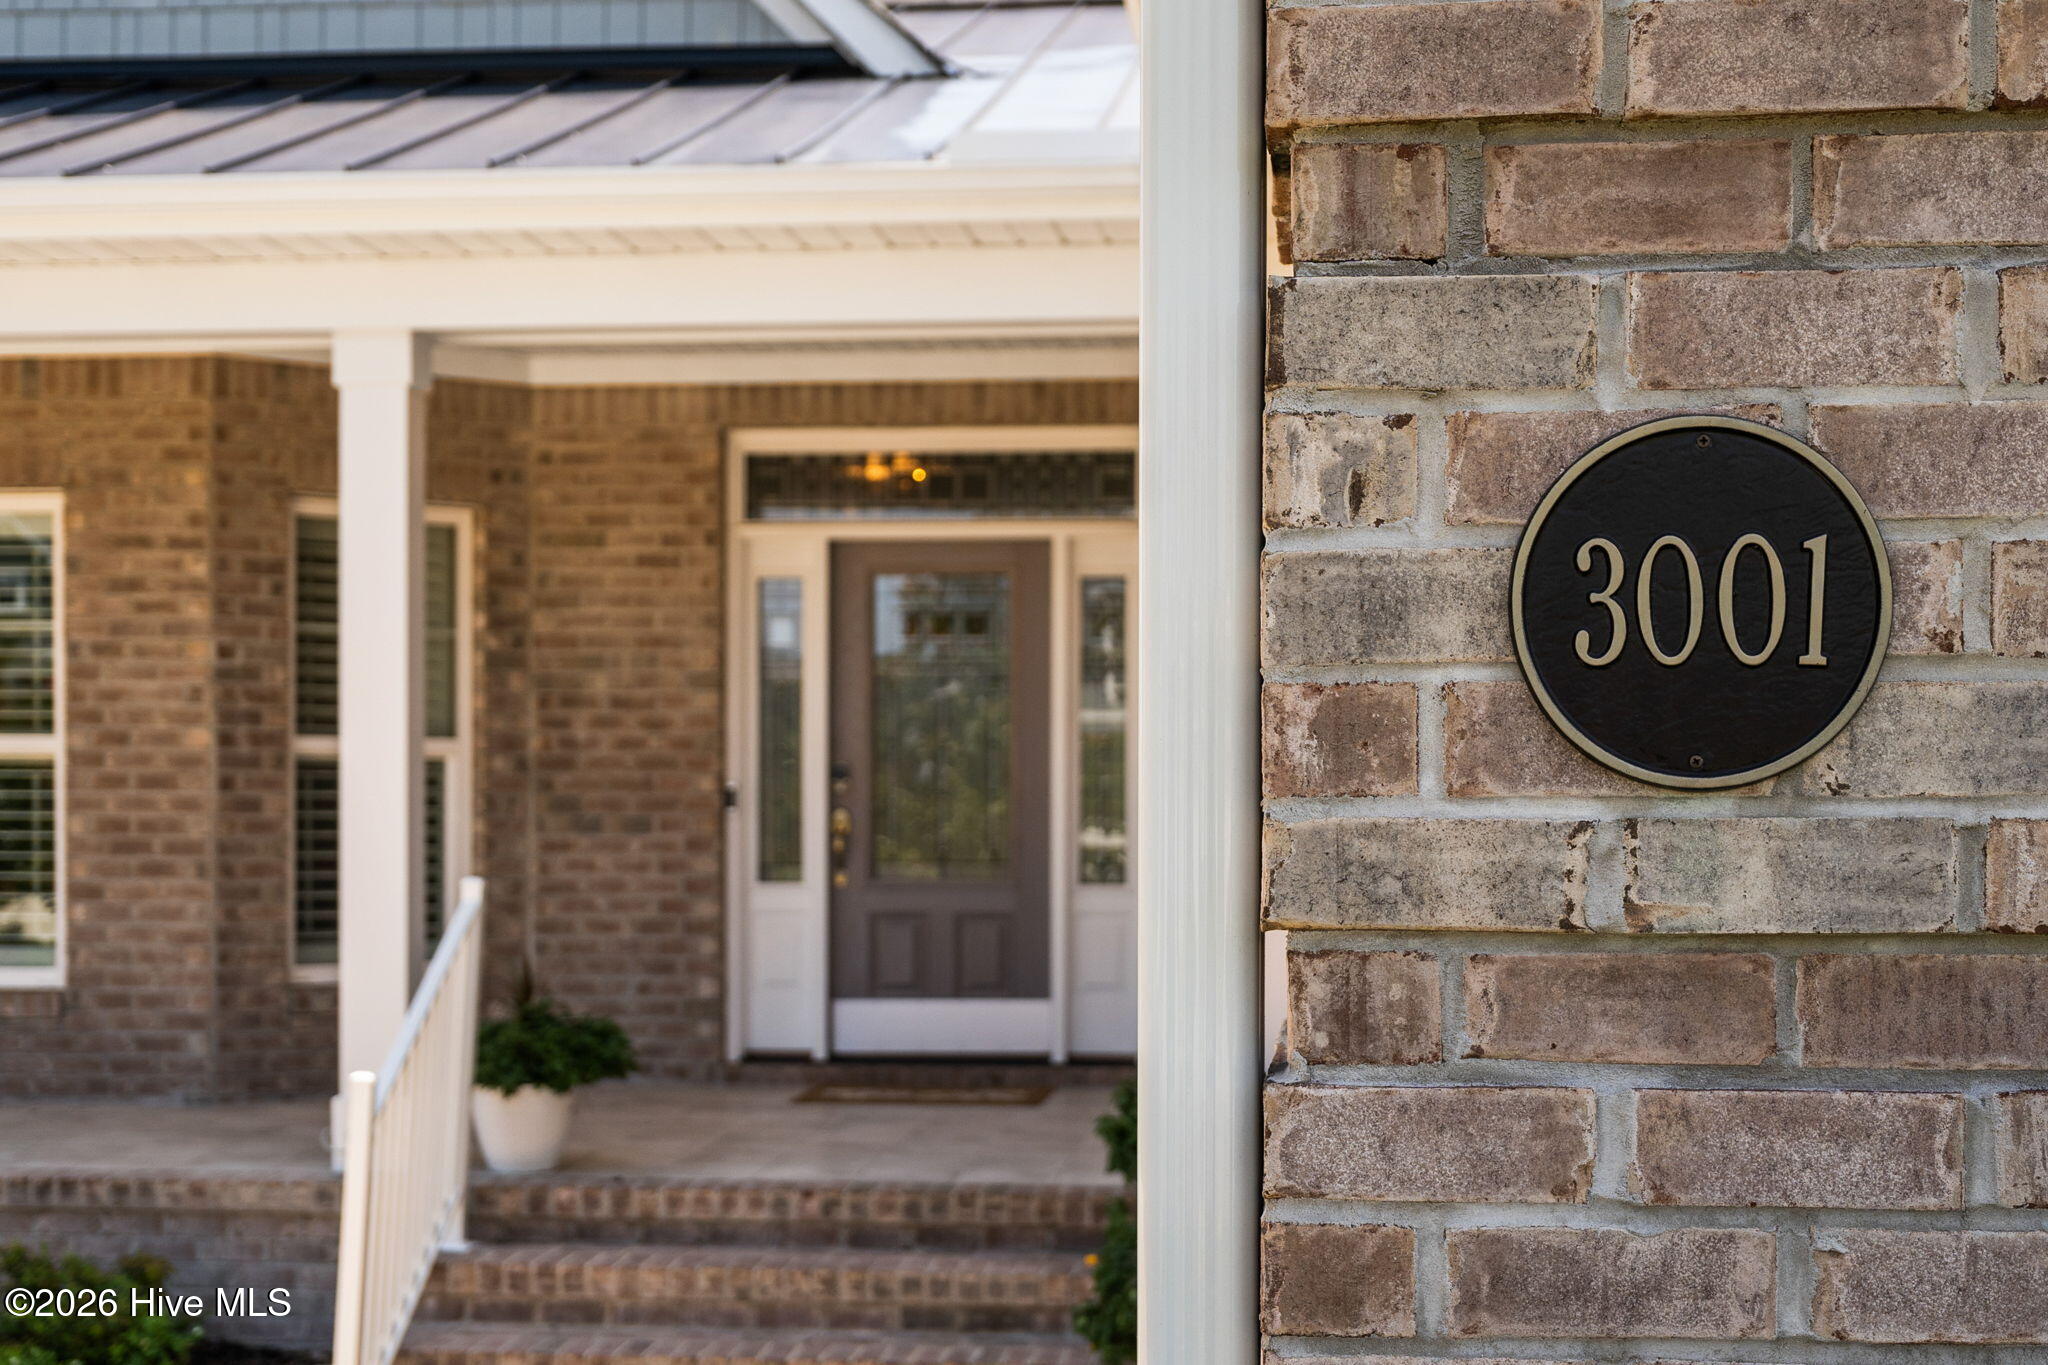
3001 Moss Hammock Wynd
Southport, NC 28461
2 days ago
NEW
$915,000
Active
4
Beds
4
Baths
2
Garage
3,163
Sqft
0.36
Acres
MLS# 100595526
Cumulative Days on Market: 25 · Includes prior listings · Currently listed since 09/19/26 · Data provided by the MLS.

Property Description

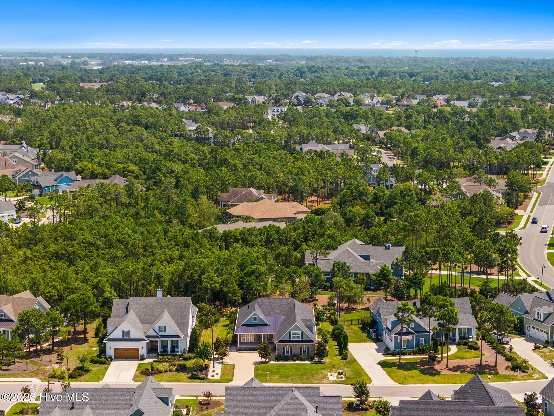
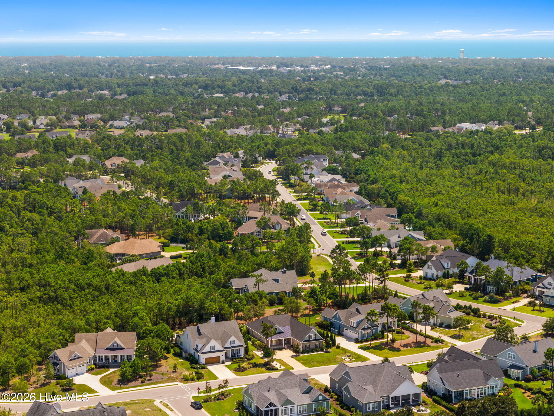
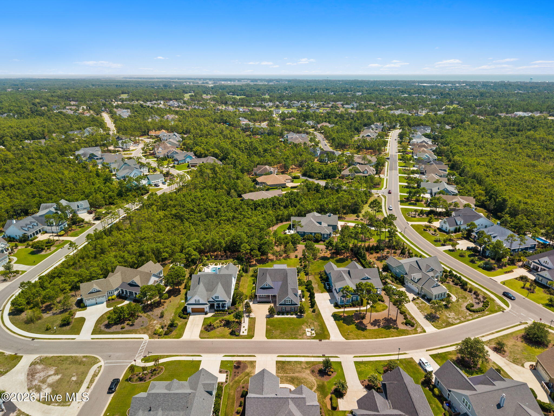
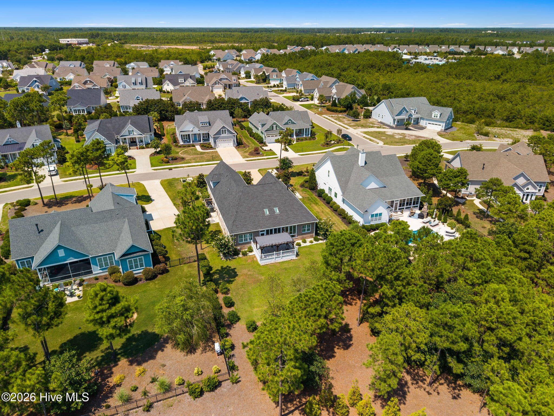
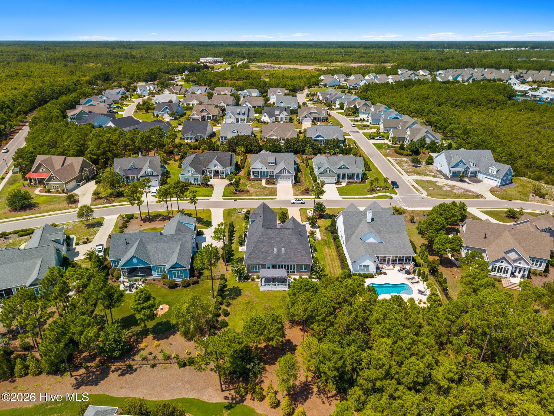
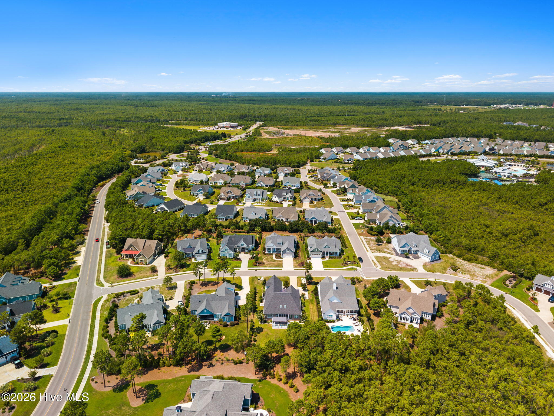
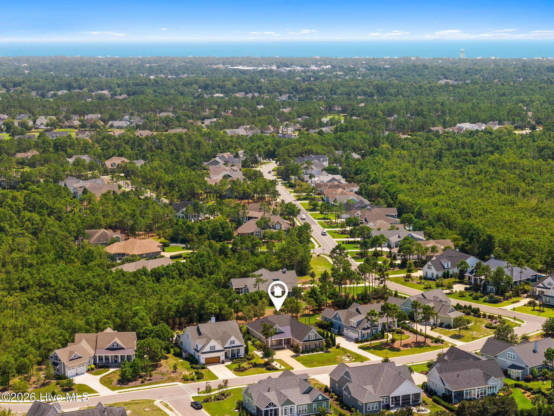
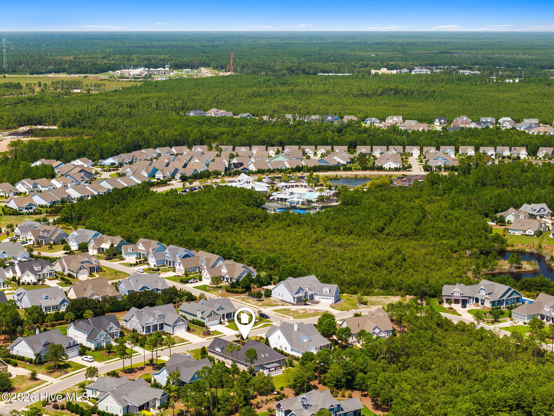
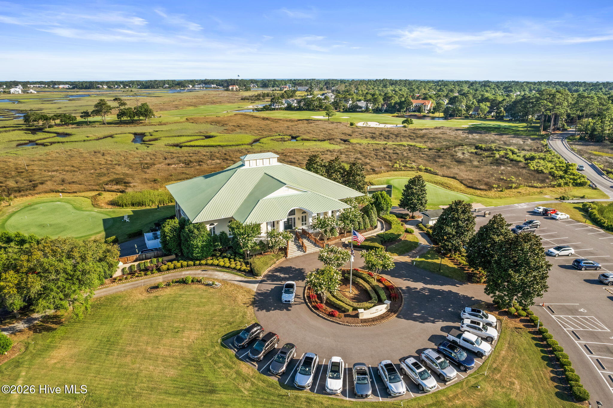
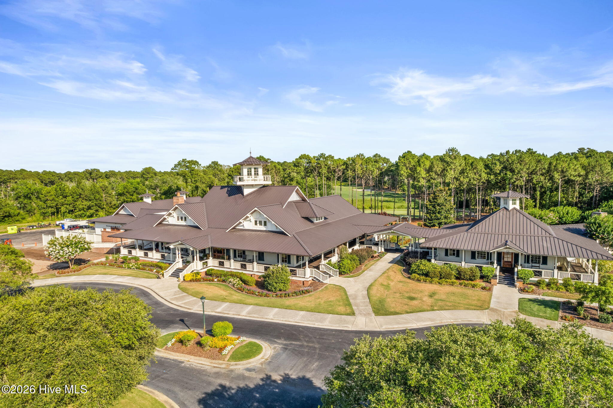
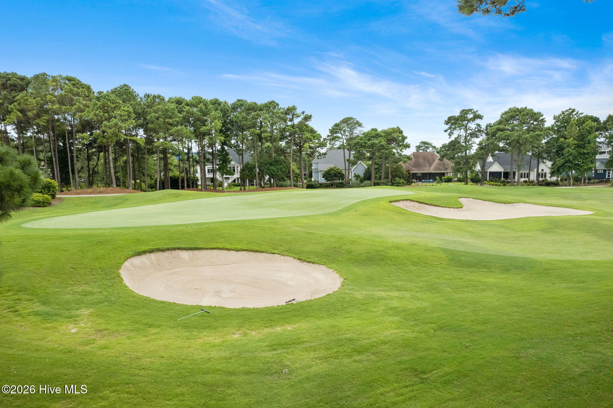
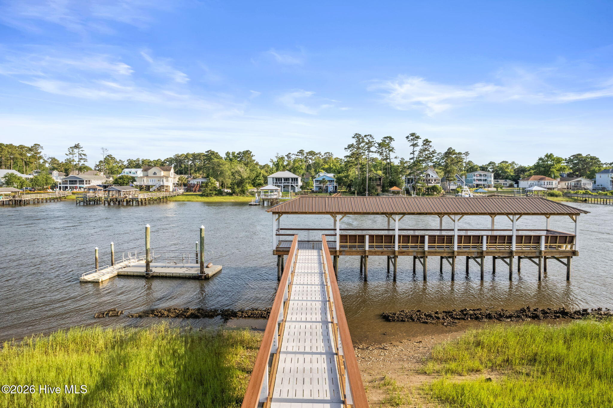
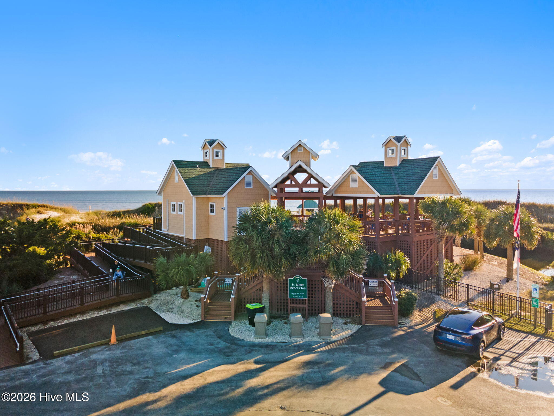
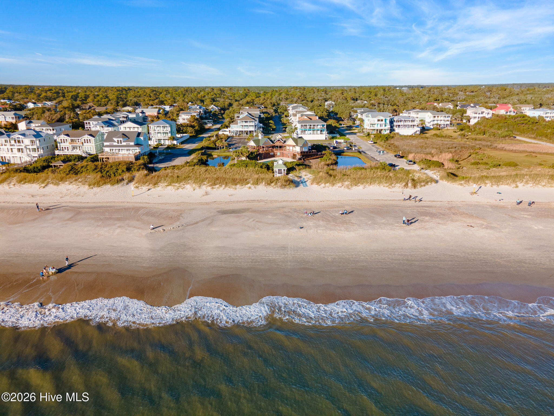
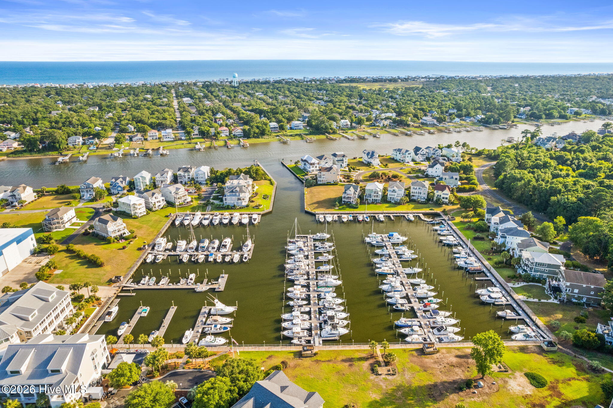
Nestled in one of the most distinguished neighborhoods within beloved, amenity-rich St. James, The Reserve offers an exceptional place to call home. Enjoy the convenience of being just a short drive from Midway, where you'll find beautiful beaches, grocery stores, and everyday essentials.
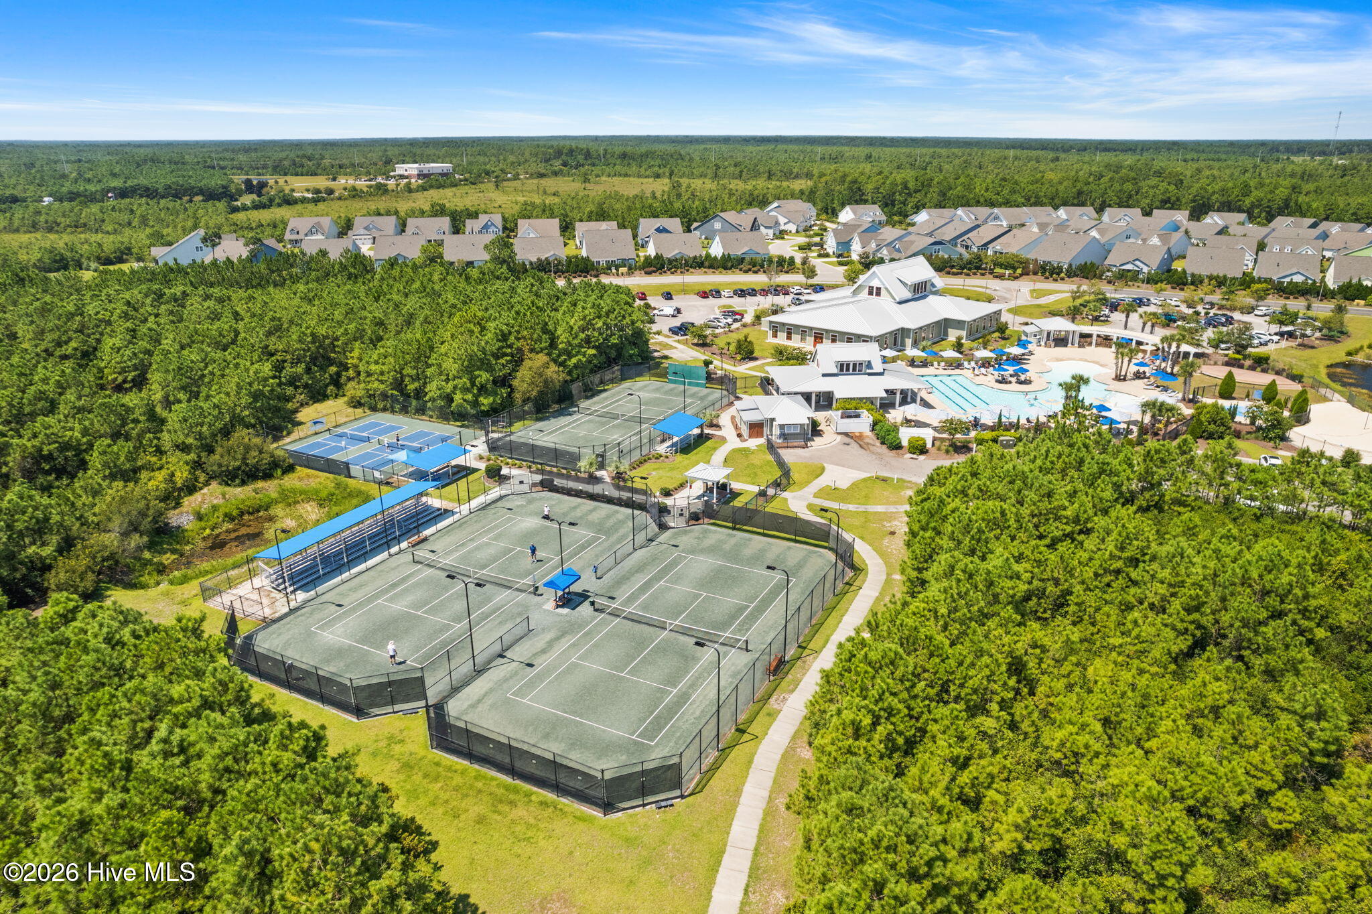
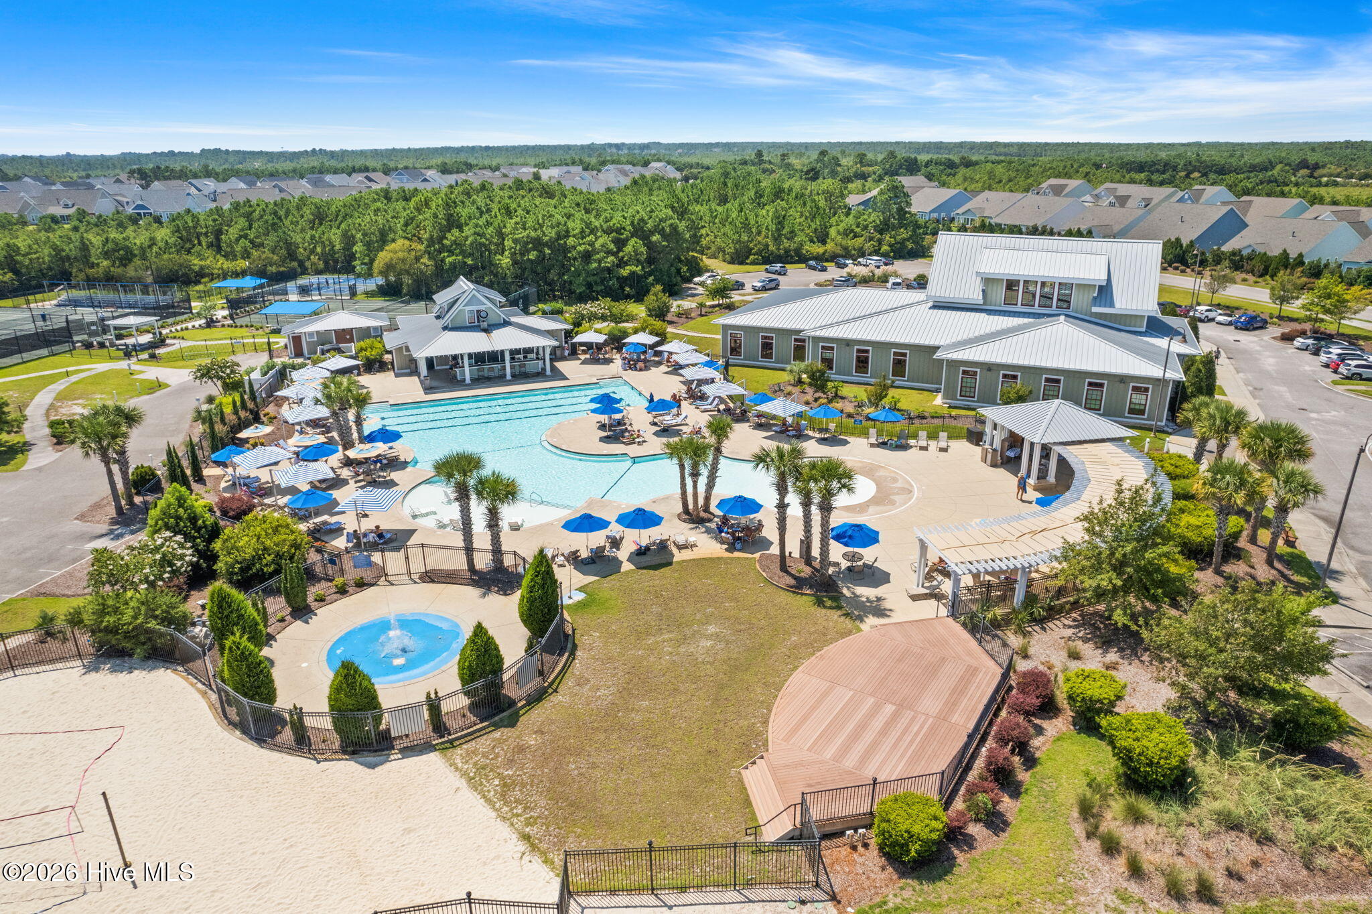
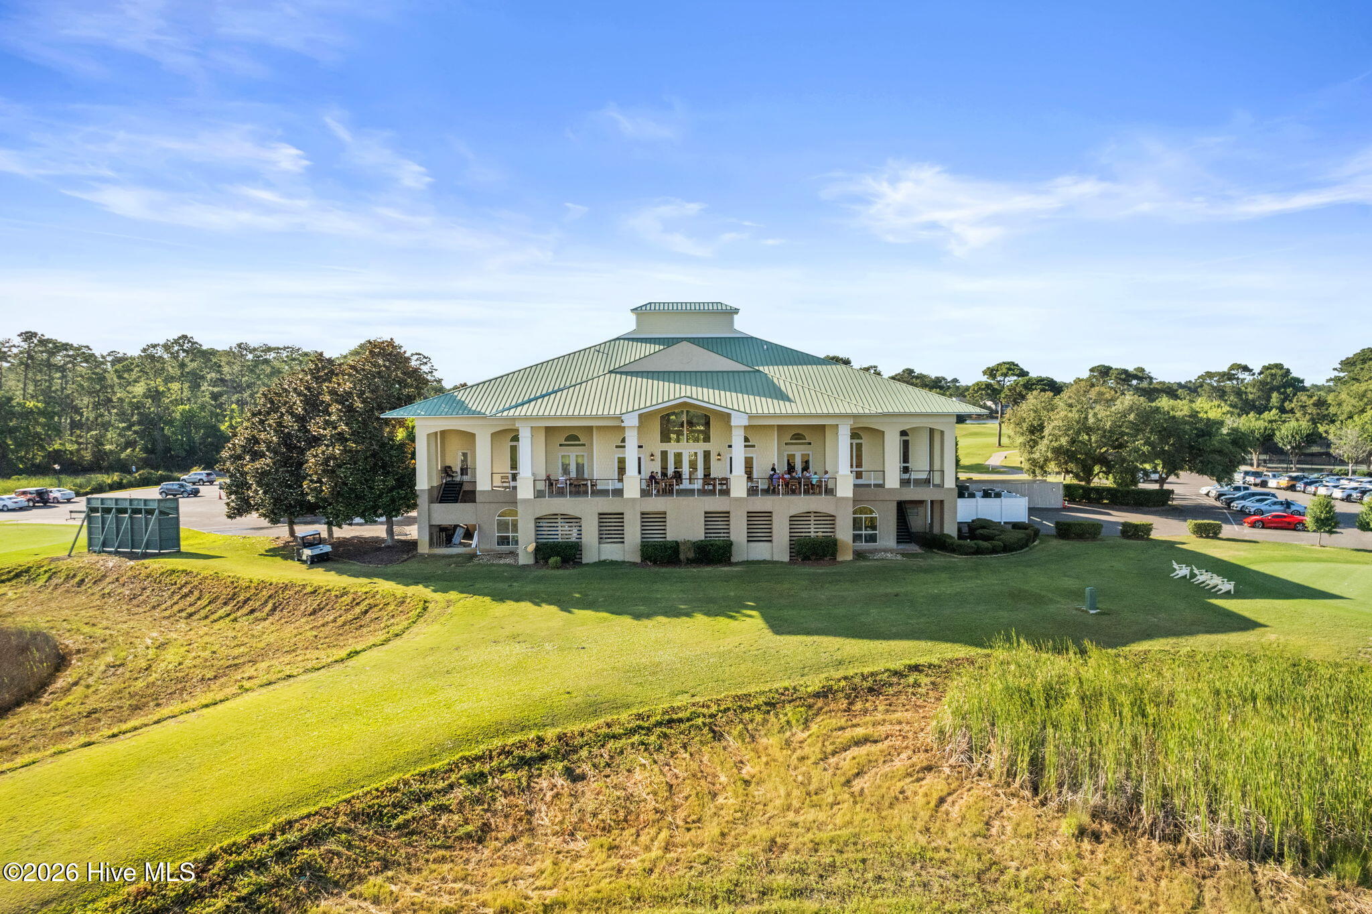
Also nearby is the Seaside Pool and Fitness Center, available through an optional club membership. The current owners maintain an active membership, which may allow the buyer to receive savings on the club's activation fee should they choose to join.

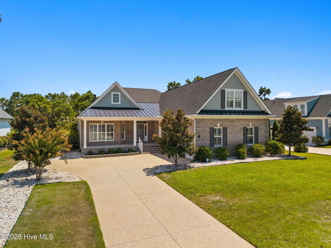
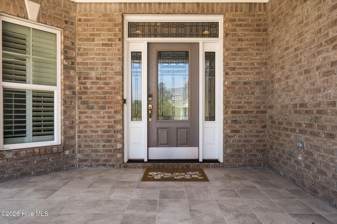
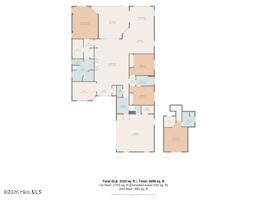
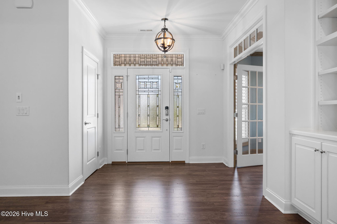
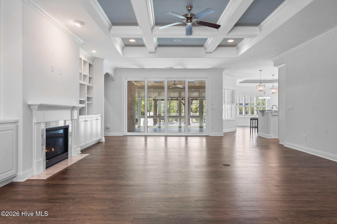
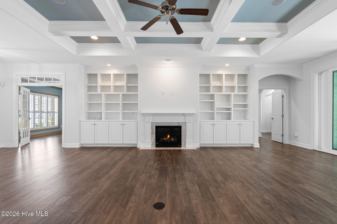
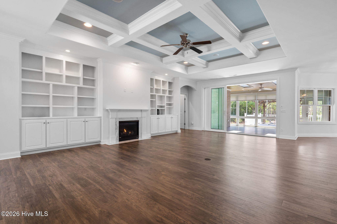
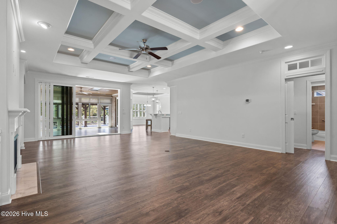
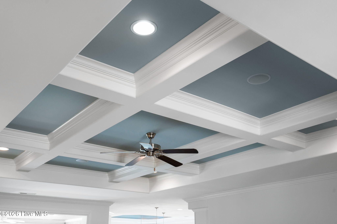
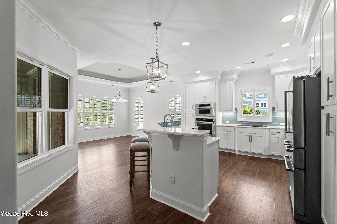
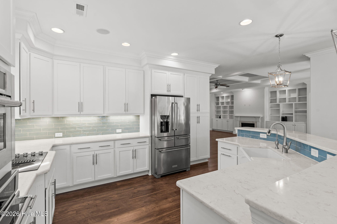
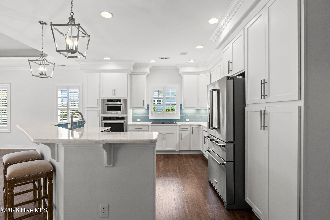
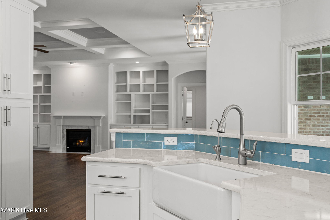
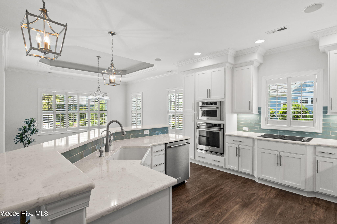
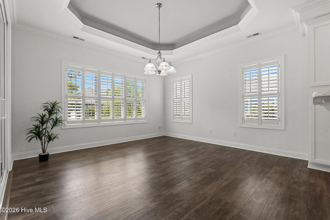
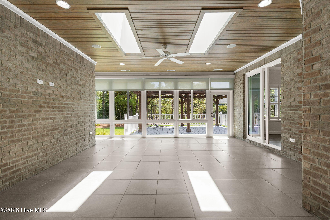
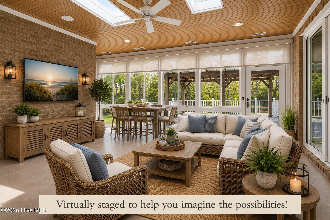
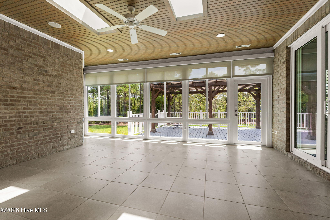
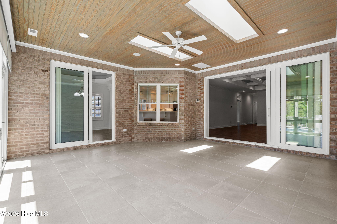
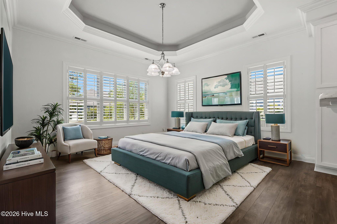
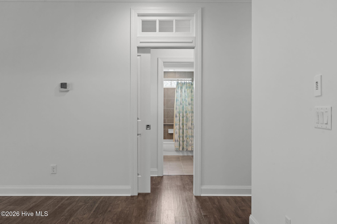
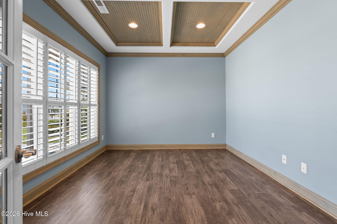
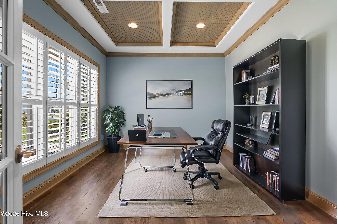
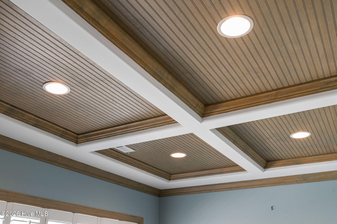
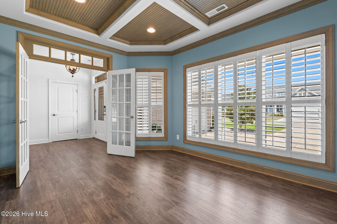
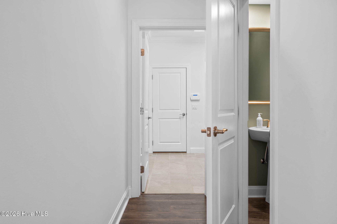
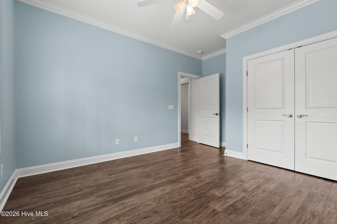
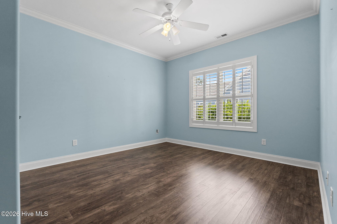
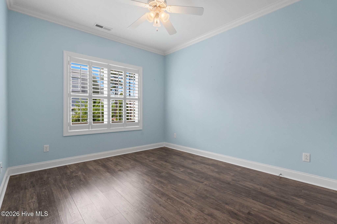
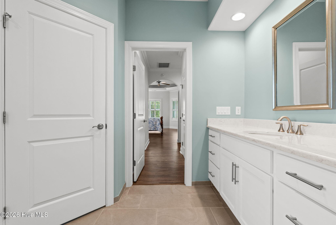
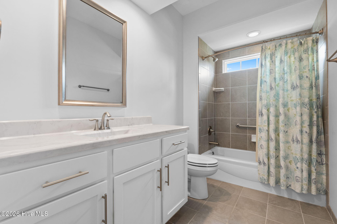
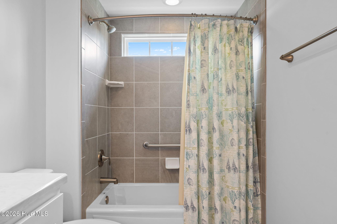
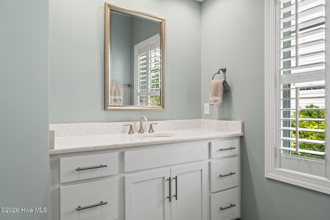
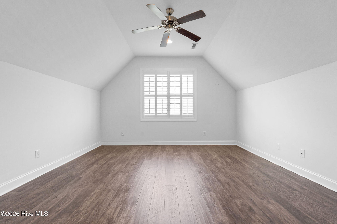
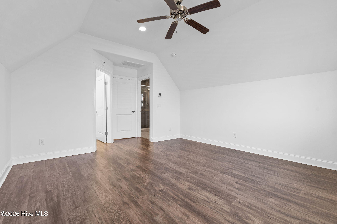
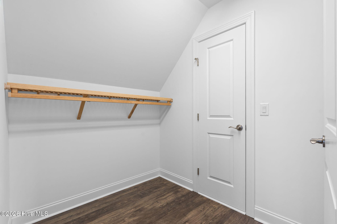
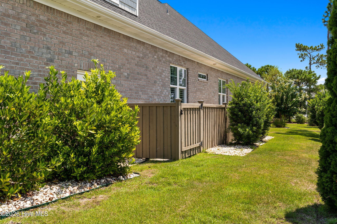
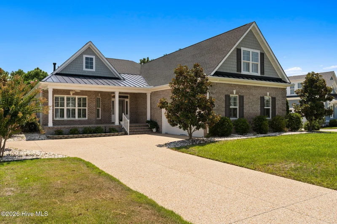
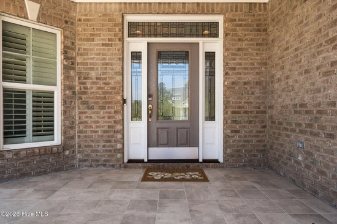
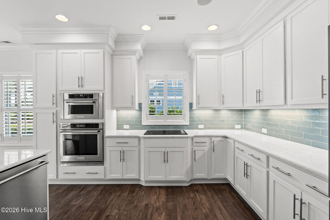
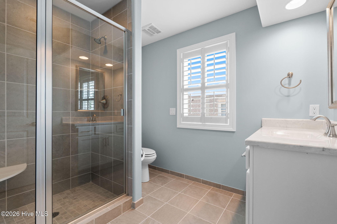
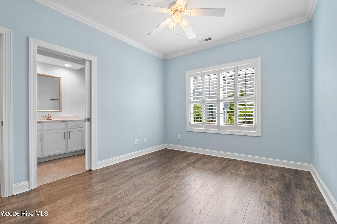
Less than 10 years old, this thoughtfully crafted, brick home reflects the discerning eye of its owner, a builder himself who selected a company renowned for its exceptional craftsmanship and high-end finishings like plantation shutters, beautiful trim, coffered ceilings, and LVP flooring versus dirt prone carpet. Besides those details that truly add to the luxury feel, the floor plan was intelligently conceived. Designed with comfortable first-floor living in mind, the home features a spacious primary living area on the main level, including a convenient, elegant office, while a generous bonus room with a full bath upstairs provides flexible space for guests, hobbies, or a private retreat. The guest bedrooms are purposely positioned on either side of a shared bath and can be separated from the main living areas with a pocket door, creating a private guest wing. A stunning, oversized sunroom is bathed in natural light from beautiful skylights, making it a favorite gathering space year-round.
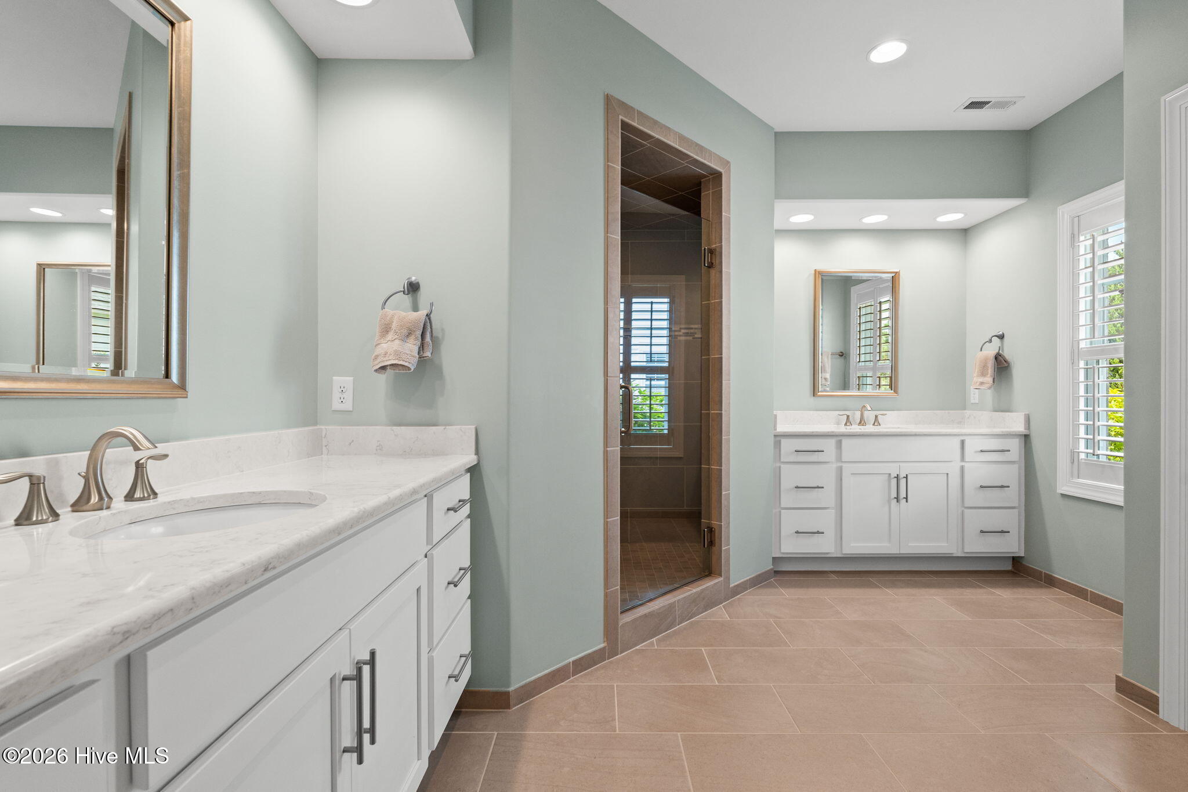
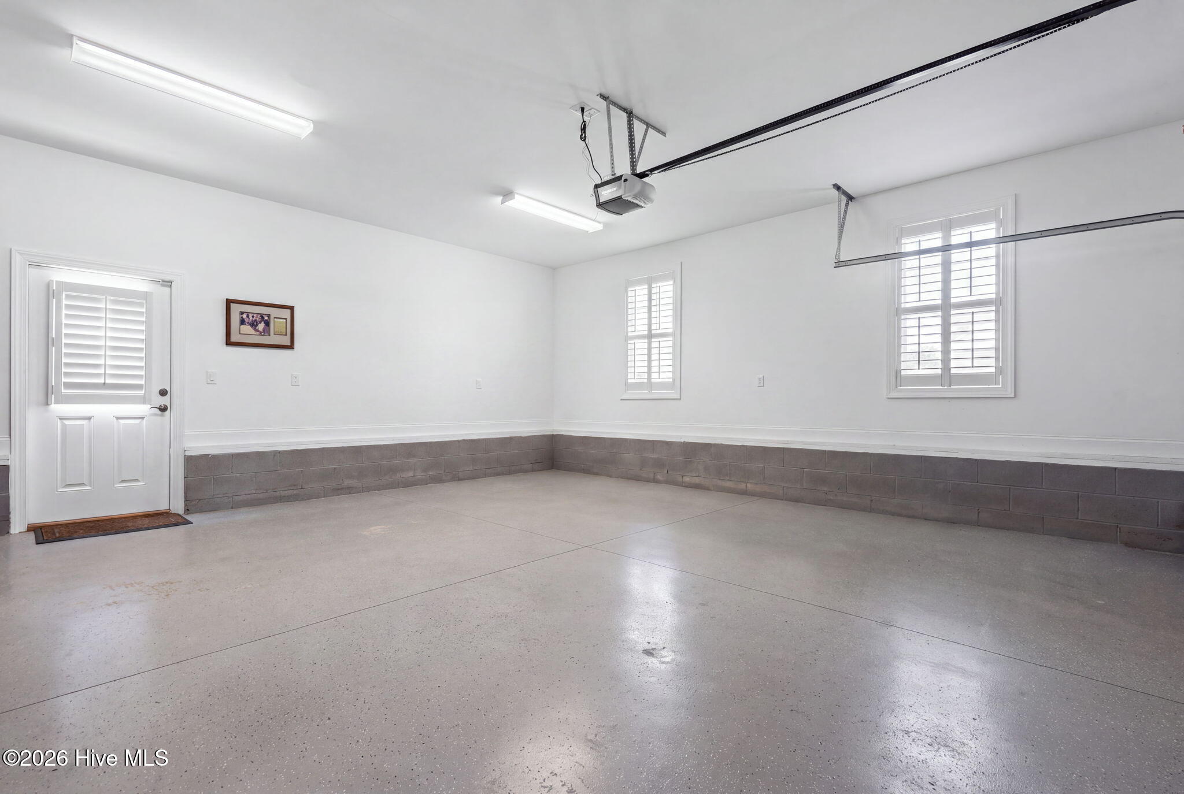
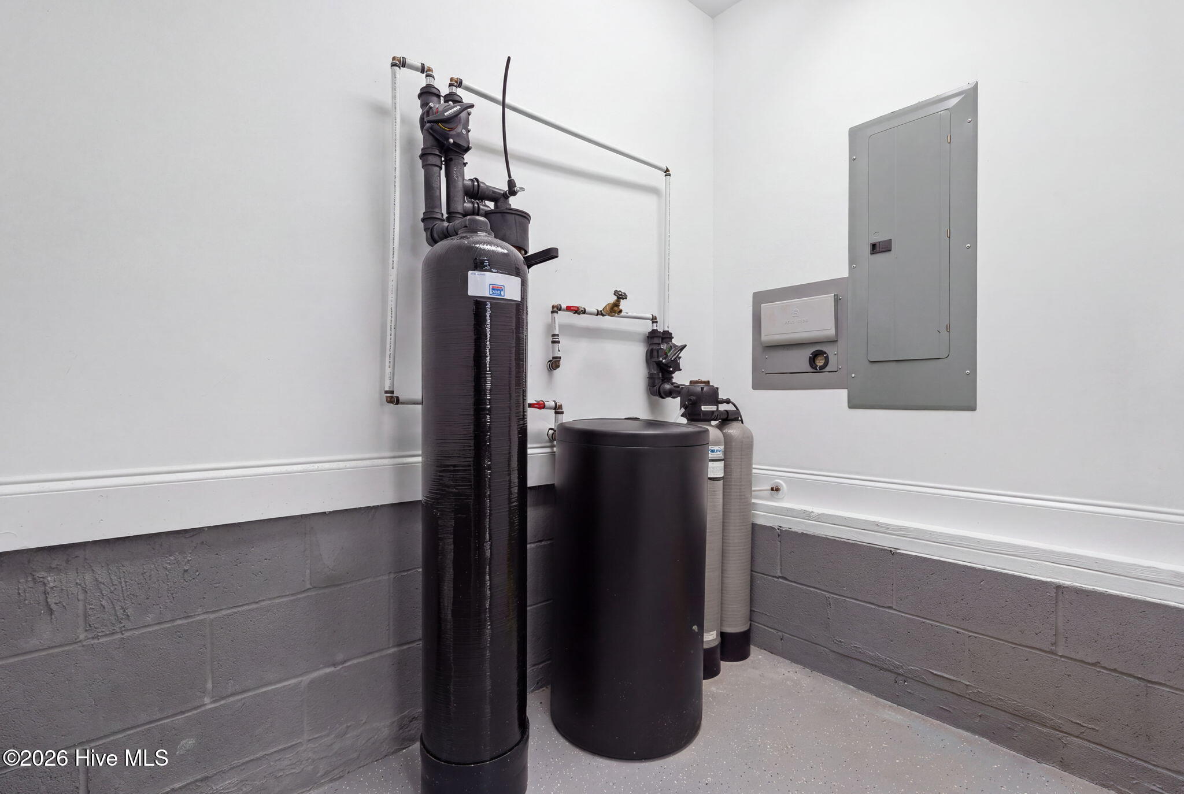
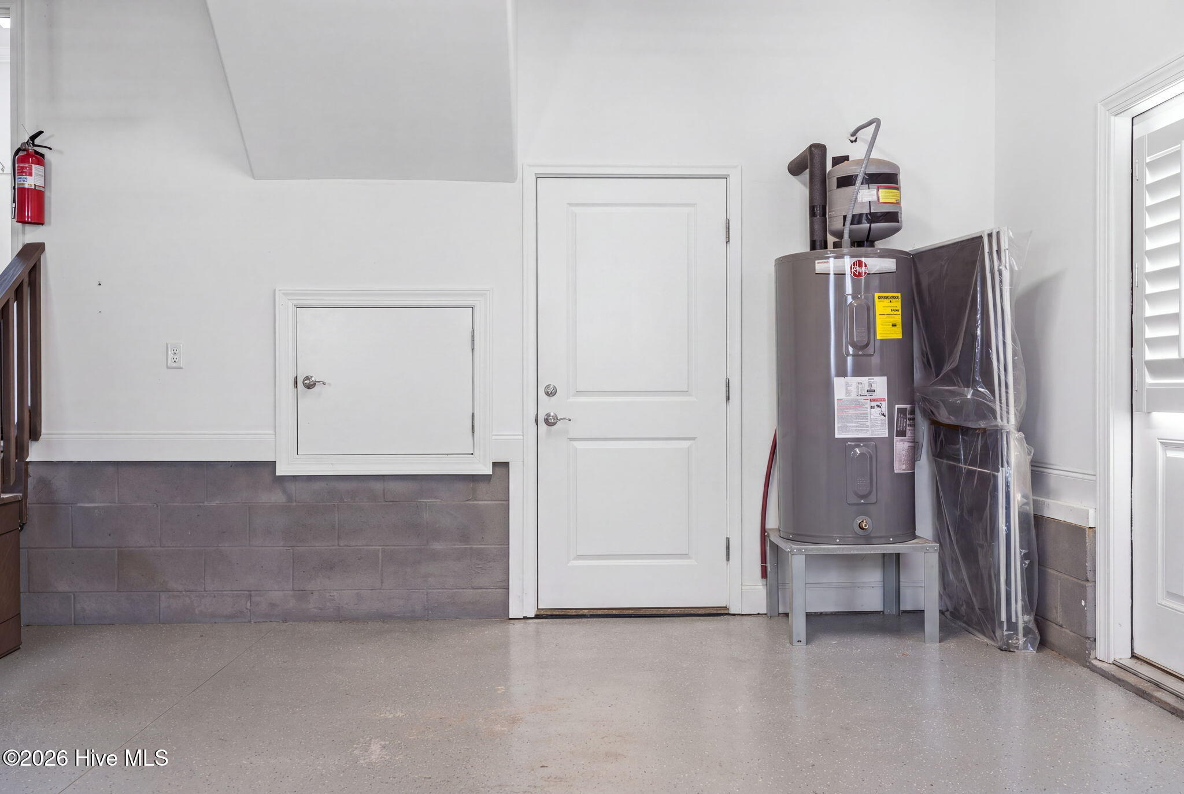
Other features are sprinkled throughout, including electric pull down blinds in the gathering space of the sunroom, built-in shelving in the living room, and hurricane shutters. The garage has an epoxied flooring with storage space as well as a cove where the generator outlet and water softener lie. The home comes with a whole house water softener and reverse osmosis system--the owner thought of everything!
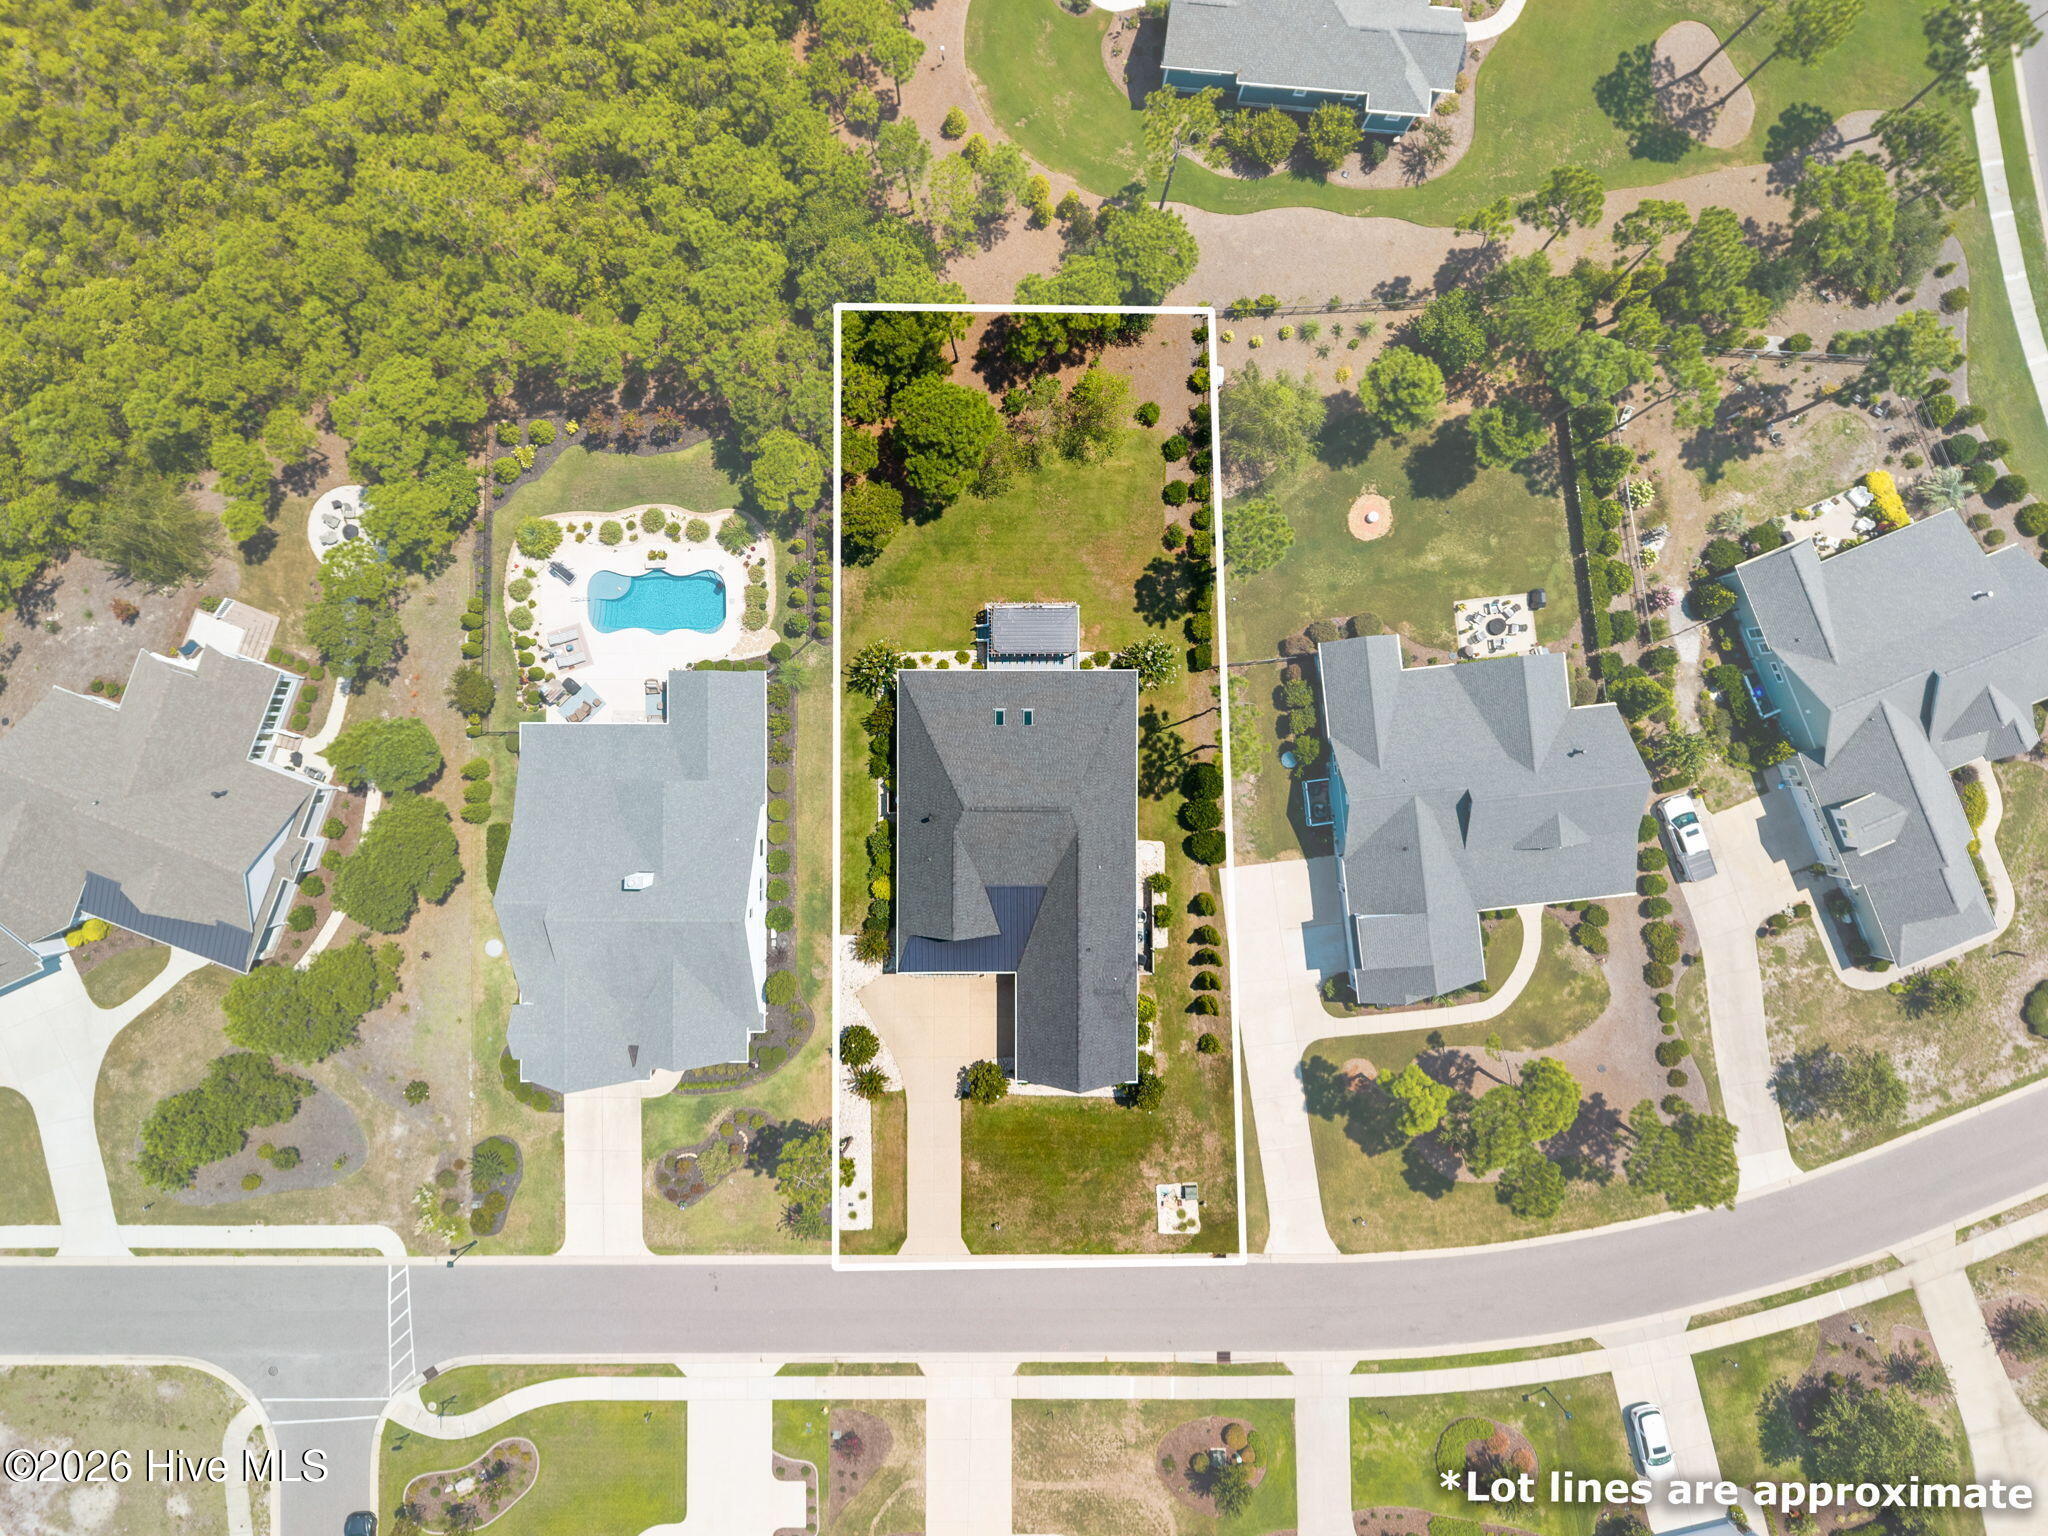
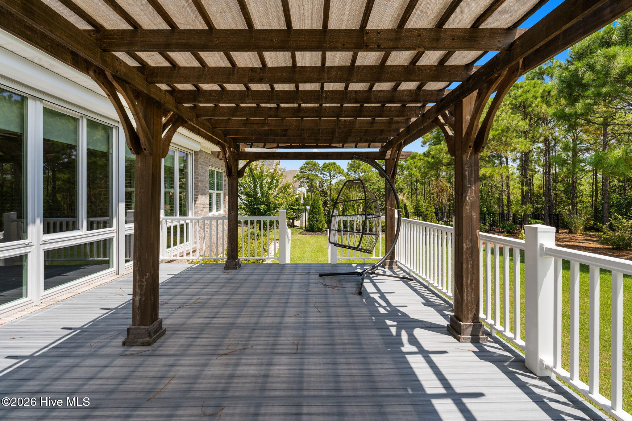
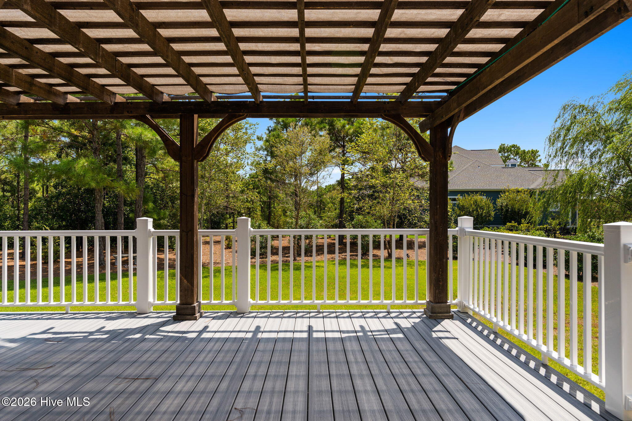
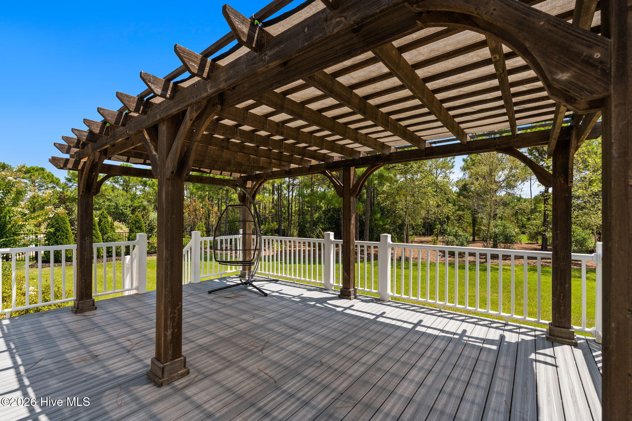
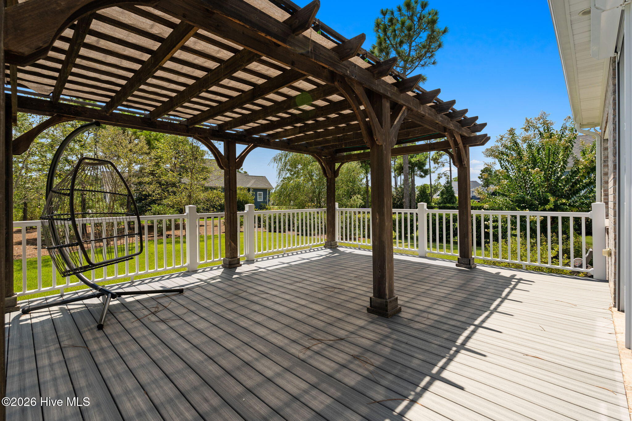
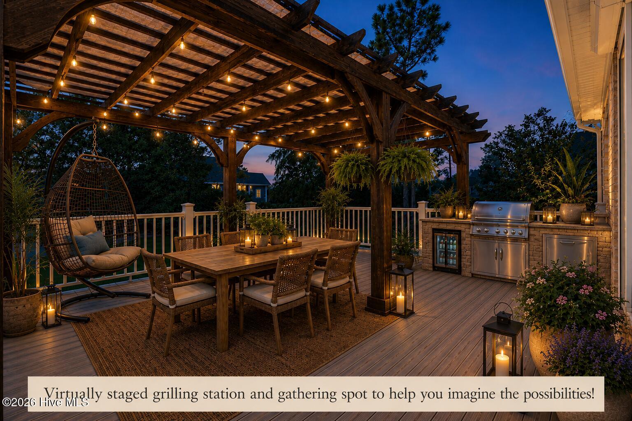
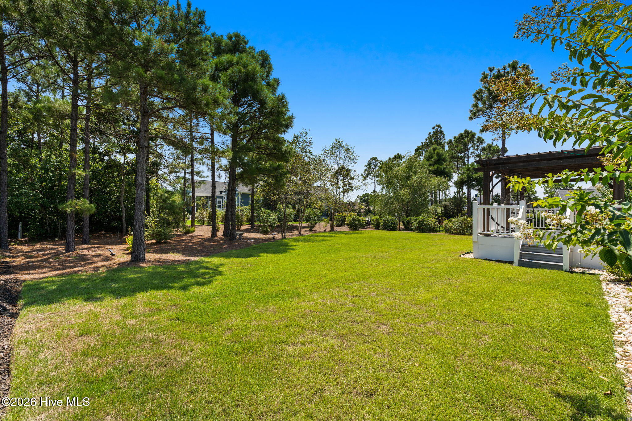
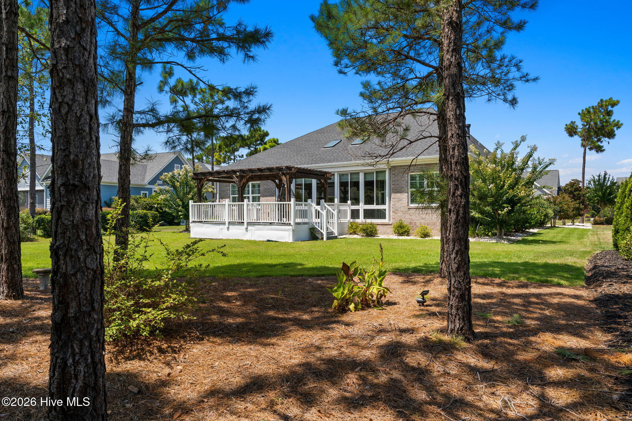
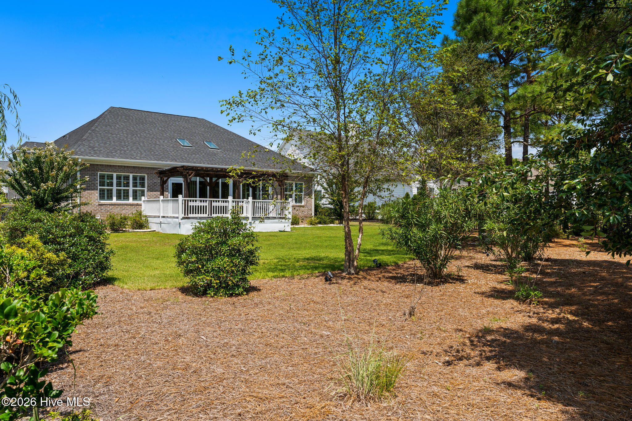
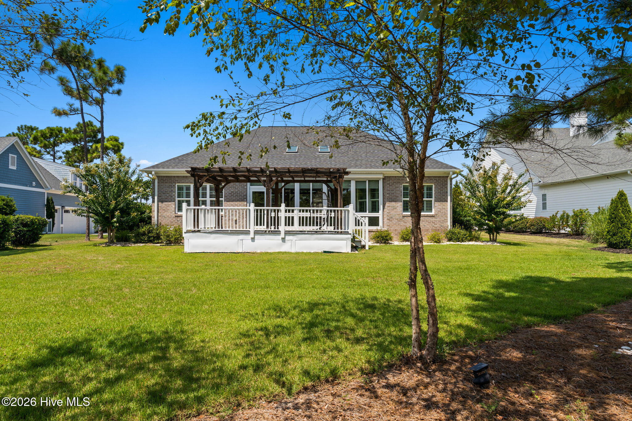
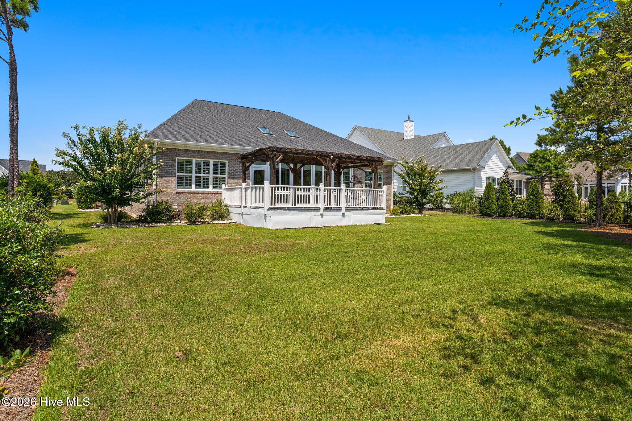
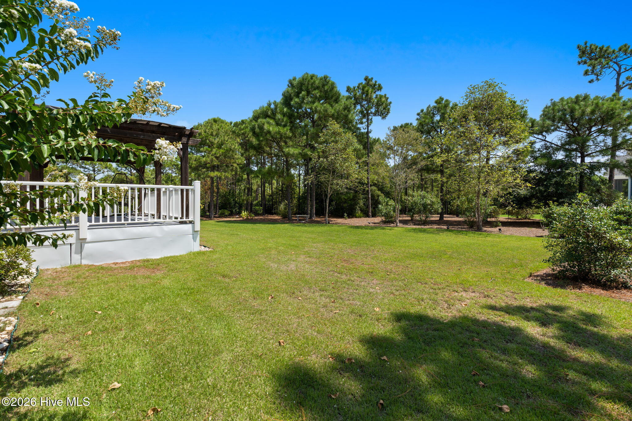
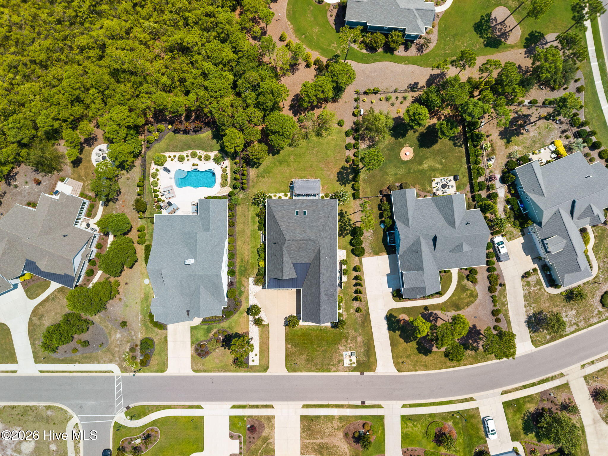
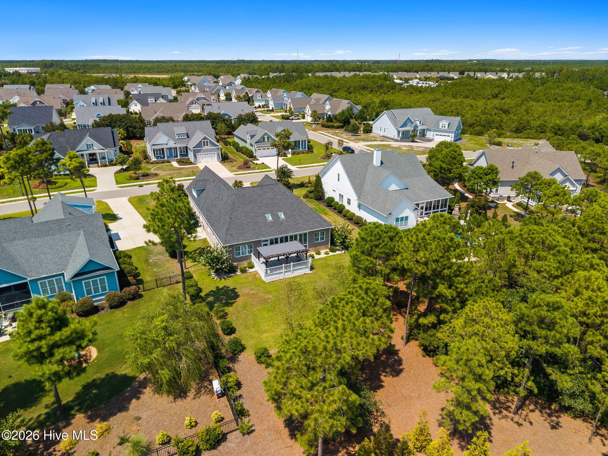
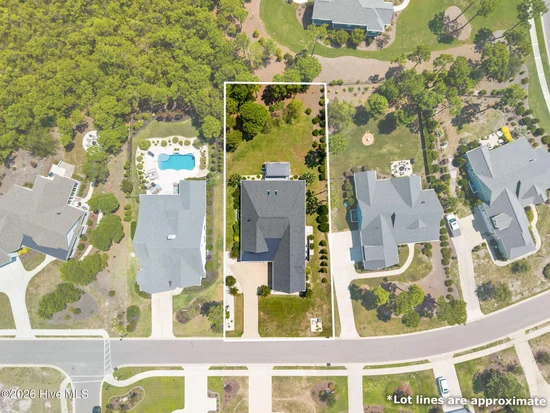
The backyard is highlighted by a beautiful cedar pergola, providing a welcoming space to entertain or unwind. Set on an expansive lot, the property also offers ample remaining impervious surface allocation for the addition of a swimming pool, giving you the opportunity to create your own private backyard retreat.
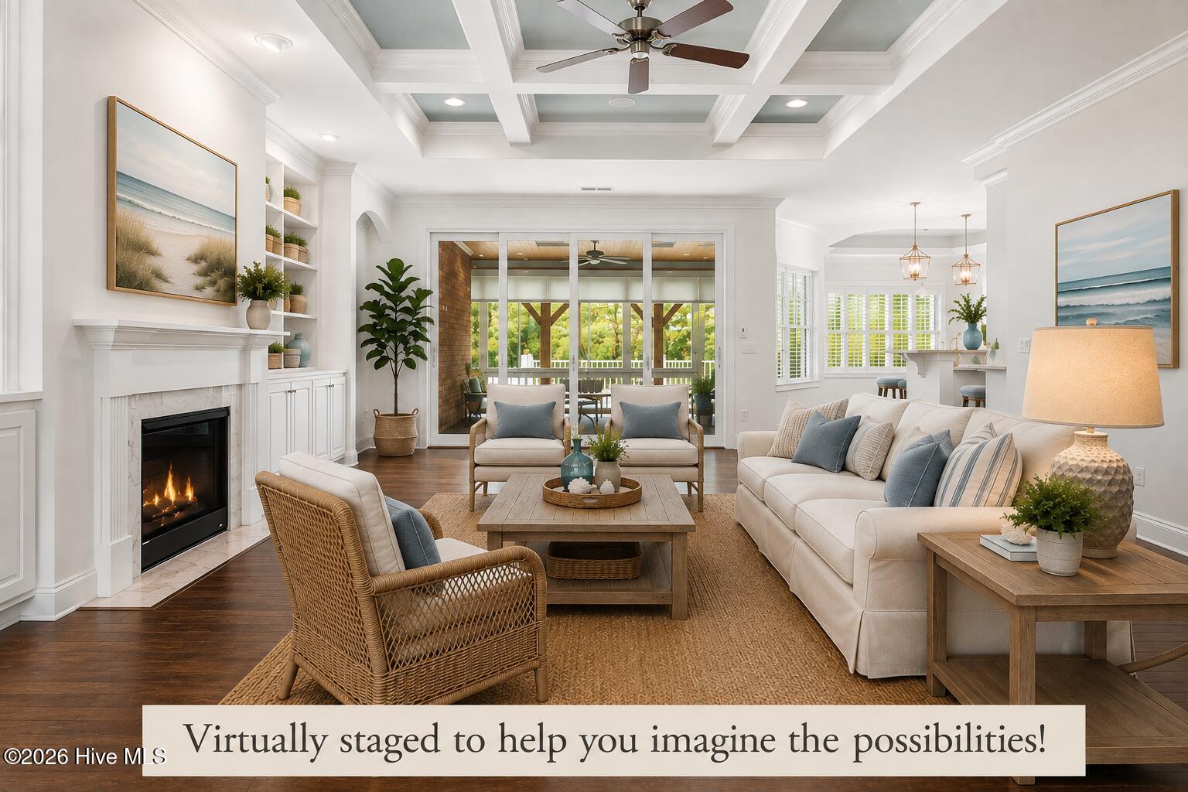
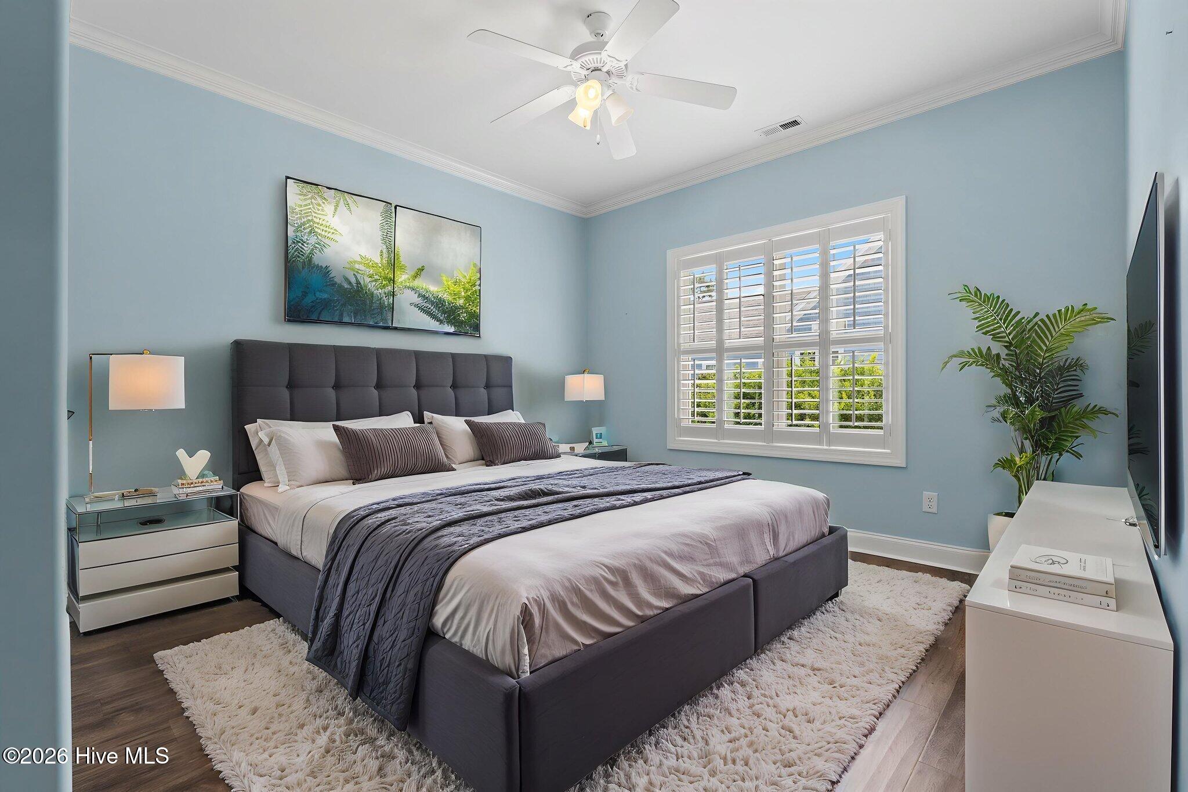
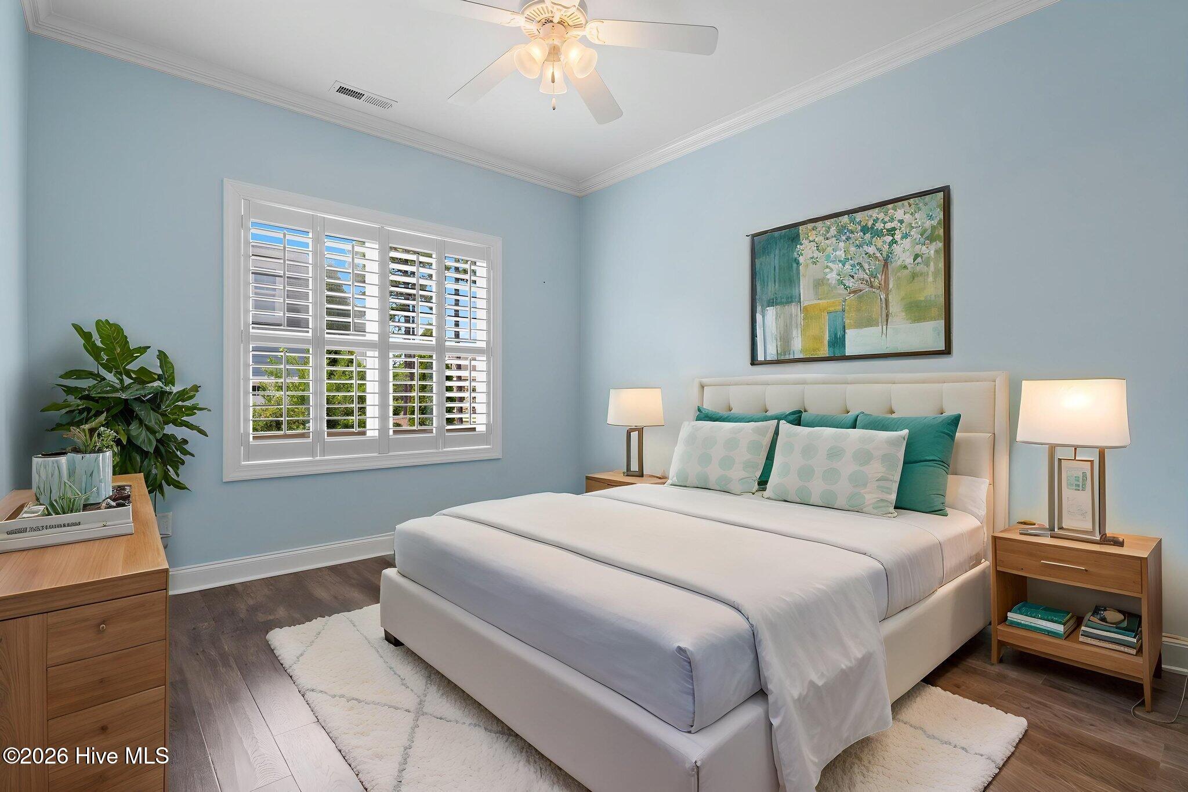
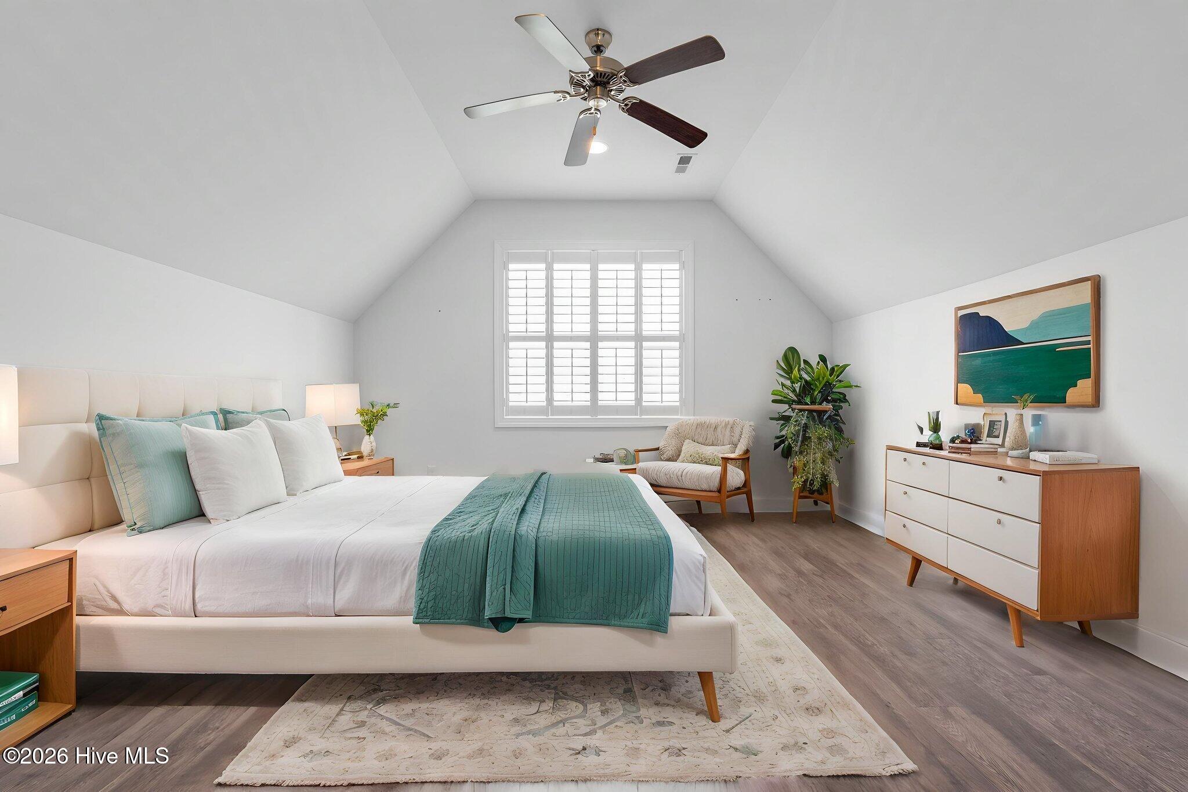
While the home is largely vacant, it provides the perfect blank canvas to imagine your own style. Thoughtfully curated inspiration photos have been included to help you envision its coastal charm and showcase the endless possibilities this home offers. Combined with its exceptional location and spacious layout, this is a rare opportunity to own one of the most competitively priced homes in The Reserve, one of the most sought-after neighborhoods within prestigious St. James Plantation. Don't miss your chance to make this remarkable property your own.

Ask a Local Expert

Property Highlights

Property Type
Residential
Property Sub Type
Single Family Residence
Bedrooms
4
Total Bathrooms
4
Living Area
3,163 Sqft
Price / Sqft
$289
Acres
0.36
Year Built
2019

Location

City/Township
Southport
Frontage Type
See Remarks
View
See Remarks
Subdivision
St James
County
Brunswick
Zoning
Sj-Epud

Property Details
Price
$915,000
Property Type
Residential
Property Sub Type
Single Family Residence

Building

Structure Type
Wood Frame, Stick Built
Levels
One and One Half
Stories
2
Total Area
3,163

Community

Local Schools

Elementary School
Southport
Middle School
South Brunswick
High School
South Brunswick
School District
Brunswick County Schools

Interior Features

Bedrooms and Bathrooms

Total Bathrooms
4
Full Bathrooms
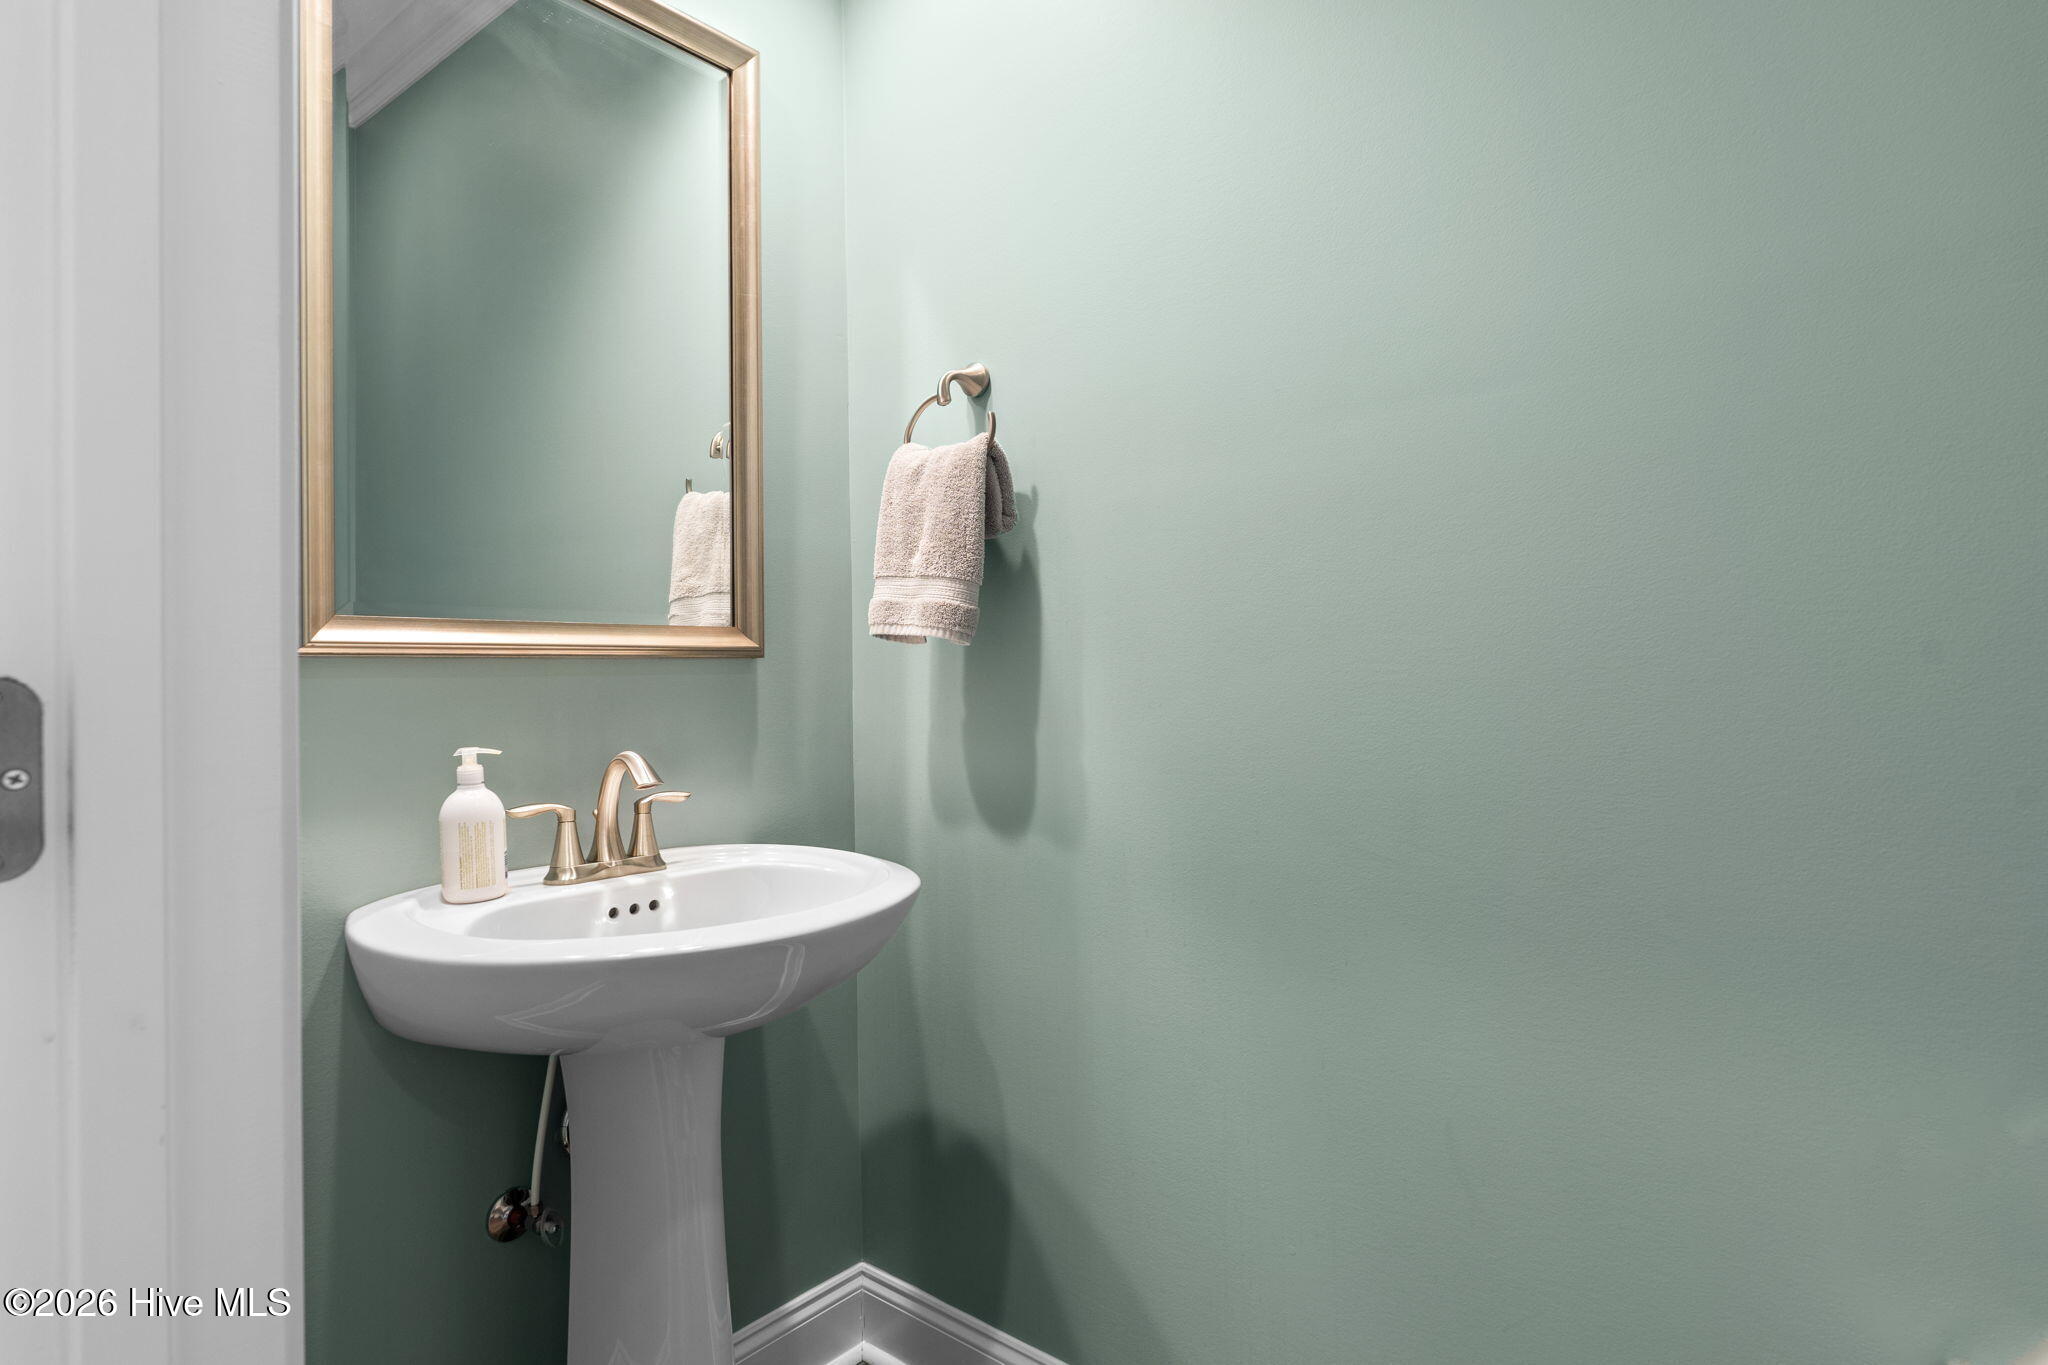
3
1/2 Bathrooms
1
Bedrooms
4

Rooms and Basement

Total Rooms
8

Area and Spaces

Living Area
3,163 Sqft

Appliances

Appliances
Electric Oven, Electric Cooktop, Built-In Microwave, Water Softener, Refrigerator, Dishwasher, Generator, Water Purifier

Interior Features

Interior Features
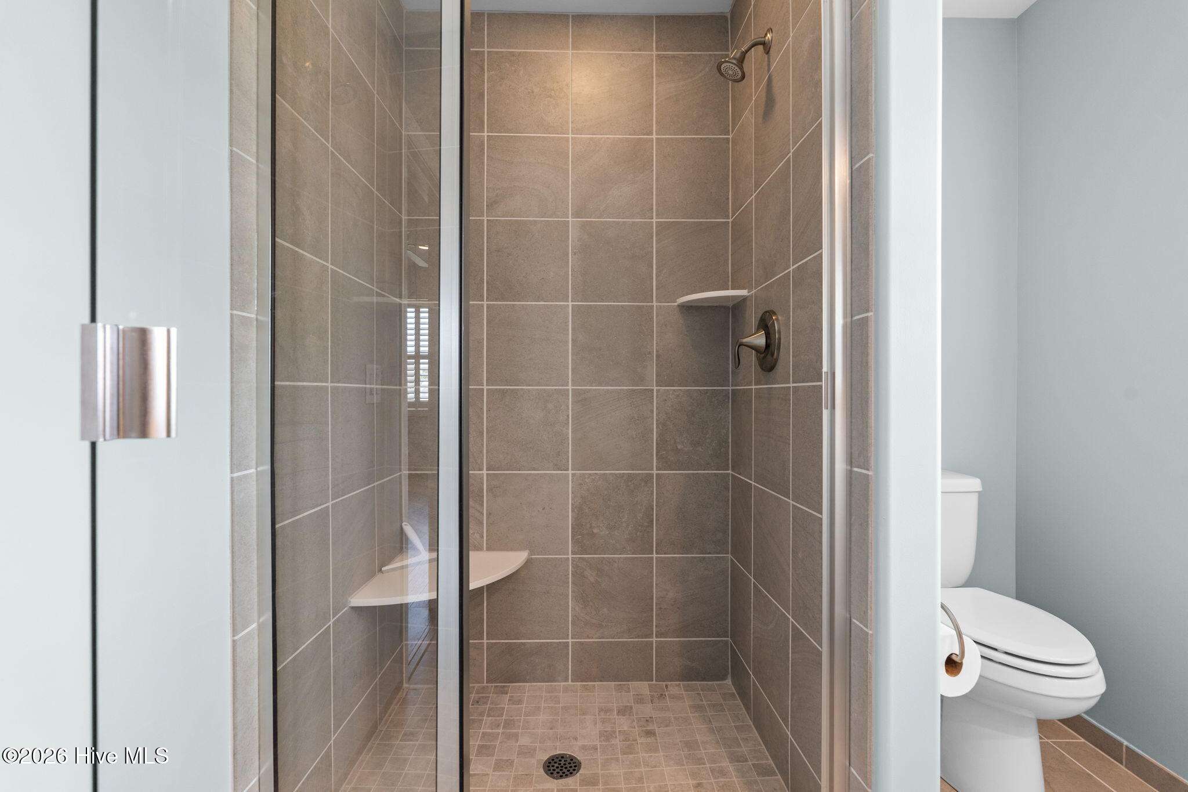
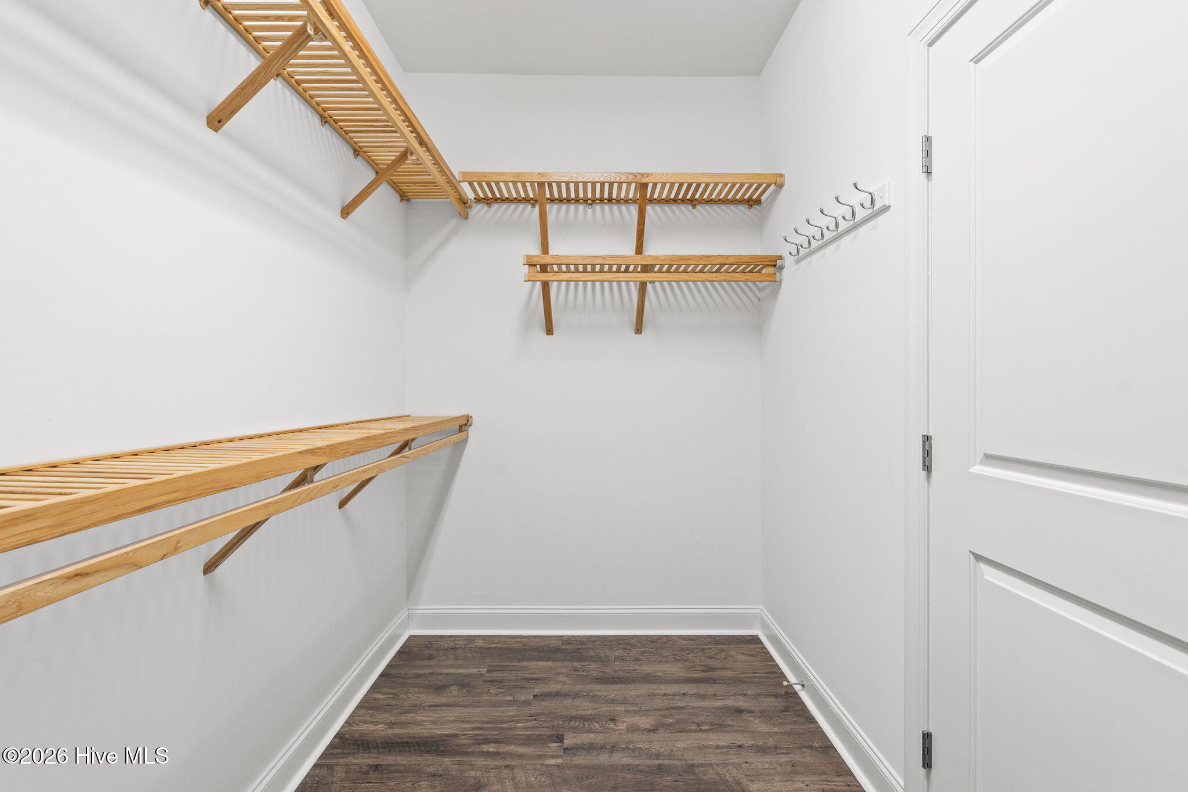
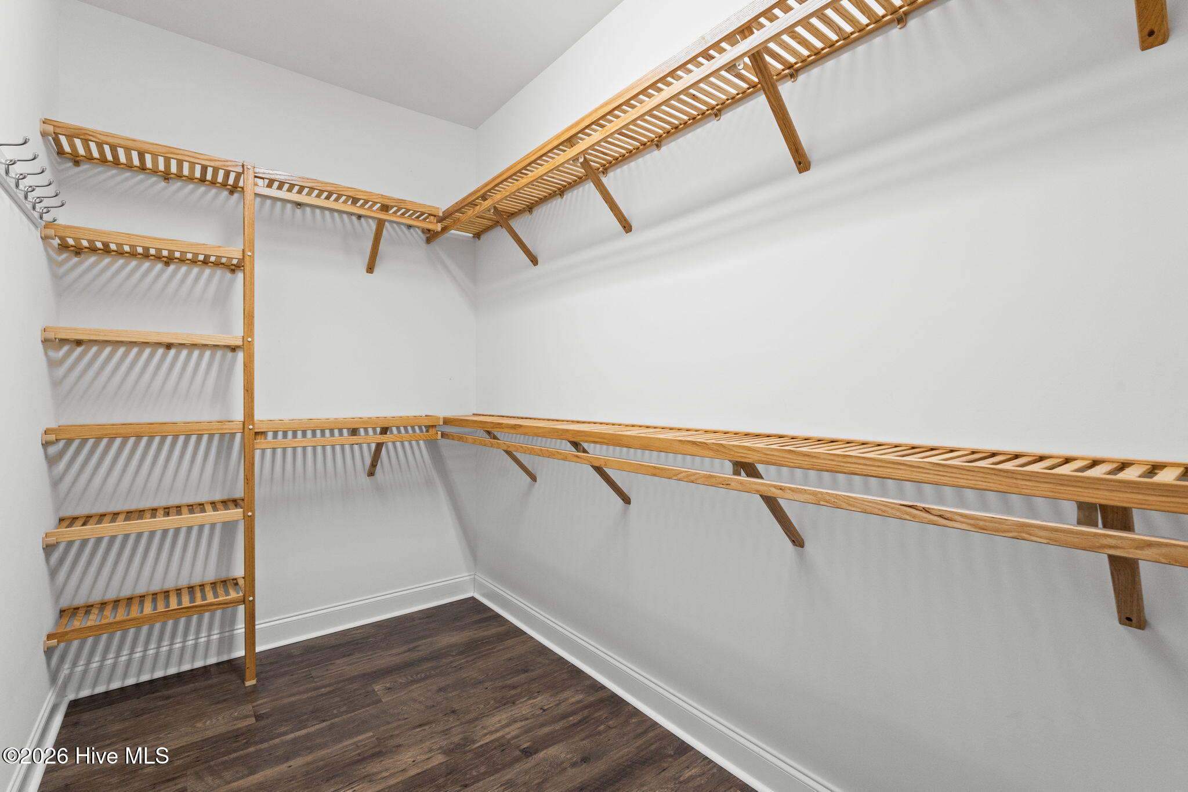
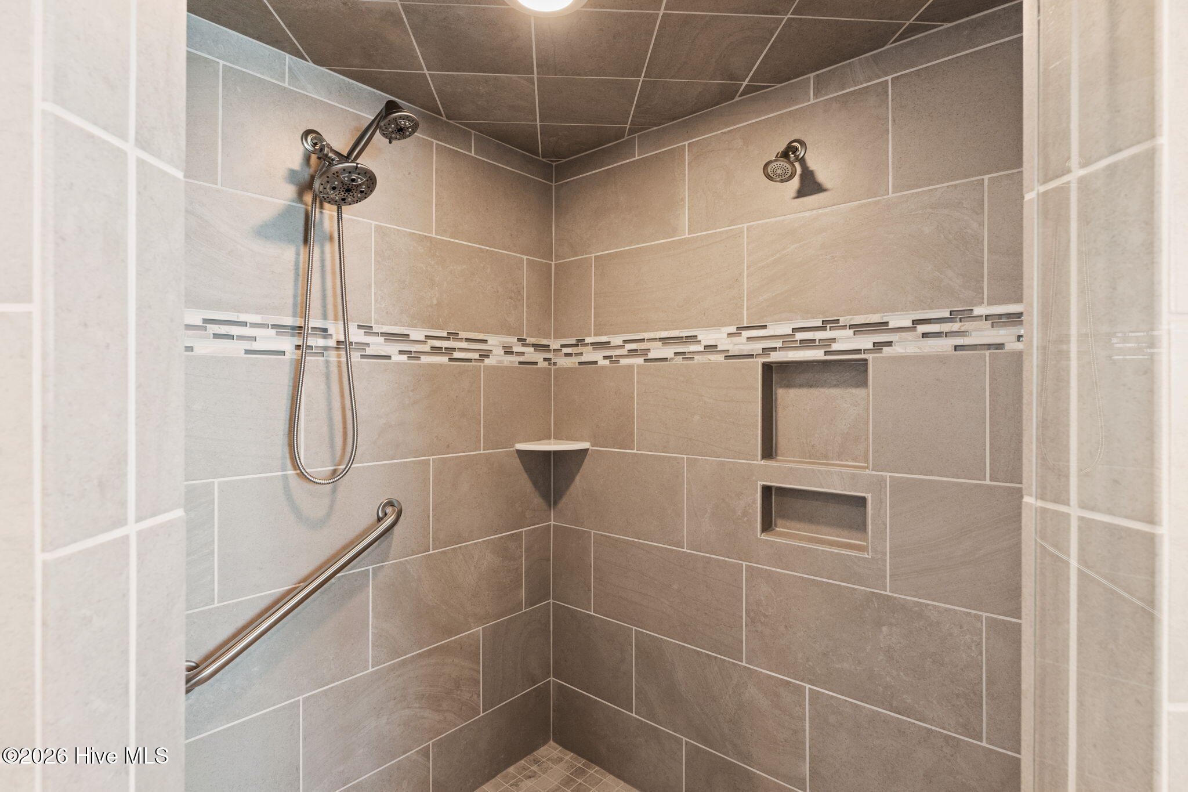
Master Downstairs, Walk-in Closet(s), Tray Ceiling(s), Entrance Foyer, Solid Surface, Kitchen Island, Ceiling Fan(s), Walk-in Shower, Blinds/Shades, Built-in Features, Walk-In Closet(s)
Flooring
LVT/LVP, Tile, Wood
Laundry Features
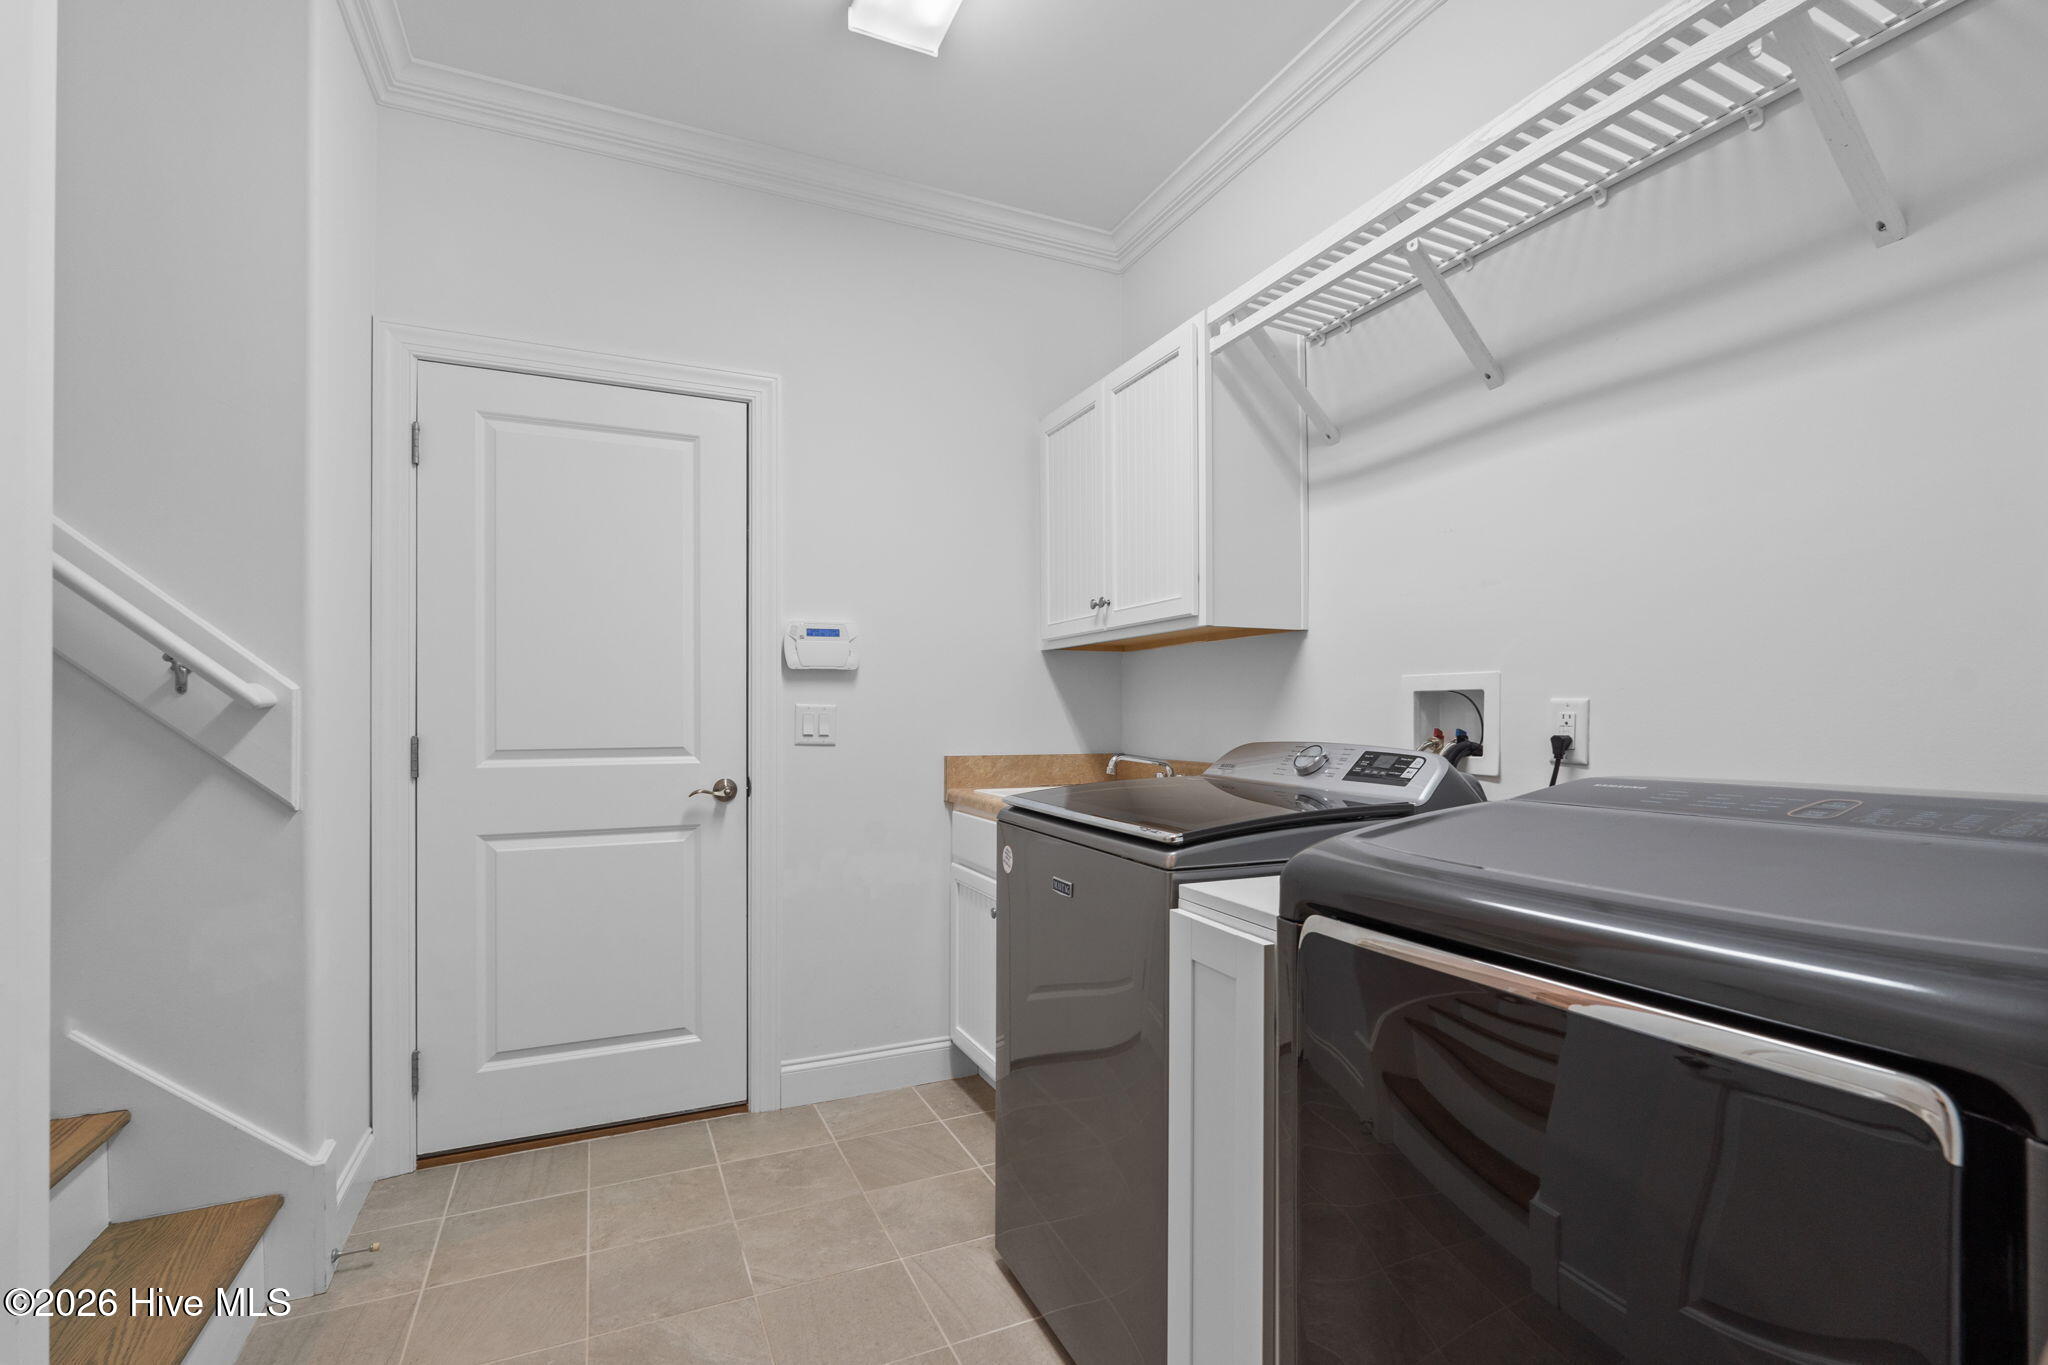
Dryer Hookup, Washer Hookup, Laundry Room
Security Features
Smoke Detector(s)
Entry Level
1

Heating and Cooling

Heating Features
Electric, Forced Air, Heat Pump
Has Fireplace
Yes

Building Details
Construction

Year Built
2019
Foundations
Slab

Materials
Construction Materials
Brick, Wood Frame
Roof
Architectural Shingle, Metal

Terms

Terms

Special Conditions
Standard
Special Terms
Cash, Conventional

Taxes

Tax

Tax Assessed Value
785970.00

HOA

Has HOA
Yes
Association Fee
$1,380 /yr
Association Ammenities
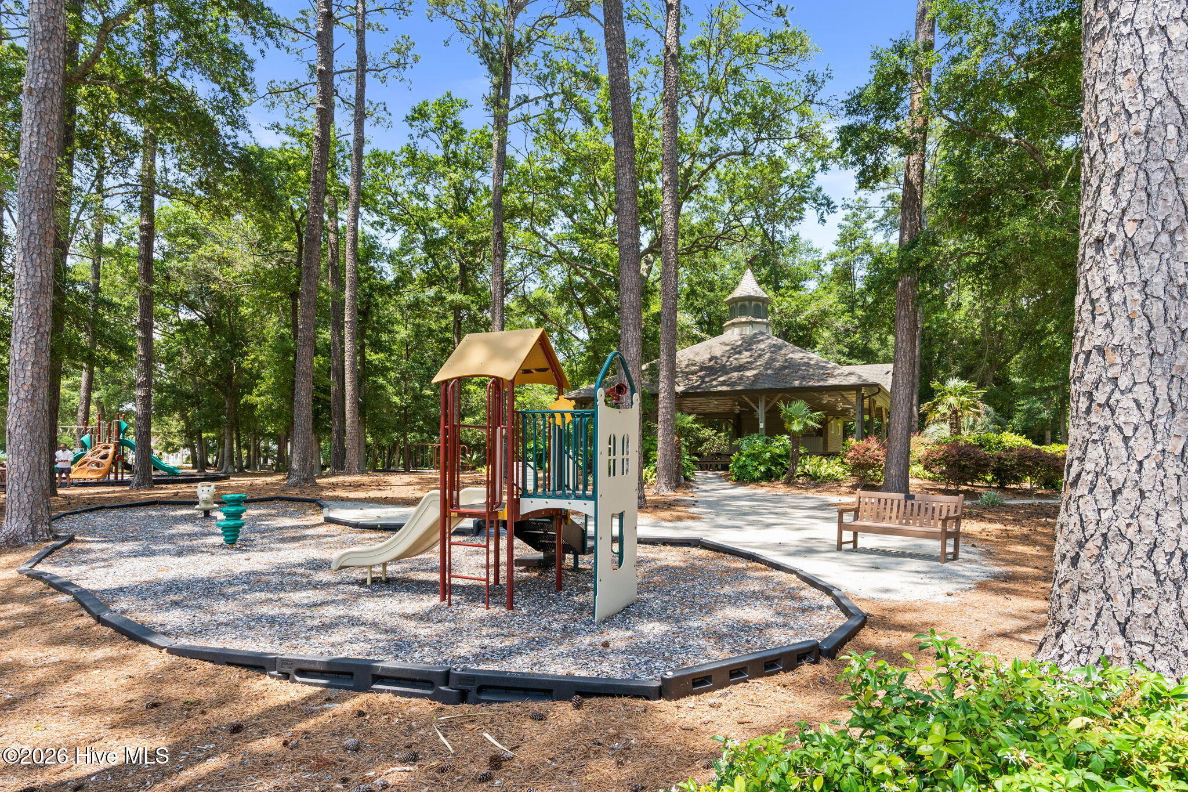
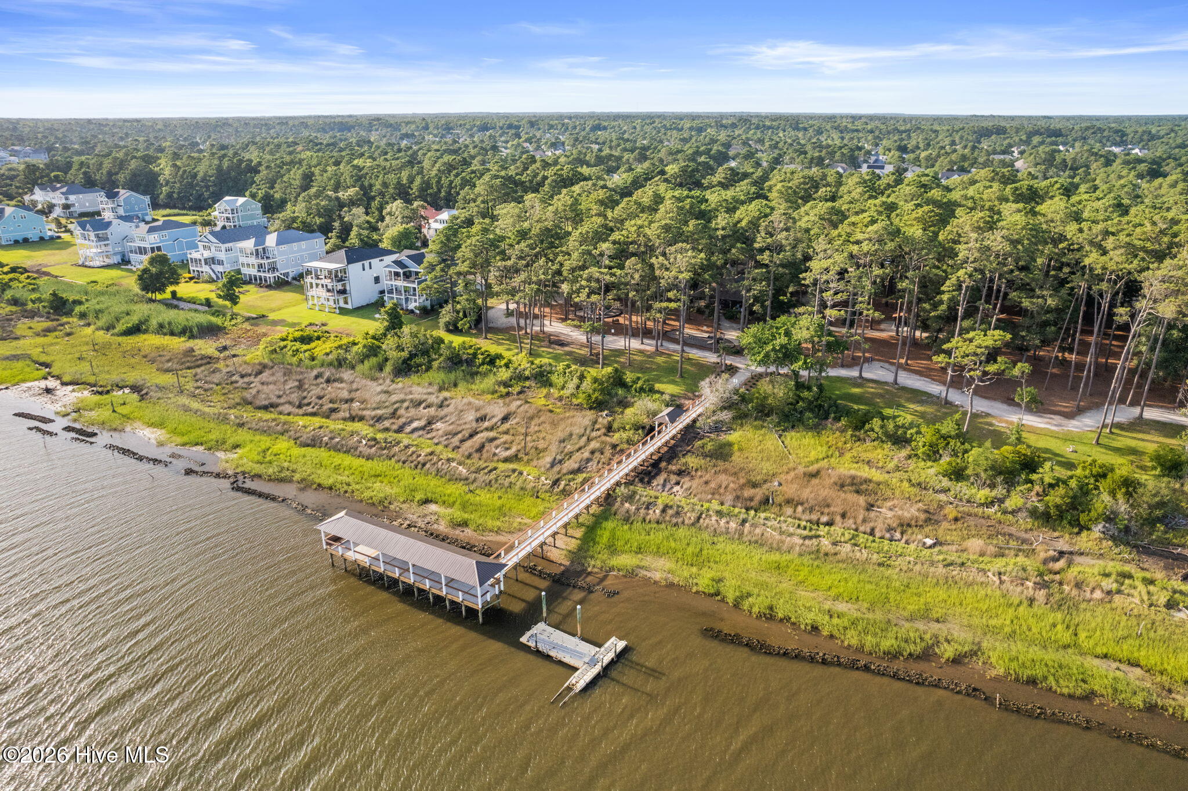
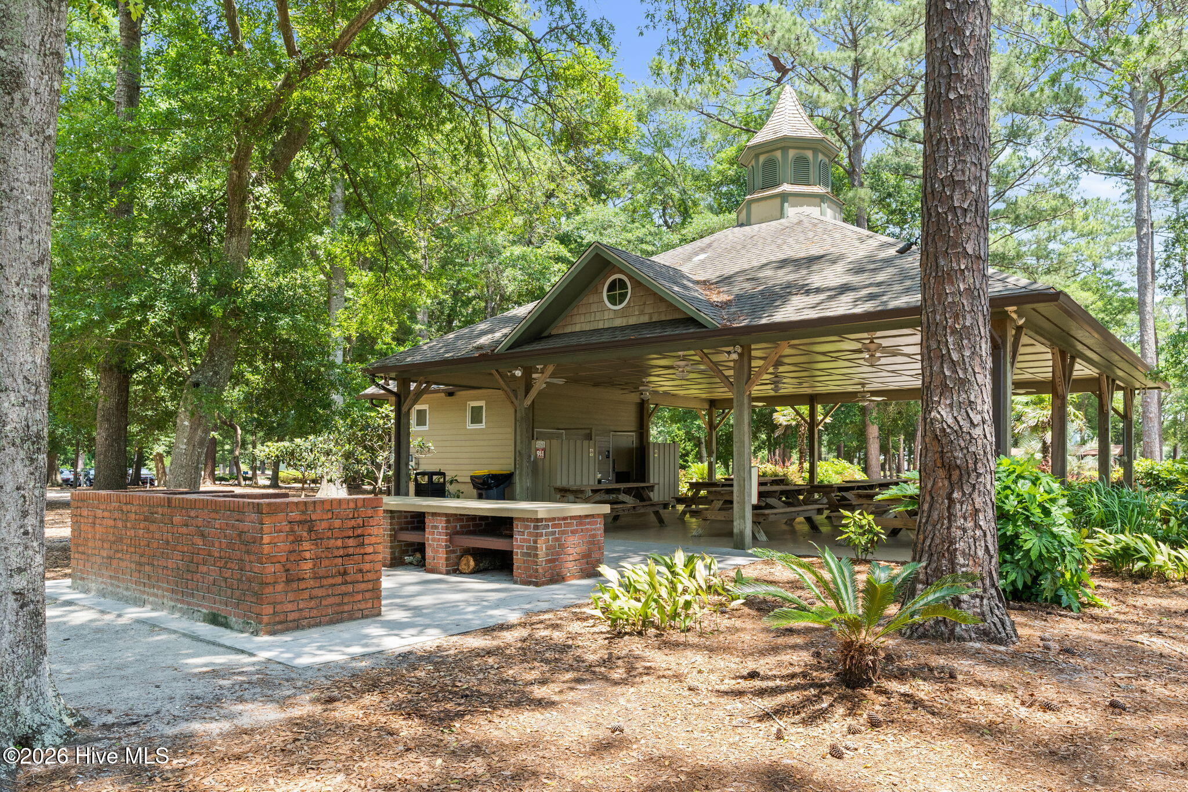
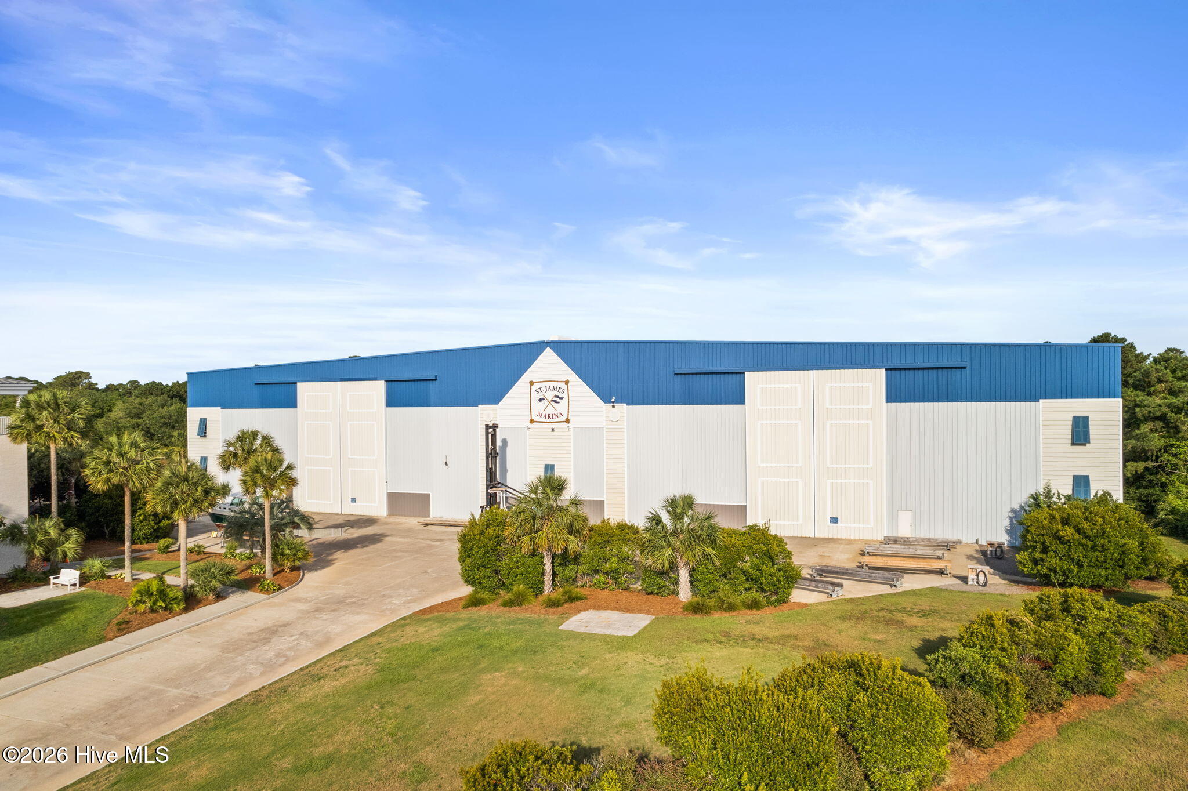
Beach Access, Beach Rights, Comm Garden, Dog Park, Exercise Course, Gated, Maintenance Common Areas, Maintenance Roads, Playground, RV/Boat Storage, Street Lights, Trail(s)

Heating, Cooling & Utilities

Cooling Features
Central Air, Ceiling Fan(s)

Utilities

Utilities
Sewer Connected, Water Connected
Water Source
Public

Lot

Acres
0.36
Lot Size
0.36
Lot Size Area Sq Ft
15,899
Lot Dimensions
79.15x200.16
Lot Features
Recreation Nearby, Rectangular Lot
Road Surface
Paved
Road Frontage
Private Road, Paved

Exterior Features

Exterior Features
Irrigation System
Patio And Porch Features
Covered, Deck, Patio, Front Porch
Fencing
None

Parking

Total Parking Spaces
2
Garage Capacity
2
Parking Features
Garage Faces Side, Off Street, Paved, Garage
Listed by Keller Williams Innovate-OKI
Listing Data last updated 09/22/2026 10:40 am
Get a Link to this Property: Copy To Clipboard
QR Code link to this property

Phone:
Connect with:

Payment Calculator

per month. fixed. % interest.
$
%
$
%
Principal & Interest
+ Home Insurance
+ Property Tax
+ HOA Fees
per month
Total interest paid over s will be:
All estimates and provided for informational purposes only. Actual amounts may vary. The output of the tool is not a loan offer or solicitation, nor is it financial or legal advice. Information, rates, programs and loan scenarios shown are for example only as of 22-Sep-2026 and are subject to change without notice. Interest rates provided by the St. Louis Federal Reserve Economic Data (FRED). All products are subject to credit and property approval. Not all products are available in all states or for all loan amounts. Other restrictions and limitations apply. Contact your preferred lender for the pricing associated with your specific transaction. Calculations are generated by Open Source mortgage calculation software tools using common mathematical formulas. All calculations should be independently verified.
Get Walk Score Content

Property History

Yesterday
Property information last updated
2 days ago
Status Active. This is the date the listing was placed on market.
Cumulative Days on Market: 25 days (includes prior listings) · Currently listed since September 19, 2026. Data provided by the MLS.

Similar Properties