Start of property details
Share this property:
312 NE 58th Street
Oak Island, NC 28465
today
NEW
$875,000
Active
4
Beds
4
Baths
2
Garage
2,801
Sqft
0.15
Acres
MLS# 100594847
Cumulative Days on Market: 49 · Includes prior listings · Currently listed since 09/25/26 · Data provided by the MLS.

Property Description

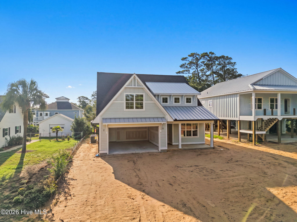
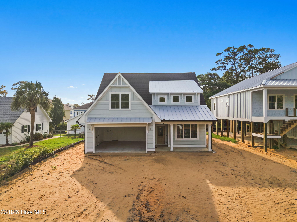
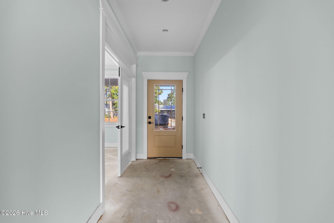
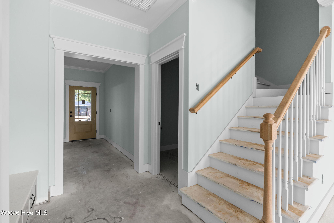
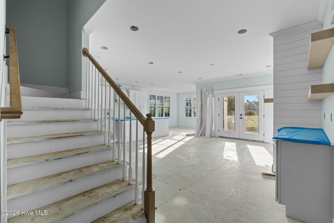
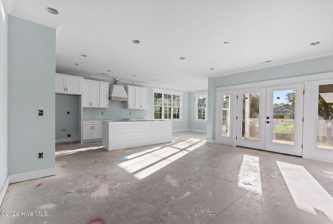
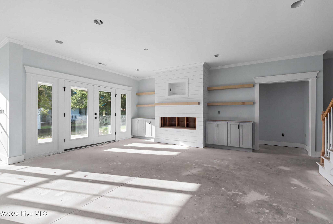
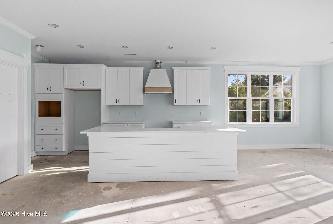
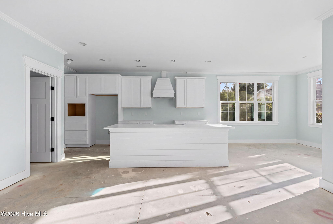
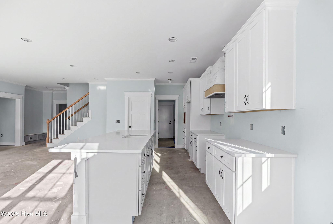
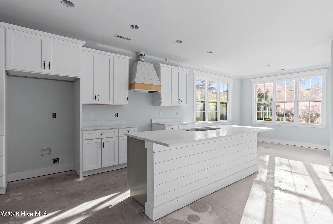
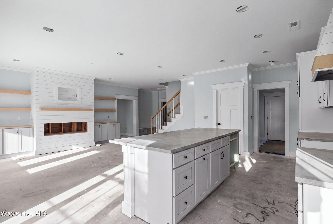
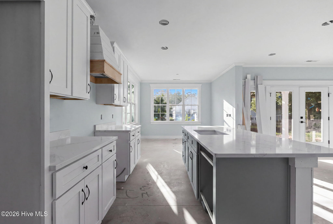
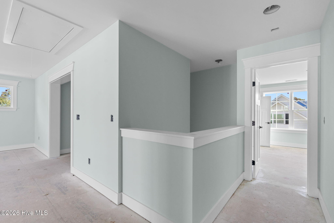
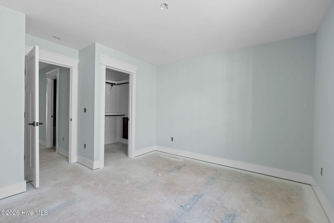
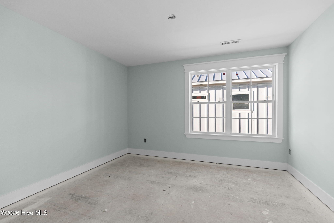
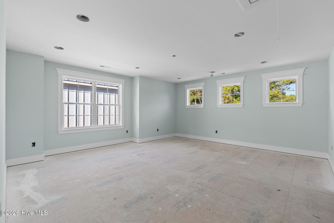
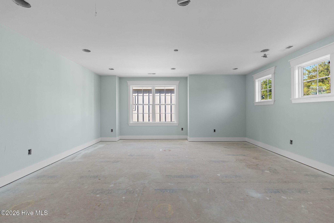
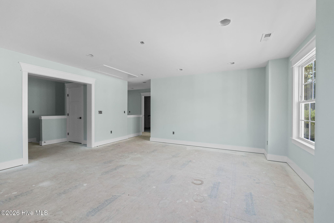
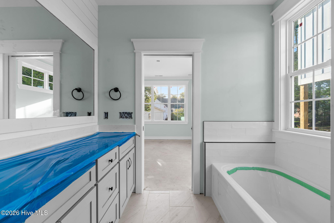
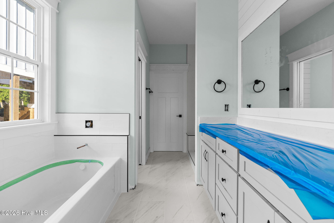
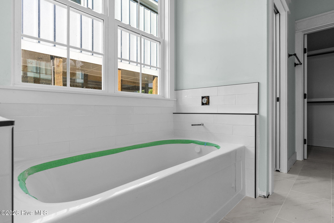
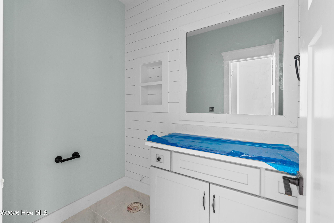
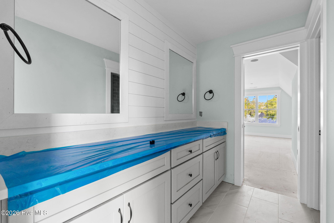
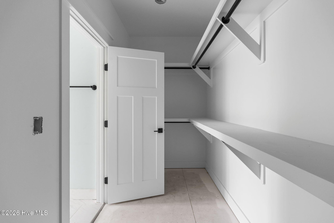
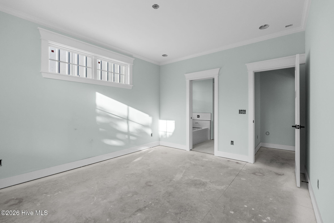
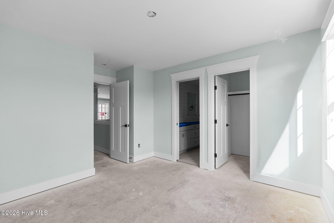
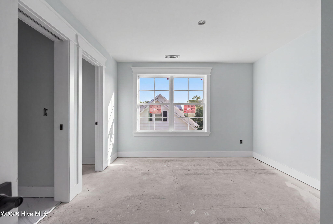
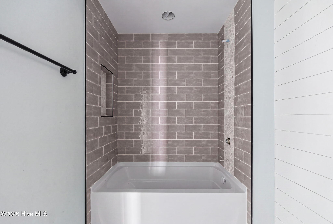
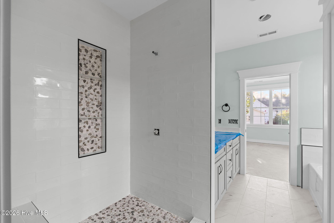
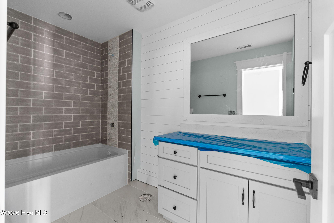
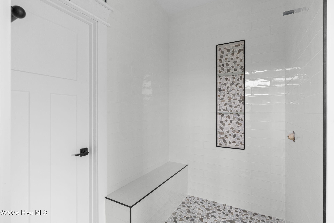
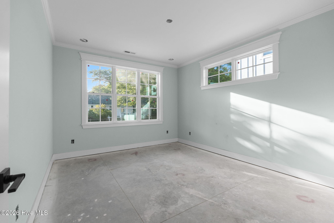
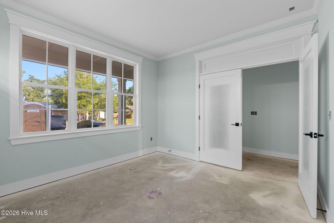
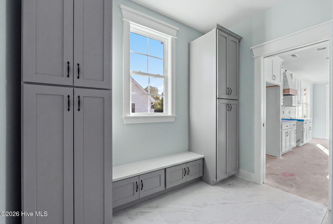
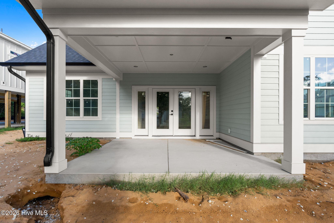
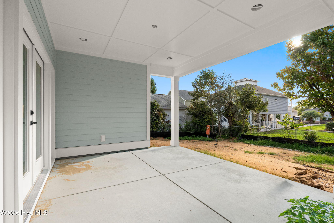
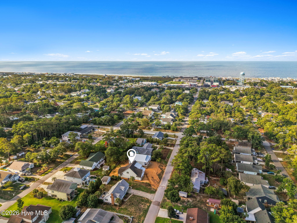
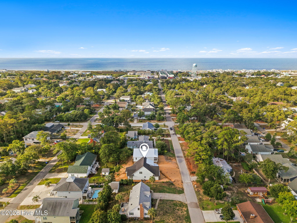
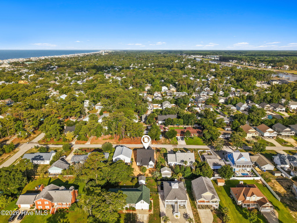
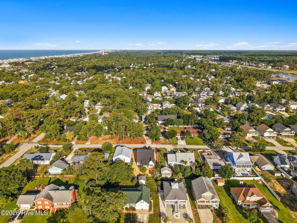
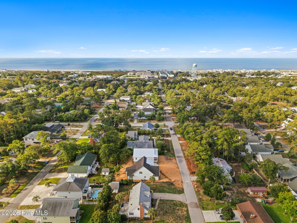
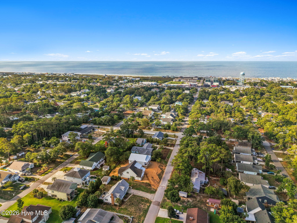
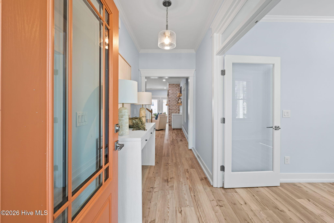
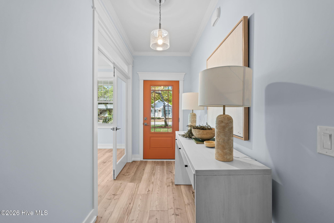
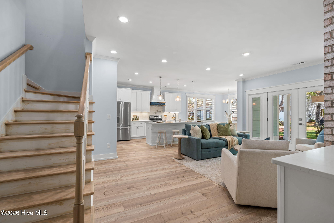
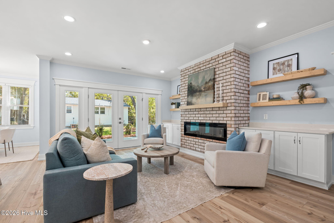
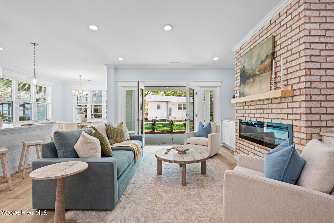
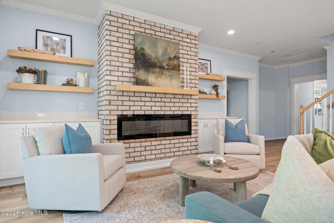
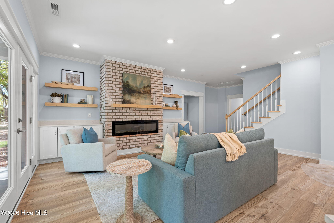
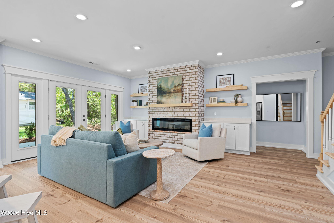
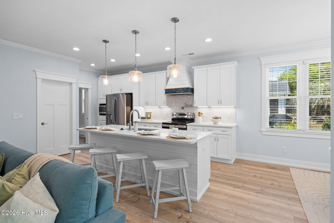
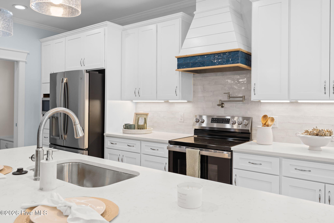
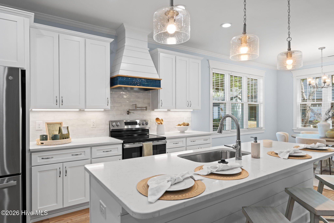
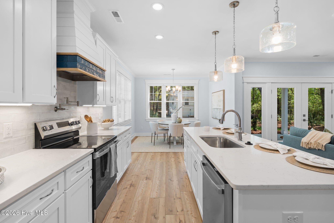
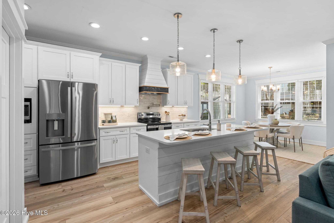
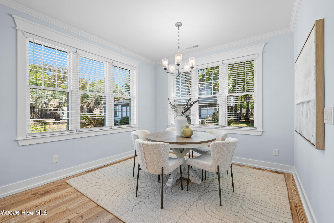
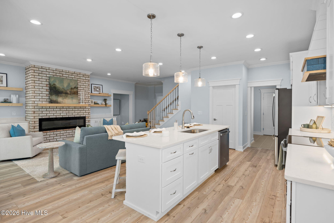
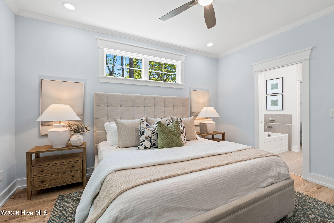
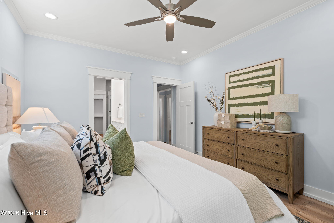
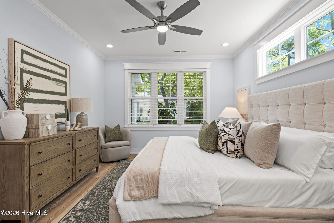
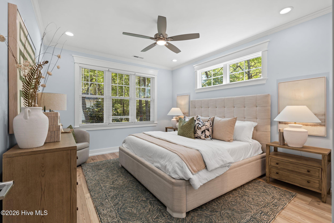
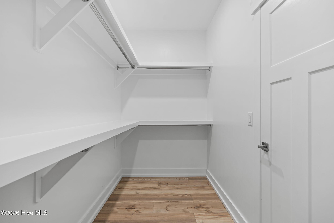
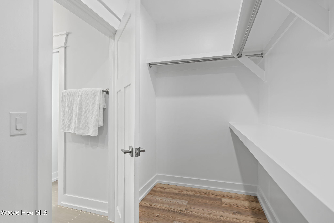
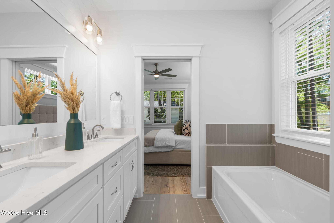
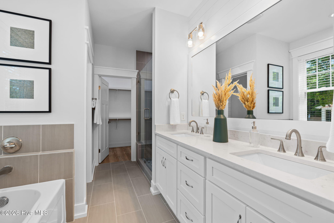
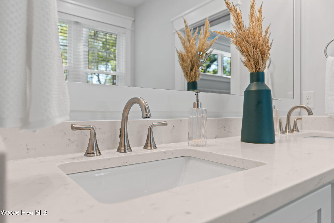
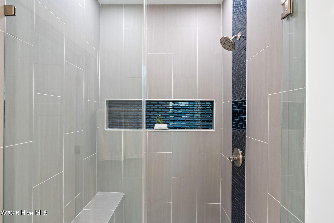
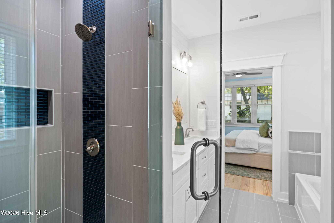
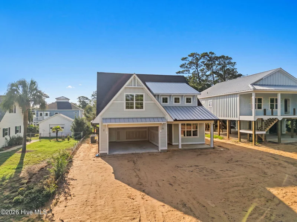
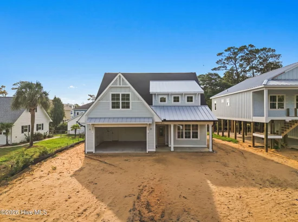
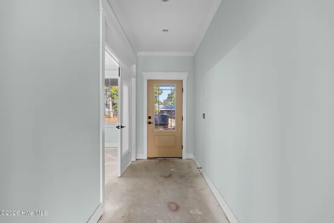
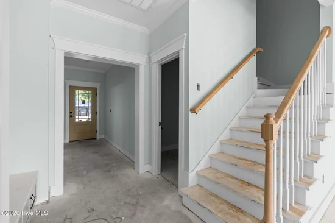
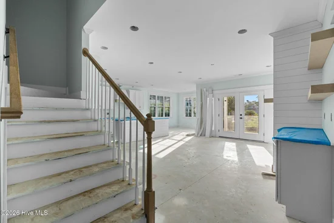

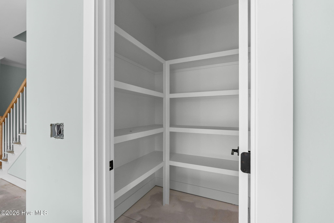
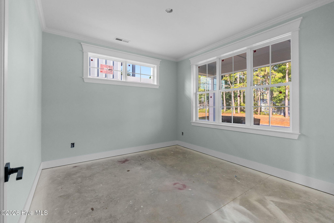
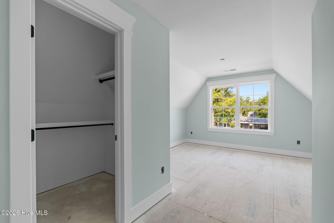
Welcome to The Coquina Plan, the 2026 Parade of Homes AWARD WINNER! Built by ELAN HOMES, LLC a local, award winning builder. And the best part? Location is everything-and this one is right in the heart of it all! Right near the SE 58th street public beach access, NE 55th Street and Yacht Drive Public boat ramp, NE 52nd Street and Yacht Drive public Waterway park, local favorite spots, and the best of island living. Welcome to 312 NE 58th Street, Oak Island, NC, where coastal elegance meets thoughtful design in the beautifully crafted Coquina plan by local quality builder Elan Homes, LLC. This home is close to completion. Designed with both everyday living and relaxed island entertaining in mind, this brand-new residence offers a timeless exterior paired with a highly functional, light-filled interior layout. The Coquina plan features approximately 2, 801 square feet of heated living space, thoughtfully arranged to provide comfort, privacy, and flexibility. The main living level welcomes you with an open-concept design where the kitchen, dining area, and family room flow seamlessly together, creating an inviting space for gatherings large or small. The kitchen is designed to impress with abundant cabinetry, generous counter space, and a layout that opens directly to the dining and living areas--ideal for coastal entertaining.A primary suite on the main level offers a peaceful retreat, complete with a spacious en-suite bath and walk-in closet. Also on the main floor is a dedicated office or flex space, perfect for working from home or accommodating guests. Upstairs, additional bedrooms, bathrooms, and a versatile loft area provide plenty of room for family, visitors, or a secondary living space.Outdoor living is equally impressive, with both front and rear porches that invite you to enjoy ocean breezes and quiet island evenings. A two-car garage adds convenience and storage, while the home's elevated coastal construction reflects the durability and craftsmanship Elan Homes is known for.

Ask a Local Expert

Open House Announcements

Oct 3rd
1:00pm to 3:00pm
In person. Please join us!

Property Highlights

Property Type
Residential
Property Sub Type
Single Family Residence
Bedrooms
4
Total Bathrooms
4
Living Area
2,801 Sqft
Price / Sqft
$312
Acres
0.15
Year Built
2026
Condition
New Construction, Under Construction

Location

City/Township
Oak Island
Frontage Type
See Remarks
View
None
Subdivision
Not In Subdivision
County
Brunswick
Zoning
Ok-R-6

Property Details
Price
$875,000
Condition
New Construction, Under Construction
Property Type
Residential
Property Sub Type
Single Family Residence

Building

Structure Type
Wood Frame, Stick Built
Levels
Two
Stories
2
Total Area
2,801

Community

Local Schools

Elementary School
Southport
Middle School
South Brunswick
High School
South Brunswick
School District
Brunswick County Schools

Interior Features

Bedrooms and Bathrooms

Total Bathrooms
4
Full Bathrooms
3
1/2 Bathrooms
1
Bedrooms
4

Rooms and Basement

Total Rooms
8
Basement Features
None

Area and Spaces

Living Area
2,801 Sqft

Appliances

Appliances
Built-In Microwave, Refrigerator, Dishwasher, Electric Range

Interior Features

Interior Features
Master Downstairs, Kitchen Island, Ceiling Fan(s)
Flooring
LVT/LVP, Tile
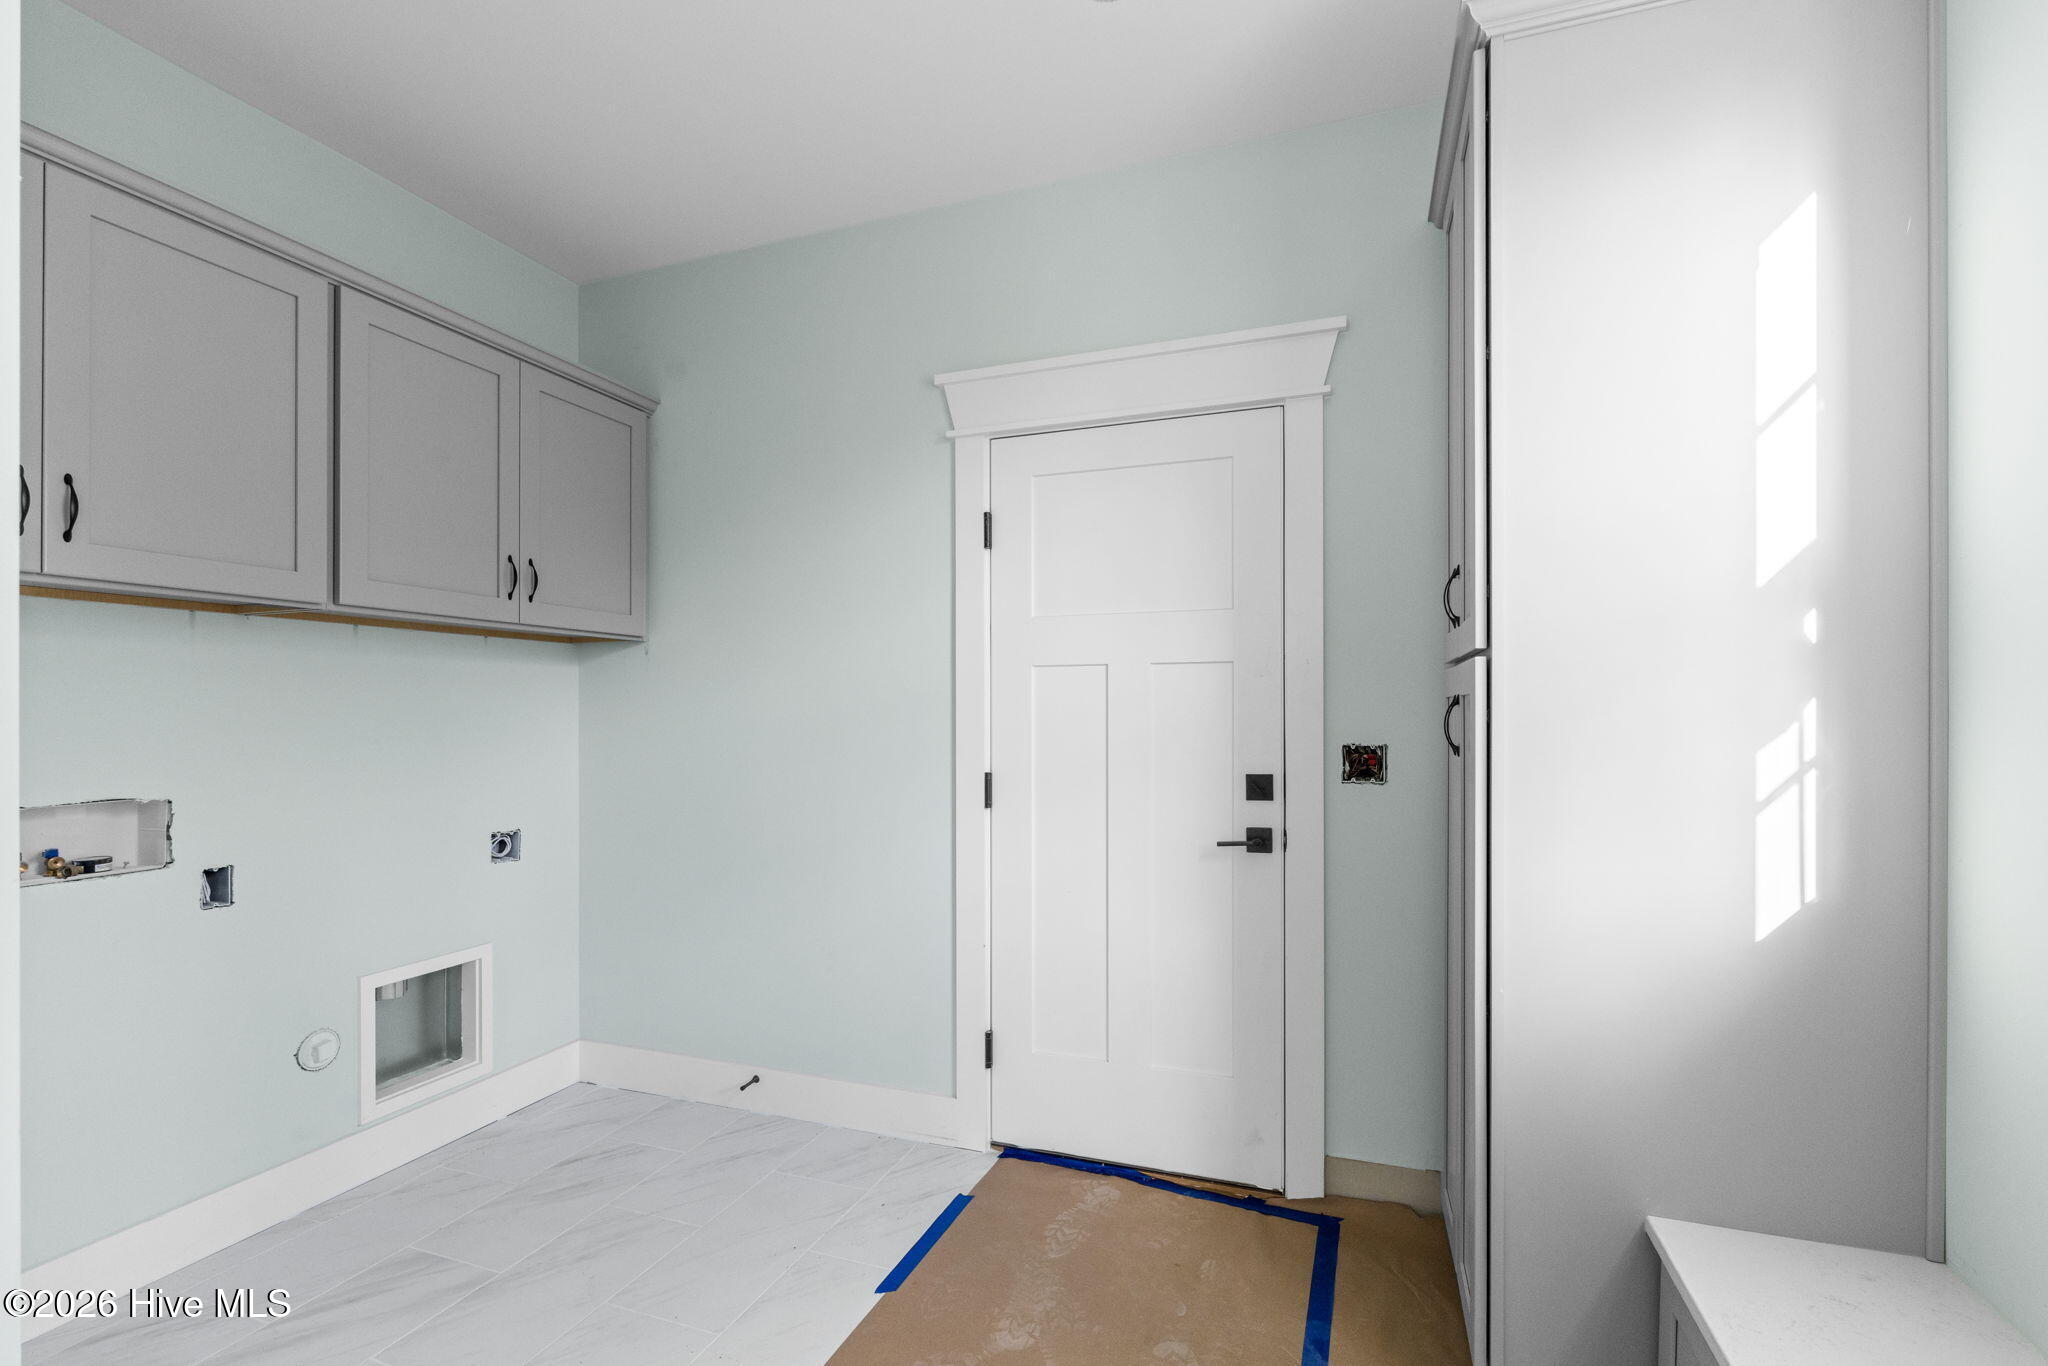
Laundry Features
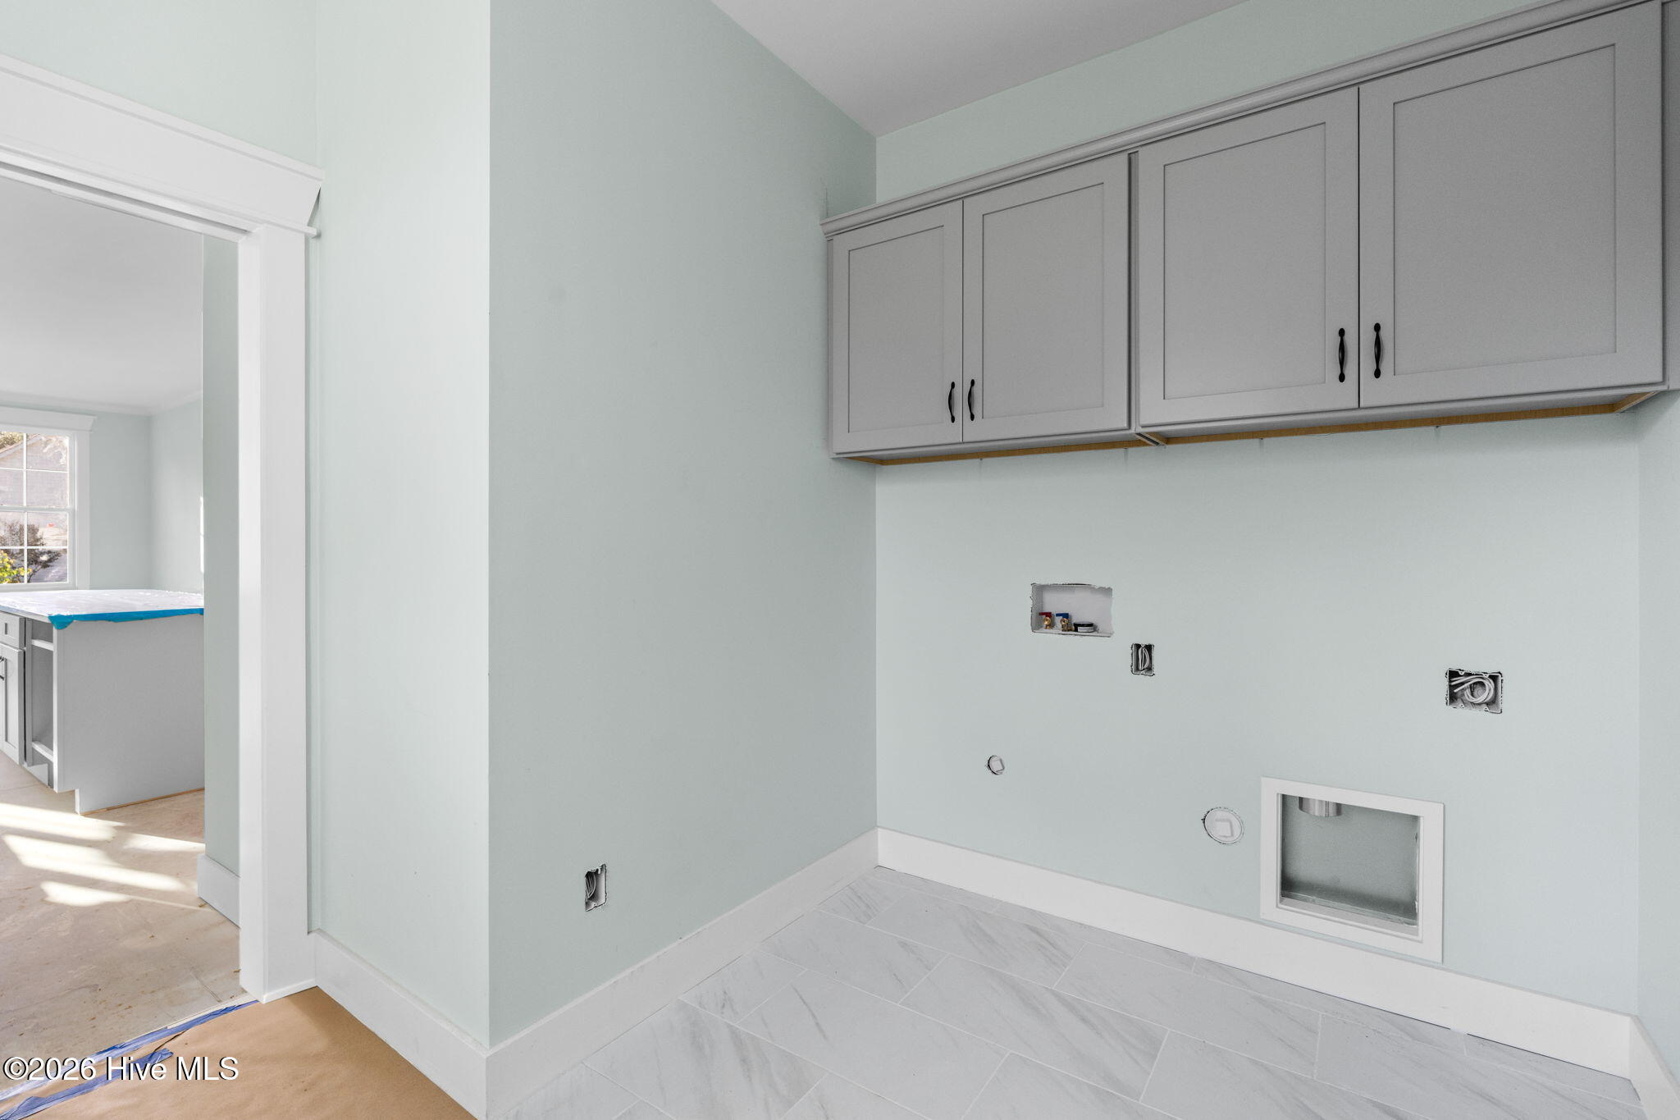
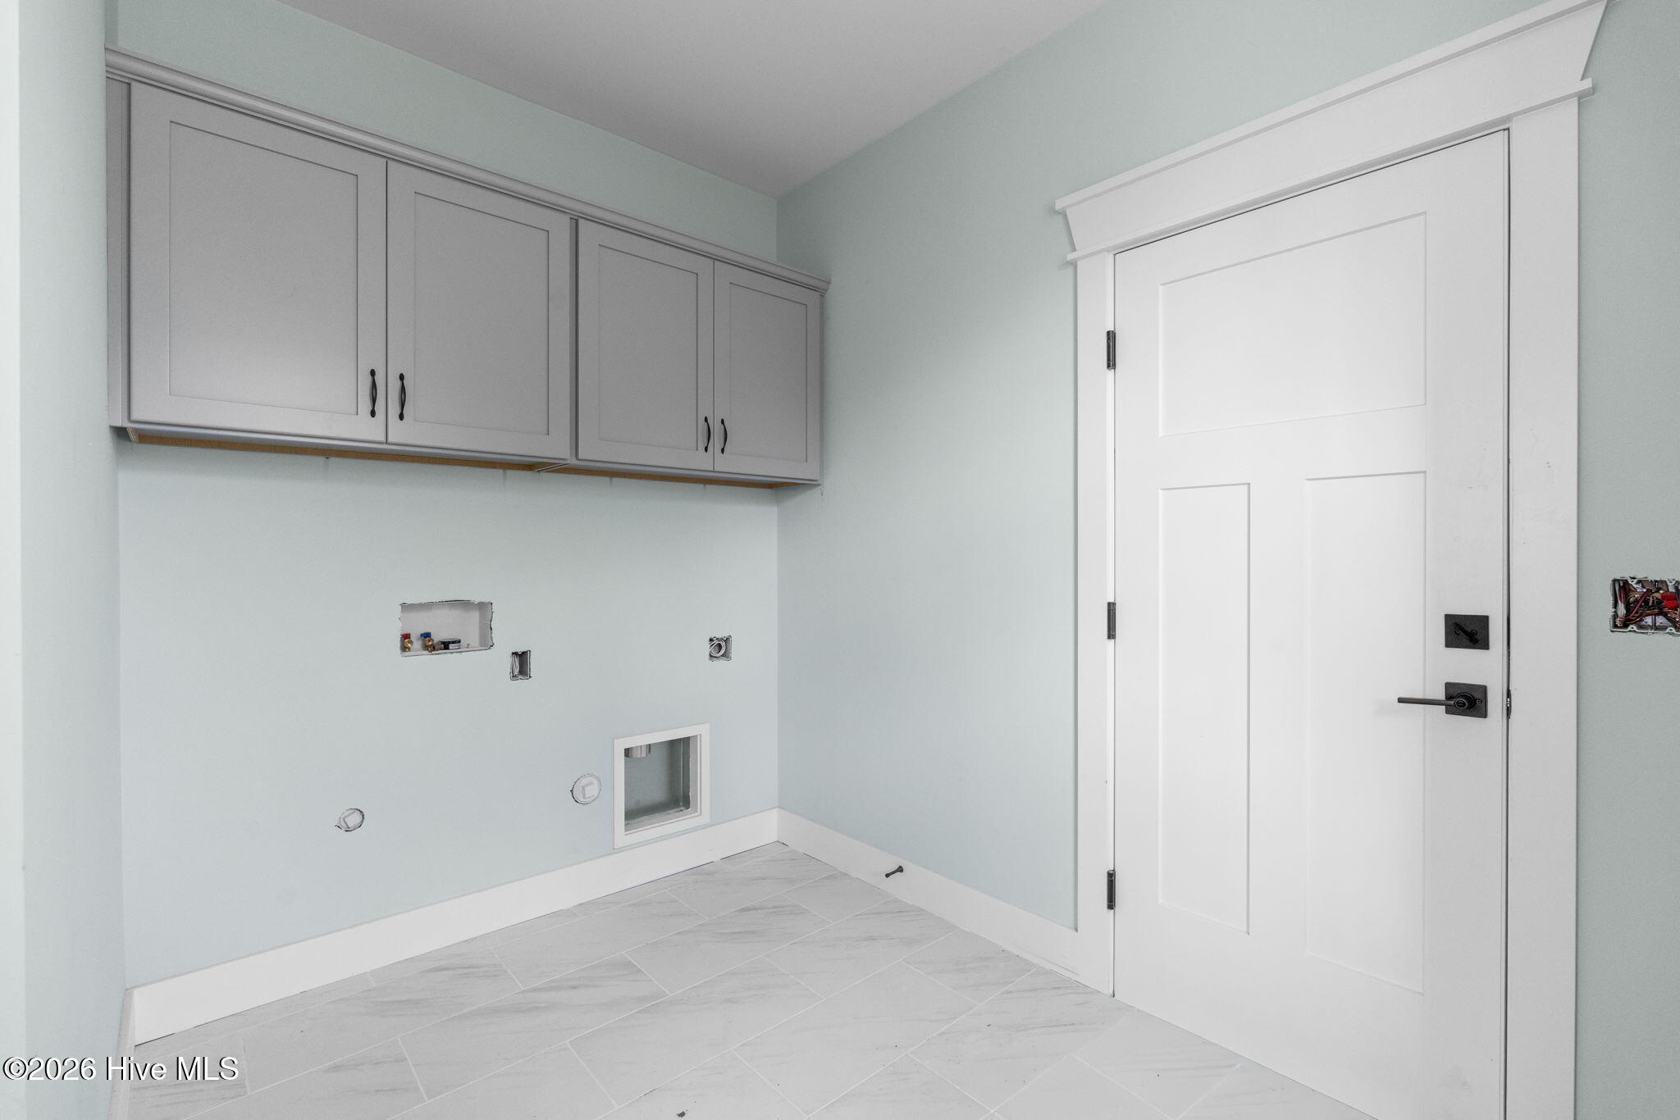
Dryer Hookup, Washer Hookup
Entry Level
1

Heating and Cooling

Heating Features
Electric, Heat Pump
Has Fireplace
Yes
Fireplaces
1

Building Details
Construction

Year Built
2026
New Construction
Yes
Foundations
Slab

Materials
Construction Materials
Fiber Cement, Wood Frame
Roof
Shingle

Terms

Terms

Special Conditions
Standard
Special Terms
Cash, Conventional, VA Loan

Taxes

Tax

Tax Assessed Value
496900.00

Heating, Cooling & Utilities

Cooling Features
Central Air

Utilities

Utilities
Sewer Connected, Water Connected
Water Source
Public

Lot

Acres
0.15
Lot Size
0.15
Lot Size Area Sq Ft
6,534
Lot Dimensions
55 x 120 x 55 x 120
Road Surface
Paved
Road Frontage
Maintained, City Street, State Road, Paved

Exterior Features

Patio And Porch Features
Covered, Porch
Fencing
None

Parking

Total Parking Spaces
2
Garage Capacity
2
Parking Features
Additional Parking, Concrete, Off Street, On Site
Listed by Century 21 Collective
Listing Data last updated 09/26/2026 03:20 pm
Get a Link to this Property: Copy To Clipboard
QR Code link to this property

Phone:
Connect with:

Payment Calculator

per month. fixed. % interest.
$
%
$
%
Principal & Interest
+ Home Insurance
+ Property Tax
+ HOA Fees
per month
Total interest paid over s will be:
All estimates and provided for informational purposes only. Actual amounts may vary. The output of the tool is not a loan offer or solicitation, nor is it financial or legal advice. Information, rates, programs and loan scenarios shown are for example only as of 26-Sep-2026 and are subject to change without notice. Interest rates provided by the St. Louis Federal Reserve Economic Data (FRED). All products are subject to credit and property approval. Not all products are available in all states or for all loan amounts. Other restrictions and limitations apply. Contact your preferred lender for the pricing associated with your specific transaction. Calculations are generated by Open Source mortgage calculation software tools using common mathematical formulas. All calculations should be independently verified.
Get Walk Score Content

Property History

Today
Property information last updated
Today
Status Active. This is the date the listing was placed on market.
Cumulative Days on Market: 49 days (includes prior listings) · Currently listed since September 25, 2026. Data provided by the MLS.

Similar Properties