Start of property details
Share this property:
609 Magnolia Drive
Sunset Beach, NC 28468
1 day ago
NEW
$330,000
Active
3
Beds
2
Baths
2
Garage
1,326
Sqft
0.41
Acres
MLS# 100594268
Cumulative Days on Market: 46 · Includes prior listings · Currently listed since 09/19/26 · Data provided by the MLS.

Property Description

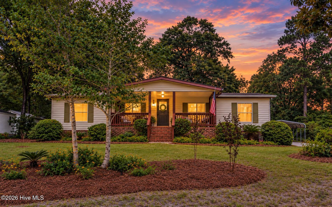
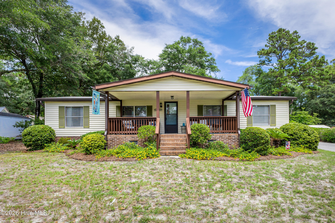
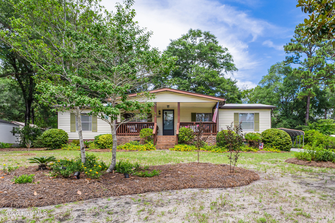
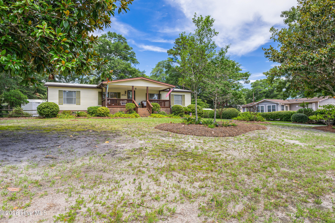
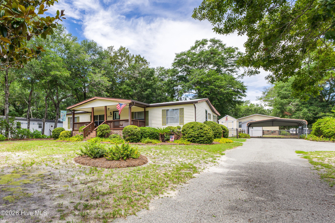
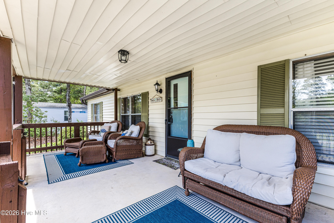
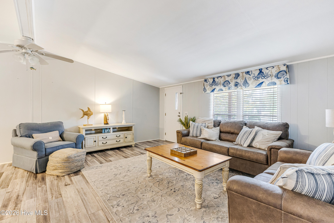
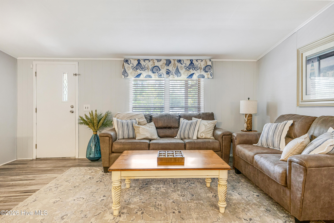
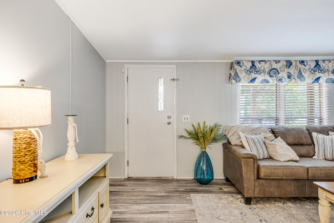
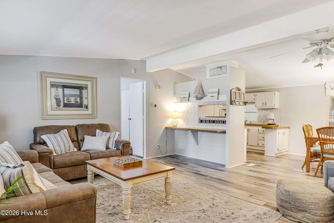
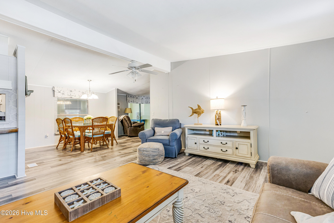
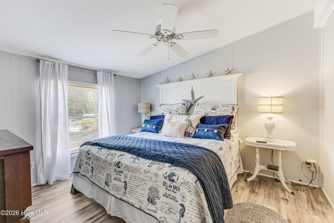
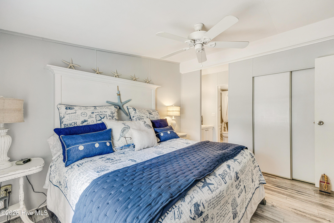
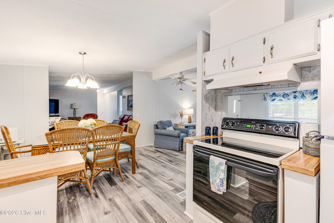
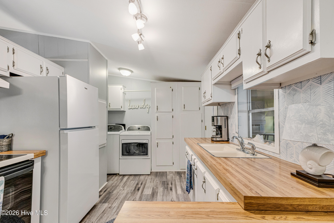
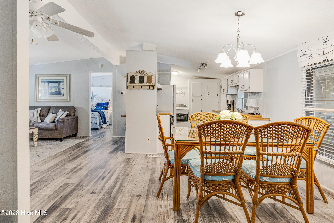
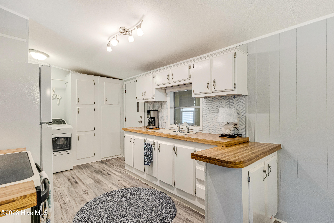
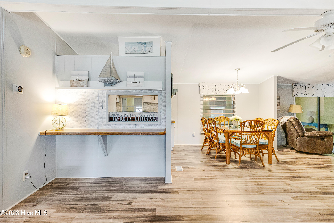
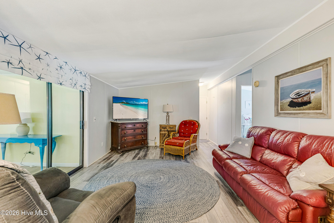
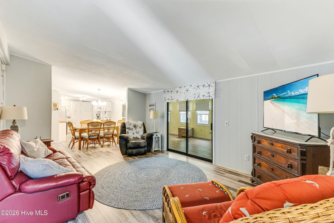
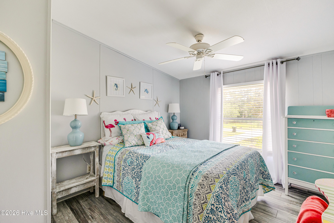
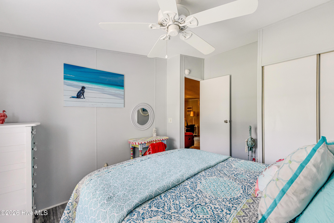
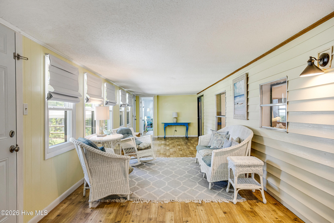
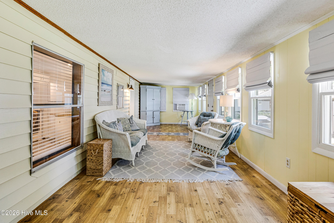
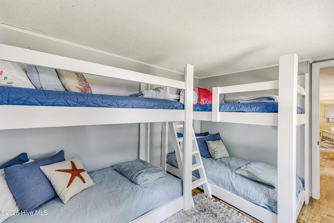
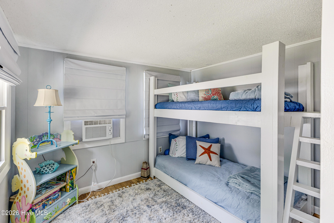
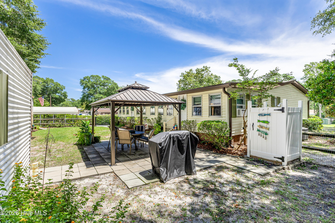
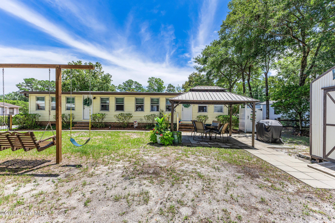
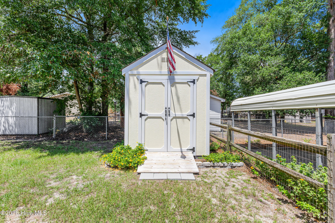
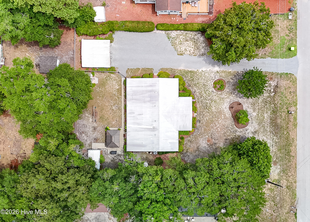
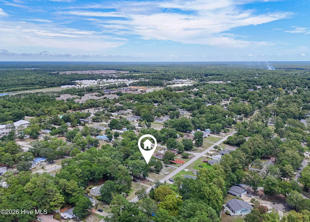
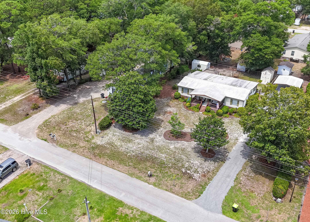
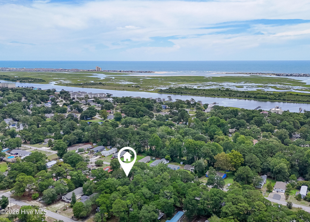
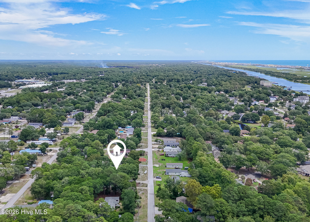
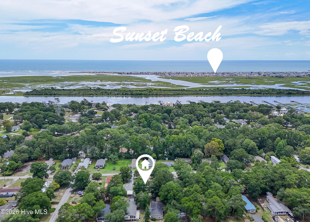
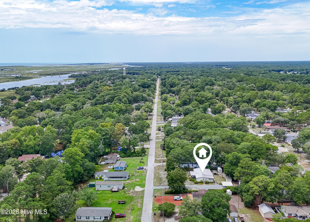
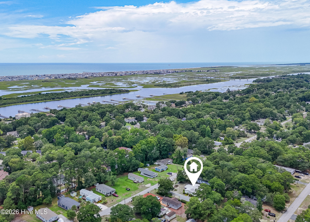
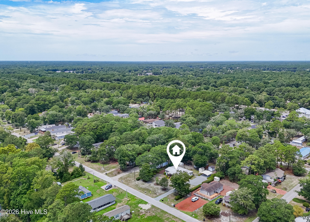
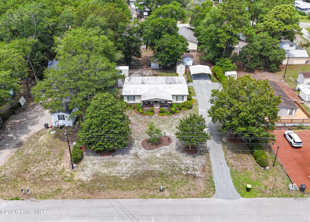
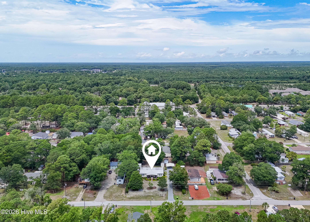
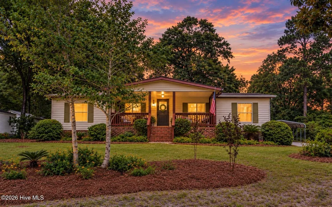
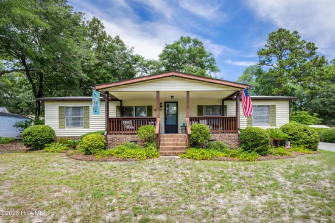
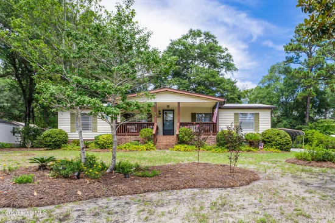
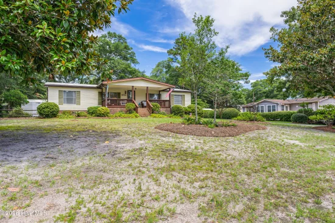
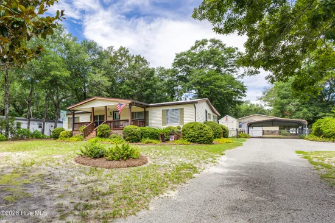
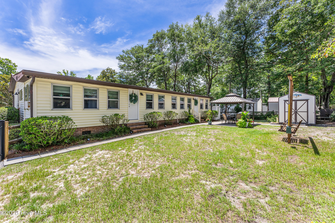
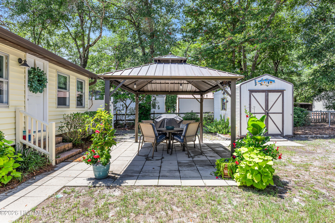
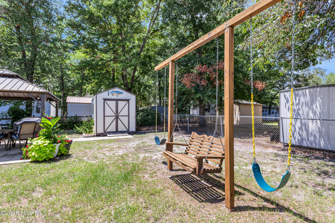
Discover coastal living at its best in this well-maintained home situated on a rare double lot in the desirable Seaside Station community of Sunset Beach. Ideally located just minutes from the beach, public boat ramp, waterfront park, shopping, restaurants, and premier golf courses, this property offers both convenience and space. Sold mostly furnished, the home features a desirable split-bedroom floor plan designed for comfortable everyday living. The spacious 500-square-foot enclosed rear porch provides the perfect setting for year-round entertaining, relaxing, or dining while overlooking the generous backyard. A welcoming covered front porch offers another peaceful spot to enjoy your morning coffee or unwind in the evening. The oversized double lot provides plenty of room for outdoor activities, gardening, or storing your beach and boating gear. A two-car awning offers covered parking, while two storage buildings are ideal for tools, golf carts, or recreational equipment. For added peace of mind, the home received a new roof in 2014 with a transferable 15-year warranty. Whether you're searching for a primary residence, vacation getaway, or investment property, this move-in-ready coastal retreat is a wonderful opportunity to enjoy everything Sunset Beach has to offer.

Ask a Local Expert

Property Highlights

Property Type
Residential
Property Sub Type
Manufactured Home
Bedrooms
3
Total Bathrooms
2
Living Area
1,326 Sqft
Price / Sqft
$249
Acres
0.41
Year Built
1987

Location

City/Township
Sunset Beach
Frontage Type
See Remarks
View
See Remarks
Subdivision
Seaside Station
County
Brunswick
Zoning
Sb-Mh-1

Lake/Waterfront Information

Waterfront Features
None

Property Details
Price
$330,000
Property Type
Residential
Property Sub Type
Manufactured Home

Building

Structure Type
See Remarks
Levels
One
Stories
1
Total Area
1,326

Community

Local Schools

Elementary School
Union
Middle School
Shallotte Middle
High School
West Brunswick
School District
Brunswick County Schools

Interior Features

Bedrooms and Bathrooms

Total Bathrooms
2
Full Bathrooms
2
Bedrooms
3

Rooms and Basement

Total Rooms
9
Basement Features
None

Area and Spaces

Living Area
1,326 Sqft

Appliances

Appliances
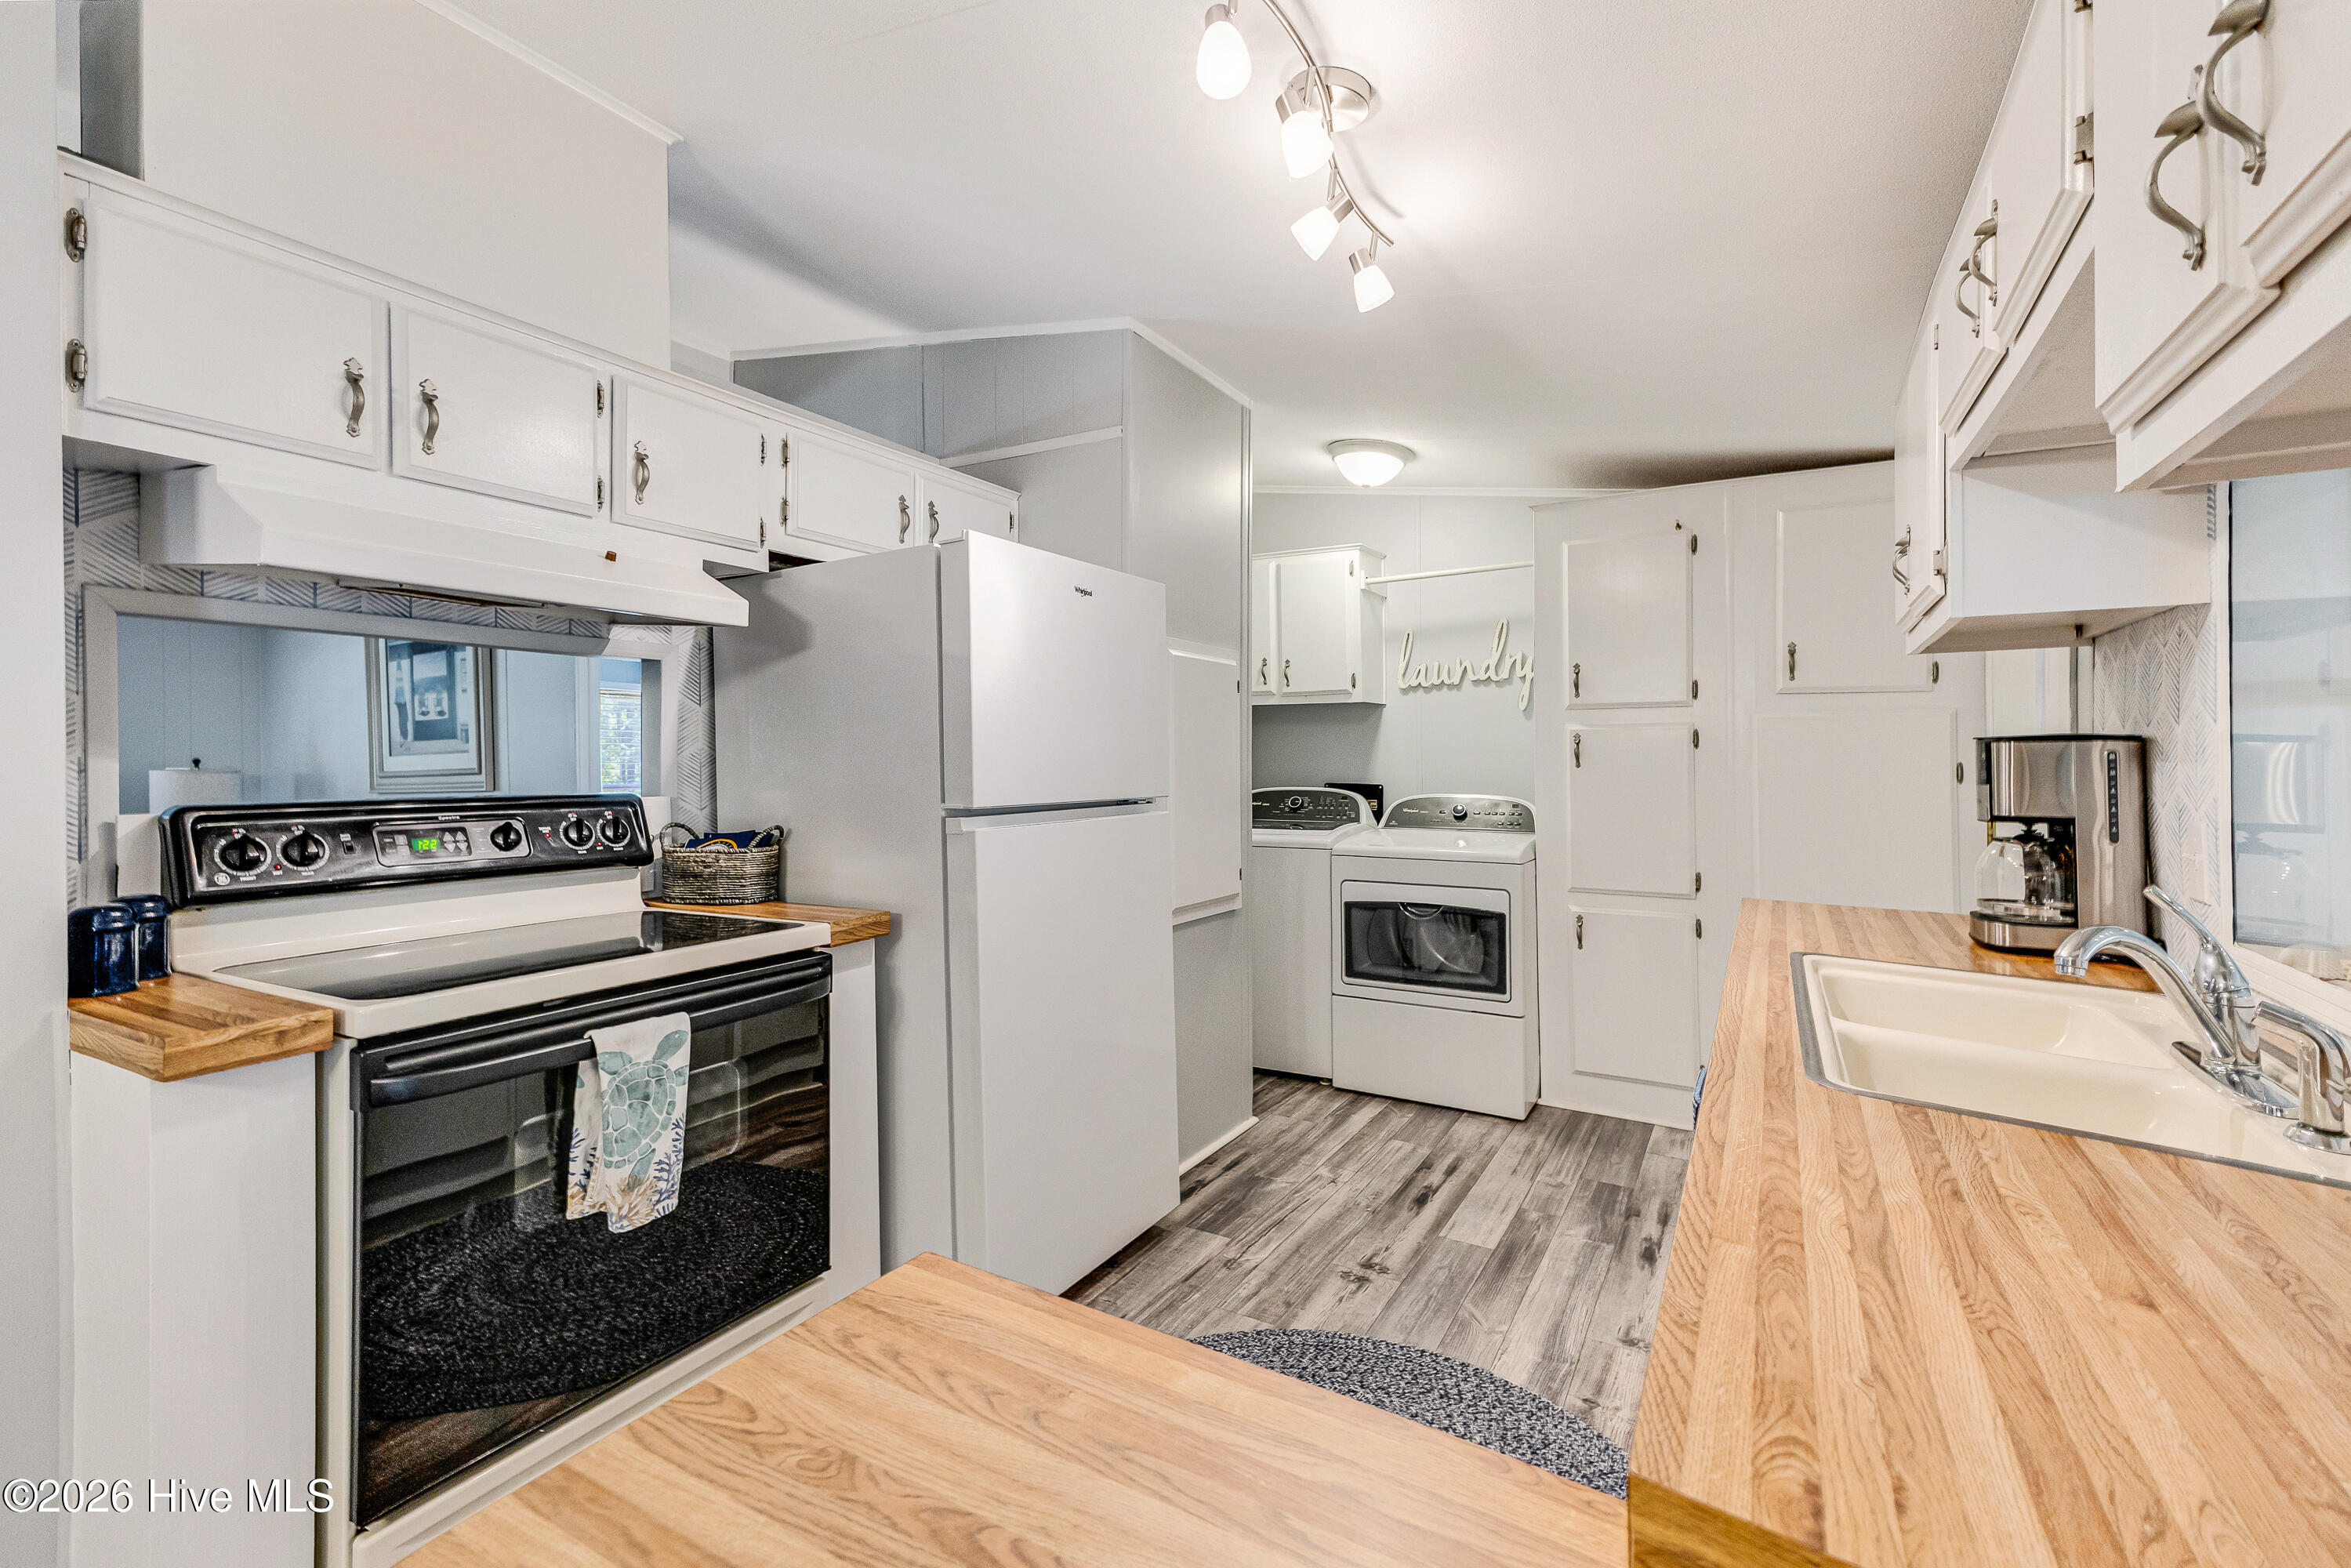
Vented Exhaust Fan, Electric Oven

Interior Features

Interior Features
Master Downstairs, High Ceilings, Ceiling Fan(s), Furnished, Smart Thermostat, Wi Fi Thermostat
Flooring
LVT/LVP
Laundry Features
Dryer Hookup, Washer Hookup, In Kitchen
Accessibility Features
None
Window Features
Storm Window(s)
Security Features
Security System, Smoke Detector(s)
Entry Level
1

Heating and Cooling

Heating Features
Electric, Heat Pump

Building Details
Construction

Year Built
1987
Foundations
Permanent, Crawl Space

Materials
Construction Materials
See Remarks, Vinyl Siding
Roof
Membrane

Terms

Terms

Special Conditions
Standard
Special Terms
Cash

Taxes

Tax

Tax Assessed Value
193980.00

Heating, Cooling & Utilities

Cooling Features
Central Air

Utilities

Utilities
Sewer Available, Water Available

Green Energy

Green Certifications
None

Utilities

Water Source
Public

Lot

Acres
0.41
Lot Size
0.41
Lot Size Area Sq Ft
17,860
Lot Dimensions
120 x 150 x 120 151
Lot Features
Open Lot, Landscaped, Shopping Nearby
Road Surface
Paved
Road Frontage
City Street, State Road, Paved

Exterior Features

Exterior Features
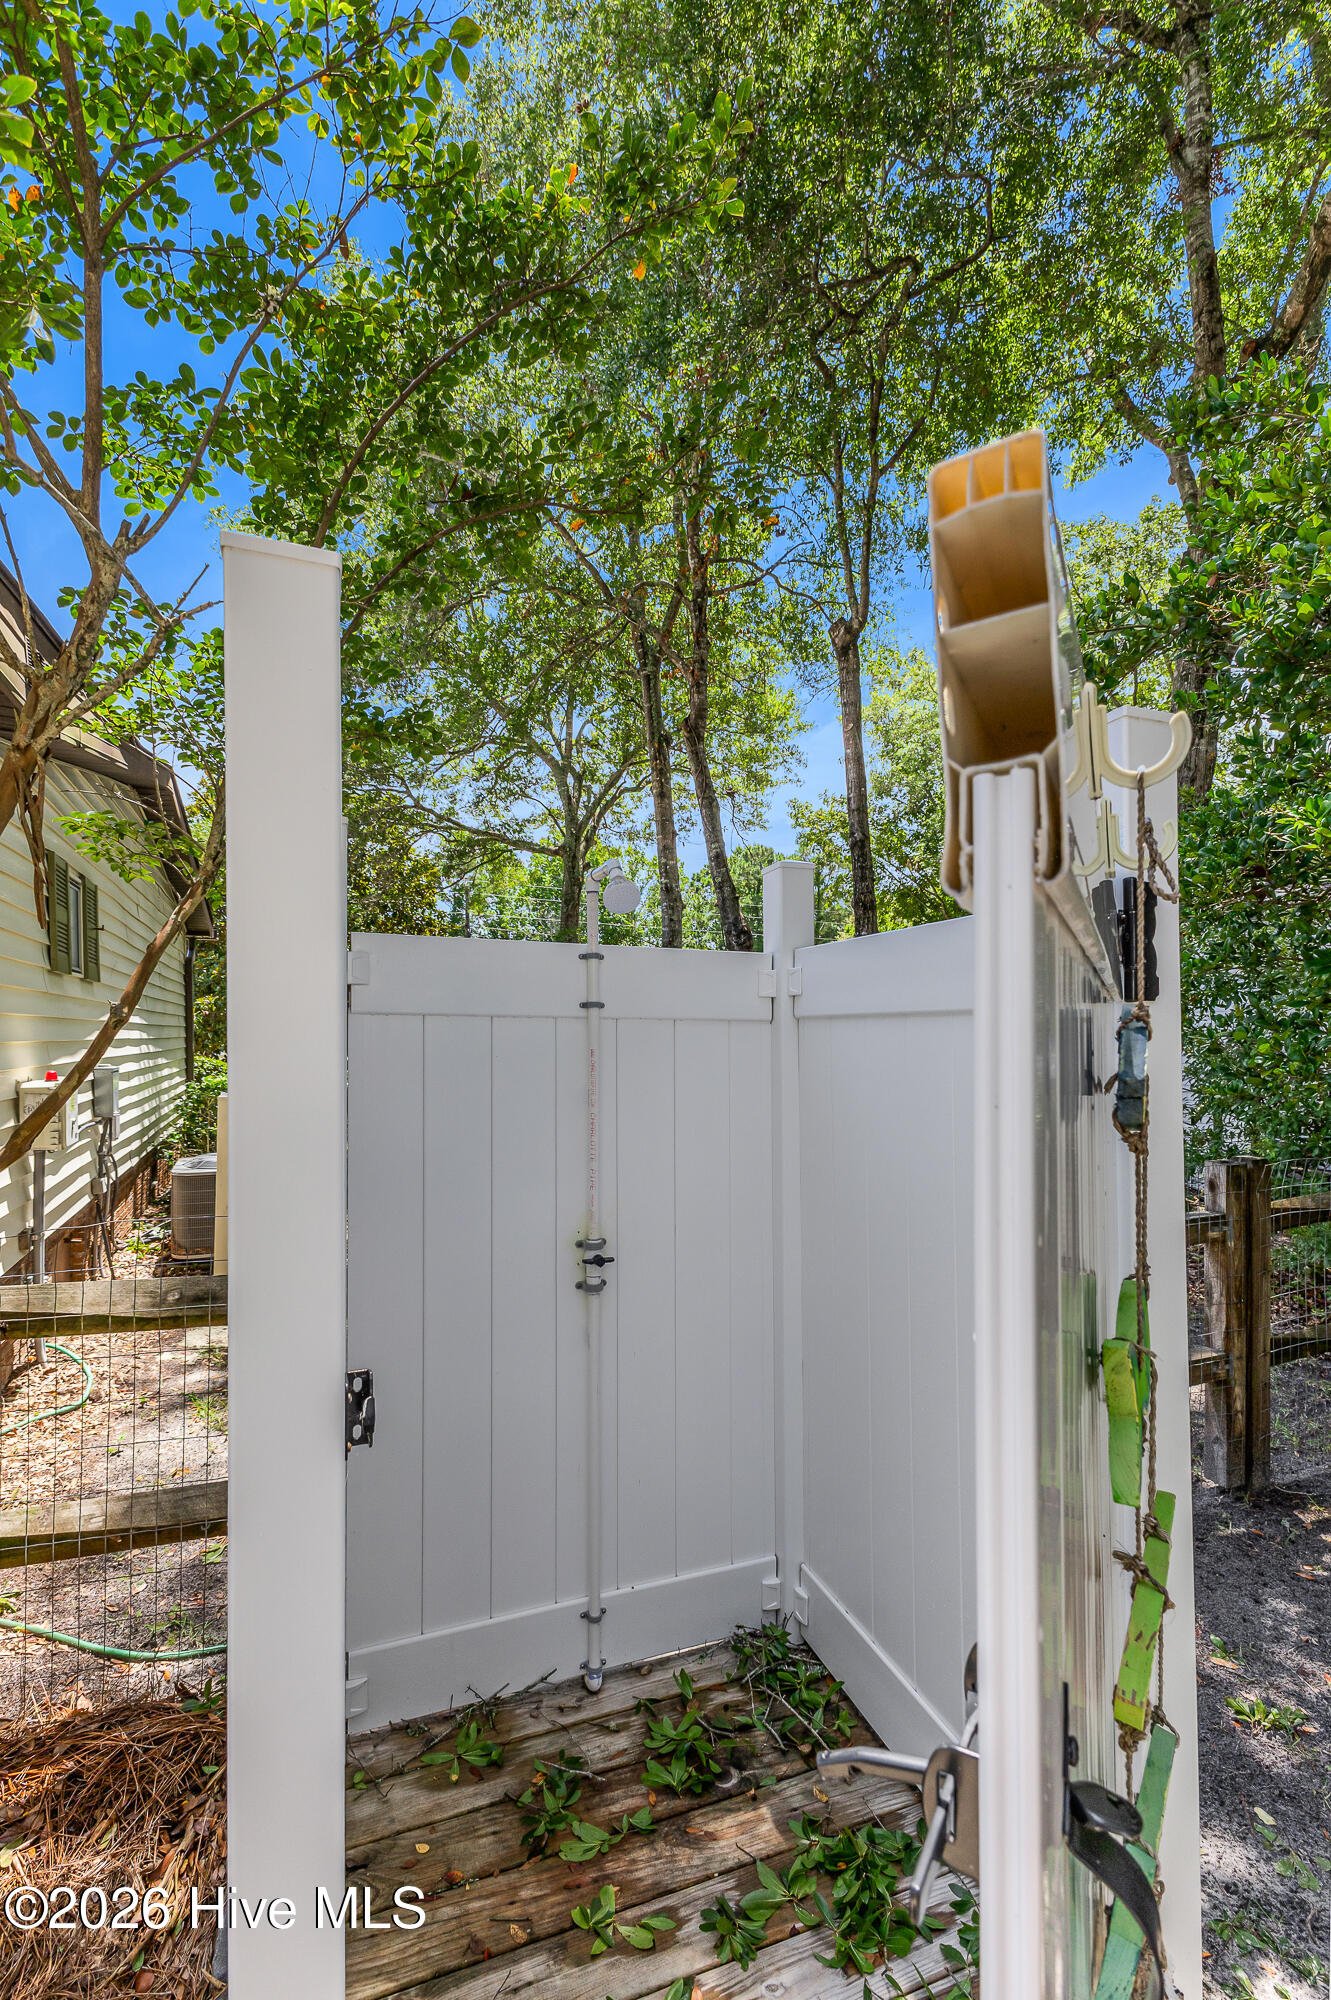
Shutters - Board/Hurricane, Outdoor Shower
Patio And Porch Features
Covered, Enclosed, Patio, Porch, Front Porch
Fencing
Back Yard

Parking

Total Parking Spaces
2
Garage Capacity
2
Parking Features
Gravel, On Site, Unpaved

Pool Features

Pool Features
None
Listed by Intracoastal Realty Corporation
Listing Data last updated 09/21/2026 06:20 pm
Get a Link to this Property: Copy To Clipboard
QR Code link to this property

Phone:
Connect with:

Payment Calculator

per month. fixed. % interest.
$
%
$
%
Principal & Interest
+ Home Insurance
+ Property Tax
+ HOA Fees
per month
Total interest paid over s will be:
All estimates and provided for informational purposes only. Actual amounts may vary. The output of the tool is not a loan offer or solicitation, nor is it financial or legal advice. Information, rates, programs and loan scenarios shown are for example only as of 21-Sep-2026 and are subject to change without notice. Interest rates provided by the St. Louis Federal Reserve Economic Data (FRED). All products are subject to credit and property approval. Not all products are available in all states or for all loan amounts. Other restrictions and limitations apply. Contact your preferred lender for the pricing associated with your specific transaction. Calculations are generated by Open Source mortgage calculation software tools using common mathematical formulas. All calculations should be independently verified.
Get Walk Score Content

Property History

Yesterday
Property information last updated
2 days ago
Status Active. This is the date the listing was placed on market.
Cumulative Days on Market: 46 days (includes prior listings) · Currently listed since September 19, 2026. Data provided by the MLS.

Similar Properties