Start of property details
Share this property:
1455 Upper Peachtree Road
Murphy, NC 28906
13 days ago REDUCED · Active
$999,990
$307 / Sqft
4
Beds
2
Baths
4
Garage
3,260
Sqft
14.24
Acres
MLS# 100593514
Cumulative Days on Market: 76 · Includes prior listings · Currently listed since 08/03/26 · Data provided by the MLS.

Property Description

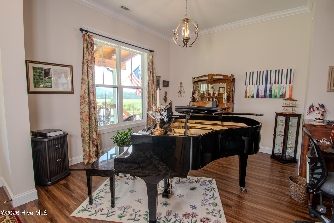
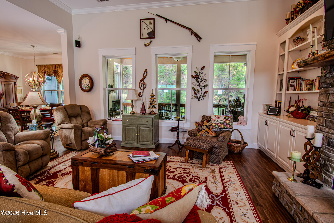
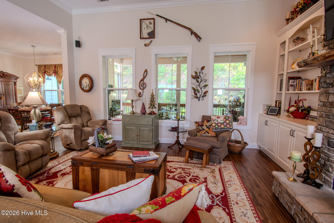
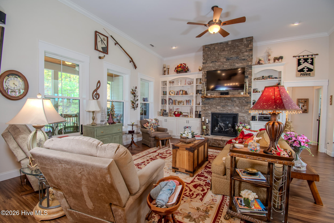
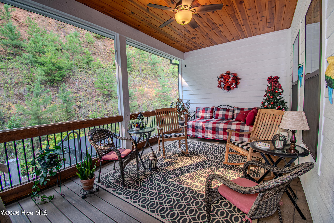
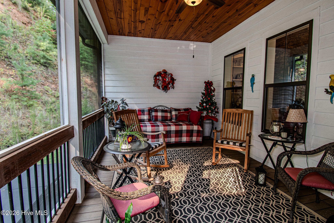
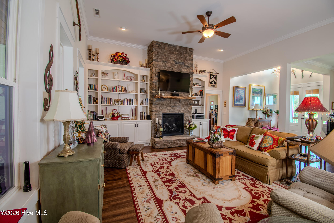
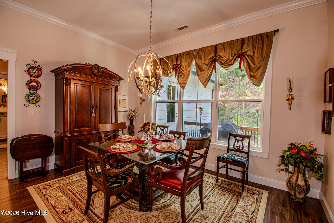
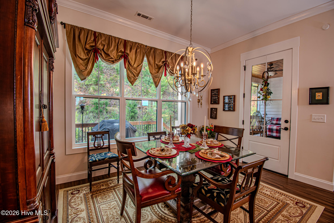
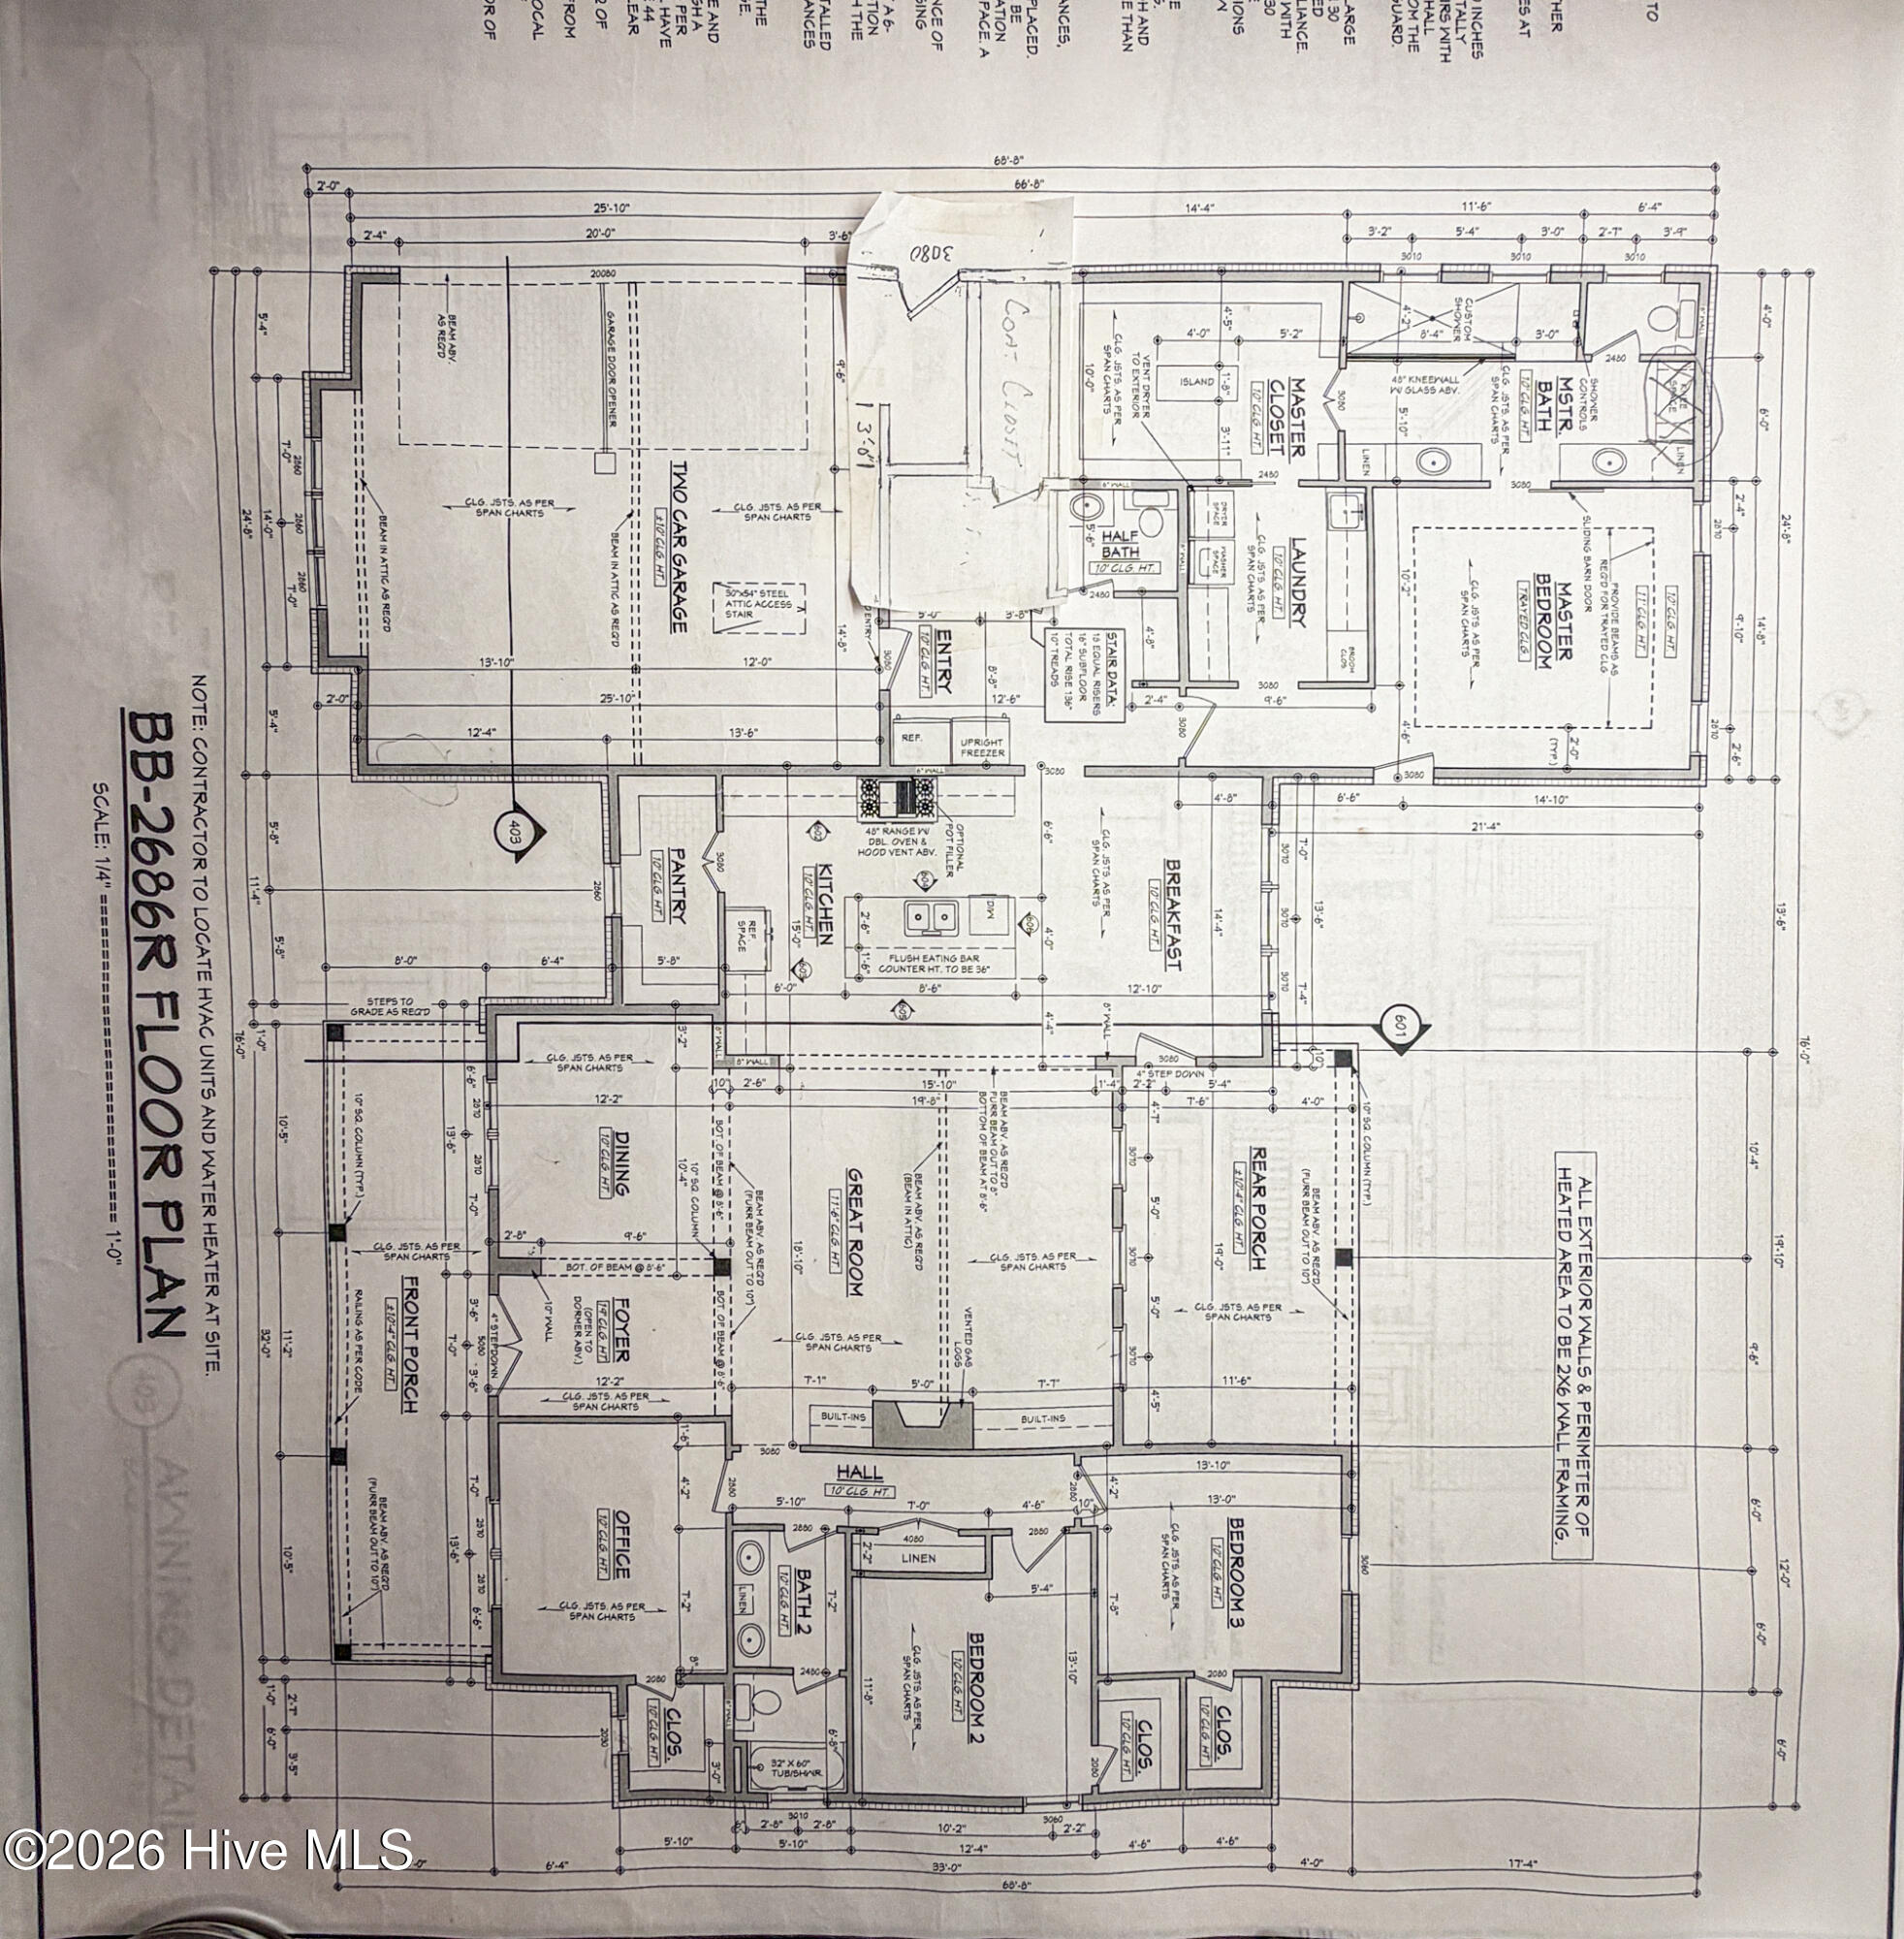
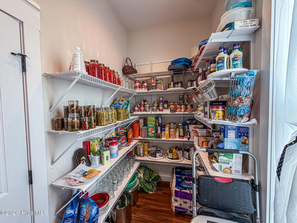
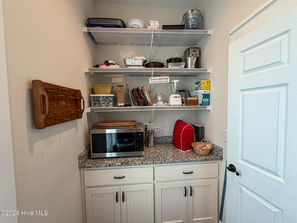
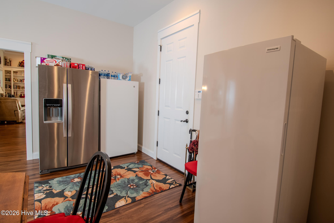
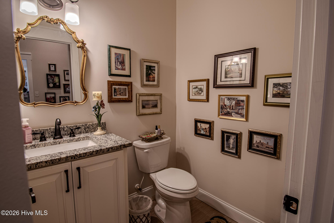
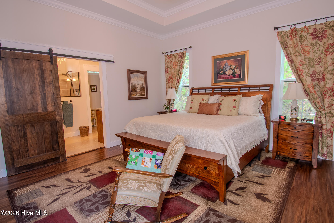
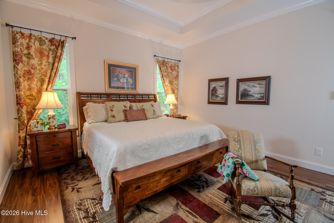
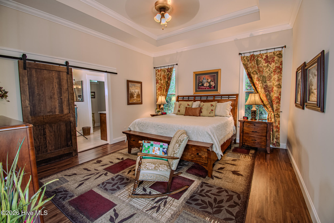
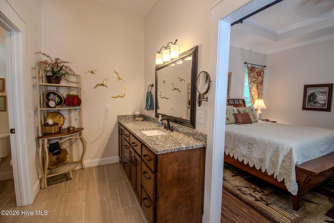
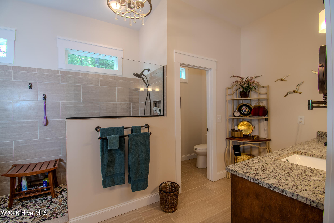
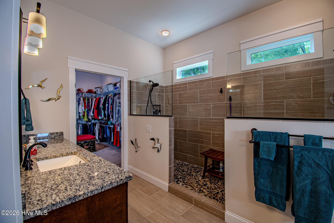
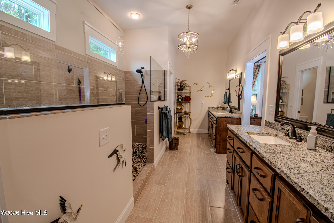
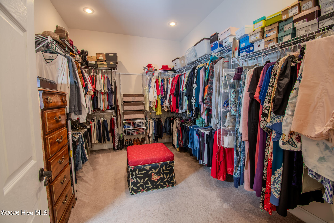
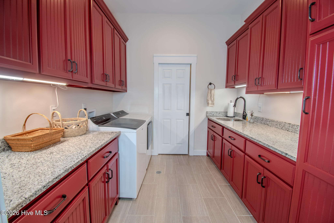
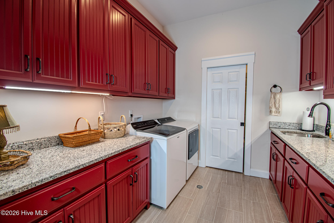
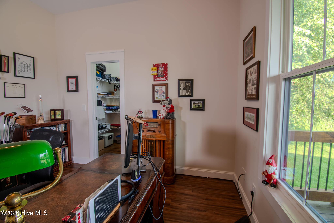
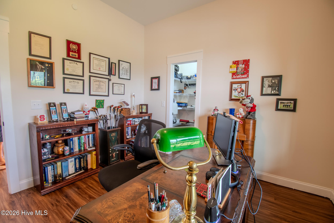
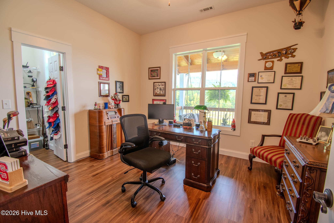
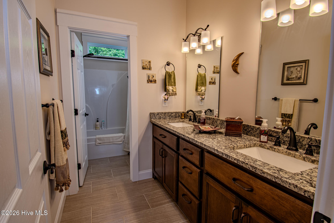
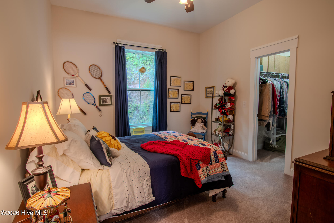
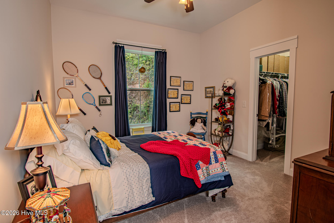
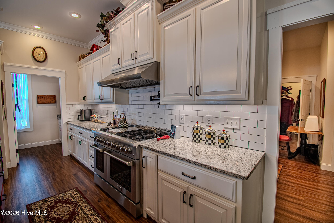
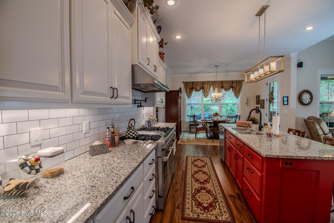
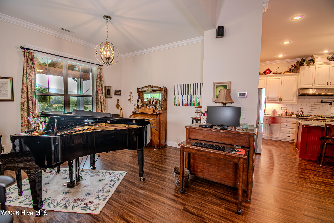
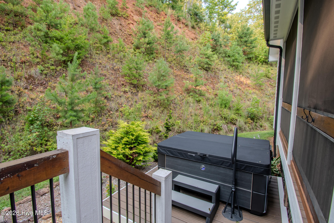
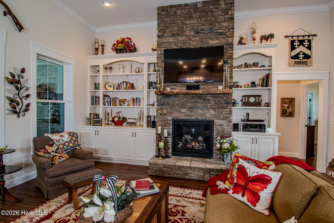
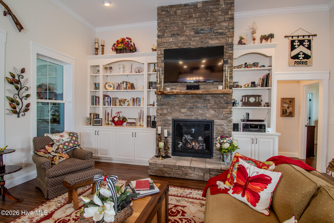
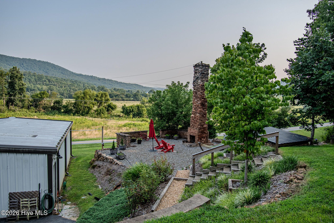
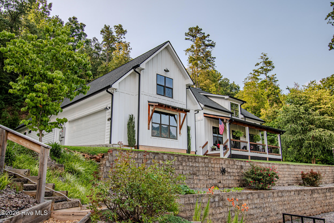
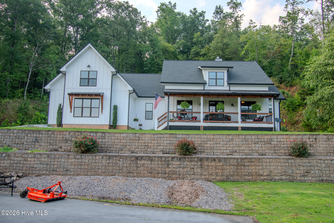
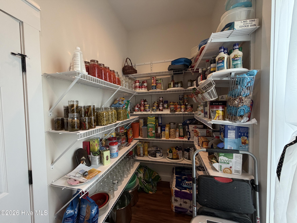
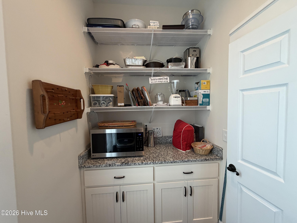
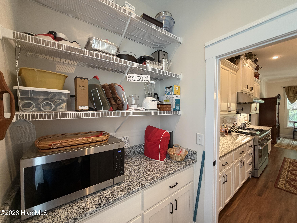
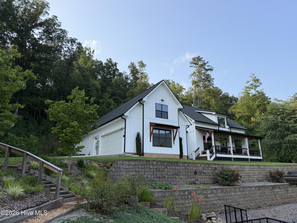
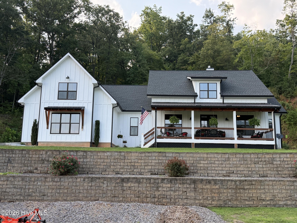
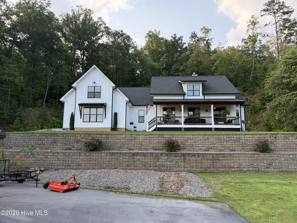
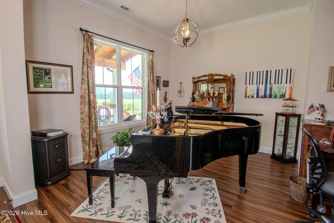
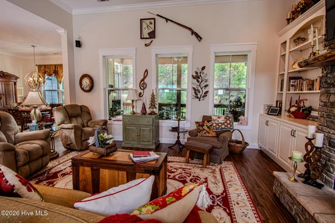
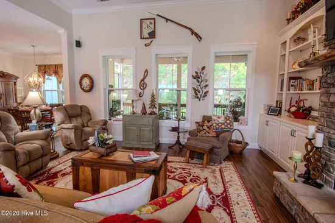
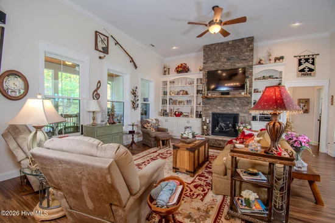
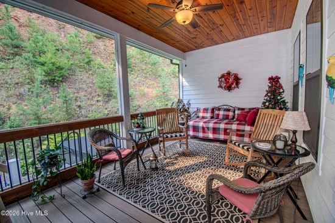
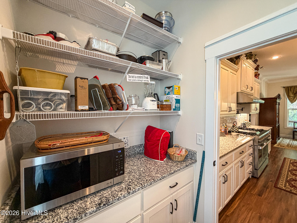
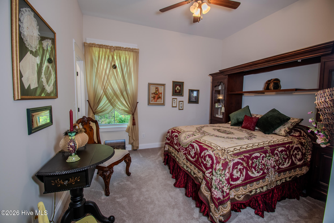
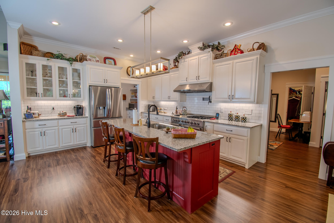
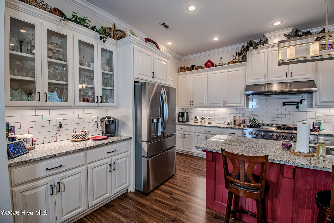
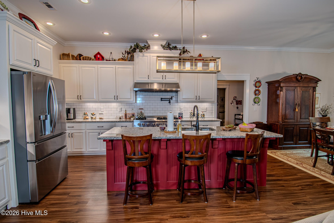
Located in the Peachtree area of Cherokee County in eastern North Carolina, this all-one-level home sits on 14.24 acres and offers beautiful views of the mountains and pasture land. It provides the perfect opportunity for country living while still being close to town. All paved access. Key features of the property include: - Interior: The heart of this home is the kitchen, which features upscale appliances and cabinetry, and opens into a great room with a stone fireplace. The layout includes two and a half baths, a pantry, and walk-in closets in all four bedrooms. The main bedroom suite features a dual-head walk-in shower, heated floors, a water closet, and a large walk-in closet that conveniently connects directly to the laundry room. - Exterior and Outdoor Living: A front porch, a screened porch, and a grilling deck off the kitchen make this home perfect for entertaining or quiet evenings. The hot tub is also easily accessible directly from the main level bedroom suite. - Property and Storage: Whole house generator. A small creek forms one of the property borders. Storage includes a two-car garage and a large workshop with a roll-up door. The free standing fireplace from the family home is a central focus to the patio. Exceptional home in an ideal mountain setting. It does not disappoint.

Property Highlights

Property Type
Residential
Property Sub Type
Single Family Residence
Bedrooms
4
Total Bathrooms
2
Living Area
3,260 Sqft
Price / Sqft
$307
Acres
14.24
Year Built
2019
Condition
Completed
Cumulative Days on Market
76

Location

City/Township
Murphy
Waterfront
Yes
Frontage Type
Creek
View
Mountain
Subdivision
None
County
Cherokee
Zoning
None

Lake/Waterfront Information

Waterfront Features
None

Property Details
Price
$999,990
Condition
Completed
Property Type
Residential
Property Sub Type
Single Family Residence

Building

Structure Type
Wood Frame, Stick Built
Levels
One
Stories
1
Total Area
3,260

Community

Local Schools

Elementary School
Peachtree
Middle School
Murphy Middle
High School
Murphy High School

Interior Features

Bedrooms and Bathrooms

Total Bathrooms
2
Full Bathrooms
2
Bedrooms
4

Rooms and Basement

Total Rooms
8
Basement Features
None

Area and Spaces

Living Area
3,260 Sqft

Appliances

Appliances
Gas Oven, Gas Cooktop, Refrigerator, Range, Gas Range

Interior Features

Interior Features
Walk-in Closet(s), Tray Ceiling(s), Entrance Foyer, Mud Room, Whole-Home Generator, Kitchen Island, Ceiling Fan(s), Pantry, Built-in Features, Gas Log, Walk-In Closet(s)
Flooring
LVT/LVP, Ceramic Tile
Laundry Features
Laundry Room
Accessibility Features
Accessible Full Bath, Accessible Doors, Accessible Bedroom, Standby Generator
Window Features
Thermal Windows
Security Features
Smoke Detector(s)
Fireplace Features
Gas Log
Entry Level
1

Heating and Cooling

Heating Features
Fireplace(s), Heat Pump
Has Fireplace
Yes
Fireplaces
1

Building Details
Construction

Year Built
2019
Foundations
Slab

Materials
Construction Materials
Composition, Wood Frame
Roof
Shingle

Terms

Terms

Special Conditions
Standard
Special Terms
Cash, Conventional, FHA, VA Loan
Cumulative Days on Market
76

Taxes

Tax

Tax Assessed Value
374920.00

Heating, Cooling & Utilities

Cooling Features
Central Air, None

Utilities

Utilities
High Speed Internet
Water Source
Well

Lot

Acres
14.24
Lot Size
14.24
Lot Size Area Sq Ft
620,294
Lot Dimensions
44.5
Lot Features
Pasture, Bottom Land, Creek, Rock Outcropping, Rural, Other
Road Surface
Paved
Road Frontage
Paved

Exterior Features

Exterior Features
Garden, Gas Log
Patio And Porch Features
Porch, Screened, Front Porch, Rear Porch
Fencing
None

Parking

Total Parking Spaces
4
Garage Capacity
4
Parking Features
Garage Faces Side, Additional Parking, Concrete, Paved, Garage, Storage
Listed by Anchor Brokerage
Listing Data last updated 10/18/2026 12:00 pm
Get a Link to this Property: Copy To Clipboard
QR Code link to this property

Phone:
Connect with:

Payment Calculator

per month. fixed. % interest.
$
%
$
%
Principal & Interest
+ Home Insurance
+ Property Tax
+ HOA Fees
per month
Total interest paid over s will be:
All estimates and provided for informational purposes only. Actual amounts may vary. The output of the tool is not a loan offer or solicitation, nor is it financial or legal advice. Information, rates, programs and loan scenarios shown are for example only as of 18-Oct-2026 and are subject to change without notice. Interest rates provided by the St. Louis Federal Reserve Economic Data (FRED). All products are subject to credit and property approval. Not all products are available in all states or for all loan amounts. Other restrictions and limitations apply. Contact your preferred lender for the pricing associated with your specific transaction. Calculations are generated by Open Source mortgage calculation software tools using common mathematical formulas. All calculations should be independently verified.
Get Walk Score Content

Property History

Today
Property information last updated
13 days ago
Date of last price change
75 days ago
Status Active. This is the date the listing was placed on market.
Cumulative Days on Market: 76 days (includes prior listings) · Currently listed since August 3, 2026. Data provided by the MLS.

Similar Properties