Start of property details
Share this property:
1153 Halter Place NW
Calabash, NC 28467
FOR
SALE
$470,000
Active
3
Beds
3
Baths
2
Garage
2,263
Sqft
0.16
Acres
MLS# 100593379
Cumulative Days on Market: 39 · Includes prior listings · Currently listed since 08/03/26 · Data provided by the MLS.

Property Description

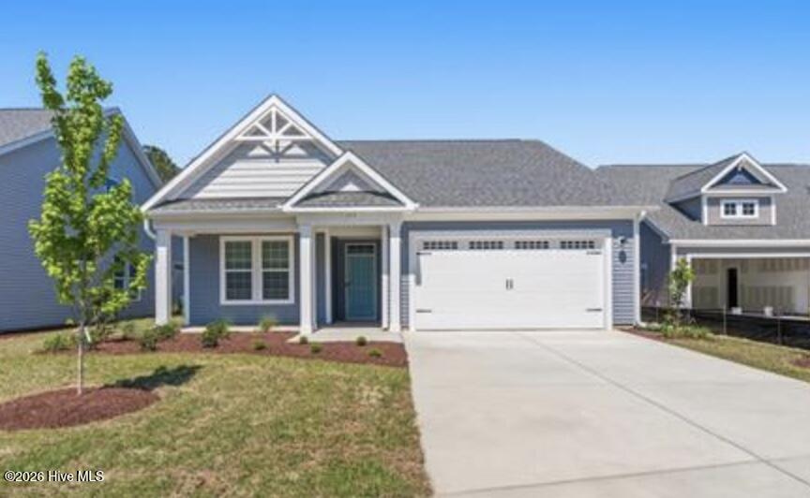
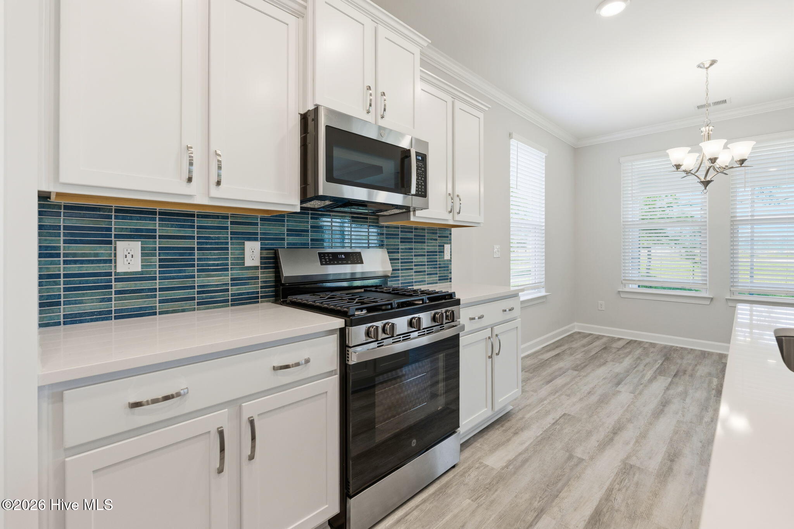
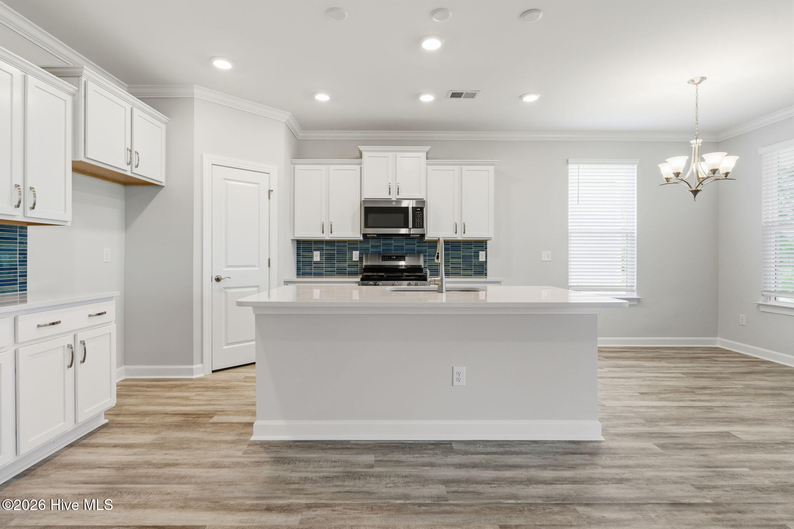
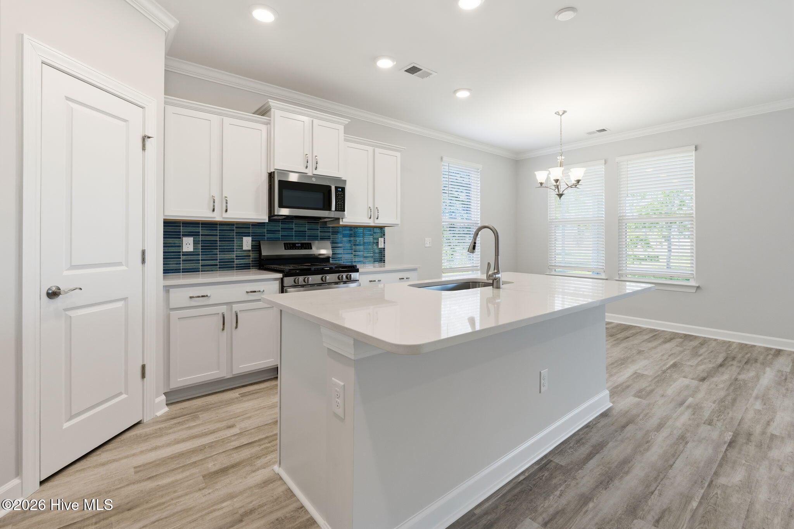
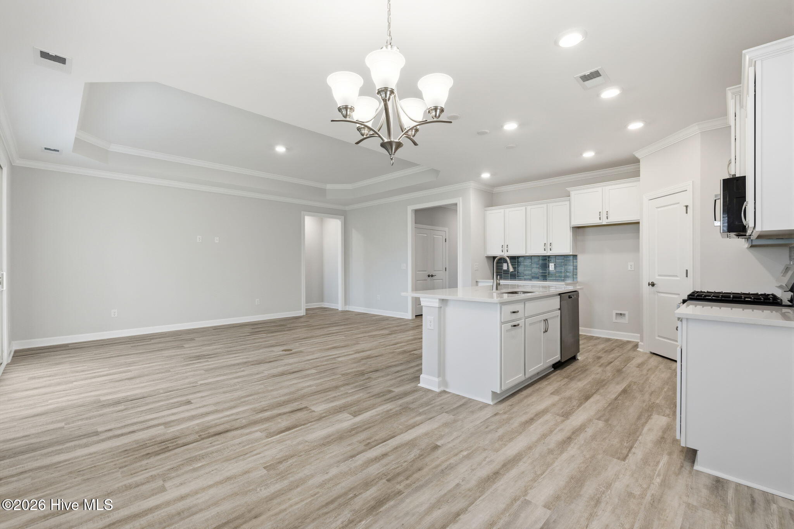
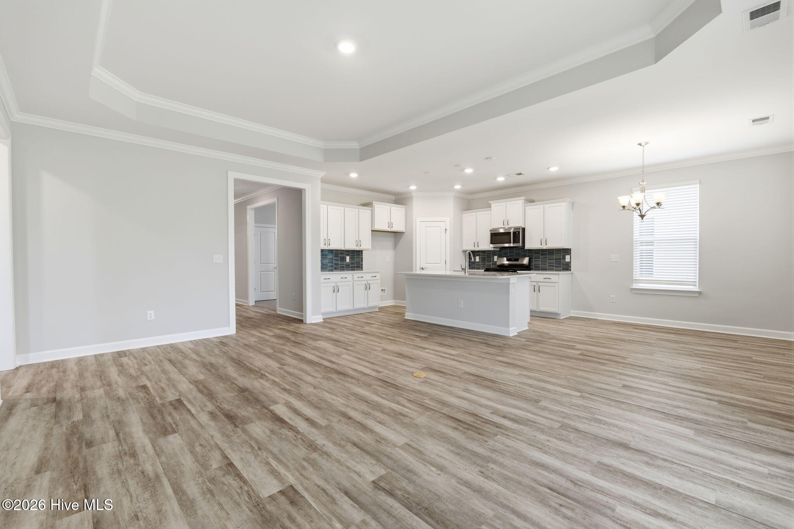
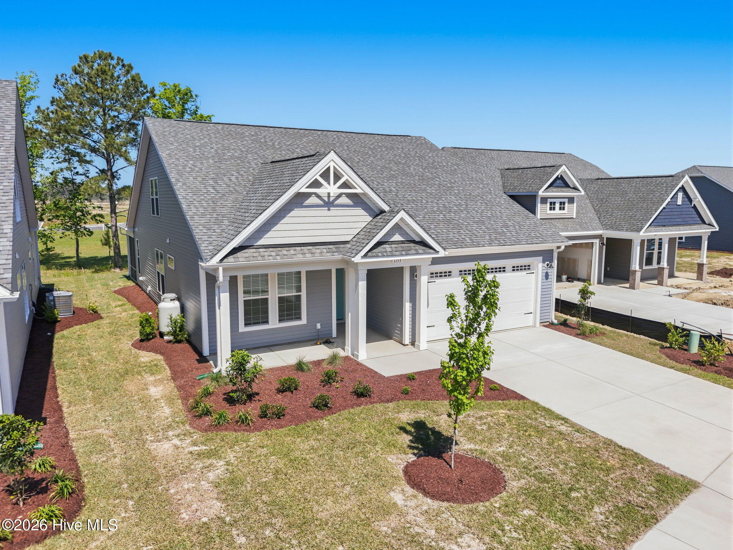
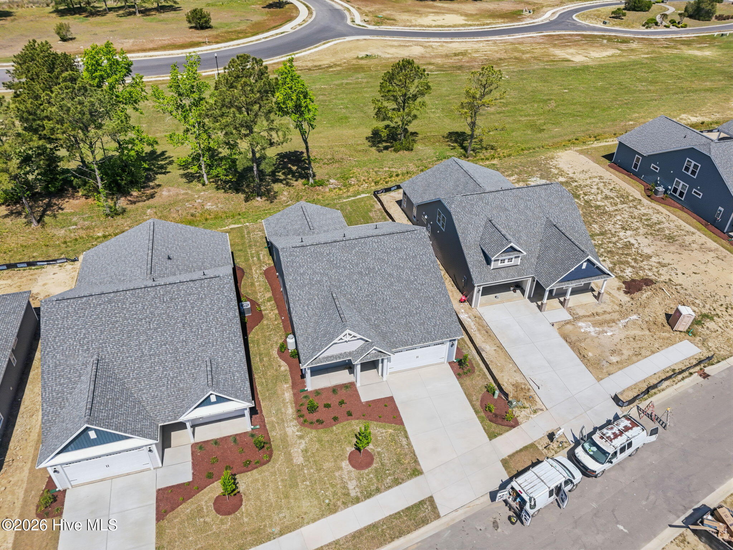
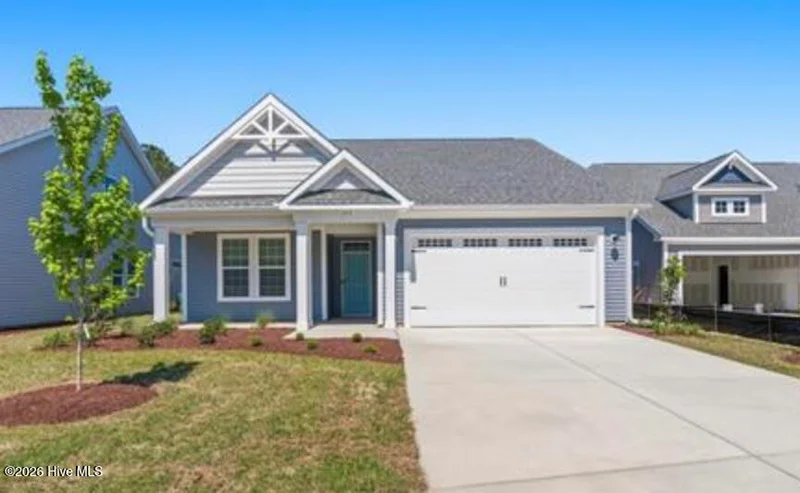
Priced below recent appraisal value and move-in ready, this beautifully designed Cherry Grove model offers an exceptional opportunity to own a spacious coastal home without the wait of new construction.

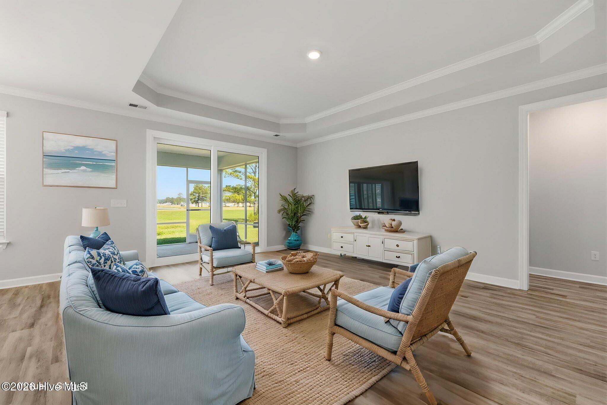
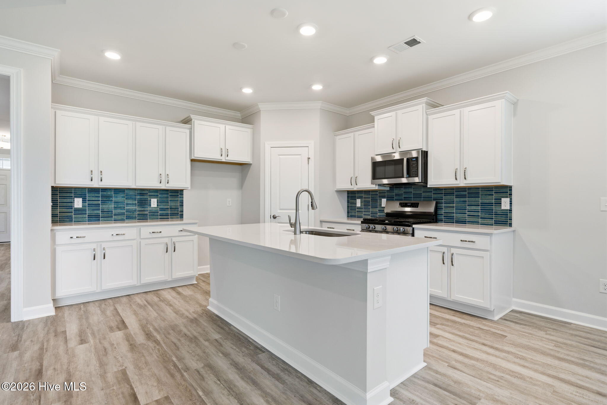
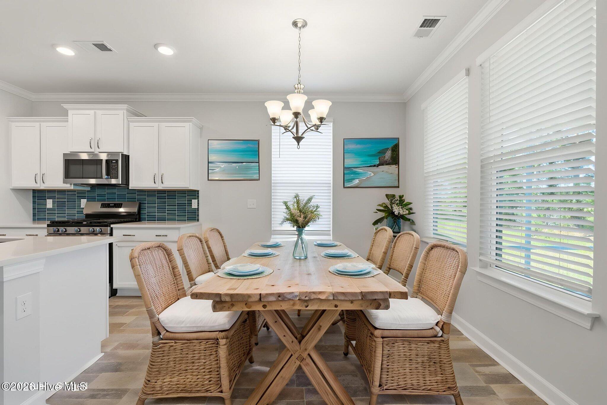
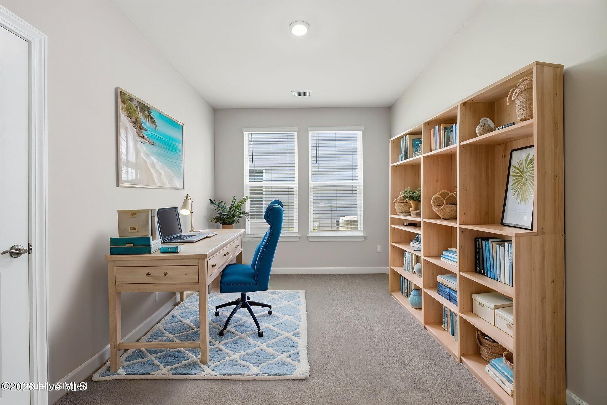
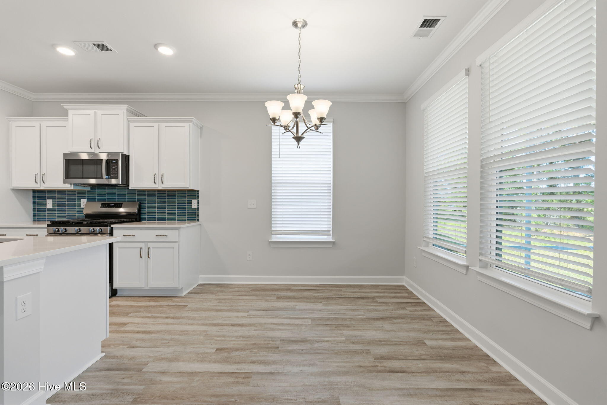
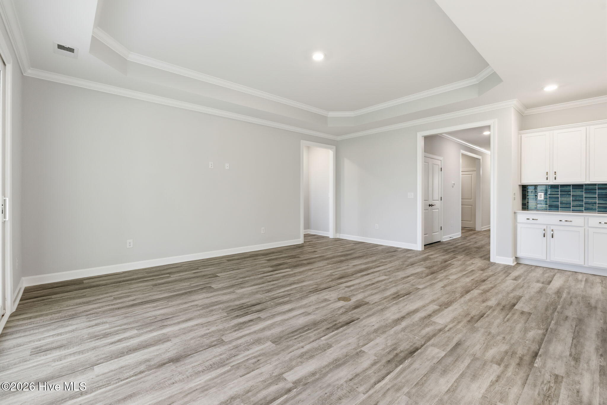
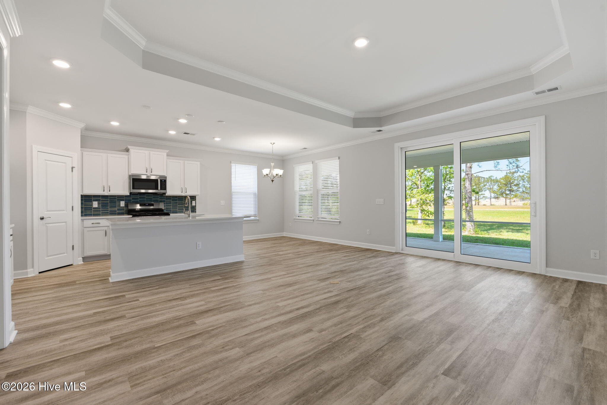
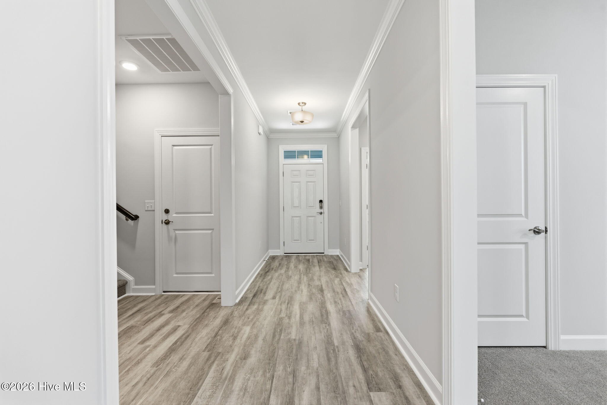
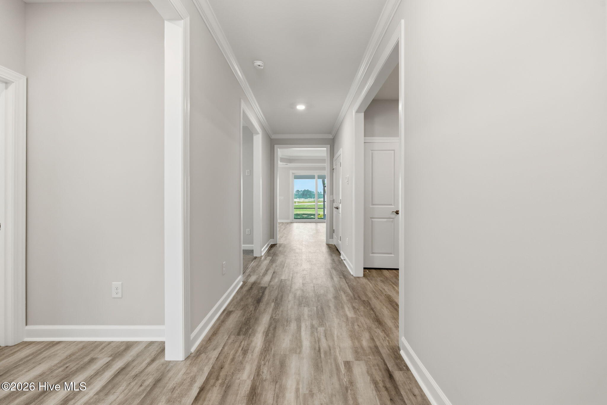
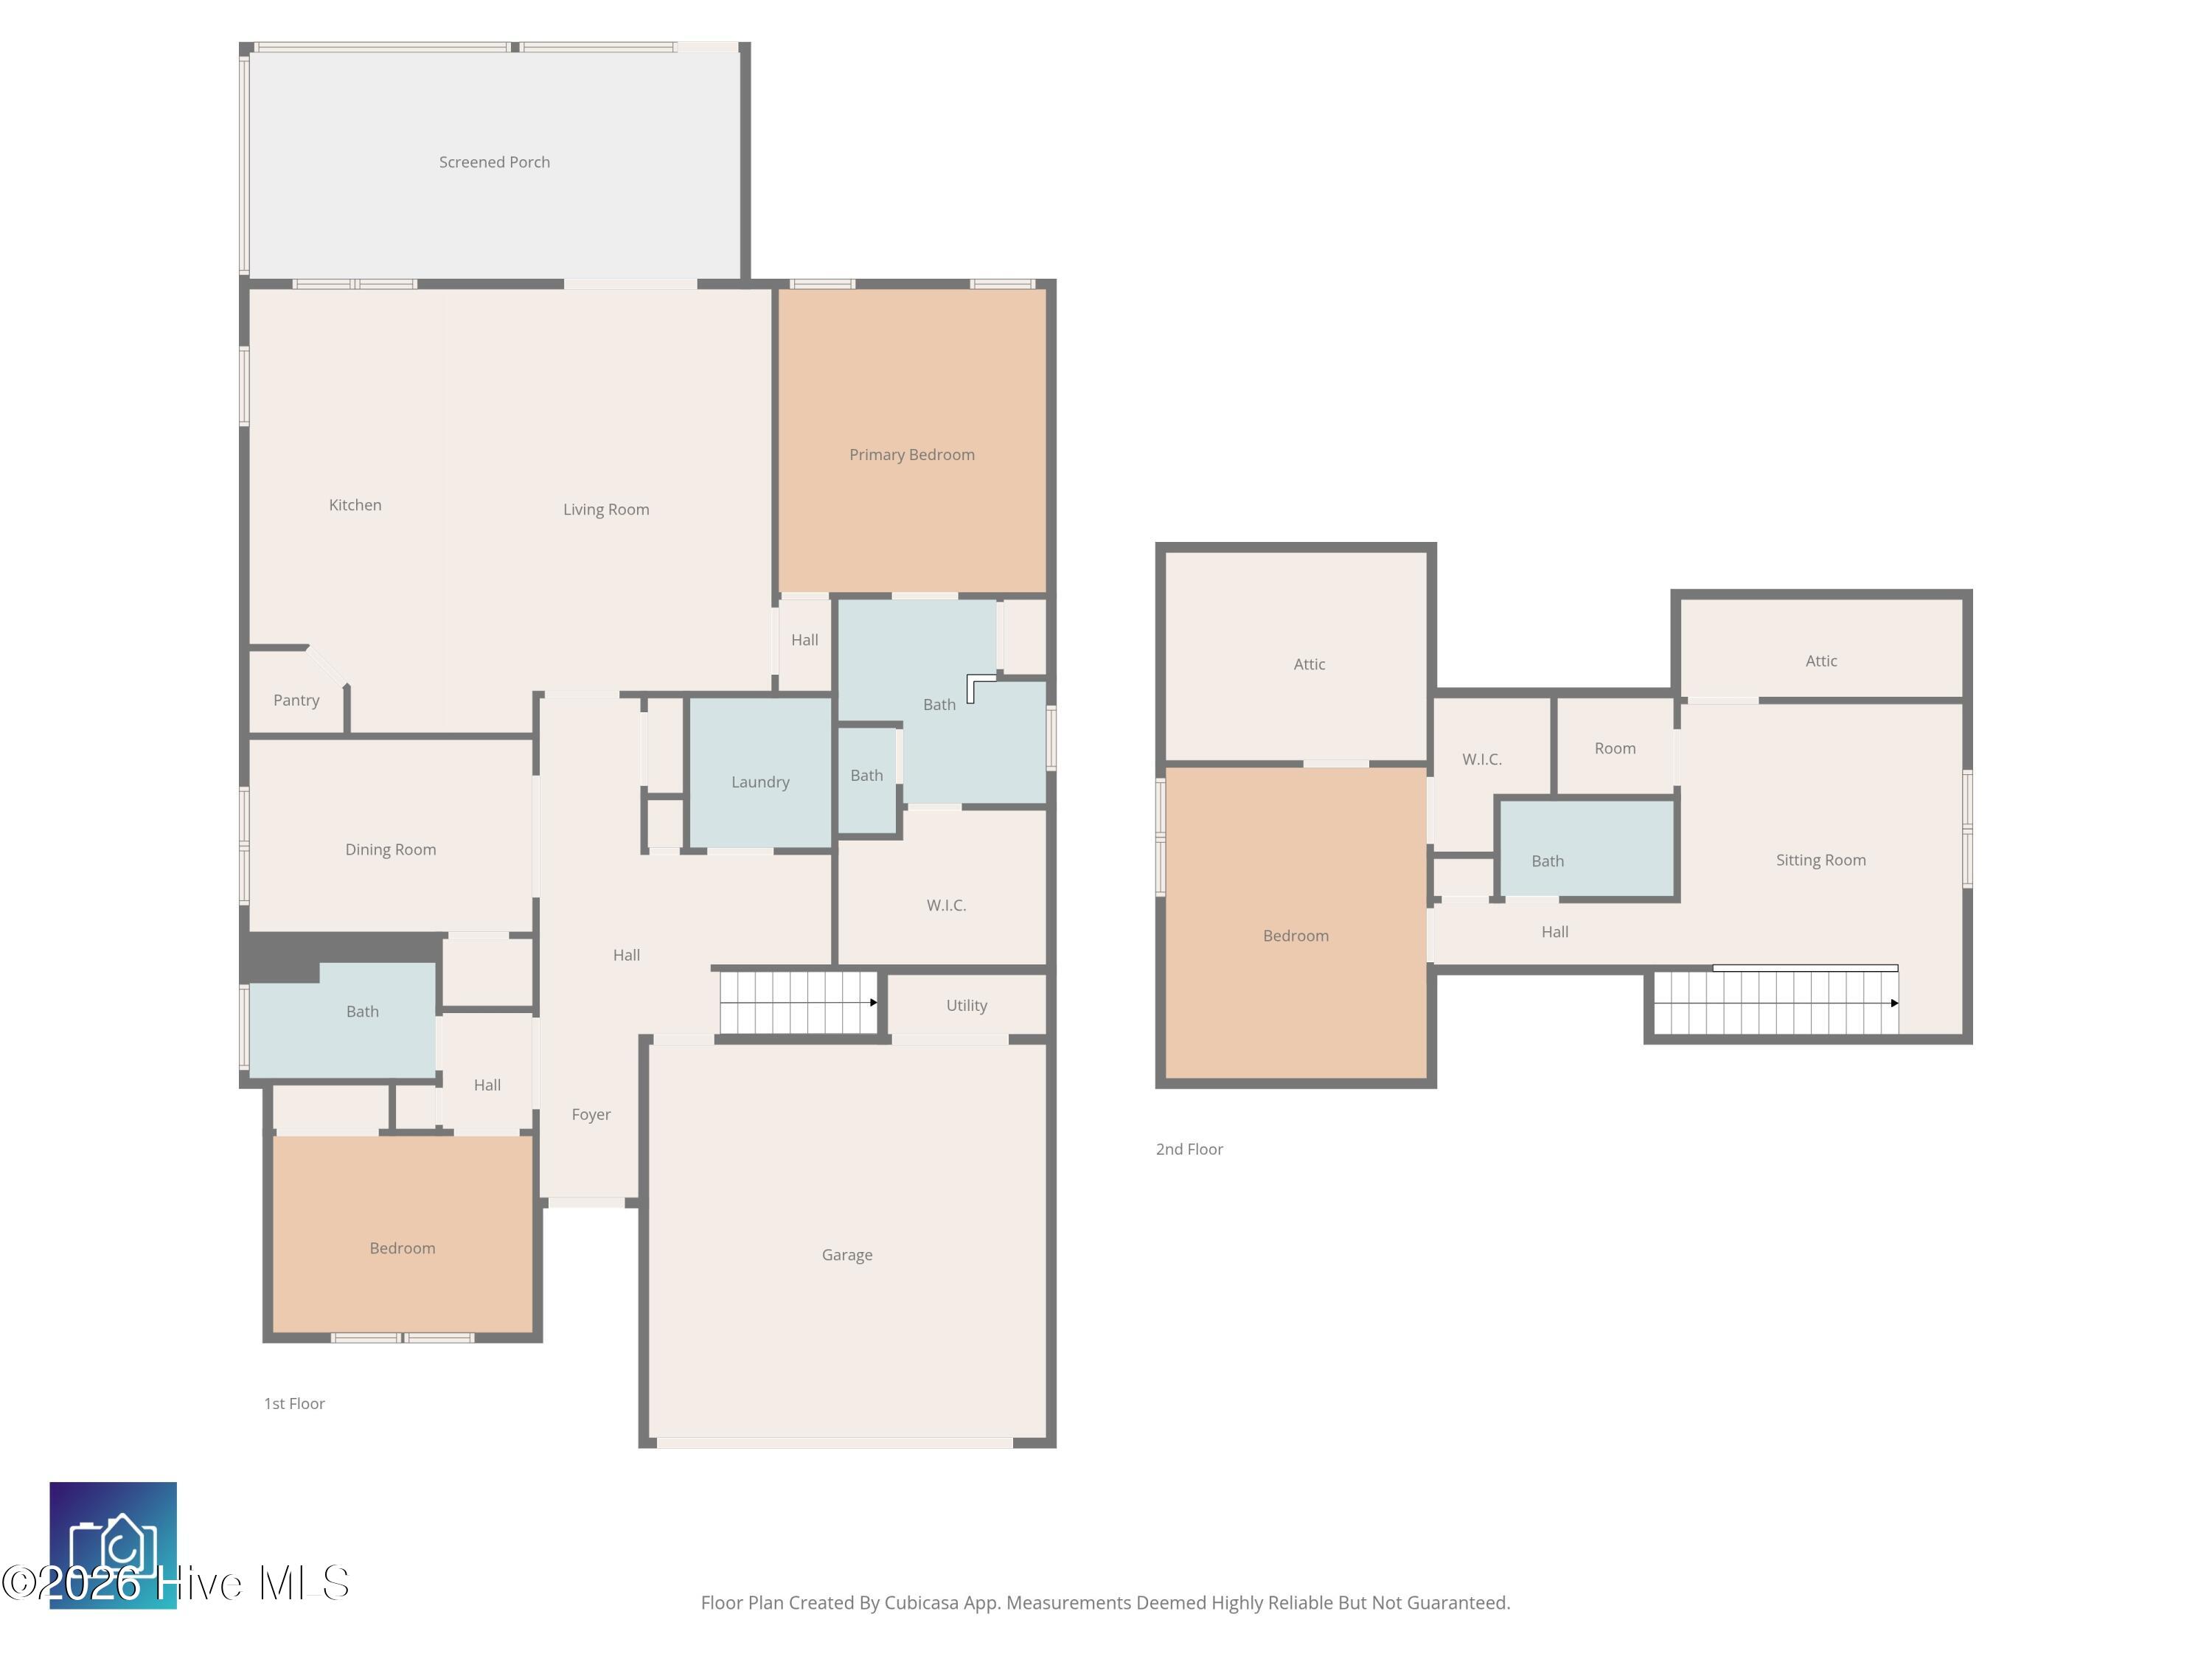
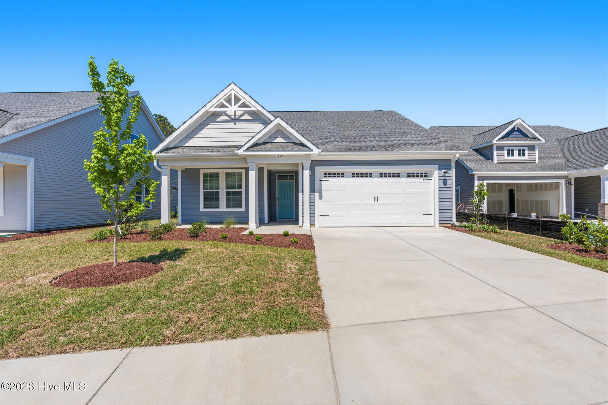
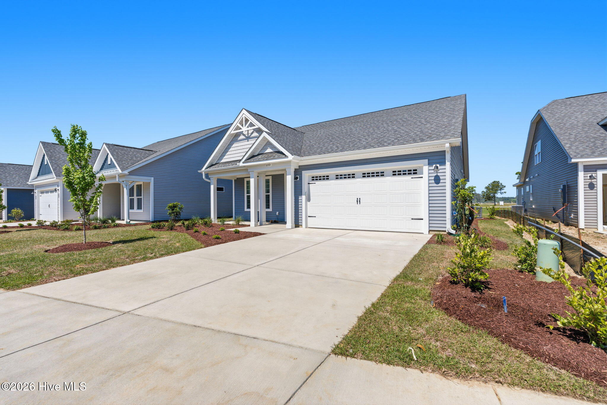
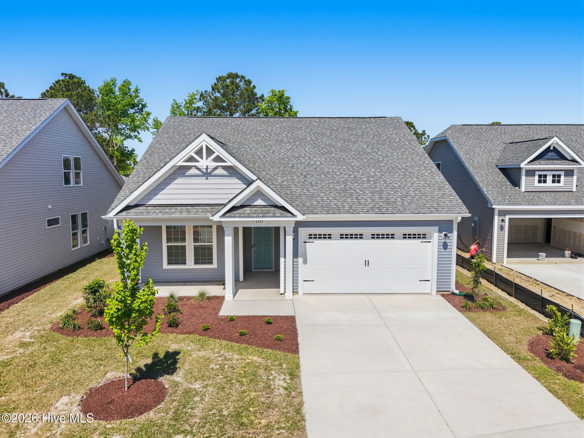
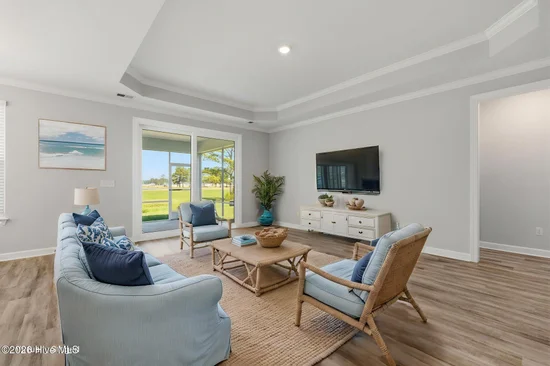
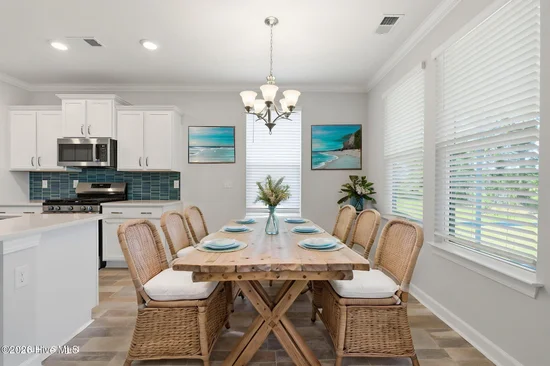
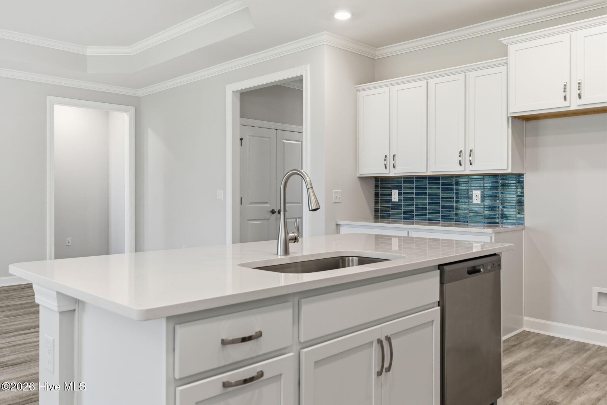
Featuring 3 bedrooms, 3 bathrooms, a versatile first-floor flex room currently used as an office, and the highly sought-after second-floor layout, this home combines style, comfort, and flexibility. The inviting covered front porch welcomes you into a bright, open floor plan where the expansive great room flows seamlessly into the dining area, creating an ideal space for everyday living and entertaining.

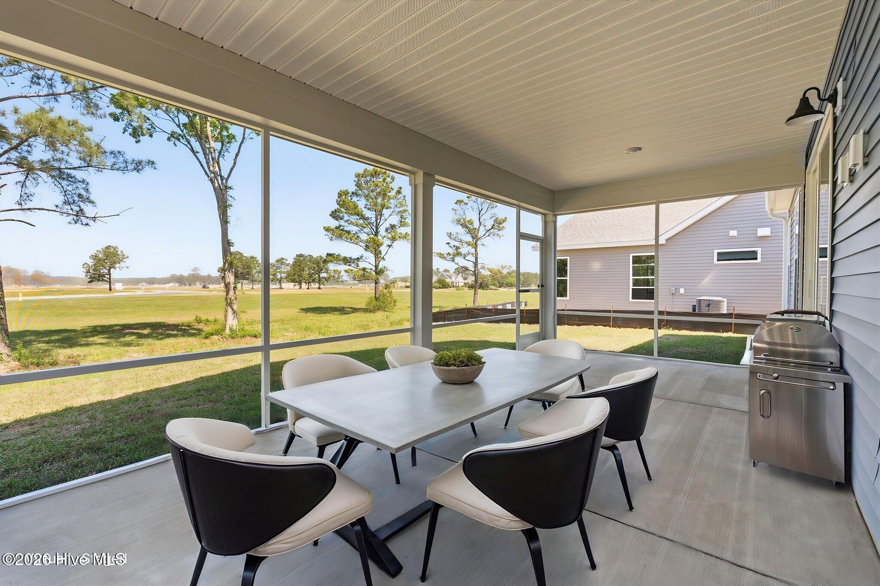
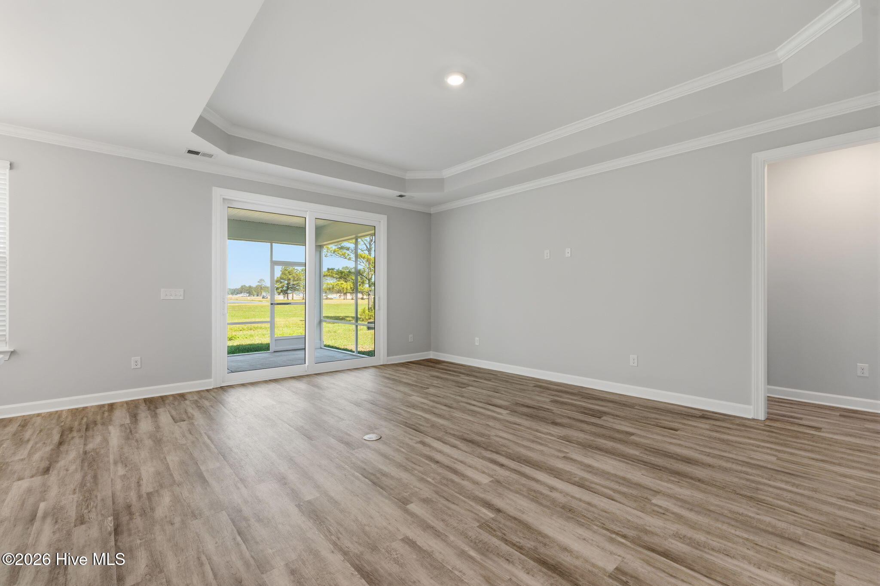
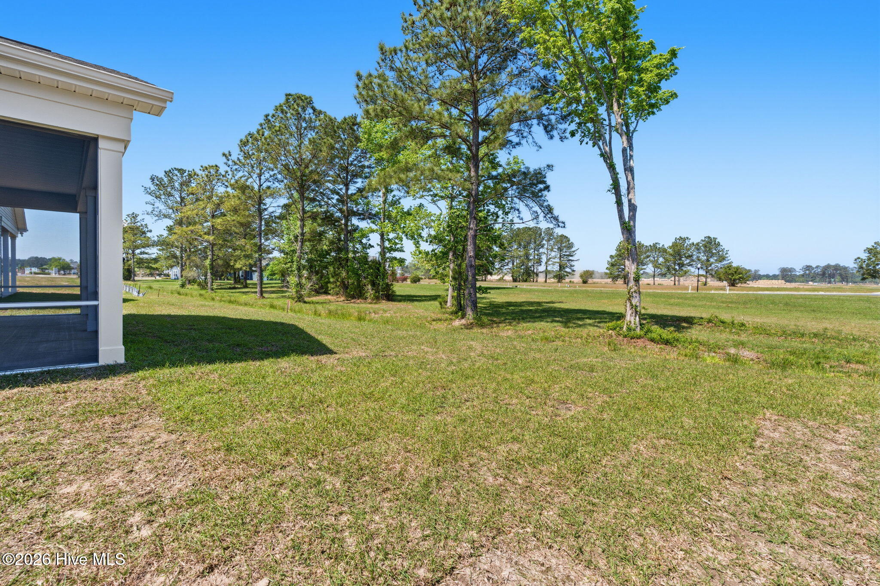
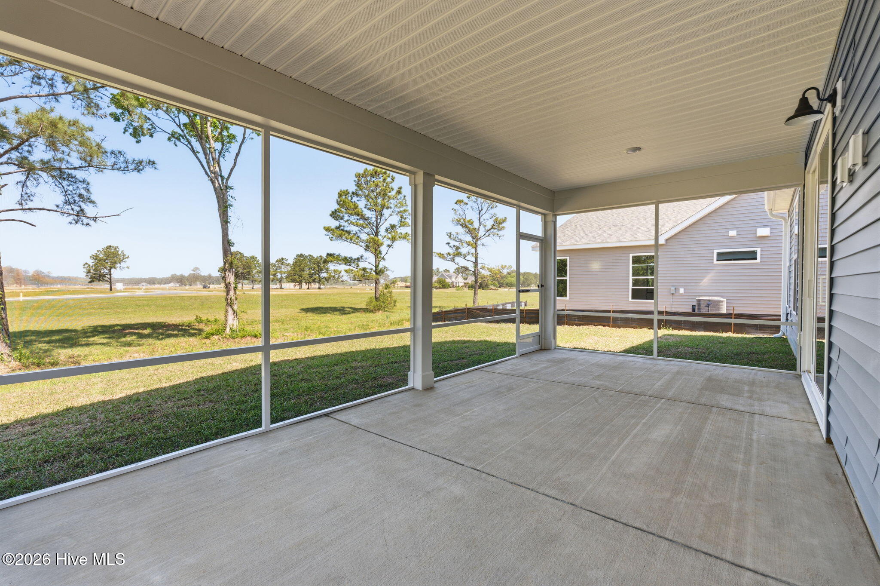
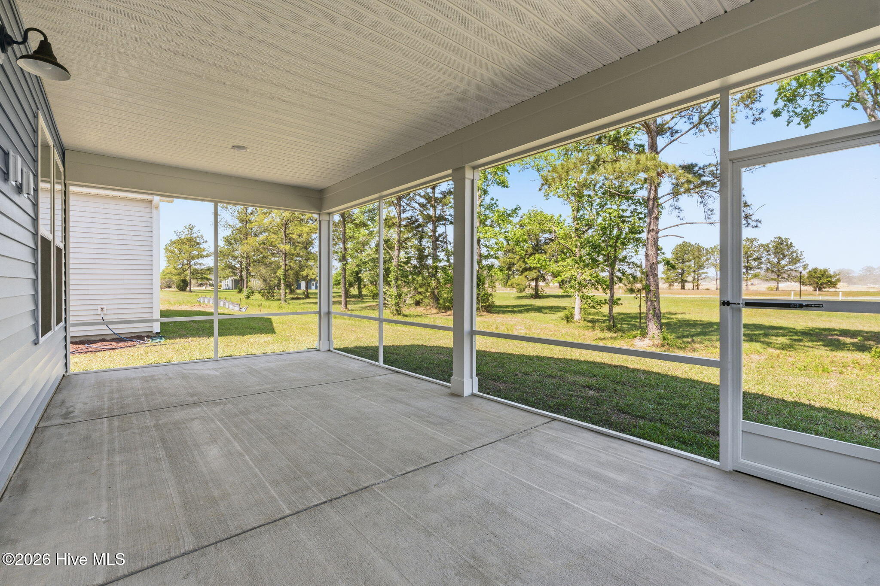
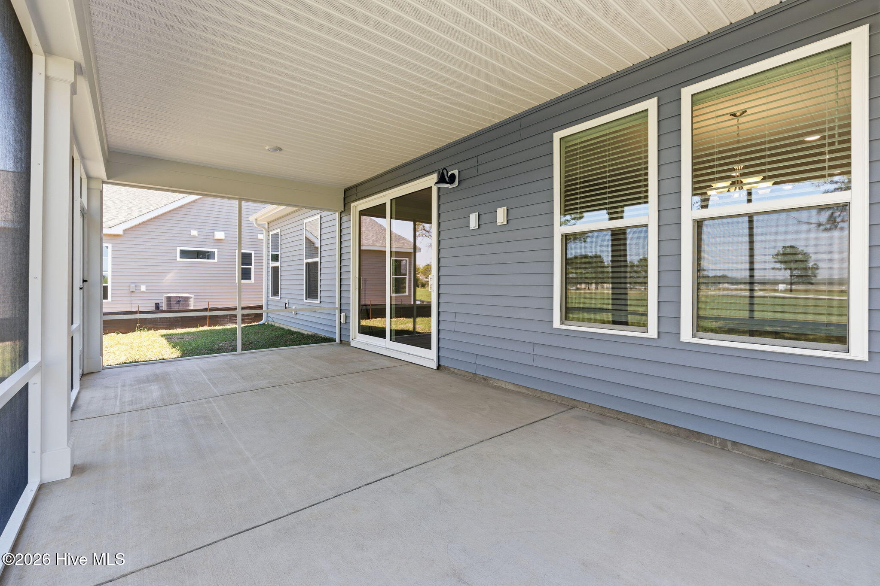
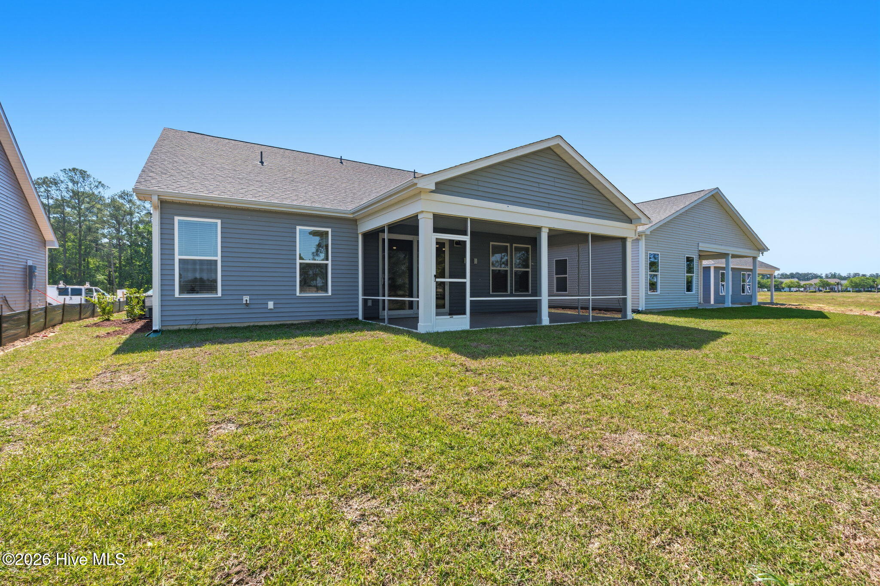
A standout feature is the oversized rear screened porch spanning the entire length of the home, providing the perfect place to relax and enjoy the coastal breeze.

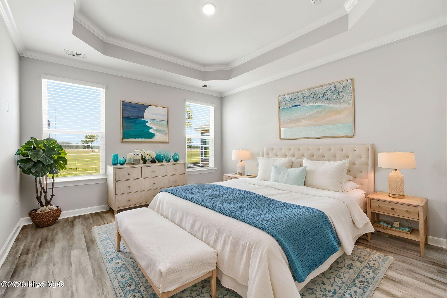
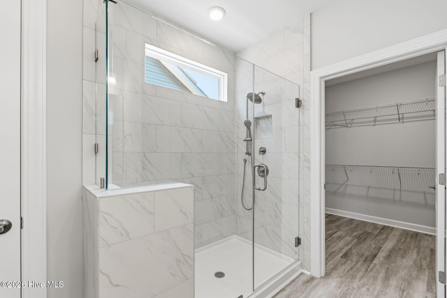
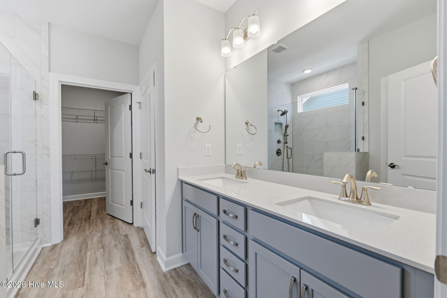
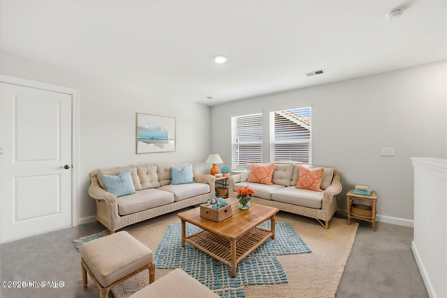
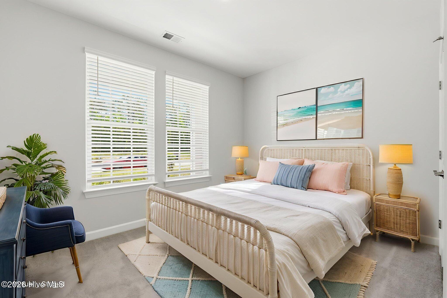
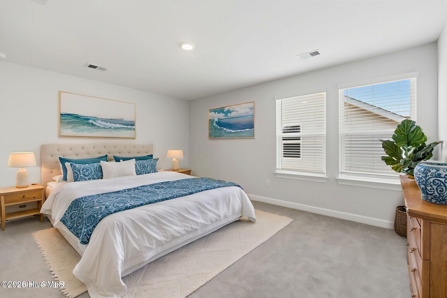
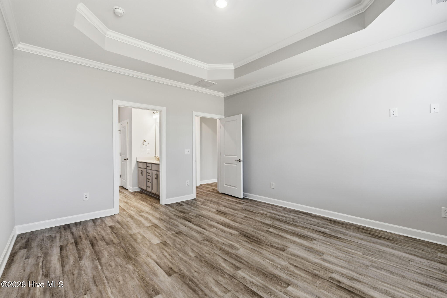
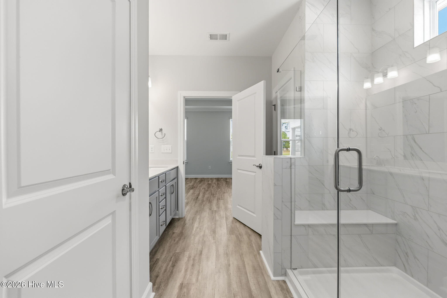
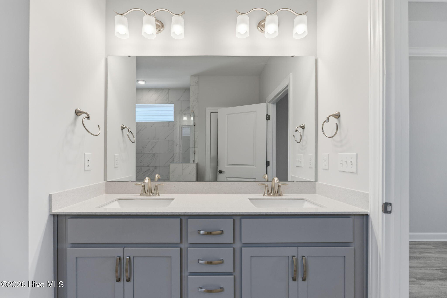
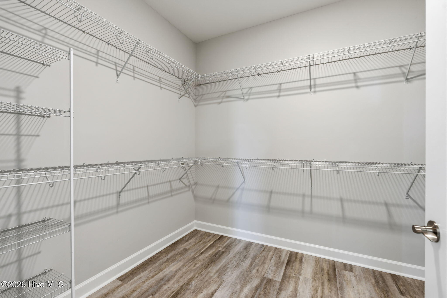
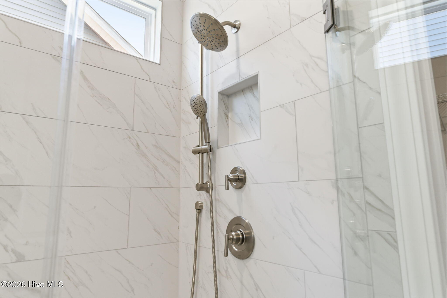
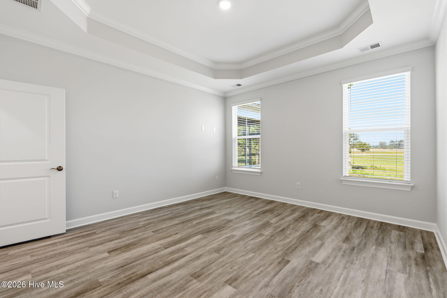
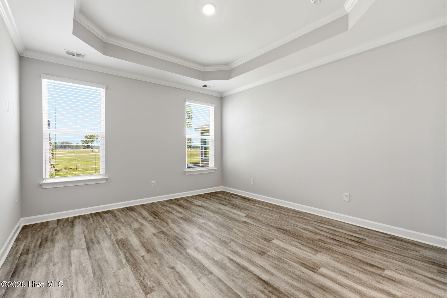
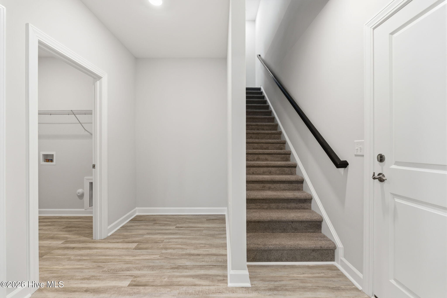
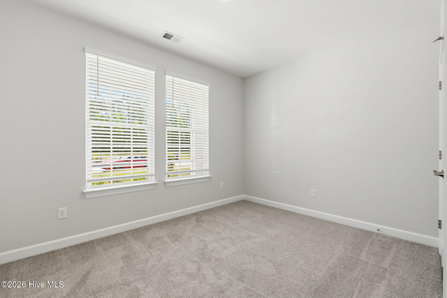
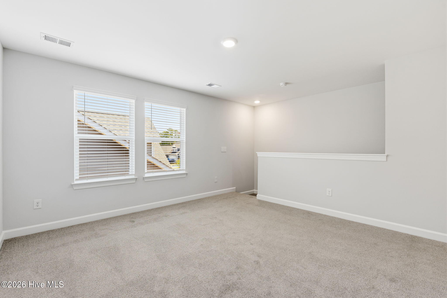
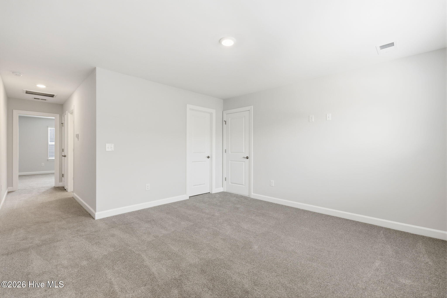
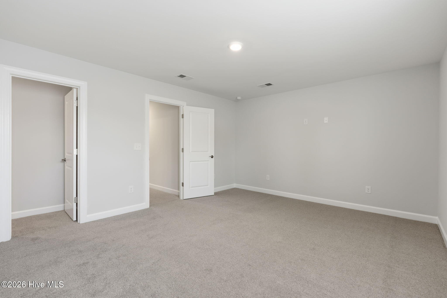
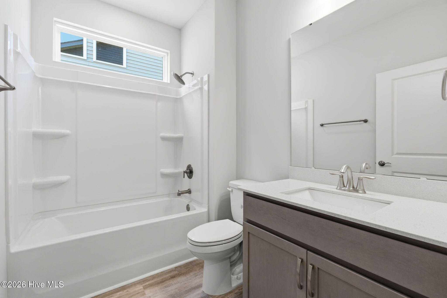

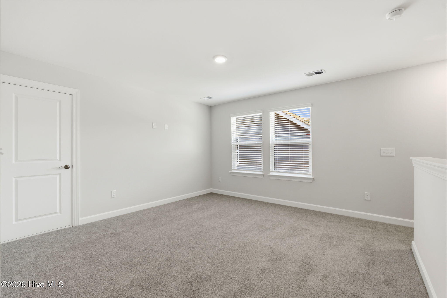
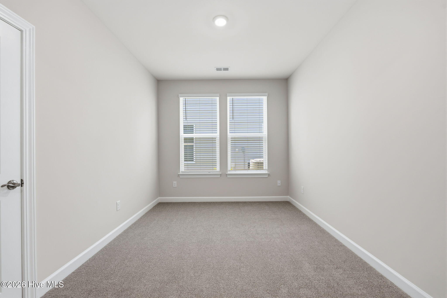
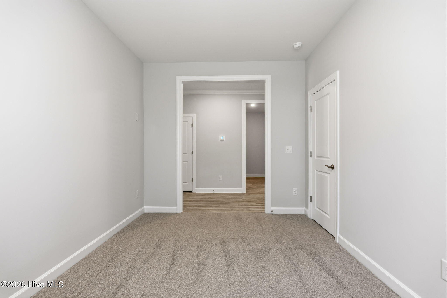
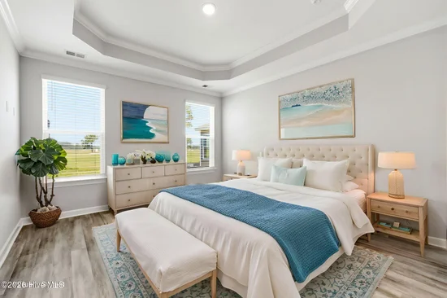
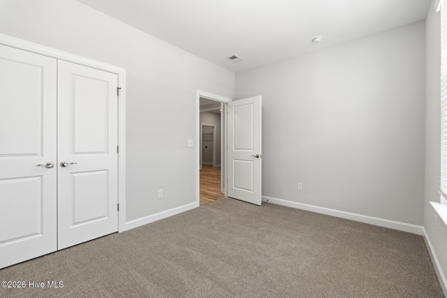
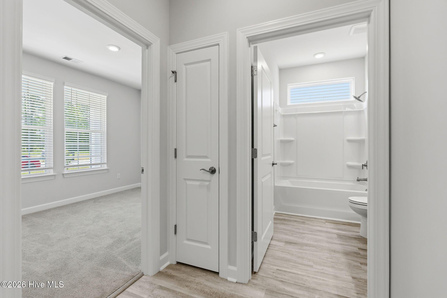
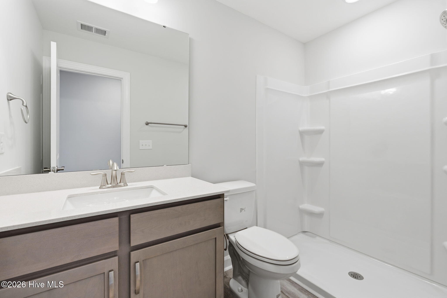
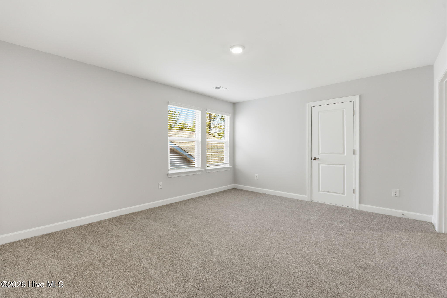
The first-floor owner's suite is a private retreat with tray ceilings, dual walk-in closets, double vanities, and a deluxe seated shower. A second bedroom and versatile flex room on the main level provide additional space for a home office, hobby room, or other personal needs. Upstairs, you'll find a spacious loft, private bedroom, and full bath--ideal for guests or multi-generational living.

Highlights include:

* Open-concept floor plan
* First-floor owner's suite
* Versatile first-floor flex room
* Private second-floor guest suite with loft
* Oversized screened porch
* Move-in ready
* Priced below recent appraisal value

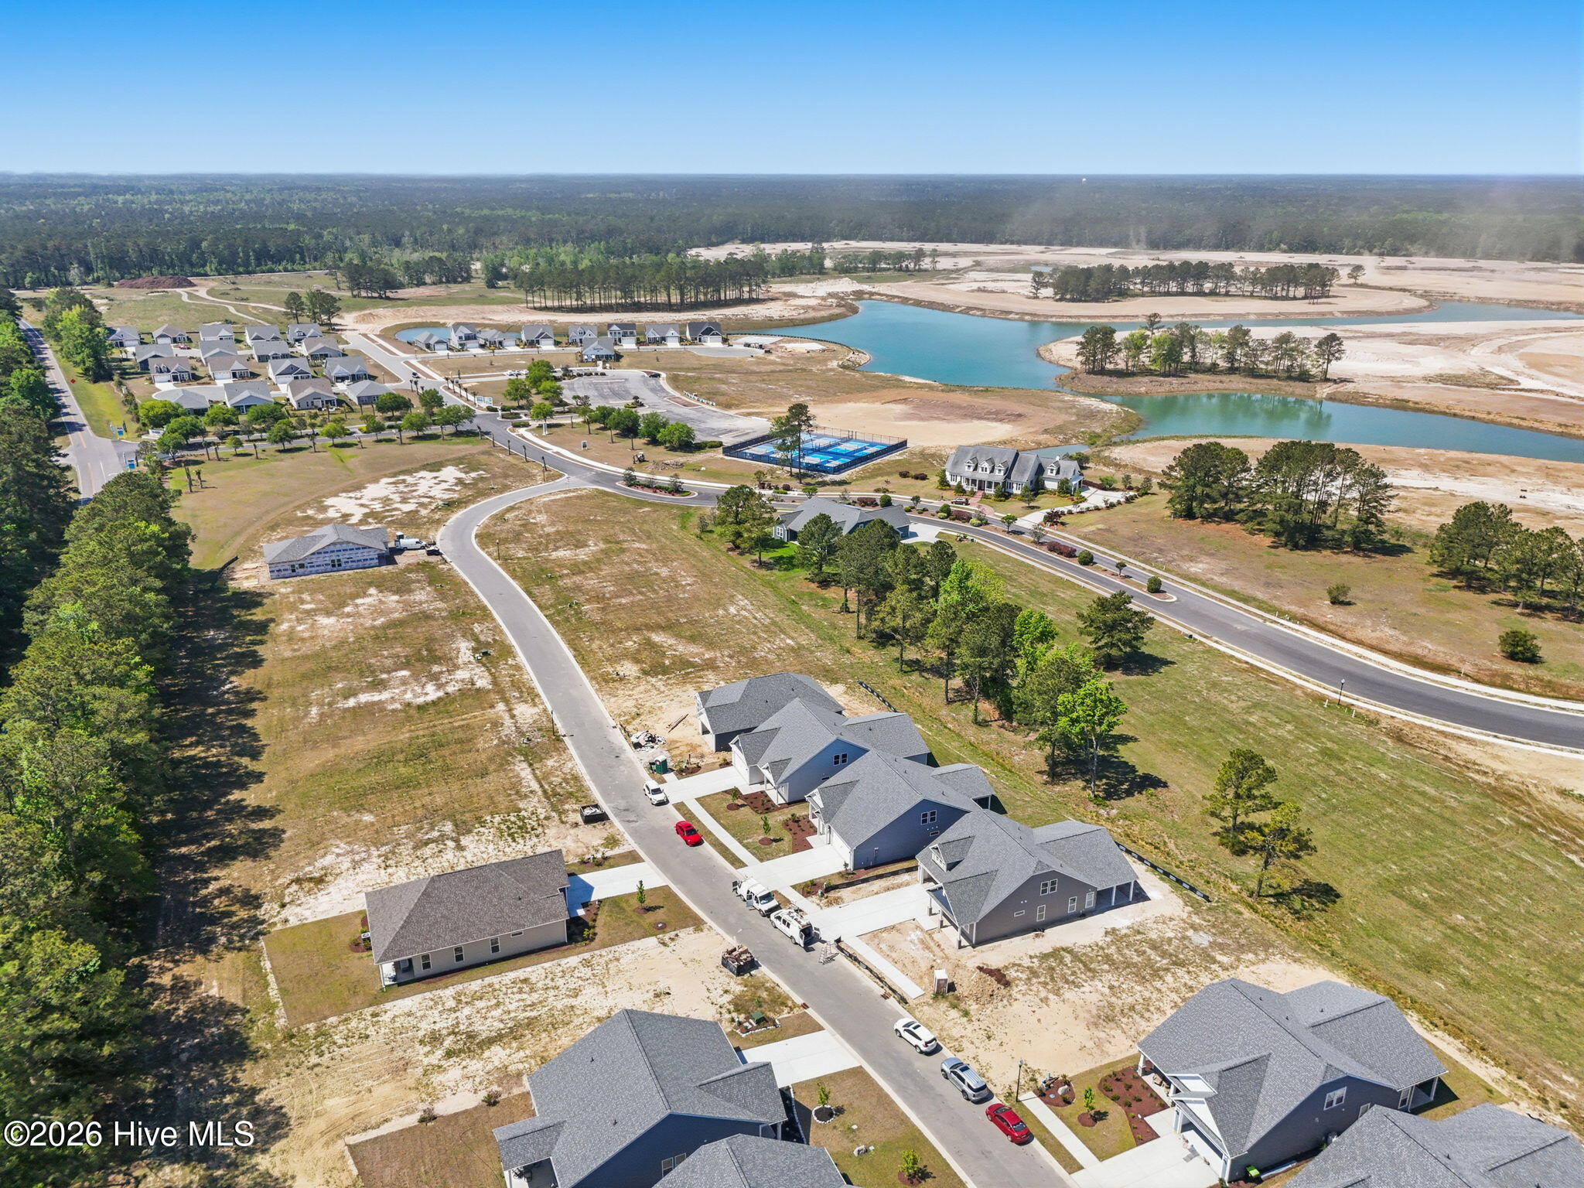
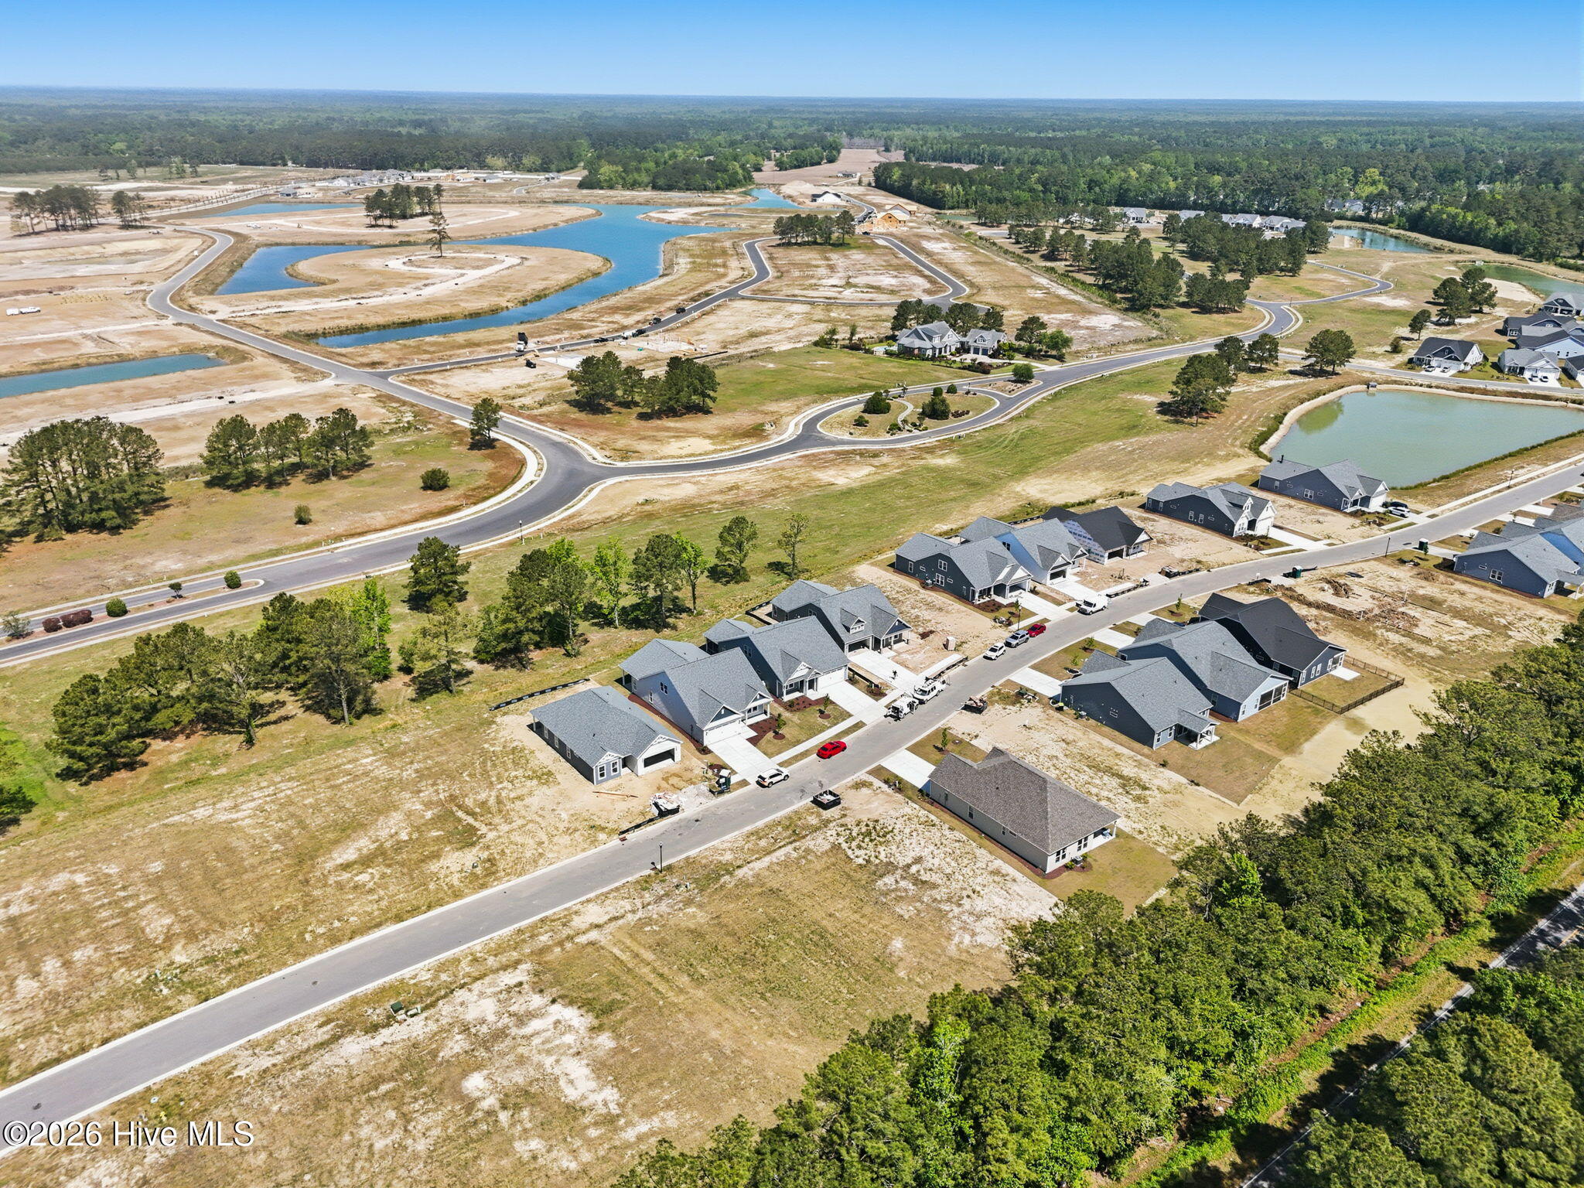
Located just minutes from shopping, dining, golf, and the beautiful beaches of the Grand Strand, this home offers the perfect blend of coastal lifestyle and everyday convenience. Schedule your private showing today!

Ask a Local Expert

Property Highlights

Property Type
Residential
Property Sub Type
Single Family Residence
Bedrooms
3
Total Bathrooms
3
Living Area
2,263 Sqft
Price / Sqft
$208
Acres
0.16
Year Built
2025

Location

City/Township
Calabash
Frontage Type
See Remarks
View
See Remarks
Subdivision
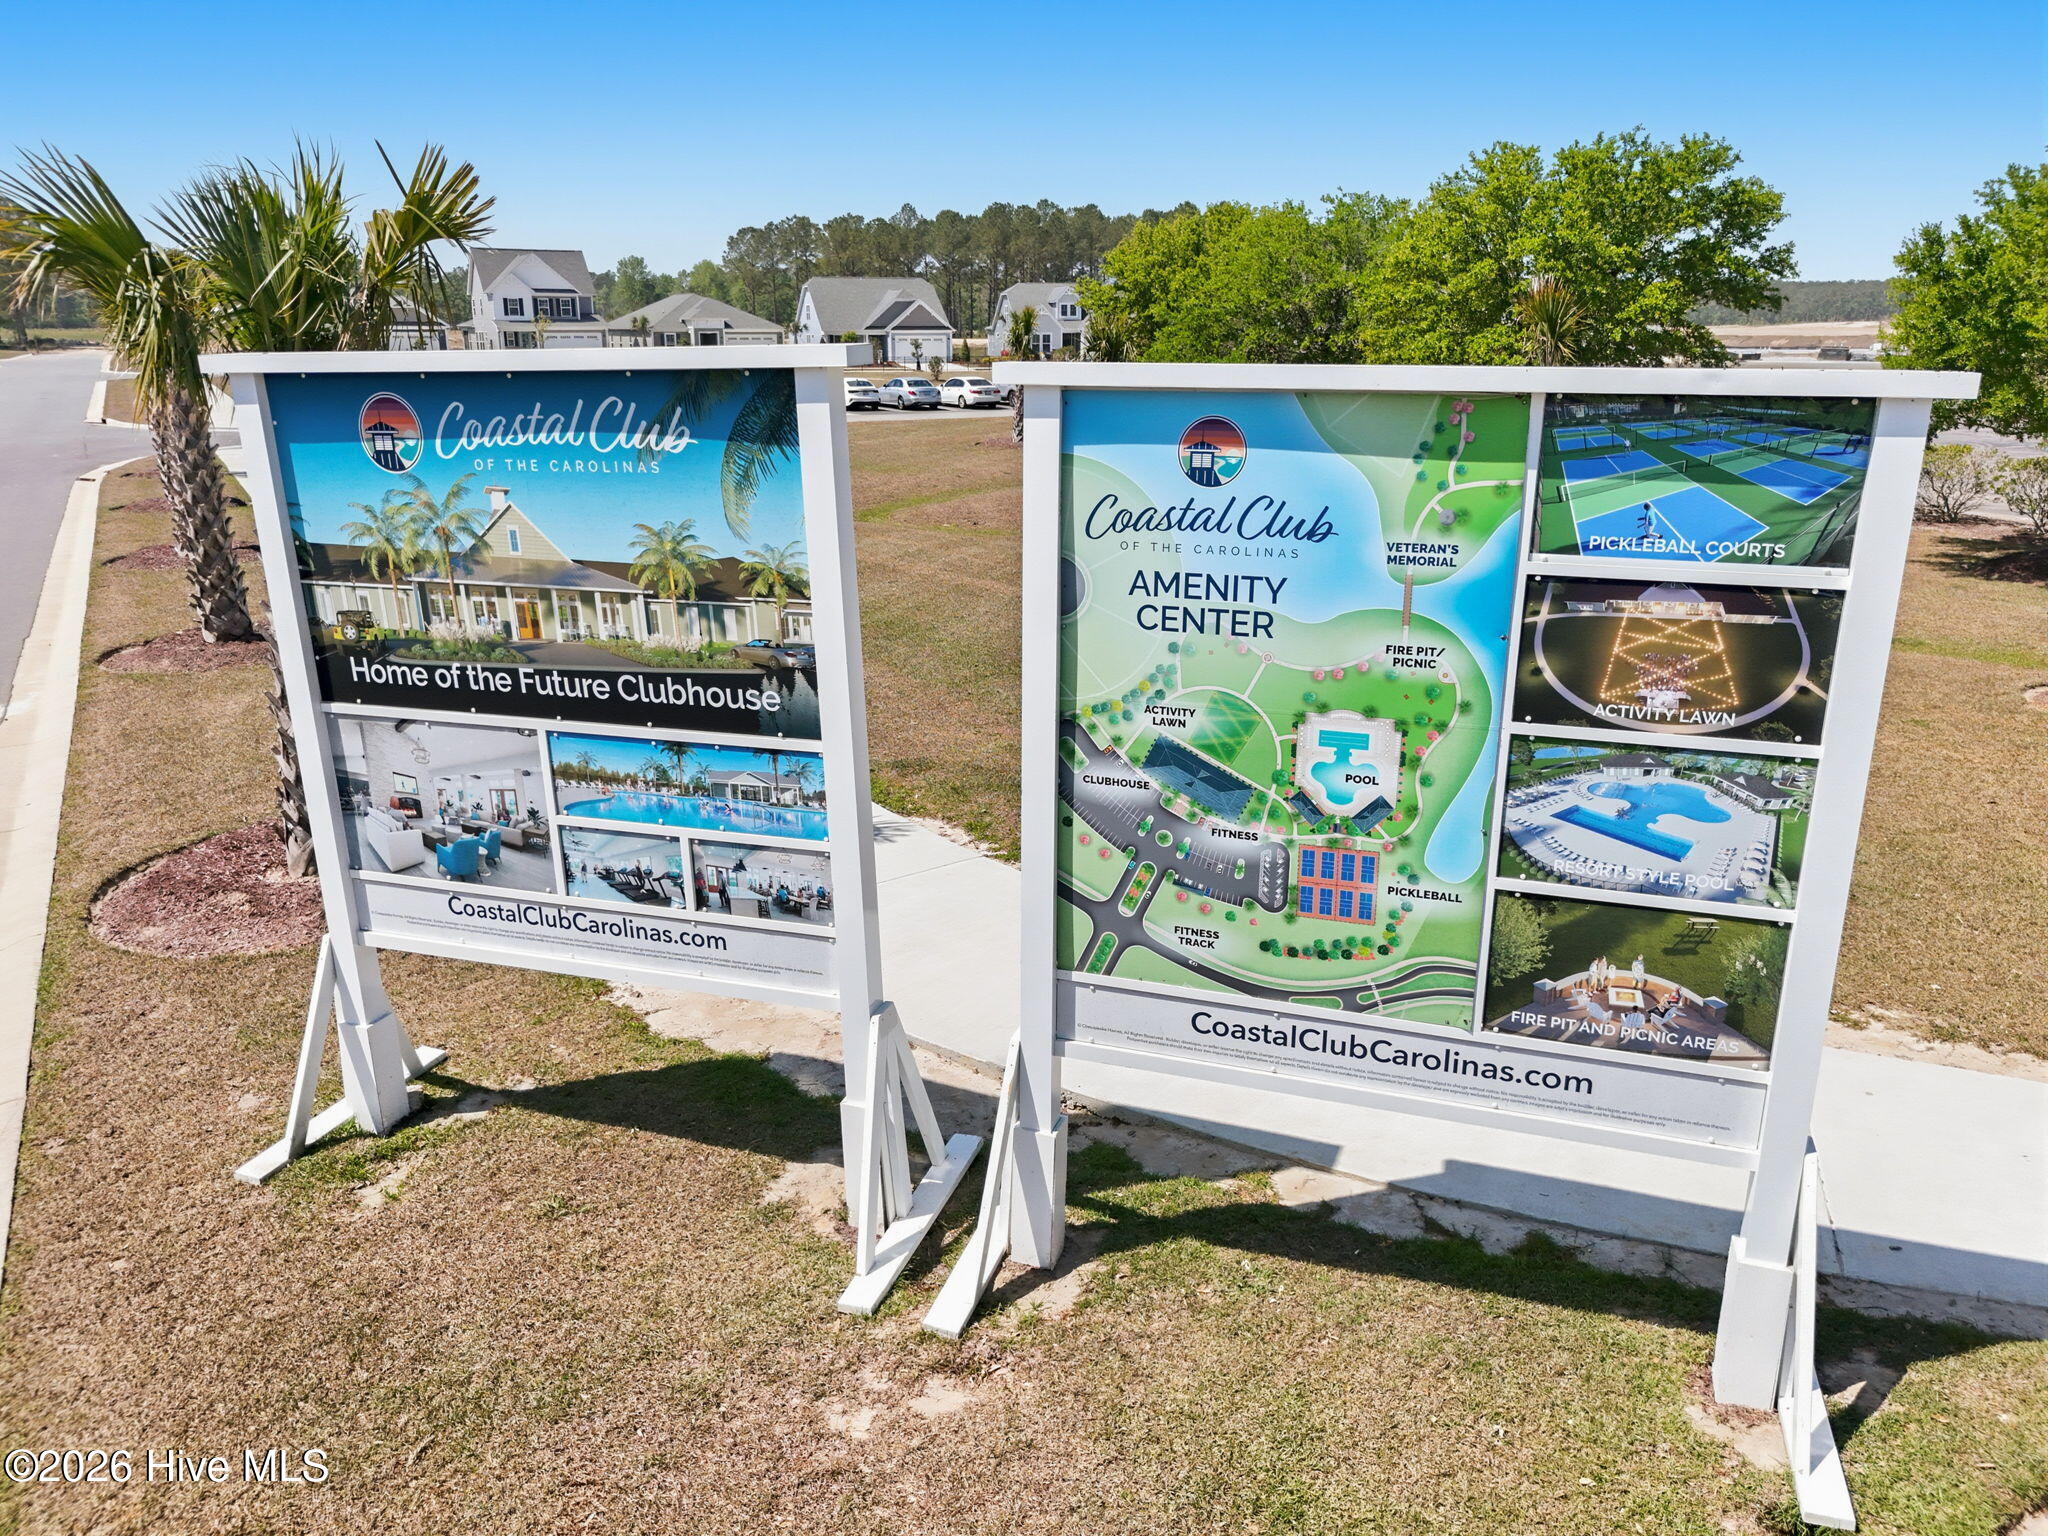
Coastal Club of the Carolinas
County
Brunswick
Zoning
Co-R-7500

Property Details
Price
$470,000
Property Type
Residential
Property Sub Type
Single Family Residence

Building

Structure Type
Wood Frame, Stick Built
Levels
One and One Half
Stories
2
Total Area
2,263

Community

Local Schools

Elementary School
Jessie Mae Monroe Elementary
Middle School
Shallotte Middle
High School
West Brunswick
School District
Brunswick County Schools

Interior Features

Bedrooms and Bathrooms

Total Bathrooms
3
Full Bathrooms
3
Bedrooms
3

Rooms and Basement

Total Rooms
10

Area and Spaces

Living Area
2,263 Sqft

Appliances

Appliances
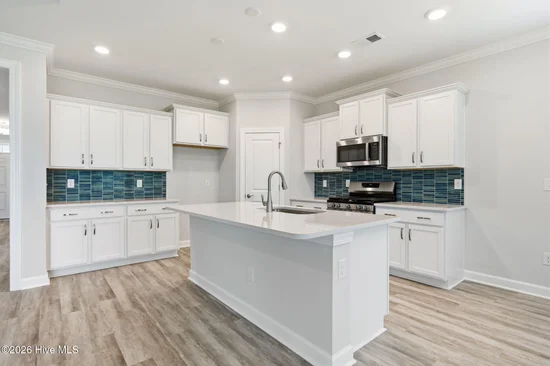
Built-In Microwave, Disposal, Dishwasher, Gas Range

Interior Features

Interior Features
Master Downstairs, Walk-in Closet(s), Tray Ceiling(s), High Ceilings, Entrance Foyer, Kitchen Island, Pantry, Walk-in Shower, Walk-In Closet(s)
Flooring
LVT/LVP, Carpet
Laundry Features
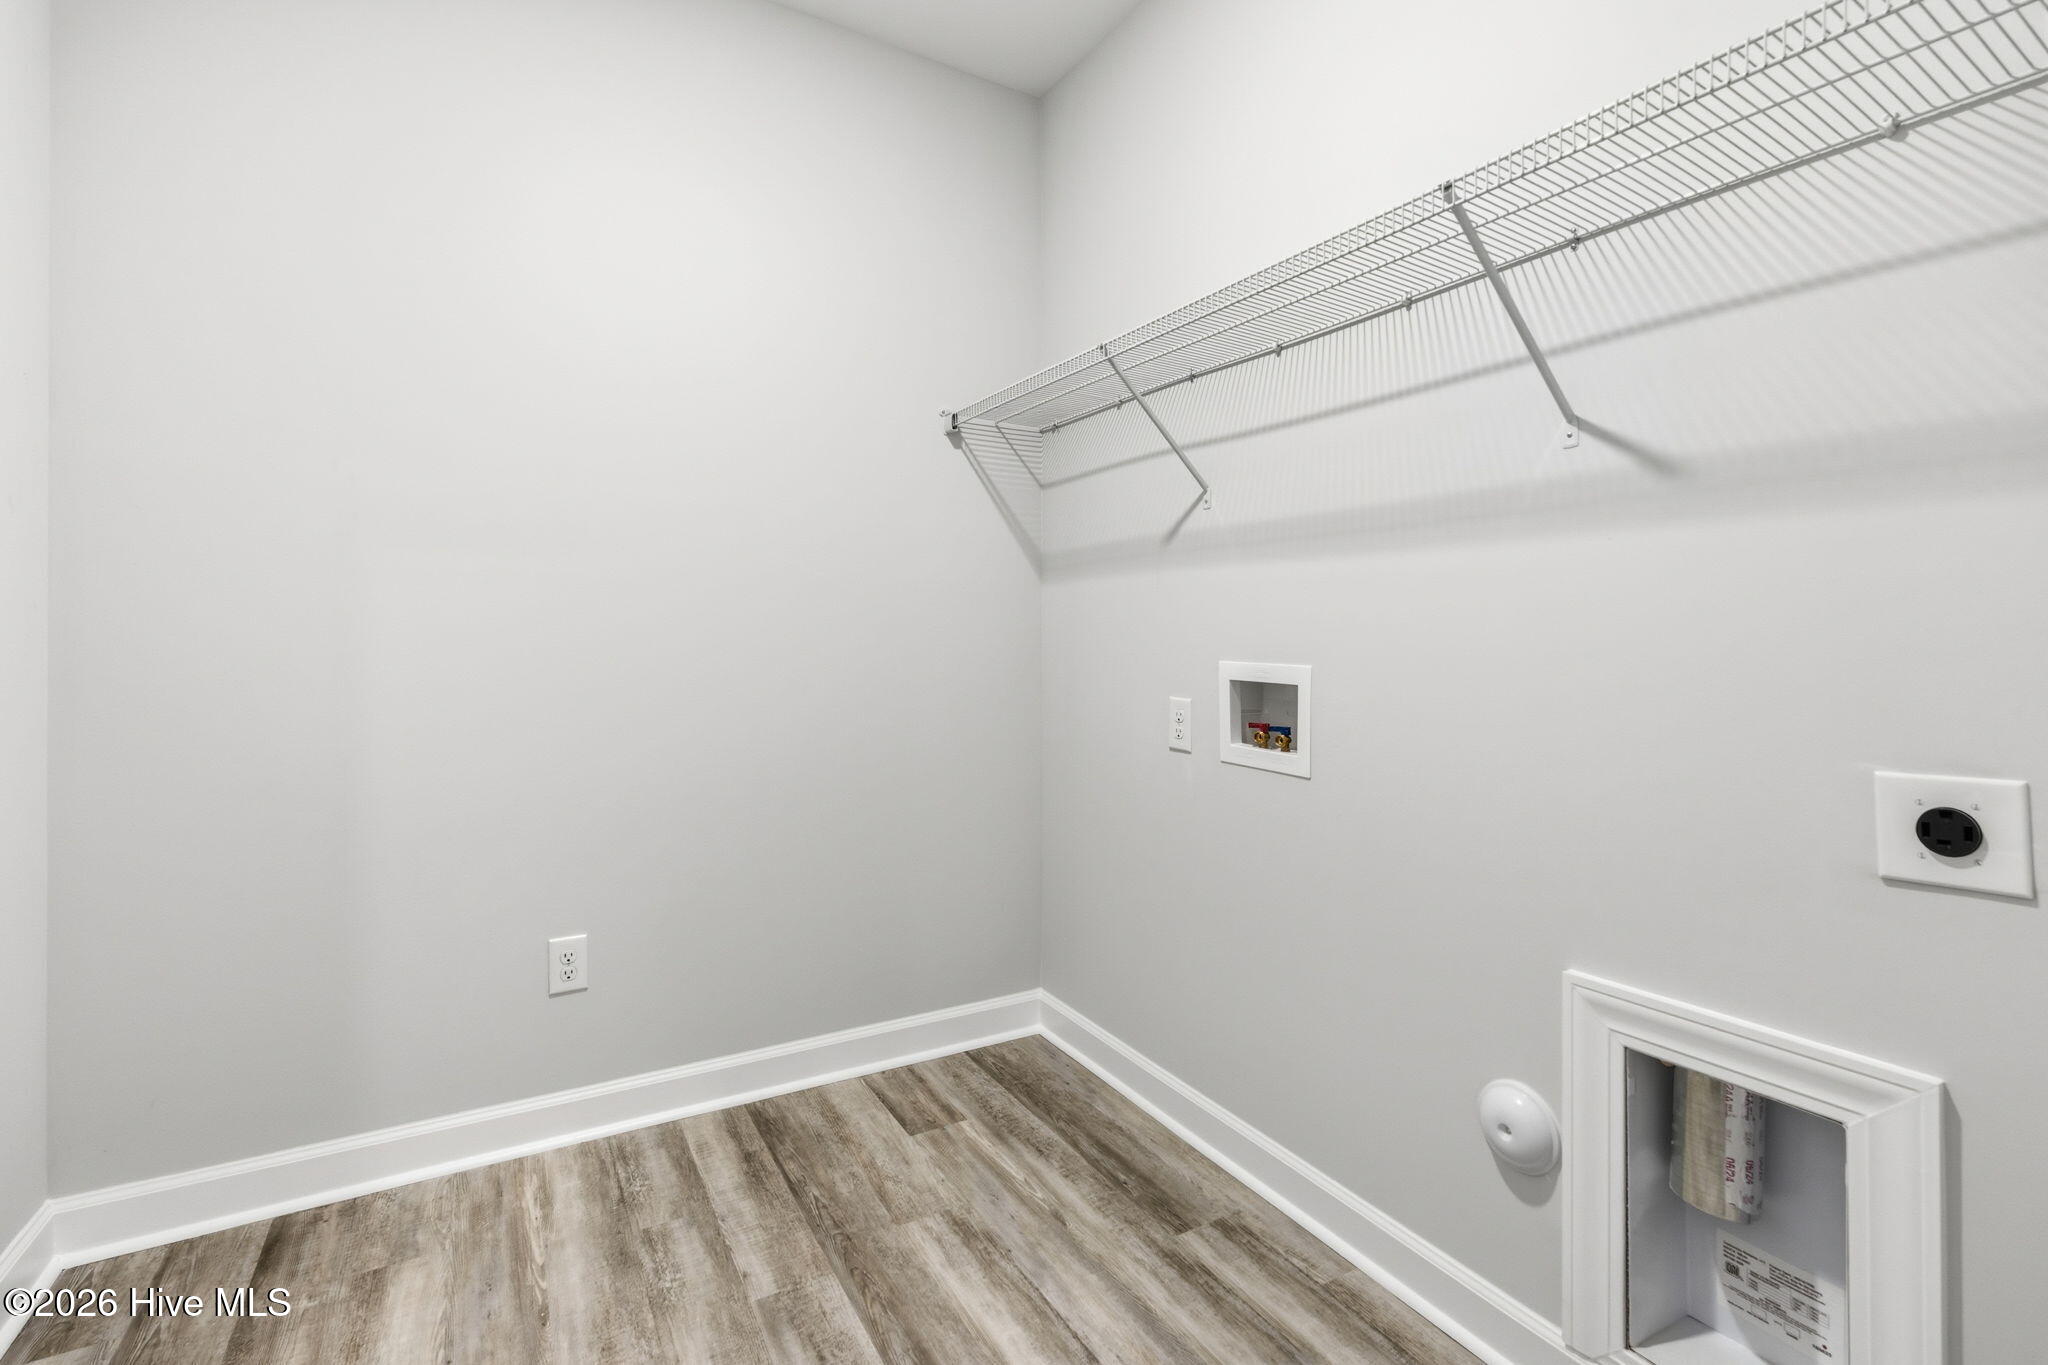
Dryer Hookup, Washer Hookup, Laundry Room
Security Features
Smoke Detector(s)
Entry Level
1

Heating and Cooling

Heating Features
Heat Pump, Electric, Zoned

Building Details
Construction

Year Built
2025
Foundations
Slab

Materials
Construction Materials
Vinyl Siding, Wood Frame
Roof
Architectural Shingle

Terms

Terms

Special Conditions
Standard
Special Terms
Cash, Conventional, FHA, VA Loan

Taxes

Tax

Tax Assessed Value
48000.00

HOA

Has HOA
Yes
Association Fee
$2,712 /yr
Association Ammenities
Clubhouse, Comm Garden, Community Pool, Dog Park, Fitness Center, Maintenance Common Areas, Maintenance Roads, Park, Pickleball, Picnic Area, Sidewalks, Trail(s), Cable TV

Heating, Cooling & Utilities

Cooling Features
Zoned, Heat Pump

Utilities

Utilities
Sewer Connected, Underground Utilities, Water Connected
Water Source
Public

Lot

Acres
0.16
Lot Size
0.16
Lot Size Area Sq Ft
6,795
Lot Dimensions
56.16x121.63x56.71x124.25
Road Surface
Paved
Road Frontage
Paved

Exterior Features

Patio And Porch Features
Covered, Porch, Screened, Front Porch
Fencing
None

Parking

Total Parking Spaces
2
Garage Capacity
2
Parking Features
Garage Faces Front, Attached, Concrete, Garage Door Opener
Listed by Realty ONE Group Dockside North
Listing Data last updated 09/12/2026 08:20 am
Get a Link to this Property: Copy To Clipboard
QR Code link to this property

Phone:
Connect with:

Payment Calculator

per month. fixed. % interest.
$
%
$
%
Principal & Interest
+ Home Insurance
+ Property Tax
+ HOA Fees
per month
Total interest paid over s will be:
All estimates and provided for informational purposes only. Actual amounts may vary. The output of the tool is not a loan offer or solicitation, nor is it financial or legal advice. Information, rates, programs and loan scenarios shown are for example only as of 12-Sep-2026 and are subject to change without notice. Interest rates provided by the St. Louis Federal Reserve Economic Data (FRED). All products are subject to credit and property approval. Not all products are available in all states or for all loan amounts. Other restrictions and limitations apply. Contact your preferred lender for the pricing associated with your specific transaction. Calculations are generated by Open Source mortgage calculation software tools using common mathematical formulas. All calculations should be independently verified.
Get Walk Score Content

Property History

35 days ago
Property information last updated
39 days ago
Status Active. This is the date the listing was placed on market.
Cumulative Days on Market: 39 days (includes prior listings) · Currently listed since August 3, 2026. Data provided by the MLS.

Similar Properties