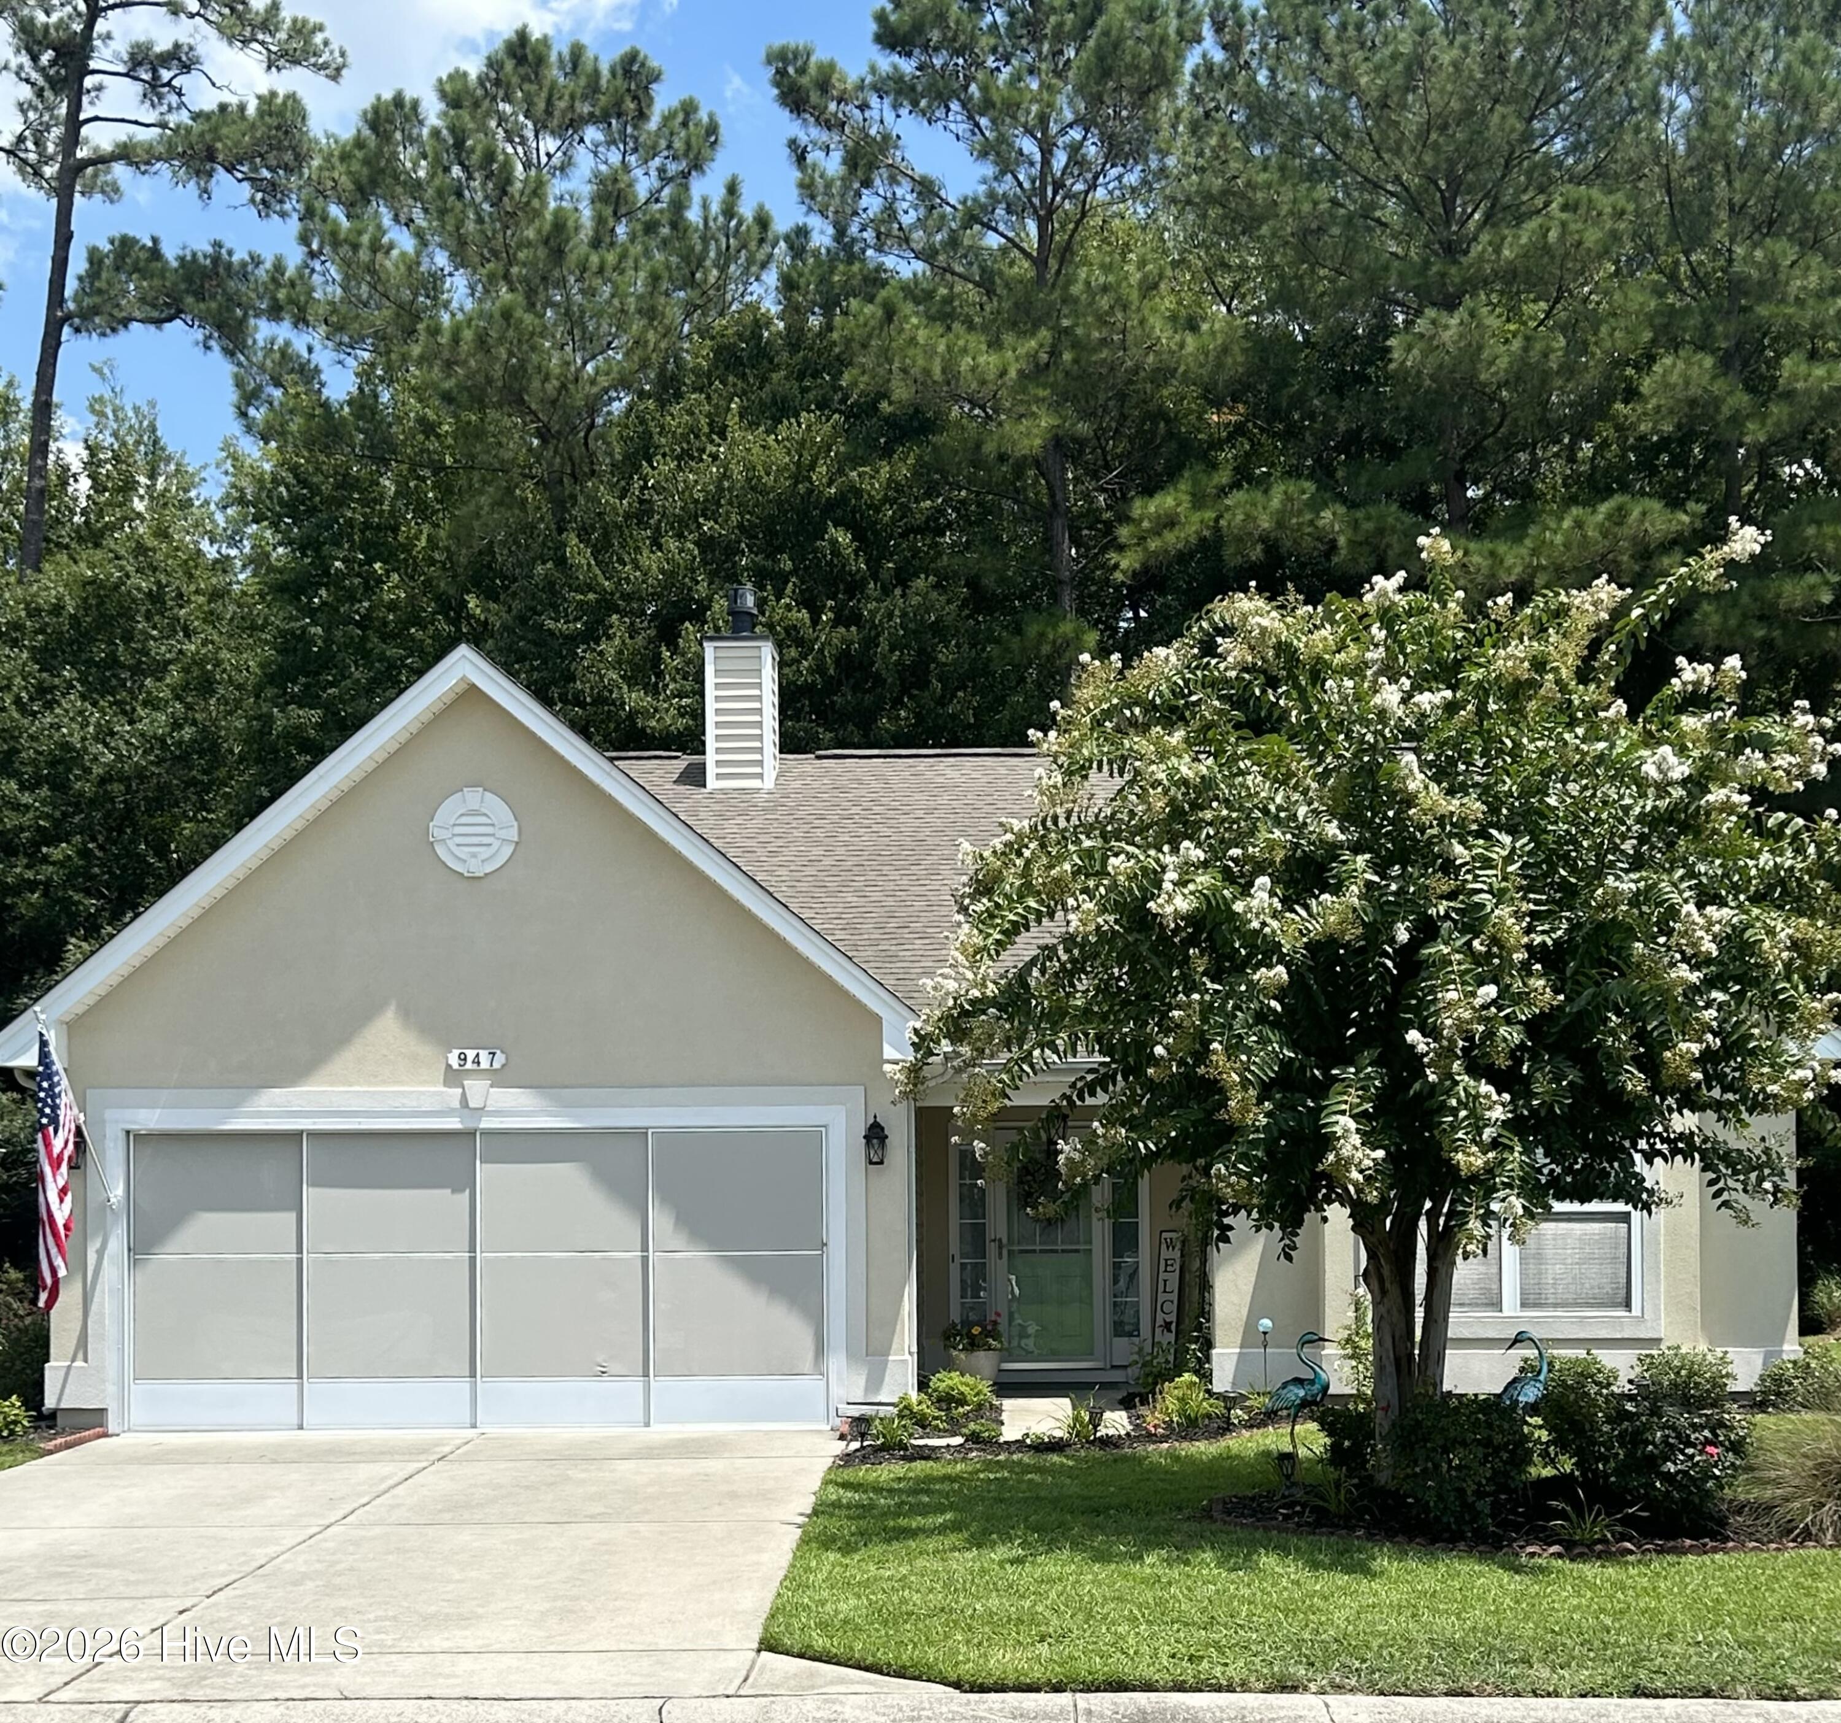
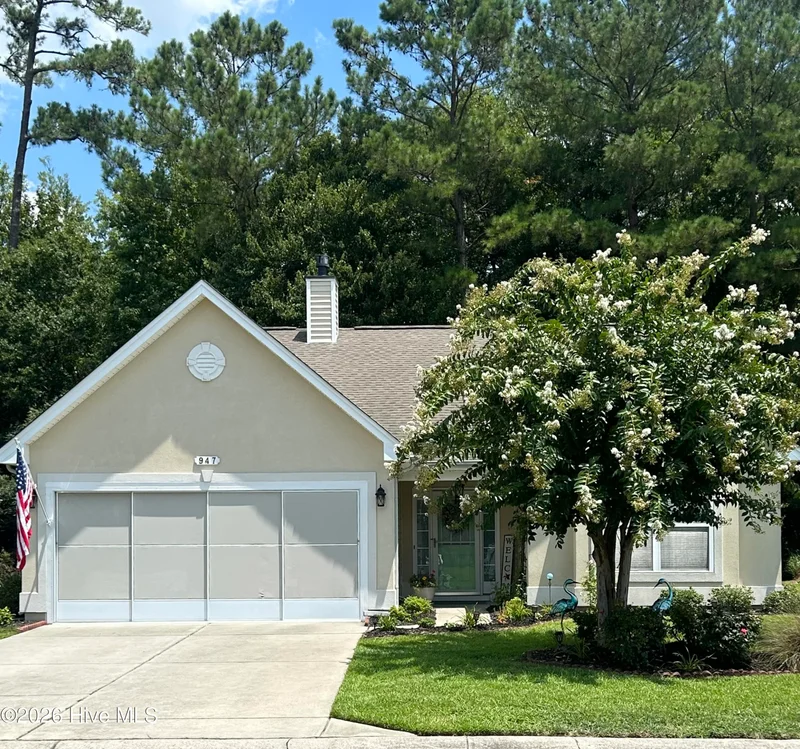
Start of property details

Share this property:
947 Corn Planters Circle
Calabash, NC 28467
FOR
SALE
$319,000
Active
3
Beds
2
Baths
2
Garage
1,617
Sqft
0.15
Acres
MLS# 100592952
Cumulative Days on Market: 42 · Includes prior listings · Currently listed since 07/31/26 · Data provided by the MLS.

Property Description

Charming and well-loved home has much to offer.

Hardwood floors throughout shared living spaces and bedrooms. Vaulted ceilings in the living room and kitchen provides open area main living area.

The living area with gas fireplace adjoins a well-appointed kitchen with new stainless appliances and granite countertops.

Home features dining area and open Carolina room as well.

Spacious primary bedroom with vaulted ceiling, garden tub and double vanity.

Bedroom #3 has a Murphy bed.

Tiled enclosed back porch with 3 season clear vinyl windows overlooks a wooded natural area.

The Farm is an established neighborhood with amenities that include a large community pool, playground, community center / clubhouse, and exercise facility.
All within a short drive to Sunset and Cherry Grove beaches, shopping, restaurants, and health services

Ask a Local Expert

Property Highlights

Property Type
Residential
Property Sub Type
Single Family Residence
Bedrooms
3
Total Bathrooms
2
Living Area
1,617 Sqft
Price / Sqft
$197
Acres
0.15
Year Built
2006

Location

City/Township
Calabash
Frontage Type
See Remarks
View
See Remarks
Subdivision
The Farm
County
Brunswick
Zoning
Cs-Prd

Property Details

Price
$319,000
Property Type
Residential
Property Sub Type
Single Family Residence

Building

Structure Type
Wood Frame, Stick Built
Levels
One
Stories
1
Total Area
1,617

Community

Local Schools

Elementary School
Jessie Mae Monroe Elementary
Middle School
Shallotte Middle
High School
West Brunswick
School District
Brunswick County Schools

Interior Features

Bedrooms and Bathrooms

Total Bathrooms
2
Full Bathrooms
2
Bedrooms
3

Rooms and Basement

Total Rooms
7
Basement Features
None

Area and Spaces

Living Area
1,617 Sqft

Appliances

Appliances
Electric Oven, Built-In Microwave, Disposal, Dishwasher

Interior Features

Interior Features
Master Downstairs, Walk-in Closet(s), Vaulted Ceiling(s), Entrance Foyer, Ceiling Fan(s), Pantry, Walk-in Shower, Blinds/Shades, Gas Log, Walk-In Closet(s)
Flooring
Tile, Wood
Laundry Features
Dryer Hookup, Washer Hookup, Laundry Closet
Accessibility Features
None
Security Features
Smoke Detector(s)
Fireplace Features
Gas Log
Entry Level
1

Heating and Cooling

Heating Features
Electric, Heat Pump
Has Fireplace
Yes

Building Details

Construction

Year Built
2006
Foundations
Slab

Materials

Construction Materials
Stucco, Vinyl Siding, Wood Frame
Roof
Architectural Shingle

Terms

Terms

Special Conditions
Standard
Special Terms
Cash, Conventional, FHA, VA Loan

Taxes

Tax

Tax Assessed Value
282900.00

HOA

Has HOA
Yes
Association Fee
$1,584 /yr
Association Ammenities
Clubhouse, Community Pool, Maintenance Common Areas, Management, Playground, Street Lights, Trail(s)

Heating, Cooling & Utilities

Cooling Features
Central Air

Utilities

Utilities
Sewer Available, Water Available

Green Energy

Green Certifications
None

Utilities

Water Source
Public

Lot

Acres
0.15
Lot Size
0.15
Lot Size Area Sq Ft
6,578
Lot Dimensions
65 x 99.29 x 24.94 x 45.14 x 113.46
Lot Features
Wooded
Road Frontage
City Street, State Road

Exterior Features

Exterior Features
Irrigation System
Patio And Porch Features
Enclosed
Fencing
None

Parking

Total Parking Spaces
2
Garage Capacity
2
Parking Features
Attached, Concrete, Garage Door Opener
Listed by Keller Williams Innovate-OIB Mainland
Listing Data last updated 09/12/2026 08:20 am
Get a Link to this Property: Copy To Clipboard
QR Code link to this property

Phone:
Connect with:

Payment Calculator

per month. fixed. % interest.
$
%
$
%
Principal & Interest
+ Home Insurance
+ Property Tax
+ HOA Fees
per month
Total interest paid over s will be:
All estimates and provided for informational purposes only. Actual amounts may vary. The output of the tool is not a loan offer or solicitation, nor is it financial or legal advice. Information, rates, programs and loan scenarios shown are for example only as of 12-Sep-2026 and are subject to change without notice. Interest rates provided by the St. Louis Federal Reserve Economic Data (FRED). All products are subject to credit and property approval. Not all products are available in all states or for all loan amounts. Other restrictions and limitations apply. Contact your preferred lender for the pricing associated with your specific transaction. Calculations are generated by Open Source mortgage calculation software tools using common mathematical formulas. All calculations should be independently verified.
Get Walk Score Content

Property History

35 days ago
Property information last updated
42 days ago
Status Active. This is the date the listing was placed on market.
Cumulative Days on Market: 42 days (includes prior listings) · Currently listed since July 31, 2026. Data provided by the MLS.

Similar Properties