Start of property details
Share this property:
127 Eastview Drive
Emerald Isle, NC 28594
FOR
SALE
$1,000,000
Active
4
Beds
3
Baths
1
Garage
3,418
Sqft
0.19
Acres
MLS# 100592780
Cumulative Days on Market: 60 · Includes prior listings · Currently listed since 07/31/26 · Data provided by the MLS.

Property Description

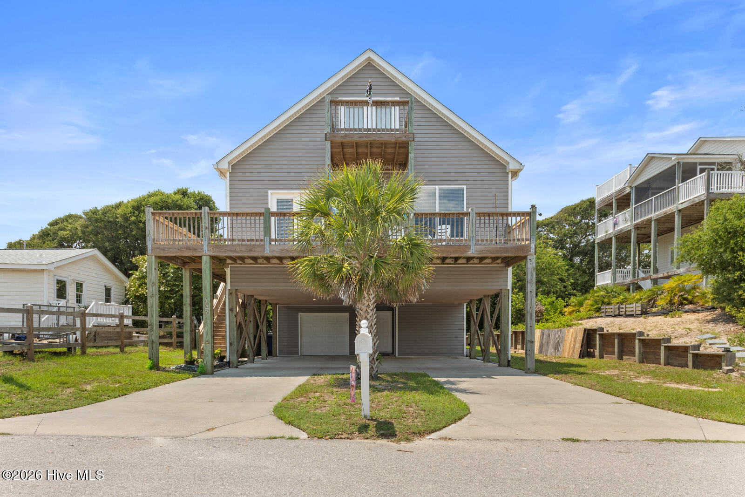
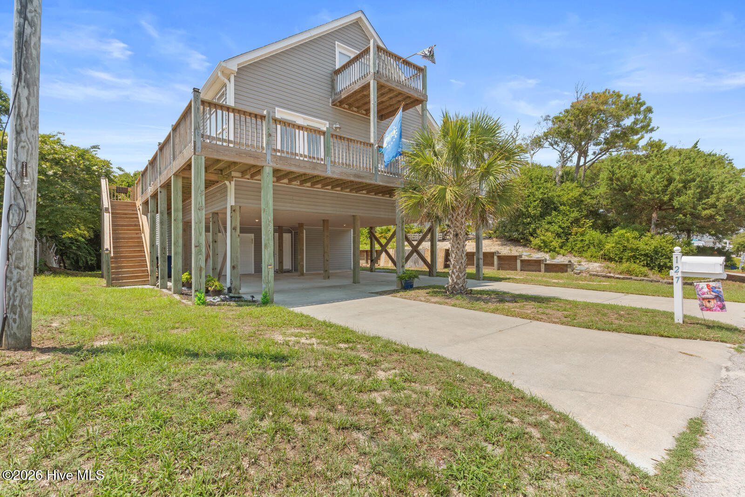
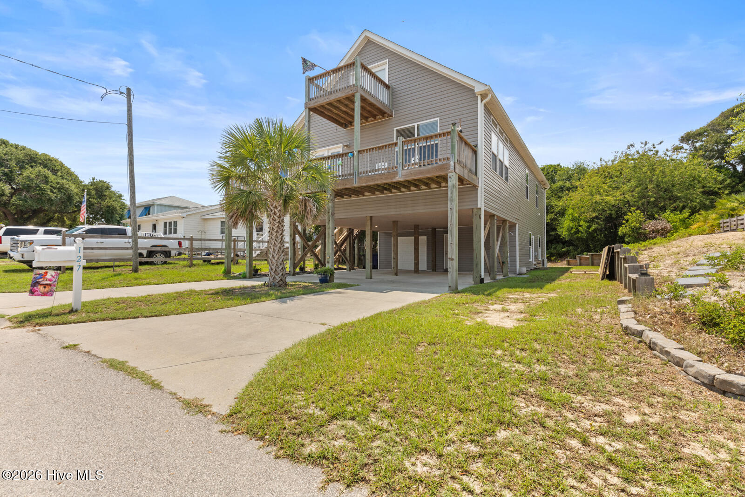
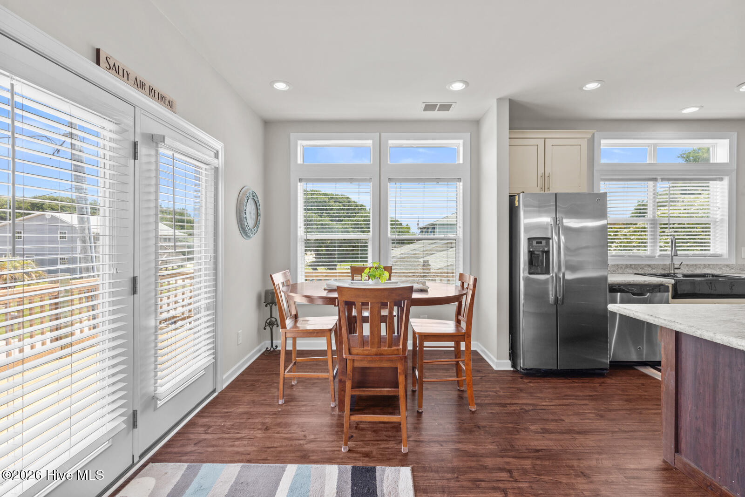
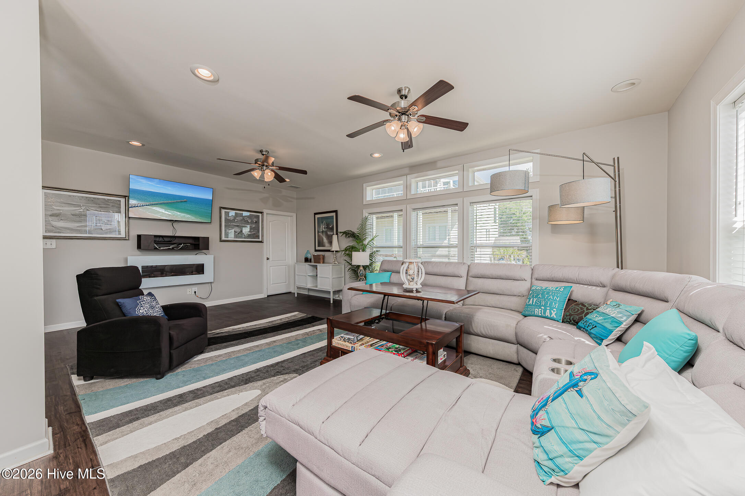
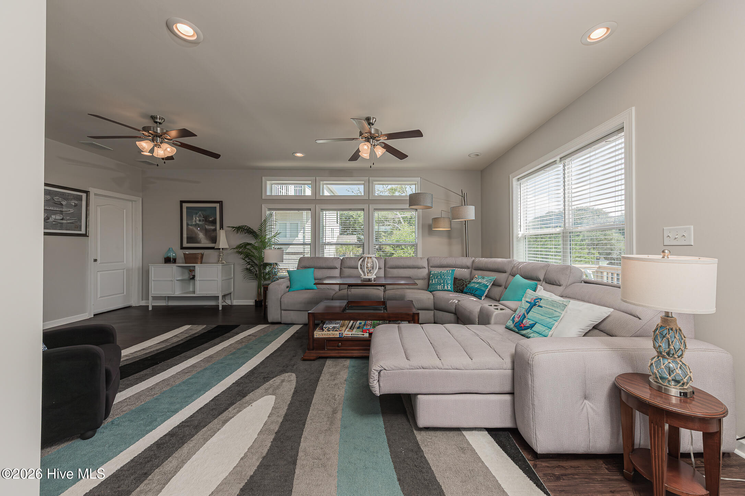
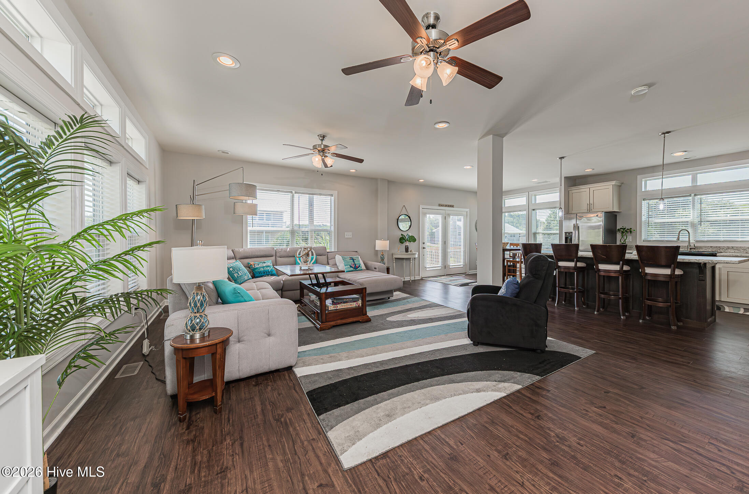
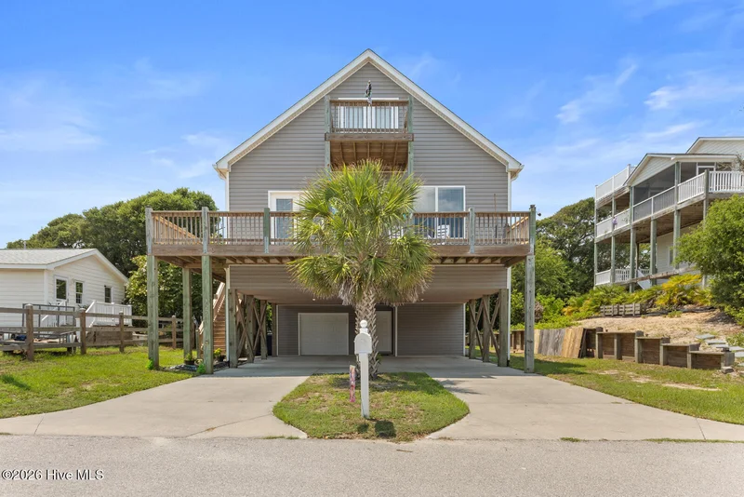
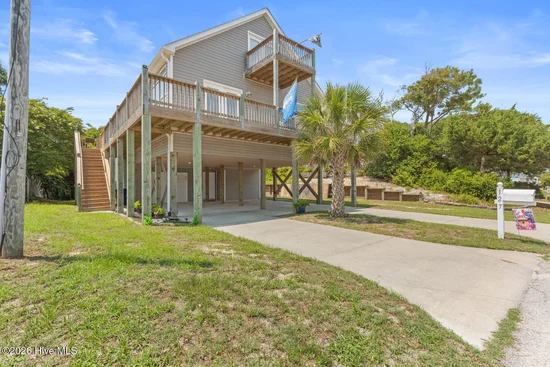
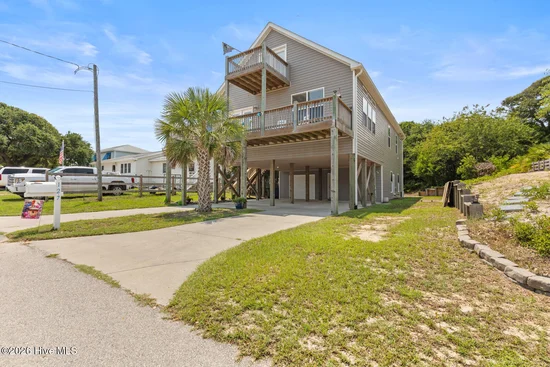
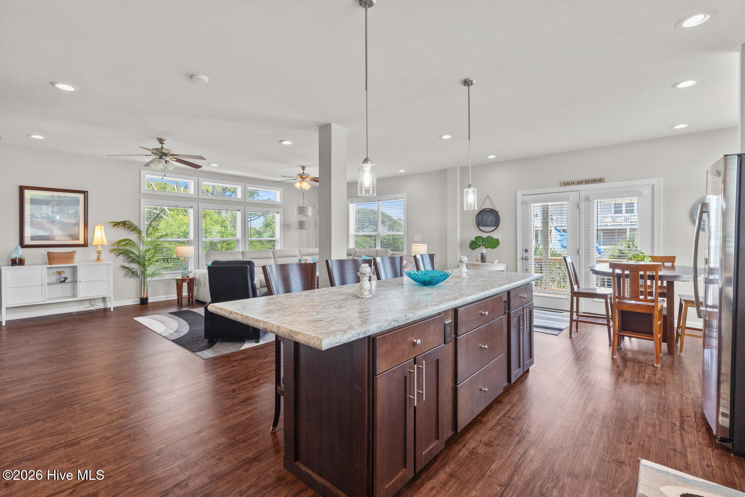
* * * NEWS FLASH * * * Seller offering a plat of land on the ICW 212 Waterway in Sneads Ferry with acceptable offer on what is already a fantastic property!!!...Welcome to 127 Eastview Drive, an exclusive coastal retreat nestled in the heart of Emerald Isle, where beachside living meets unmatched convenience and charm. Whether you're searching for the ideal vacation home, a high-performing investment property, or a spacious multi-generational residence, this versatile coastal retreat checks every box.

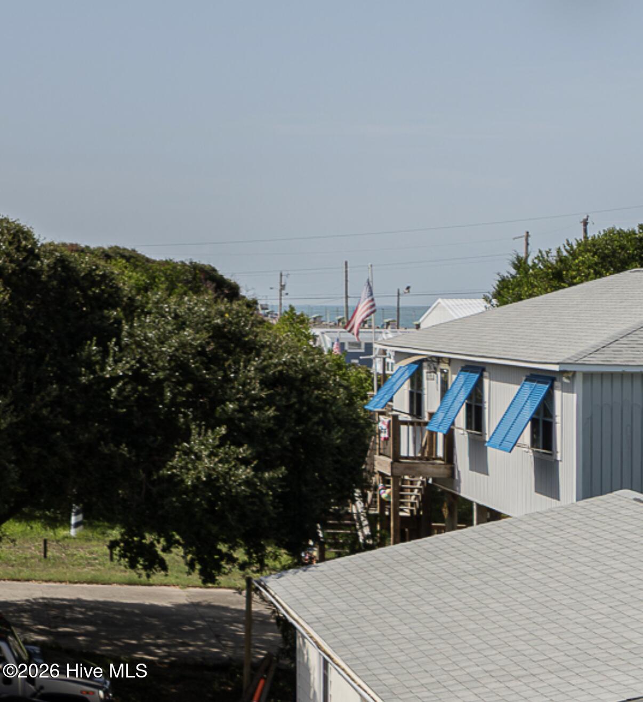
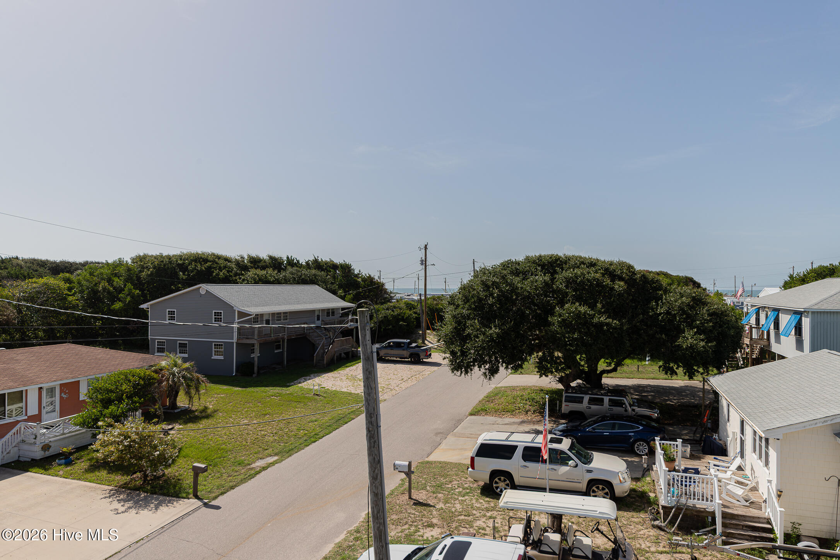
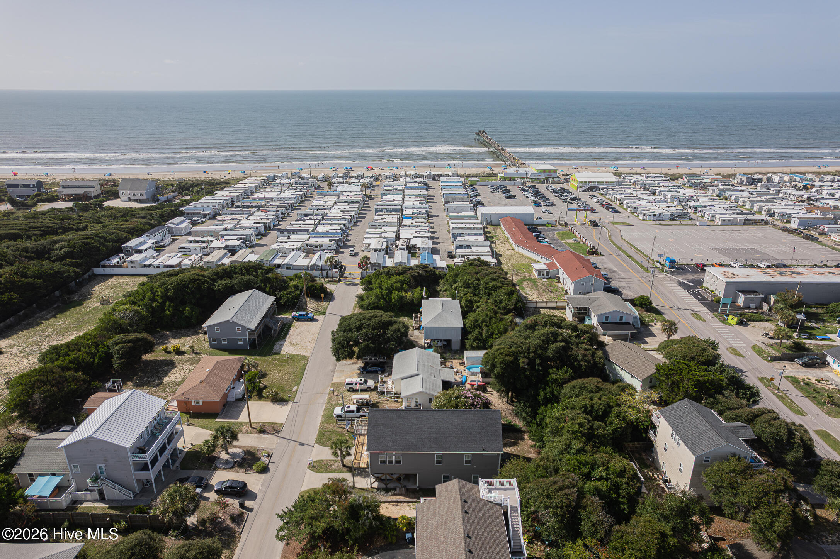
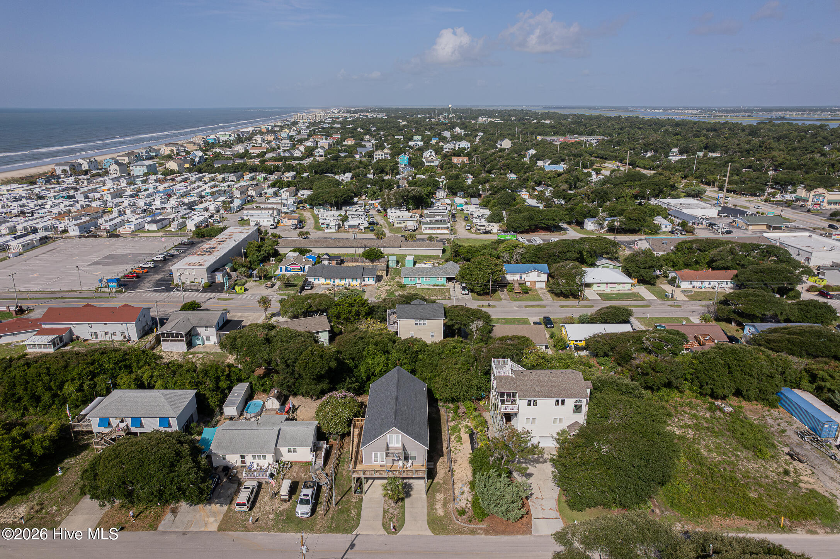
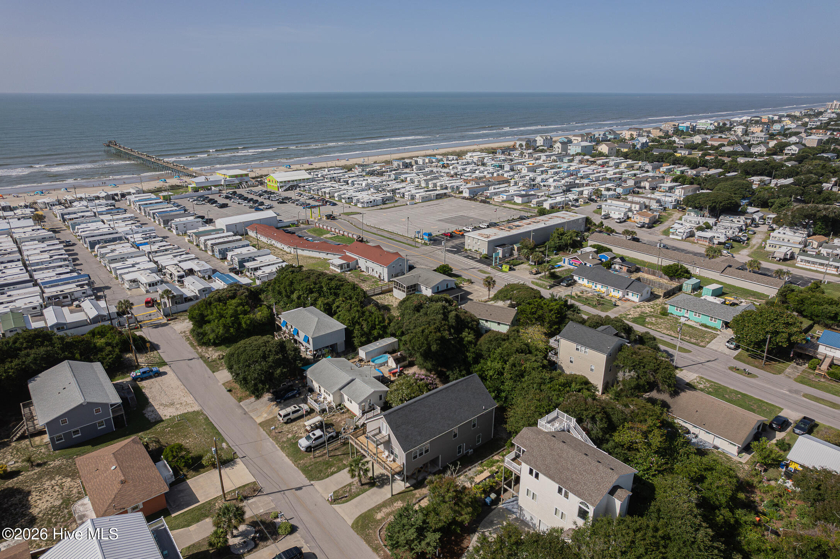
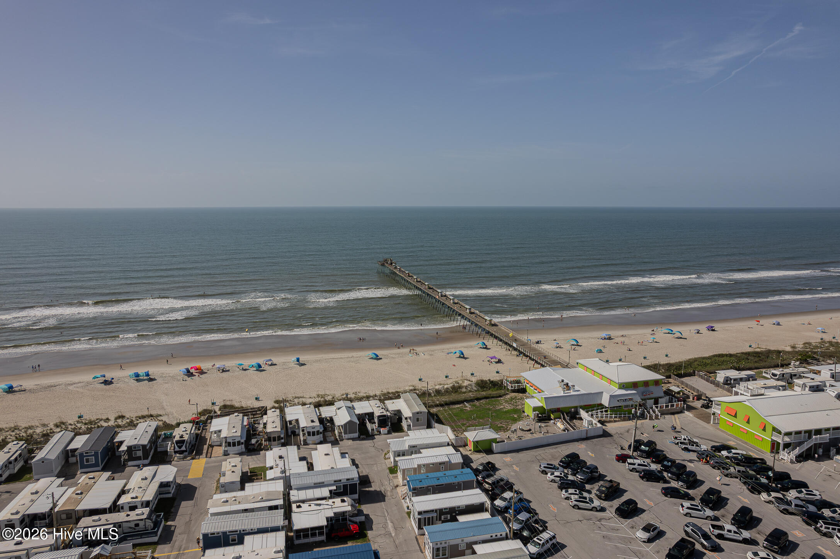
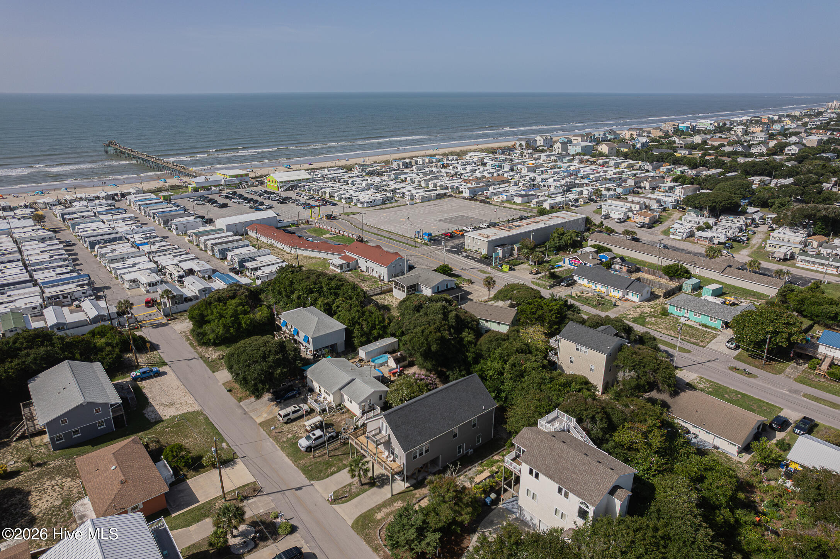
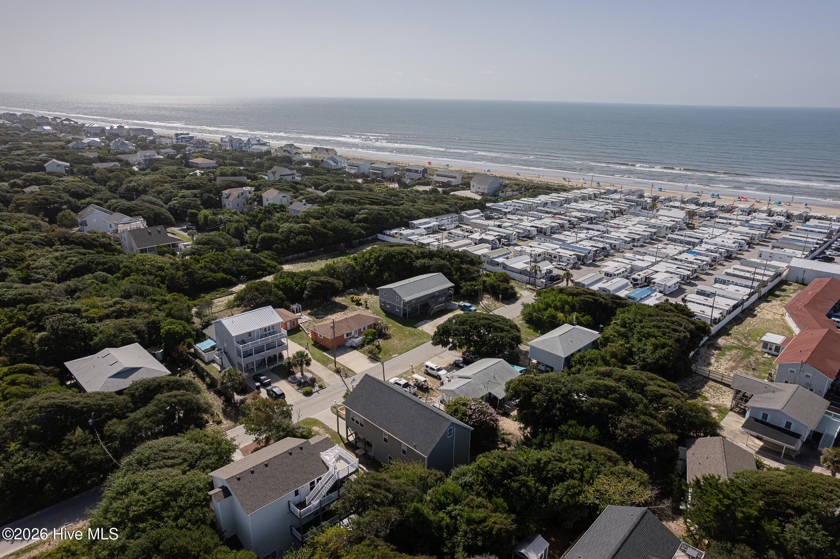
Enjoy an unbeatable location just a short walk to the beach, the Bogue Inlet Pier, popular restaurants, local shops, and Emerald Isle's vibrant nightlife. Leave the car behind and embrace the laid-back coastal lifestyle.

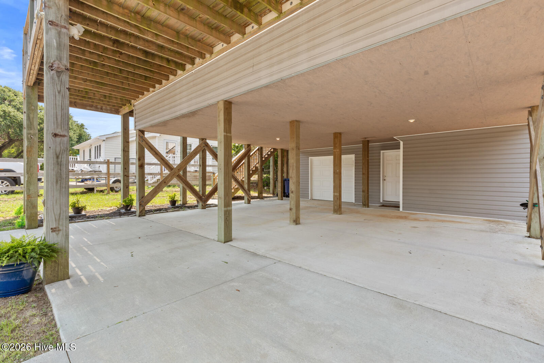
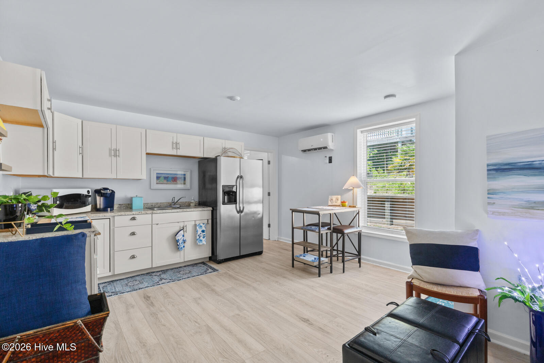
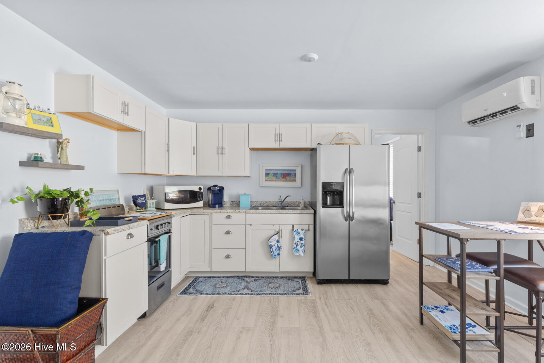
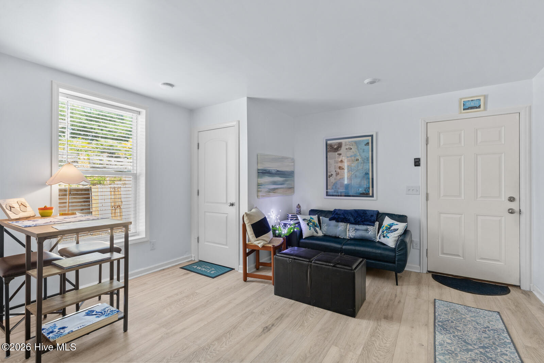
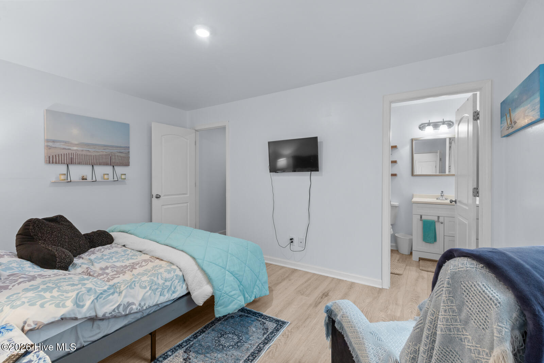
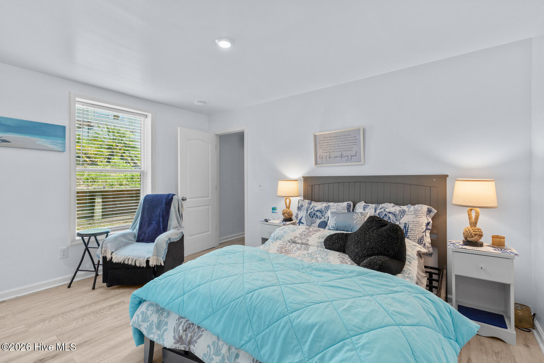
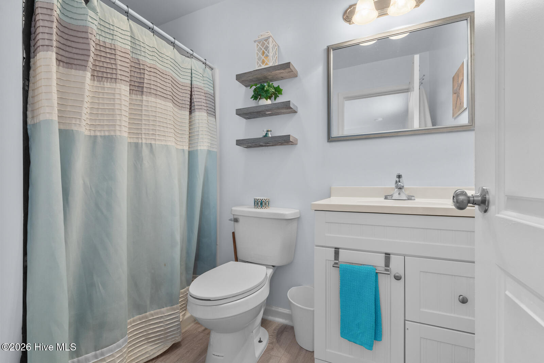
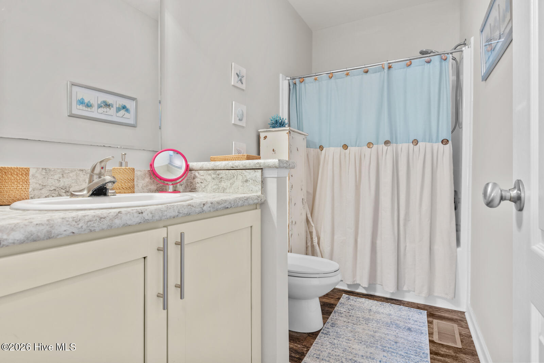
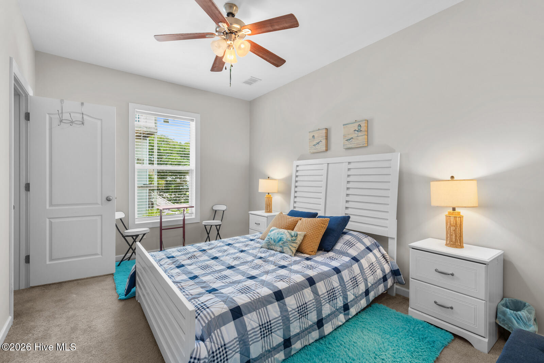
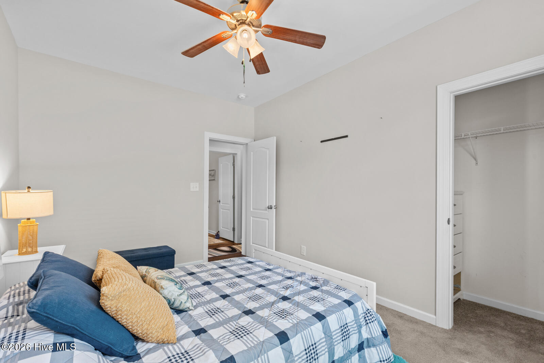
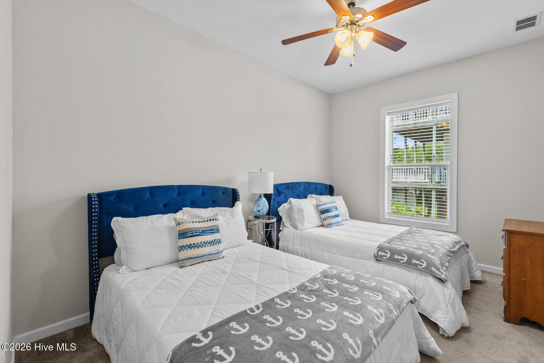
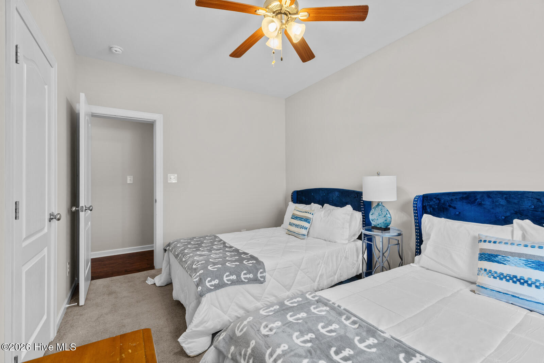
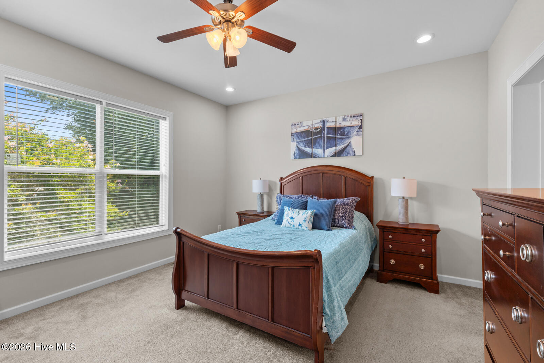
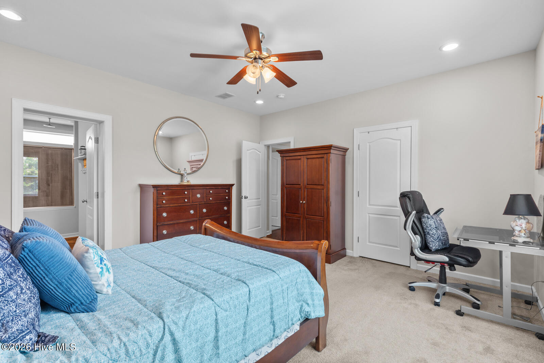
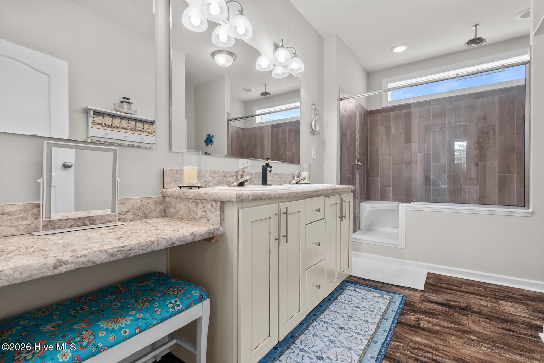
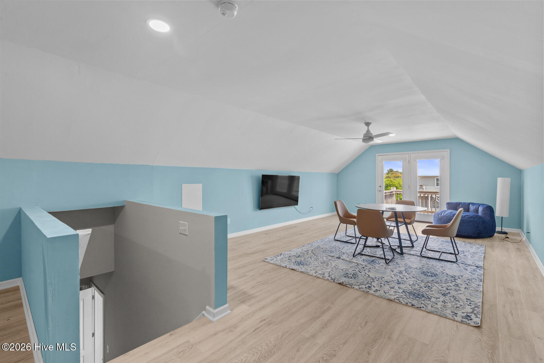
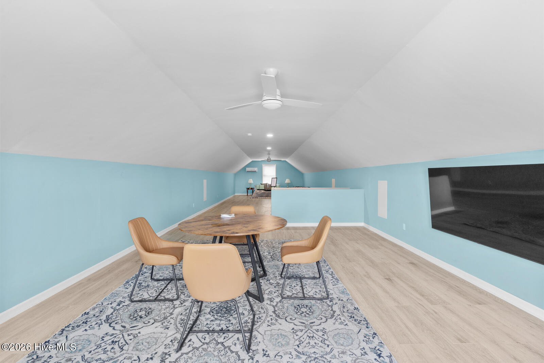
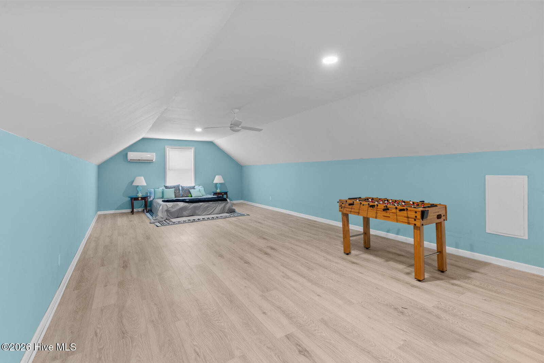
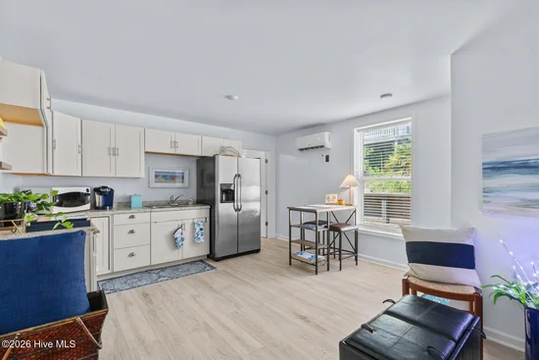
The upper level features 3 bedrooms, 2 bathrooms, and a huge flex / bonus room offering endless possibilities for a game room, bunk room, home office, or additional sleeping space. The attached but private lower-level 1-bedroom, 1-bath apartment provides excellent flexibility for guests, extended family, or potential rental income.

Whether you're looking to make memories, generate income, or both, this property offers incredible potential in one of the Crystal Coast's most desirable locations.

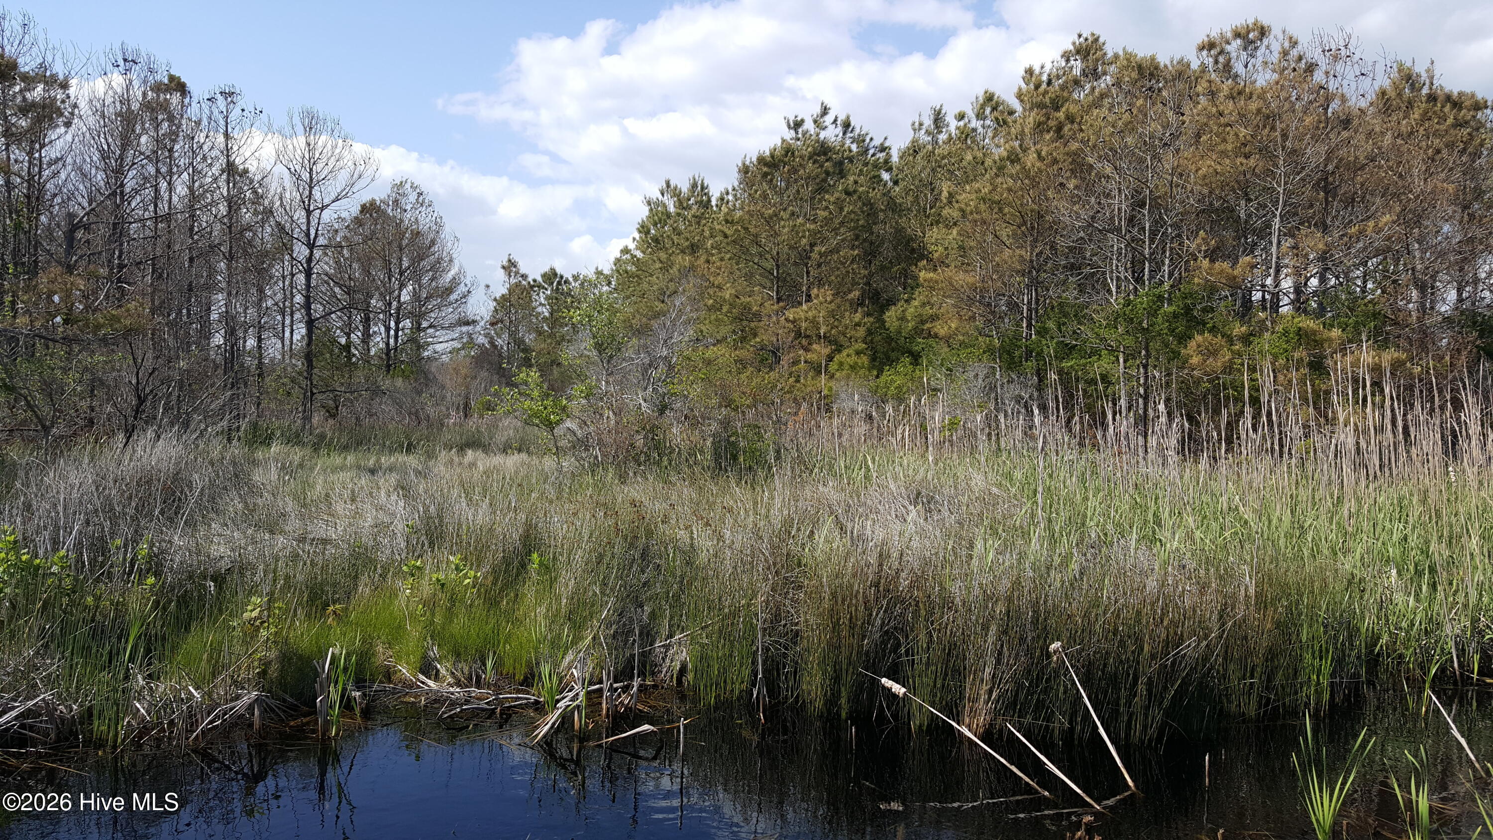
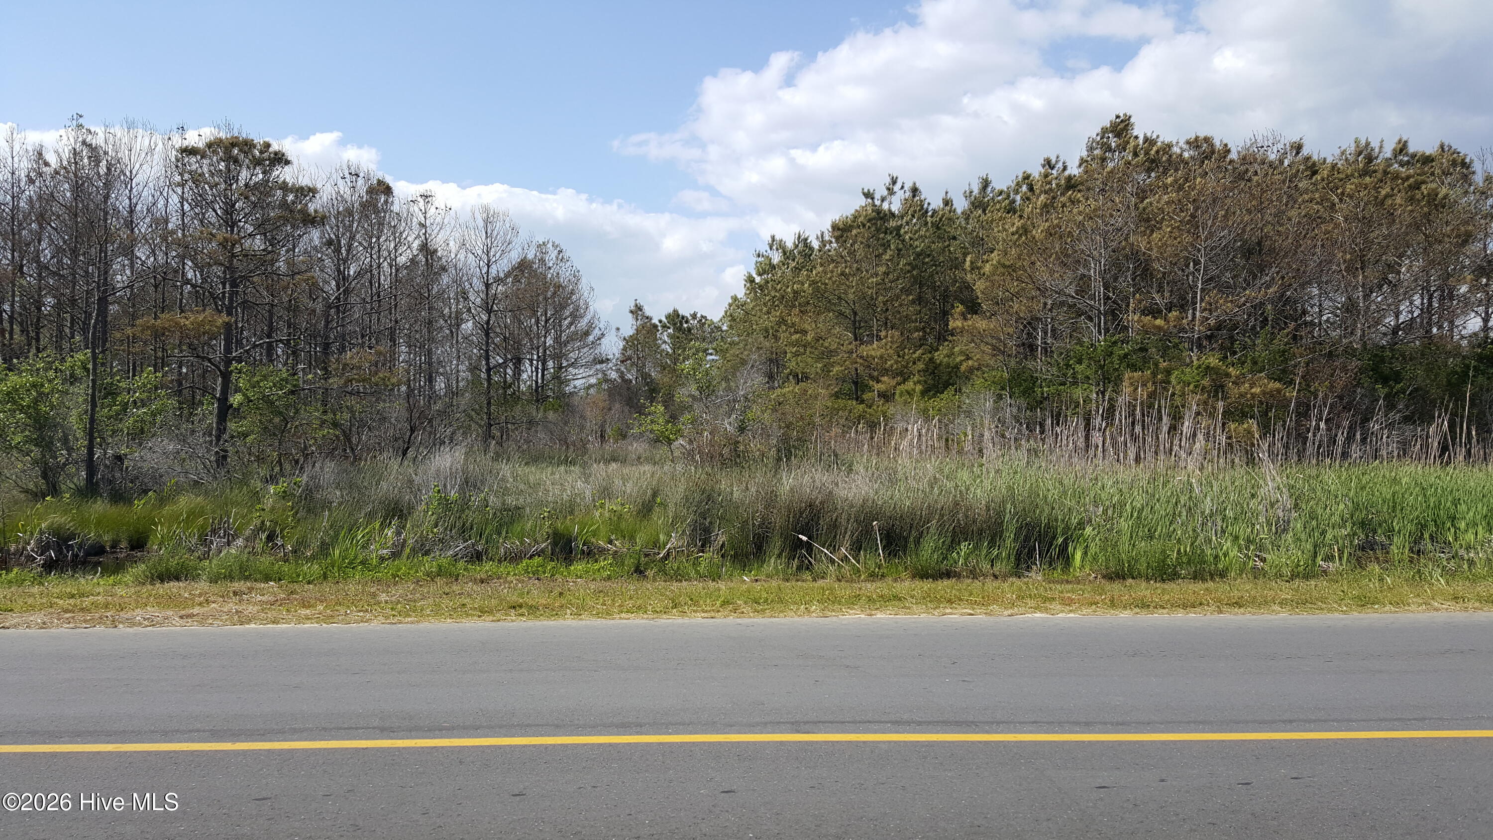
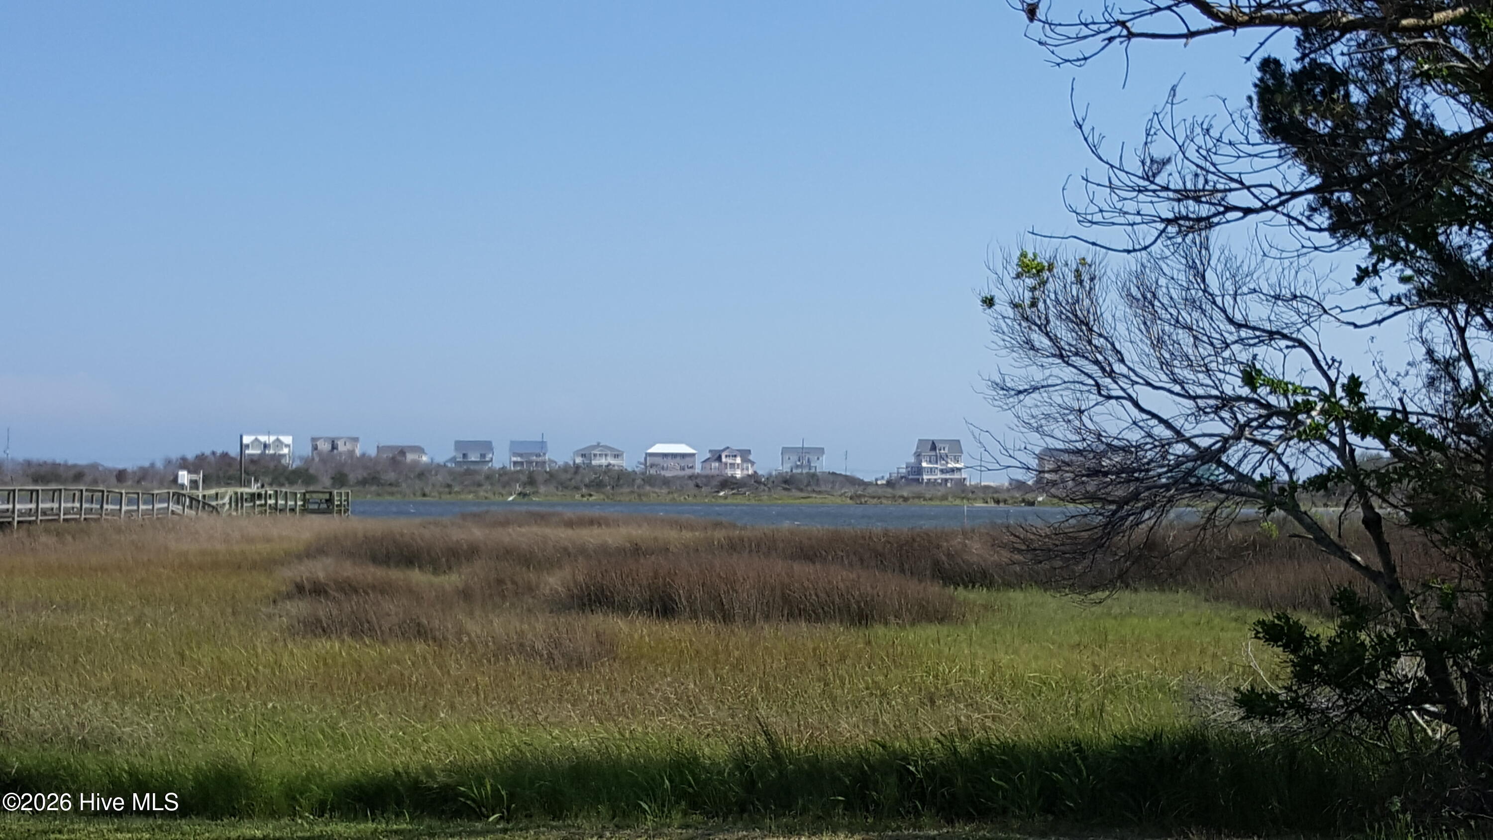
Pairing 127 Eastview's beautiful beach home with the .46 acres at 212 Waterway Dr in Sneads Ferry... Deals like this don't come around everyday!!

Contact Listing Agent for more details!

Ask a Local Expert

Property Highlights

Property Type
Residential
Property Sub Type
Single Family Residence
Bedrooms
4
Total Bathrooms
3
Living Area
3,418 Sqft
Price / Sqft
$293
Acres
0.19
Year Built
2017
Condition
Completed

Location

City/Township
Emerald Isle
Frontage Type
See Remarks
View
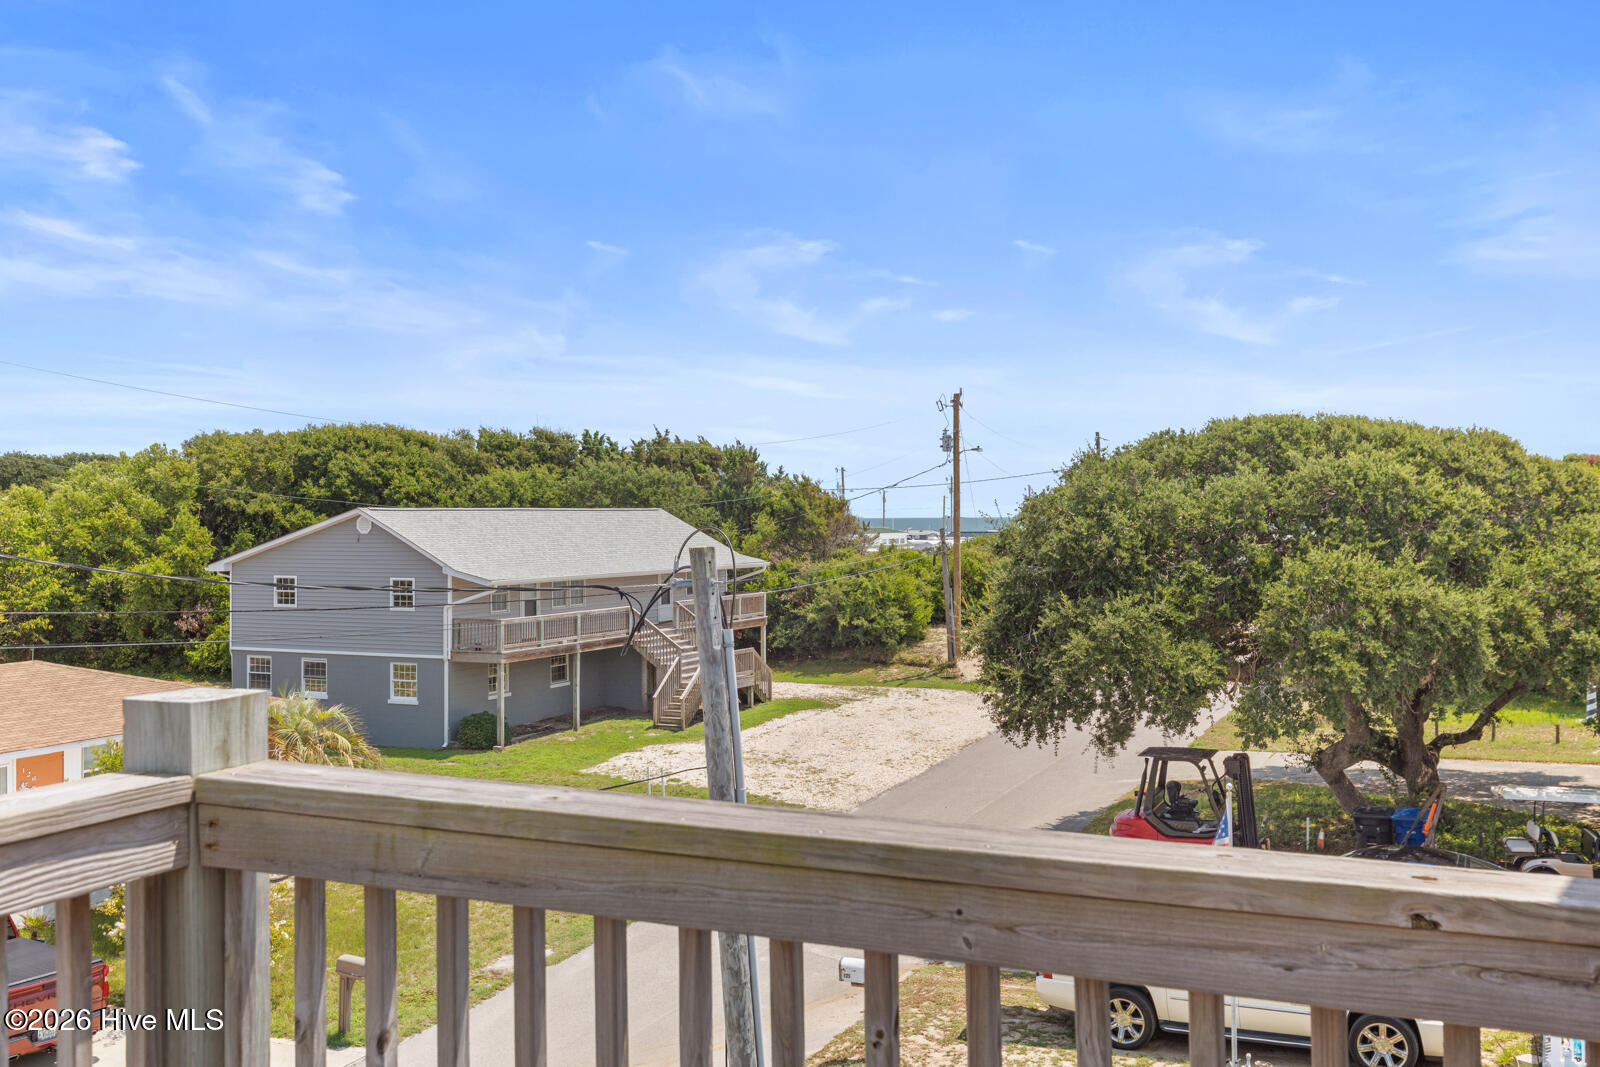
Ocean
Subdivision
Not In Subdivision
County
Carteret
Zoning
VE-Village East

Property Details
Price
$1,000,000
Condition
Completed
Property Type
Residential
Property Sub Type
Single Family Residence

Building

Structure Type
Wood Frame, Stick Built
Levels
Three Or More
Stories
3
Total Area
3,418

Community

Local Schools

Elementary School
White Oak Elementary
Middle School
Broad Creek
High School
Croatan

Interior Features

Bedrooms and Bathrooms

Total Bathrooms
3
Full Bathrooms
3
Bedrooms
4

Rooms and Basement

Total Rooms
10
Basement Features
None

Area and Spaces

Living Area
3,418 Sqft

Appliances

Appliances
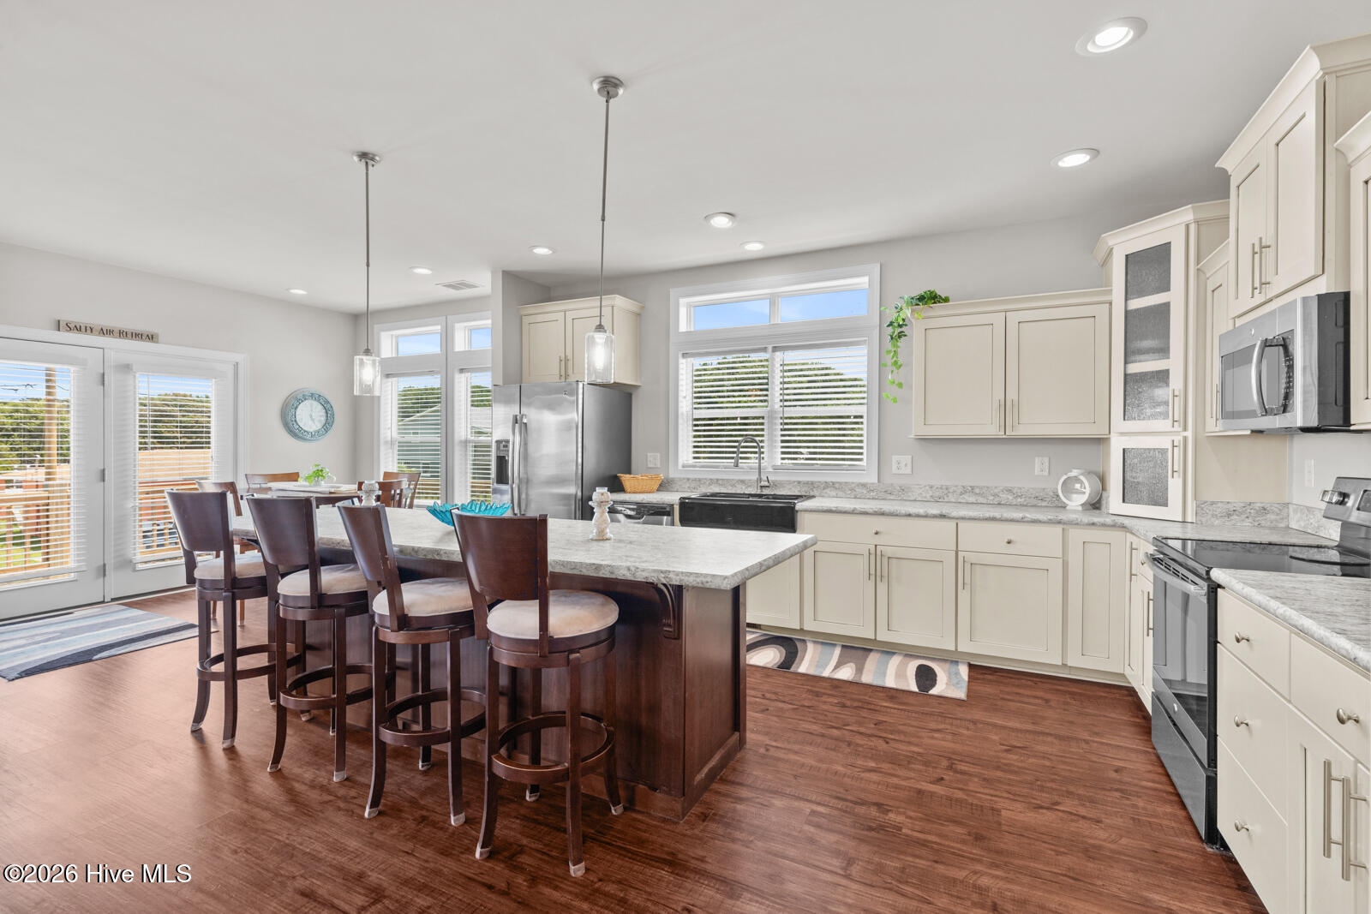
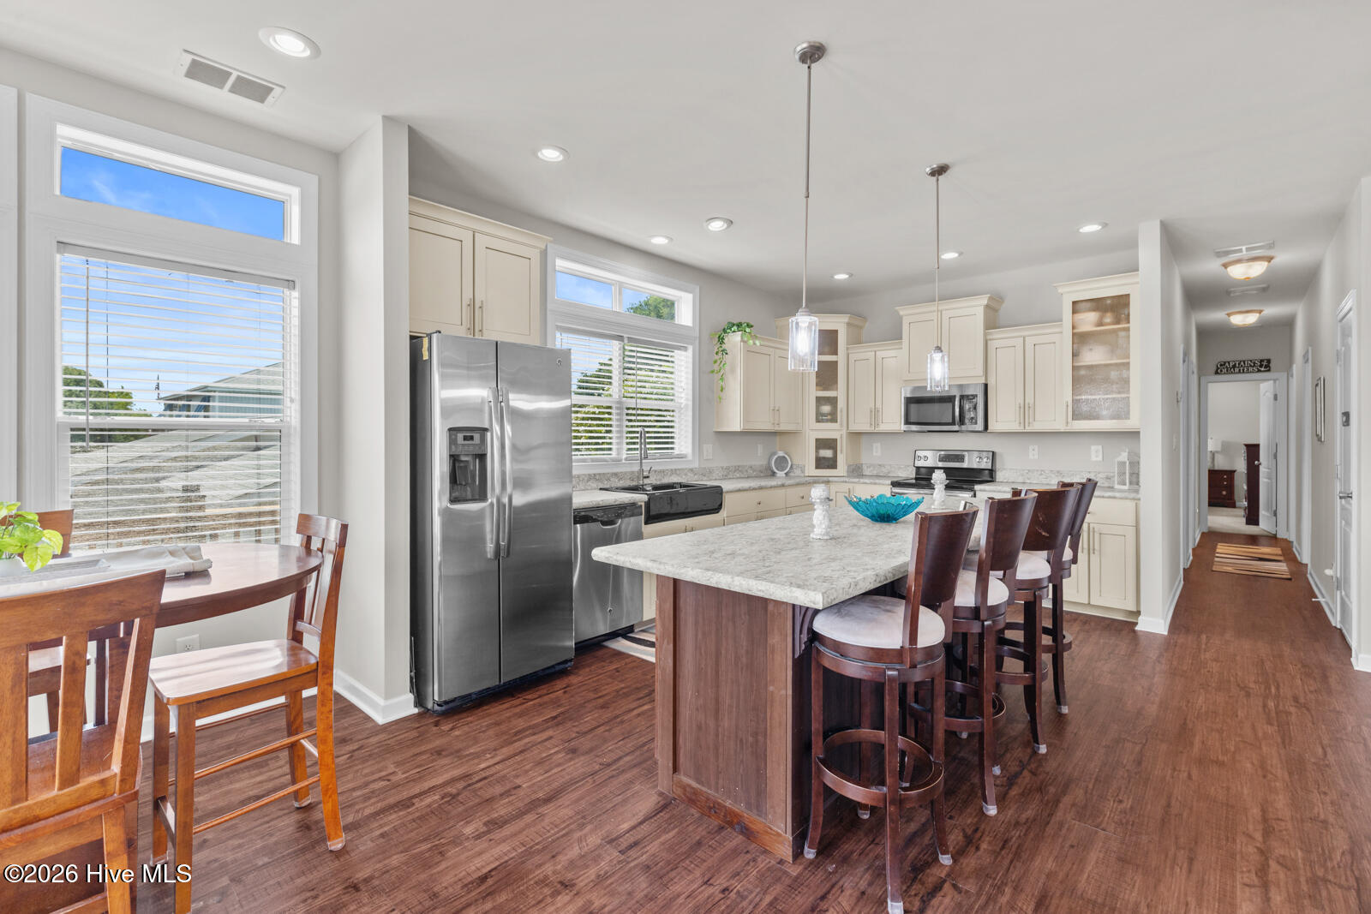
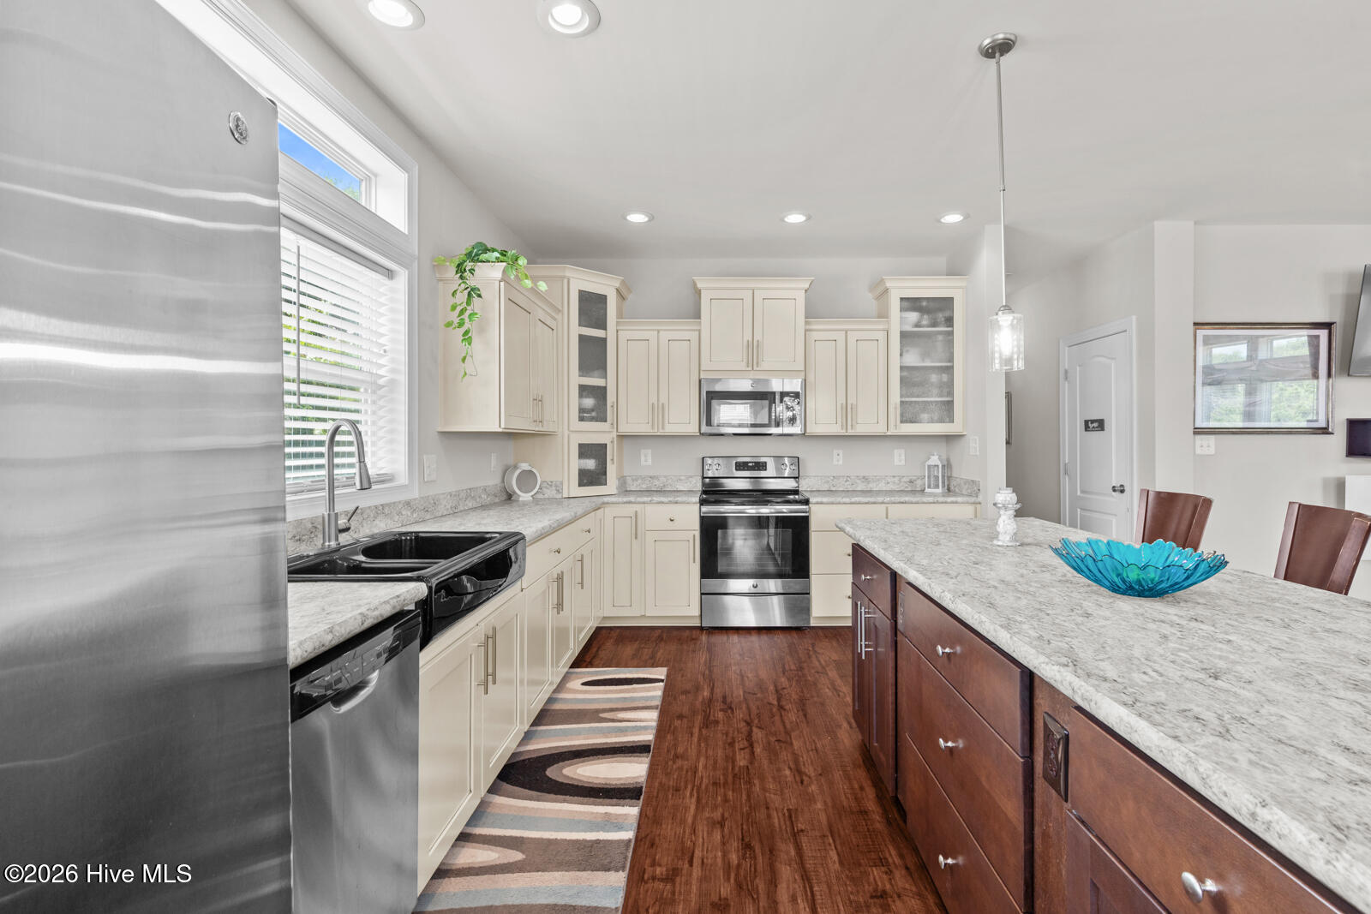
Built-In Microwave, Refrigerator, Dishwasher, Electric Range

Interior Features

Interior Features
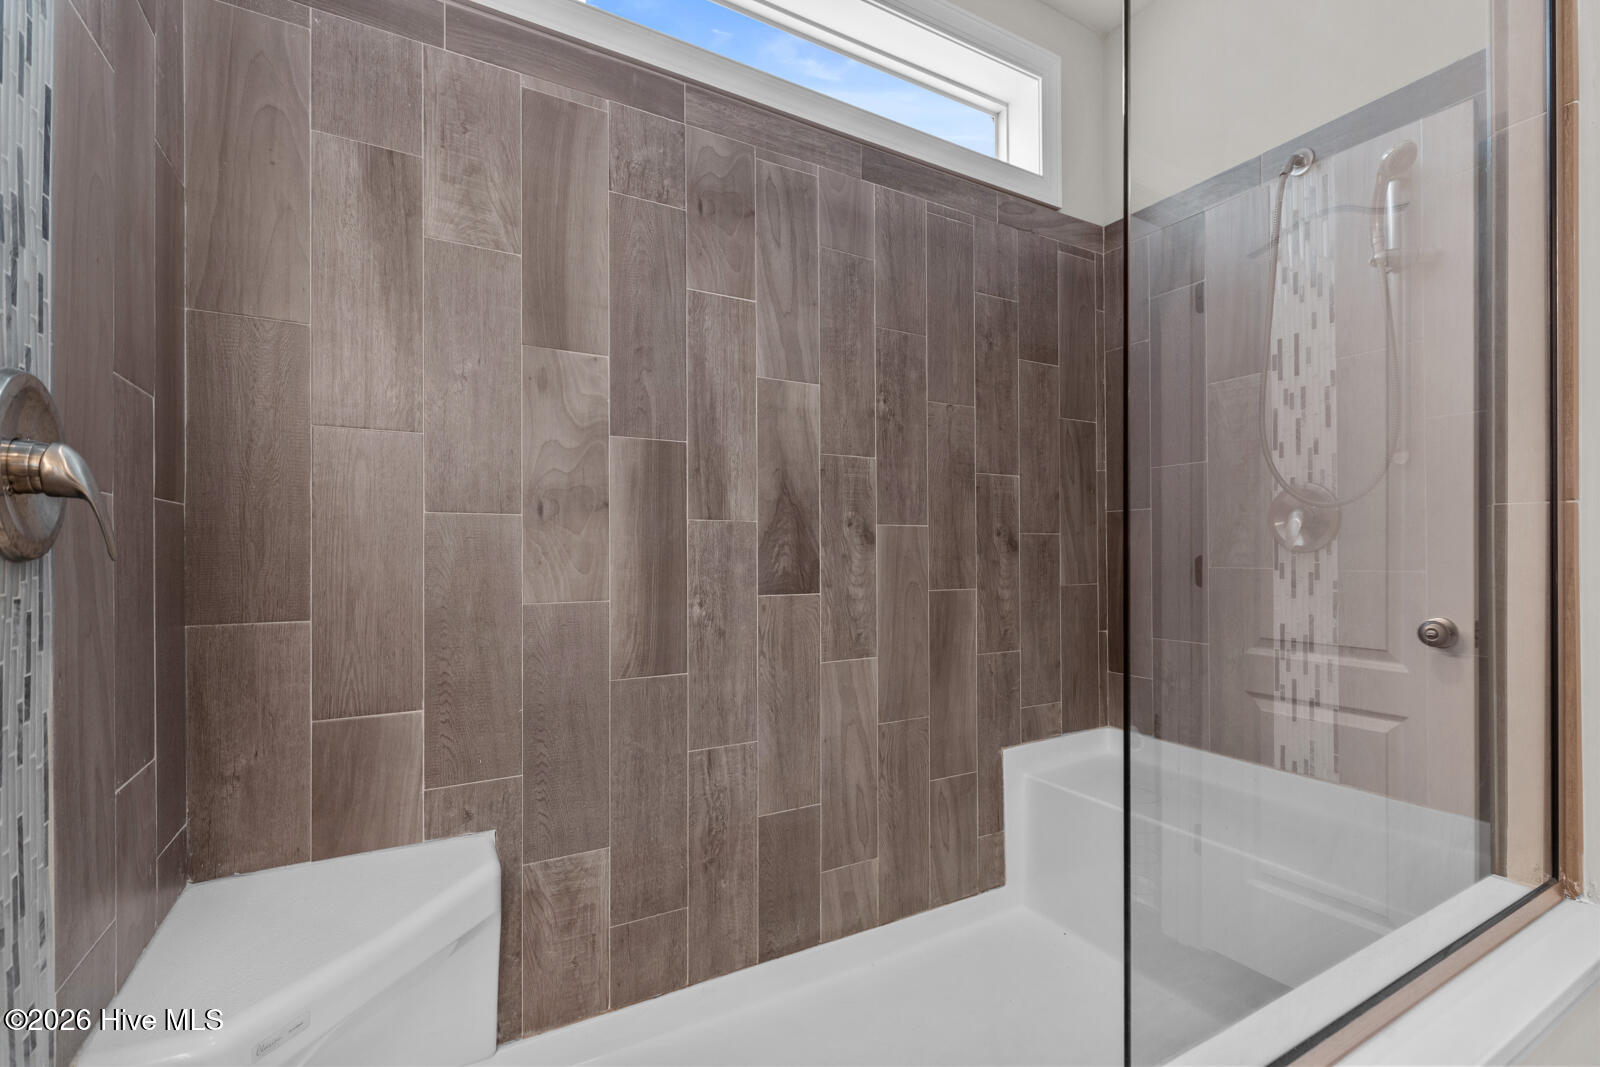
Walk-in Closet(s), Kitchen Island, Apt/Suite, Ceiling Fan(s), Walk-in Shower, Walk-In Closet(s)
Flooring
LVT/LVP, Carpet
Laundry Features
Laundry Room
Accessibility Features
None
Entry Level
1

Heating and Cooling

Heating Features
Wall Furnace, Electric, Forced Air, Heat Pump
Has Fireplace
Yes
Fireplaces
1

Building Details
Construction

Year Built
2017
Foundations
Other, Pilings

Materials
Construction Materials
Vinyl Siding, Wood Frame
Roof
Shingle

Terms

Terms

Special Conditions
Standard
Special Terms
Cash, Conventional, FHA, VA Loan

Taxes

Tax

Tax Assessed Value
976625.00

Heating, Cooling & Utilities

Cooling Features
Central Air, Wall/Window Unit(s)

Utilities

Utilities
Water Connected

Green Energy

Green Certifications
None

Utilities

Water Source
Community Water

Lot

Acres
0.19
Lot Size
0.19
Lot Size Area Sq Ft
8,276
Lot Dimensions
75x113x75x113
Lot Features
Ocean Side
Road Surface
Paved
Road Frontage
City Street, State Road, Paved

Exterior Features

Patio And Porch Features
Deck, Wrap Around, Balcony
Fencing
None

Parking

Total Parking Spaces
1
Garage Capacity
1
Parking Features
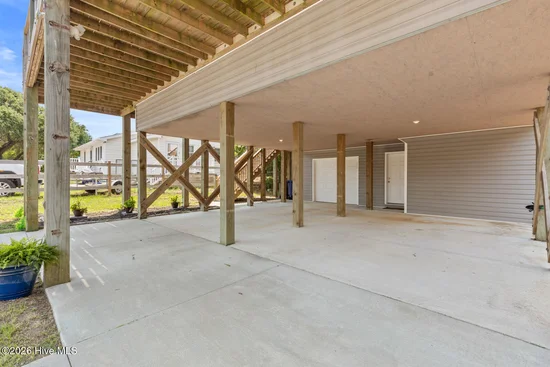
Covered, Concrete, On Site, Garage

Pool Features

Pool Features
None
Listed by Beach Homes Realty
Listing Data last updated 09/28/2026 01:20 am
Get a Link to this Property: Copy To Clipboard
QR Code link to this property

Phone:
Connect with:

Payment Calculator

per month. fixed. % interest.
$
%
$
%
Principal & Interest
+ Home Insurance
+ Property Tax
+ HOA Fees
per month
Total interest paid over s will be:
All estimates and provided for informational purposes only. Actual amounts may vary. The output of the tool is not a loan offer or solicitation, nor is it financial or legal advice. Information, rates, programs and loan scenarios shown are for example only as of 28-Sep-2026 and are subject to change without notice. Interest rates provided by the St. Louis Federal Reserve Economic Data (FRED). All products are subject to credit and property approval. Not all products are available in all states or for all loan amounts. Other restrictions and limitations apply. Contact your preferred lender for the pricing associated with your specific transaction. Calculations are generated by Open Source mortgage calculation software tools using common mathematical formulas. All calculations should be independently verified.
Get Walk Score Content

Property History

2 days ago
Property information last updated
59 days ago
Status Active. This is the date the listing was placed on market.
Cumulative Days on Market: 60 days (includes prior listings) · Currently listed since July 31, 2026. Data provided by the MLS.

Similar Properties