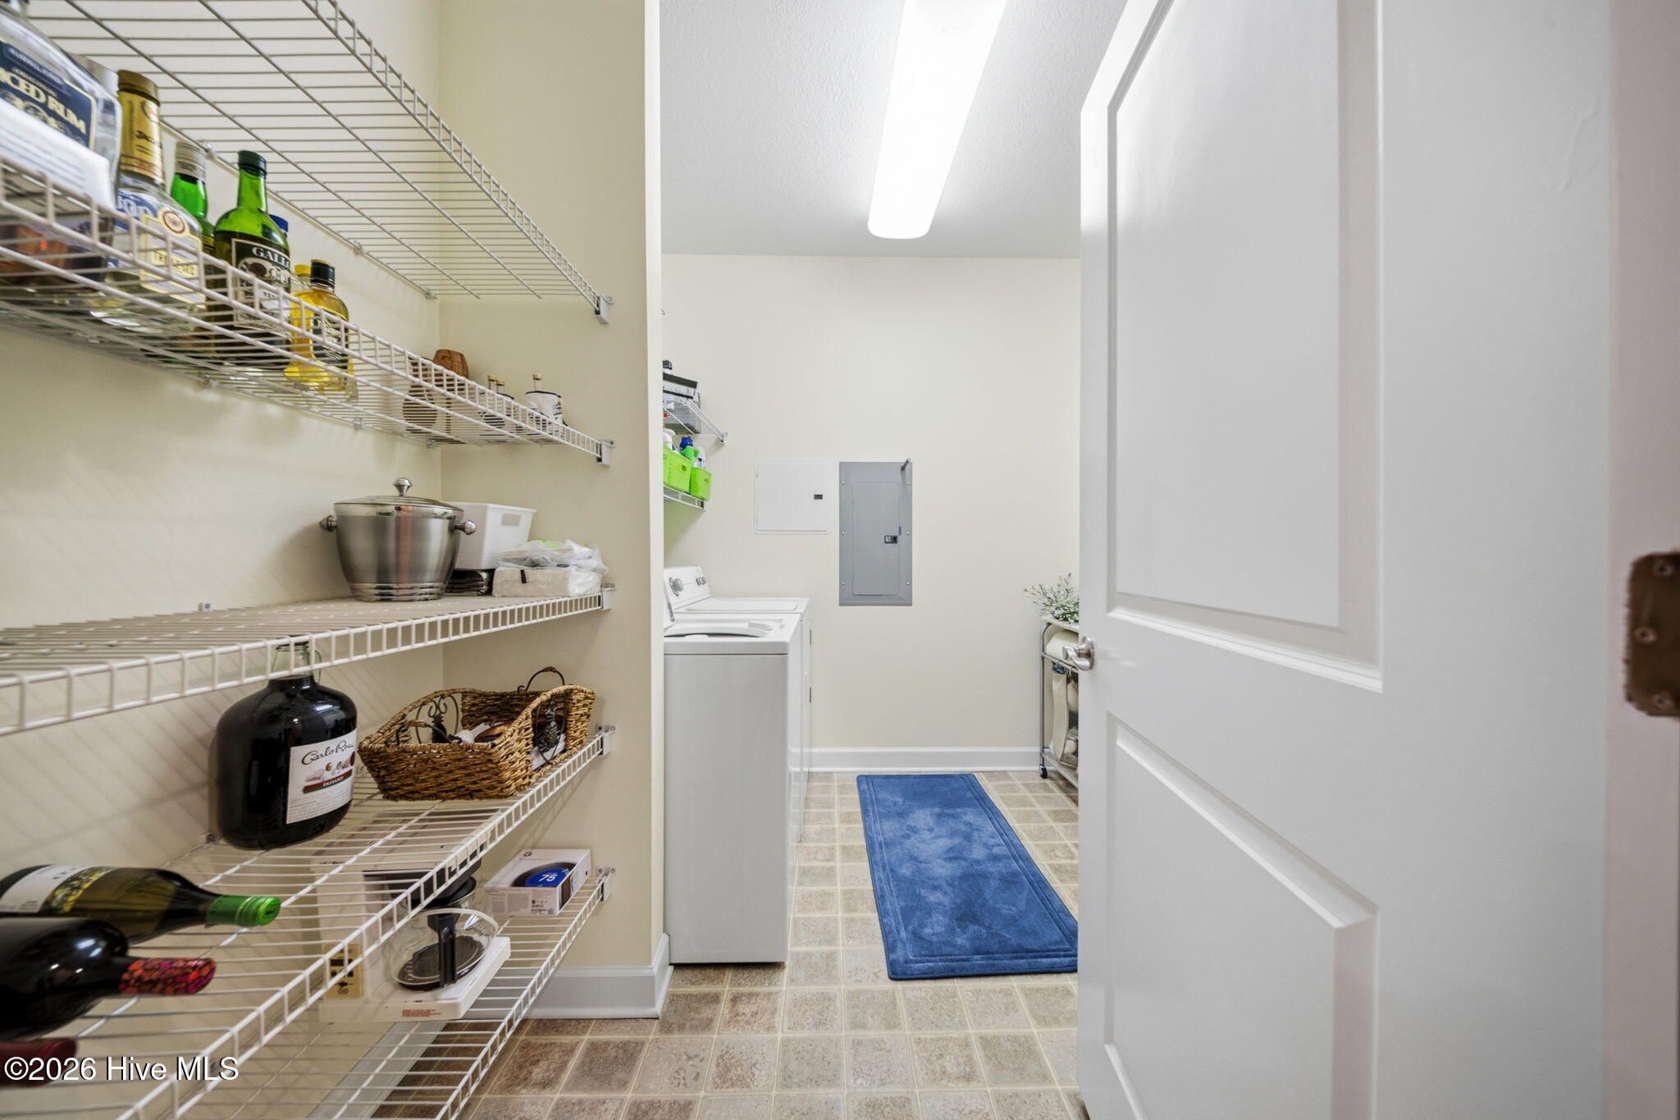
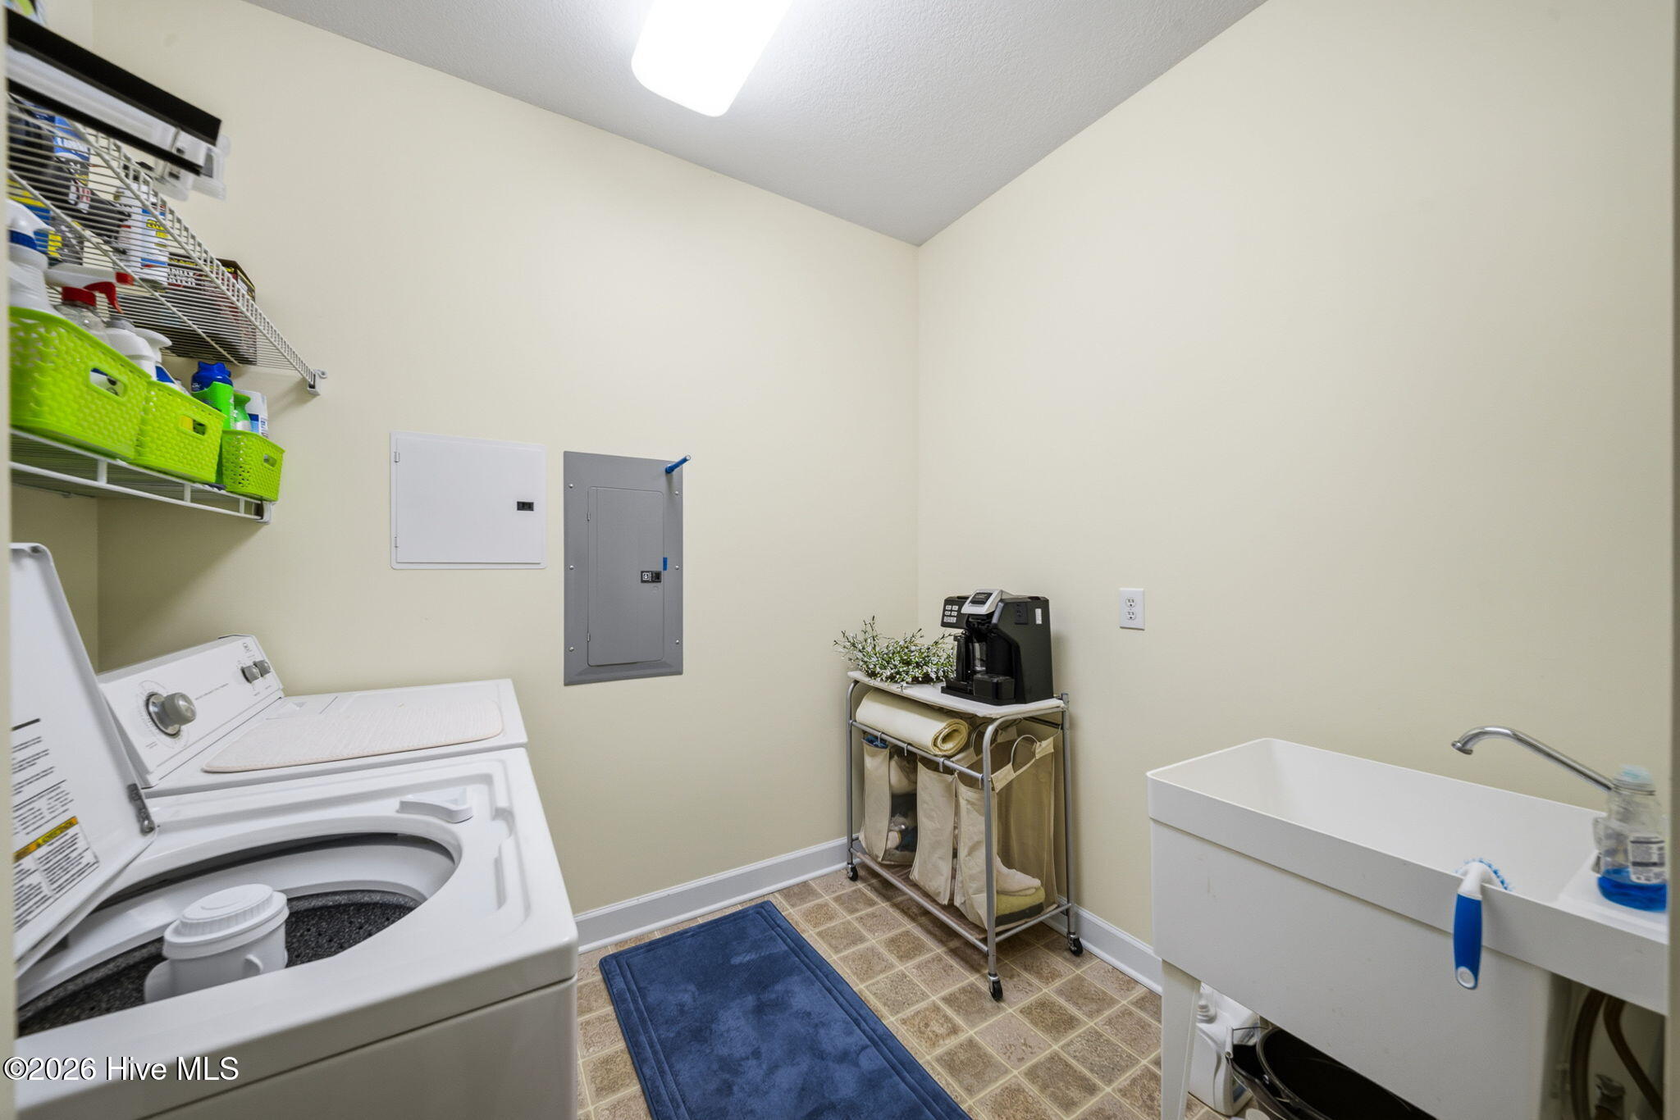
Start of property details
Share this property:
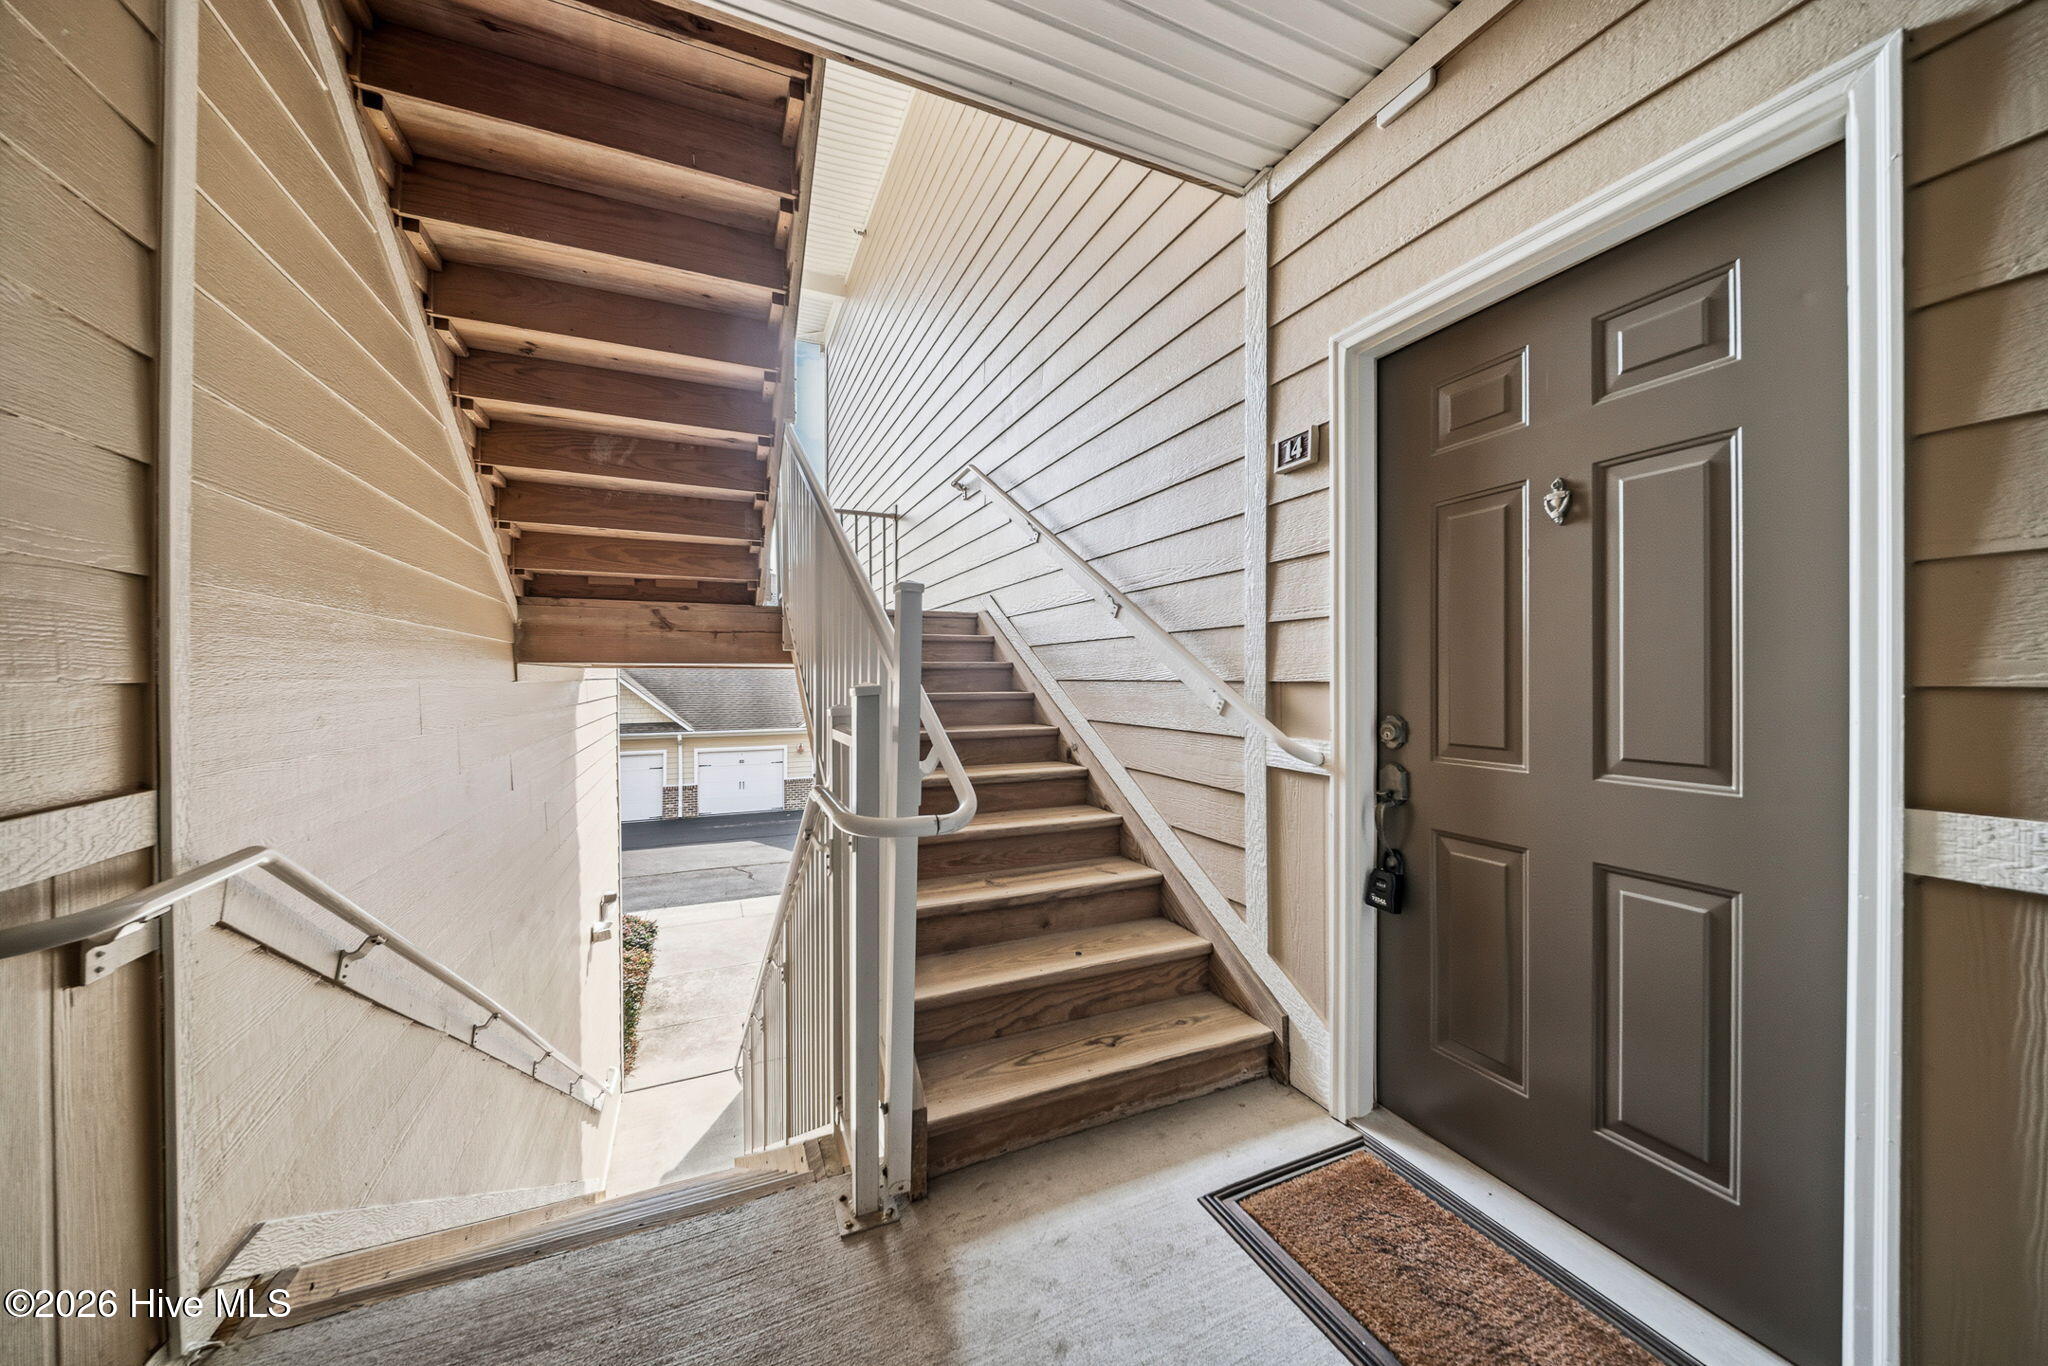
235 Woodlands Way NW, Unit 14
Calabash, NC 28467
FOR
SALE
$265,000
Active
3
Beds
2
Baths
1,357
Sqft
2006
Yr. Built
MLS# 100592751
Cumulative Days on Market: 41 · Includes prior listings · Currently listed since 07/30/26 · Data provided by the MLS.

Property Description

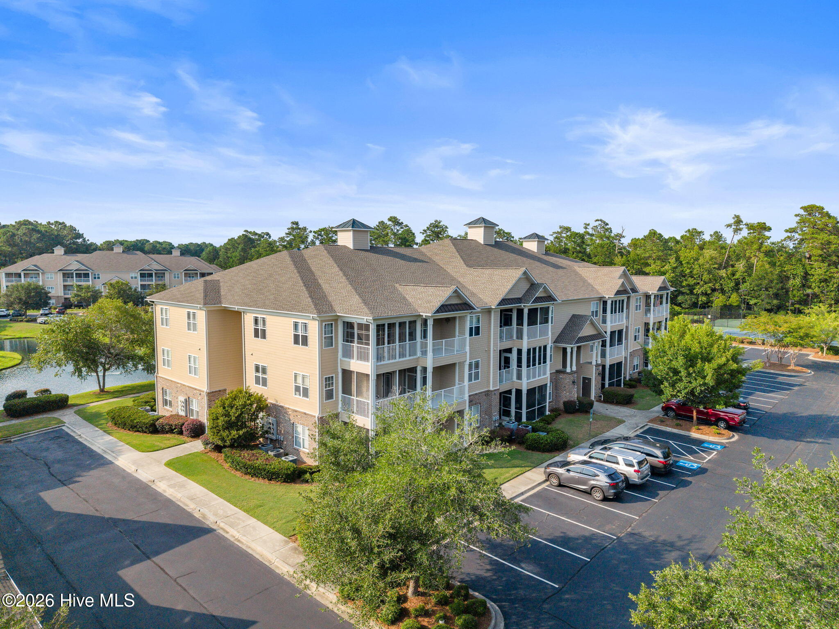
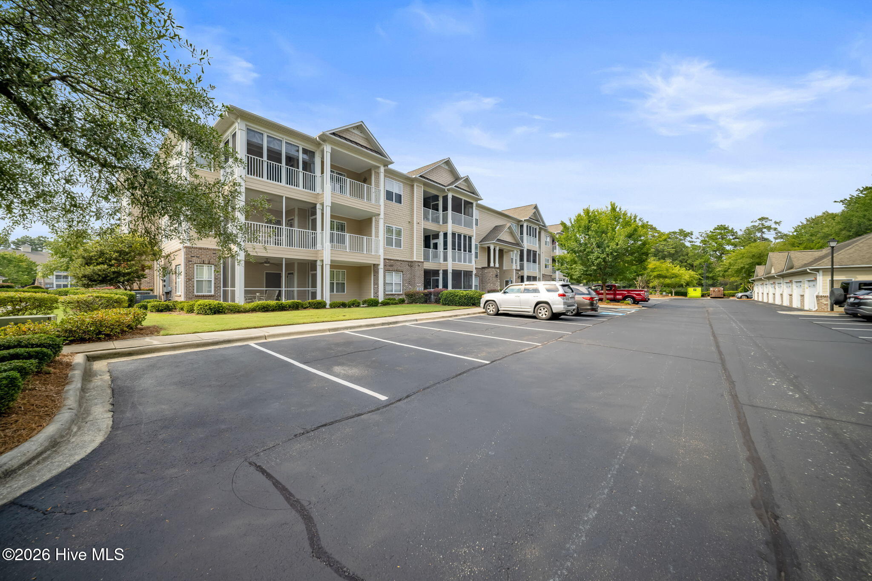
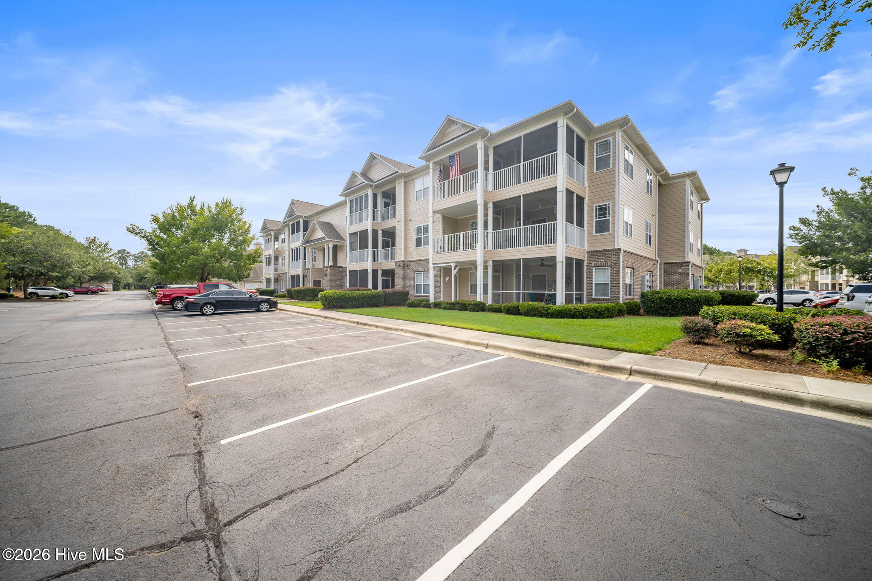
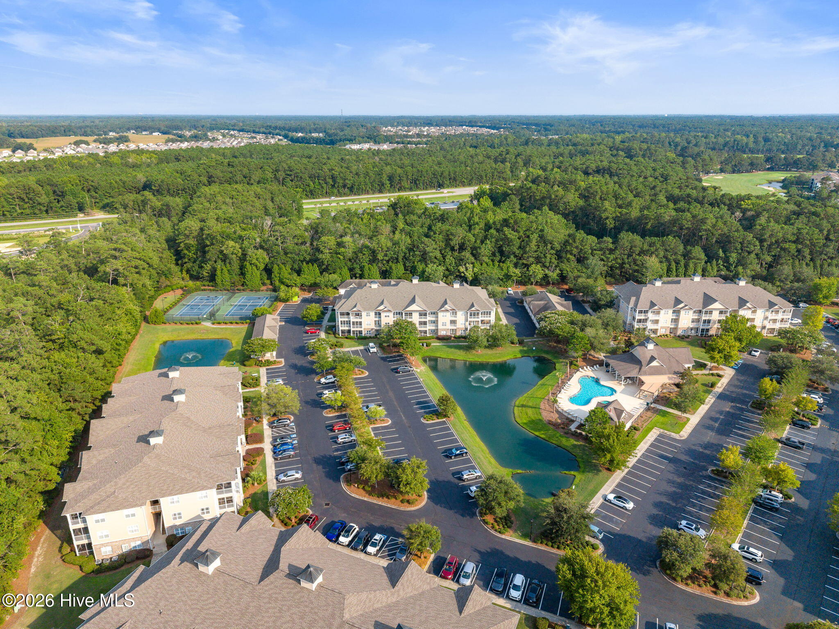
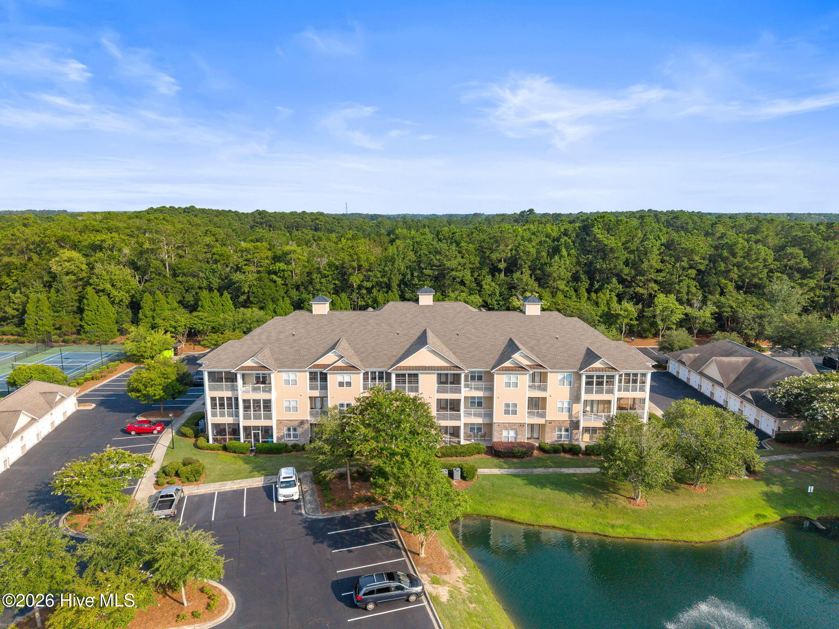
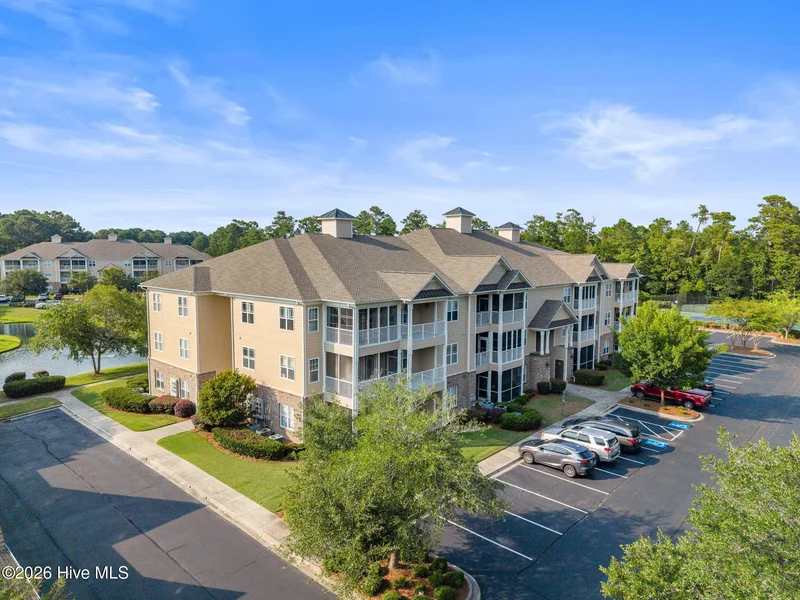
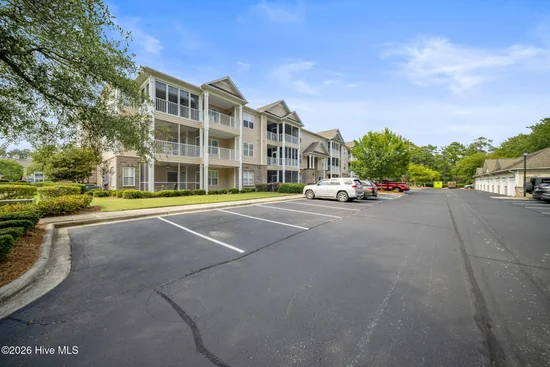
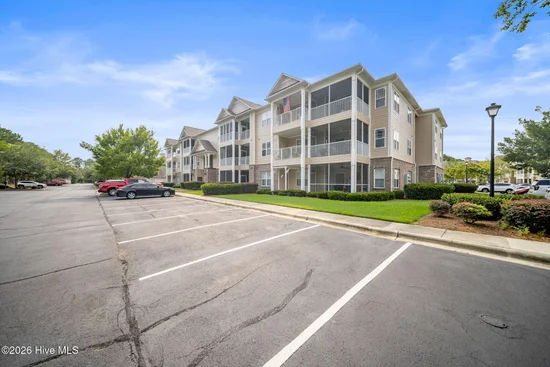
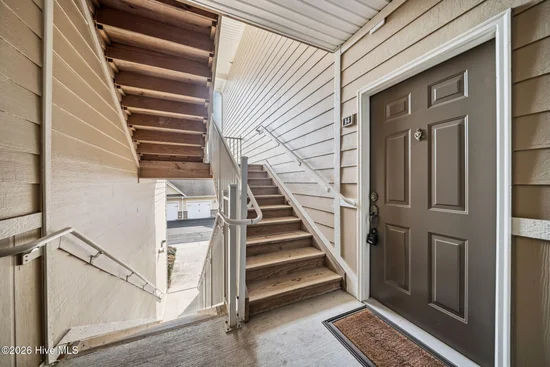
Welcome to easy coastal living in the desirable Crow Creek community! This beautifully maintained first-floor condo offers the perfect blend of comfort, convenience, and low-maintenance living just minutes from the beaches of Sunset Beach, Ocean Isle Beach, and the charm of downtown Calabash.

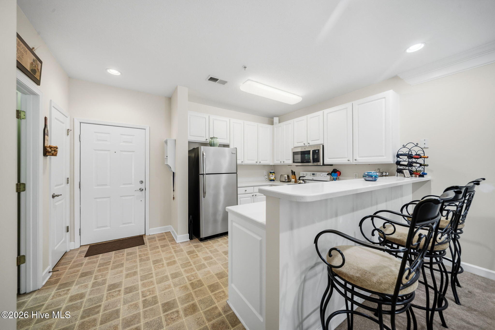
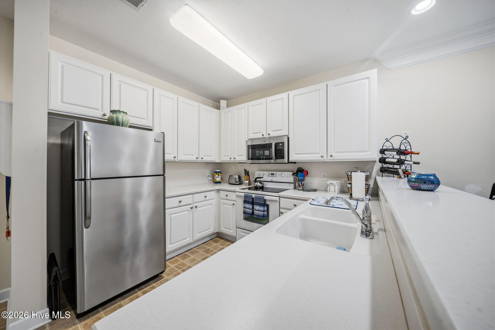
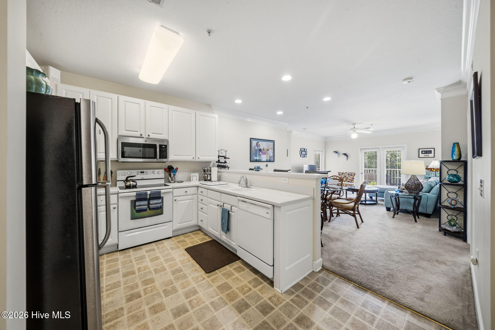
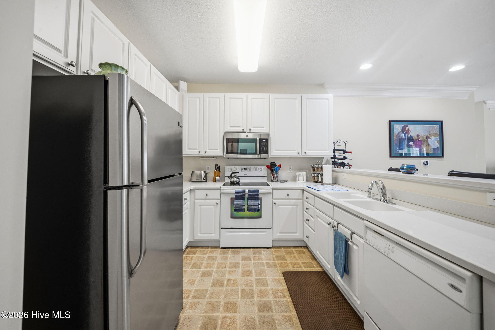
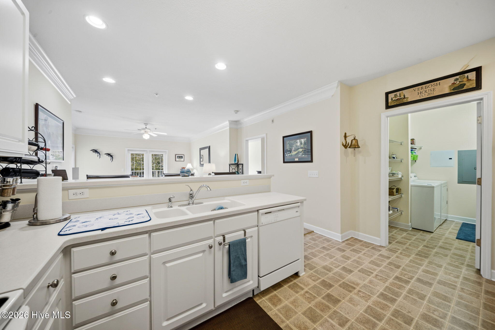
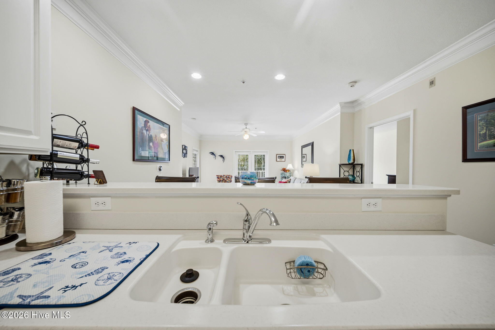
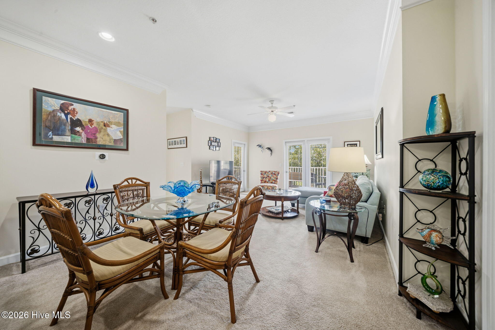
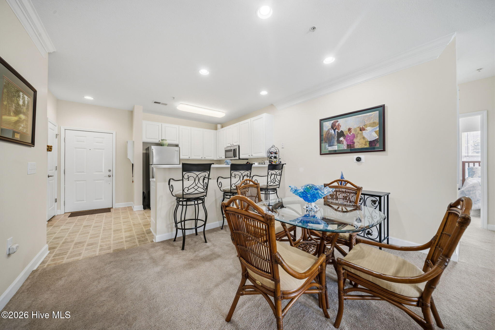
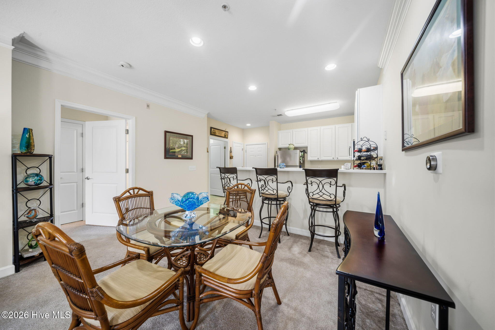
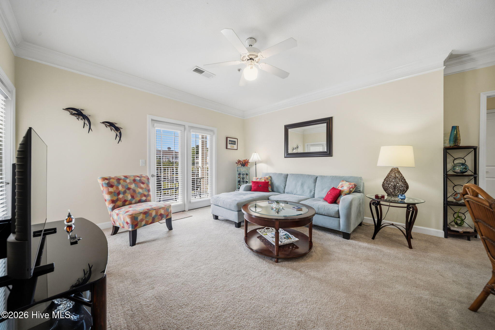
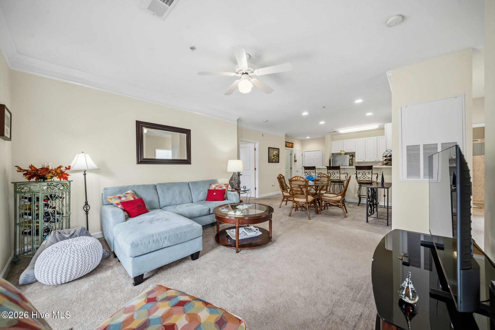
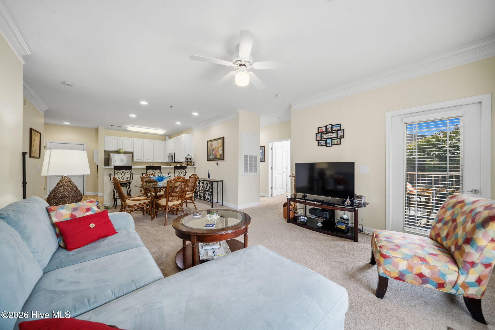
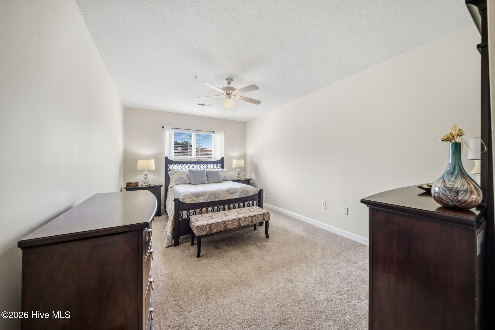
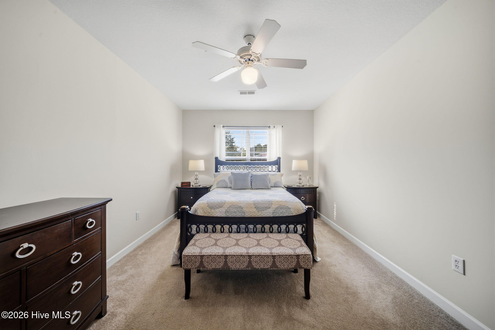
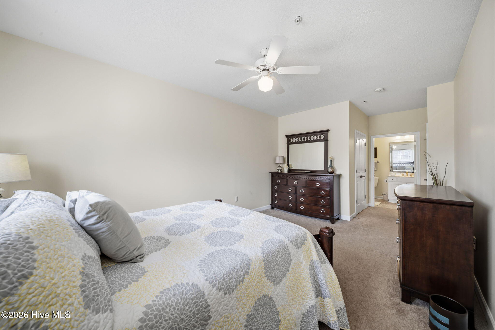
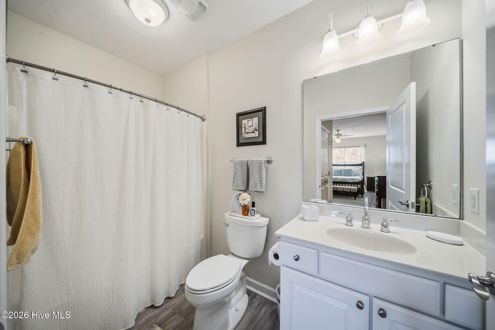
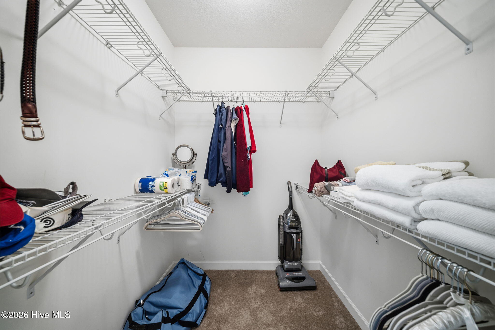
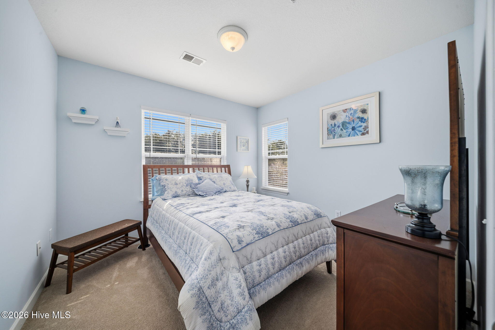
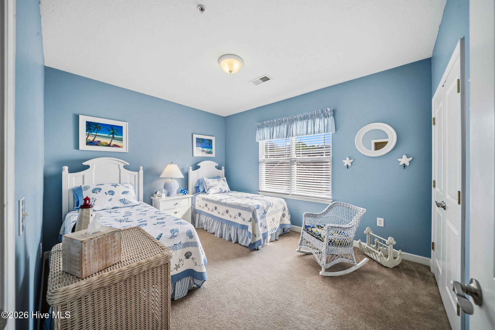
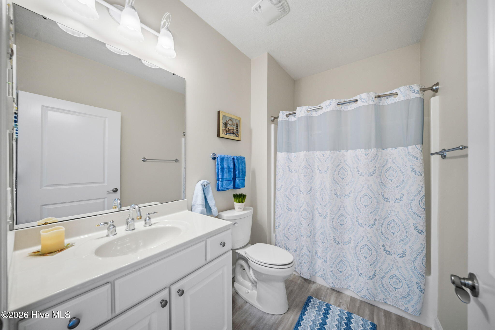
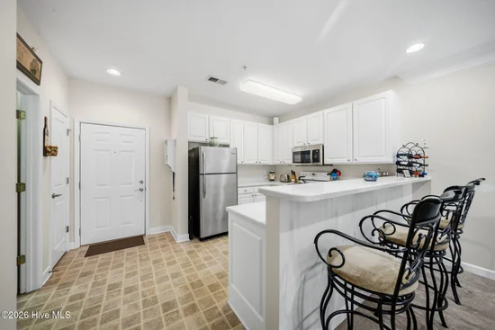
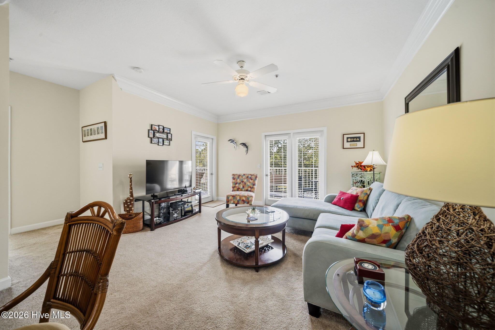
Step inside to discover a bright, open-concept floor plan designed for both everyday living and entertaining. The spacious living area flows seamlessly into the dining space and kitchen, creating an inviting atmosphere for family and friends. The primary suite provides a peaceful retreat with a private bath and generous closet space, while additional bedrooms offer flexibility for guests, a home office, or hobbies.

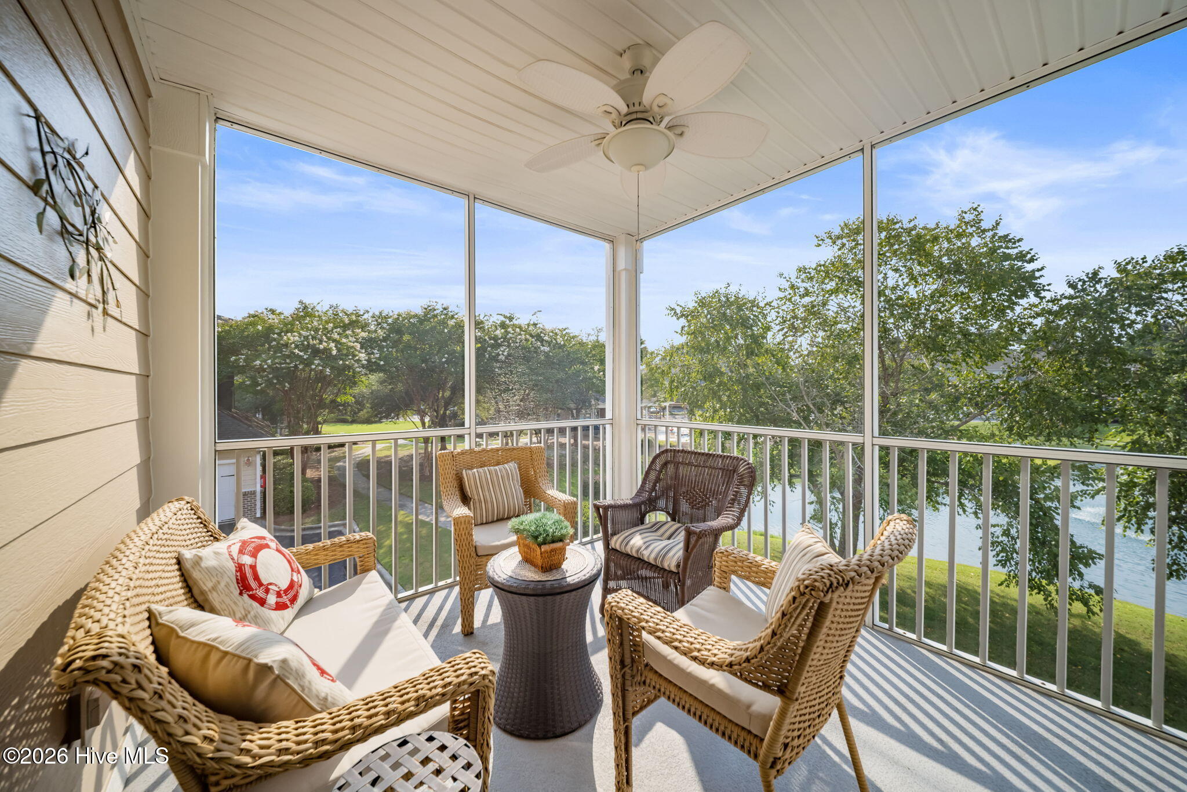
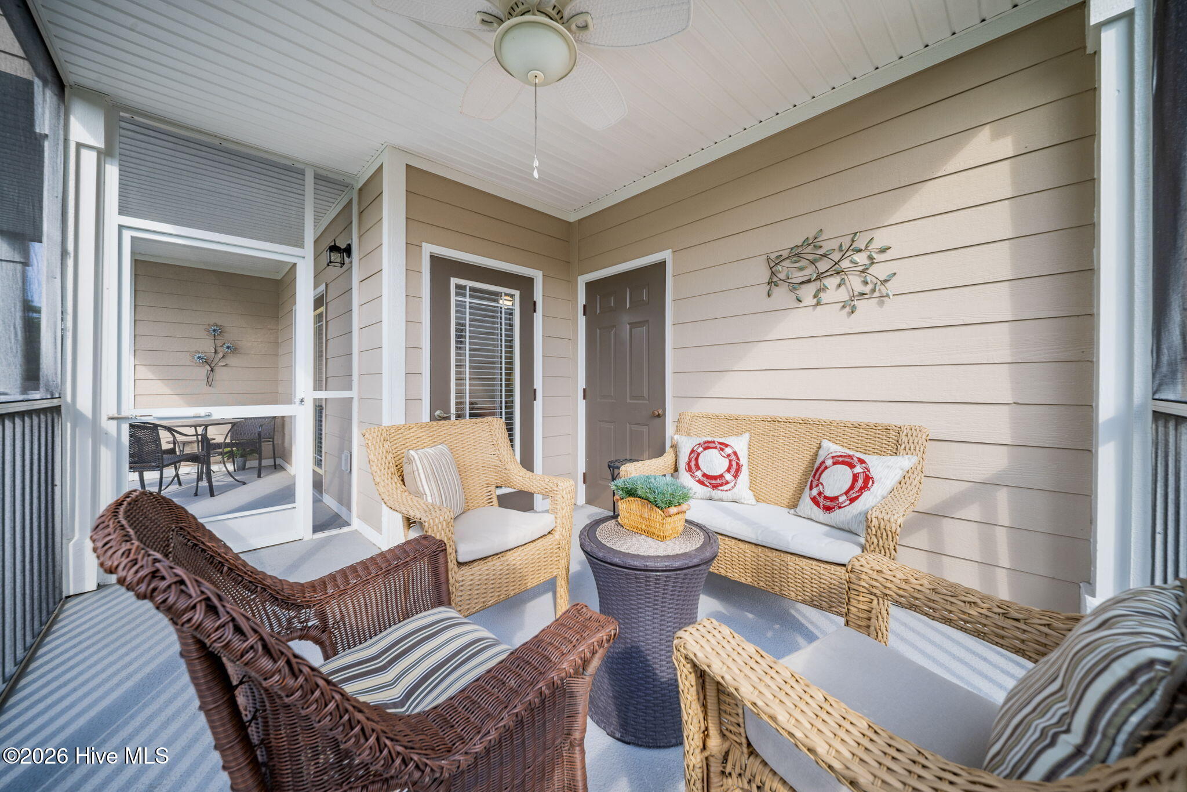
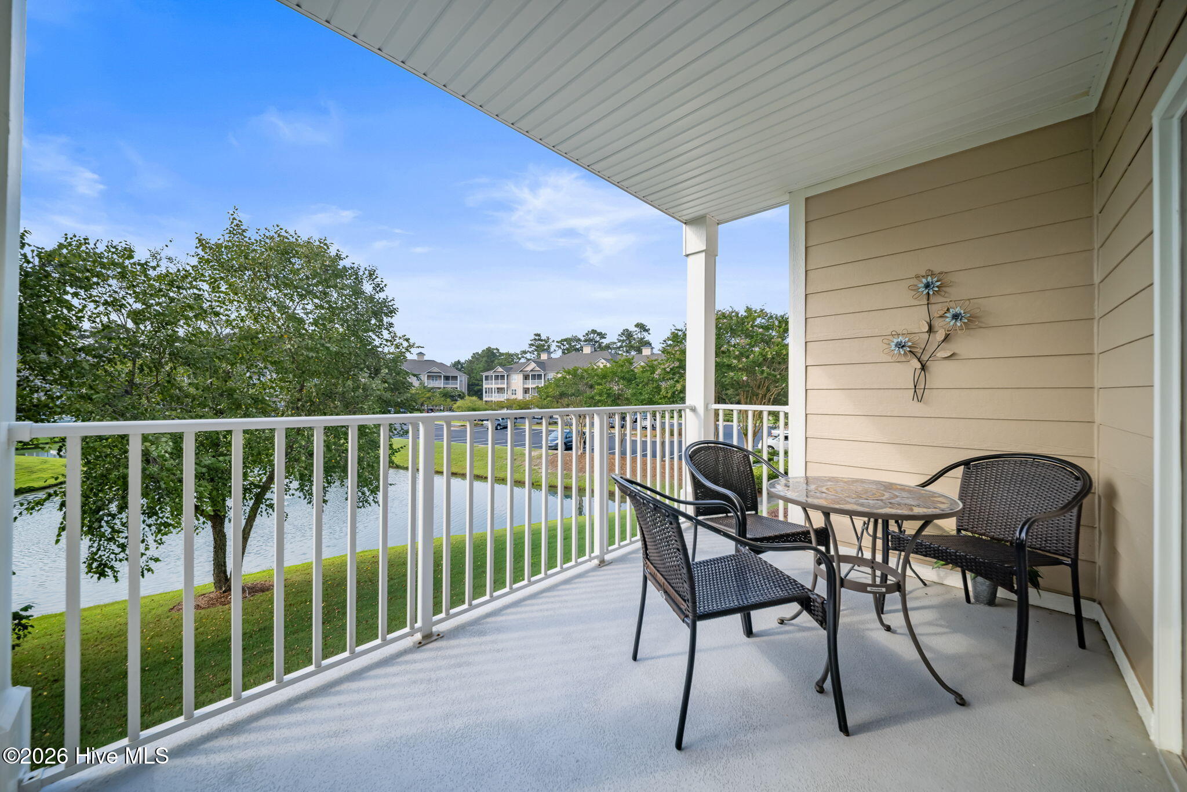
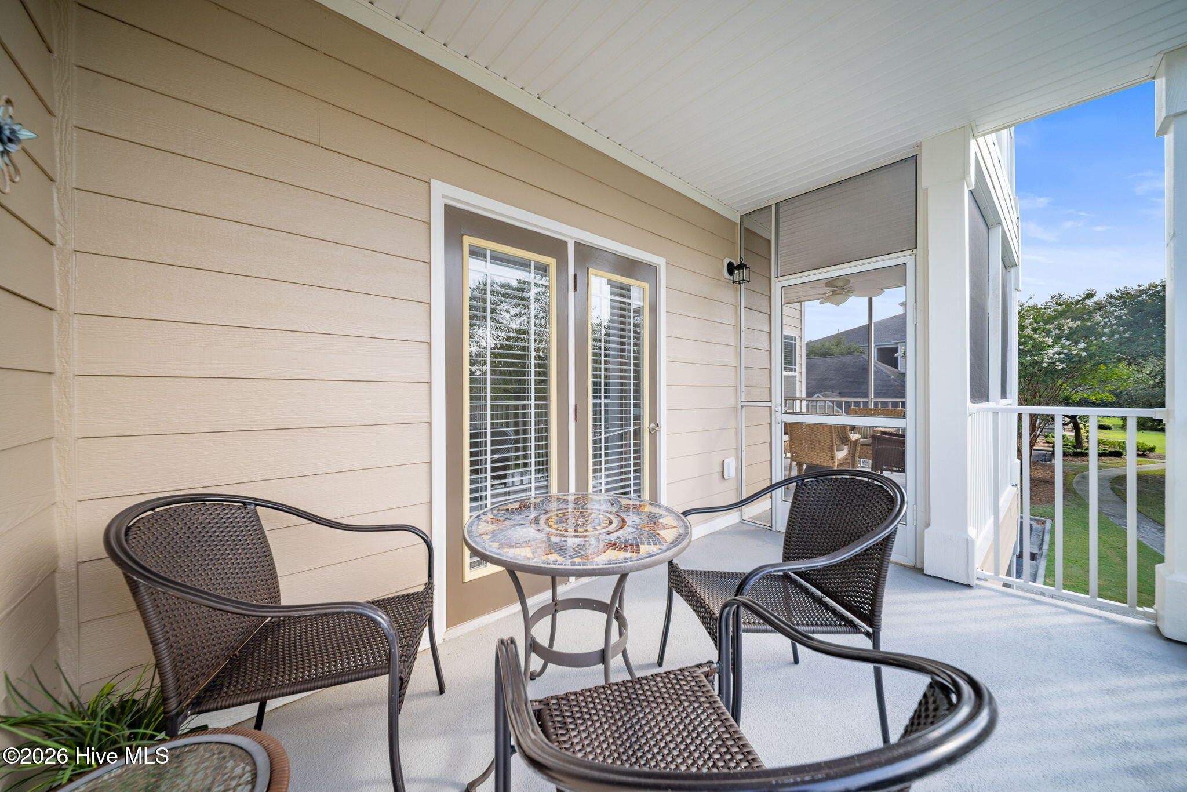
Enjoy your morning coffee or unwind in the evening from the private screened porch overlooking peaceful surroundings. Whether you're searching for a primary residence, vacation getaway, or investment opportunity, this move-in-ready condo checks all the boxes.

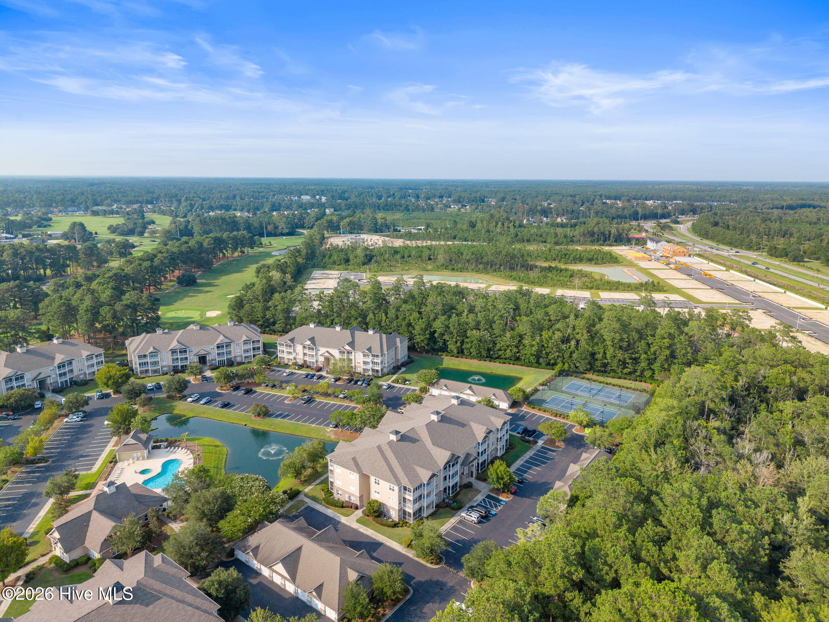
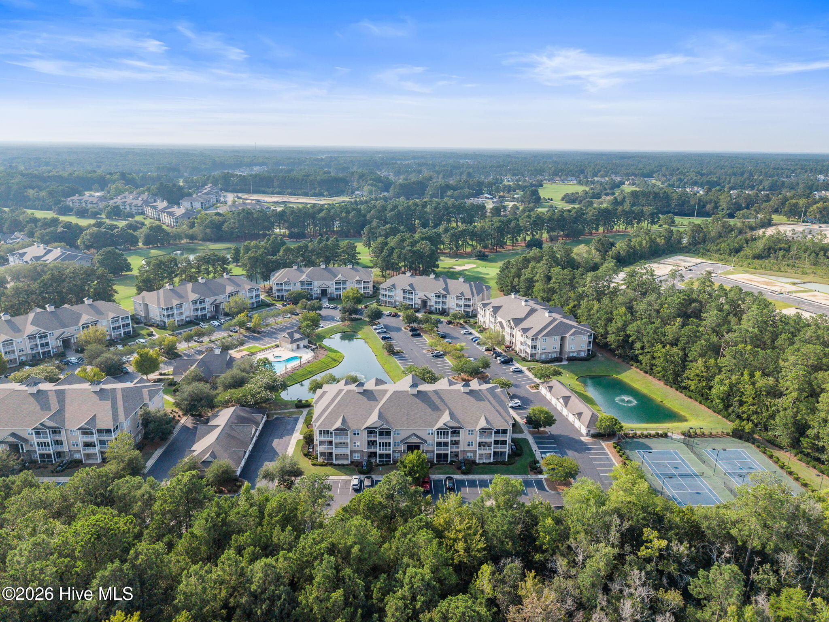
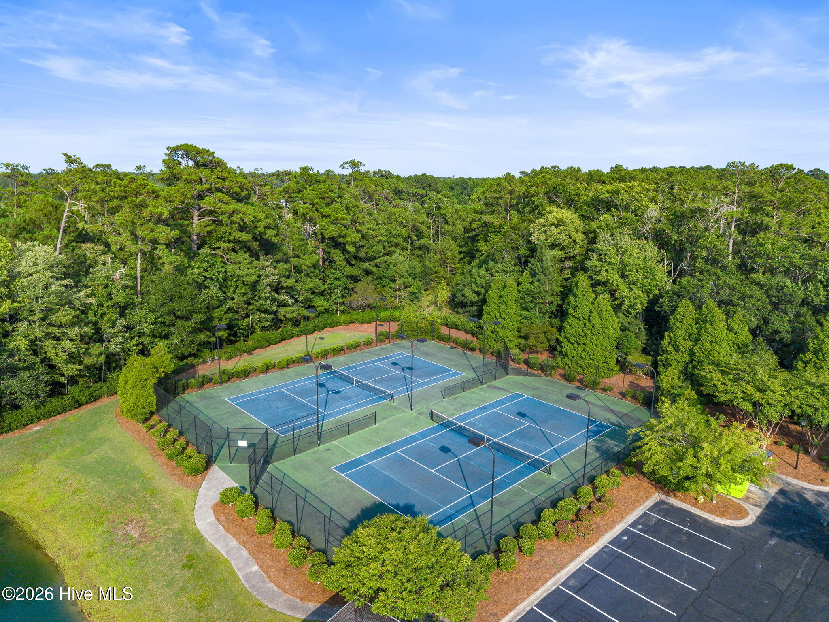
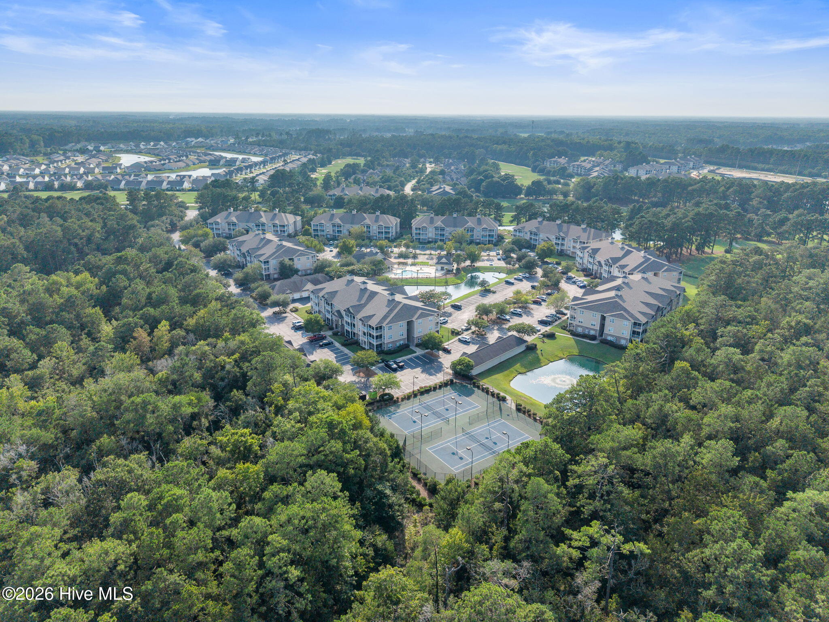
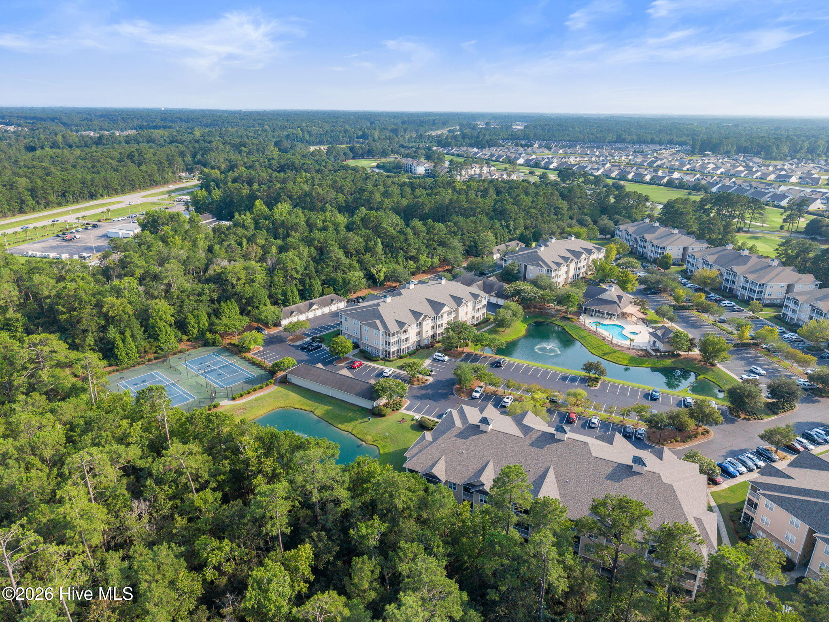
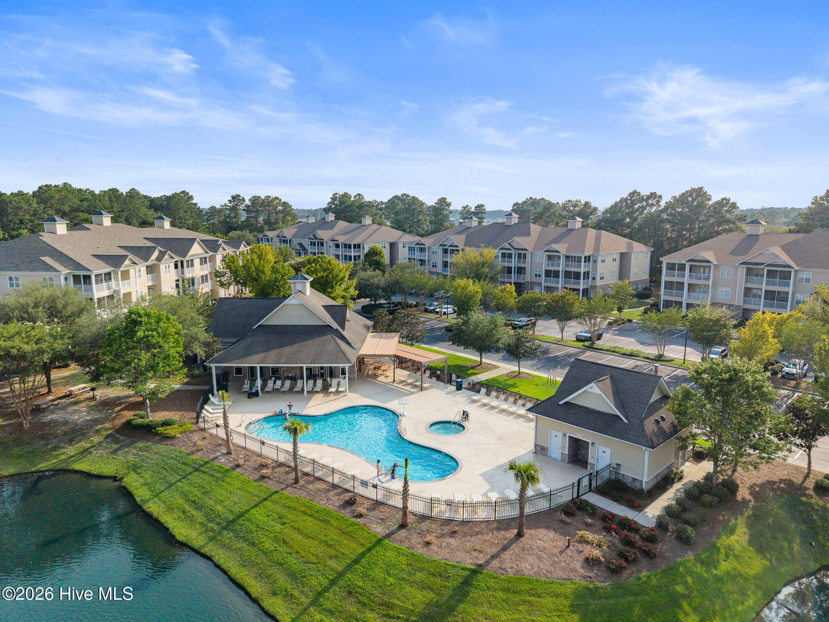
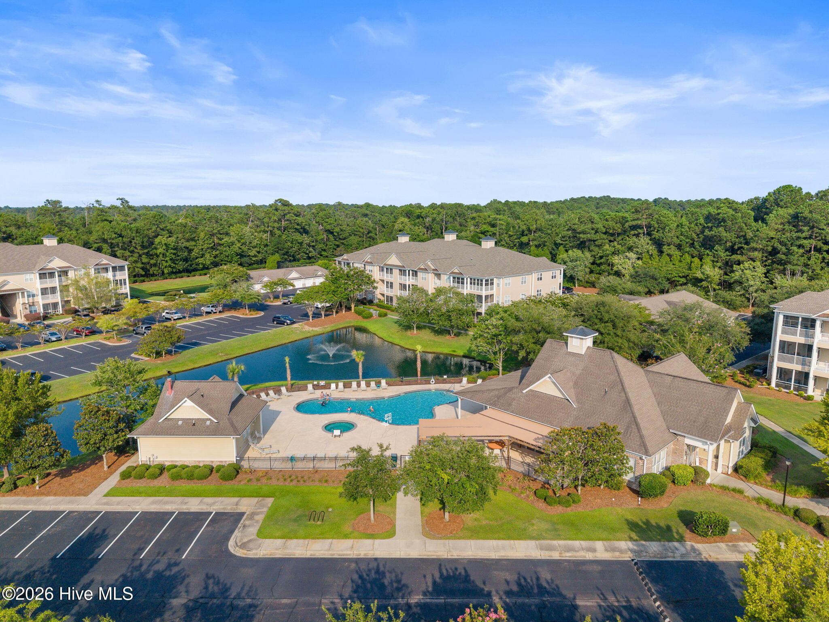
Residents of Crow Creek enjoy exceptional amenities, including a championship golf course, resort-style outdoor pool, indoor pool, fitness center, tennis courts, and a beautifully appointed clubhouse. Conveniently located near shopping, dining, golf, and the North Carolina and South Carolina beaches, this is coastal living at its best. Don't miss your opportunity to own a piece of paradise in one of the area's most sought-after golf communities!

Ask a Local Expert

Property Highlights

Property Type
Residential
Property Sub Type
Condominium
Bedrooms
3
Total Bathrooms
2
Living Area
1,357 Sqft
Price / Sqft
$195
Year Built
2006

Location

City/Township
Calabash
Frontage Type
See Remarks
View
See Remarks
Subdivision
Crow Creek
County
Brunswick
Zoning
Res

Property Details
Price
$265,000
Property Type
Residential
Property Sub Type
Condominium

Building

Structure Type
Wood Frame, Stick Built
Levels
One
Stories
1
Total Area
1,357

Community

Local Schools

Elementary School
Jessie Mae Monroe Elementary
Middle School
Shallotte Middle
High School
West Brunswick
School District
Brunswick County Schools

Interior Features

Bedrooms and Bathrooms

Total Bathrooms
2
Full Bathrooms
2
Bedrooms
3

Rooms and Basement

Total Rooms
6

Area and Spaces

Living Area
1,357 Sqft

Appliances

Appliances
Built-In Microwave, Refrigerator, Dishwasher

Interior Features

Interior Features
Walk-in Closet(s), Ceiling Fan(s), Walk-In Closet(s)
Flooring
Carpet, Vinyl
Entry Level
2

Heating and Cooling

Heating Features
Electric, Heat Pump

Building Details
Construction

Year Built
2006
Foundations
Slab, See Remarks

Materials
Construction Materials
Composition, Wood Frame
Roof
Shingle

Terms

Terms

Special Conditions
Standard
Special Terms
Cash, Conventional, FHA, VA Loan

Taxes

Tax

Tax Assessed Value
267250.00

HOA

Has HOA
Yes
Association Fee
$2,640 /yr
Association Ammenities
Clubhouse, Community Pool, Fitness Center, Golf Course, Maintenance Grounds, Maintenance Structure, Management, Restaurant, Tennis Court(s), Trash

Heating, Cooling & Utilities

Cooling Features
Central Air

Utilities

Utilities
Sewer Tap Available, Water Tap Available

Lot

Lot Dimensions
0X0
Road Surface
Paved
Road Frontage
Paved

Exterior Features

Patio And Porch Features
Screened, Balcony
Fencing
None

Parking

Parking Features
Off Street
Listed by REAL Broker LLC
Listing Data last updated 09/10/2026 11:20 am
Get a Link to this Property: Copy To Clipboard
QR Code link to this property

Phone:
Connect with:

Payment Calculator

per month. fixed. % interest.
$
%
$
%
Principal & Interest
+ Home Insurance
+ Property Tax
+ HOA Fees
per month
Total interest paid over s will be:
All estimates and provided for informational purposes only. Actual amounts may vary. The output of the tool is not a loan offer or solicitation, nor is it financial or legal advice. Information, rates, programs and loan scenarios shown are for example only as of 10-Sep-2026 and are subject to change without notice. Interest rates provided by the St. Louis Federal Reserve Economic Data (FRED). All products are subject to credit and property approval. Not all products are available in all states or for all loan amounts. Other restrictions and limitations apply. Contact your preferred lender for the pricing associated with your specific transaction. Calculations are generated by Open Source mortgage calculation software tools using common mathematical formulas. All calculations should be independently verified.
Get Walk Score Content

Property History

33 days ago
Property information last updated
41 days ago
Status Active. This is the date the listing was placed on market.
Cumulative Days on Market: 41 days (includes prior listings) · Currently listed since July 30, 2026. Data provided by the MLS.

Similar Properties