Start of property details

Share this property:
1114 River Marsh Path SE
Southport, NC 28461
4 days ago NEW · Active
$439,990
$259 / Sqft
3
Beds
2
Baths
2
Garage
1,702
Sqft
0.16
Acres
MLS# 100592738
Cumulative Days on Market: 76 · Includes prior listings · Currently listed since 10/09/26 · Data provided by the MLS.

Property Description

End home on desirable cul-de-sac!! Beautiful and private!!
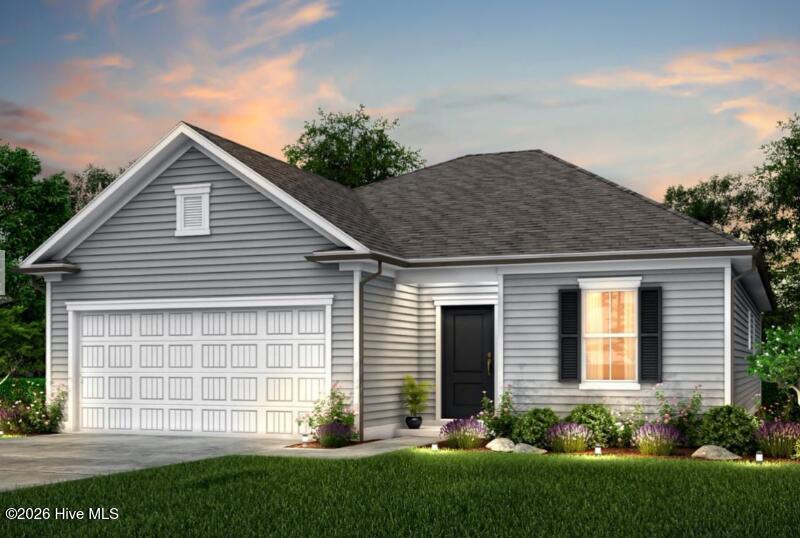
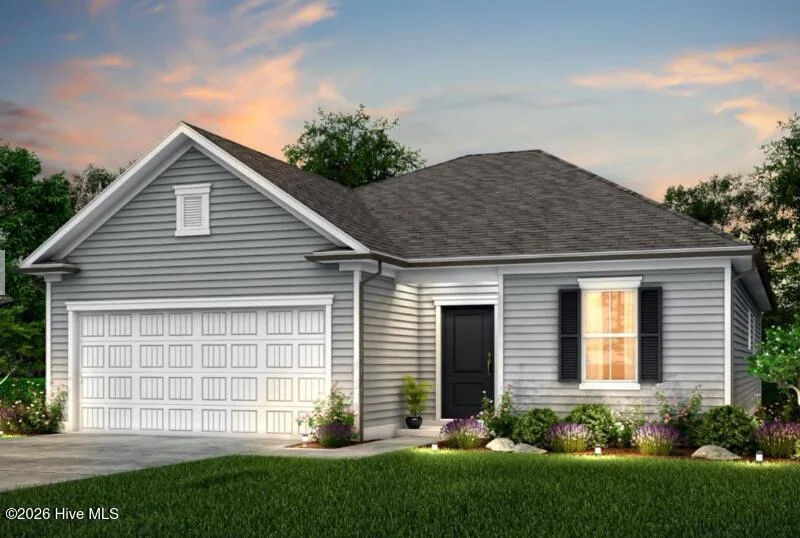
Welcome to the beautifully designed Morgan floor plan in Southport Meadows, offering the perfect blend of comfort, style, and low-maintenance coastal living. This thoughtfully crafted home features 3 bedrooms, 2 bathrooms, a private study, and an open-concept layout that seamlessly connects the kitchen, dining, and gathering areas. A screened lanai and adjacent patio extend the living space outdoors, creating the perfect setting for entertaining or relaxing year-round.
The well-appointed kitchen showcases staggered cabinetry in a modern stone gray finish, granite countertops, tile backsplash, upgraded faucet, single-bowl sink, natural gas range, and pendant lighting. Luxury vinyl plank flooring flows throughout the main living areas, study, hallways, owner's suite, bathrooms, and laundry room, providing both durability and elegance.
The spacious owner's retreat features an upgraded double vanity, granite countertops, tiled shower surround, and comfort-height toilet. Additional upgrades include a full-yard irrigation system, whole-house gutters, gas stub-out for outdoor grilling, garage finish package with utility sink, upgraded trim package, window casings, faux wood blinds, smart home technology with Ring and Honeywell integration, Cat6 wiring, TV prewire, and multiple ceiling fan prewires throughout the home.

Property Highlights

Property Type
Residential
Property Sub Type
Single Family Residence
Bedrooms
3
Total Bathrooms
2
Living Area
1,702 Sqft
Price / Sqft
$259
Acres
0.16
Year Built
2026
Condition
Under Construction

Location

City/Township
Southport
Frontage Type
See Remarks
View
None
Subdivision
Southport Meadows
County
Brunswick
Zoning
CO-CLD

Lake/Waterfront Information

Waterfront Features
None

Property Details

Price
$439,990
Condition
Under Construction
Property Type
Residential
Property Sub Type
Single Family Residence

Building

Structure Type
Wood Frame, Stick Built
Levels
One
Stories
1
Total Area
1,702

Community

Local Schools

Elementary School
Southport
Middle School
South Brunswick
High School
South Brunswick
School District
Brunswick County Schools

Interior Features

Bedrooms and Bathrooms

Total Bathrooms
2
Full Bathrooms
2
Bedrooms
3

Rooms and Basement

Total Rooms
6
Basement Features
None

Area and Spaces

Living Area
1,702 Sqft

Appliances

Appliances
Vented Exhaust Fan, Built-In Microwave, Disposal, Dishwasher, ENERGY STAR Qualified Appliances, Tankless Water Heater, Gas Range

Interior Features

Interior Features
Master Downstairs, Walk-in Closet(s), Tray Ceiling(s), High Ceilings, Kitchen Island, Pantry, Walk-in Shower, Blinds/Shades, Smart Thermostat, Walk-In Closet(s), Wired for Data
Flooring
LVT/LVP
Laundry Features
Dryer Hookup, Washer Hookup, Laundry Room
Accessibility Features
Smart Technology
Security Features
Smoke Detector(s)
Entry Level
1

Heating and Cooling

Heating Features
Forced Air, Natural Gas

Building Details

Construction

Year Built
2026
New Construction
Yes
Foundations
Slab

Materials

Construction Materials
Fiber Cement, Wood Frame
Roof
Architectural Shingle

Terms

Terms

Special Conditions
Standard
Special Terms
Cash, Conventional, FHA, VA Loan

Taxes

HOA

Has HOA
Yes
Association Fee
$1,188 /yr
Association Ammenities
Cabana, Community Pool, Dog Park, Fitness Center, Maintenance Common Areas, Maintenance Roads, Pickleball, Sidewalks, Street Lights, Termite Bond

Heating, Cooling & Utilities

Cooling Features
Central Air

Utilities

Utilities
Natural Gas Connected, Sewer Connected, Water Connected, High Speed Internet

Green Energy

Energy Efficiency Features
Lighting, Thermostat, LED Lighting

Utilities

Water Source
County Water

Lot

Acres
0.16
Lot Size
0.16
Lot Size Area Sq Ft
6,970
Lot Dimensions
61x130x54x130
Lot Features
Cul-De-Sac, Dead End, Wooded, Landscaped
Road Frontage
Private Road, Asphalt

Exterior Features

Patio And Porch Features
Patio, Screened
Fencing
None

Parking

Total Parking Spaces
2
Garage Capacity
2
Parking Features
Garage Faces Front
Listed by Pulte Home Company
Listing Data last updated 10/14/2026 08:40 am
Get a Link to this Property: Copy To Clipboard
QR Code link to this property

Phone:
Connect with:

Payment Calculator

per month. fixed. % interest.
$
%
$
%
Principal & Interest
+ Home Insurance
+ Property Tax
+ HOA Fees
per month
Total interest paid over s will be:
All estimates and provided for informational purposes only. Actual amounts may vary. The output of the tool is not a loan offer or solicitation, nor is it financial or legal advice. Information, rates, programs and loan scenarios shown are for example only as of 14-Oct-2026 and are subject to change without notice. Interest rates provided by the St. Louis Federal Reserve Economic Data (FRED). All products are subject to credit and property approval. Not all products are available in all states or for all loan amounts. Other restrictions and limitations apply. Contact your preferred lender for the pricing associated with your specific transaction. Calculations are generated by Open Source mortgage calculation software tools using common mathematical formulas. All calculations should be independently verified.
Get Walk Score Content

Property History

Yesterday
Property information last updated
4 days ago
Status Active. This is the date the listing was placed on market.
5 days ago
Date of last price change
Cumulative Days on Market: 76 days (includes prior listings) · Currently listed since October 9, 2026. Data provided by the MLS.

Similar Properties