Start of property details
Share this property:
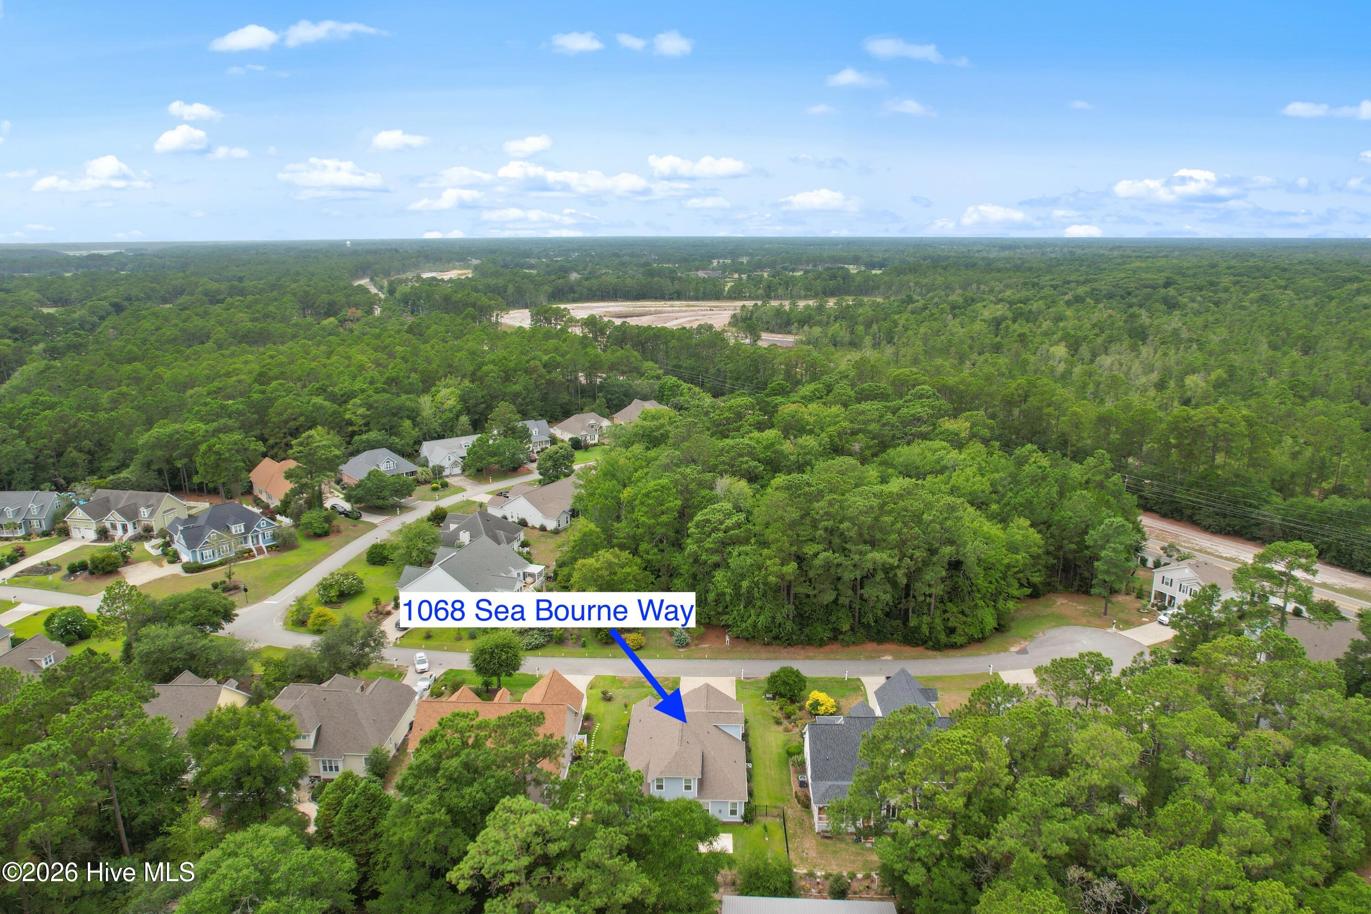
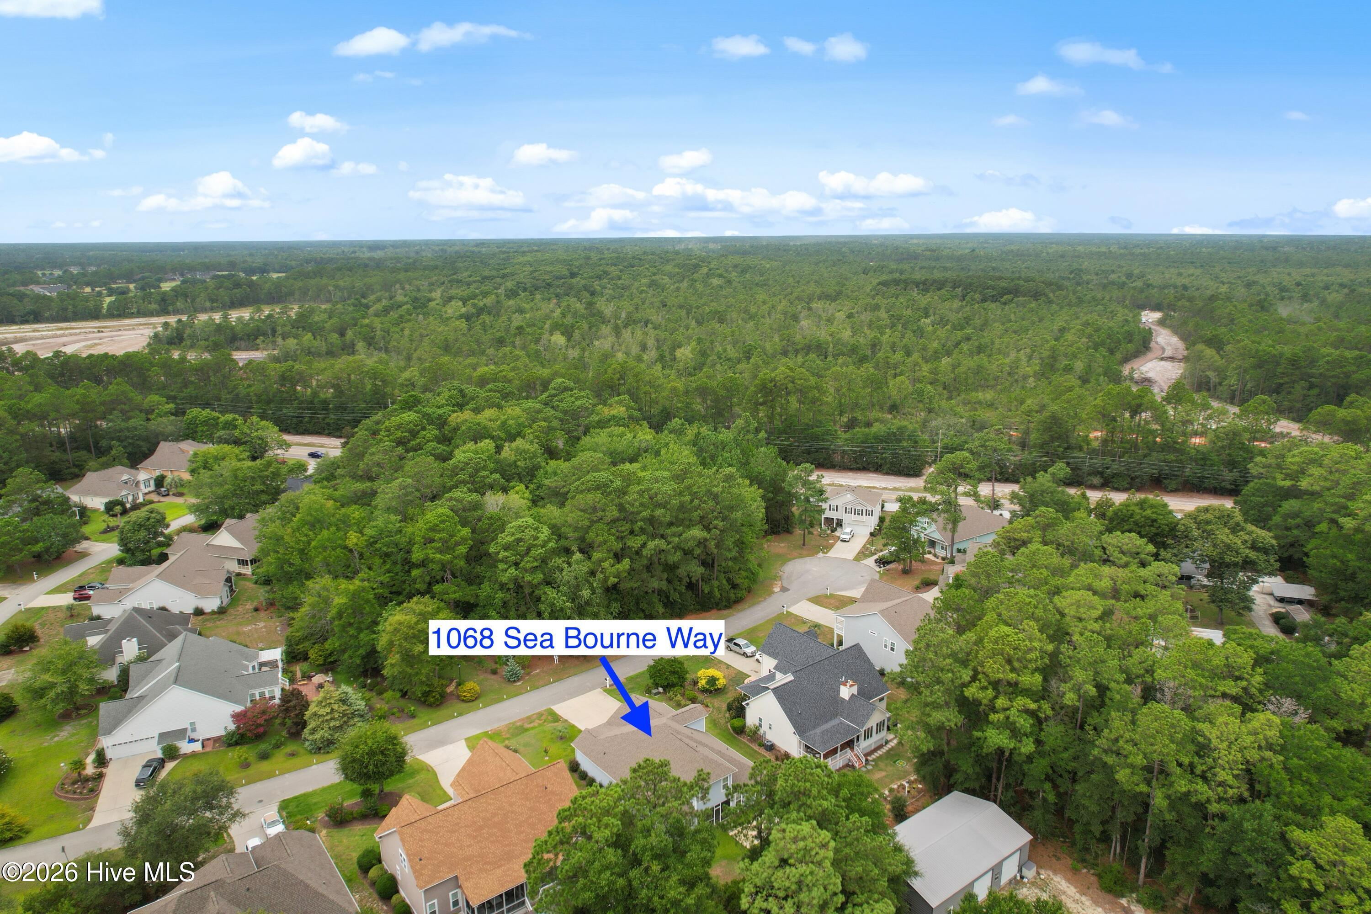
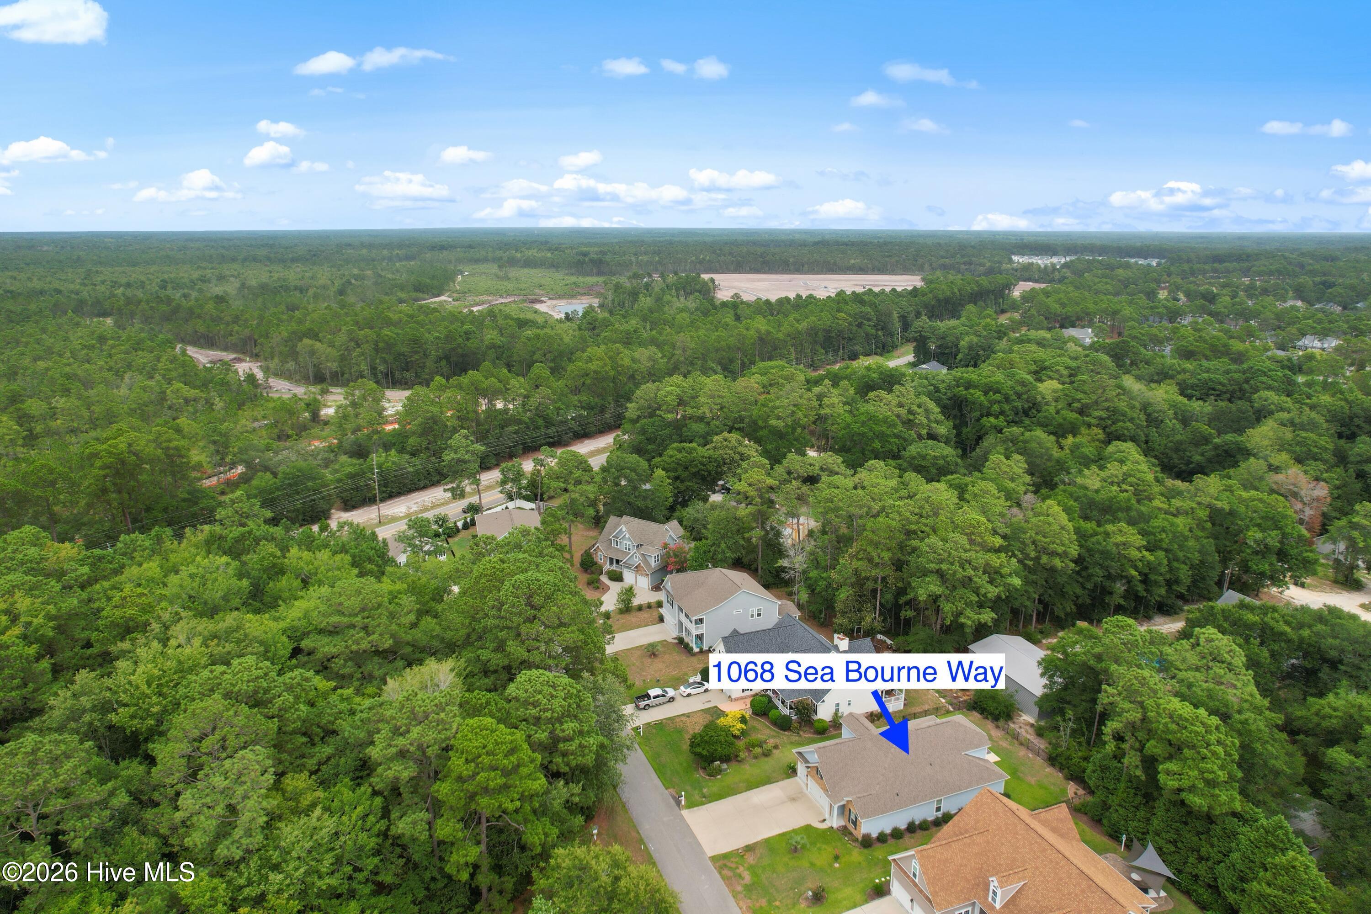
1068 Sea Bourne Way
Sunset Beach, NC 28468
FOR
SALE
$528,987
Active
5
Beds
4
Baths
3
Garage
2,860
Sqft
0.21
Acres
MLS# 100591727
Cumulative Days on Market: 44 · Includes prior listings · Currently listed since 07/27/26 · Data provided by the MLS.

Property Description

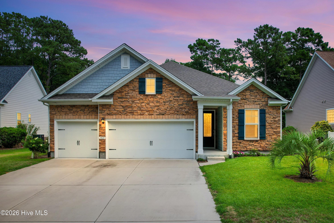
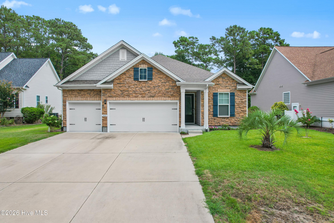
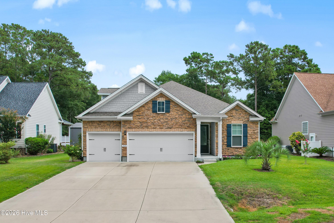
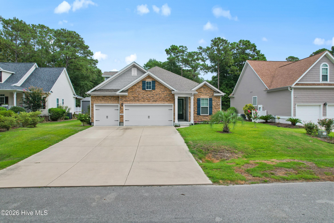
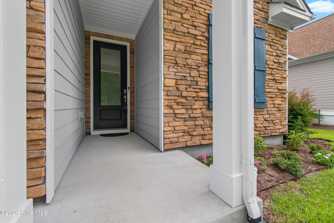
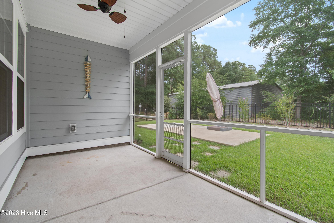
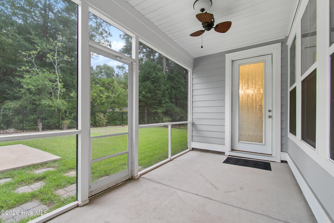
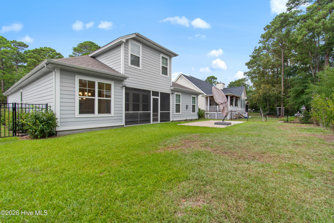
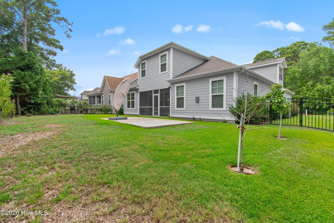
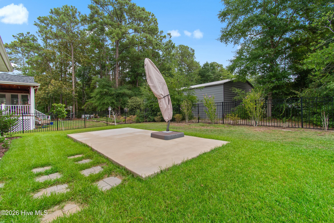
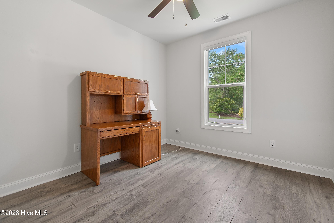
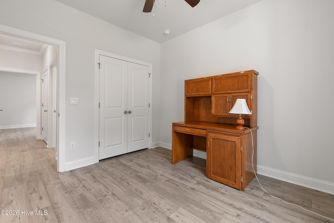
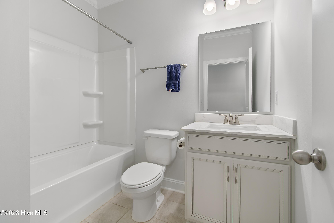
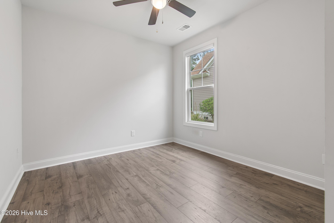
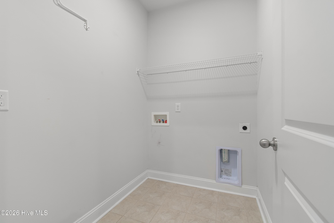
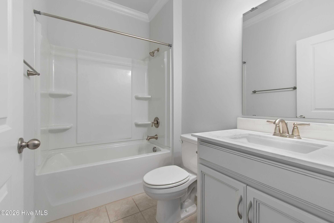
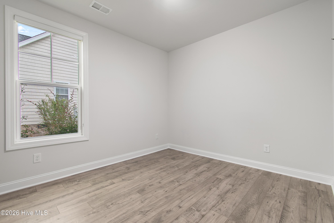
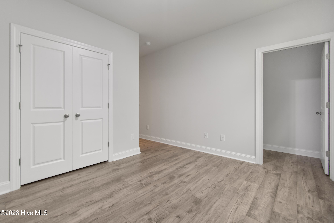
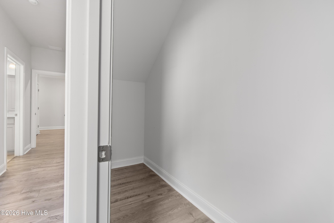
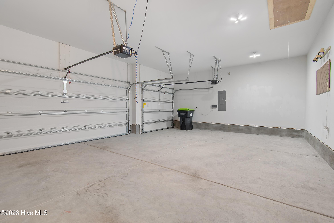
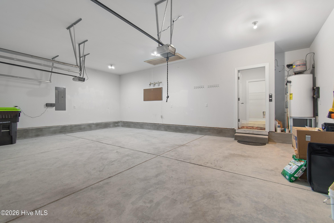
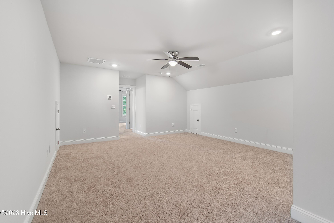
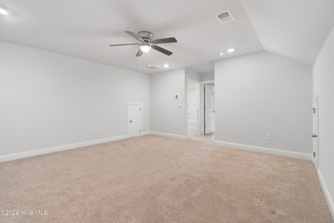
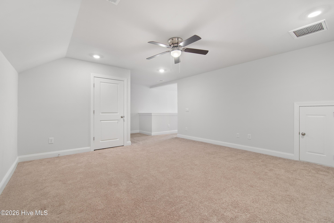
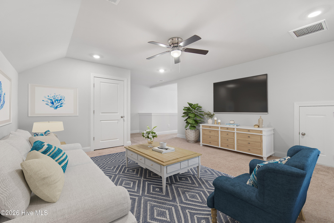
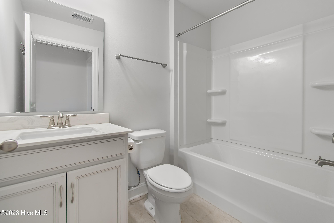
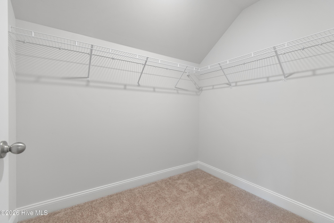
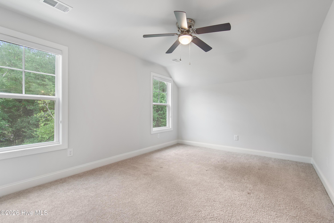
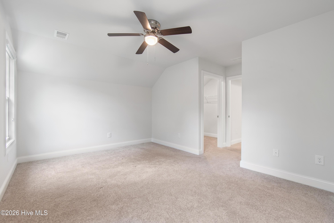
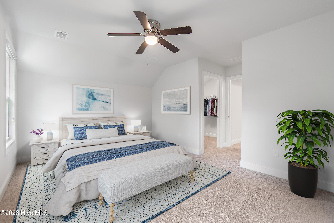
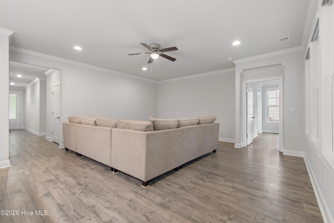
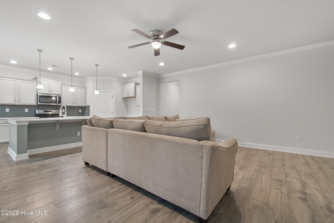
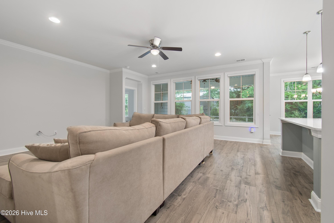
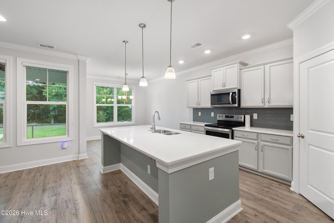
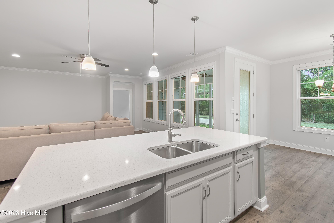
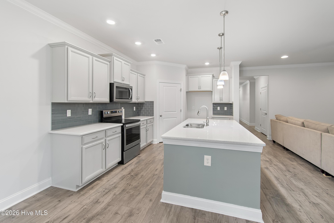
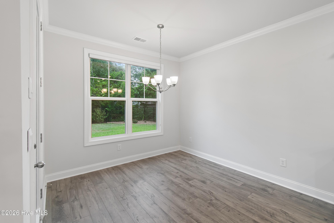
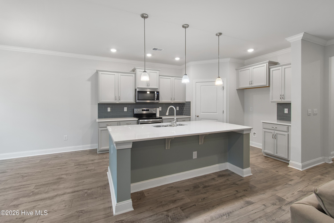
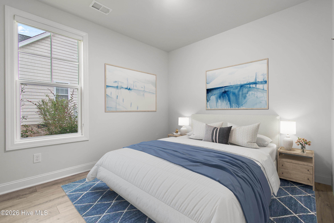
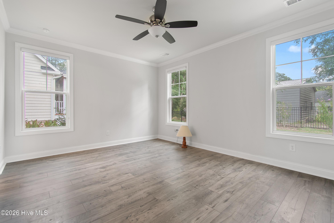
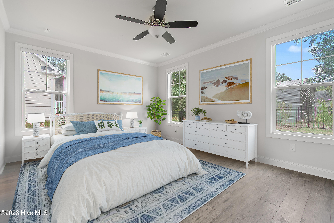
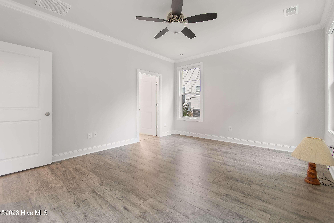
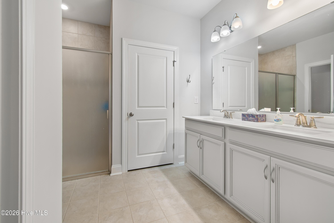
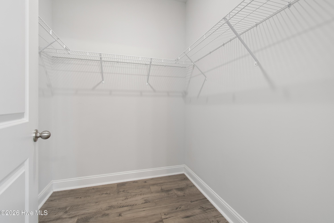
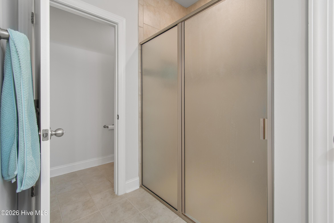
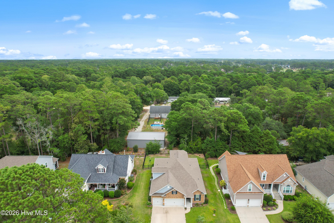
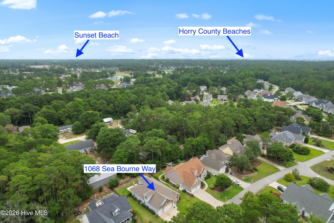
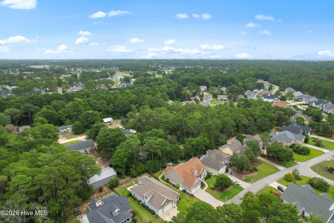
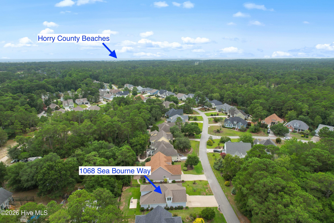
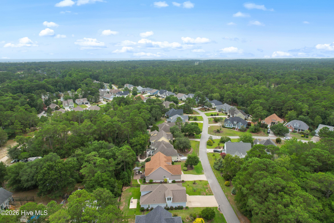
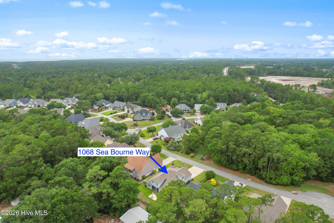
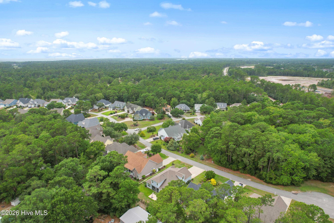
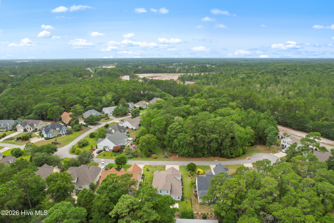
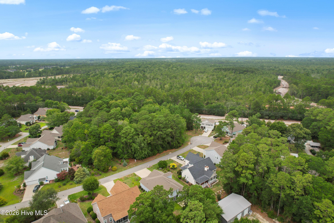
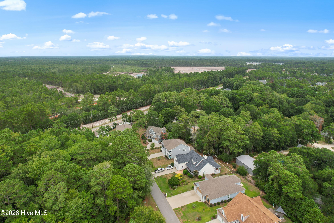
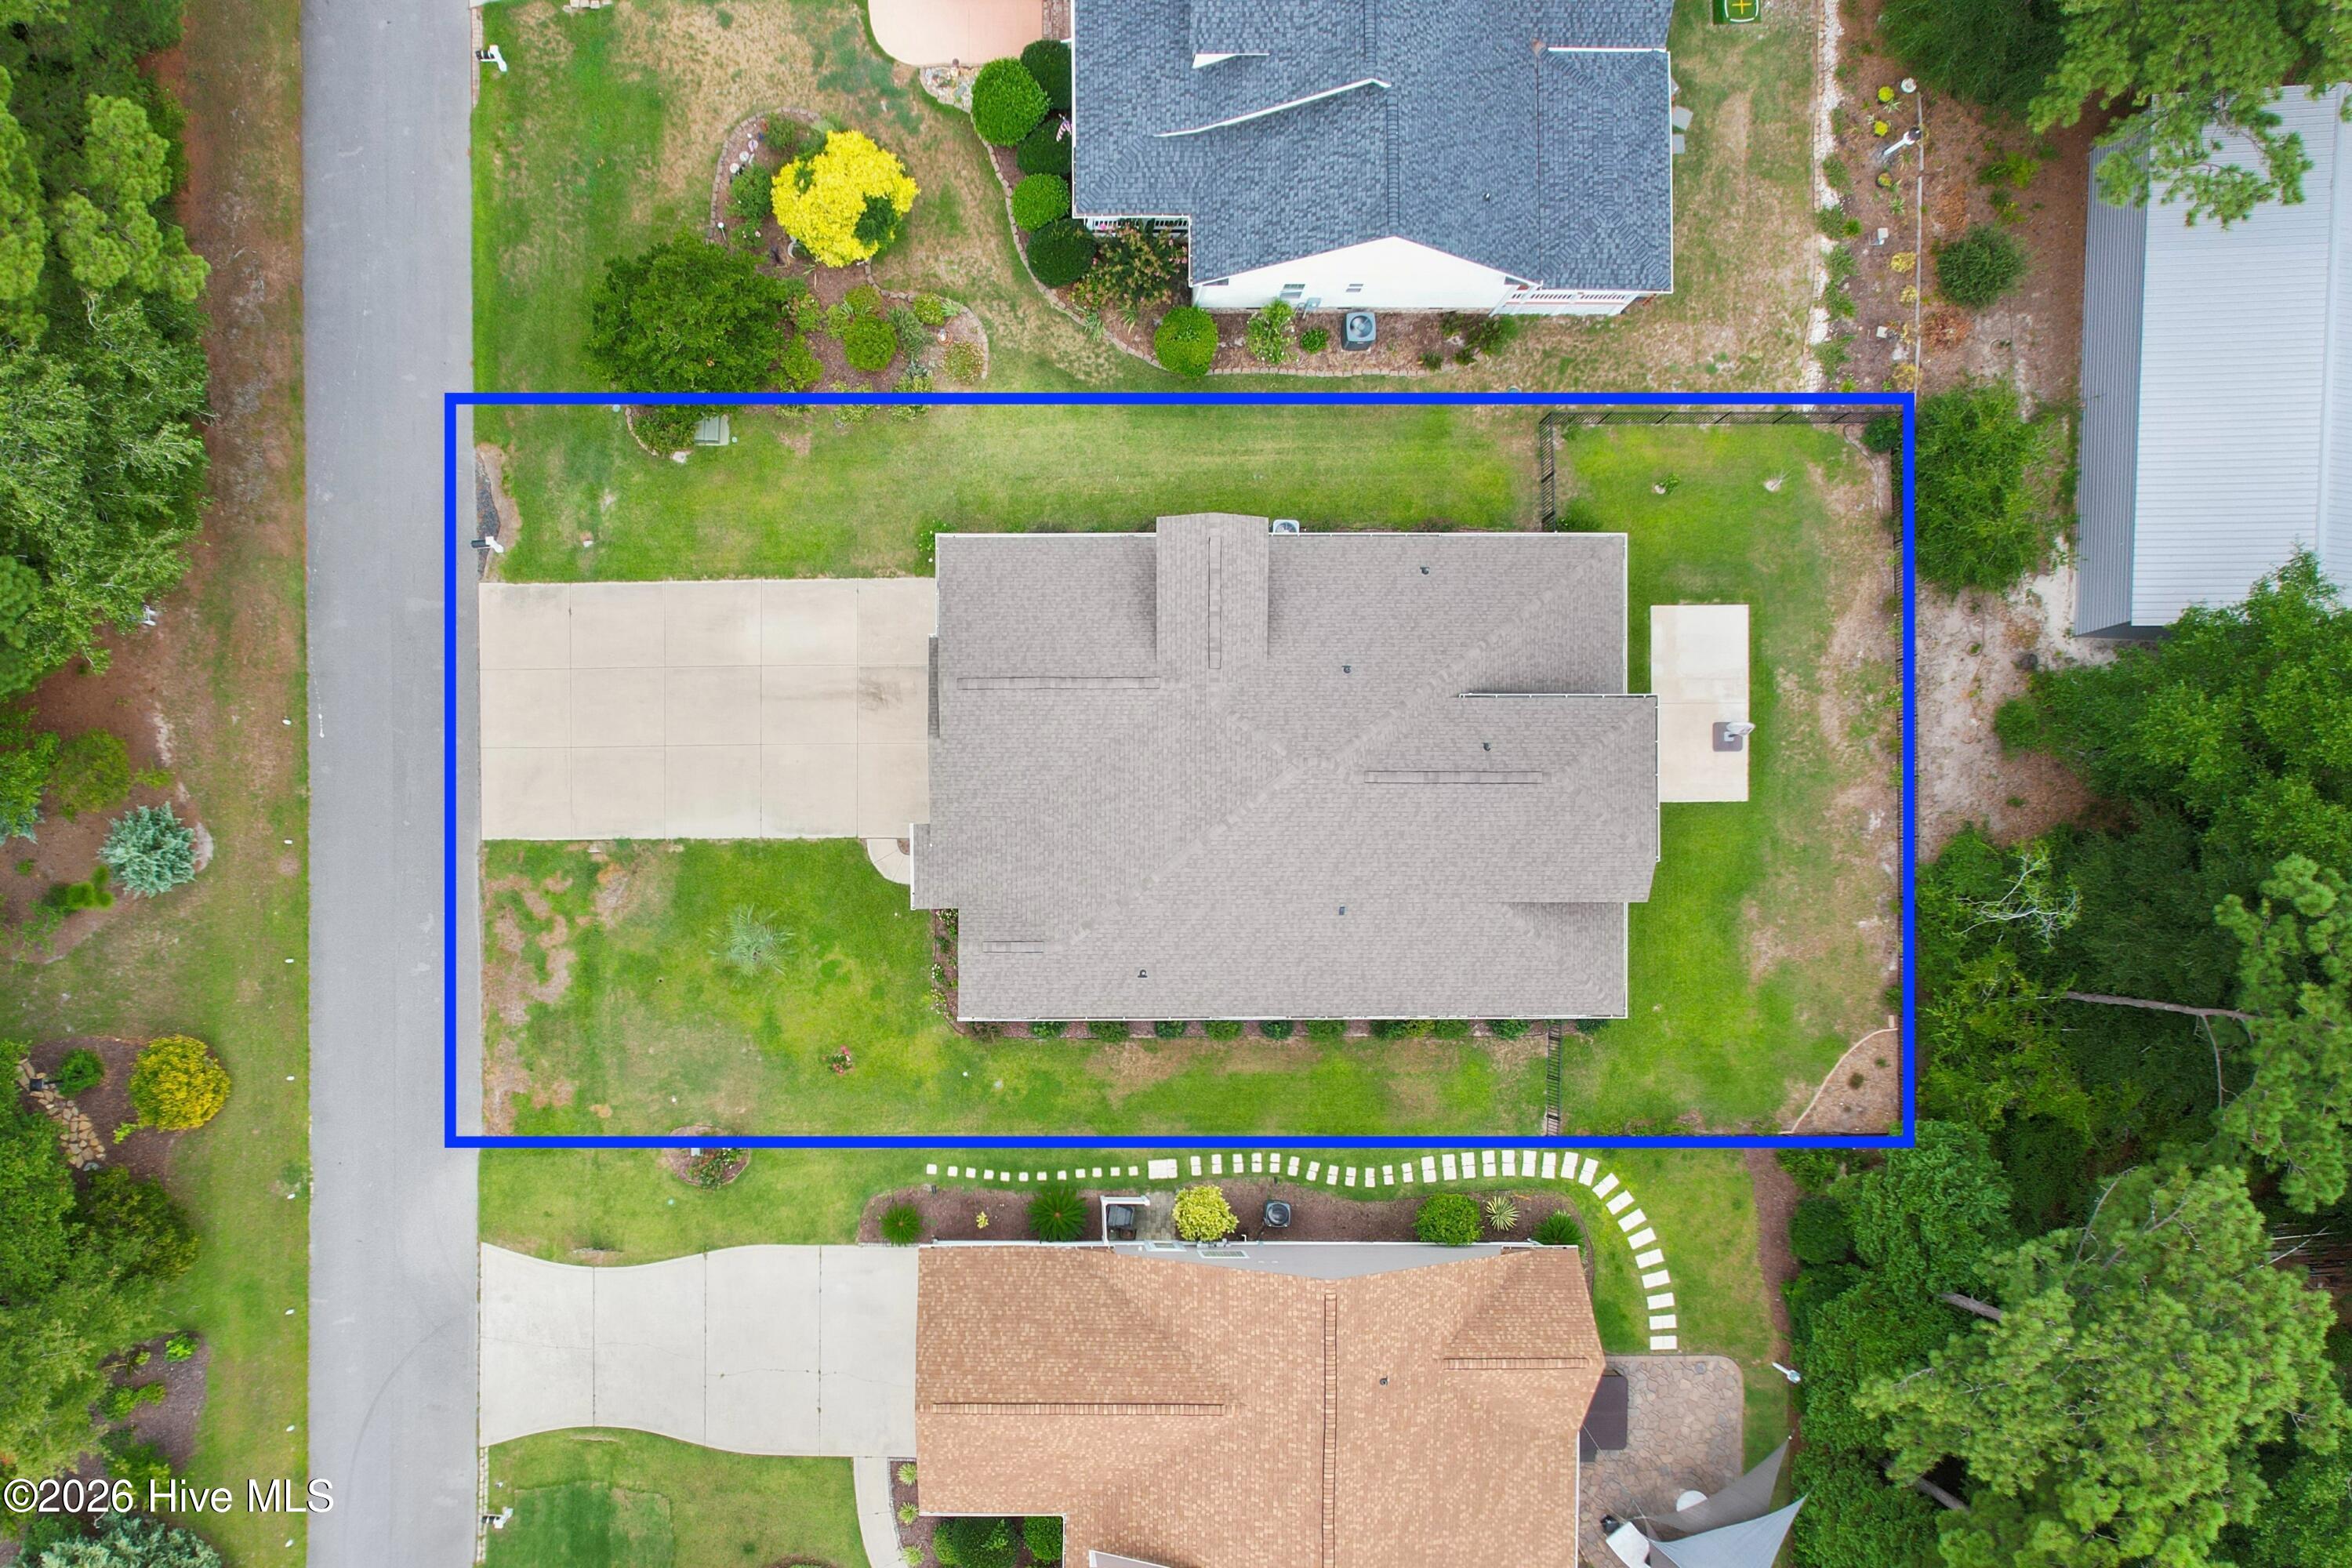
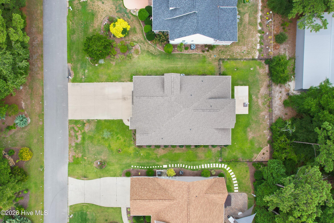
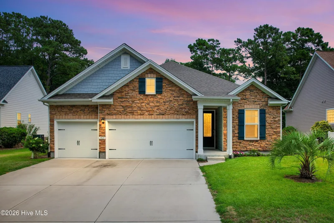
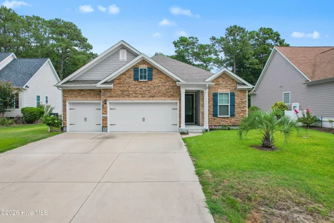
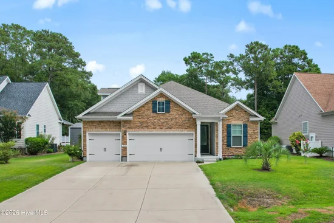
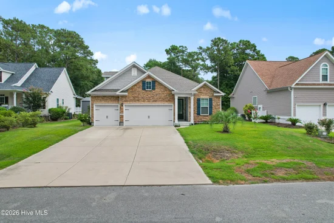
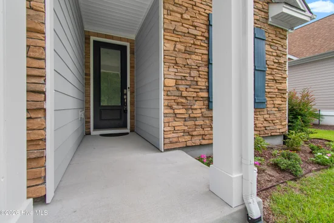
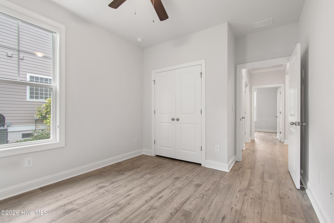
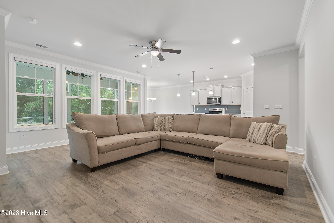
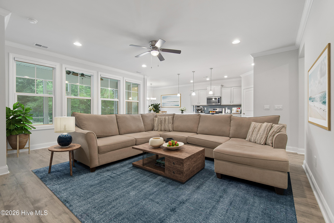
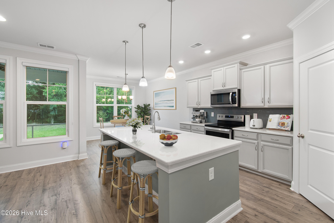
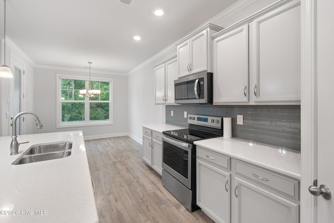
What an Opportunity for a rare find of that ELUSIVE 5 Bedroom / 4 Bath Home! An ideal home that actually has two Bedroom Suites with Full Bathrooms on the Main Living Level! Conveniently located just minutes from Calabash Center, Brunswick Beaches, multiple golf courses, and Myrtle Beach Airport, this barely lived in home is in pristine condition and ready for immediate occupancy. The Primary Suite is equipped with two nice sizd walk in closets, and floor to ceiling tile in the walk-in shower. A nicely sized litchen loaded with cabinetry and a massive center island suitable for casual seating and quartz countertops. Home is equipped with a 'Safe Haven' smart app for easy care when you're not home. The laundry room of the home is conveniently located in the center of the main level of the home for easy access. The second floor space is equally amaing with oak stairway treads leading to a huge family room over the garage and a very room guest suite with a private bathroom. Let's not forget about the 3 car garage with 2 hot water heaters and pull down stairs to an attic space. Landscaping includes a fully irrigated property with a fwrought iron styled fenced backyard, and a large concrete patio, perfefect for a hot tub and equipped with adjacent 50 AMP power source. Priced in a very friendly budget and a Great Place to Call Home! (Some photography is digitially enhanced and virtually staged. Verbiage is written with NI)

Ask a Local Expert

Property Highlights

Property Type
Residential
Property Sub Type
Single Family Residence
Bedrooms
5
Total Bathrooms
4
Living Area
2,860 Sqft
Price / Sqft
$185
Acres
0.21
Year Built
2021

Location

City/Township
Sunset Beach
Frontage Type
See Remarks
View
See Remarks
Subdivision
Cape Side
County
Brunswick
Zoning
Sb-Mr-3

Property Details
Price
$528,987
Property Type
Residential
Property Sub Type
Single Family Residence

Building

Structure Type
Wood Frame, Stick Built
Levels
Two
Stories
2
Total Area
2,860

Community

Local Schools

Elementary School
Jessie Mae Monroe Elementary
Middle School
Shallotte Middle
High School
West Brunswick
School District
Brunswick County Schools

Interior Features

Bedrooms and Bathrooms

Total Bathrooms
4
Full Bathrooms
4
Bedrooms
5

Rooms and Basement

Total Rooms
9
Basement Features
None

Area and Spaces

Living Area
2,860 Sqft

Appliances

Appliances
Built-In Microwave, Range, Dishwasher

Interior Features

Interior Features
Master Downstairs, Kitchen Island, Ceiling Fan(s), Pantry, Walk-in Shower, Eat-in Kitchen, Smart Thermostat
Flooring
LVT/LVP, Carpet
Laundry Features
Laundry Room
Entry Level
1

Heating and Cooling

Heating Features
Heat Pump, Electric

Building Details
Construction

Year Built
2021
Foundations
Slab

Materials
Construction Materials
Composition, Wood Frame
Roof
Shingle

Terms

Terms

Special Conditions
Standard
Special Terms
Cash, Conventional, FHA, USDA Loan, VA Loan

Taxes

Tax

Tax Assessed Value
459810.00

HOA

Has HOA
Yes
Association Fee
$360 /yr
Association Ammenities
Maintenance Roads, Management, Street Lights

Heating, Cooling & Utilities

Cooling Features
Central Air, Ceiling Fan(s), Heat Pump

Utilities

Utilities
Sewer Connected, Water Connected, High Speed Internet
Water Source
Public

Lot

Acres
0.21
Lot Size
0.21
Lot Size Area Sq Ft
9,365
Lot Dimensions
75x125x75x125
Road Surface
Paved
Road Frontage
Maintained, Paved

Exterior Features

Exterior Features
Irrigation System
Patio And Porch Features
Patio
Fencing
Metal/Ornamental, Partial

Parking

Total Parking Spaces
3
Garage Capacity
3
Parking Features
Concrete, Garage Door Opener, Off Street, Paved
Listed by Blue Chip Real Estate
Listing Data last updated 09/09/2026 08:20 pm
Get a Link to this Property: Copy To Clipboard
QR Code link to this property

Phone:
Connect with:

Payment Calculator

per month. fixed. % interest.
$
%
$
%
Principal & Interest
+ Home Insurance
+ Property Tax
+ HOA Fees
per month
Total interest paid over s will be:
All estimates and provided for informational purposes only. Actual amounts may vary. The output of the tool is not a loan offer or solicitation, nor is it financial or legal advice. Information, rates, programs and loan scenarios shown are for example only as of 10-Sep-2026 and are subject to change without notice. Interest rates provided by the St. Louis Federal Reserve Economic Data (FRED). All products are subject to credit and property approval. Not all products are available in all states or for all loan amounts. Other restrictions and limitations apply. Contact your preferred lender for the pricing associated with your specific transaction. Calculations are generated by Open Source mortgage calculation software tools using common mathematical formulas. All calculations should be independently verified.
Get Walk Score Content

Property History

33 days ago
Property information last updated
44 days ago
Status Active. This is the date the listing was placed on market.
Cumulative Days on Market: 44 days (includes prior listings) · Currently listed since July 27, 2026. Data provided by the MLS.

Similar Properties