Start of property details
Share this property:
1235 Black Wolf Run
Sunset Beach, NC 28468
ACTIVE
UNDER CONTRACT
$569,500
Active Under Contract
3
Beds
2
Baths
2
Garage
1,915
Sqft
0.17
Acres
MLS# 100591423
Cumulative Days on Market: 47 · Includes prior listings · Currently listed since 07/24/26 · Data provided by the MLS.

Property Description

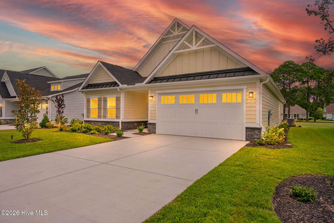
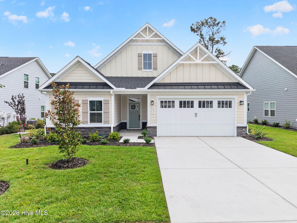
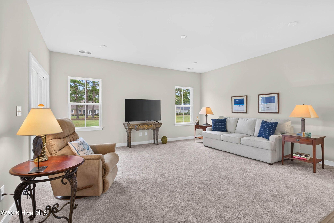
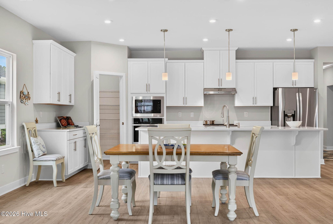
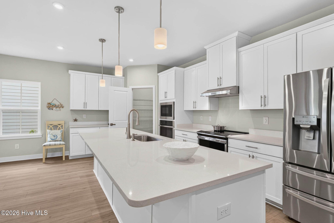
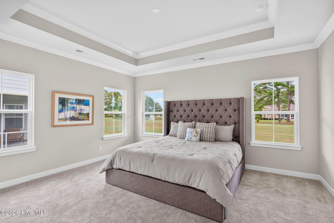
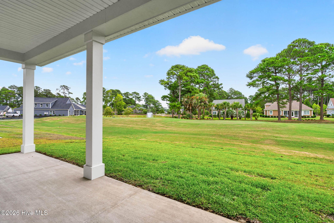
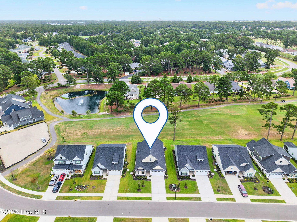
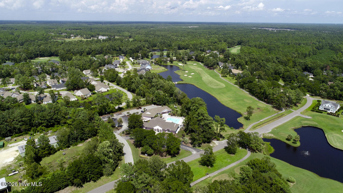
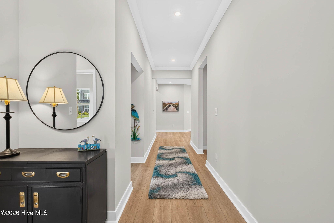
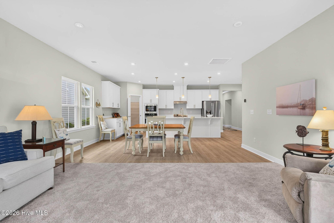
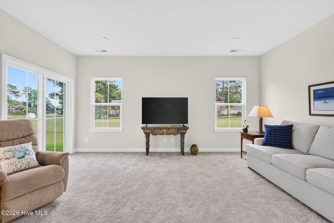
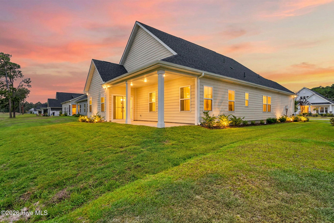
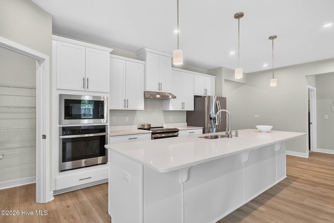
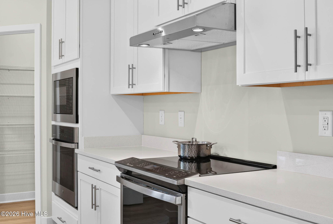
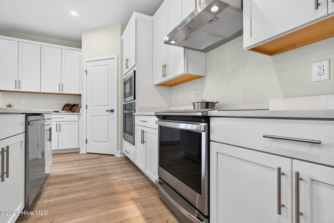
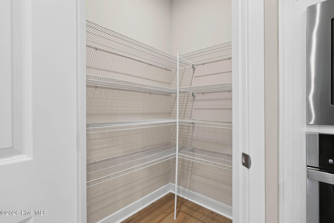
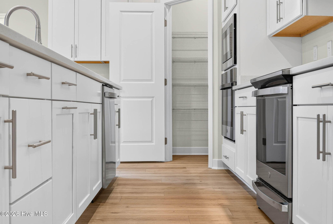
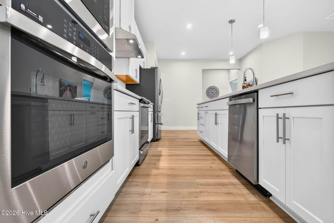
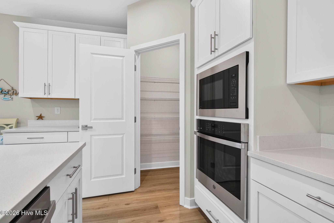
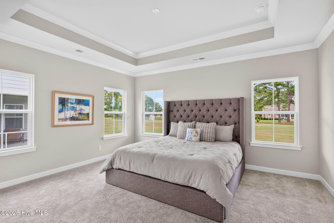
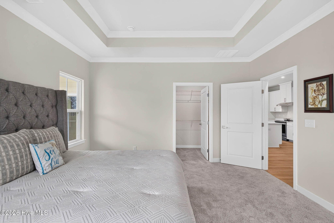
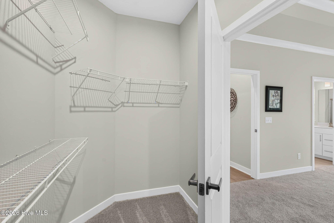
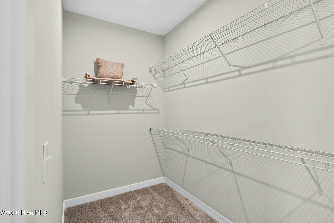
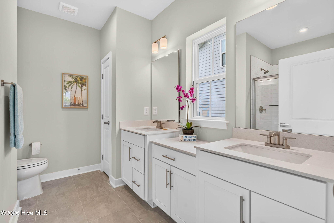
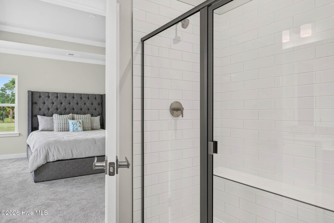
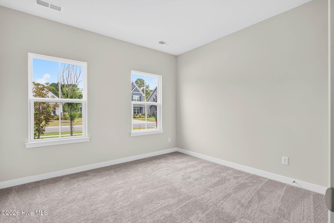
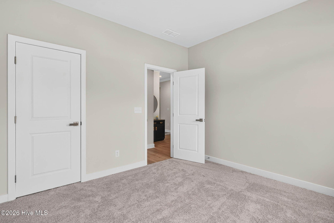
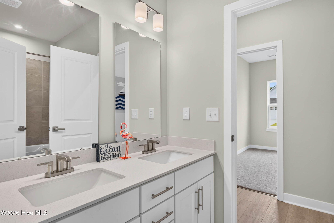
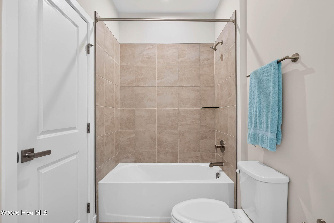
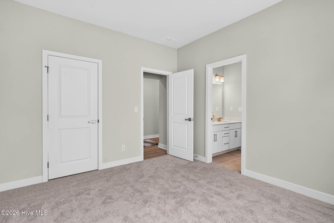
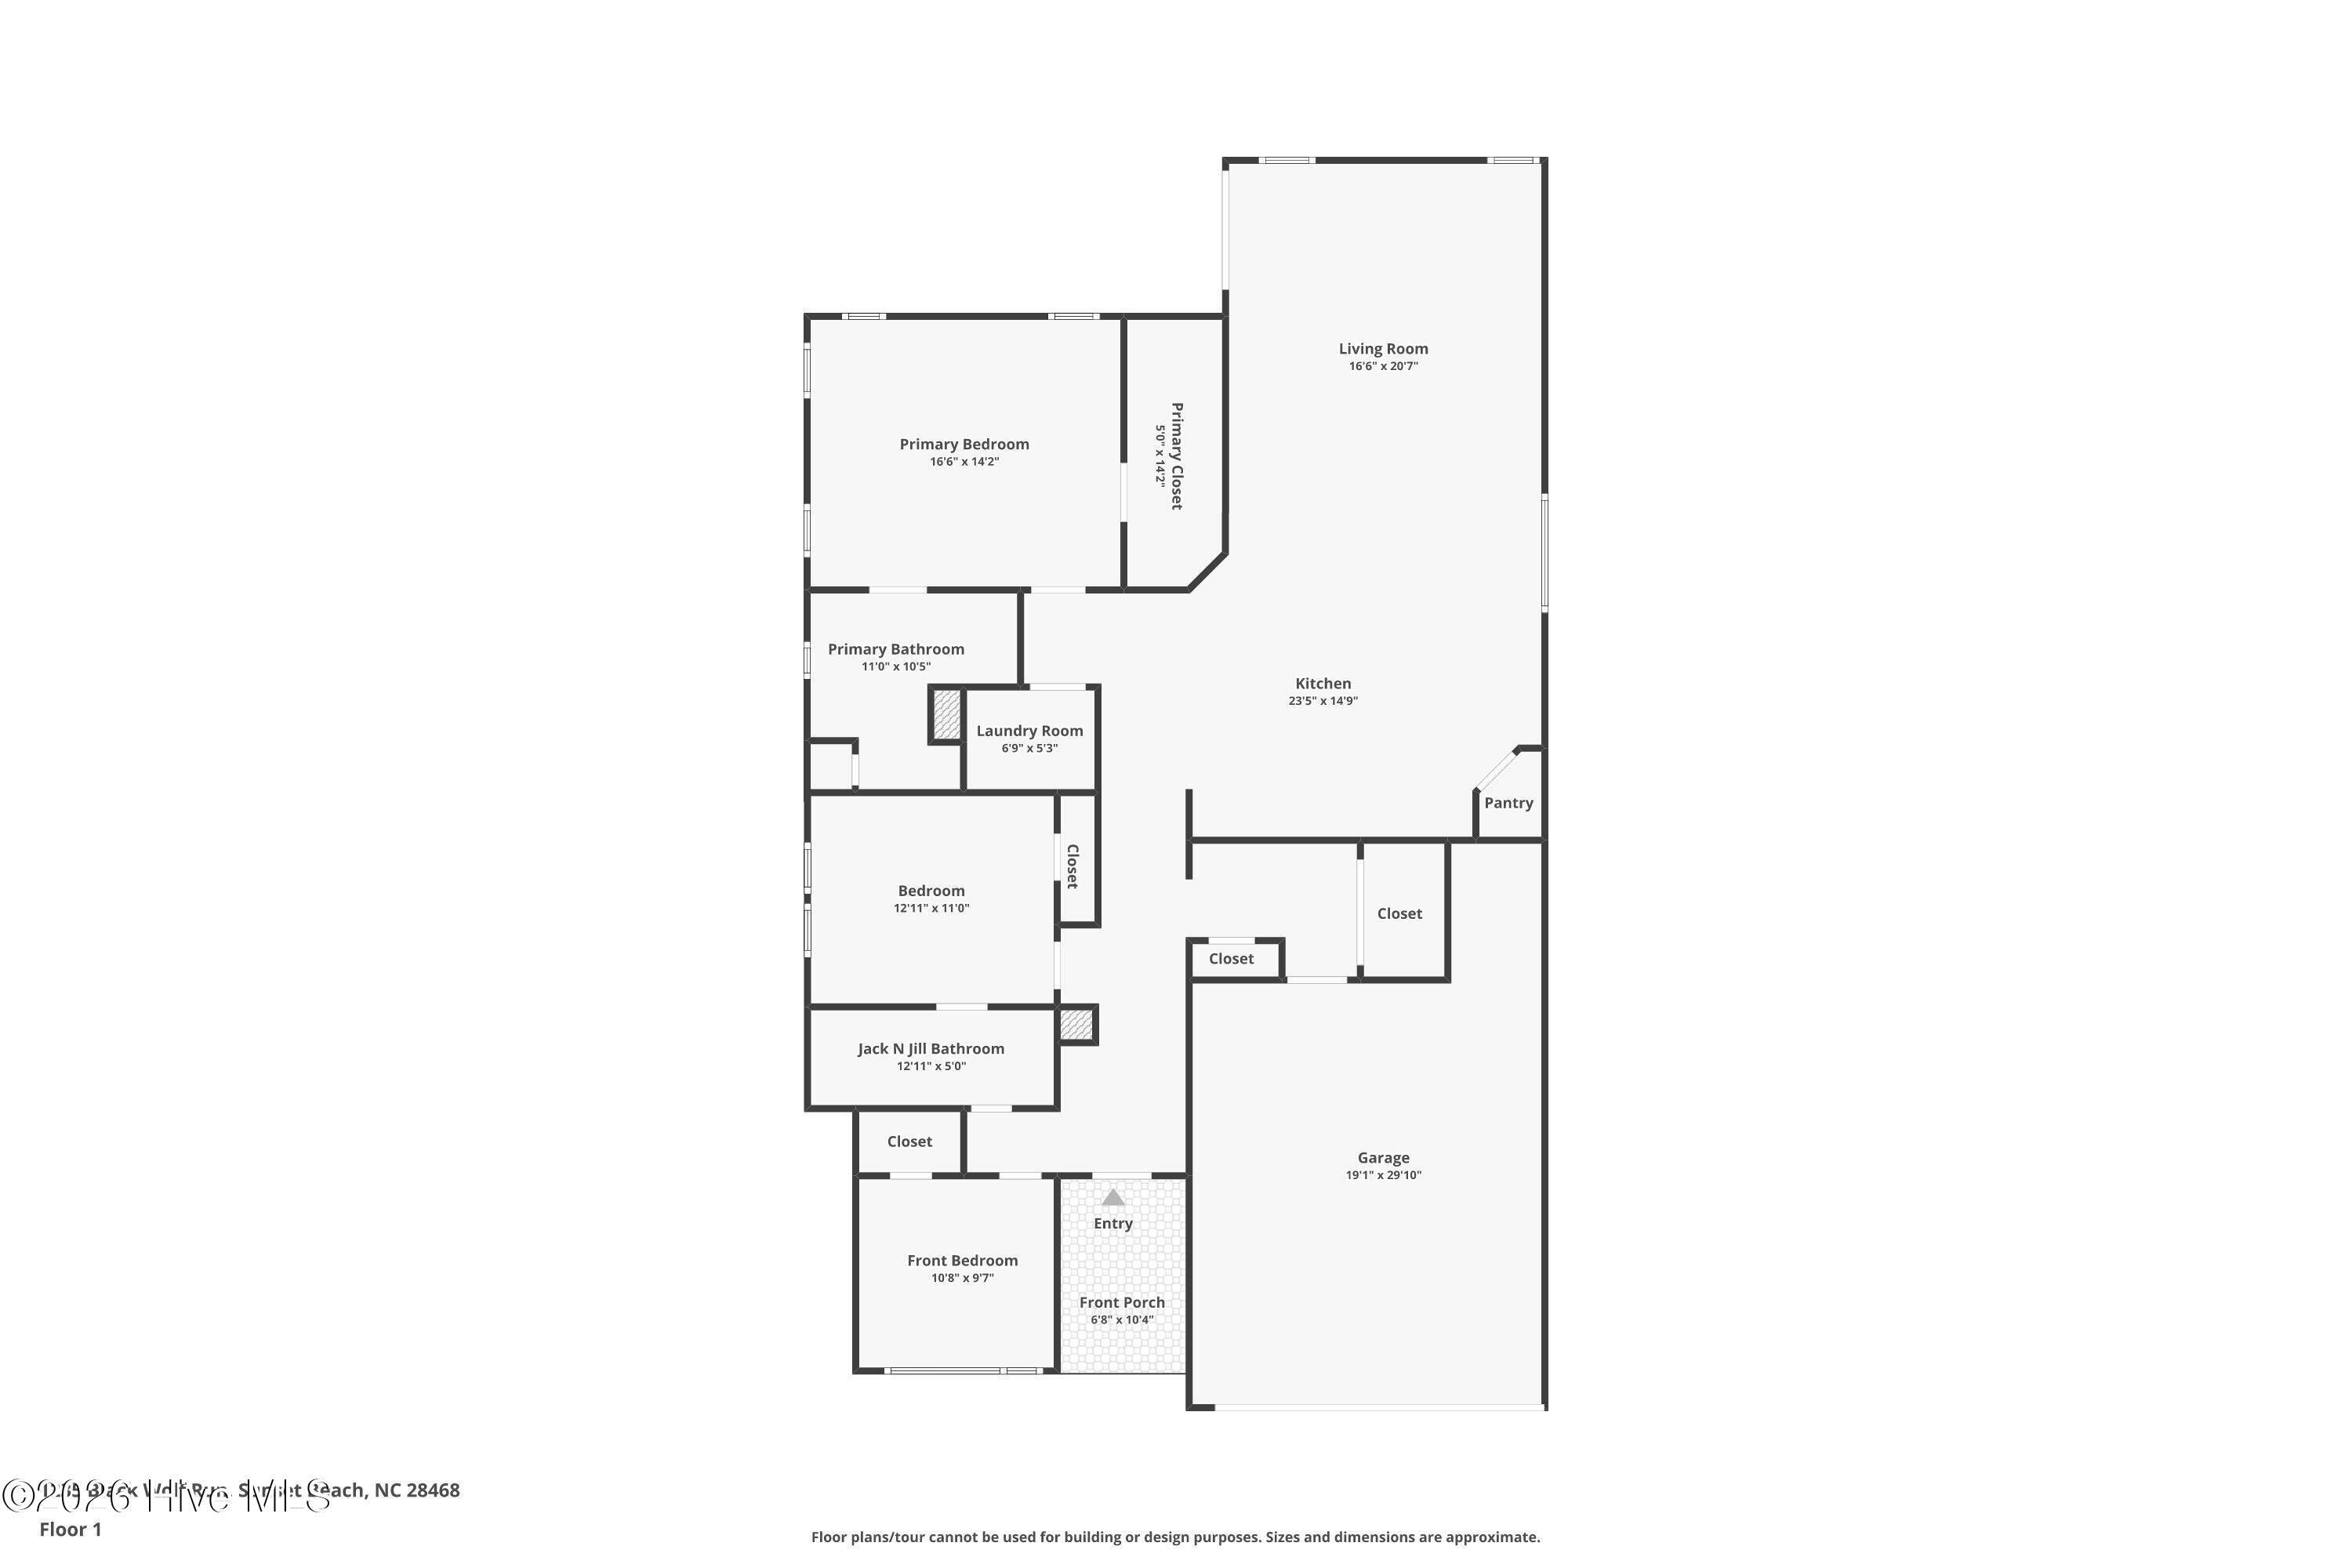
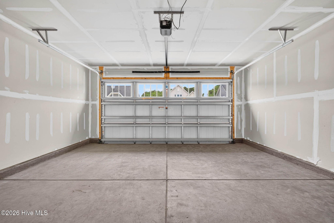
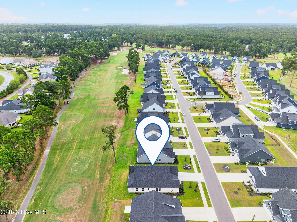
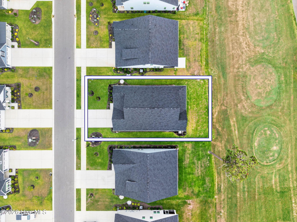
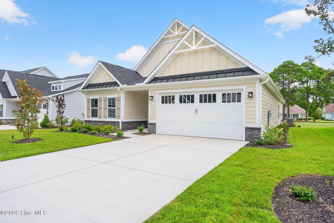
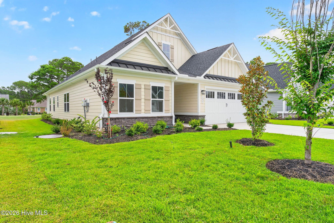
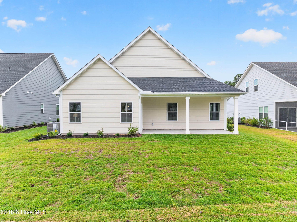
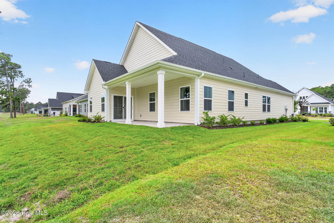
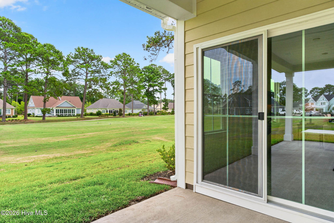
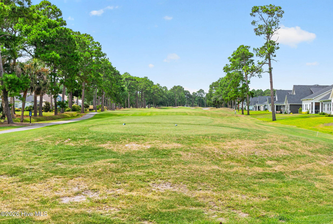
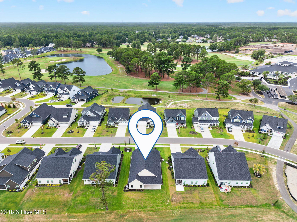
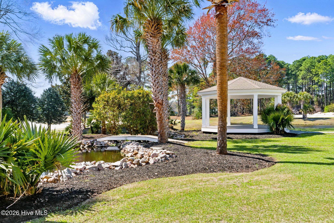
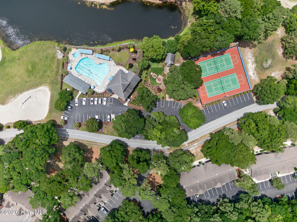
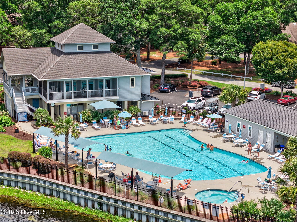
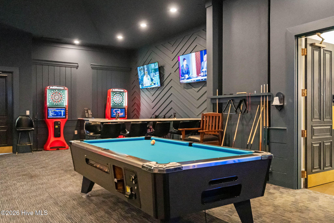
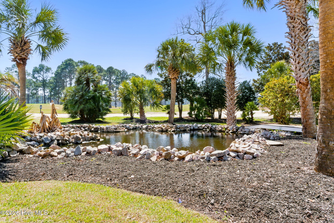
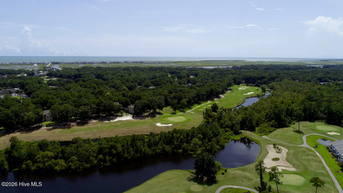
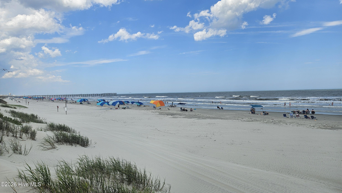
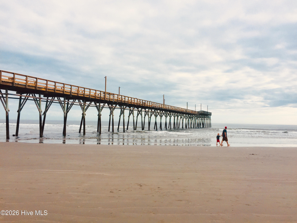
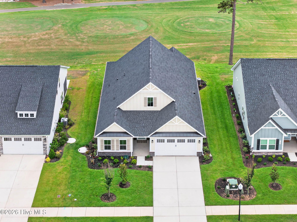
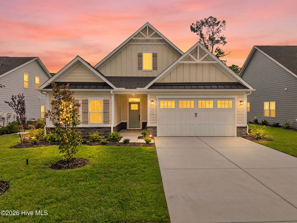
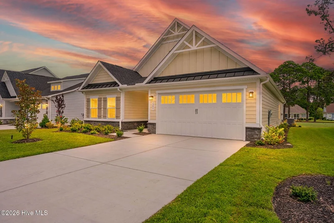
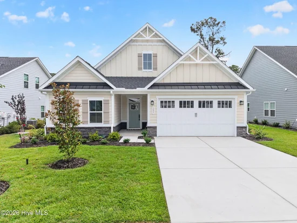
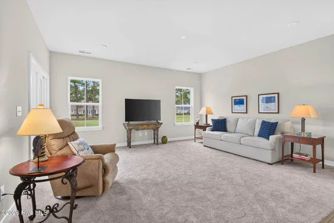
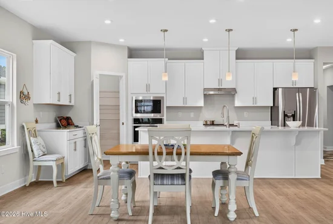
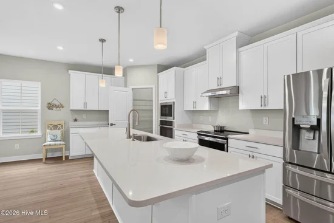
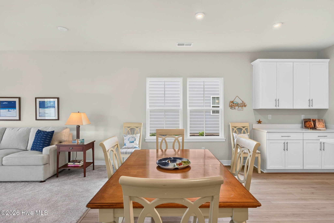
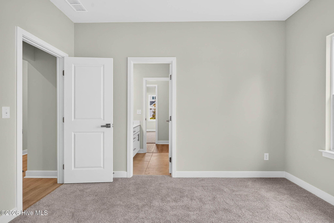
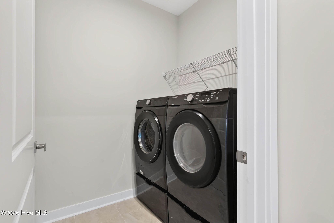
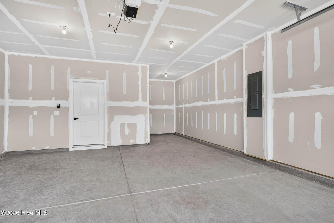
Fulfill your Dreams in this Brand New Tasteful Open Concept Beauty in a Stellar Resort Golf Community in Sunset Beach! Its Welcoming Foyer leads you into fabulous 9' Ceilings, balanced with lovely luxury vinyl plank Flooring, creating a cozy elegance, highlighted by stunning Windows and tons of natural light. The 'Wow' factor is on full display in its bright white Kitchen with an 11' long Island! Designed for a chef who will admire the upgraded Induction Cooktop, a fully vented Hood, 2 Convection Ovens, self closing Shaker Cabinetry, a corner Pantry and a 4 door LG refrigerator. You'll love the Golf View and the daily entertainment provided by golfers teeing off down the first fairway from the spacious Living Room, being offered partially furnished. Better yet, open the glass slider to the covered concrete Patio where your morning coffee will be enjoyed even more in this beautiful Carolina environment. You'll sleep deeply in the glorious king size bed already for you in the Master Bedroom; comfy carpeting underfoot, trey ceiling above, an oversized walk-in closet and its bathroom has double sinks stretched across a 7'6'' vanity with its white tiled shower, enclosed in glass. Making life easier, the laundry room sits next to the master bedroom with a front loading washer and dryer included with the home. The guest rooms are up front and private with good-size closets and a bathroom between them. Handicap Accessible with 36'' doors, elevated toilets, etc. The garage has a tucked away 7' space for a work bench or storage area that won't interfere with parking your 2 vehicles. On the exterior, its curb appeal gleams with thoughtful architectural lines and a stacked stone accent. An irrigation system is in place for the landscaping. Never been lived in with the builder's warranty still active, making this home truly special with its golf course view. Certified ENERGY STAR Home, efficient clean living, easy maintenance inside and out and no repairs for years, all key attributes that you want. Designed for you to be active and live your best life, whether at the beach, playing golf, swimming at the pool or enjoying social hour on Friday night. Walk a block to dinner at Sunset Prime in the golf clubhouse or live a golf cart lifestyle by traveling to the beach or to the park for an outdoor music concert. Lush landscaping abounds in this community, set around 3 golf courses, multiple pools, hot tubs, a fitness center, sauna, library and loads of social clubs and activities. Premier location, not in a high risk flood plain, 10 minutes to groceries, restaurants, banks, medical and shopping. Myrtle Beach, 35 miles away, offers big box stores, entertainment and an int'l airport or head NE to historic Wilmington, adventures are limitless. You will Love where You Live in this little piece of Paradise!

Ask a Local Expert

Property Highlights

Property Type
Residential
Property Sub Type
Single Family Residence
Bedrooms
3
Total Bathrooms
2
Living Area
1,915 Sqft
Price / Sqft
$297
Acres
0.17
Year Built
2026

Location

City/Township
Sunset Beach
Frontage Type
Golf Course, Golf Tee
View
Golf Course, Golf Tee
Subdivision
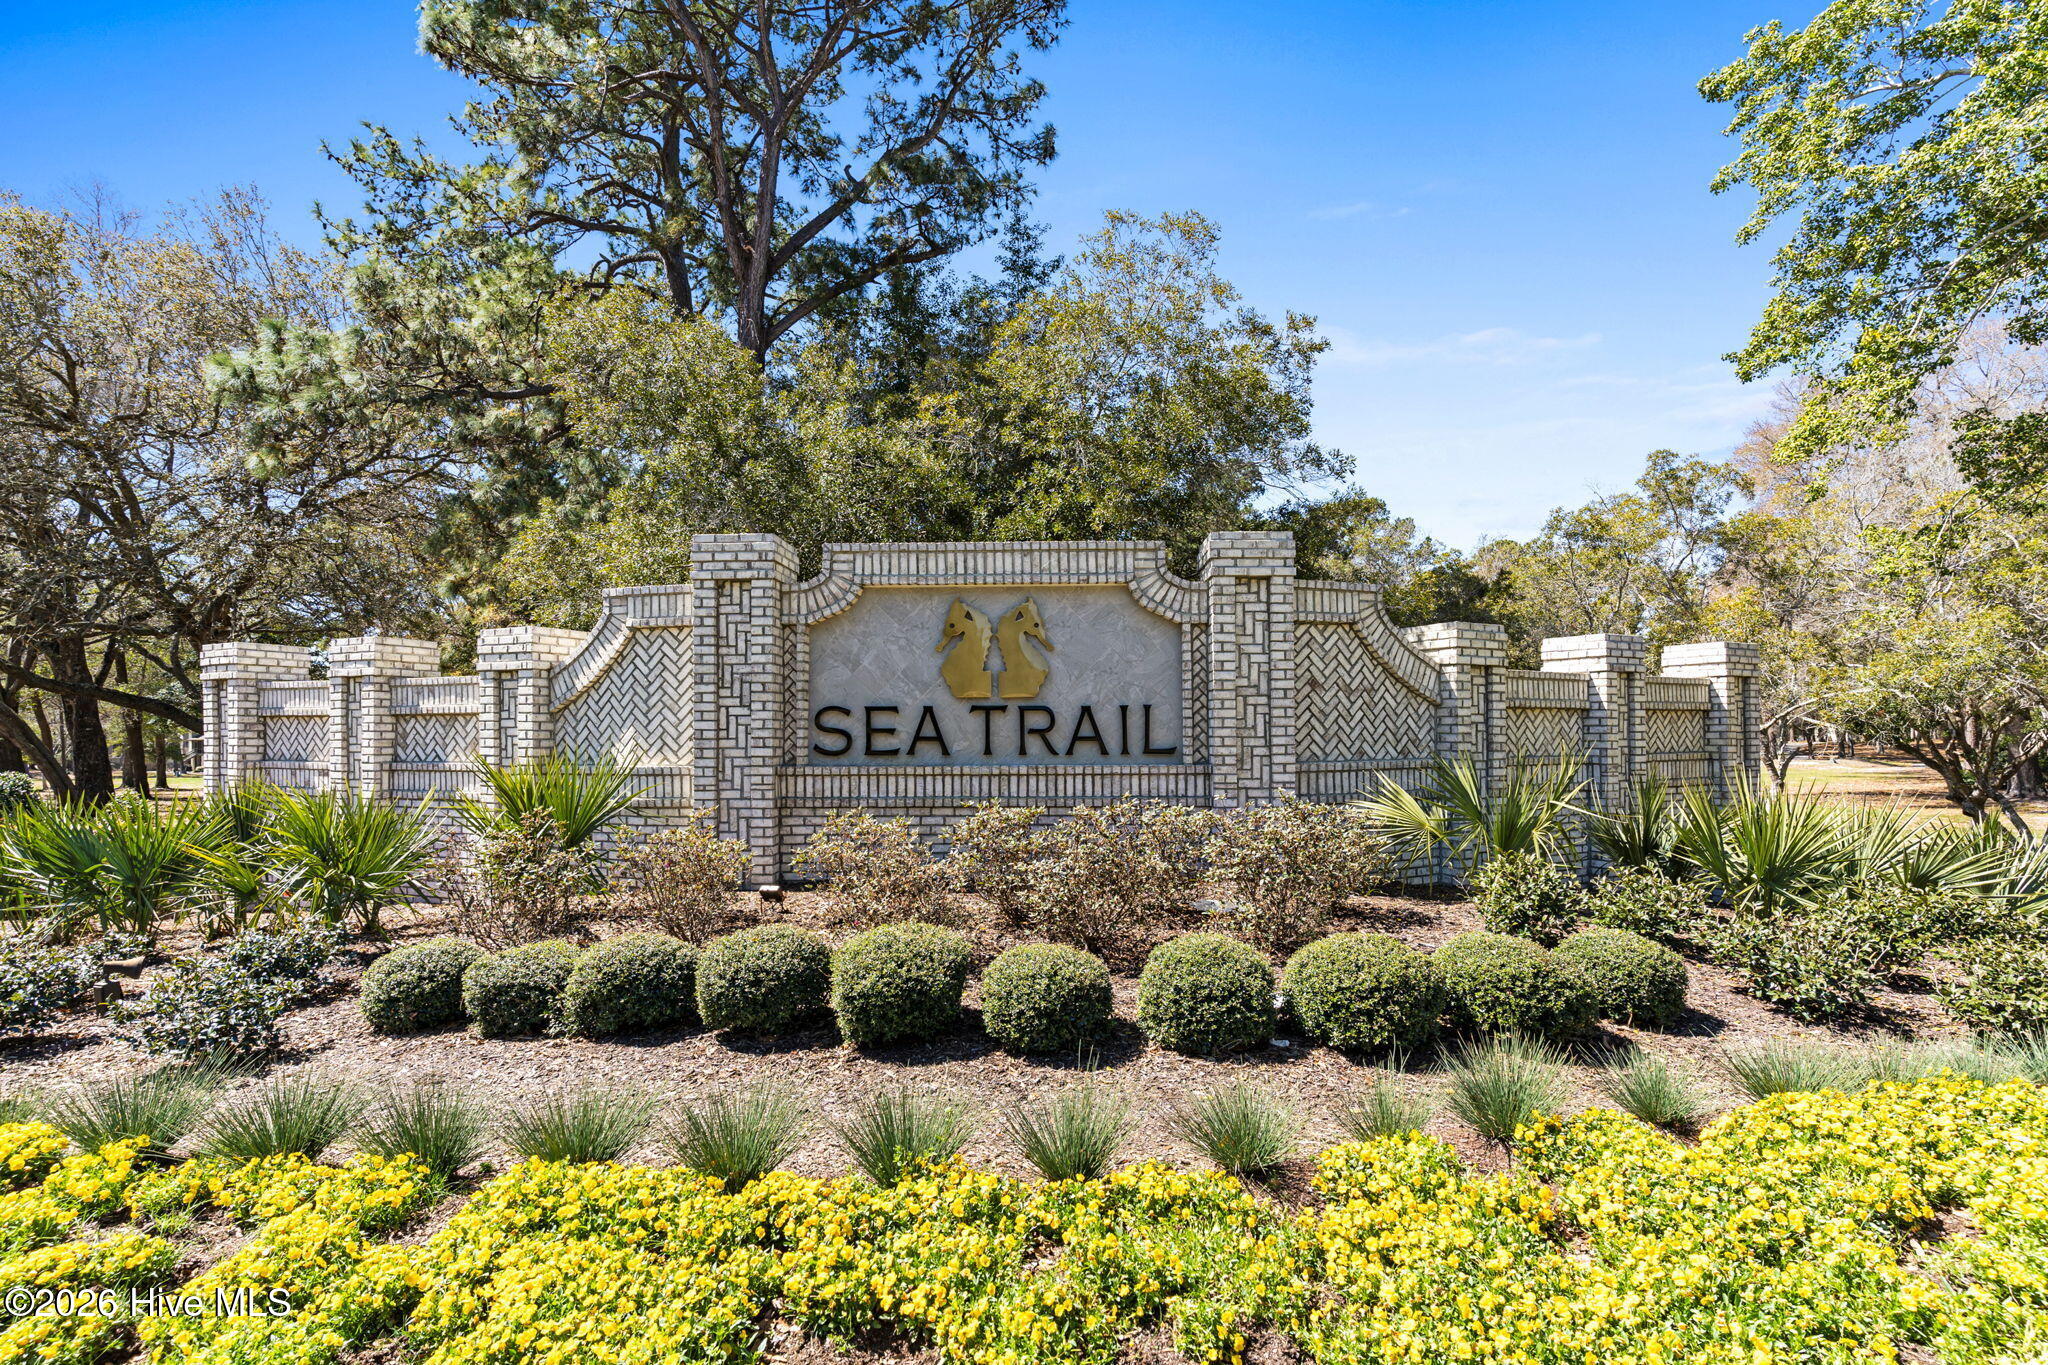
Sea Trail Plantation
County
Brunswick
Zoning
Sb-Mr-3

Property Details
Price
$569,500
Property Type
Residential
Property Sub Type
Single Family Residence

Building

Structure Type
Wood Frame, Stick Built
Levels
One
Stories
1
Total Area
1,915

Community

Local Schools

Elementary School
Jessie Mae Monroe Elementary
Middle School
Shallotte Middle
High School
West Brunswick
School District
Brunswick County Schools

Interior Features

Bedrooms and Bathrooms

Total Bathrooms
2
Full Bathrooms
2
Bedrooms
3

Rooms and Basement

Total Rooms
6

Area and Spaces

Living Area
1,915 Sqft

Appliances

Appliances
ENERGY STAR Qualified Appliances

Interior Features

Interior Features
Walk-in Closet(s), Tray Ceiling(s), High Ceilings, Solid Surface, Kitchen Island, Pantry, Walk-in Shower, Smart Thermostat, Walk-In Closet(s)
Flooring
LVT/LVP, Carpet, Tile
Laundry Features
Laundry Room
Accessibility Features
Accessible Hallway(s), Accessible Full Bath, Accessible Doors, Accessible Bedroom, Accessible Closets, Accessible Common Area, Accessible Kitchen Appliances, Accessible Washer Dryer, Central Living Area, Electronic Environmental Controls
Entry Level
1

Heating and Cooling

Heating Features
Heat Pump, Electric

Building Details
Water Conservation
High Efficiency Toilets

Construction

Year Built
2026
Foundations
Slab

Materials
Construction Materials
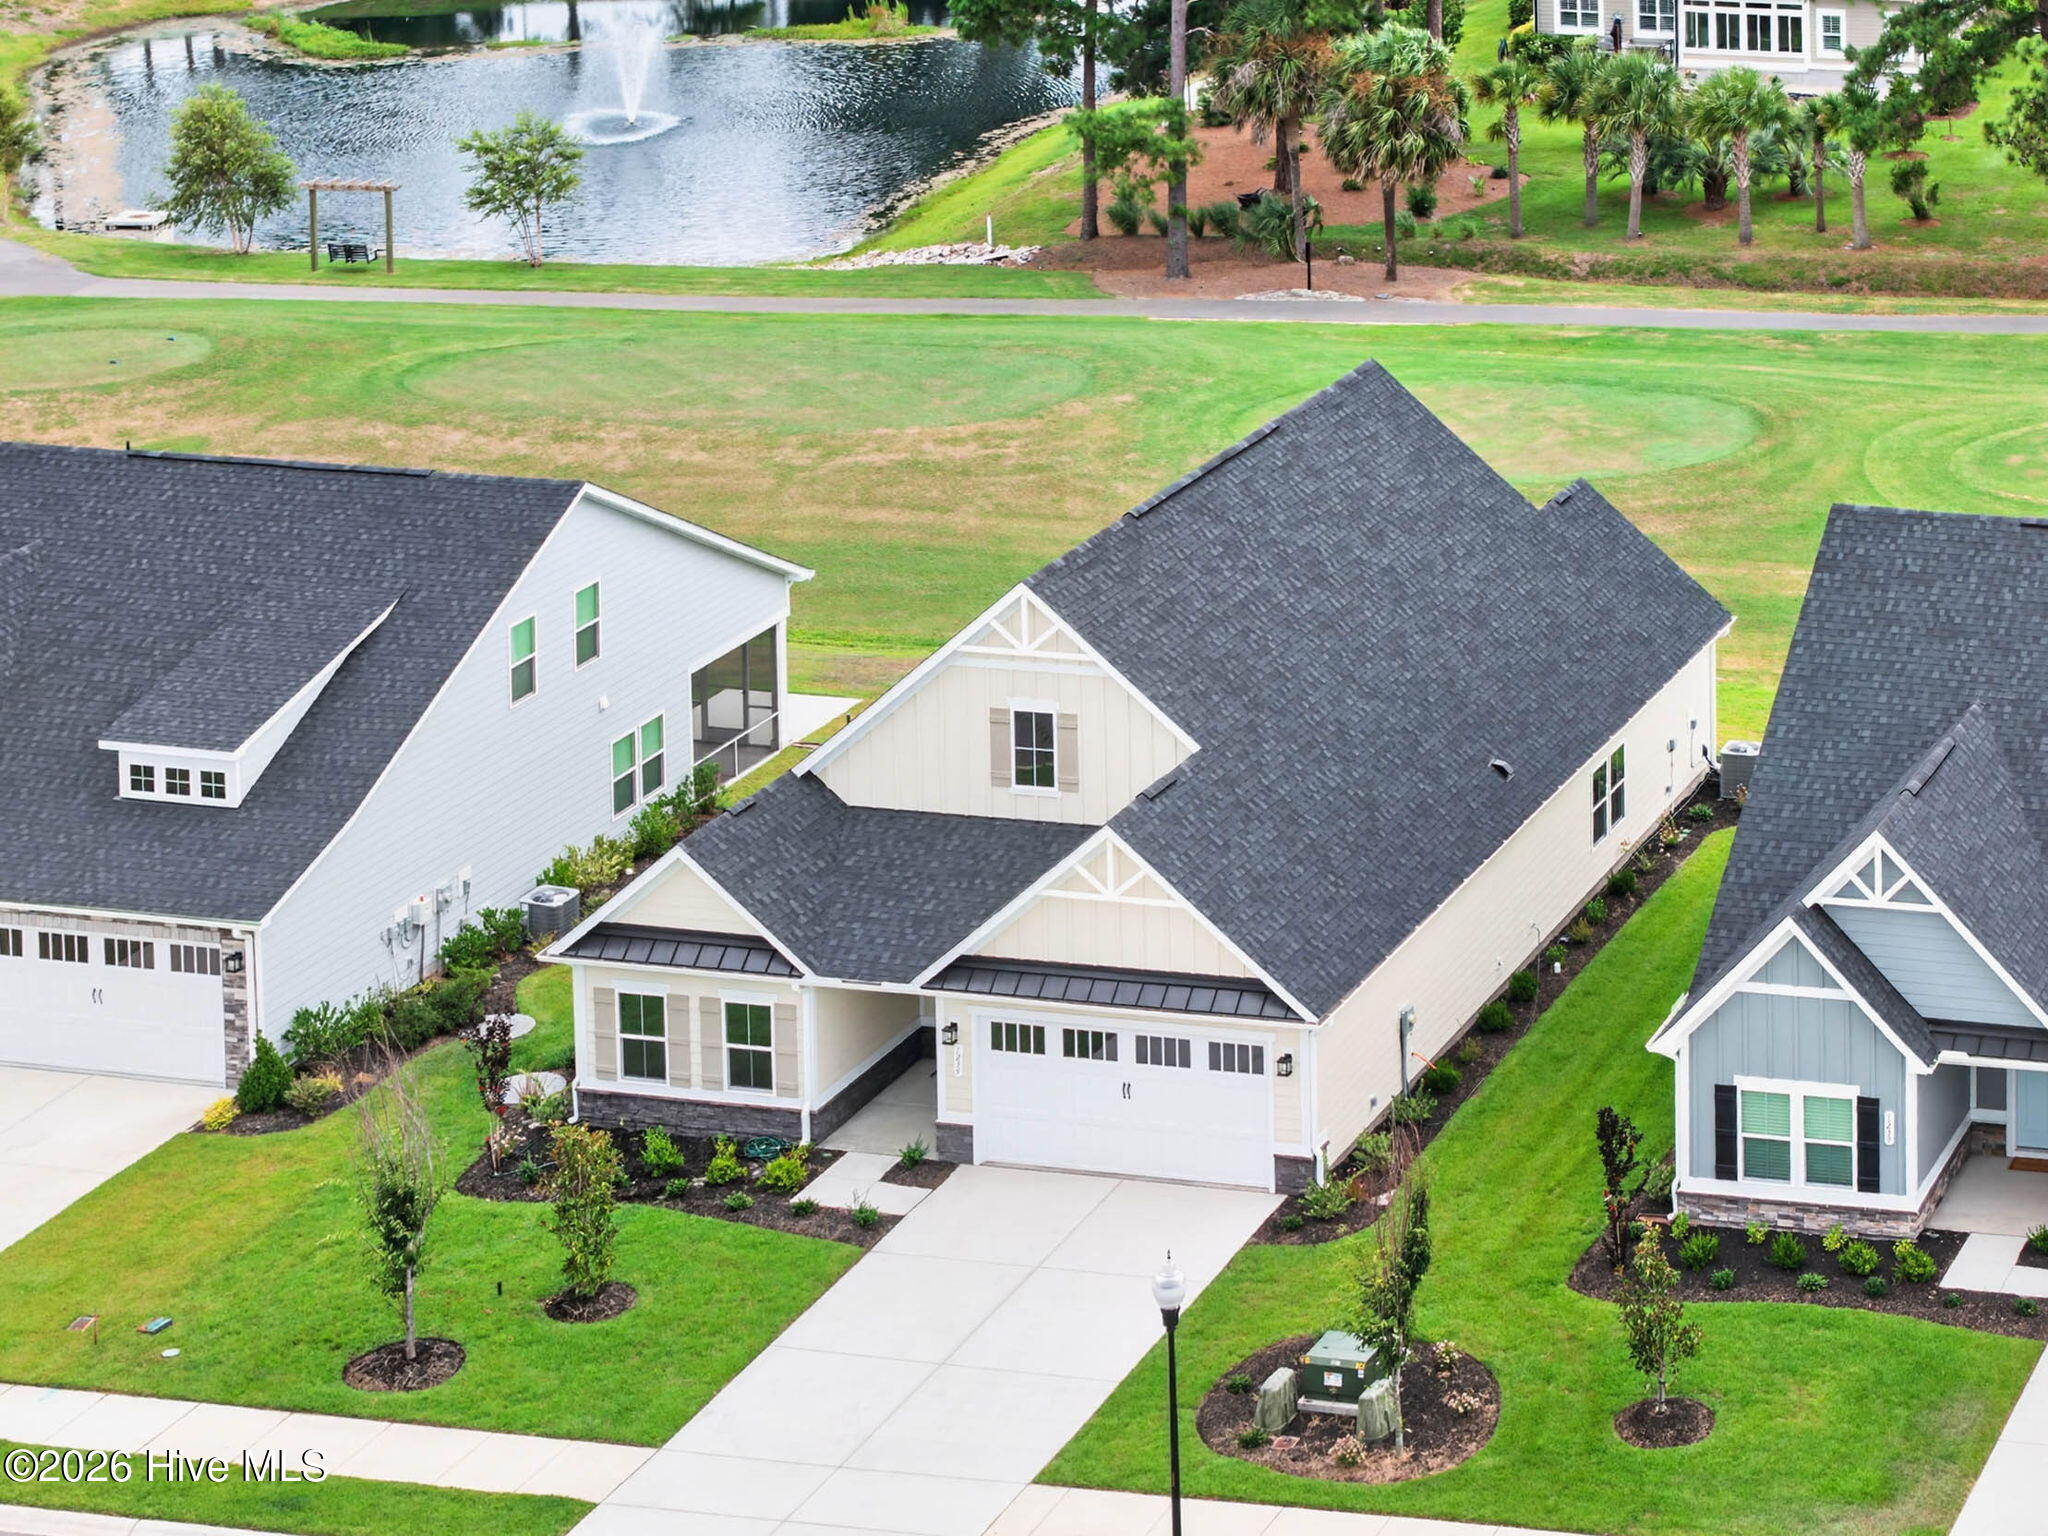
Brick Veneer, Fiber Cement, Wood Frame
Roof
Architectural Shingle

Terms

Terms

Special Conditions
Standard
Special Terms
Cash, Conventional, FHA, VA Loan

Taxes

HOA

Has HOA
Yes
Association Fee
$1,150 /yr
Association Ammenities
Clubhouse, Community Pool, Fitness Center, Golf Course, Maintenance Common Areas, Meeting Room, Party Room, Pickleball, Restaurant, Sauna, Spa/Hot Tub, Private Golf Carts Allowed, Shopping Nearby

Heating, Cooling & Utilities

Cooling Features
Central Air, Heat Pump

Utilities

Utilities
Sewer Connected, Fiber Optic

Green Energy

Green Certifications
ENERGY STAR Certified Homes
Energy Efficiency Features
Lighting, Thermostat, LED Lighting

Utilities

Water Source
County Water

Lot

Acres
0.17
Lot Size
0.17
Lot Size Area Sq Ft
7,405
Lot Dimensions
60' x 125'
Road Surface
Paved
Road Frontage
Maintained, Paved

Exterior Features

Exterior Features
Irrigation System
Patio And Porch Features
Covered, Patio
Fencing
None

Parking

Total Parking Spaces
2
Garage Capacity
2
Parking Features
Garage Faces Front, Garage Door Opener
Listed by Coldwell Banker Sloane
Listing Data last updated 09/10/2026 06:20 am
Get a Link to this Property: Copy To Clipboard
QR Code link to this property

Phone:
Connect with:

Payment Calculator

per month. fixed. % interest.
$
%
$
%
Principal & Interest
+ Home Insurance
+ Property Tax
+ HOA Fees
per month
Total interest paid over s will be:
All estimates and provided for informational purposes only. Actual amounts may vary. The output of the tool is not a loan offer or solicitation, nor is it financial or legal advice. Information, rates, programs and loan scenarios shown are for example only as of 10-Sep-2026 and are subject to change without notice. Interest rates provided by the St. Louis Federal Reserve Economic Data (FRED). All products are subject to credit and property approval. Not all products are available in all states or for all loan amounts. Other restrictions and limitations apply. Contact your preferred lender for the pricing associated with your specific transaction. Calculations are generated by Open Source mortgage calculation software tools using common mathematical formulas. All calculations should be independently verified.
Get Walk Score Content

Property History

33 days ago
Property information last updated
47 days ago
Status Active. This is the date the listing was placed on market.
Cumulative Days on Market: 47 days (includes prior listings) · Currently listed since July 24, 2026. Data provided by the MLS.

Similar Properties